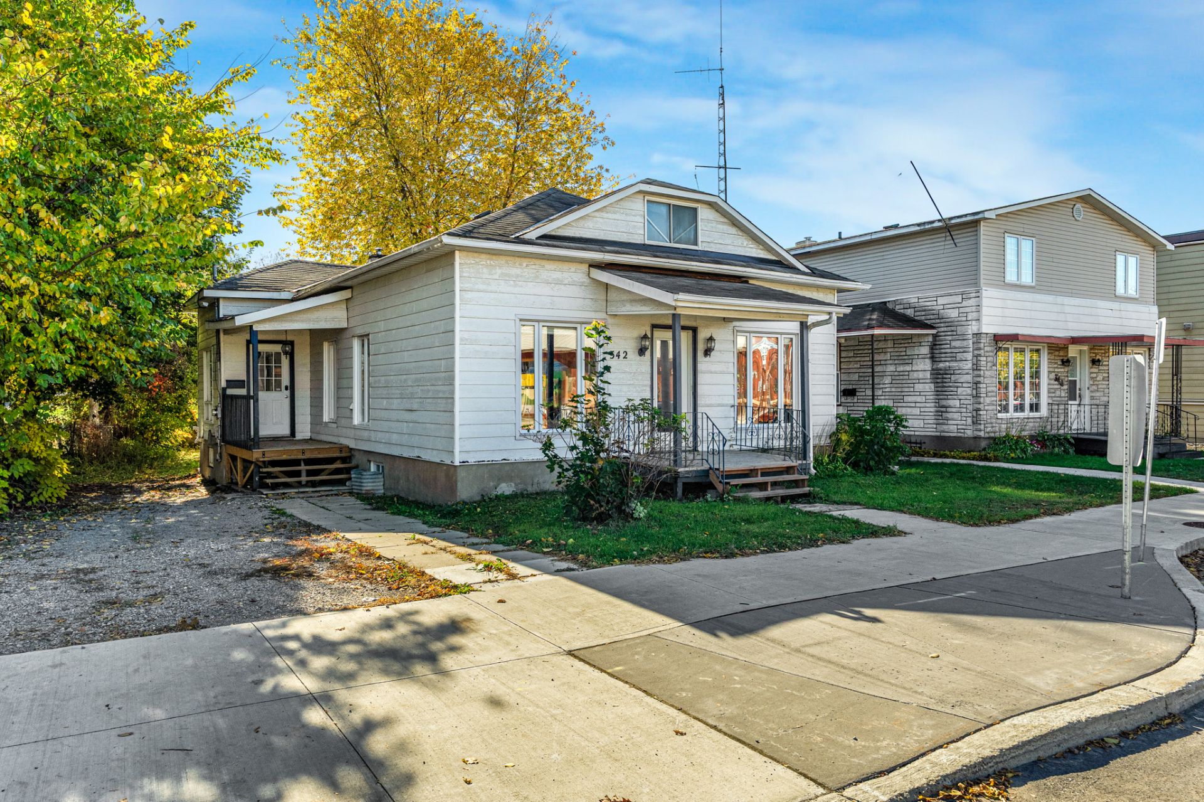
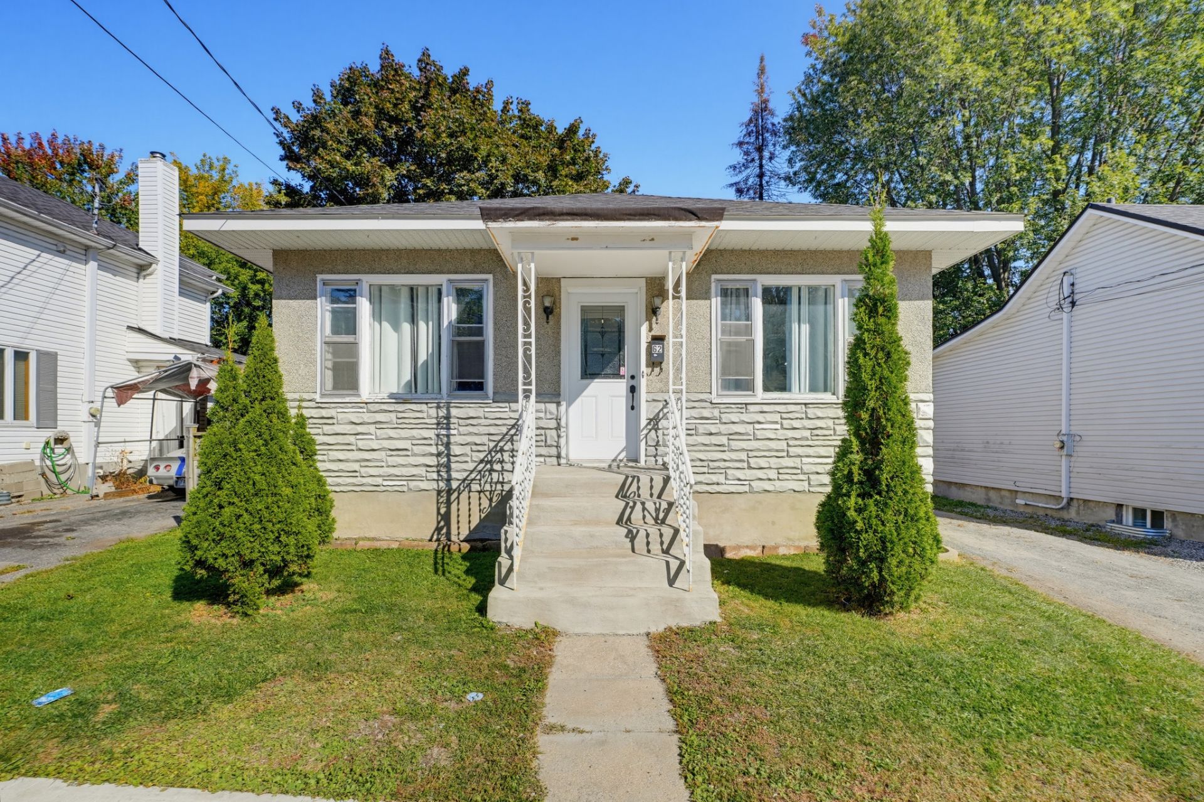
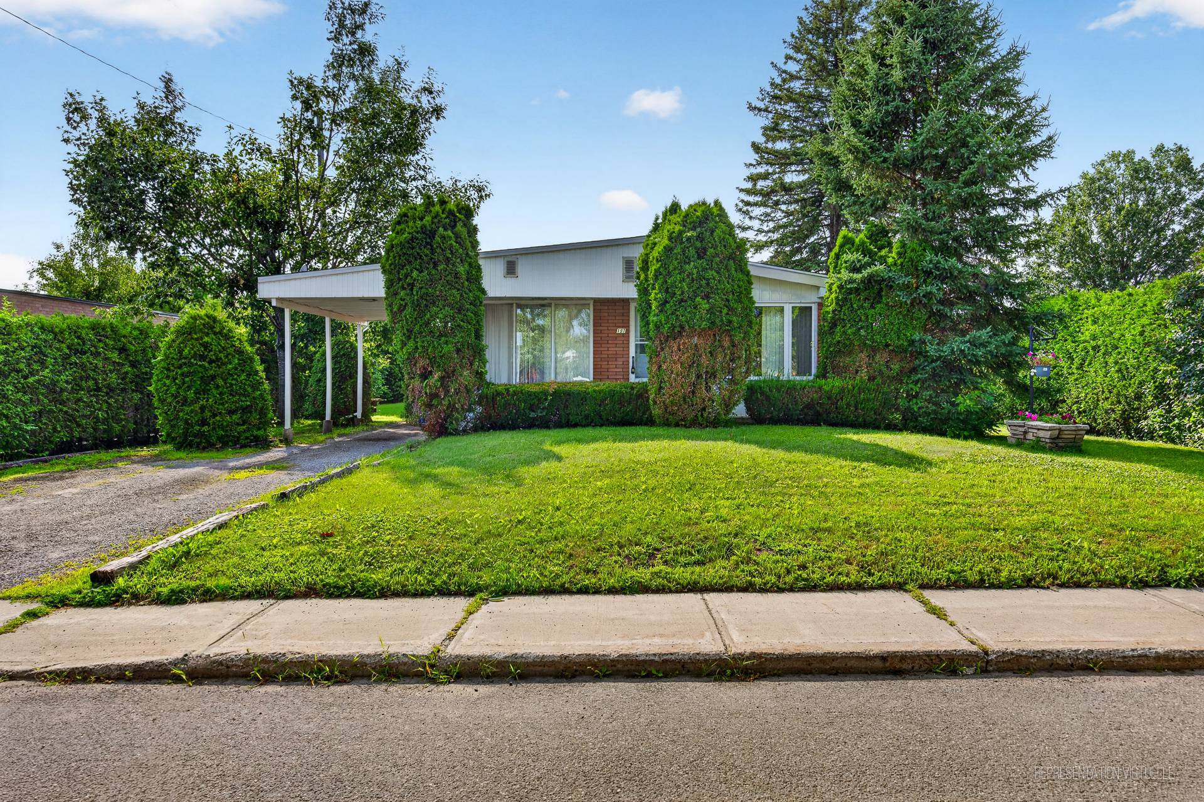
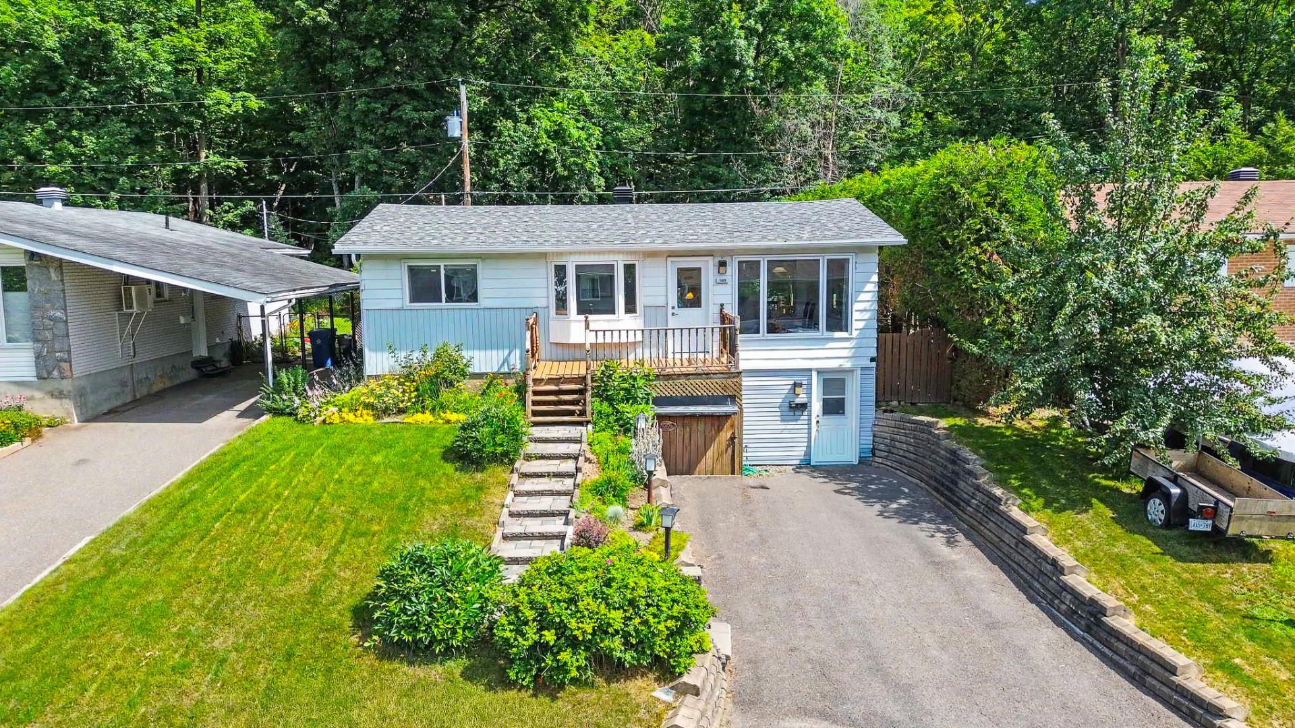
342 Rue St-André
Gatineau (Gatineau)
Living area
1280 Square Feet
MLS® 16591262
Property description
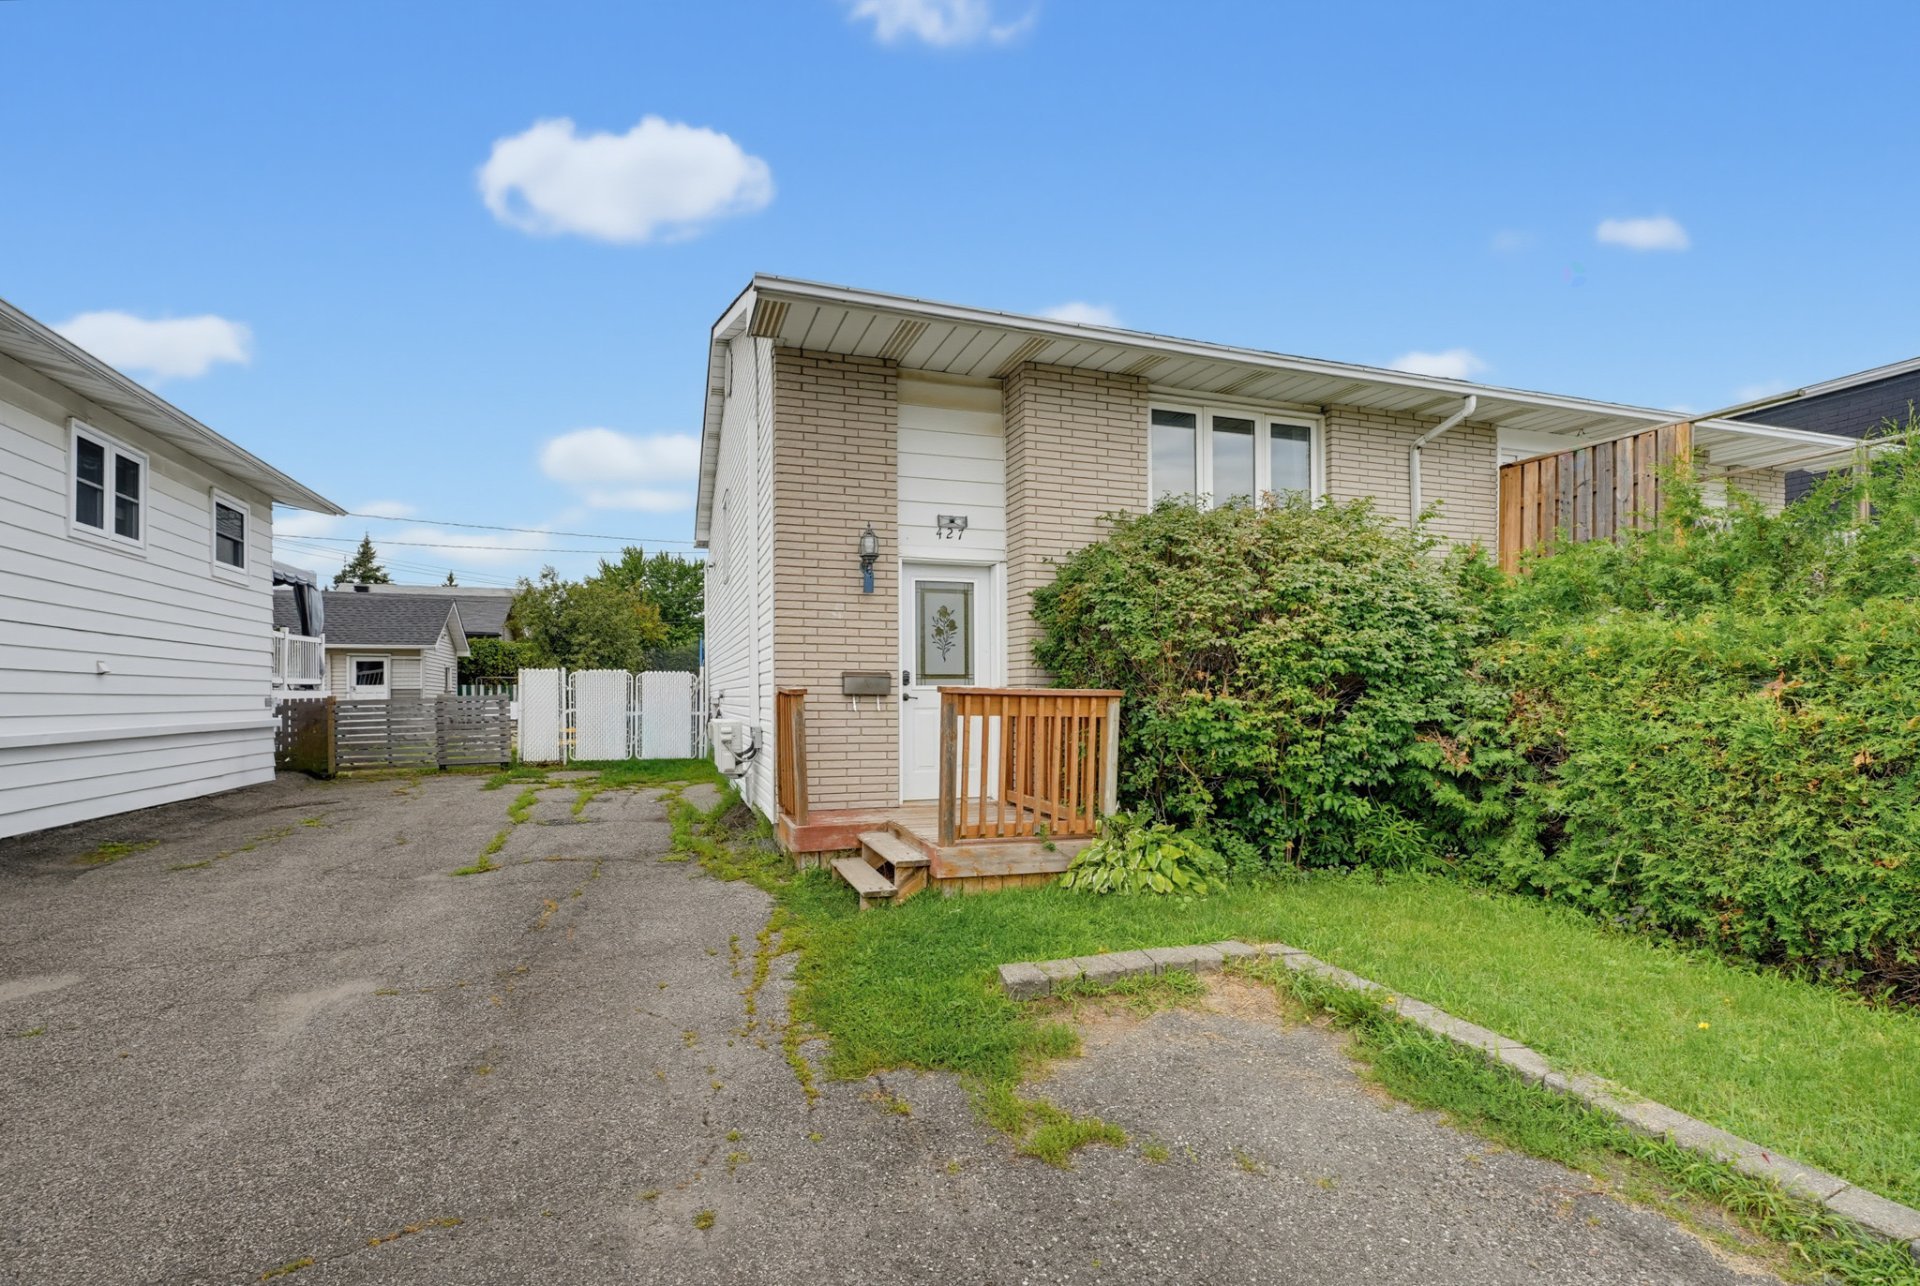
This 1,280 sq. ft. bungalow stands out for its backyard with no rear neighbours and its strategic location. It features a bright, open-concept living area, 2 bedrooms with ensuite bathrooms, and an unfinished basement ready to be customized to suit your needs. Priced below the municipal assessment, this property presents an attractive opportunity! Located within walking distance of Parc Sanscartier and the marina, and close to the dog park and Parc du Lac-Beauchamp. Thinking long-term? There may also be potential to build a multi-unit income property, subject to verification with the municipality. A property full of possibilities!
Sold without legal warranty, at the risk and peril of the buyer
Open houses
Sunday 25 October from 14:00 to 16:00
Details
Located near
Bicycle path, CEGEP, Cross-country skiing, Daycare centre, Elementary school, Golf, High school, Highway, Hospital, Park, Public transportation
Room dimension
| Room | Floor | Dimensions | Floor covering |
| Living room | 1st level/Ground floor | 14.7 X 12.1 ft irr / 4.45 X 3.68 m irr | Laminate floor |
| Dining room | 1st level/Ground floor | 14.7 X 10.6 ft irr / 4.45 X 3.20 m irr | Laminate floor |
| Kitchen | 1st level/Ground floor | 20.10 X 11.6 ft / 6.35 X 3.51 m | Laminate floor |
| Primary bedroom | 1st level/Ground floor | 14.6 X 10.8 ft / 4.42 X 3.25 m | Laminate floor |
| Bedroom | 1st level/Ground floor | 10.8 X 10.3 ft / 3.25 X 3.12 m | Laminate floor |
| Bathroom | 1st level/Ground floor | 10.9 X 7.4 ft irr / 3.28 X 2.24 m irr | Ceramic |
| Family room | Basement 1 | 22.11 X 10.3 ft irr / 6.99 X 3.12 m irr | Concrete |
| Family room | Basement 1 | 17.1 X 13.1 ft irr / 5.21 X 3.99 m irr | Concrete |
| Other | Basement 1 | 20.10 X 10 ft irr / 6.35 X 3.05 m irr | Concrete |
Taxes and expenses
| Municipal | $2,886 |
| School | $270 |
Building and interior of the property
| Bedrooms | 2 |
| Bathrooms | 1 |
| Number of rooms | 9 |
| Number of rooms above ground | 2 |
| Living area | 1280 Square Feet |
| Expected delay of occupancy | 30 days |
| Items included in the sale | All appliances (stove, refrigerator, dishwasher non-functional, washer and dryer); all curtains and curtain rods; all blinds; all light fixtures; water heater (2013). |
| Dimension of the front of the building | 8.1 metres |
| Dimension of the depth of building | 11.82 metres |
| Land area | 600 square metre |
| Dimension of the front of the land | 15.58 metres |
| Dimension of the depth of the land | 37.42 metres |
| Year built | 1940 |
| Municipal assessment (land) | $169,600 |
| Municipal assessment (building) | $197,900 |
| Municipal assessment (total) | $367,500 |
| Assessment year | 2026 |
| Irregular building | Yes |
| Irregular land | Yes |
| Available equipment | Outdoor storage space |
| Available services | Fire detector, Natural Gas Connected, Sewer Connected, Water Connected |
| Basement | 6 feet and more, Unfinished |
| Bathroom / Washroom | Ensuite bathroom |
| Cupboard | Melamine |
| Distinctive features | Detached, No rear neighbours |
| Driveway | Unpaved |
| Equipment available | Private yard |
| Foundation | Poured concrete |
| Heating energy | Natural gas |
| Heating system | Forced air |
| Laundry | 1st level/Ground floor, Bathroom, In bathroom ground level |
| Parking | Driveway |
| Roofing | Asphalt shingles |
| Sewage system | Municipality |
| Siding | Pressed fibre, Vinyl |
| Topography | Flat |
| Water supply | Municipality |
| Window type | Casement, Sliding |
| Windows | PVC |
Addendum
| 1,280 sq. ft. bungalow situated on a 6,458 sq. ft. lot with no rear neighbors
Bright open-concept main floor combining the living room, dining room, and kitchen
2 bedrooms at your disposition
1 full bathroom with a tub/shower combo, adjoining the primary bedroom
Unfinished basement offering numerous layout possibilities
Walking distance to Sanscartier Park and the marina (water access and outdoor activities)
Close proximity to the dog park and Lac-Beauchamp Park
Close to all amenities, services, and major thoroughfares
Potential to build a multi-unit income property (subject to verification with the municipality). |