$708,437
205 Rue de Salernes
Gatineau (Gatineau)
Gatineau (Gatineau)
Type
Two or more stories
Bedrooms
3
Living area
1680.25 Square Feet
Bathrooms
1
MLS® 16623594
Property description
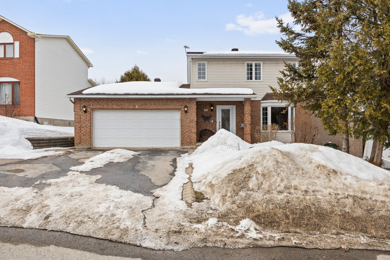
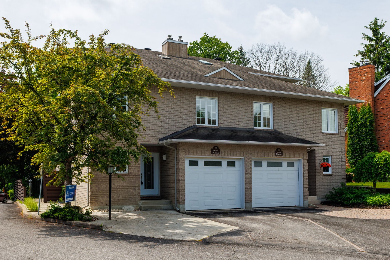
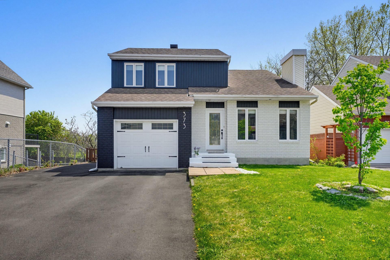
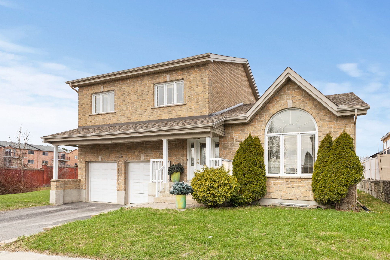
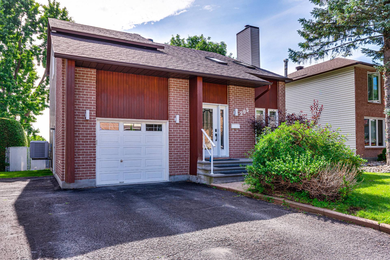
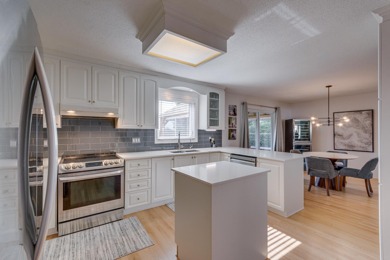
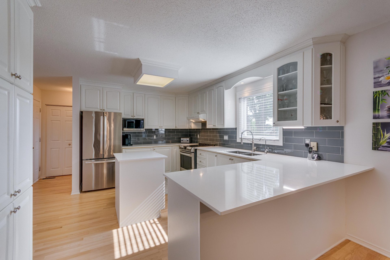
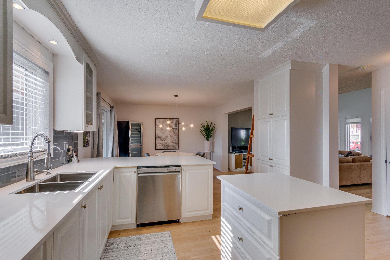
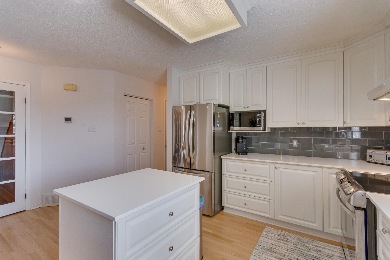
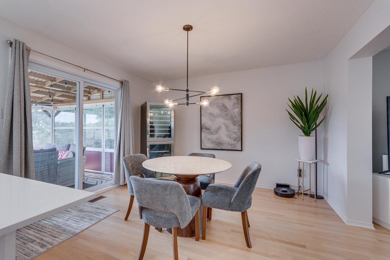
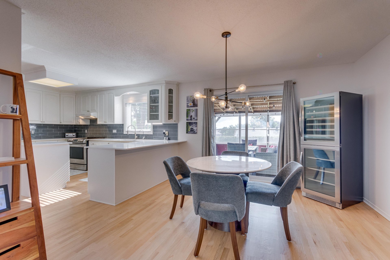
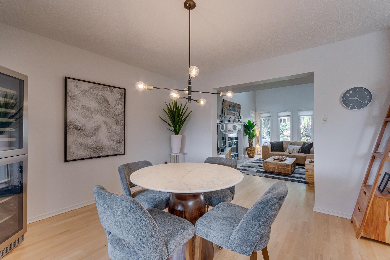
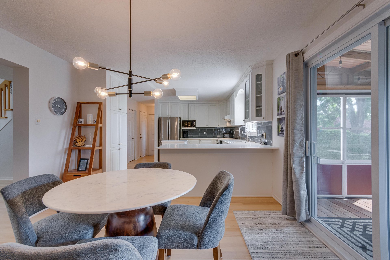
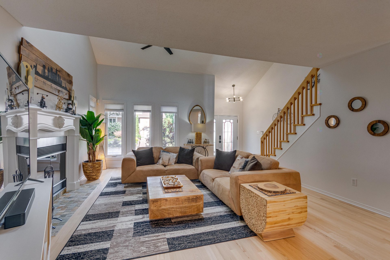
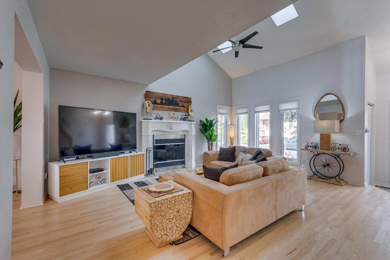
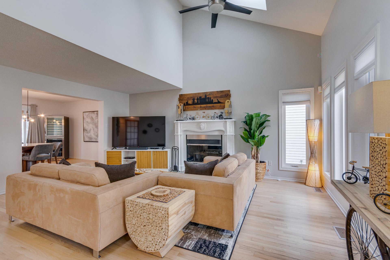
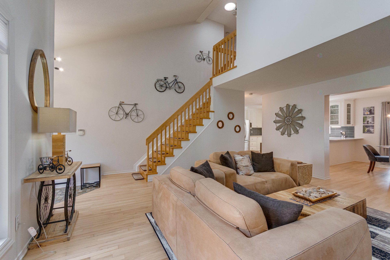
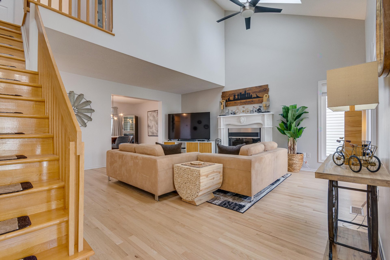
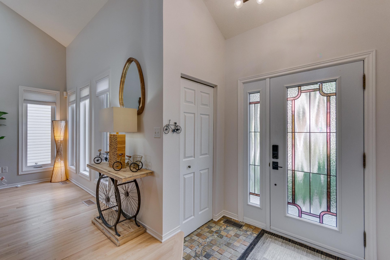
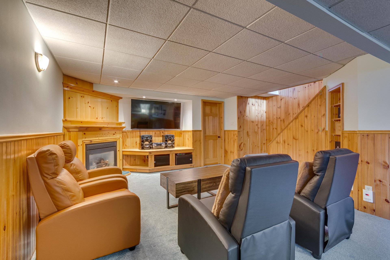
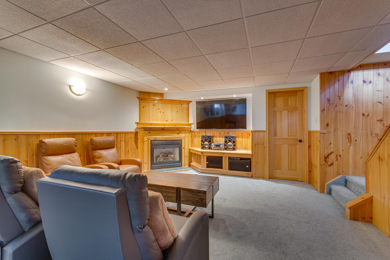
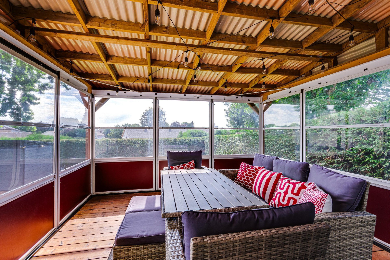
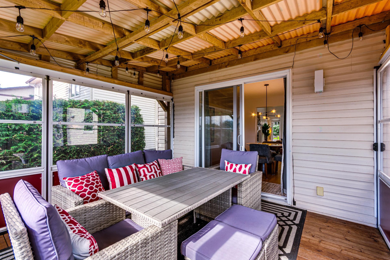
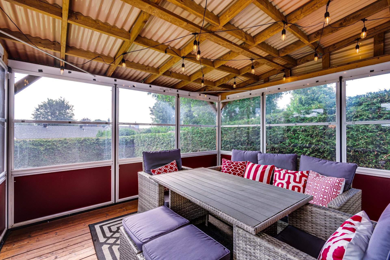
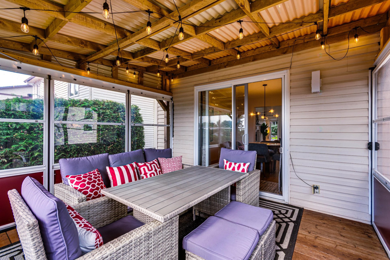
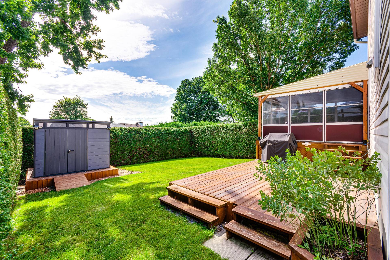
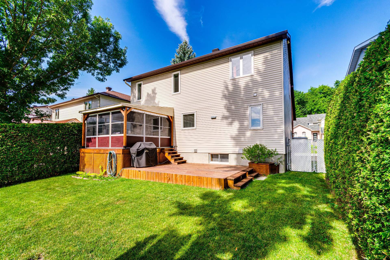
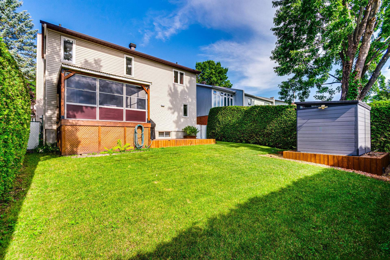
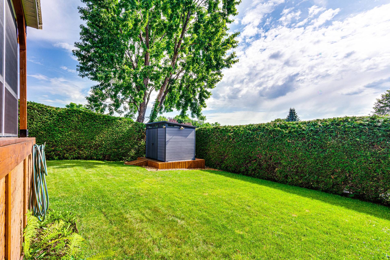
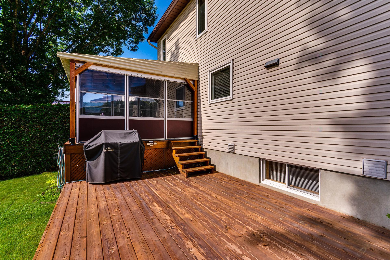
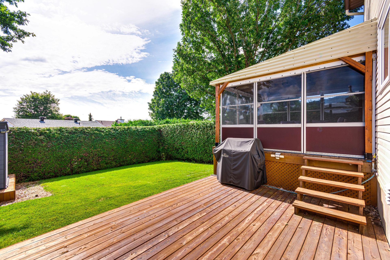
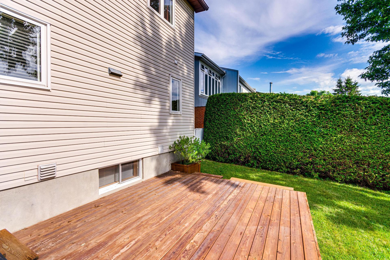
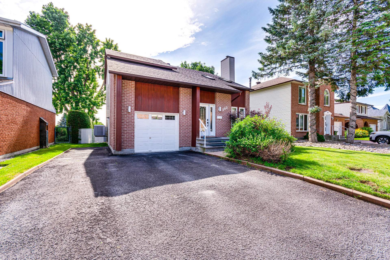
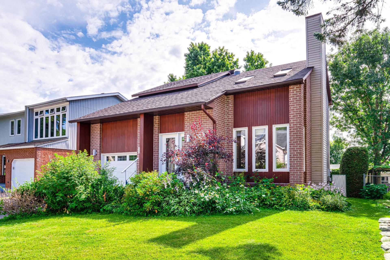
Discover this spacious home located in the highly sought-after Côte d'Azur neighbourhood of Gatineau. Featuring three bedrooms, this property stands out with its impressive cathedral ceiling, abundant natural light, and impeccable maintenance. The kitchen is beautifully appointed with stunning quartz countertops. Enjoy the warmth of a wood-burning fireplace on the main floor and a natural gas fireplace in the basement, ensuring comfort throughout every season. A covered veranda extends the living space and overlooks a private backyard surrounded by mature cedar hedges, offering both privacy and tranquility.
Details
Located near
Bicycle path, Daycare centre, Elementary school, High school, Highway, Hospital, Park, Public transportation
Room dimension
| Room | Floor | Dimensions | Floor covering |
|---|---|---|---|
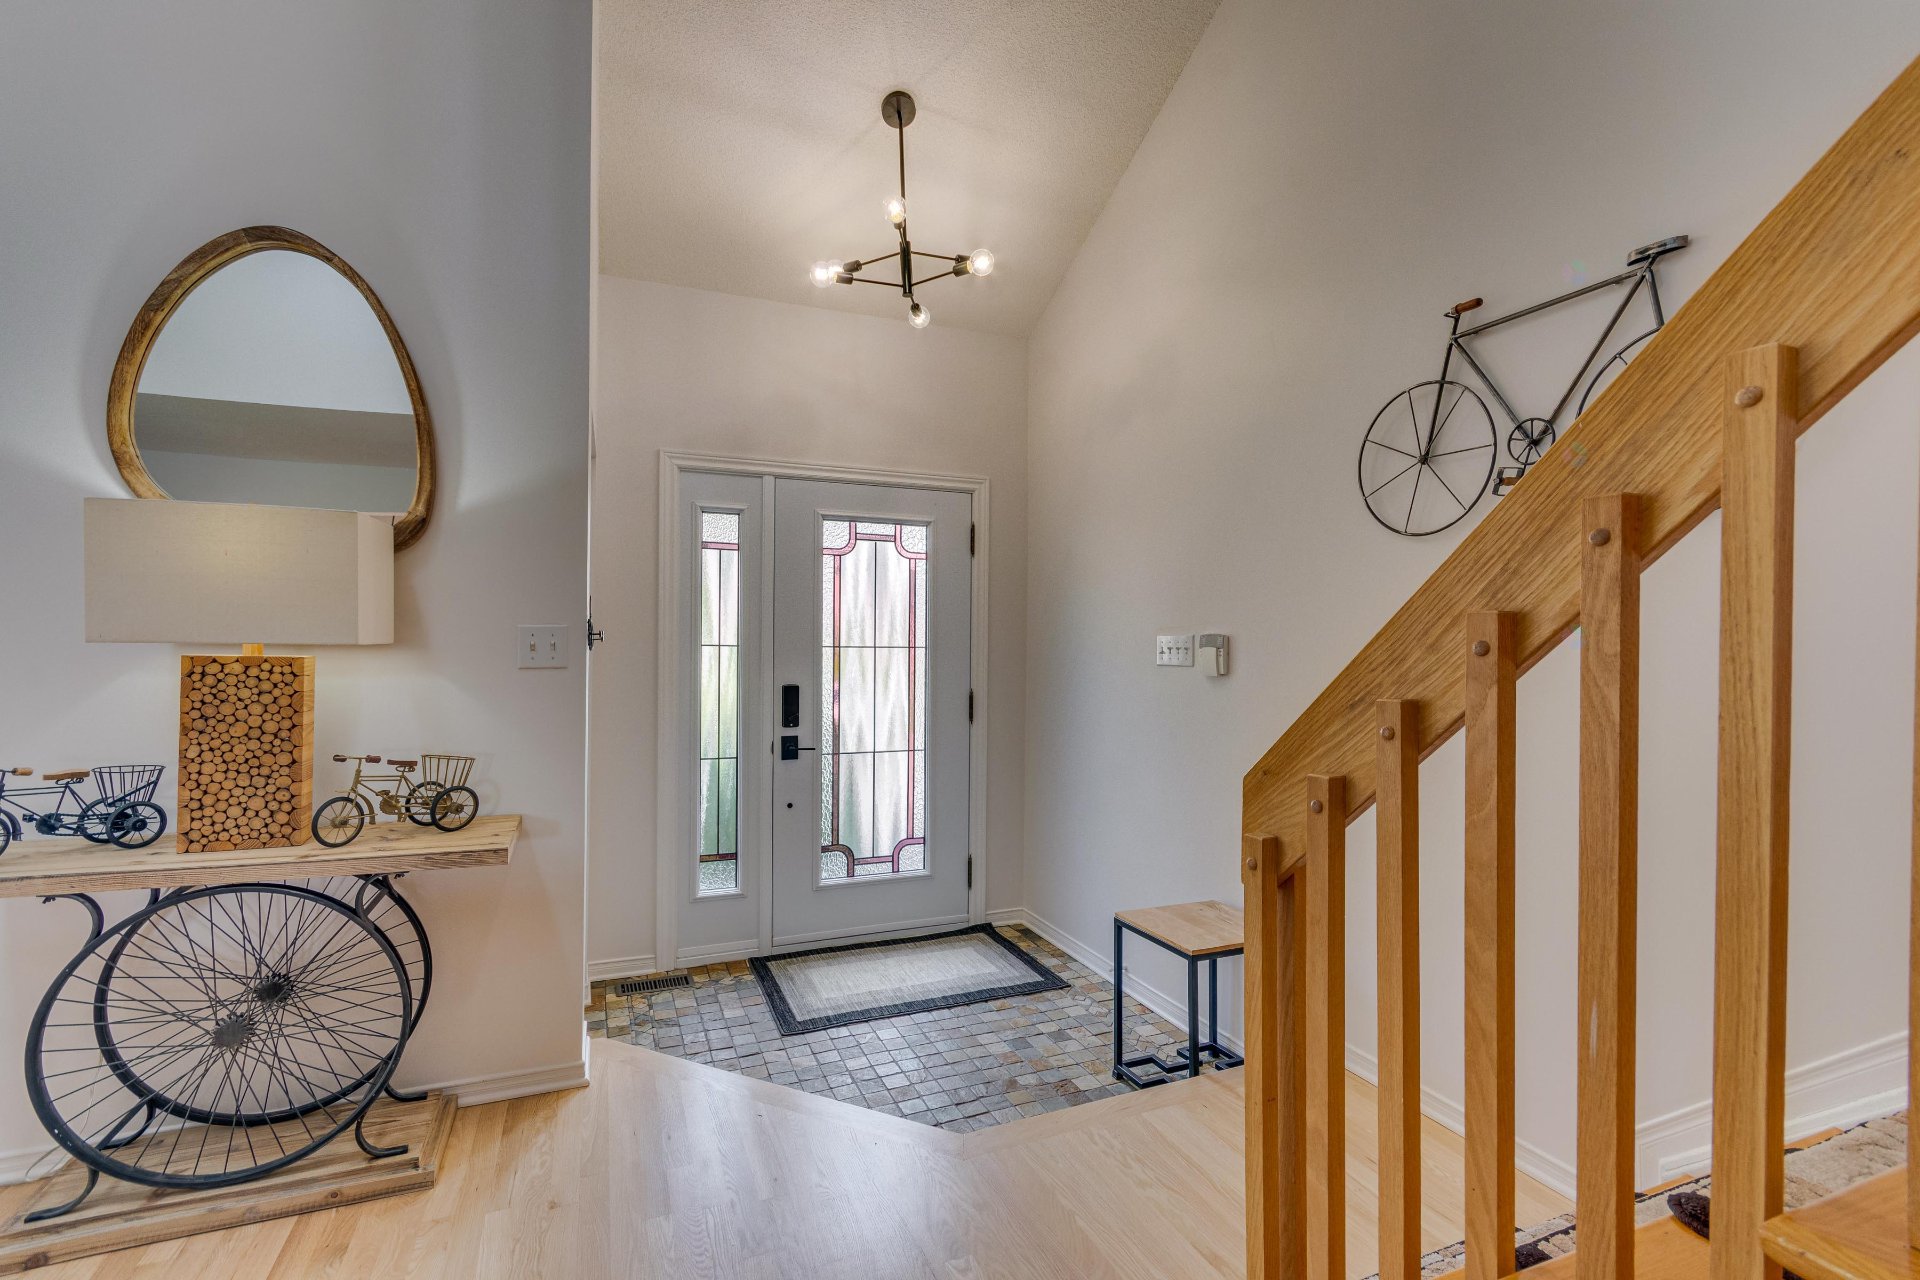
| Hall | 1st level/Ground floor | 6.3 X 5.8 ft irr / 1.91 X 1.73 m irr | Ceramic |
| Kitchen | 1st level/Ground floor | 12.6 X 14.2 ft / 3.81 X 4.32 m | Wood |
| Dining room | 1st level/Ground floor | 12.1 X 12 ft / 3.68 X 3.66 m | Wood |
| Living room | 1st level/Ground floor | 15 X 17.1 ft / 4.57 X 5.21 m | Wood |
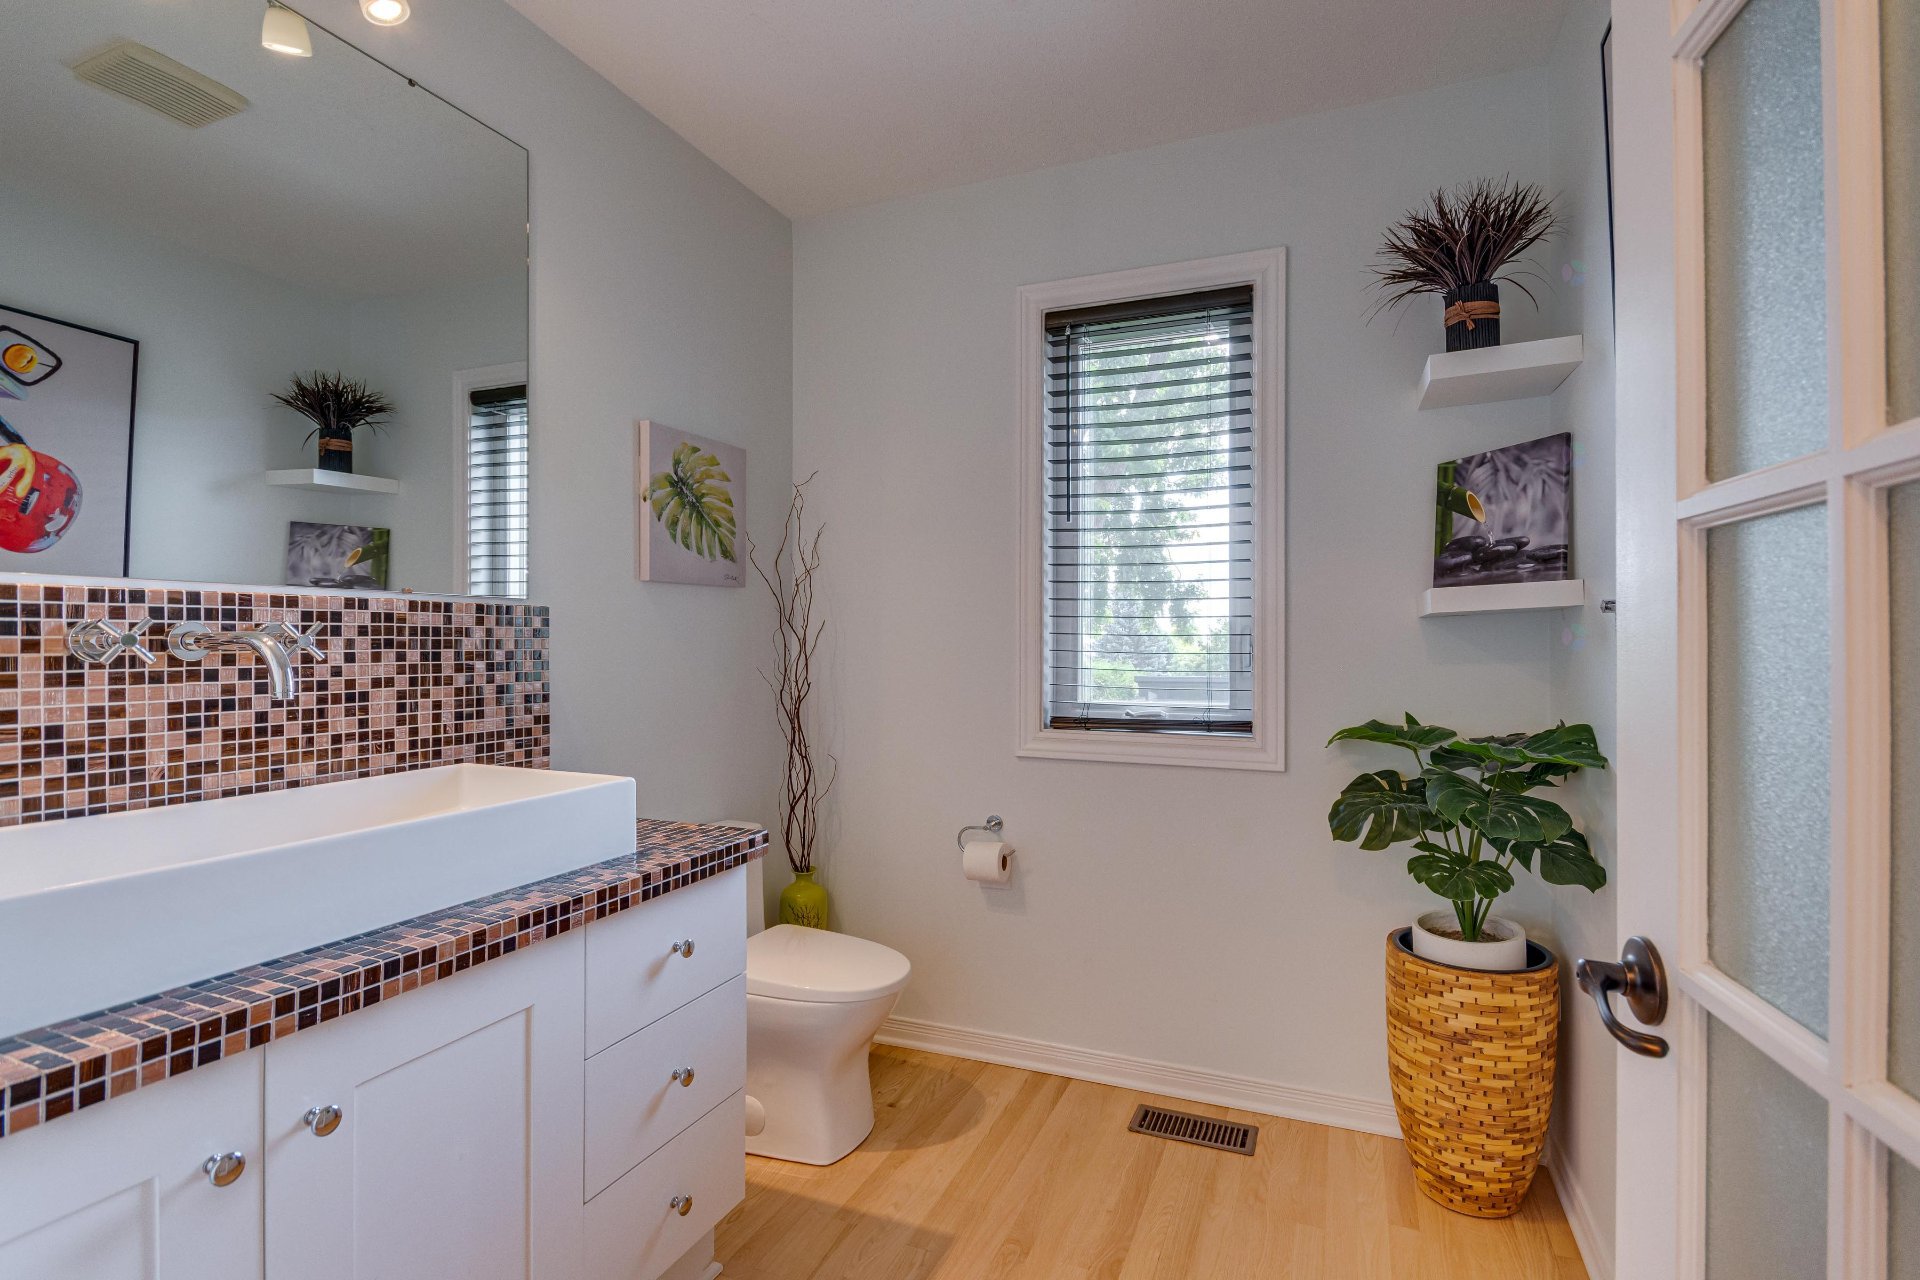
| Powder room | 1st level/Ground floor | 7.2 X 6.5 ft / 2.18 X 1.96 m | Wood |
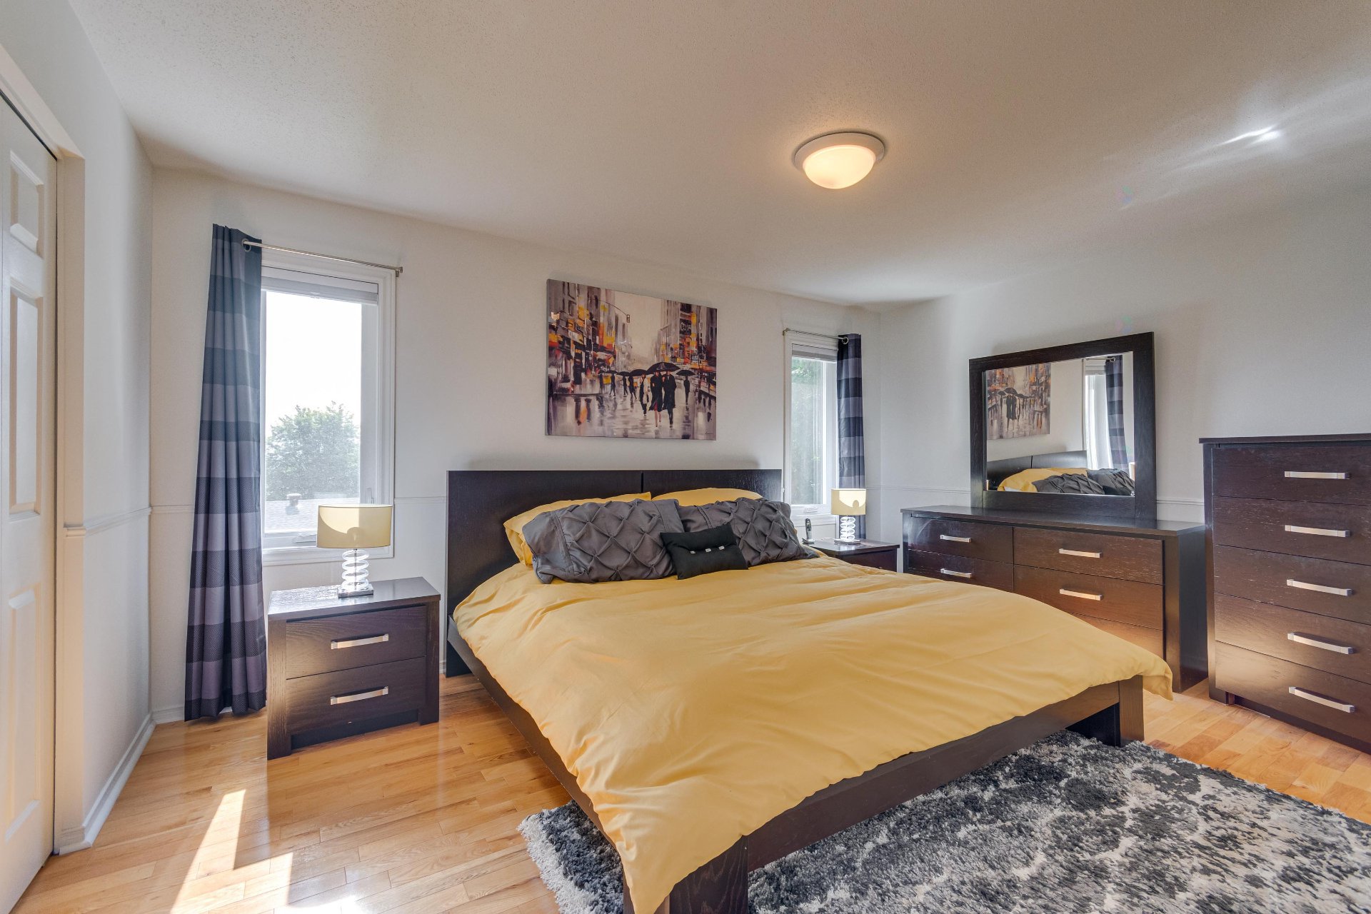
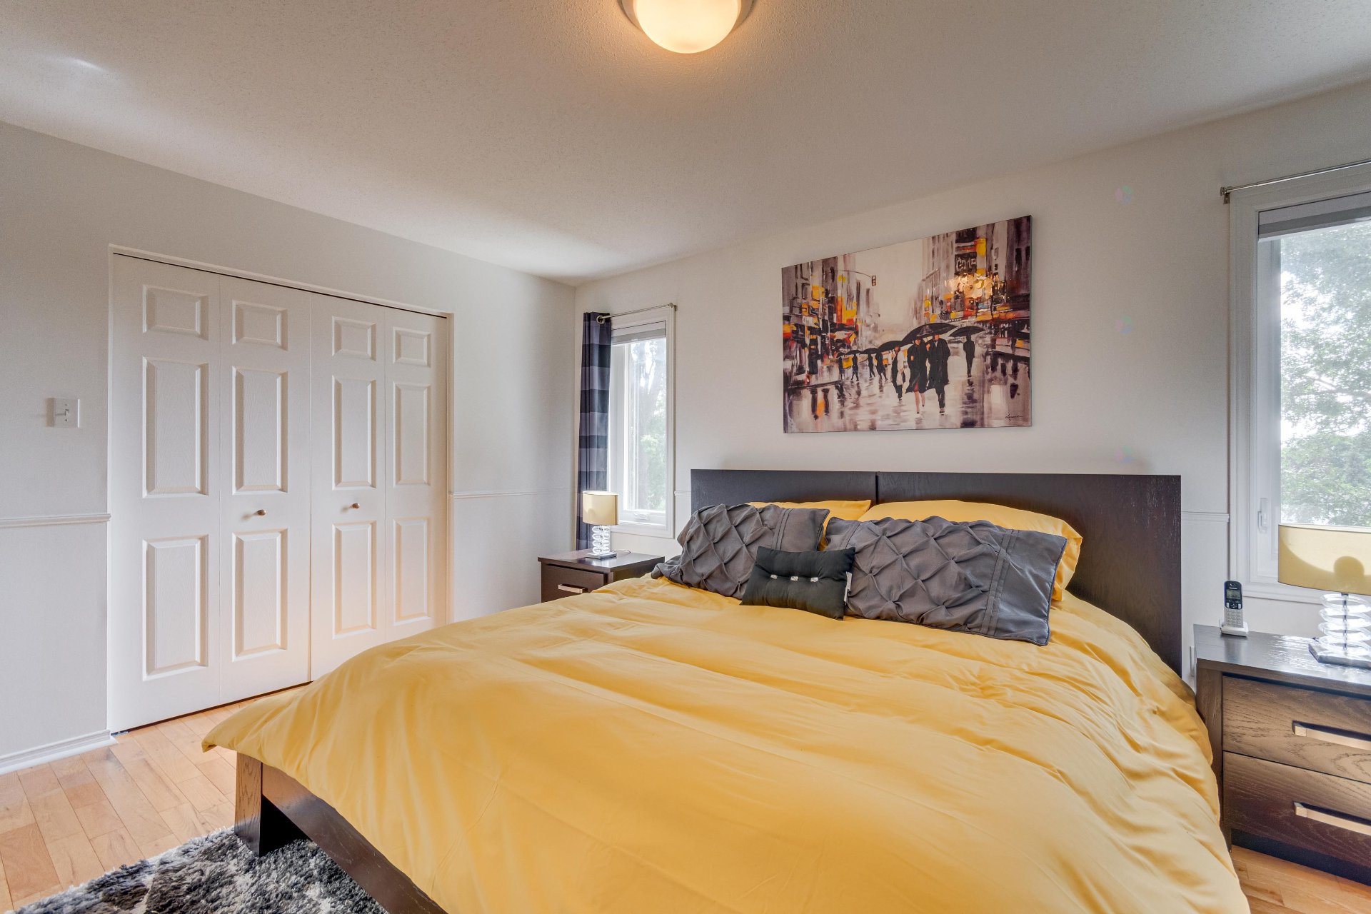
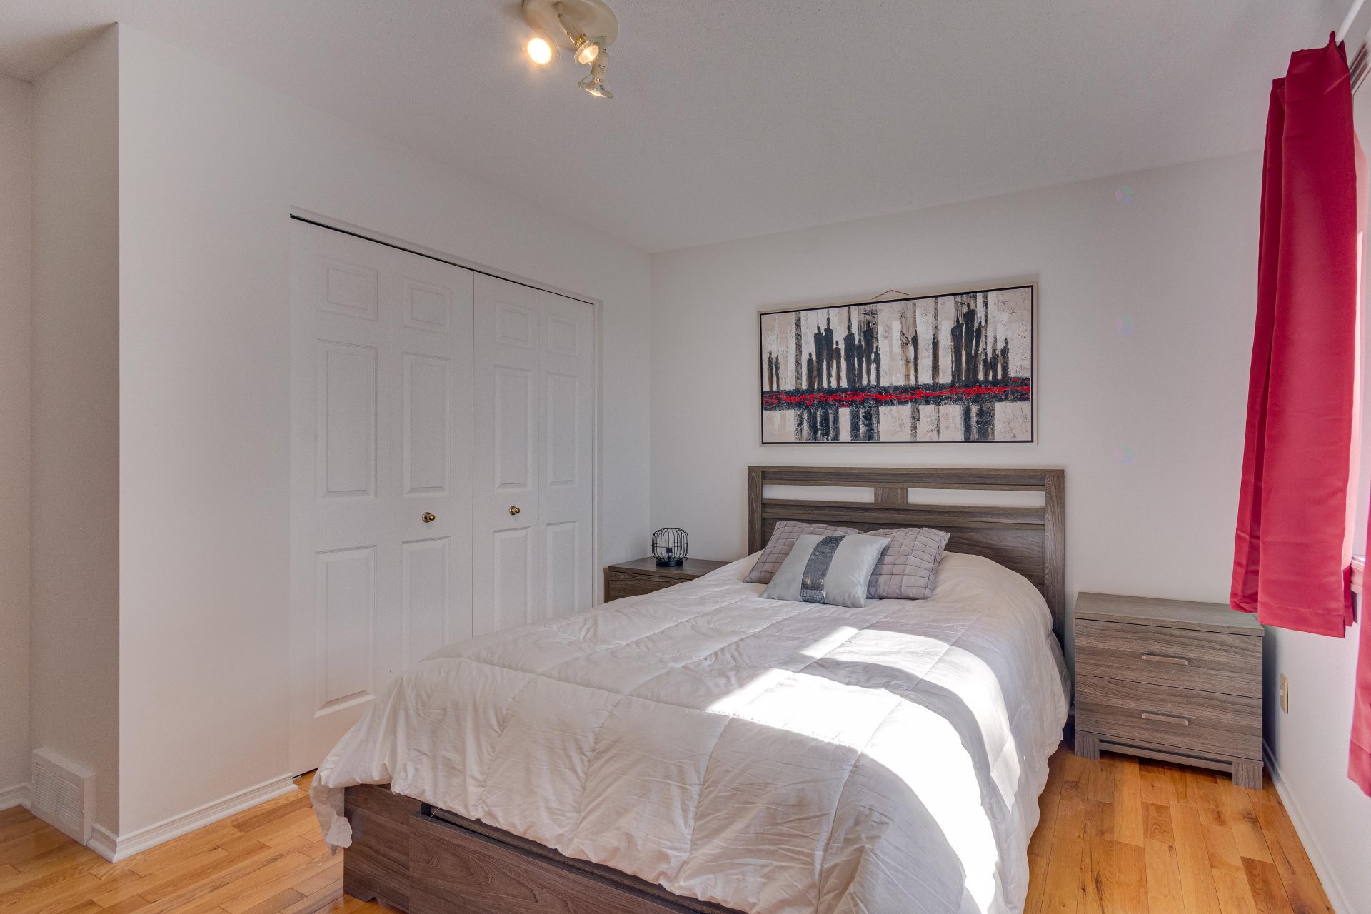
| Primary bedroom | 2nd level | 11.3 X 15.5 ft / 3.43 X 4.70 m | Wood |
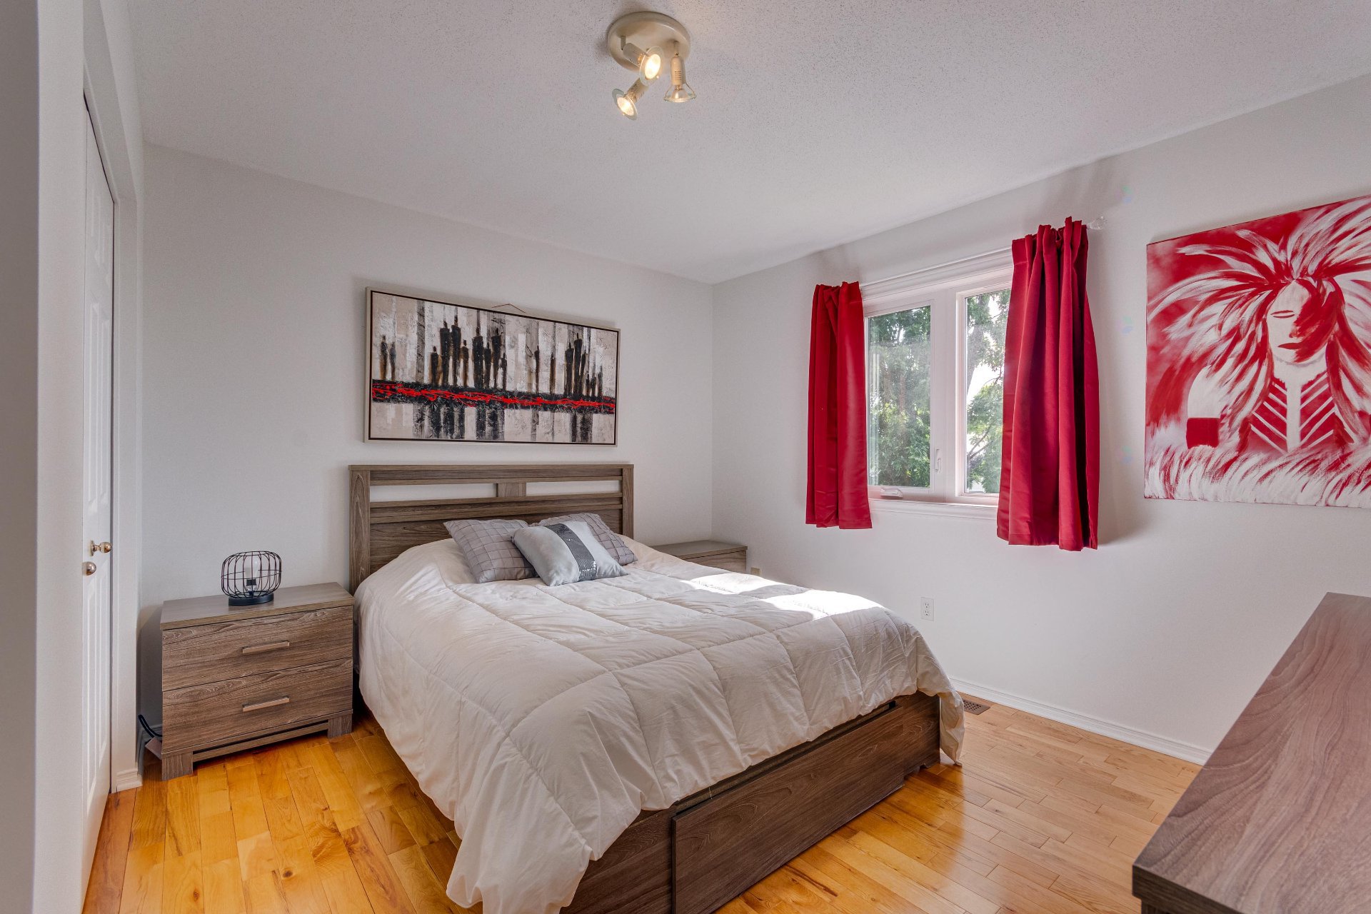
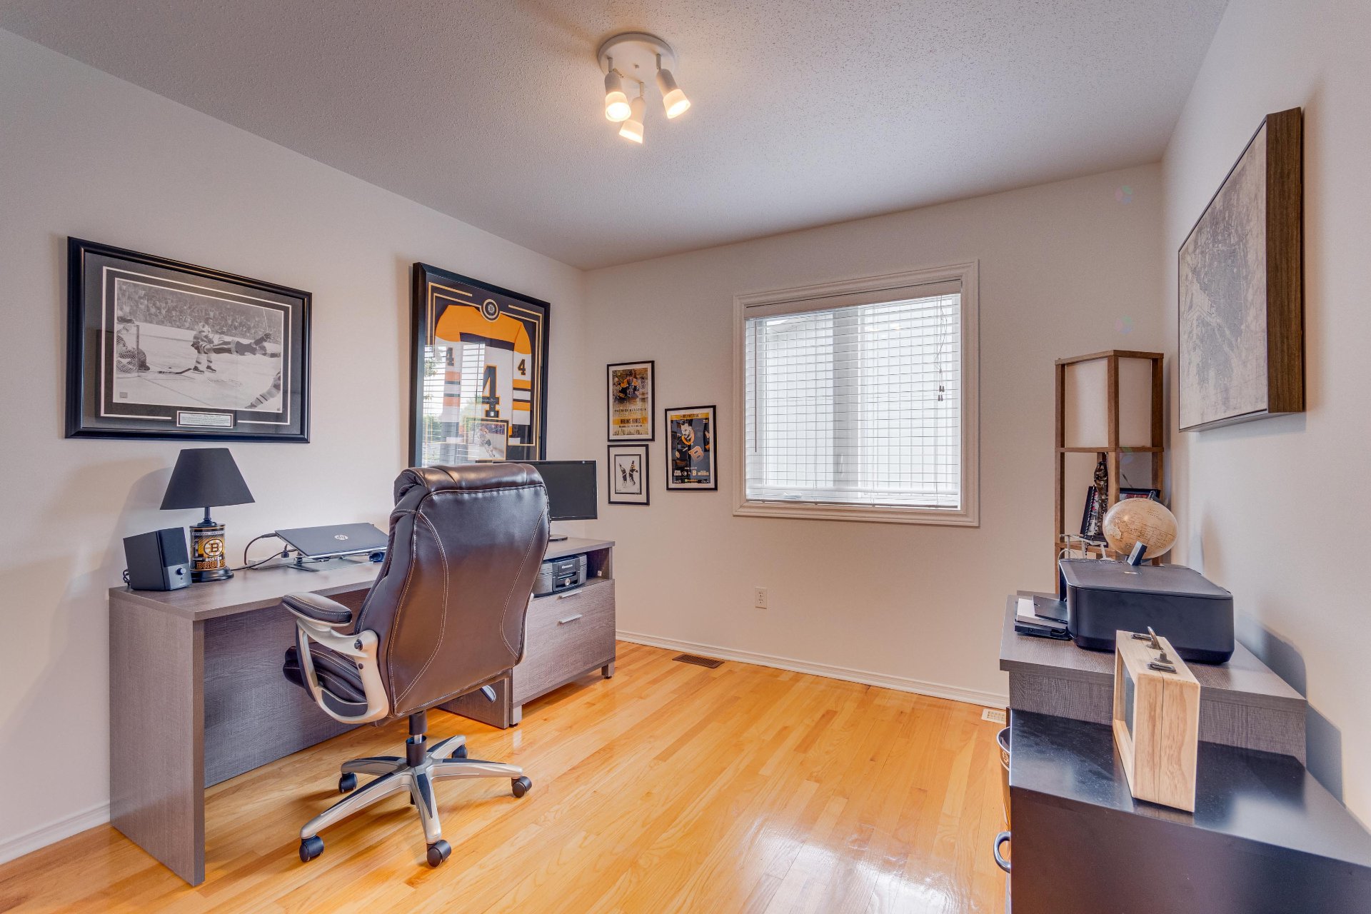
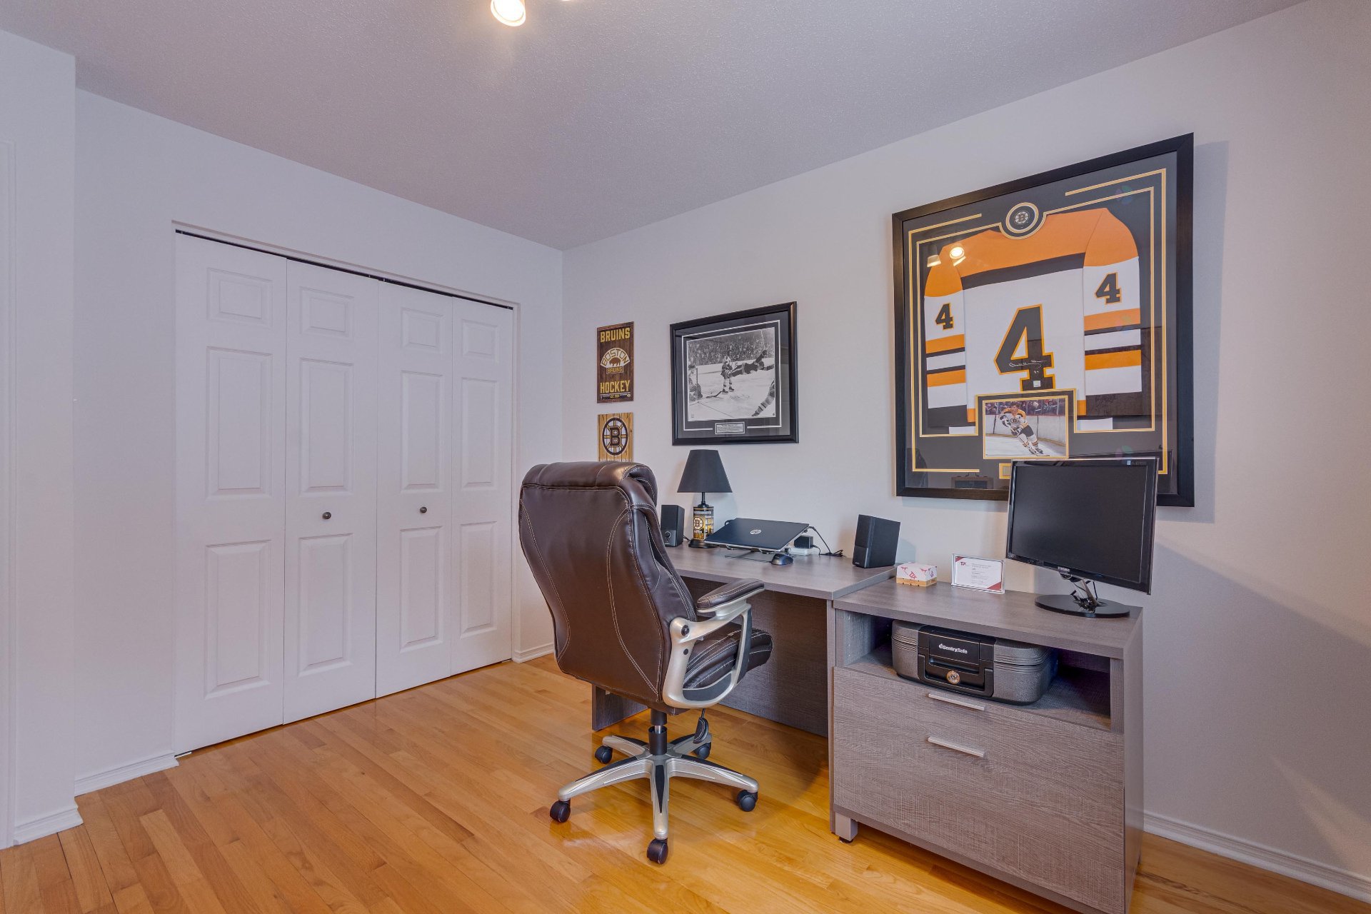
| Bedroom | 2nd level | 12.5 X 11.1 ft / 3.78 X 3.38 m | Wood |
| Bedroom | 2nd level | 10.2 X 11.3 ft / 3.10 X 3.43 m | Wood |
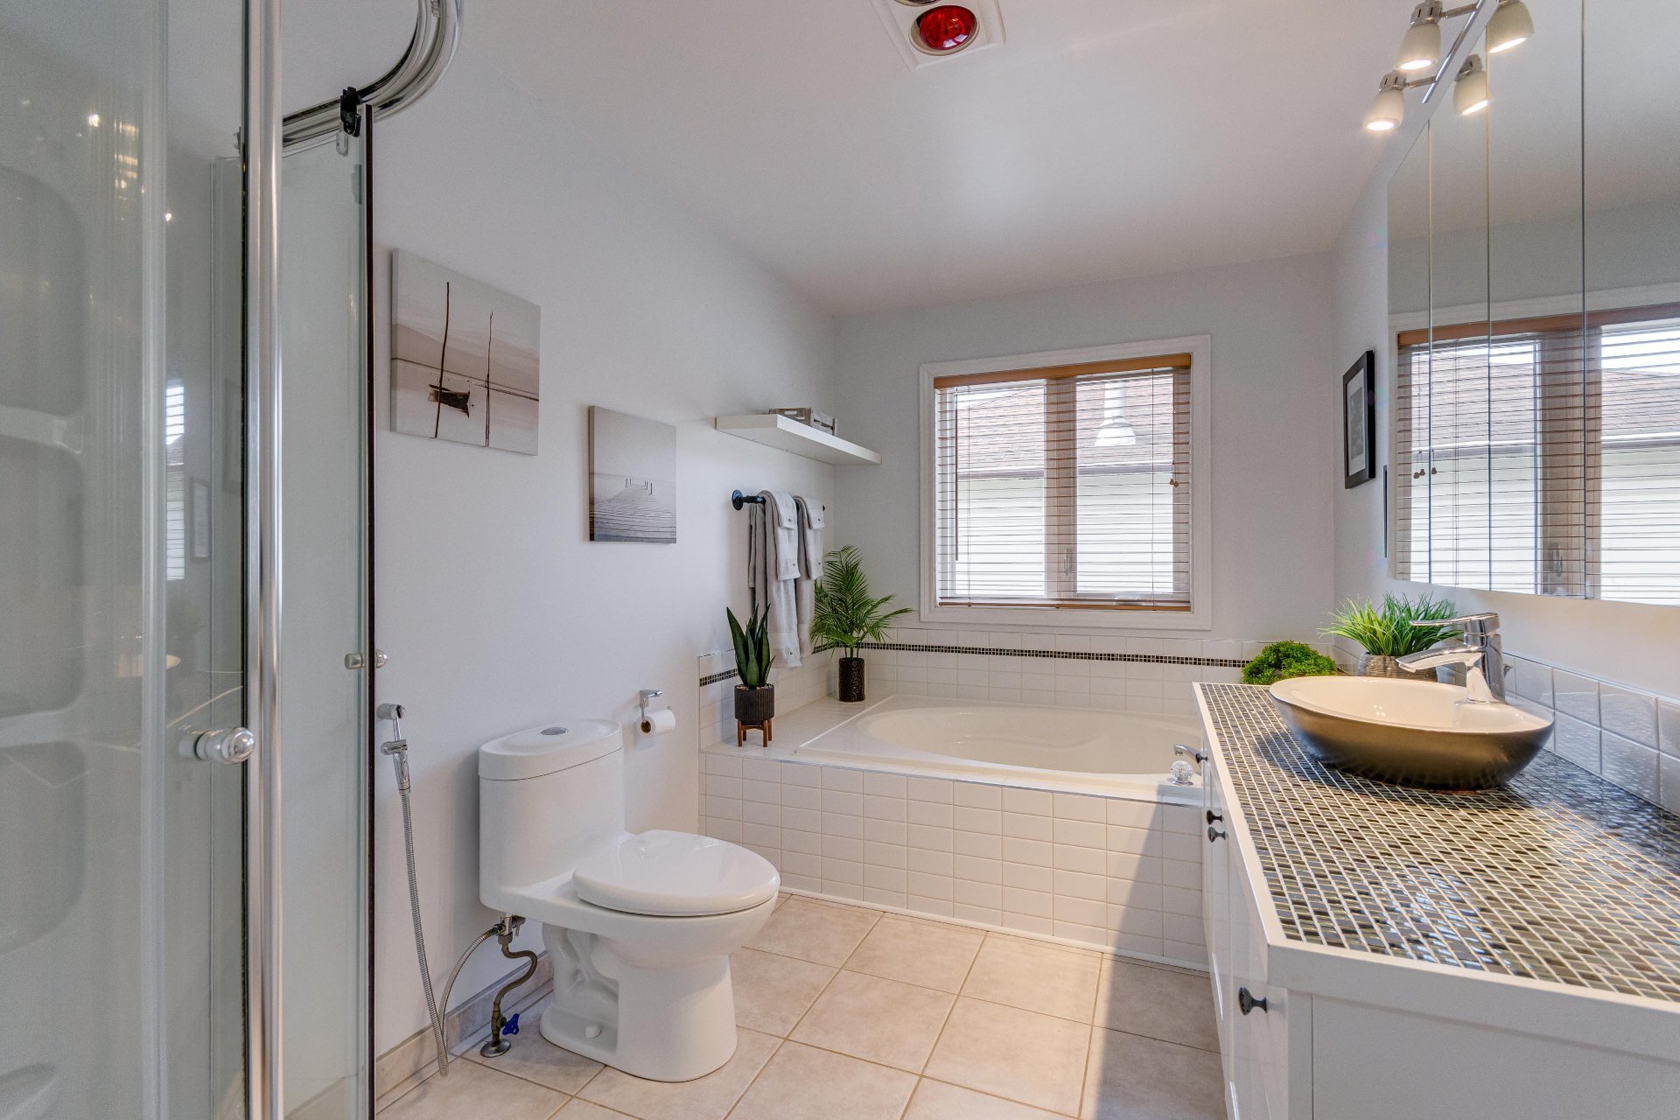
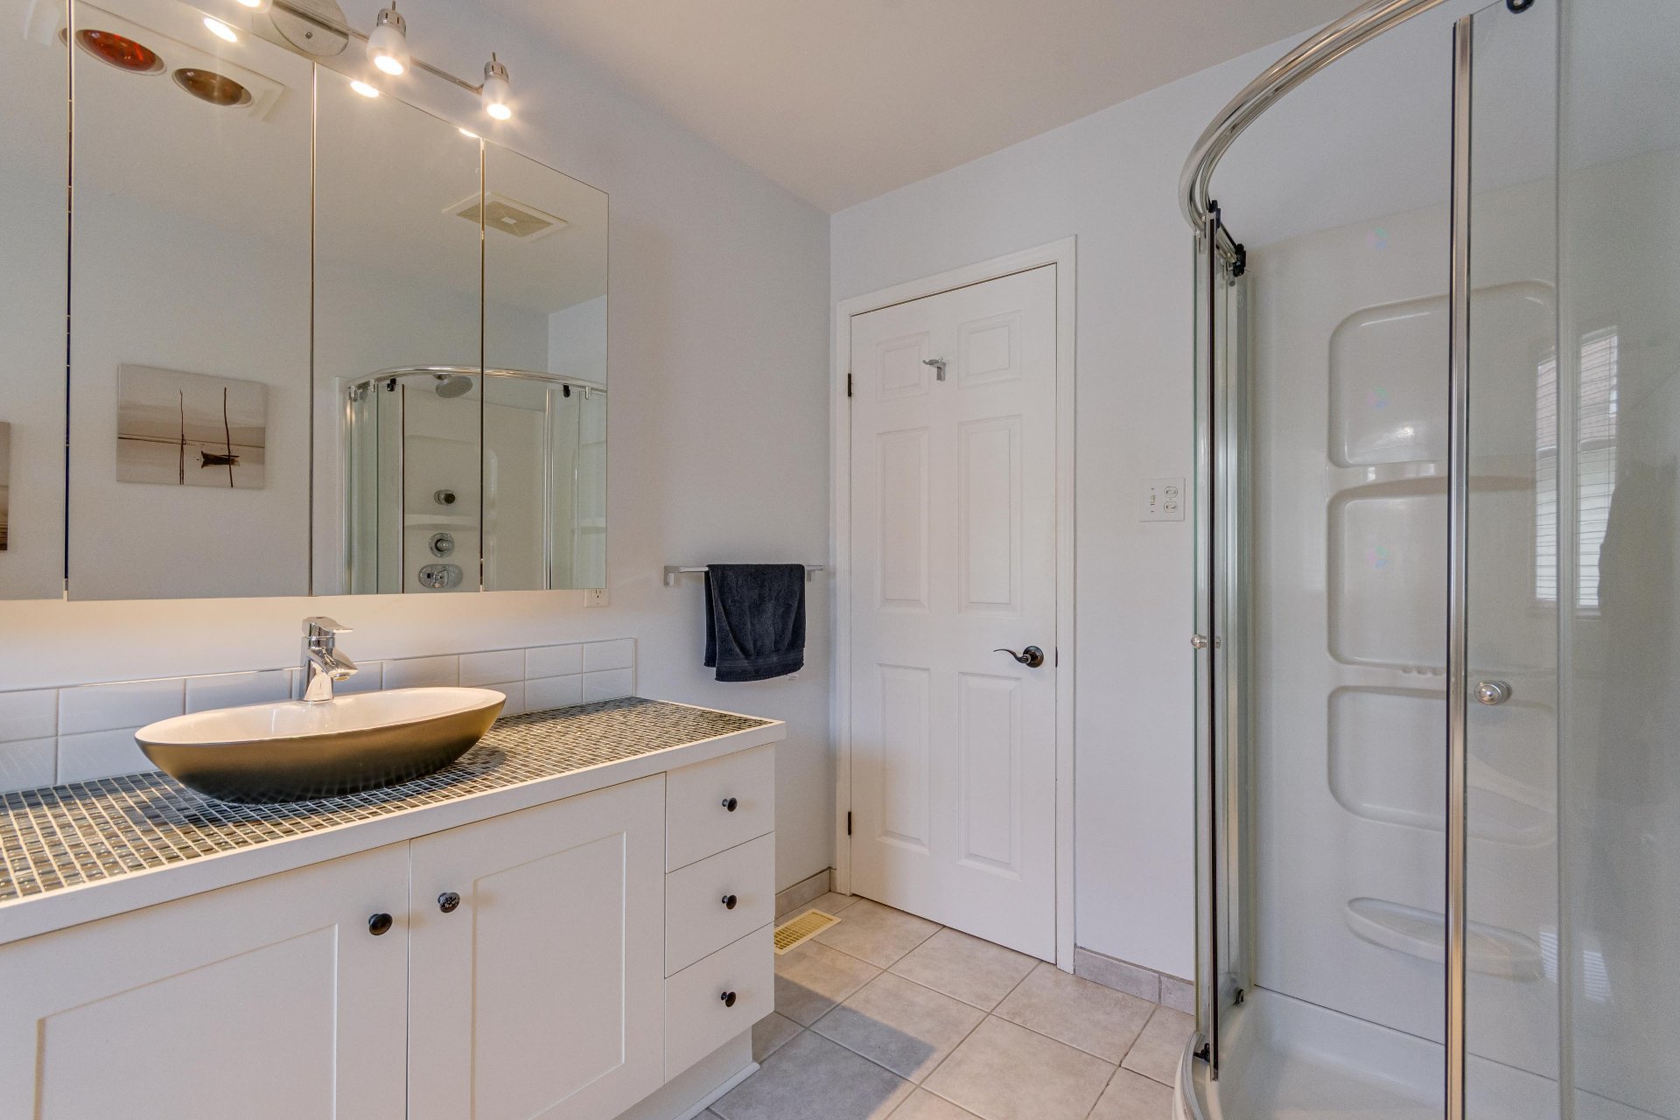
| Bathroom | 2nd level | 11.10 X 7.2 ft / 3.61 X 2.18 m | Ceramic |
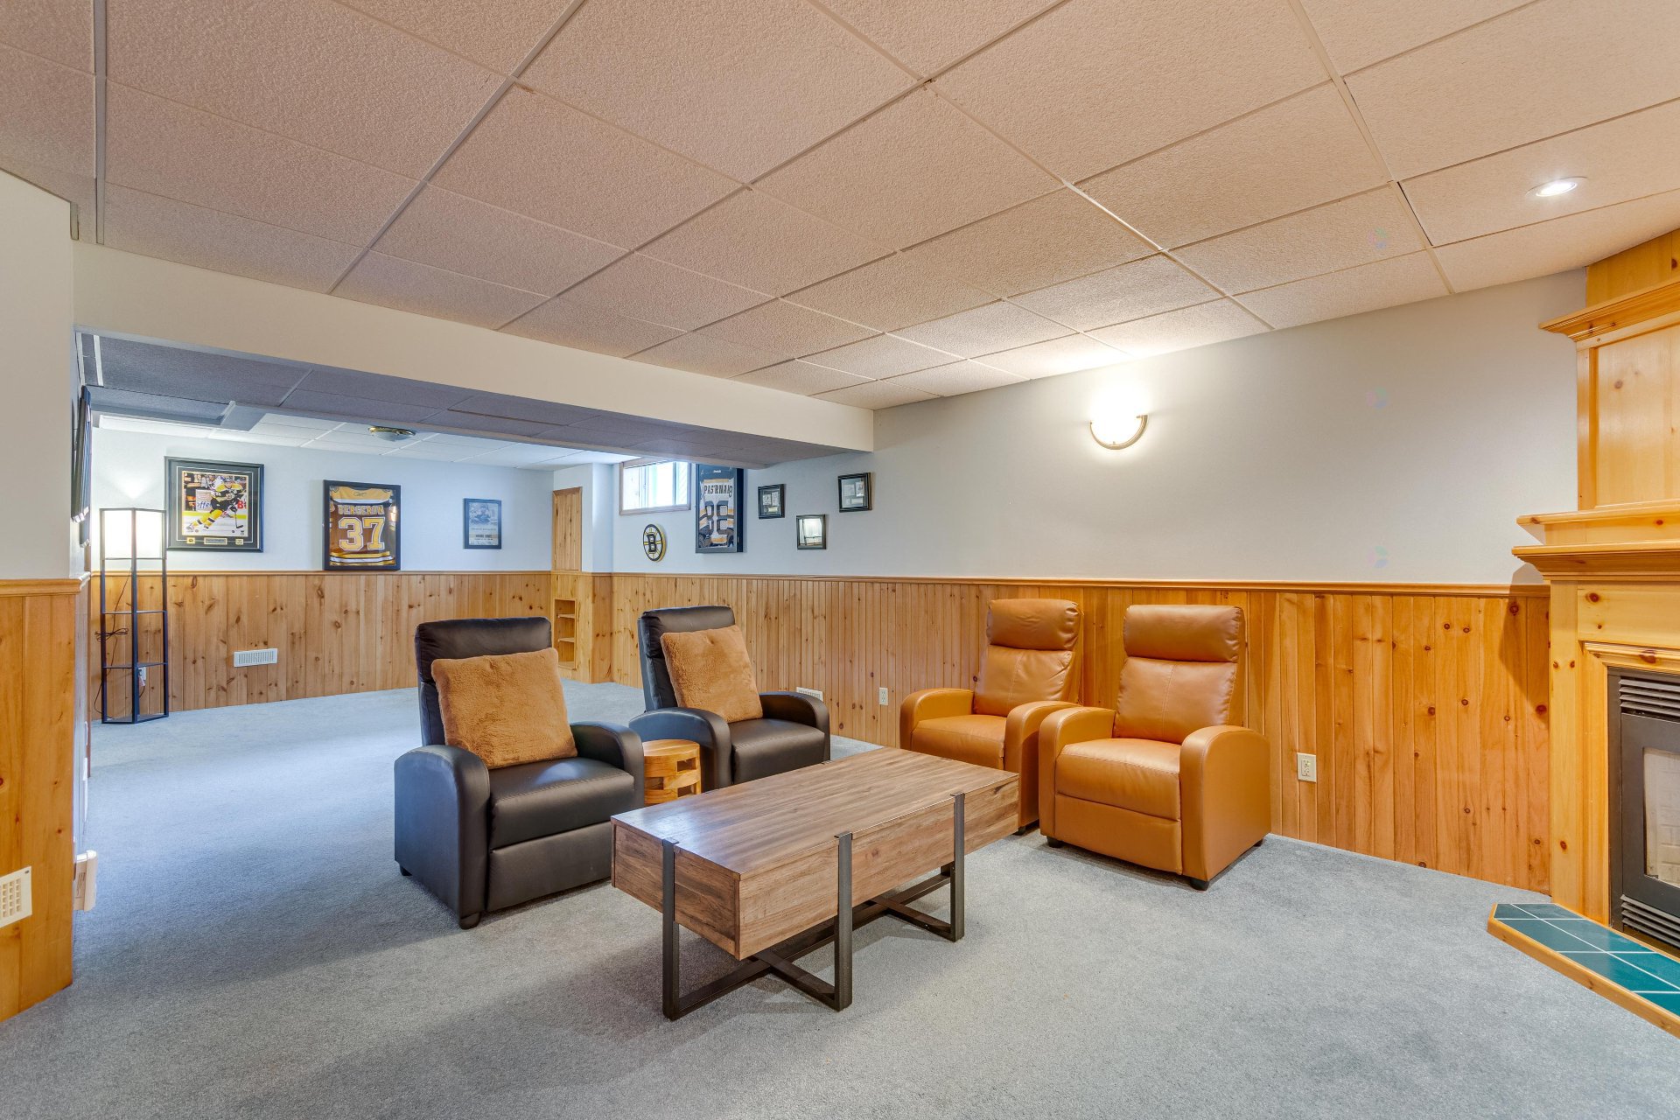
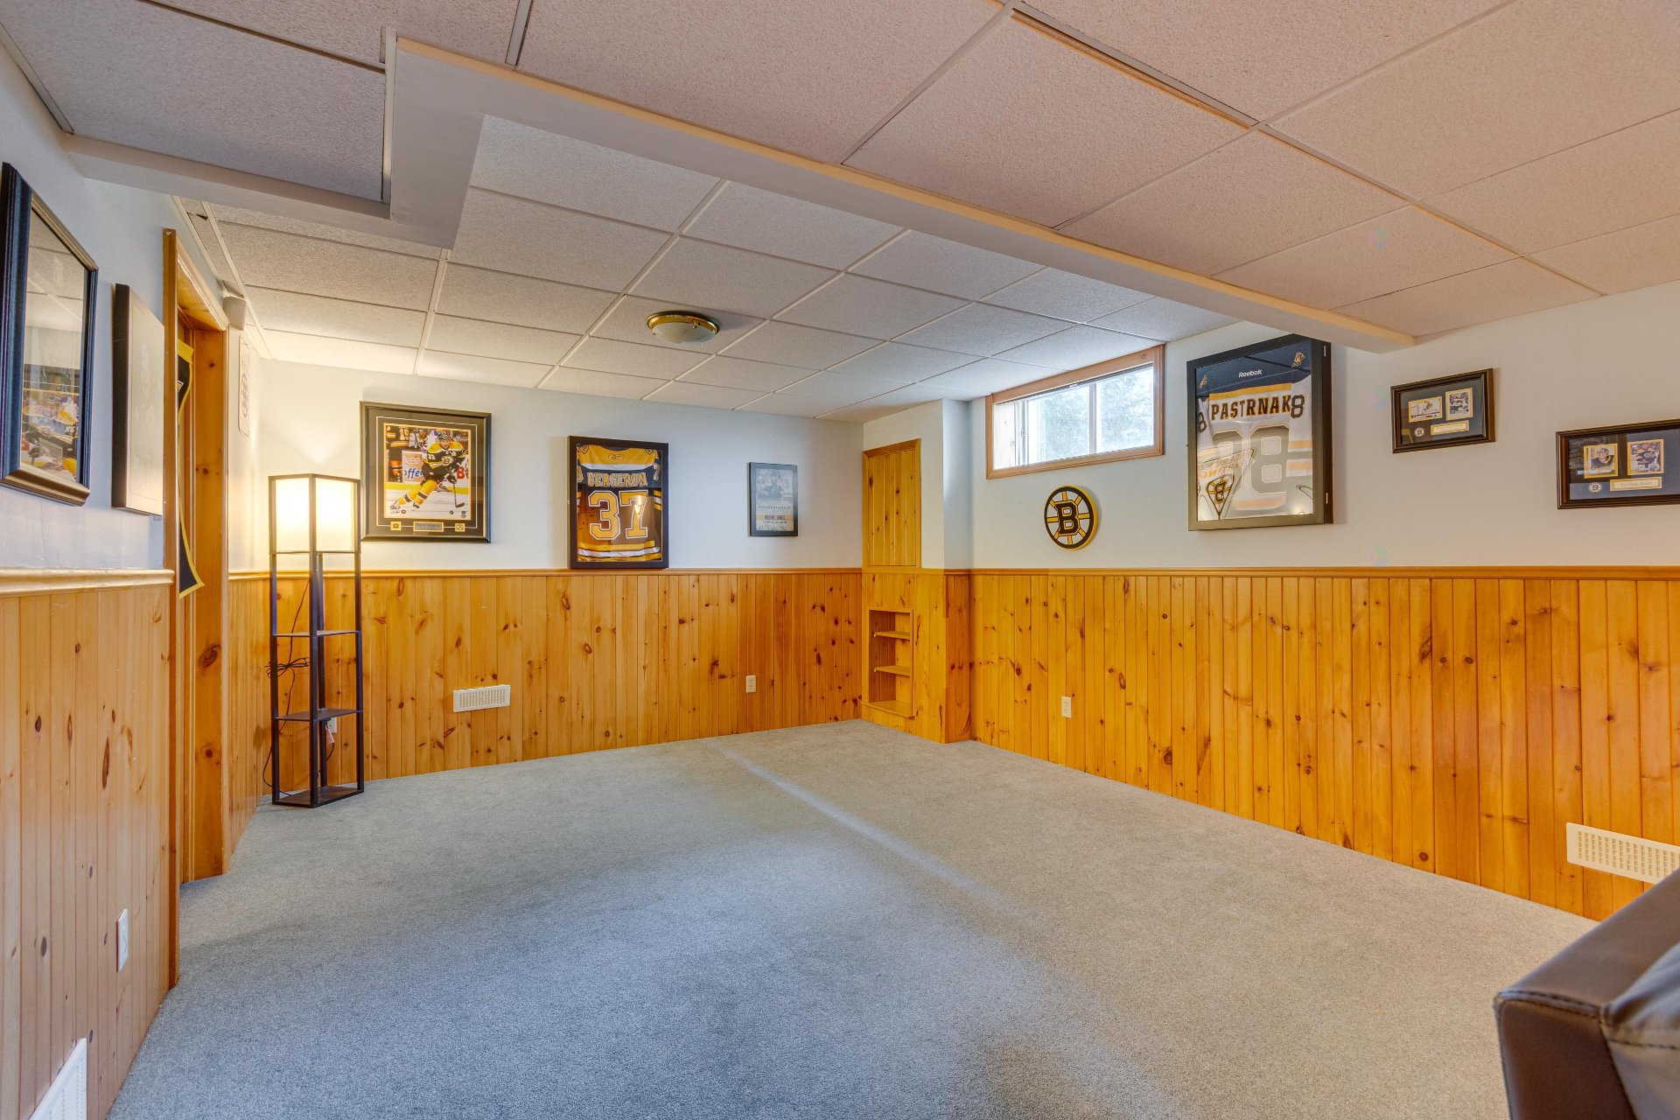
| Family room | Basement 1 | 29.8 X 12.2 ft irr / 9.04 X 3.71 m irr | Carpet |
| Storage | Basement 1 | 7.10 X 7.3 ft / 2.39 X 2.21 m | Concrete |
| Other | Basement 1 | 12.1 X 18.10 ft / 3.68 X 5.74 m | Concrete |
Taxes and expenses
| Municipal | $4,631 |
| School | $421 |
| Electricity | $2,732 |
| Gas | $358 |
Building and interior of the property
| Bedrooms | 3 |
| Bathrooms | 1 |
| Washrooms | 1 |
| Number of rooms | 12 |
| Number of rooms above ground | 3 |
| Living area | 1680.25 Square Feet |
| Expected delay of occupancy | 30 |
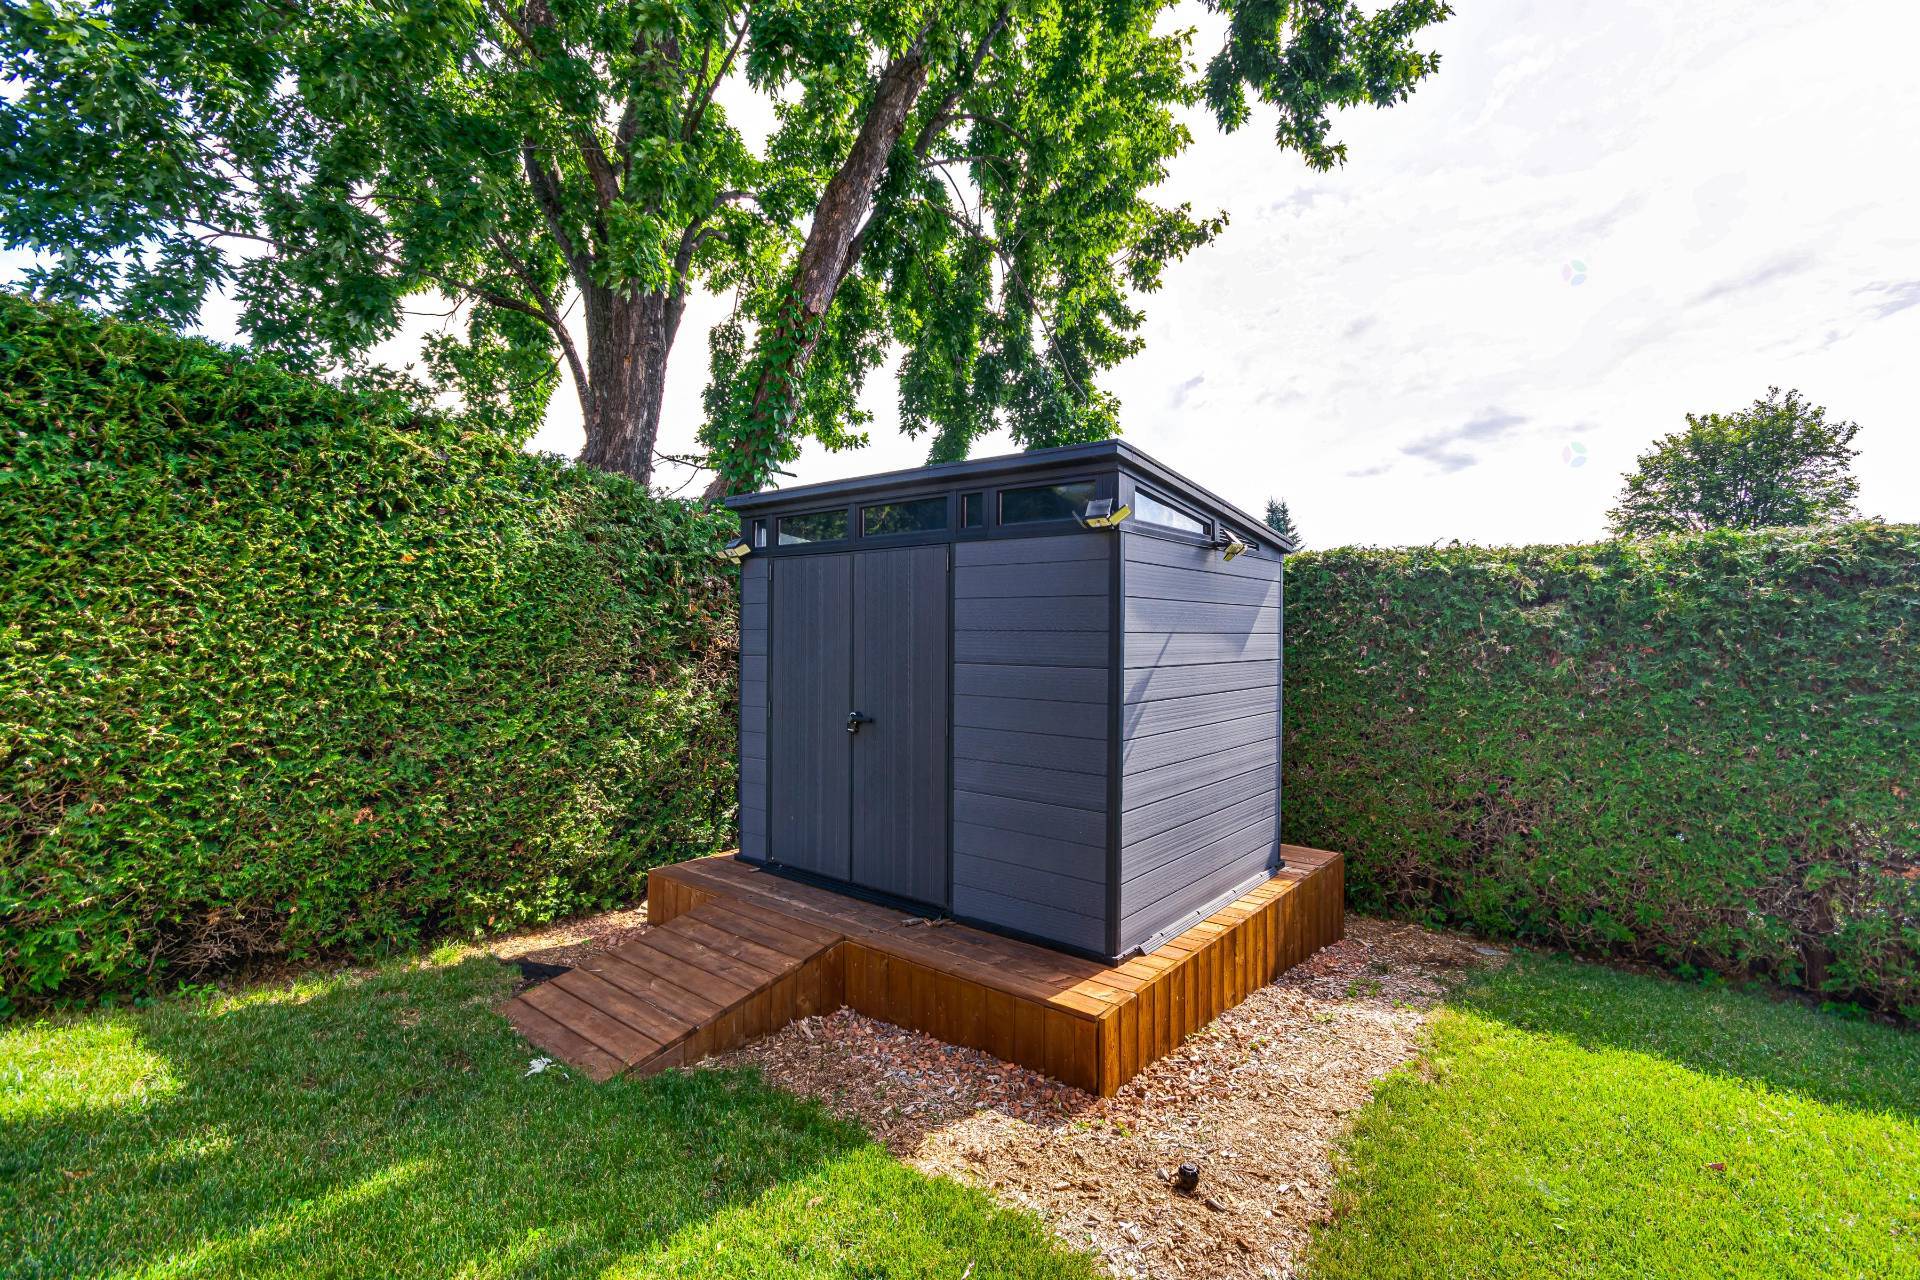
| Items included in the sale | LG stove, LG refrigerator, LG dishwasher, Samsung washer and dryer, light fixtures, blinds, curtains and curtain rods, garage door opener with one remote control, garage heater, storage shed, and hot water tank, alarm system not monitored |
| Dimension of the front of the building | 10.35 |
| Dimension of the depth of building | 10.99 |
| Land area | 463.5 |
| Dimension of the front of the land | 15.2 |
| Dimension of the depth of the land | 30.5 |
| Year built | 1989 |
| Municipal assessment (land) | $220,200 |
| Municipal assessment (building) | $400,600 |
| Municipal assessment (total) | $620,800 |
| Assessment year | 2026 |
| Irregular building | Yes |
| Available services | Electricity Connected, Fire detector, Sewer Connected, Water Connected |
| Basement | 6 feet and more, Finished basement |
| Bathroom / Washroom | Separate shower |
| Cupboard | Melamine |
| Distinctive features | Detached |
| Driveway | Asphalt |
| Equipment available | Air exchange system, Alarm system, Electric garage door opener |
| Foundation | Poured concrete |
| Garage | Attached, Single width |
| Hearth stove | Gas fireplace, Wood fireplace |
| Heating energy | Electricity |
| Heating system | Forced air |
| Landscaping | Bordered by hedges, Fenced, Landscaped |
| Laundry | 1st level/Ground floor, Other, Other ground level |
| Parking | Attached, Driveway, Garage |
| Roofing | Asphalt shingles |
| Sewage system | Municipality |
| Siding | Brick, Wood |
| Topography | Flat |
| Water supply | Municipality |
| Window type | Casement, Sliding |
| Windows | PVC |
Addendum
| Discover this beautiful home located in the highly sought-after Côte d'Azur neighbourhood of Gatineau, a community renowned for its peaceful atmosphere, excellent quality of life, and close proximity to all amenities. From the moment you arrive, you'll be impressed by the home's spacious layout, abundant natural light, and impeccable upkeep. The stunning cathedral ceiling creates an impressive sense of openness while adding warmth and character to the living space. This property features three bedrooms, making it ideal for families or anyone seeking comfort and generous living space. The elegant and functional kitchen is enhanced by beautiful quartz countertops, offering the perfect setting for everyday living and entertaining. The main floor living room is highlighted by a wood-burning fireplace, creating a warm and inviting atmosphere, while the fully finished basement features a natural gas fireplace in the spacious family room, providing comfort and coziness throughout the year. Step outside to enjoy the covered veranda, an ideal extension of the living space where you can relax in any season. The backyard offers exceptional privacy, surrounded by mature cedar hedges that create a peaceful and secluded outdoor oasis. Combining elegance, comfort, and functionality, this meticulously maintained, move-in ready property is a rare opportunity to own a home in one of Gatineau's most desirable neighbourhoods. A visit will convince you! |