$784,900
180 Rue du Pirée
Gatineau (Aylmer)
Gatineau (Aylmer)
Type
Duplex
Bedrooms
3
Living area
139.42 Square Meters
Bathrooms
1
MLS® 16708640


Property description
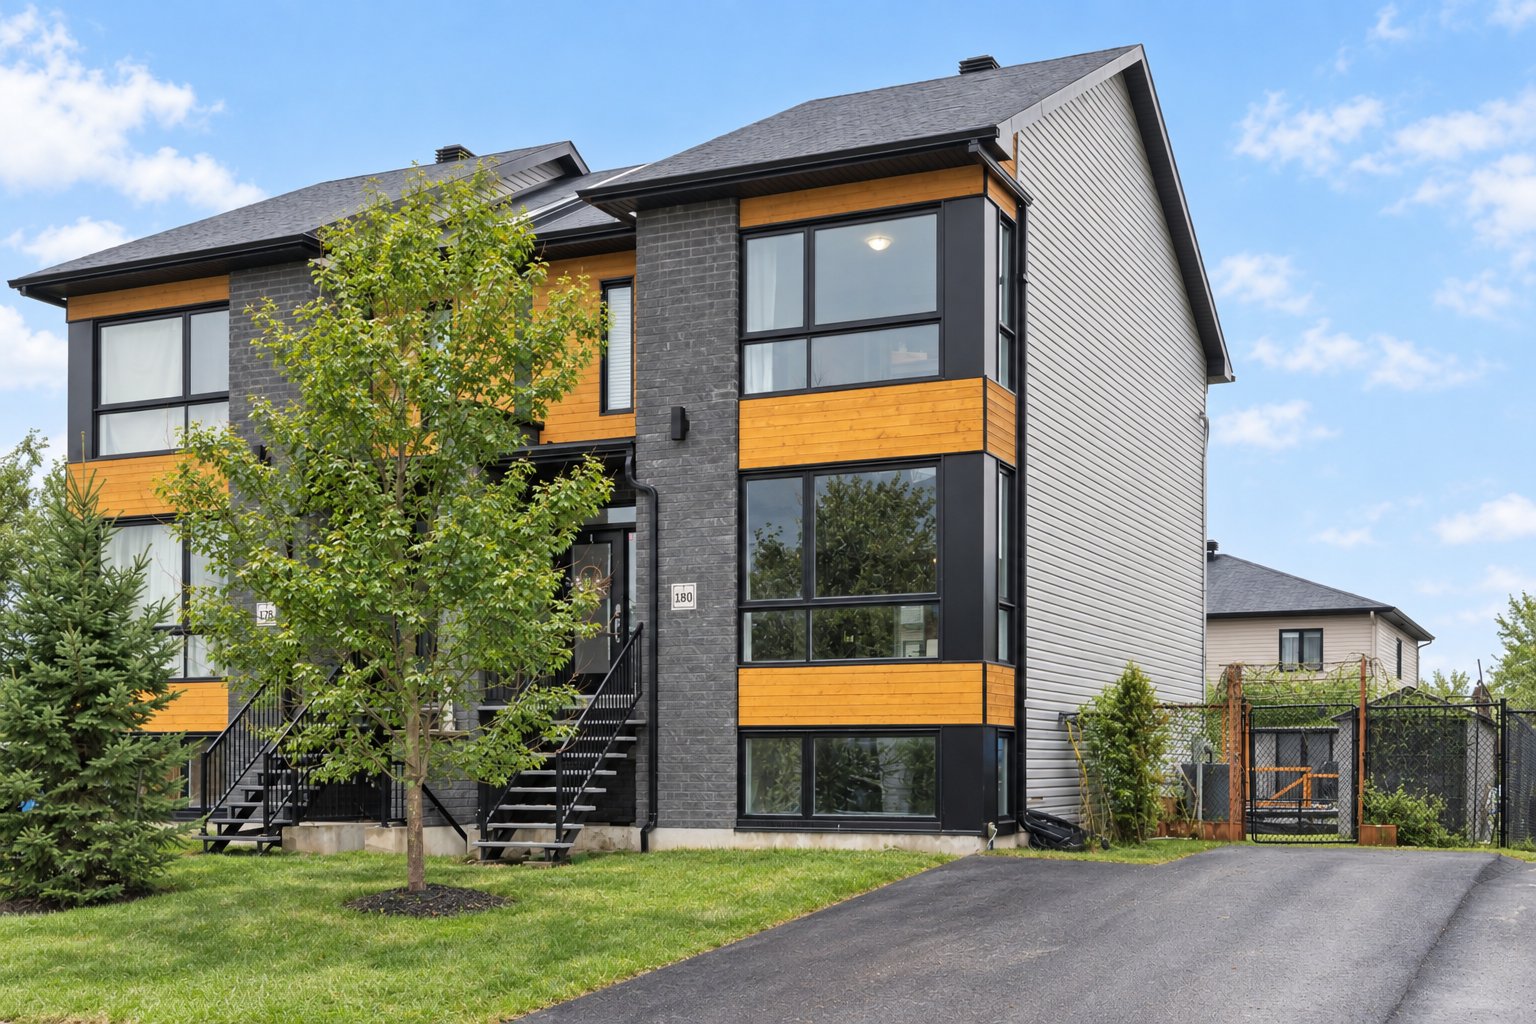
A stunning, modern duplex built in 2018--ideal for an investor looking for a recently built property that generates excellent rental income! The spacious main unit, spread over two floors, features 3 bedrooms, a bathroom, a half-bath, and large windows that let in plenty of natural light. It is currently rented for $2,475/month. The lower unit includes one bedroom and is rented for $1,325/month. Annual gross income is $45,600. Both units are rented without heat or electricity included.
Details
Located near
Bicycle path, Cross-country skiing, Daycare centre, Elementary school, Golf, High school, Park, Public transportation
Room dimension
| Room | Floor | Dimensions | Floor covering |
|---|---|---|---|
| Hall | 1st level/Ground floor | 4.11 X 6 ft / 1.50 X 1.83 m | Ceramic |
| Walk-in closet | 1st level/Ground floor | 4.1 X 5.5 ft / 1.24 X 1.65 m | Ceramic |
| Living room | 1st level/Ground floor | 13.7 X 13 ft / 4.14 X 3.96 m | Laminate floor |
| Powder room | 1st level/Ground floor | 5.5 X 5.3 ft / 1.65 X 1.60 m | Ceramic |
| Dining room | 1st level/Ground floor | 11.10 X 10.9 ft / 3.61 X 3.28 m | Laminate floor |
| Kitchen | 1st level/Ground floor | 8.9 X 12.3 ft / 2.67 X 3.73 m | Ceramic |
| Bedroom | 2nd level | 9.6 X 9.5 ft / 2.90 X 2.87 m | Laminate floor |
| Bedroom | 2nd level | 9.6 X 11.6 ft / 2.90 X 3.51 m | Laminate floor |
| Laundry room | 2nd level | 5.3 X 5.6 ft / 1.60 X 1.68 m | Ceramic |
| Bathroom | 2nd level | 11.6 X 6.3 ft / 3.51 X 1.91 m | Ceramic |
| Primary bedroom | 2nd level | 11.8 X 11.11 ft / 3.56 X 3.63 m | Laminate floor |
| Walk-in closet | 2nd level | 7.3 X 4.8 ft / 2.21 X 1.42 m | Laminate floor |
Taxes and expenses
| Municipal | $6,122 |
| School | $508 |
| Insurance | $1,800 |
| Snow removal | $580 |
Building and interior of the property
| Bedrooms | 3 |
| Bathrooms | 1 |
| Washrooms | 1 |
| Number of rooms | 12 |
| Living area | 139.42 Square Meters |
| Items included in the sale | Ground Floor: Refrigerator, oven, dishwasher, washer, dryer, wall-mounted air conditioner, curtain rod, and water heater. Basement: Refrigerator (2026), oven, washer (2026), dryer, and water heater. |
| Items excluded in the sale | Personal tenants belongings. |
| Dimension of the front of the building | 6.43 metres |
| Dimension of the depth of building | 11.29 metres |
| Land area | 318.4 square metre |
| Dimension of the front of the land | 11.2 metres |
| Dimension of the depth of the land | 28.43 metres |
| Year built | 2018 |
| Municipal assessment (land) | $499,500 |
| Municipal assessment (building) | $168,800 |
| Municipal assessment (total) | $668,300 |
| Assessment year | 2026 |
| Number of stories | 2 |
| Potential gross revenue | $45,600 |
| Available services | Electricity Connected, Sewer Connected, Water Connected |
| Basement | Finished basement, Outdoor entrance |
| Bathroom / Washroom | Separate shower |
| Cupboard | Thermoplastic |
| Distinctive features | Semi-detached |
| Driveway | Asphalt |
| Foundation | Poured concrete |
| Heating energy | Electricity |
| Landscaping | Landscaped |
| Parking | Driveway, Indoor parking, Outdoor parking |
| Roofing | Asphalt shingles |
| Sewage system | Municipality |
| Water supply | Municipality |
| Window type | Casement |
| Windows | PVC |
Addendum
| *Modern duplex built in 2018 *Annual gross income of $45,600 *Three bedrooms, one bathroom, and one half-bath spread over two floors in the main unit *Large windows providing plenty of natural light *Wall-mounted air conditioning in the main unit *Main unit rented for $2,475/month, unheated and without electricity *One-bedroom lower unit rented for $1,325/month, unheated and without electricity *Appliances included *Located on a quiet street *Within walking distance of an elementary school *Close to shopping centers, restaurants, and the Agora *Quick access to a wide range of shops and services |