Gatineau (Gatineau)
Property description
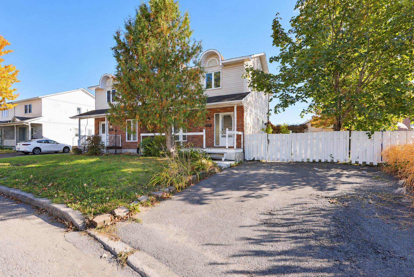
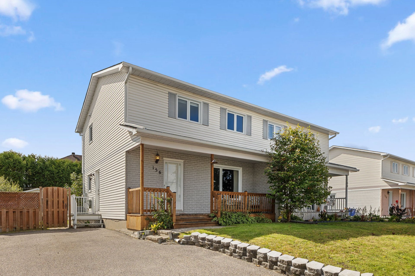
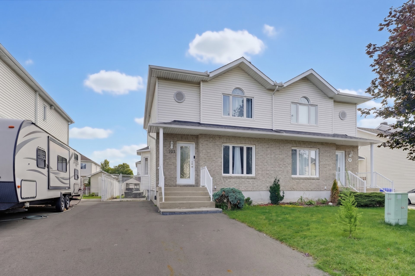
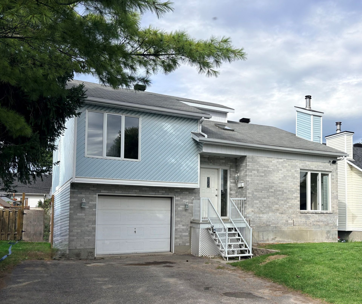
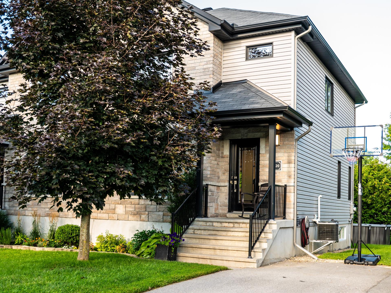
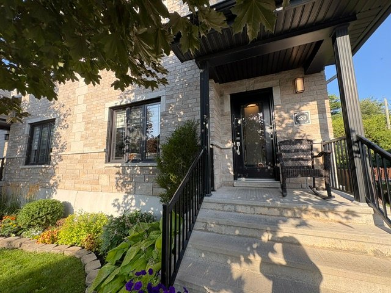
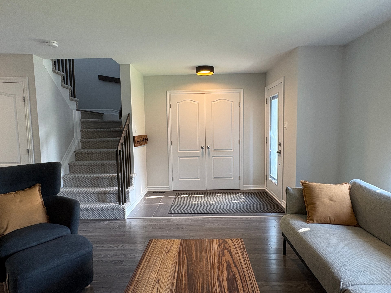
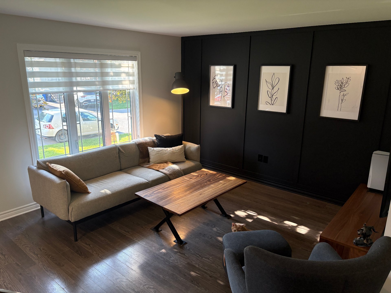
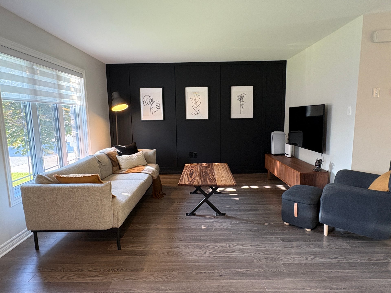
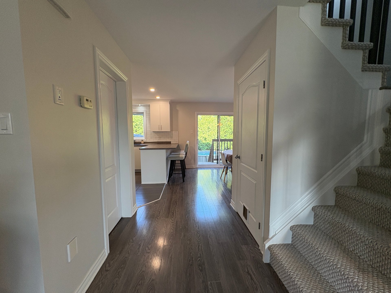
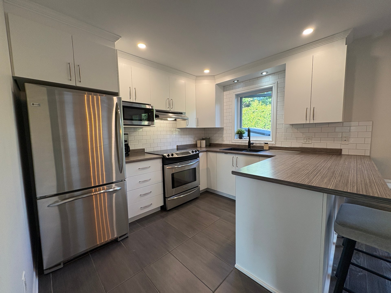
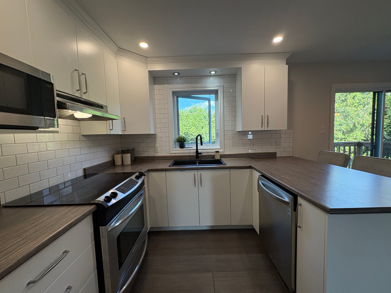
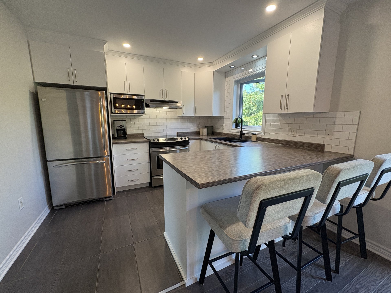
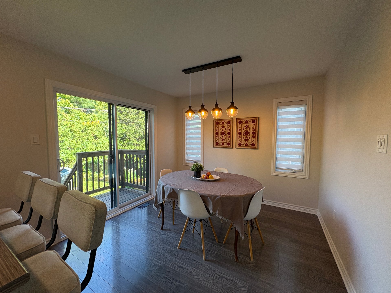
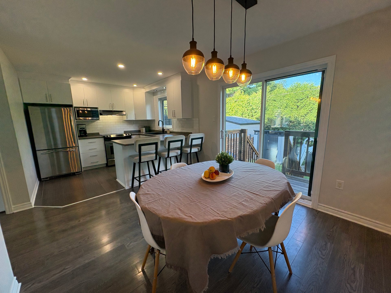
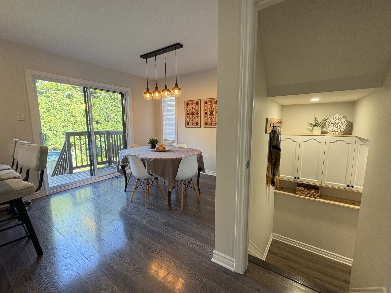
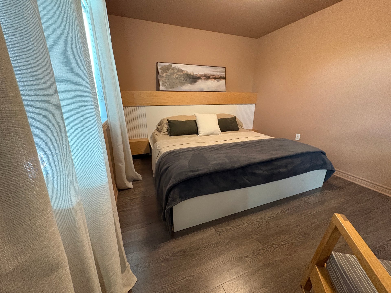
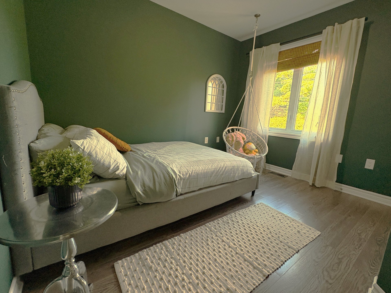
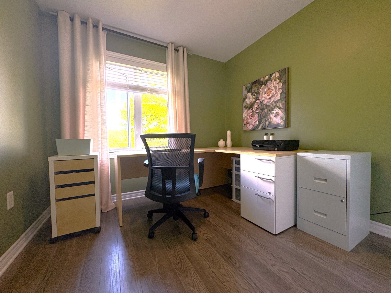
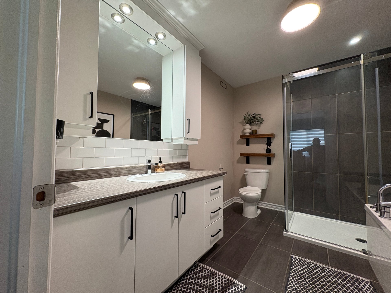
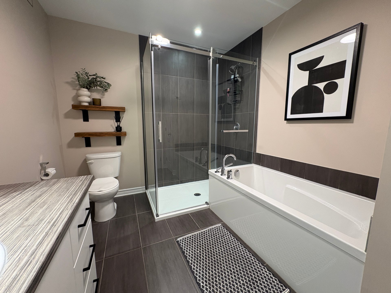
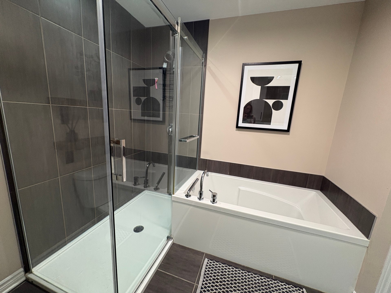
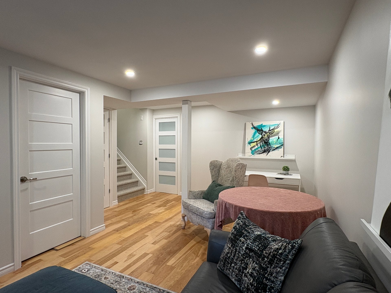
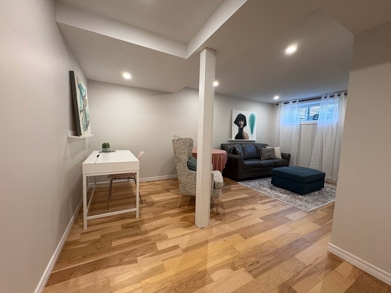
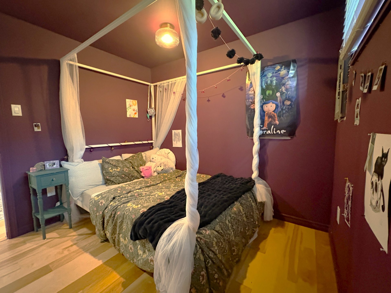
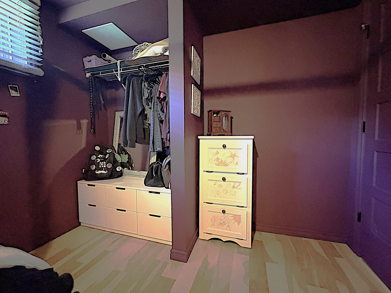
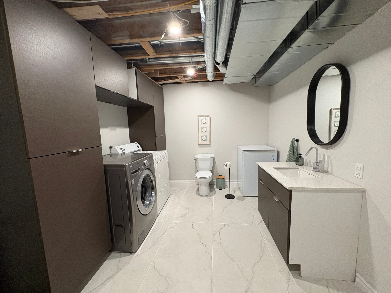
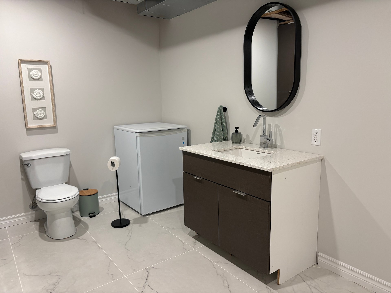
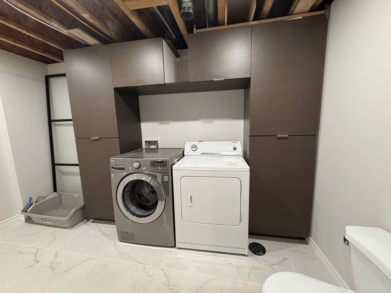
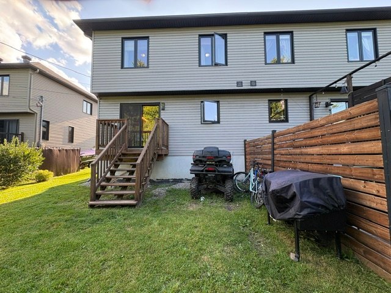
Are you looking for a spotless property in a safe neighbourhood? You'll be charmed by the design touches and quality of this semi-detached home. You'll love the spacious and open entrance to the living room, the full-height white cabinets, and the dining room leading to the backyard. Upstairs, you'll appreciate the luxurious bathroom, especially the spacious glass shower. In addition to the 3 bedrooms, a 4th bedroom awaits you in the basement... which is brand new! Outside, the stone and brick façade gives the home a chic appearance. The beautiful and private backyard will add to your enjoyment. 3 min to Labrosse exit, 4 min. to Rapibus.
Details
Located near
Bicycle path, Daycare centre, Elementary school, High school, Highway, Other, Park, Public transportation
Room dimension
| Room | Floor | Dimensions | Floor covering |
|---|---|---|---|
| Hall | 1st level/Ground floor | 8.3 X 5.1 ft / 2.51 X 1.55 m | Ceramic |
| Living room | 1st level/Ground floor | 12.7 X 12.9 ft / 3.84 X 3.89 m | Laminate floor |
| Dining room | 1st level/Ground floor | 10.2 X 10 ft / 3.10 X 3.05 m | Laminate floor |
| Kitchen | 1st level/Ground floor | 10.3 X 10 ft / 3.12 X 3.05 m | Ceramic |
| Powder room | 1st level/Ground floor | 6.10 X 4.8 ft / 2.08 X 1.42 m | Ceramic |
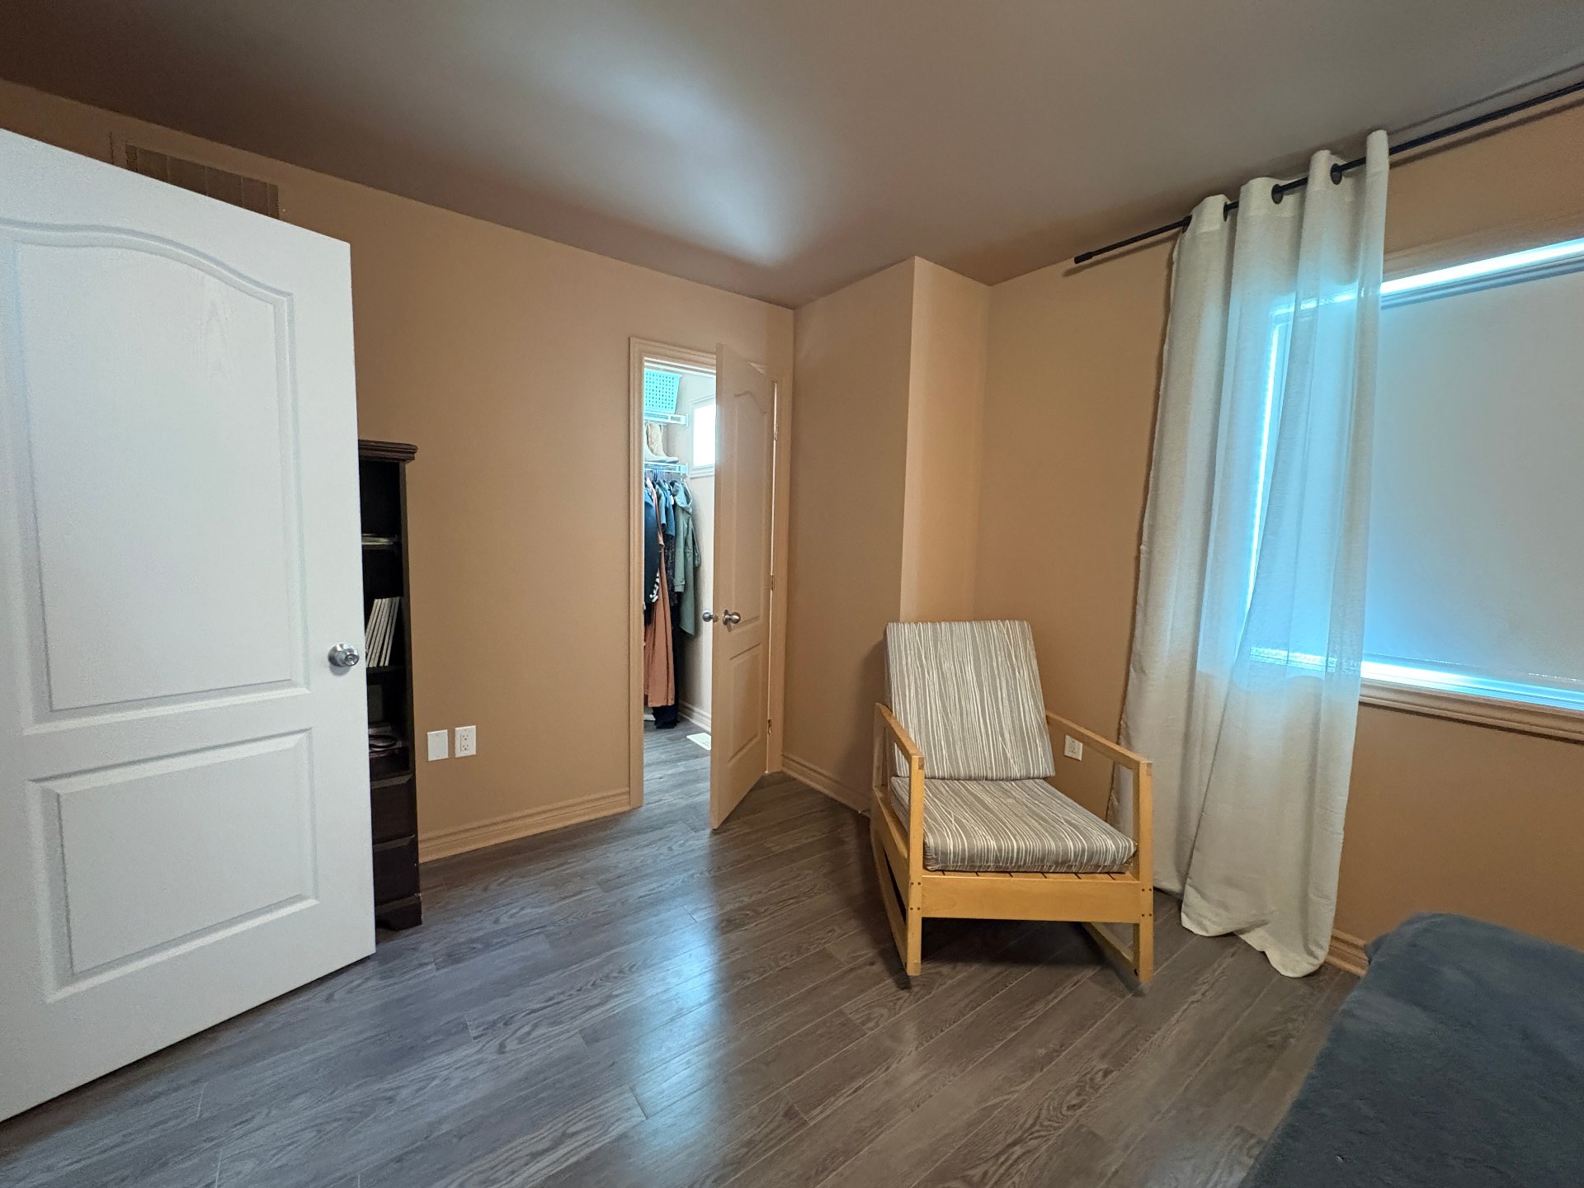
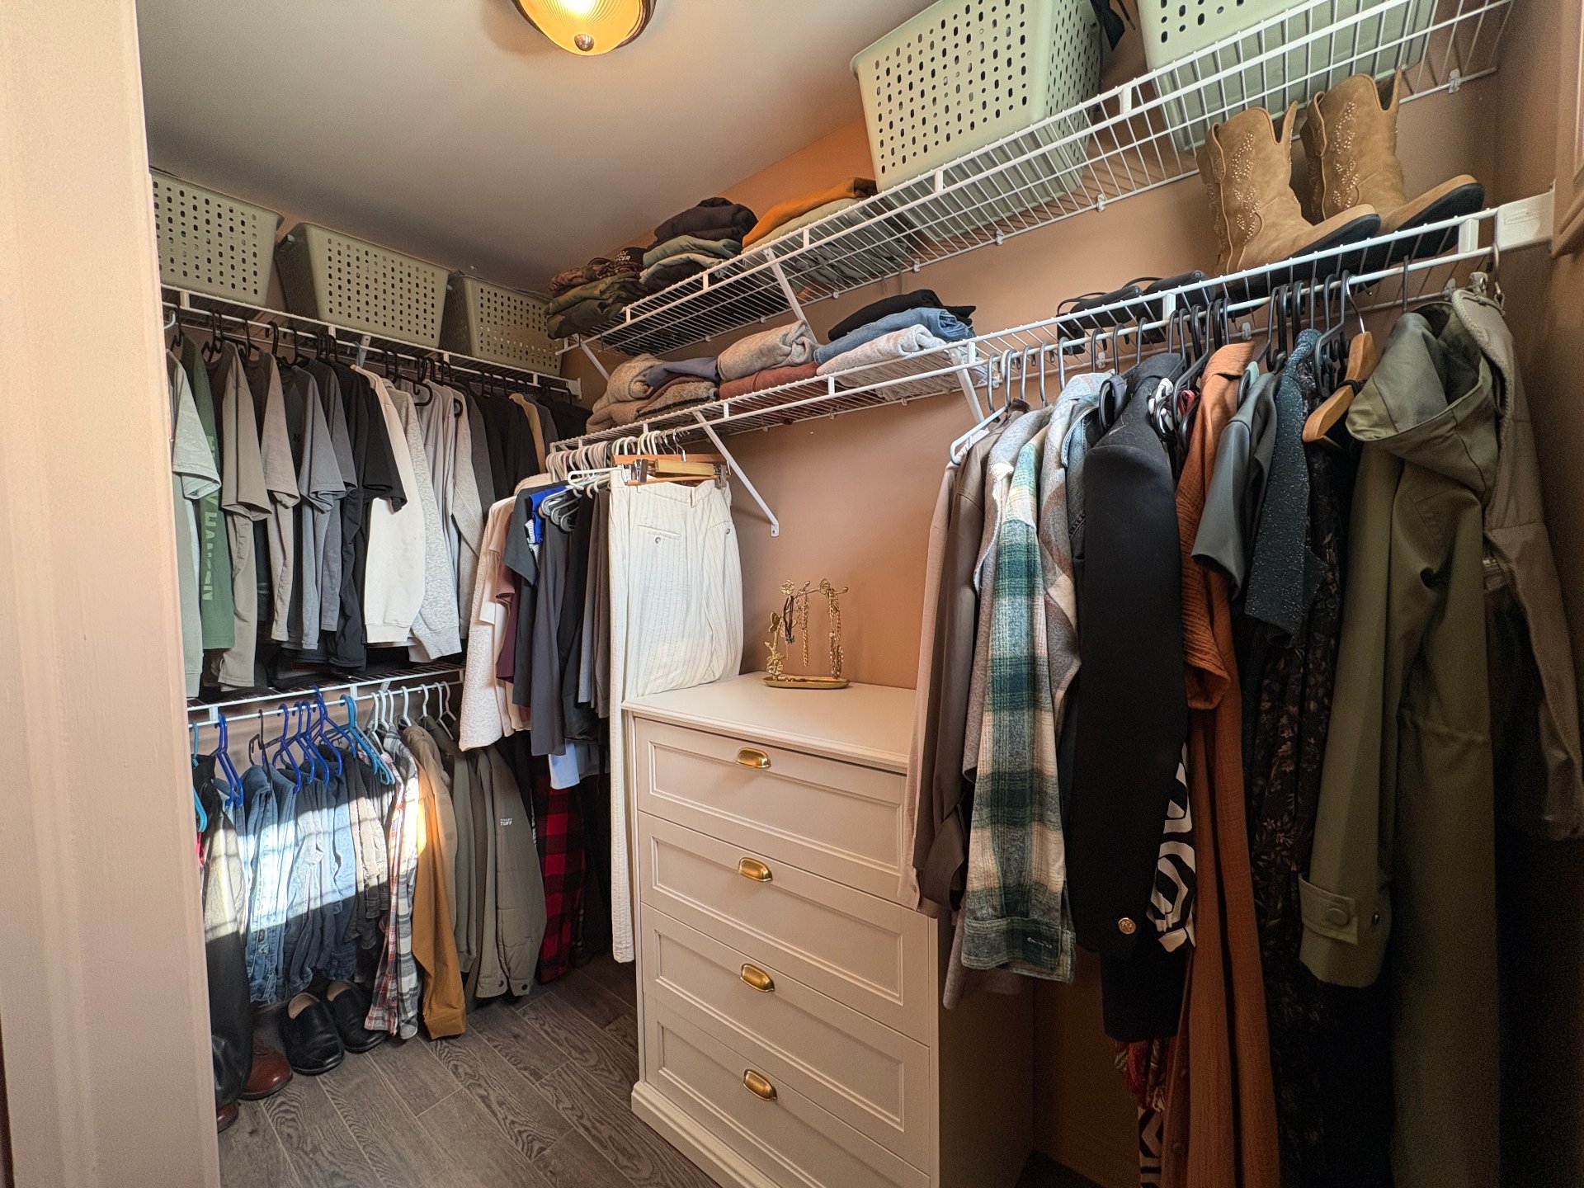
| Primary bedroom | 2nd level | 15.6 X 10.5 ft / 4.72 X 3.18 m | Laminate floor |
| Storage | 2nd level | 8.10 X 4.4 ft / 2.69 X 1.32 m | Laminate floor |
| Bedroom | 2nd level | 10.8 X 9 ft / 3.25 X 2.74 m | Laminate floor |
| Bedroom | 2nd level | 9 X 9.6 ft / 2.74 X 2.90 m | Laminate floor |
| Bathroom | 2nd level | 10 X 8.3 ft / 3.05 X 2.51 m | Ceramic |
| Bedroom | Basement 1 | 9.7 X 9.1 ft / 2.92 X 2.77 m | Laminate floor |
| Family room | Basement 1 | 17.10 X 10.4 ft / 5.44 X 3.15 m | Other |
| Other | Basement 1 | 12.6 X 9.1 ft / 3.81 X 2.77 m | Other |
| Other | Basement 1 | 8 X 6.9 ft / 2.44 X 2.06 m | Concrete |
Taxes and expenses
| Municipal | $3,311 |
| School | $317 |
Building and interior of the property
| Bedrooms | 4 |
| Bathrooms | 1 |
| Washrooms | 2 |
| Number of rooms | 14 |
| Number of rooms above ground | 3 |
| Number of basement bedrooms | 1 |
| Living area | 1305 Square Feet |
| Expected delay of occupancy | 15 days |
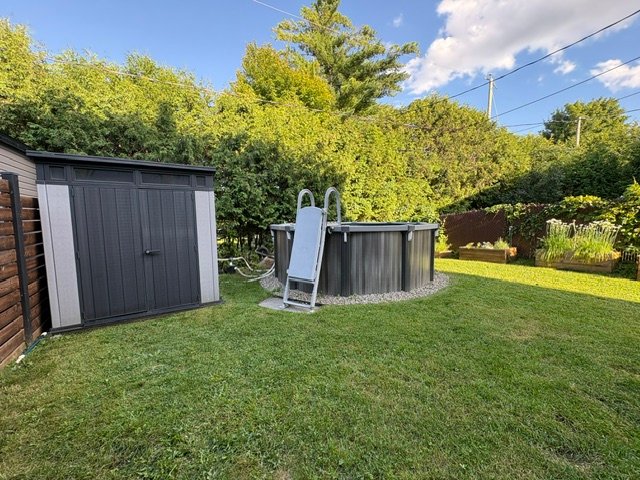
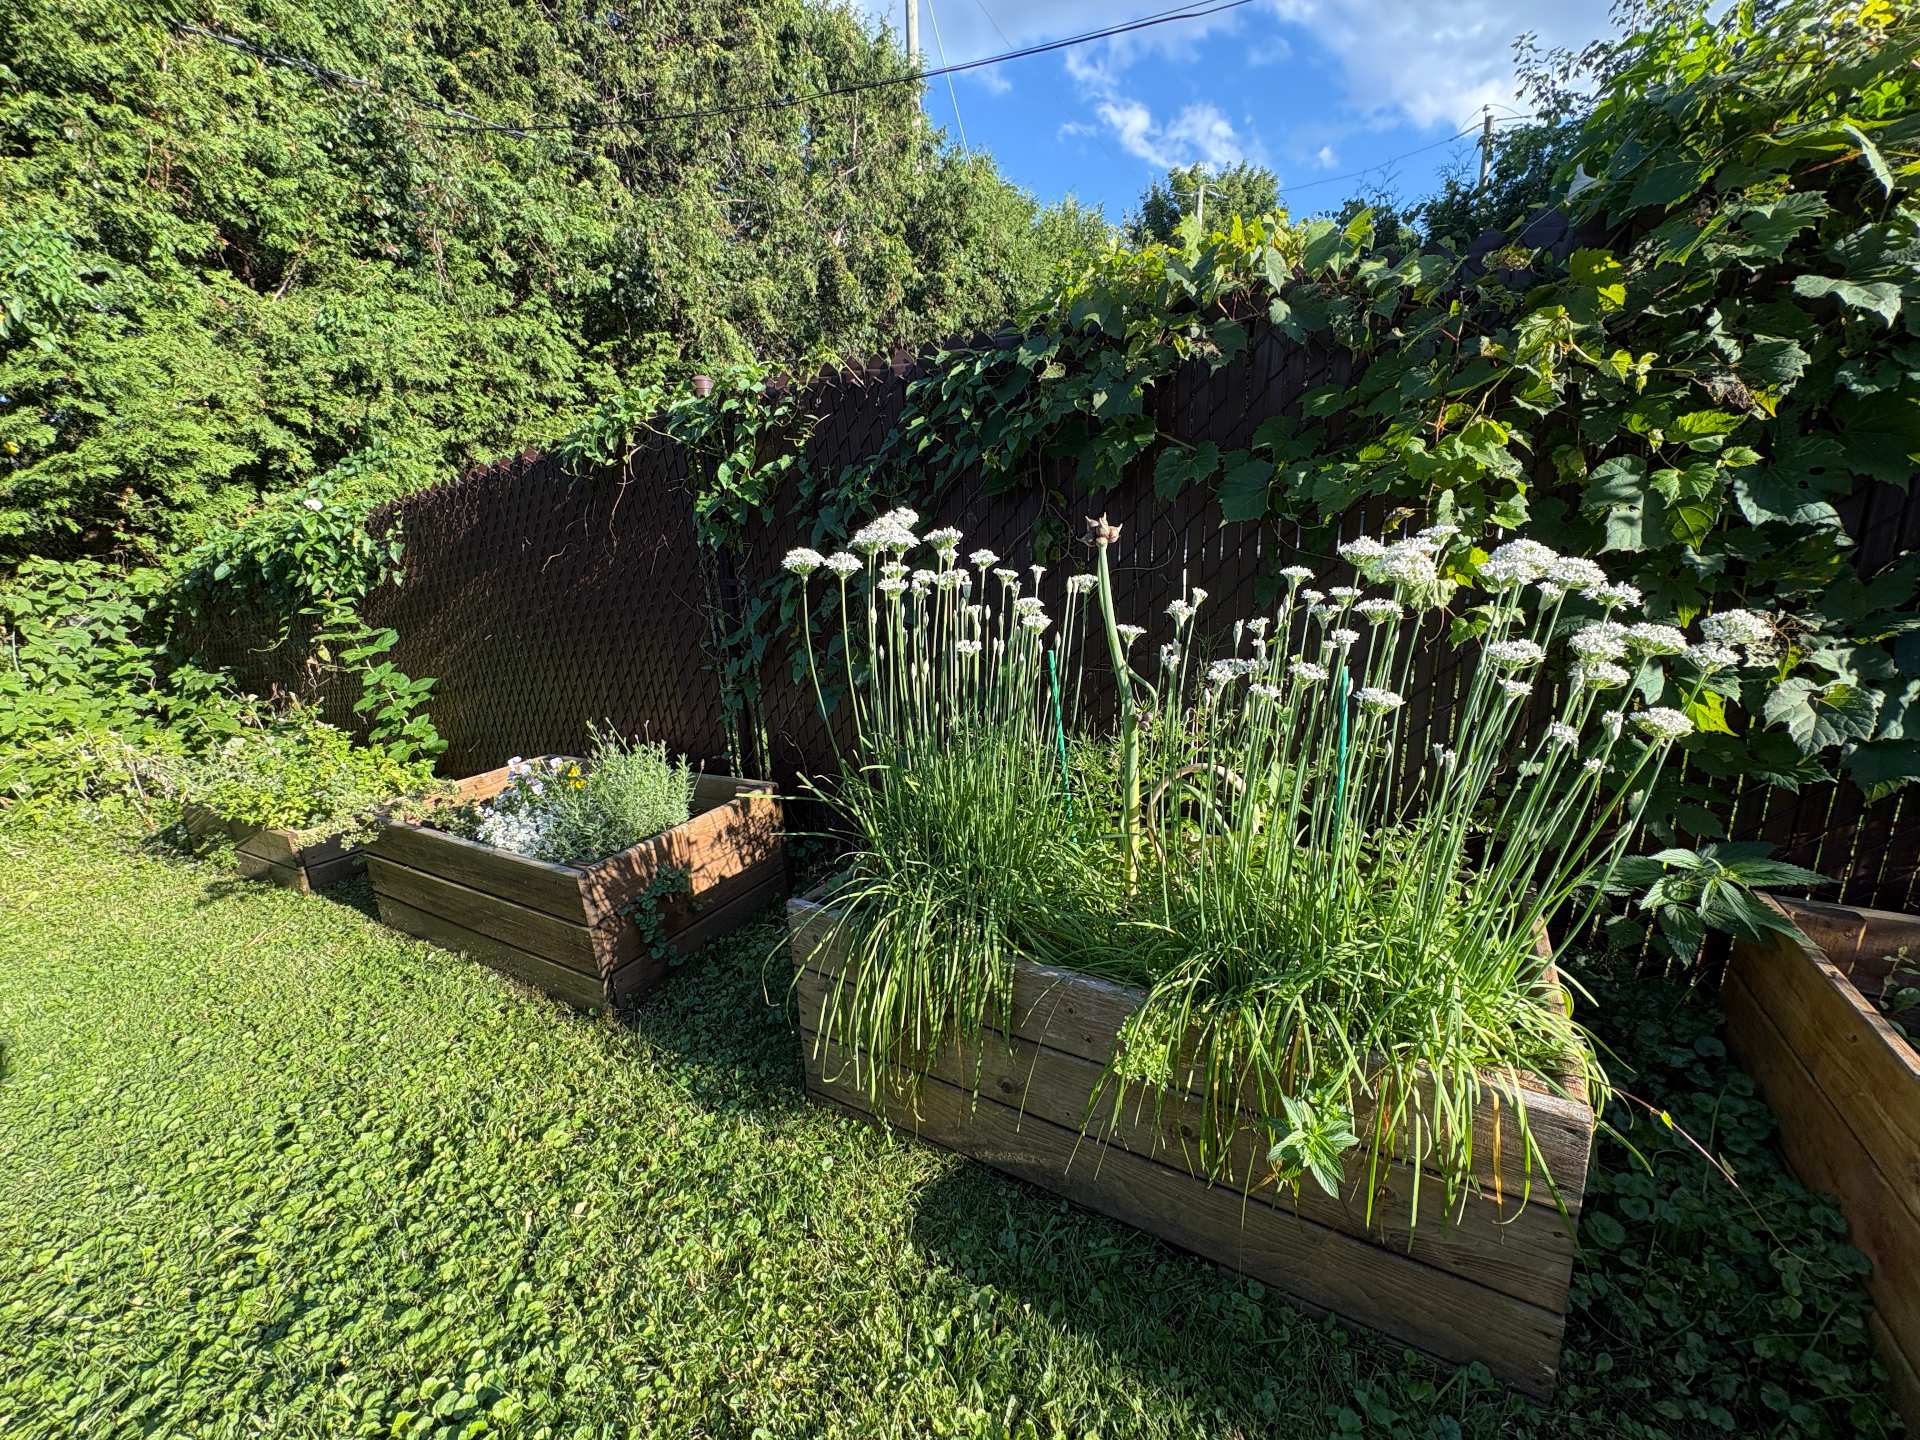
| Items included in the sale | Central air conditioning, dishwasher, blinds, light fixtures, curtain rods, central vacuum rough-in, shed, garden boxes, pool and accessories, including the cartridge filter. The custom-built king-size bed is included but may be removed at the buyer's request. |
| Items excluded in the sale | Kitchen stools, living room TV mount, and rented furnace and water heater on request. |
| Dimension of the front of the building | 22 feet |
| Dimension of the depth of building | 30 feet |
| Land area | 3141 square foot |
| Dimension of the front of the land | 32 feet |
| Dimension of the depth of the land | 102 feet |
| Year built | 2015 |
| Municipal assessment (land) | $133,600 |
| Municipal assessment (building) | $292,600 |
| Municipal assessment (total) | $426,200 |
| Assessment year | 2026 |
| Irregular building | Yes |
| Irregular land | Yes |
| Available equipment | Outdoor storage space |
| Available services | Fire detector, Natural Gas Connected, Sewer Connected, Water Connected |
| Basement | Finished basement, Other |
| Bathroom / Washroom | Other, Separate shower |
| Cupboard | Other, Thermoplastic |
| Distinctive features | Semi-detached |
| Driveway | Asphalt |
| Equipment available | Air exchange system, Central air conditioning, Central vacuum cleaner system installation, Private yard |
| Foundation | Poured concrete |
| Heating energy | Natural gas |
| Heating system | Forced air |
| Landscaping | Bordered by hedges, Landscaped |
| Laundry | Basement 1, In partial bathroom in basement, Powder room |
| Parking | Driveway, With outside socket |
| Pool | Above-ground, Other |
| Rental appliances | Other, Water heater |
| Rented equipment | Heating unit |
| Roofing | Asphalt shingles, Other |
| Sewage system | Municipality |
| Siding | Brick, Concrete stone, Vinyl |
| Topography | Flat |
| Water supply | Municipality |
| Window type | Casement, French door, Other, Sliding |
| Windows | Other, PVC |
Addendum
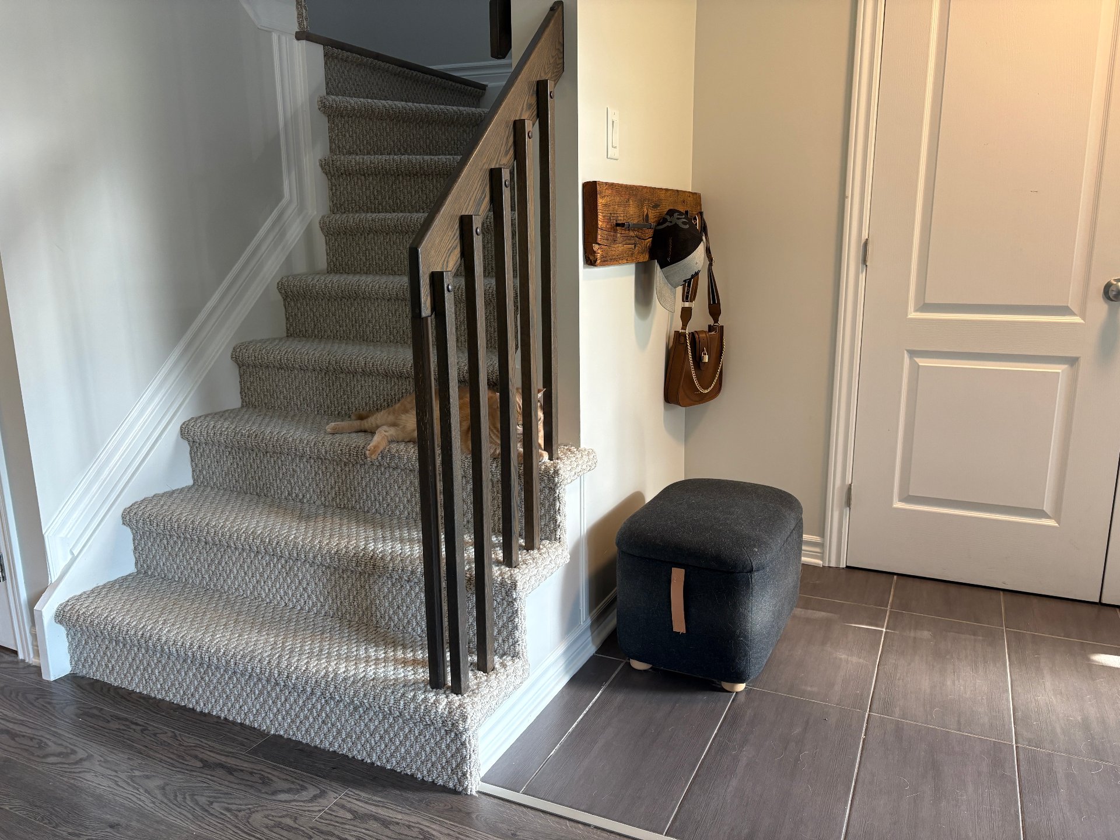
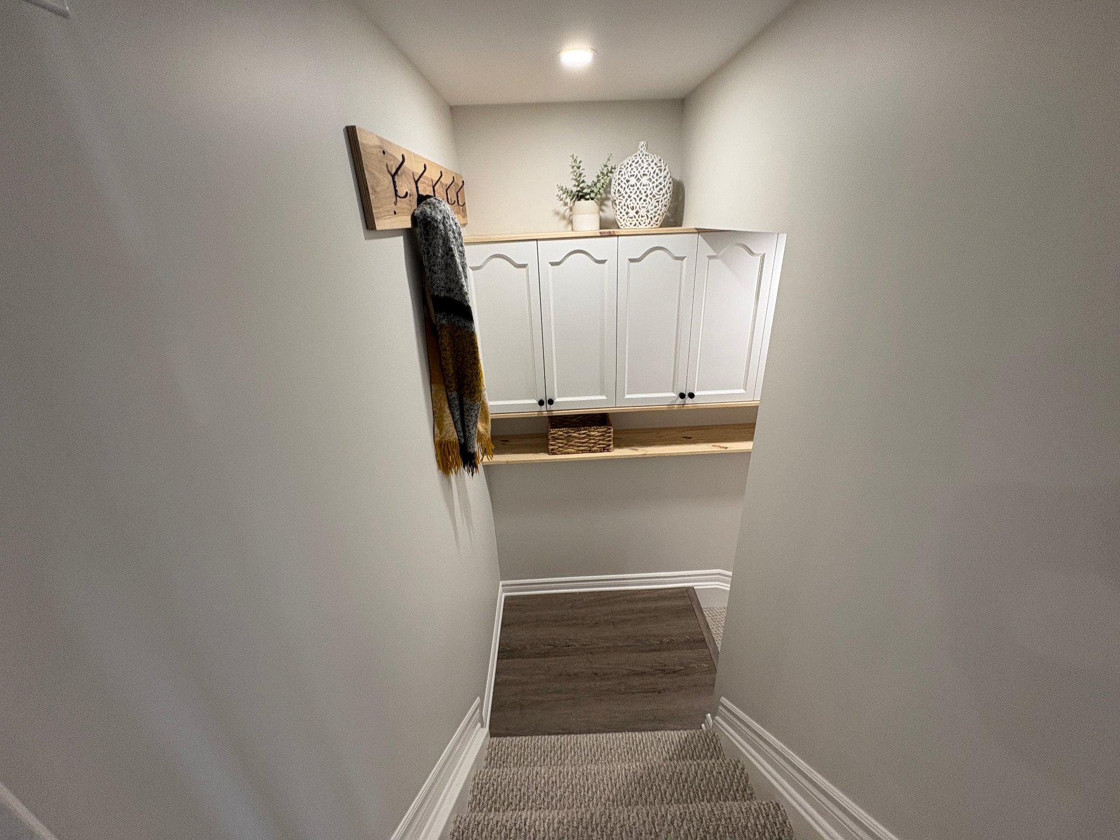
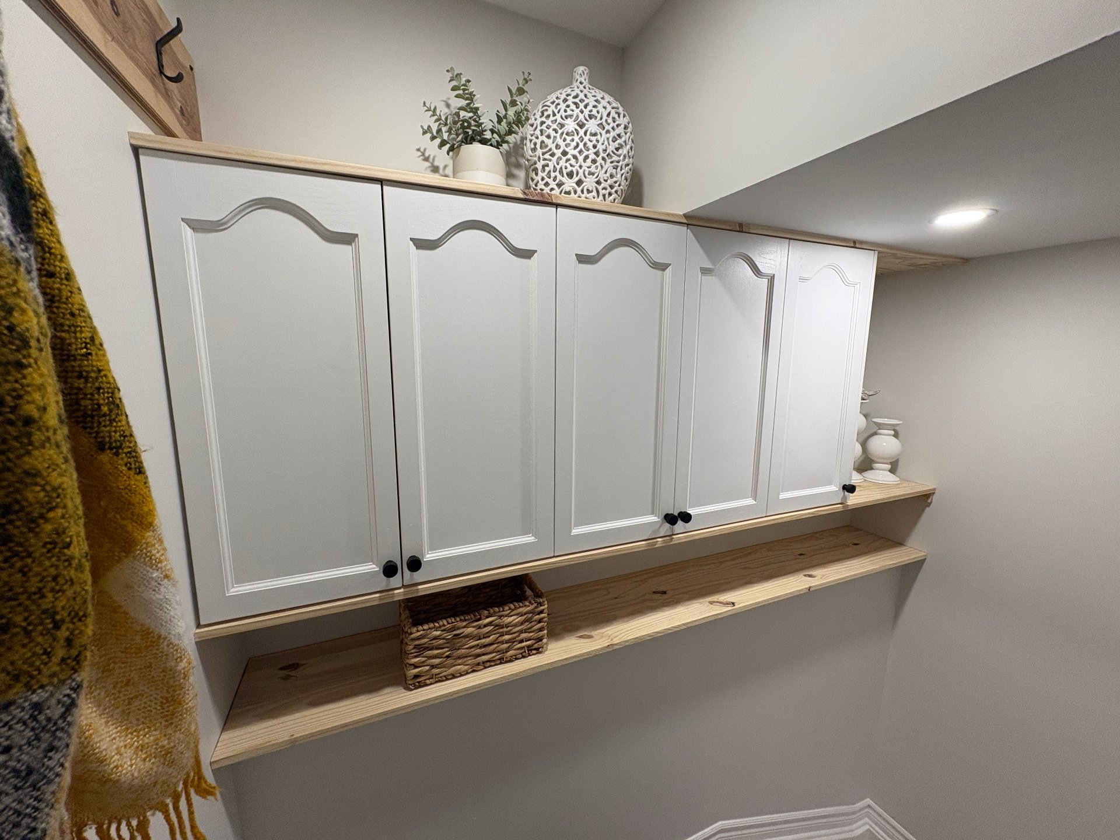
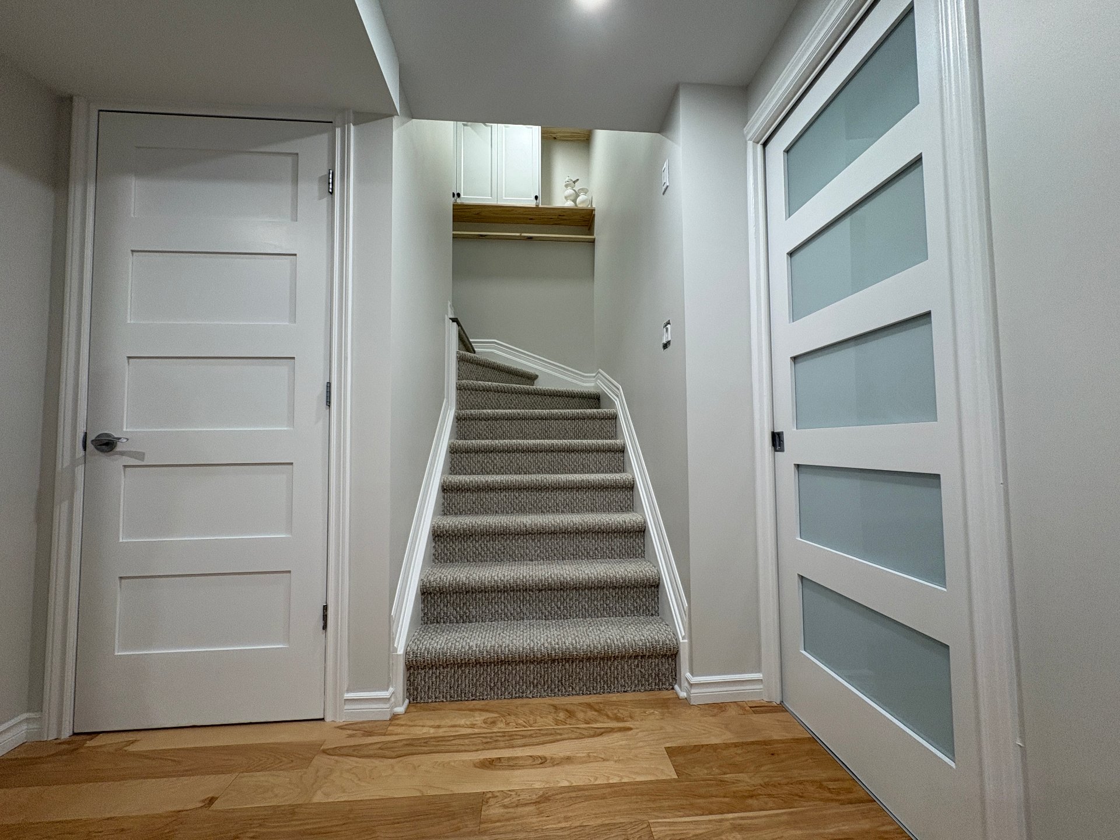
| Discover this family-friendly and safe neighborhood, where everyone will find something to enjoy. The little ones can have fun in the playgrounds of several nearby parks, while the older ones will be just minutes away from Polyvalente Nicolas-Gatineau and the Sports complex. Meticulously maintained by its sole owner since it was built in 2015. Numerous improvements have been made since then, including: Interior: * Addition of central air conditioning. * Complete finishing of the basement--from floor to ceiling! (2026) * 4th bedroom, family room, powder room, laundry room, and mechanical room. * Kitchen upgrades: backsplash, range hood, sink, and faucets. * Bathroom upgrades: backsplash, wooden shelves, and a FIT-VENT fan. * All staircases fitted with Berber carpeting, with floating vinyl landings (2026). * All blinds and most light fixtures, plus the addition of recessed lighting. Exterior: * Construction of a retaining wall and backfilling of the backyard, which is now level. * New sod in the backyard following the grading work. * PVC shed on a pressure-treated wood platform. * 12-foot pool with a washable and reusable cartridge filter. * Pressure-treated wood rear deck. Garden boxes and front flower bed. * Addition of gutters and new exterior light fixtures. Please note that the municipal assessment of the property does not reflect the professional construction work completed in 2026 by a qualified contractor. The drain for a future shower in the basement powder room is located beneath a porcelain tile, under the freezer. |