$500,000
3 Rue Aldège-Clément
Gatineau (Masson-Angers)
Gatineau (Masson-Angers)
Type
Duplex
Bedrooms
2
Living area
N/A
Bathrooms
1
MLS® 16947588
Property description
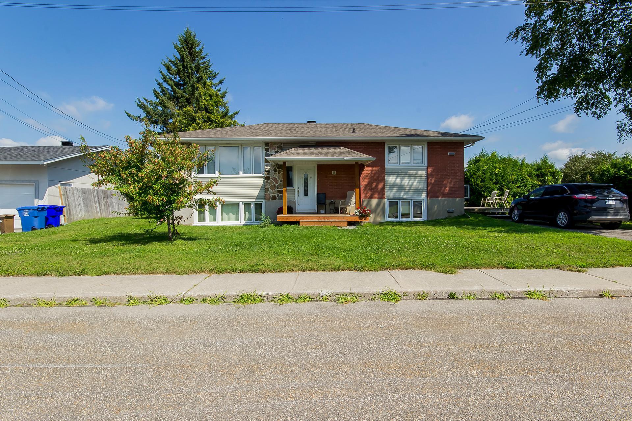
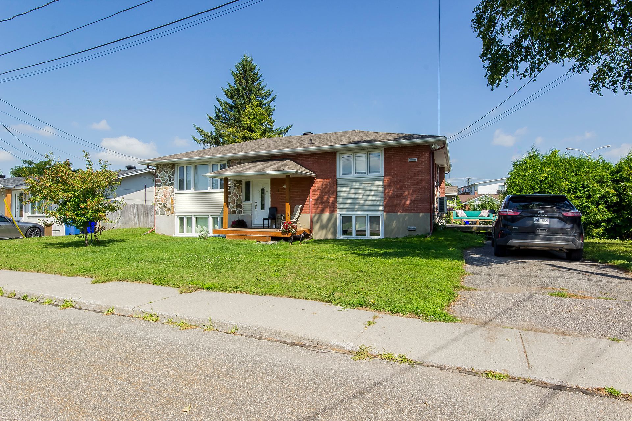
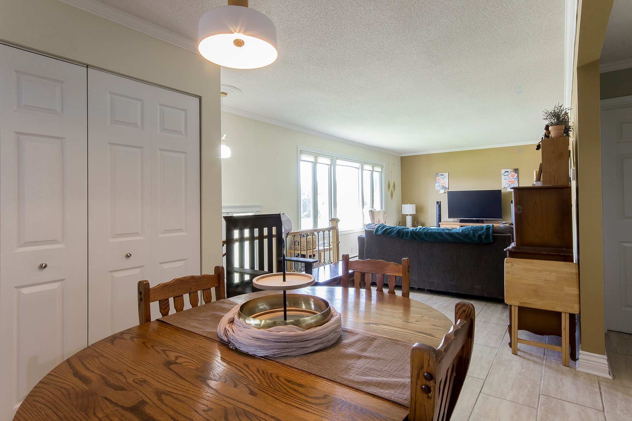
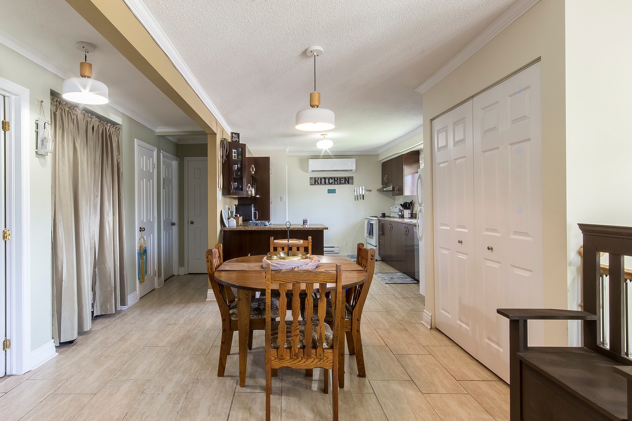
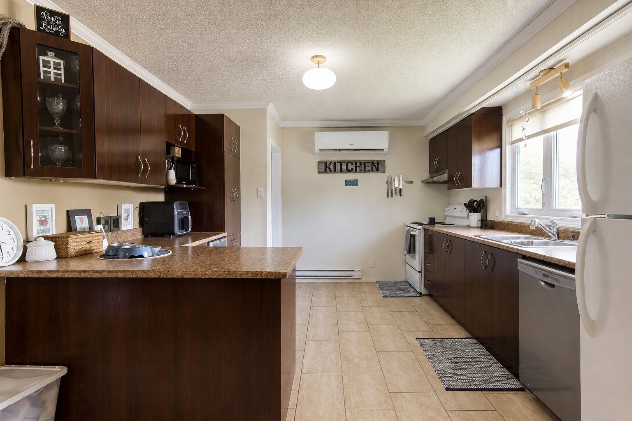
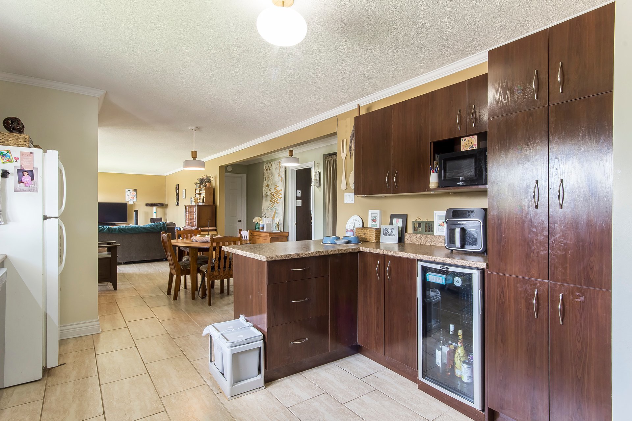
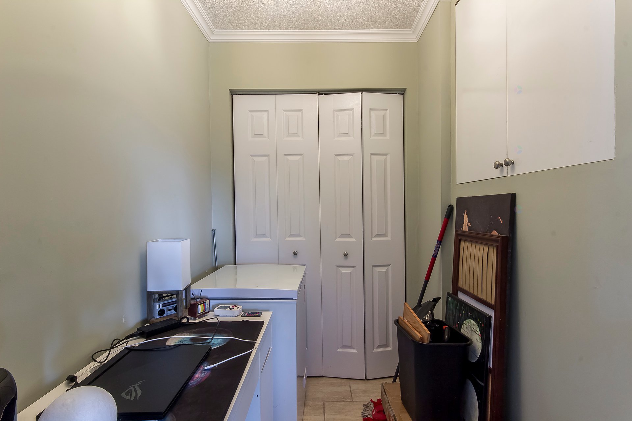
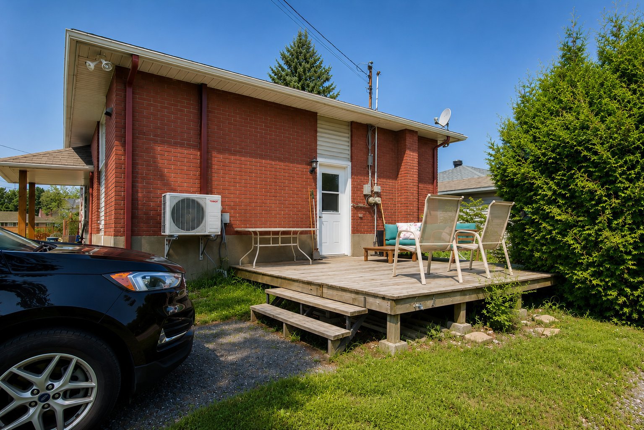
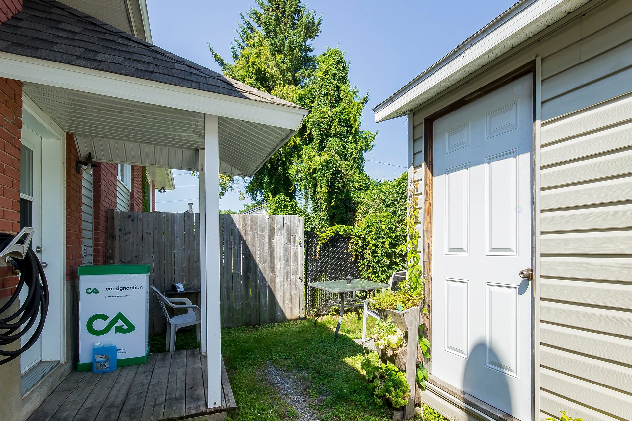
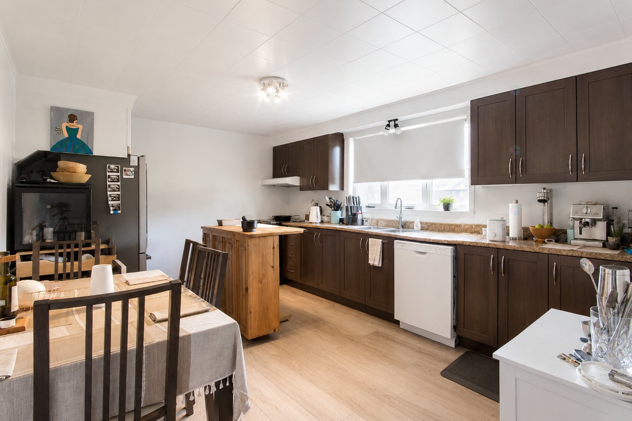
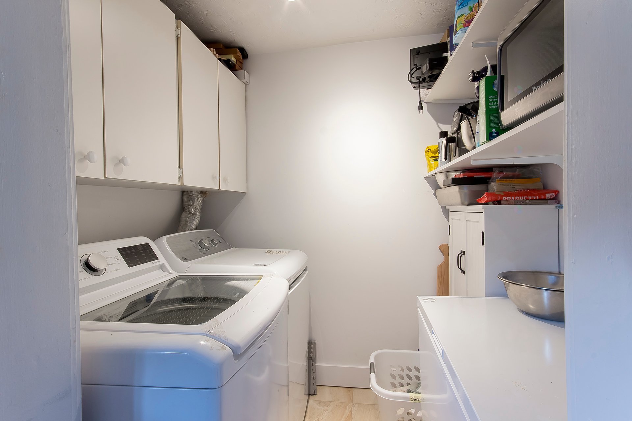
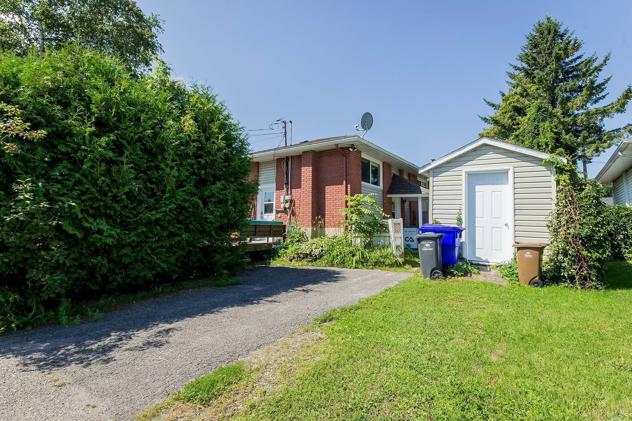
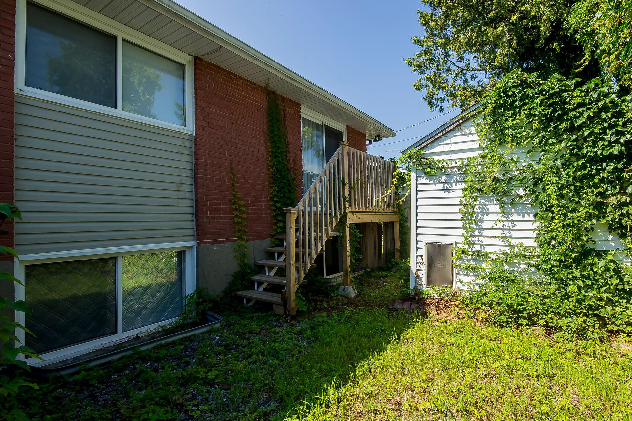
Solid brick DUPLEX situated on a corner lot in a quiet Masson-Angers neighbourhood. Generating an annual income of $37,800 ($3,150/month), this property is an excellent opportunity for both investors and future owner-occupants, with the possibility of one unit becoming available as of July 2027. Both units feature their own washer and dryer hookups. Outside, enjoy two storage sheds, a side deck, and parking for three vehicles. Conveniently located near schools, daycares, parks, public transit and major highways, this duplex offers an ideal combination of location, income, and long-term potential.
Details
Located near
Daycare centre, Elementary school, Highway, Park, Public transportation
Room dimension
| Room | Floor | Dimensions | Floor covering |
|---|---|---|---|
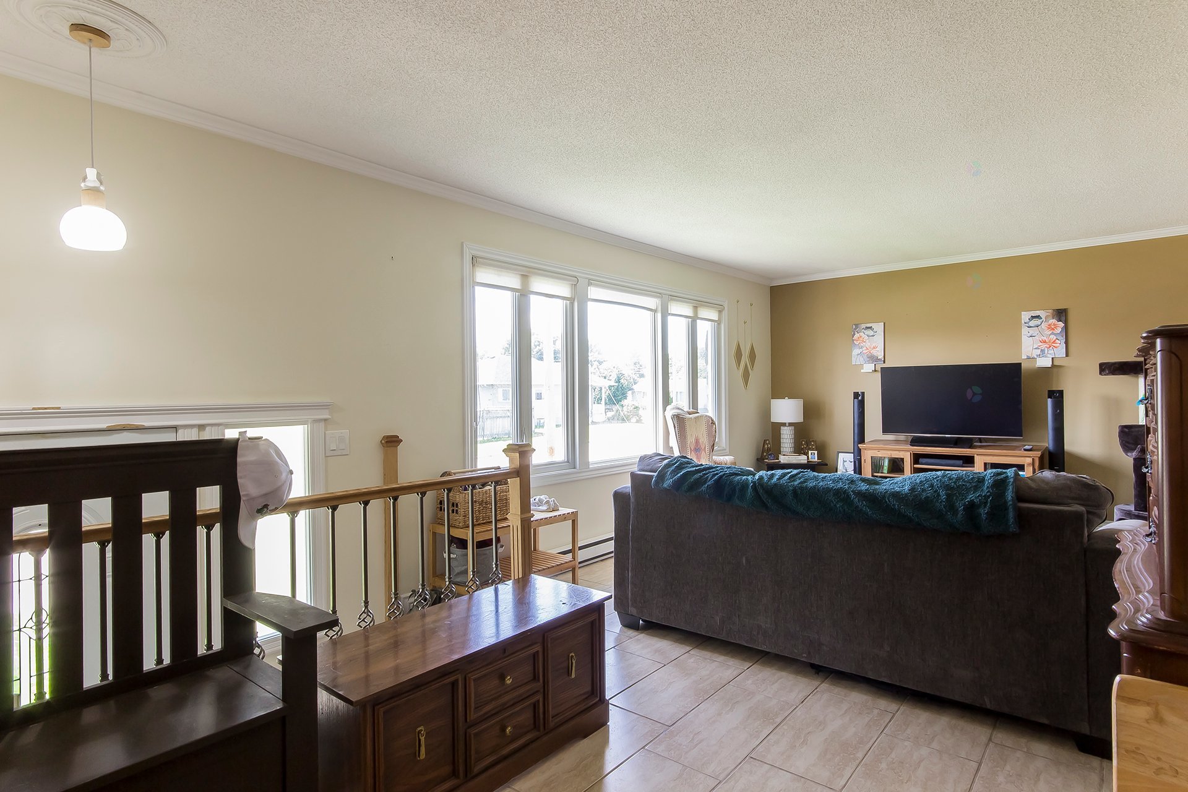
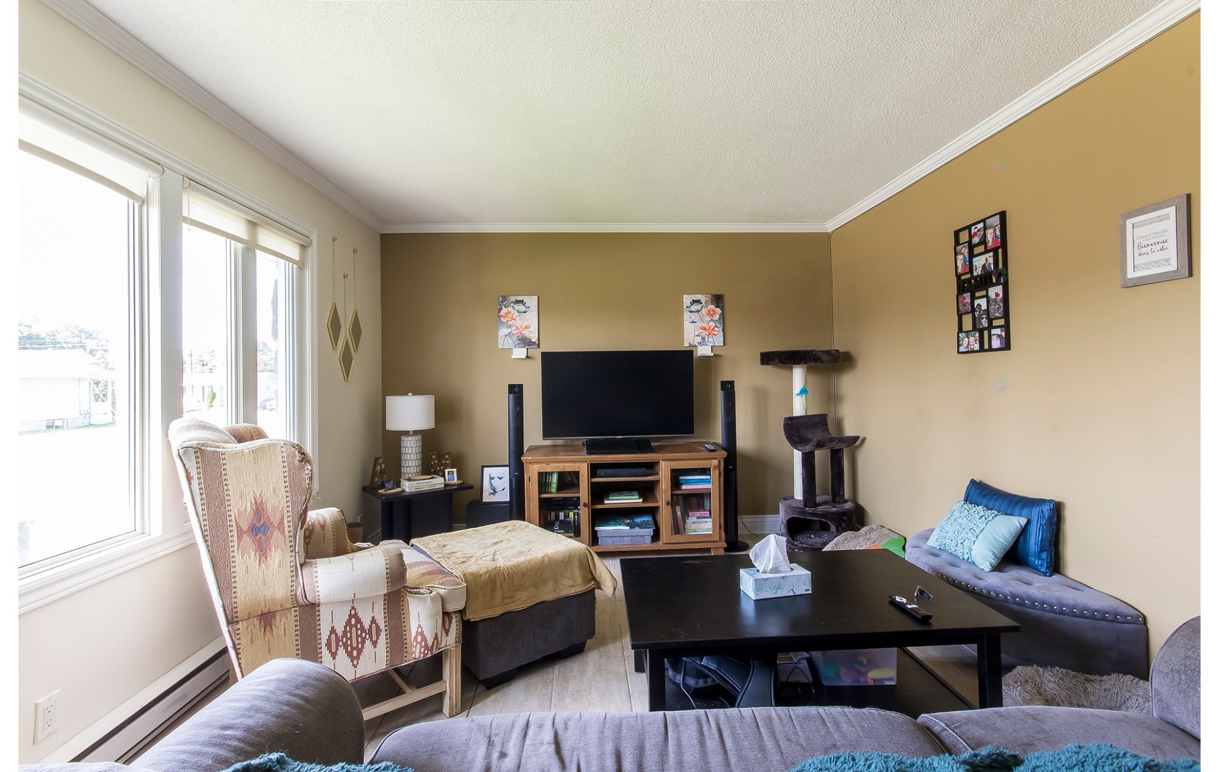
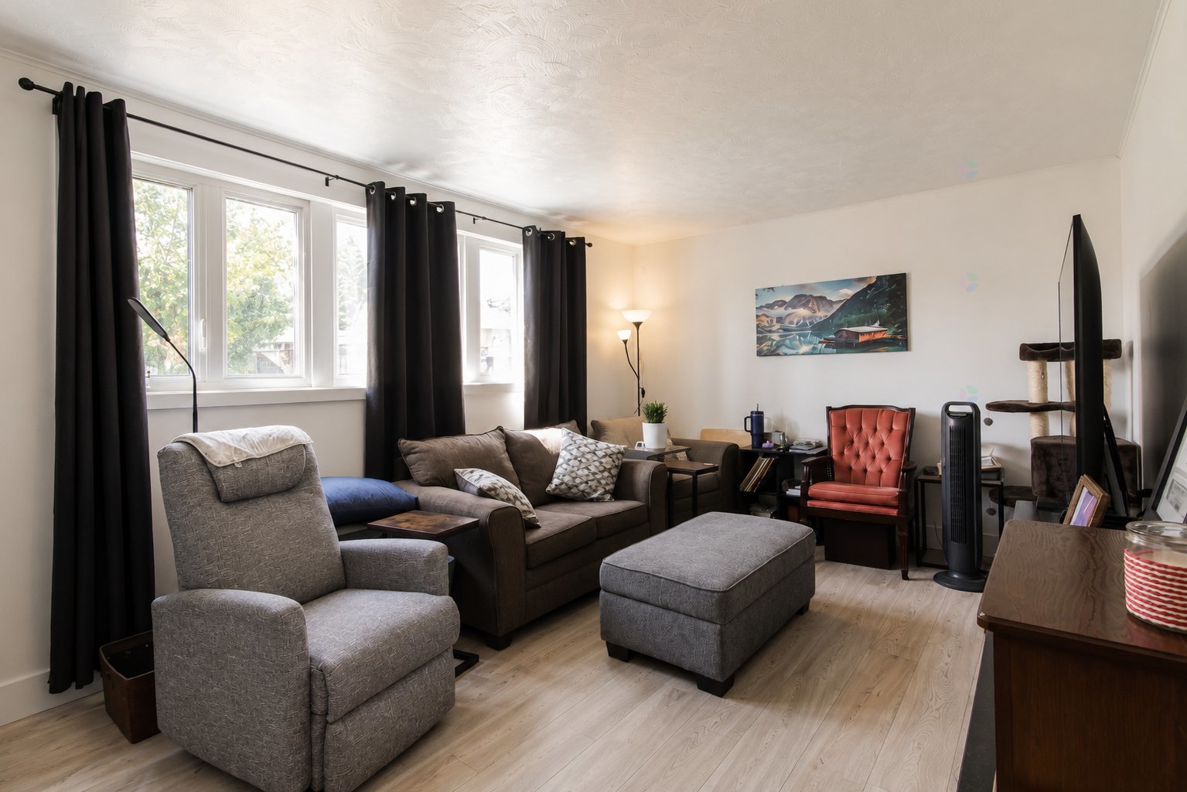
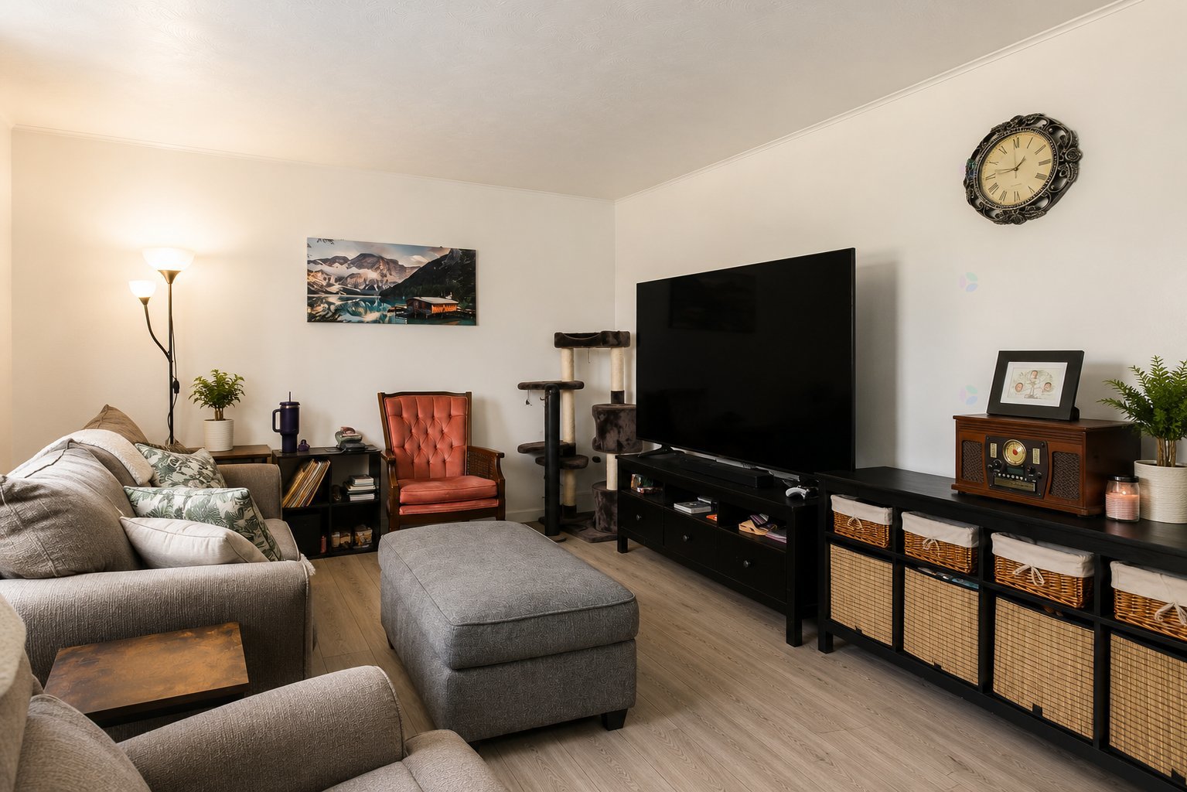
| Living room | 1st level/Ground floor | 13.10 X 11.5 ft / 4.22 X 3.48 m | Ceramic |
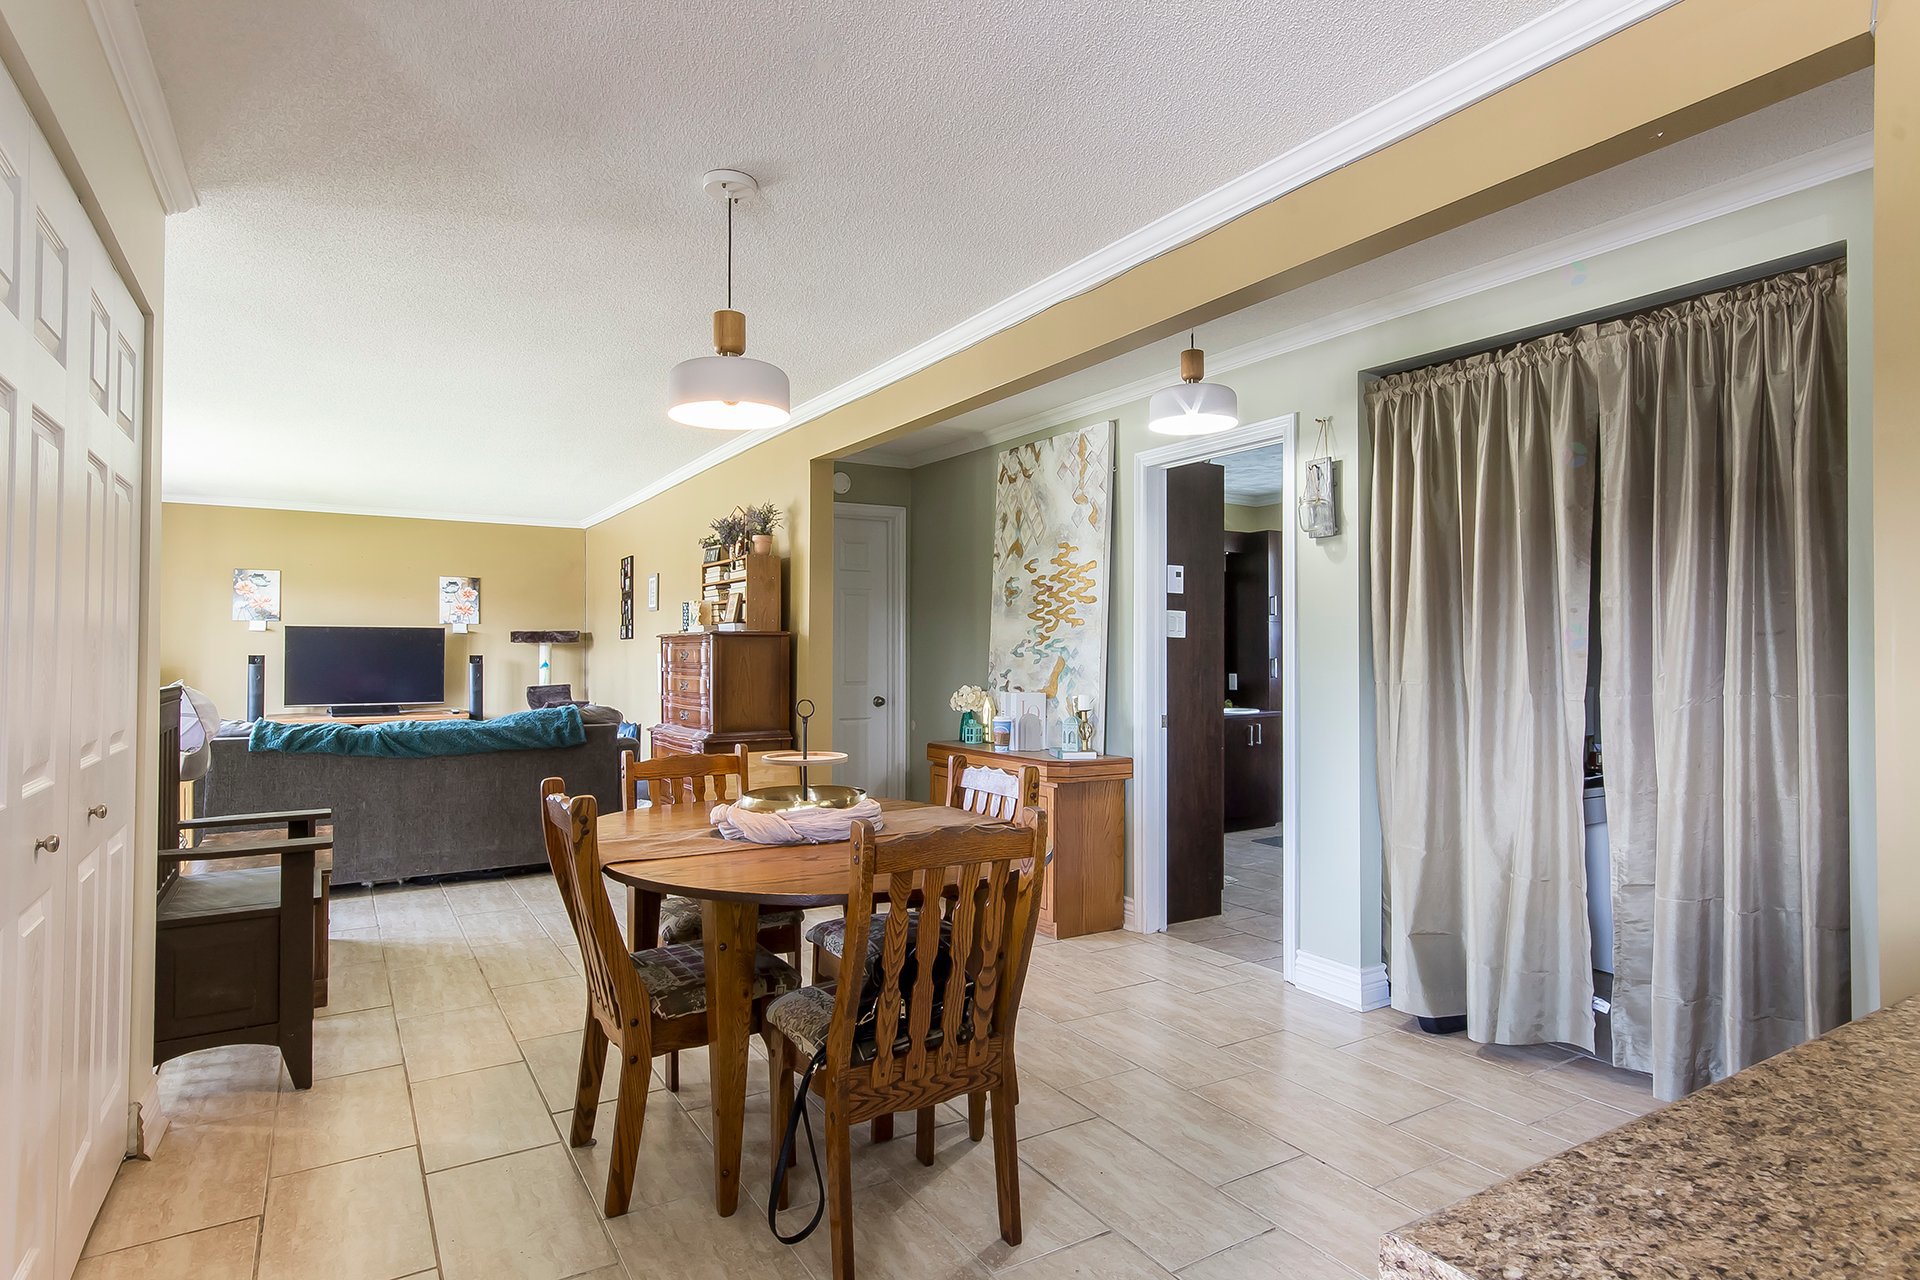
| Dinette | 1st level/Ground floor | 16.9 X 11.2 ft / 5.11 X 3.40 m | Ceramic |
| Kitchen | 1st level/Ground floor | 15.9 X 11.6 ft / 4.80 X 3.51 m | Ceramic |
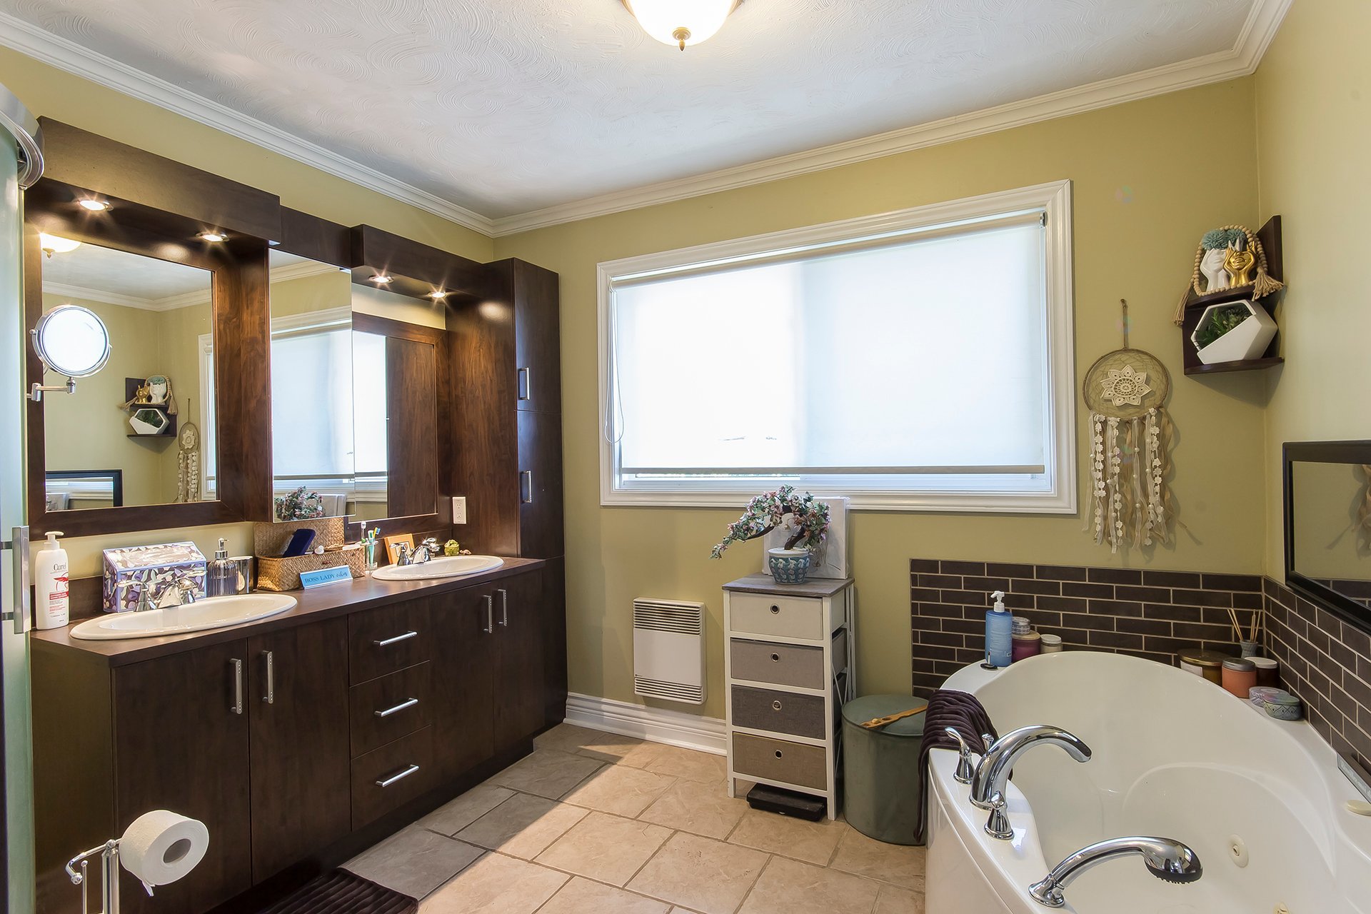
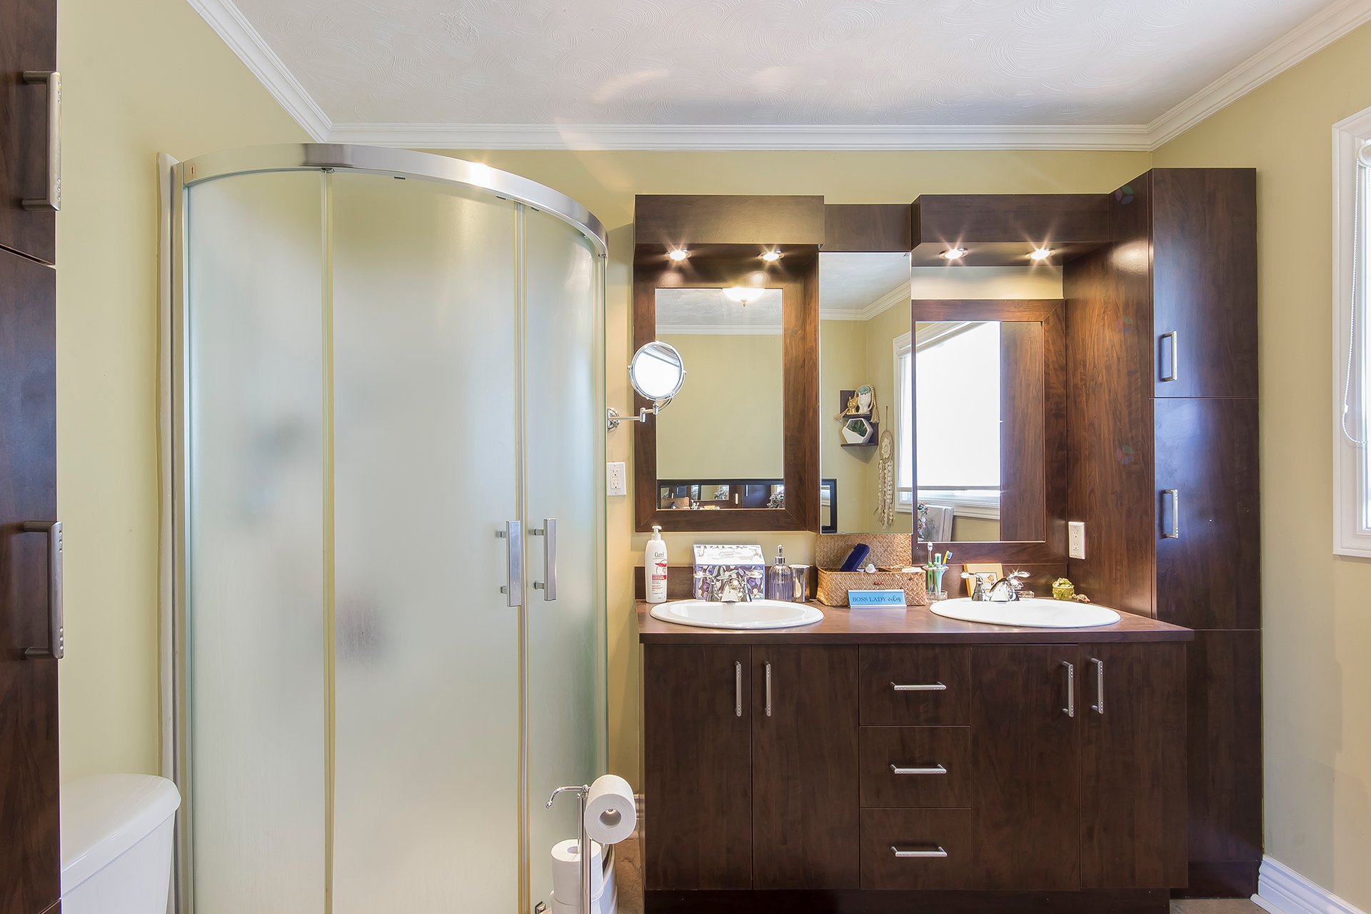
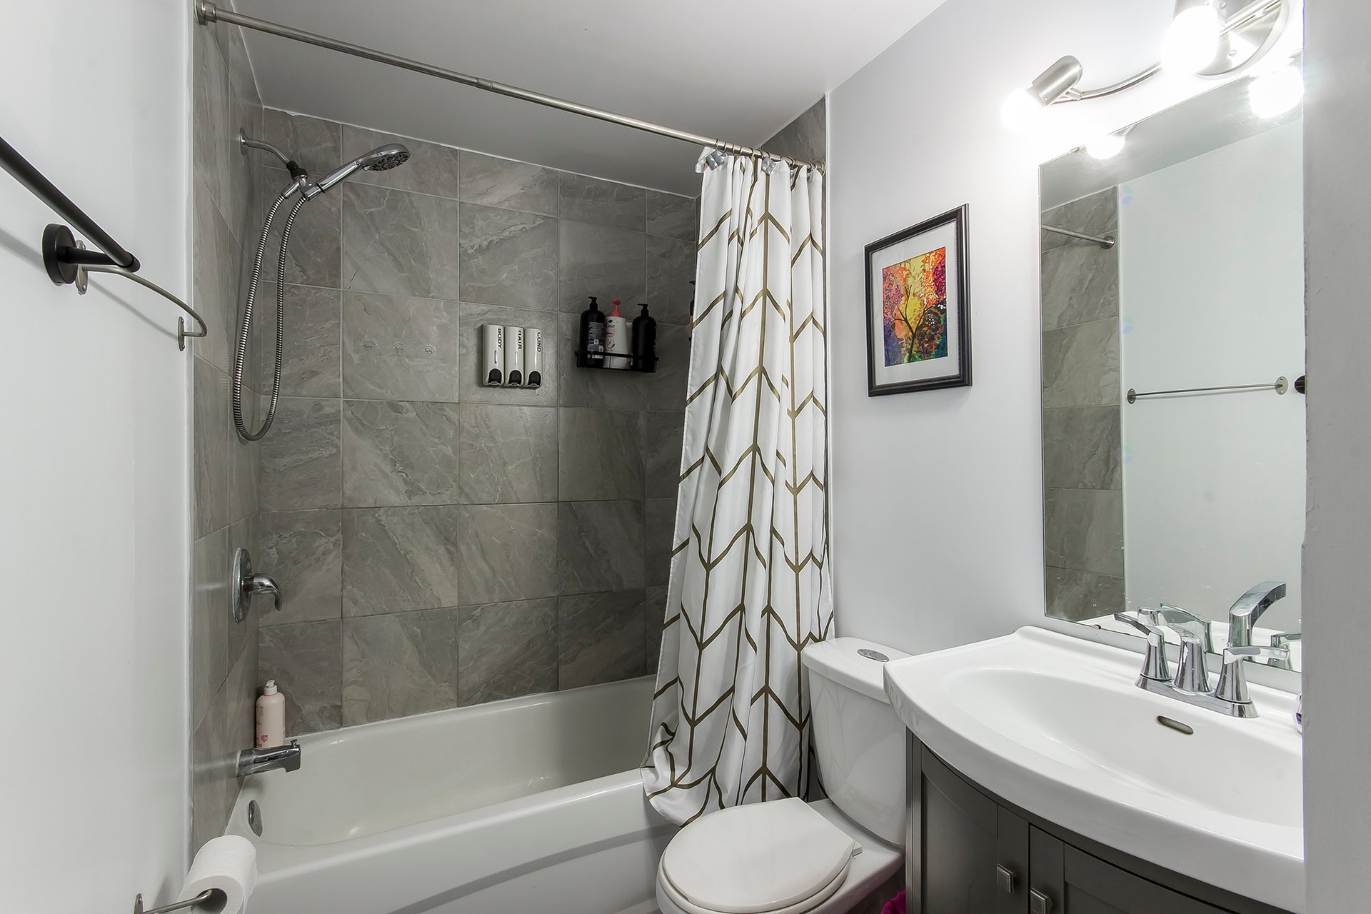
| Bathroom | 1st level/Ground floor | 9.11 X 9.6 ft / 3.02 X 2.90 m | Ceramic |
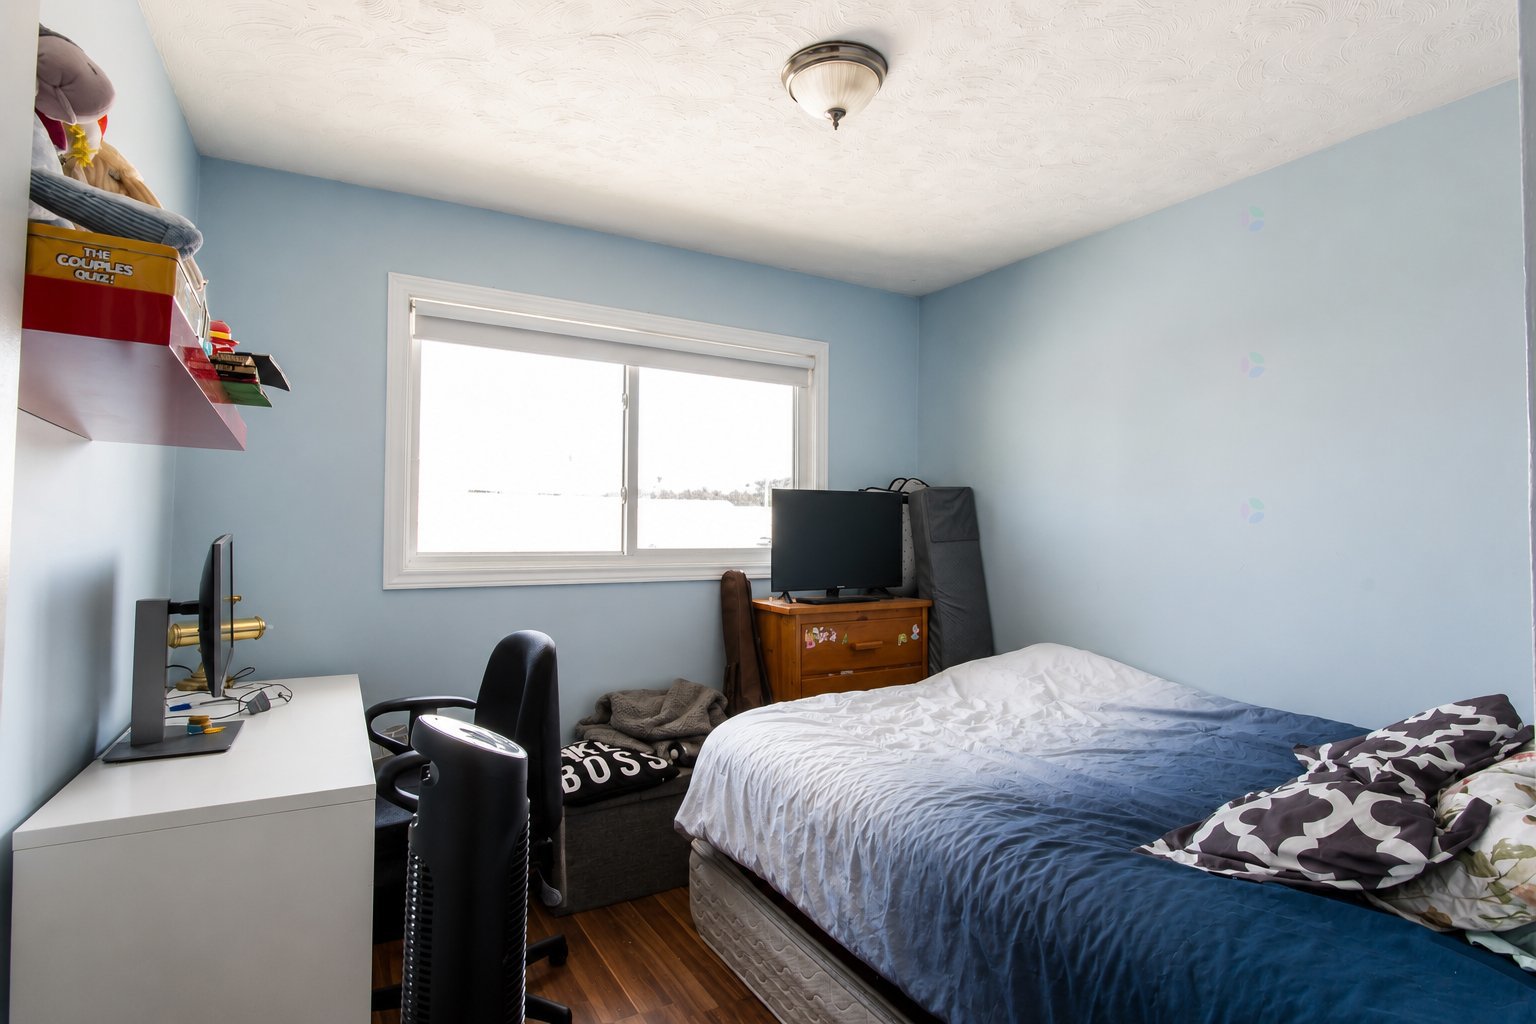
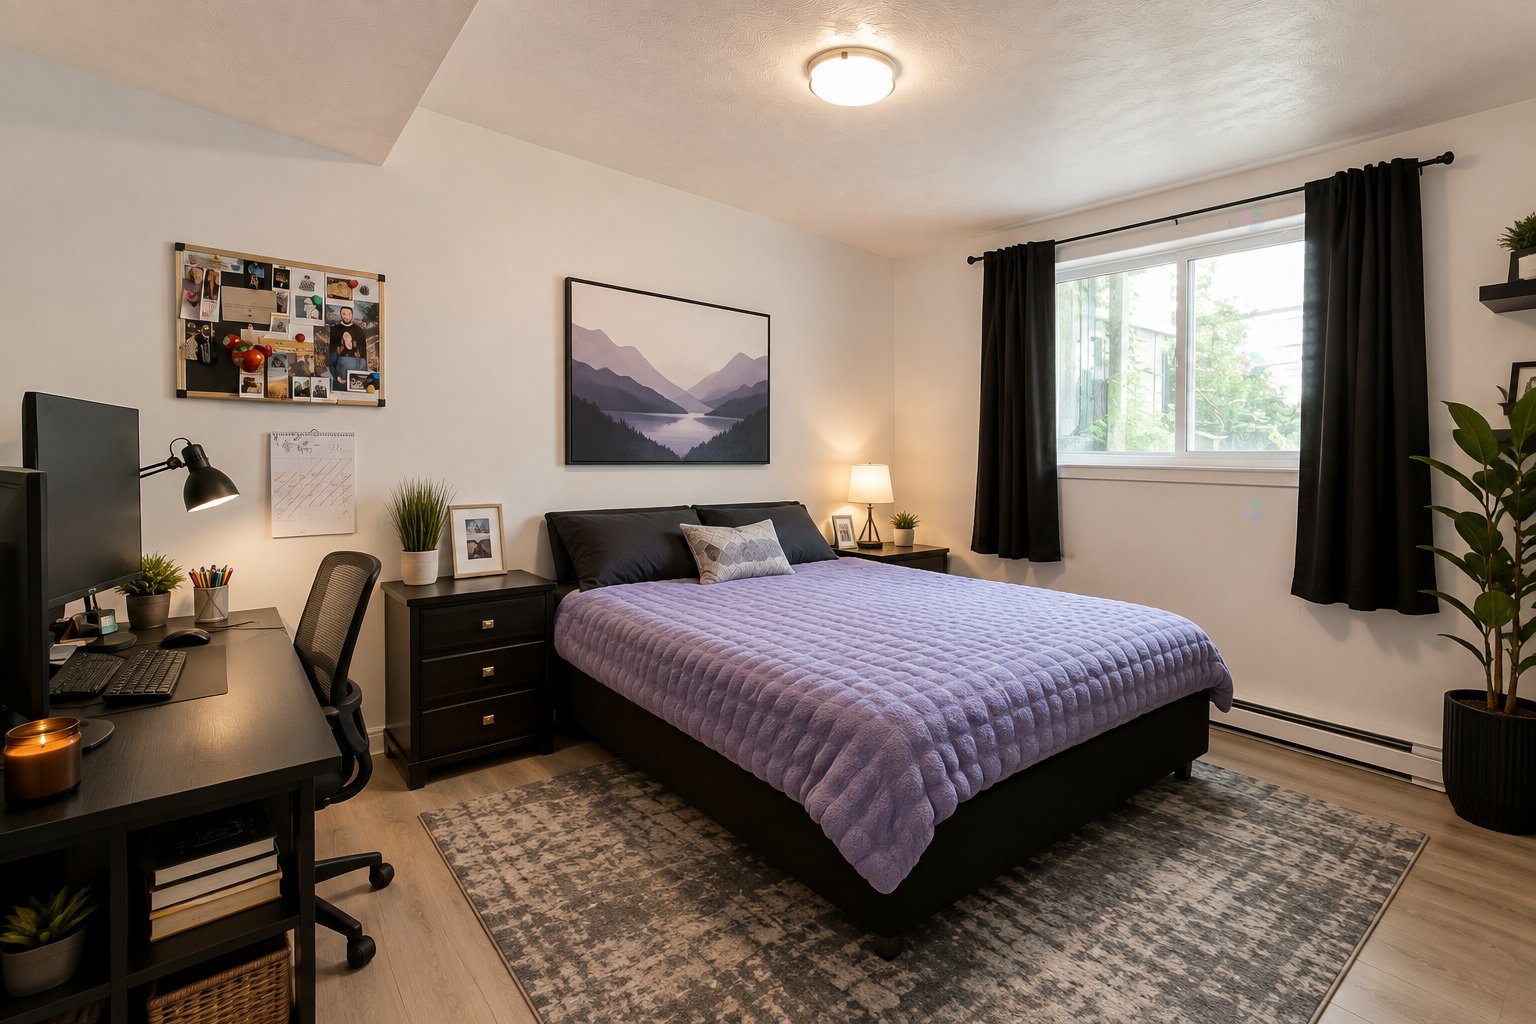
| Primary bedroom | 1st level/Ground floor | 11.11 X 13 ft / 3.63 X 3.96 m | Laminate floor |
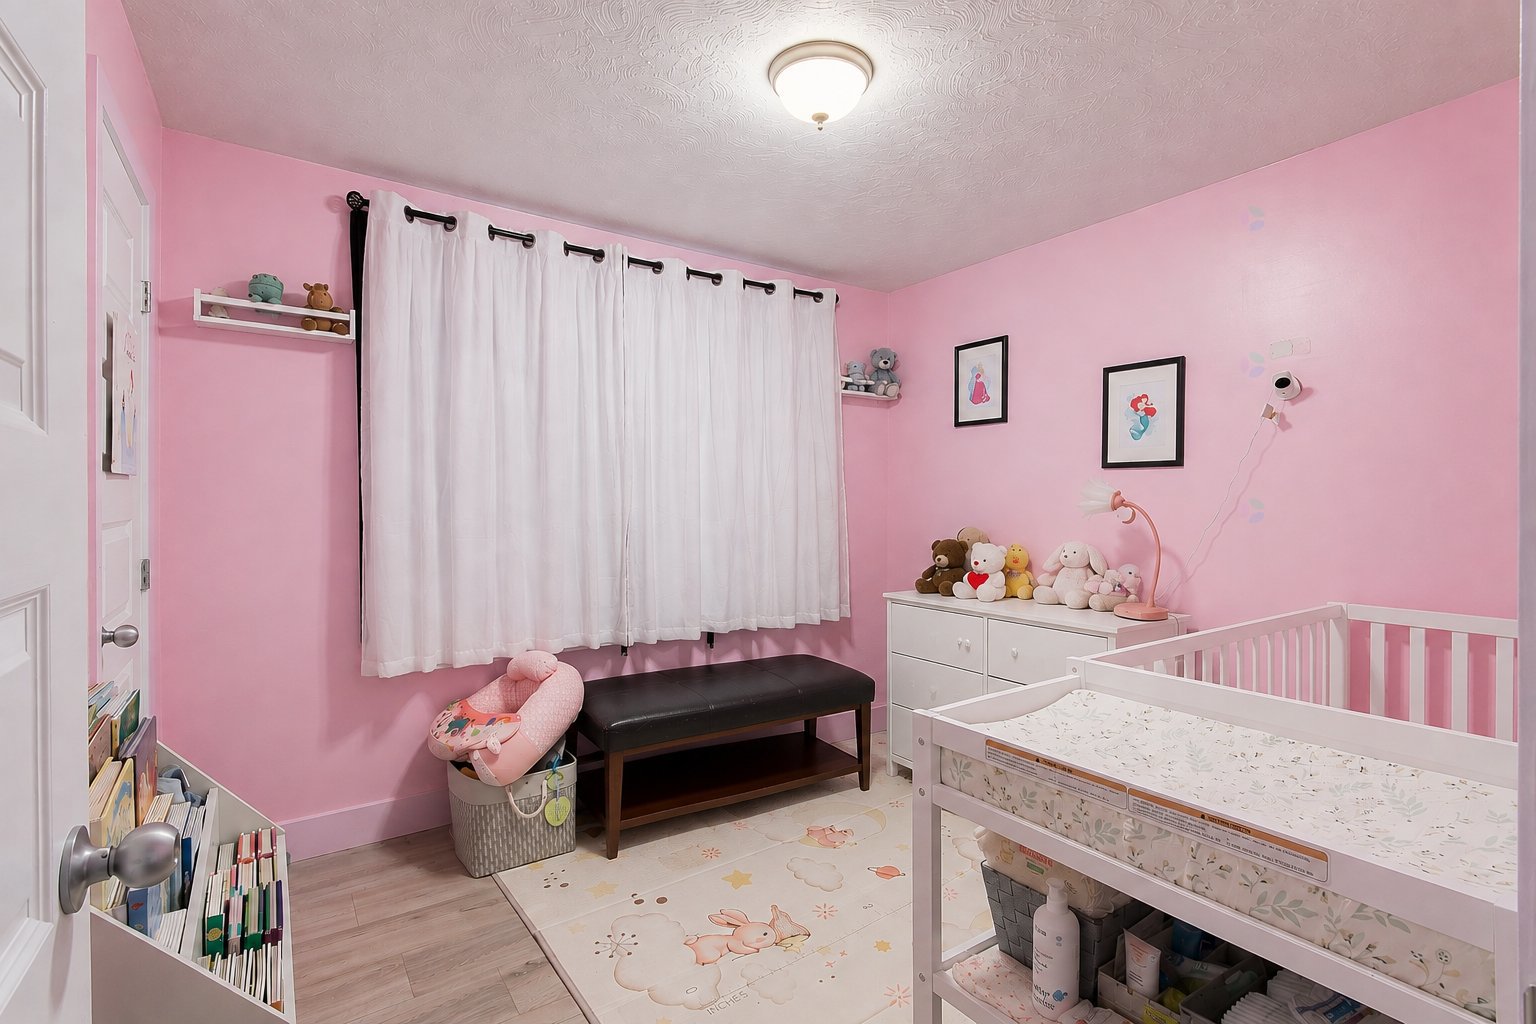
| Bedroom | 1st level/Ground floor | 9.10 X 9.6 ft / 3.00 X 2.90 m | Laminate floor |
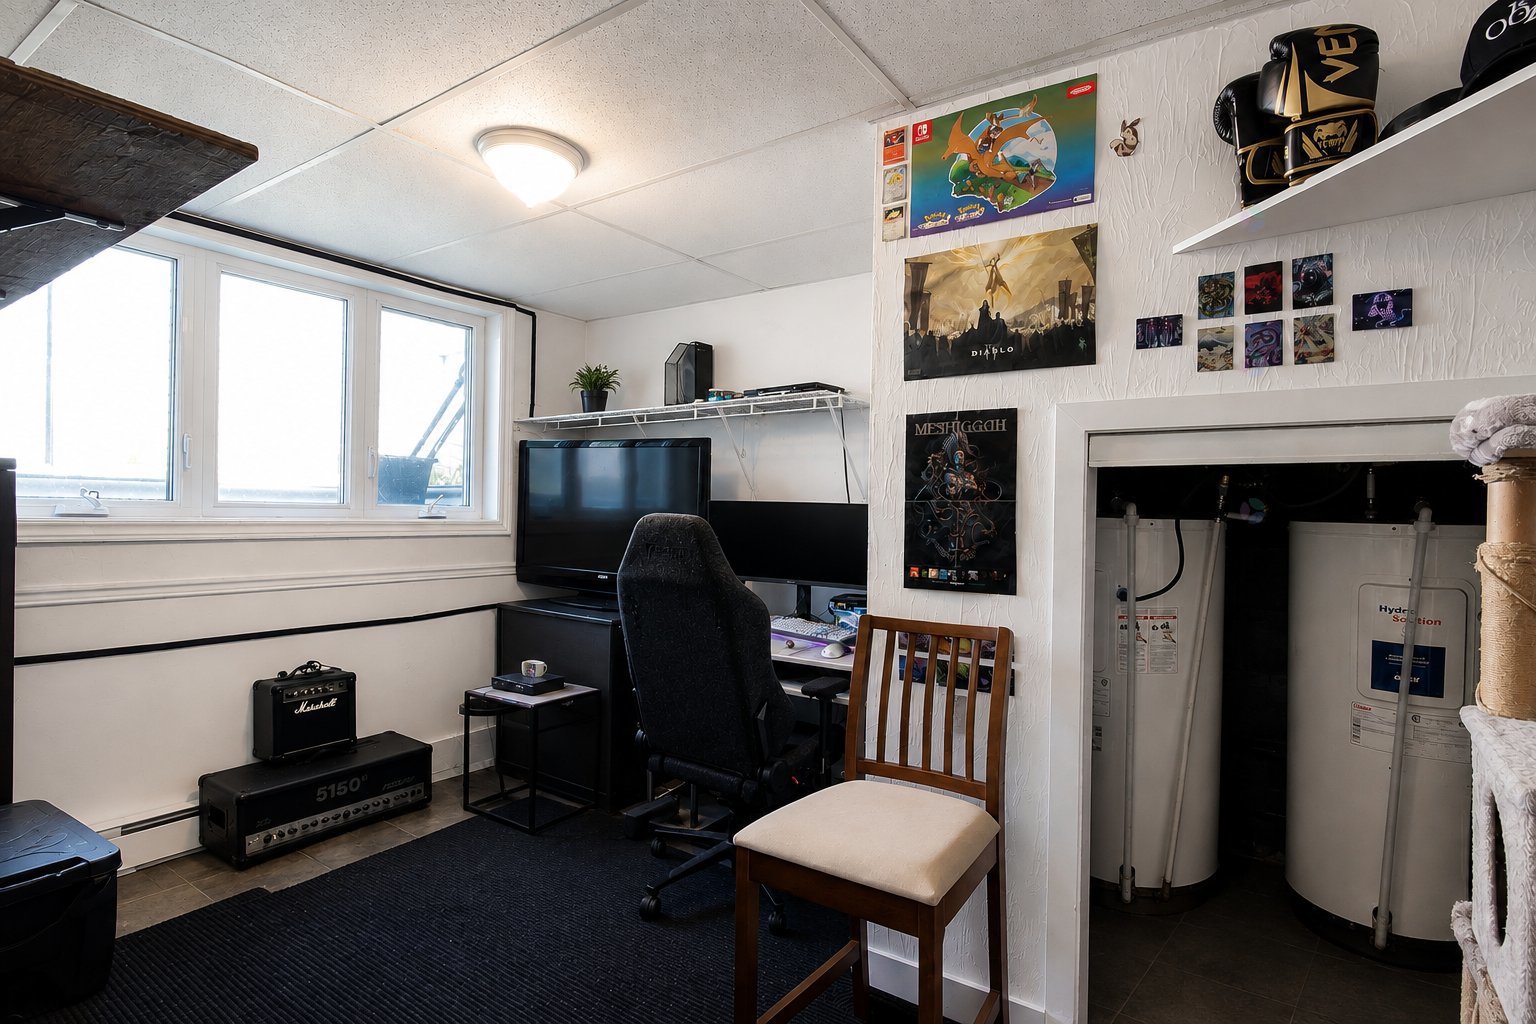
| Office | 1st level/Ground floor | 4.11 X 7.1 ft / 1.50 X 2.16 m | Laminate floor |
Taxes and expenses
| Municipal | $2,903 |
| School | $263 |
| Maintenance | $500 |
| Equipment (rental) | $360 |
Building and interior of the property
| Bedrooms | 2 |
| Bathrooms | 1 |
| Number of rooms | 7 |
| Items included in the sale | Sheds (2), wall mounted air conditioner (Unit A) |
| Items excluded in the sale | Hot water tanks (2) - leases |
| Dimension of the front of the building | 13.72 metres |
| Dimension of the depth of building | 8.09 metres |
| Land area | 498.7 square metre |
| Dimension of the front of the land | 24.41 metres |
| Dimension of the depth of the land | 20.43 metres |
| Year built | 1965 |
| Municipal assessment (land) | $145,200 |
| Municipal assessment (building) | $213,400 |
| Municipal assessment (total) | $358,600 |
| Assessment year | 2026 |
| Number of stories | 1 |
| Potential gross revenue | $37,800 |
| Available services | Electricity Connected, Sewer Connected, Water Connected |
| Basement | 6 feet and more, Finished basement |
| Distinctive features | Detached |
| Driveway | Asphalt |
| Equipment available | Wall-mounted air conditioning |
| Foundation | Concrete blocks |
| Heating energy | Electricity |
| Landscaping | Bordered by hedges, Fenced, Landscaped |
| Parking | Driveway, Outdoor parking |
| Rental appliances | Water heater |
| Roofing | Asphalt shingles |
| Sewage system | Municipality |
| Siding | Brick, Vinyl |
| Topography | Flat |
| Water supply | Municipality |
| Window type | Casement |