Gatineau (Gatineau)

Property description
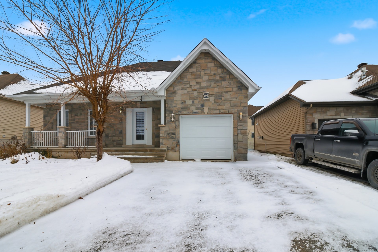
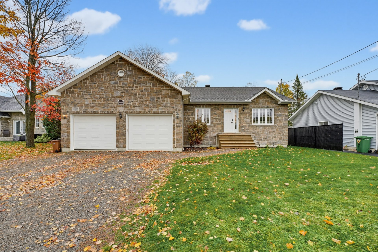
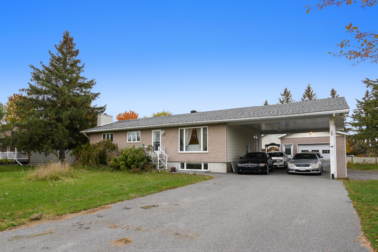
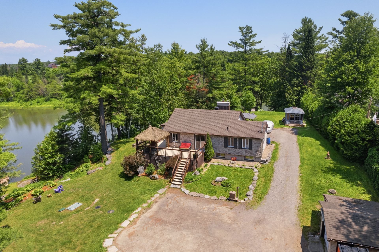
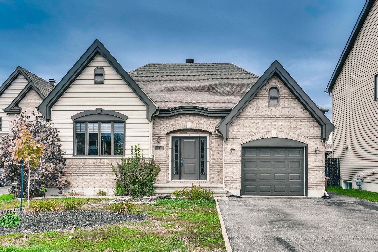
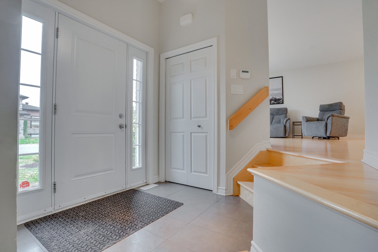
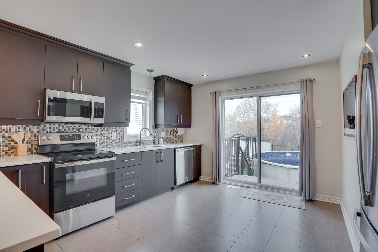
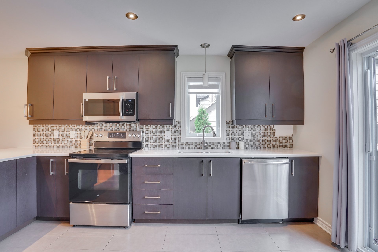
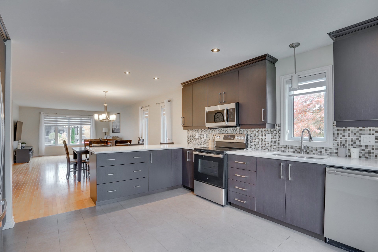
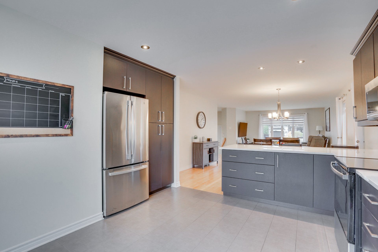
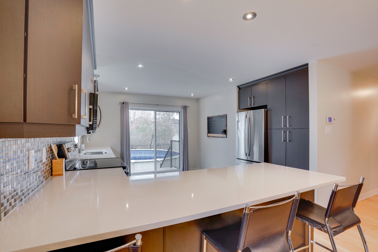
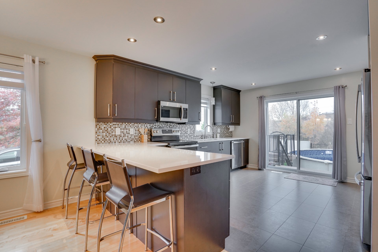
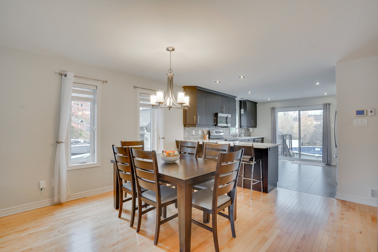
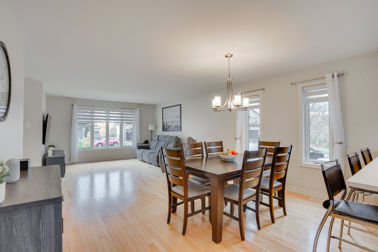
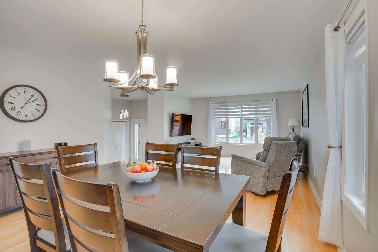
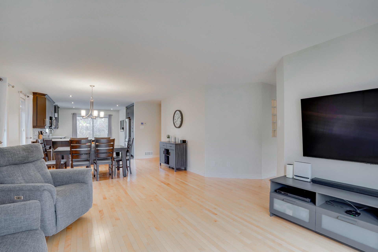
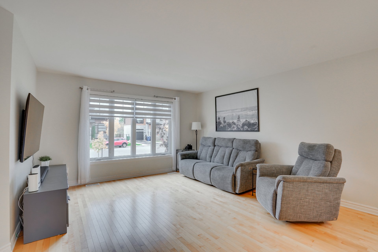
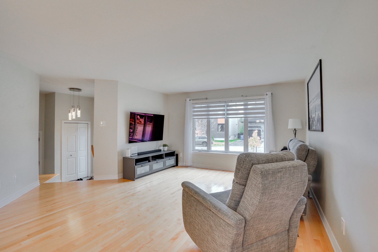
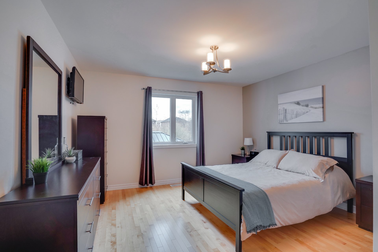
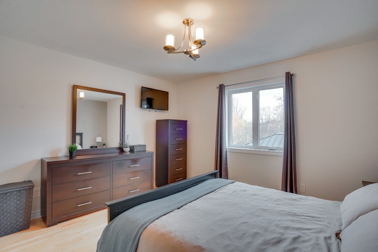
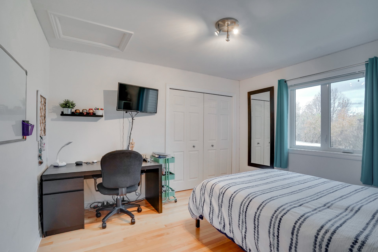
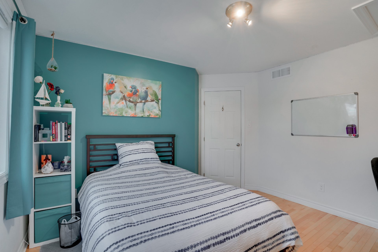
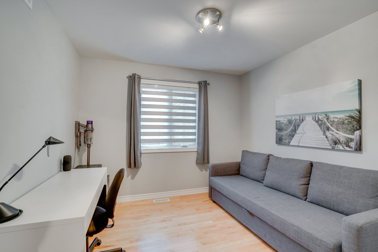
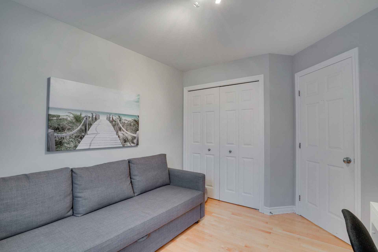
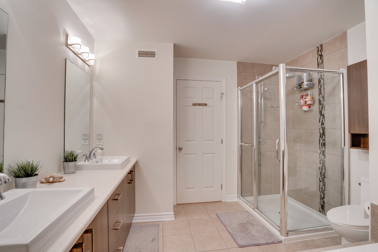
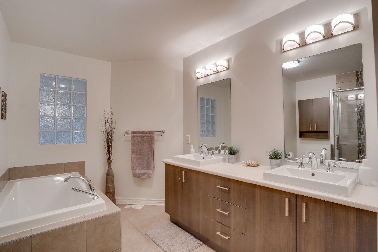
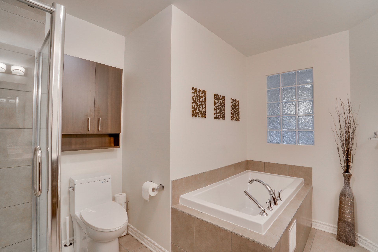
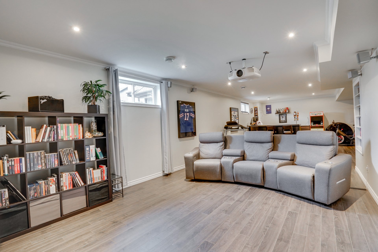
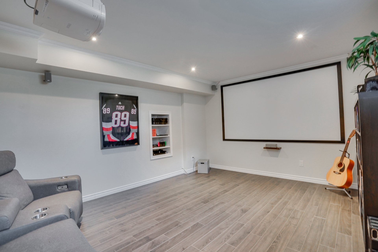
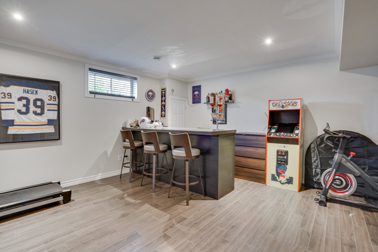
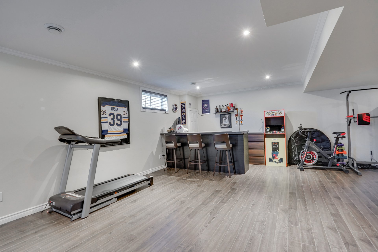
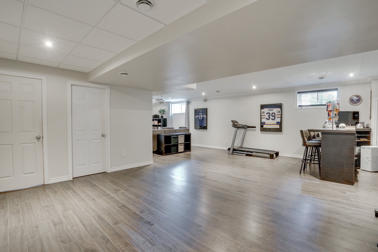
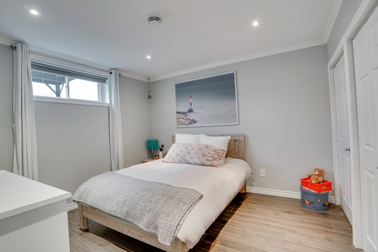
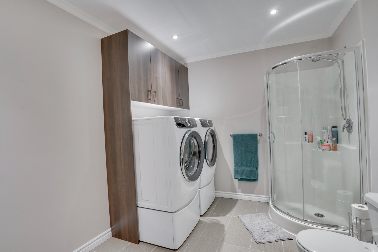
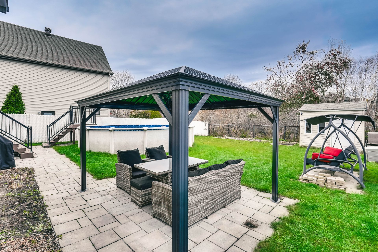
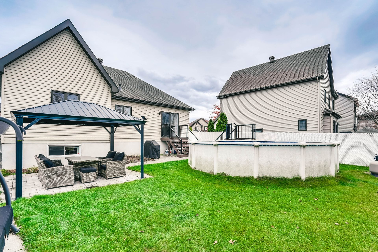
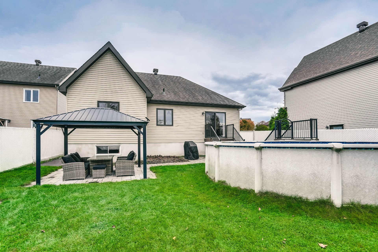
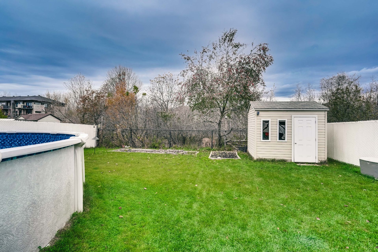
Magnificent bungalow offering nearly 1,400 sq. ft. of living space, situated on a beautiful lot with no rear neighbours, at the entrance of a cul-de-sac circle. You'll be charmed by its bright, open-concept layout, 3 bedrooms on the main floor, hardwood and ceramic flooring, thermofoil kitchen cabinets, and spacious entrance. The basement features a huge family room, a 4th bedroom, and a second full bathroom. Enjoy the convenience of an attached garage and a beautifully landscaped backyard with a terrace and swimming pool. All this in the heart of a family-friendly neighbourhood, less than 5 minutes from Highway 50 and all amenities. A true g
Details
Located near
Bicycle path, Cross-country skiing, Daycare centre, Elementary school, High school, Highway, Hospital, Park, Public transportation
Room dimension
| Room | Floor | Dimensions | Floor covering |
|---|---|---|---|
| Hall | 1st level/Ground floor | 6.8 X 5.2 ft / 2.03 X 1.57 m | Ceramic |
| Living room | 1st level/Ground floor | 13.7 X 12.9 ft / 4.14 X 3.89 m | Wood |
| Dining room | 1st level/Ground floor | 13.9 X 9.10 ft / 4.19 X 3.00 m | Wood |
| Kitchen | 1st level/Ground floor | 15 X 11.1 ft / 4.57 X 3.38 m | Ceramic |
| Bathroom | 1st level/Ground floor | 11.9 X 10 ft / 3.58 X 3.05 m | Ceramic |
| Primary bedroom | 1st level/Ground floor | 12.6 X 12.10 ft / 3.81 X 3.91 m | Wood |
| Bedroom | 1st level/Ground floor | 9.10 X 10.1 ft / 3.00 X 3.07 m | Wood |
| Bedroom | 1st level/Ground floor | 9.11 X 11.11 ft / 3.02 X 3.63 m | Wood |
| Family room | Basement 1 | 42 X 23.8 ft irr / 12.80 X 7.21 m irr | Laminate floor |
| Bedroom | Basement 1 | 11.3 X 11.11 ft / 3.43 X 3.63 m | Laminate floor |
| Bathroom | Basement 1 | 11.7 X 8.6 ft / 3.53 X 2.59 m | Ceramic |
| Other | Basement 1 | 15.2 X 8.5 ft / 4.62 X 2.57 m | Concrete |
Taxes and expenses
| Municipal | $4,630 |
| School | $456 |
Building and interior of the property
| Bedrooms | 4 |
| Bathrooms | 2 |
| Number of rooms | 12 |
| Number of rooms above ground | 3 |
| Number of basement bedrooms | 1 |
| Living area | 1375 Square Feet |
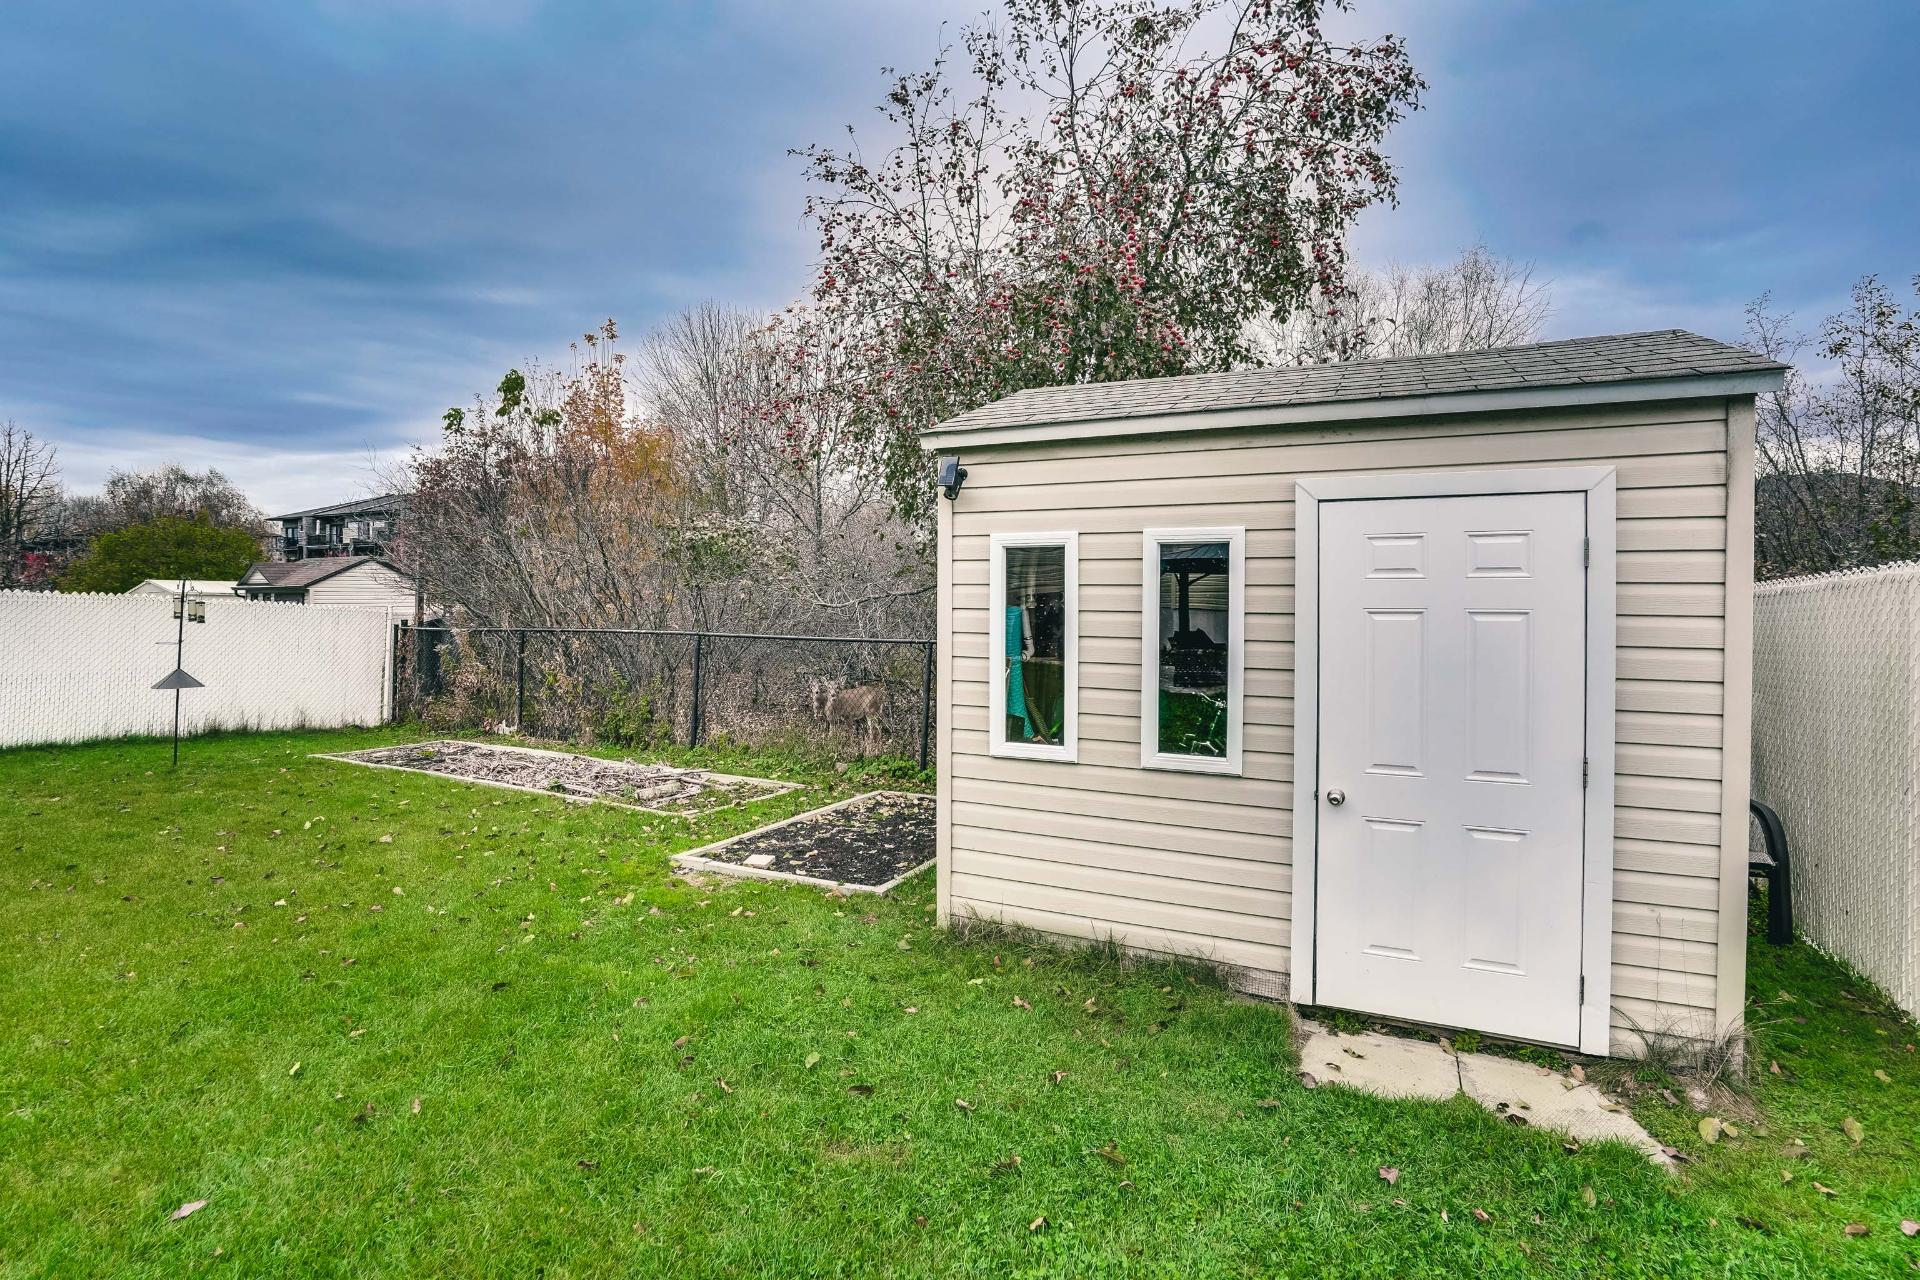
| Items included in the sale | Dishwasher, microwave hood fan, 4 TV wall supports, blinds and curtains, light fixtures, central vaccum and accesories, alarm system, projector and speakers in basement, electric garage door opener, swing, pool and accessories, gazebo and shed. |
| Items excluded in the sale | All TVs. Furnace and hot water tank rented. |
| Dimension of the front of the building | 11.96 metres |
| Dimension of the depth of building | 14.4 metres |
| Land area | 624.9 square metre |
| Dimension of the front of the land | 15.02 metres |
| Dimension of the depth of the land | 41.69 metres |
| Year built | 2013 |
| Municipal assessment (land) | $184,300 |
| Municipal assessment (building) | $418,500 |
| Municipal assessment (total) | $602,800 |
| Assessment year | 2026 |
| Irregular building | Yes |
| Irregular land | Yes |
| Available services | Fire detector, Natural Gas Connected, Sewer Connected, Water Connected |
| Basement | 6 feet and more, Finished basement |
| Bathroom / Washroom | Separate shower |
| Cupboard | Thermoplastic |
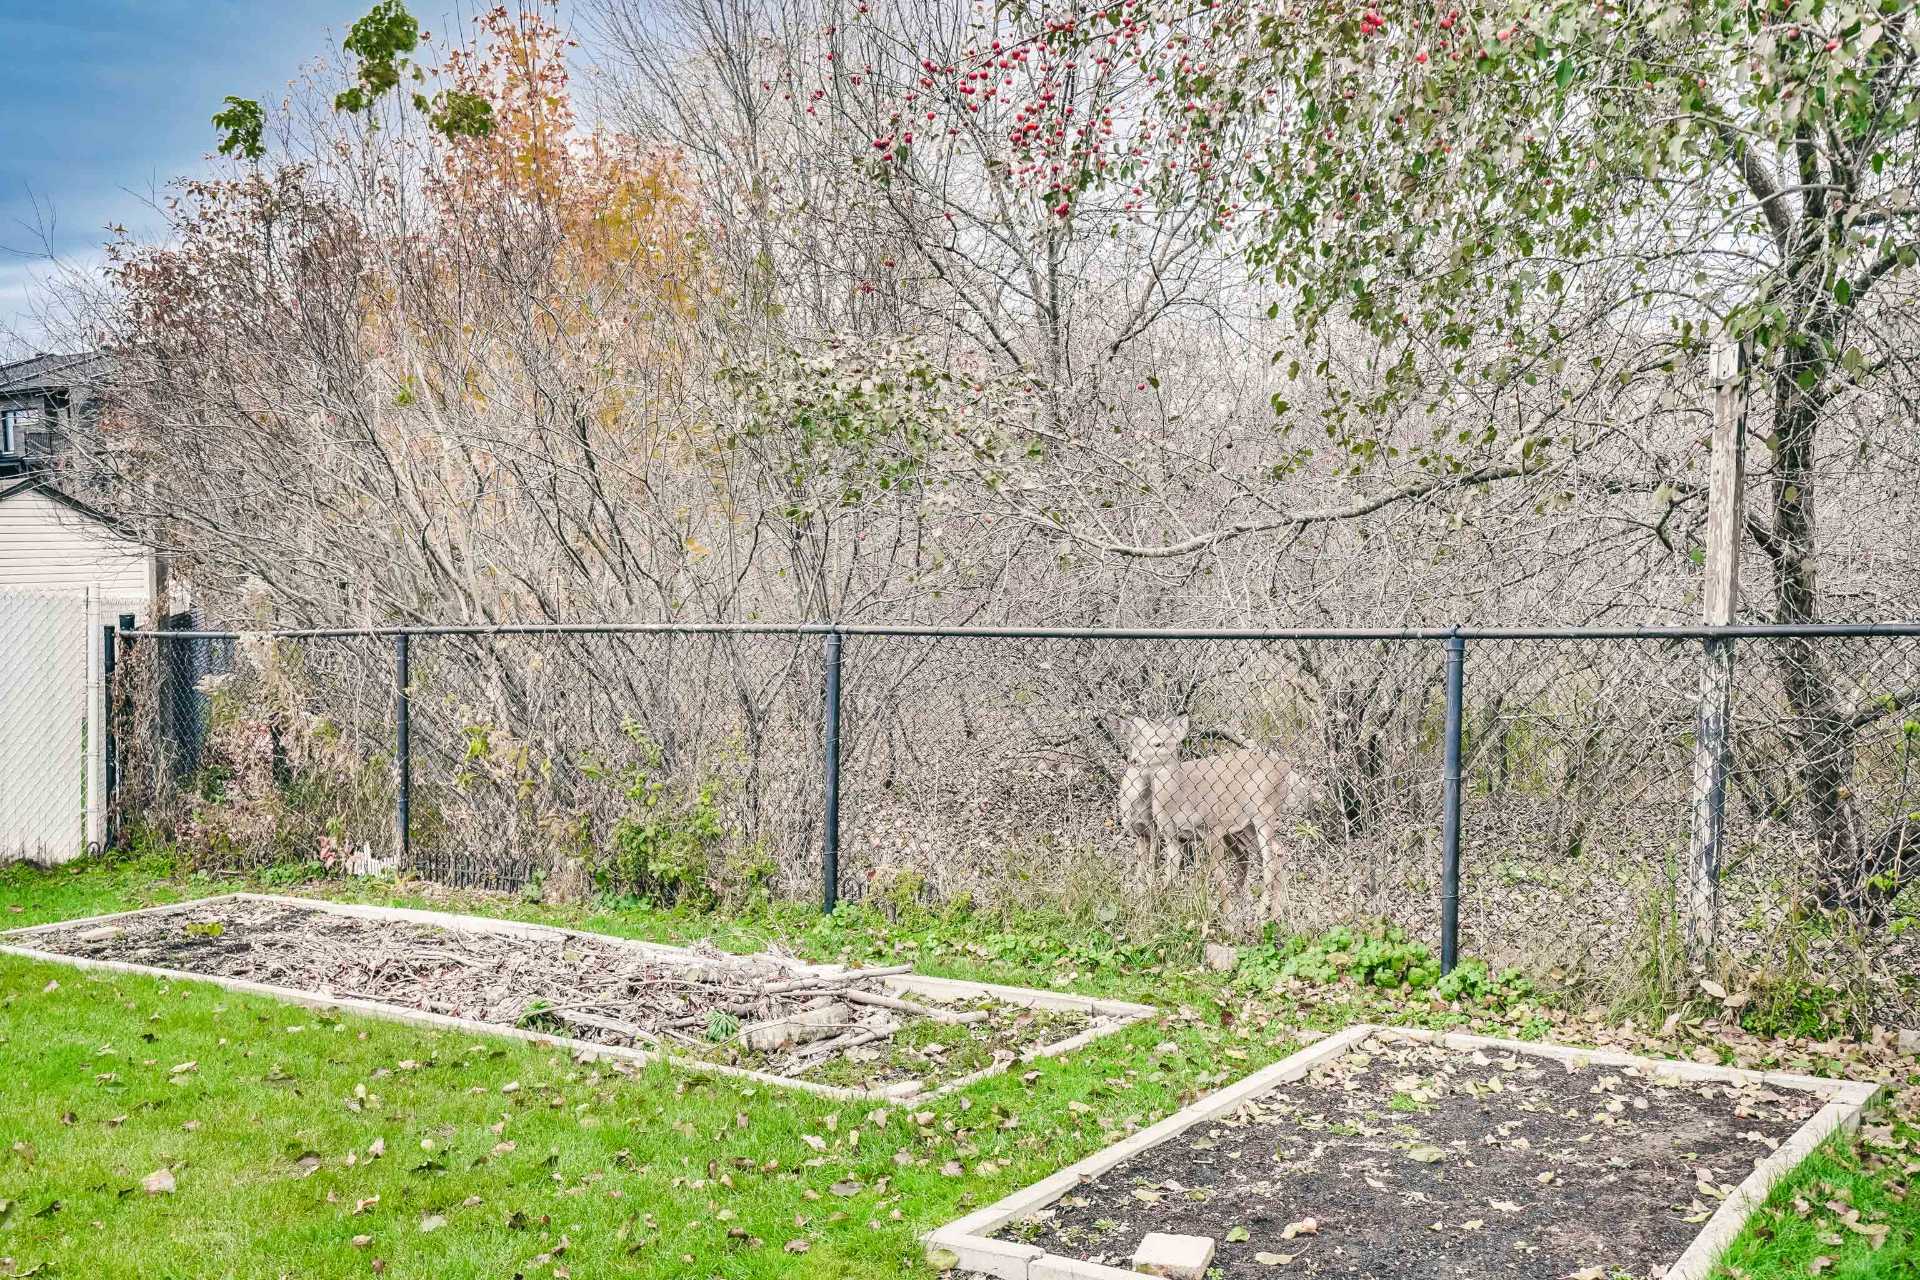
| Distinctive features | Cul-de-sac, Detached, No rear neighbours |
| Driveway | Asphalt, Double width or more |
| Equipment available | Alarm system, Central air conditioning, Central vacuum cleaner system installation, Electric garage door opener, Private yard |
| Foundation | Poured concrete |
| Garage | Attached, Single width |
| Heating energy | Natural gas |
| Heating system | Forced air |
| Landscaping | Fenced, Landscaped |
| Laundry | Basement 1, Bathroom, In bathroom in basement |
| Parking | Attached, Driveway, Garage |
| Pool | Above-ground |
| Roofing | Asphalt shingles |
| Sewage system | Municipality |
| Siding | Brick, Vinyl |
| Topography | Flat |
| Water supply | Municipality |
| Window type | Casement |
| Windows | PVC |