Chelsea
Property description
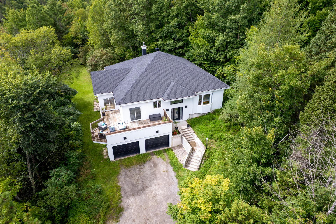
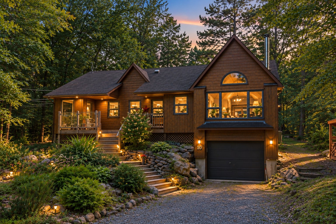
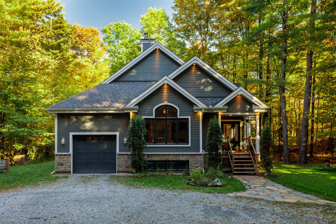
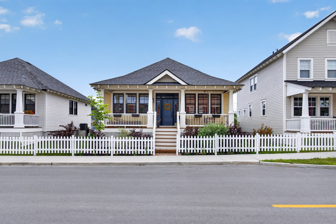
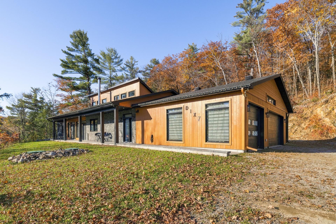
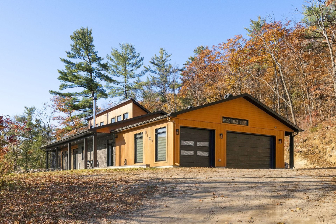
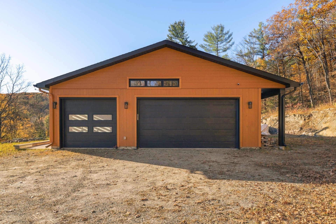
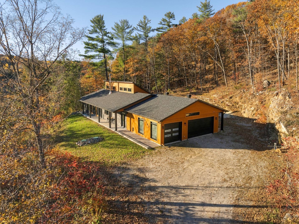
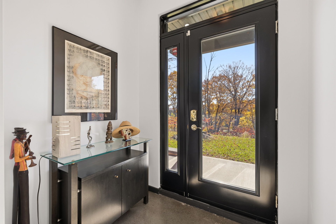
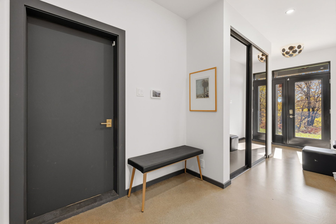
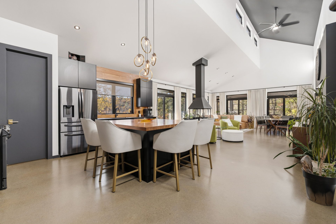
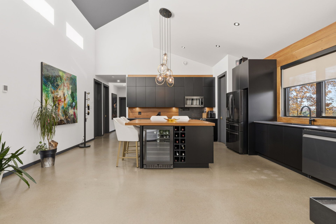
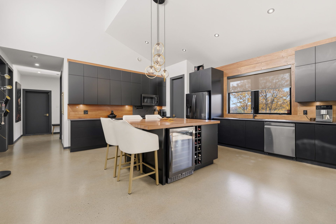
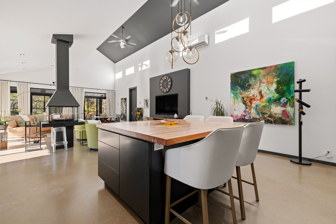
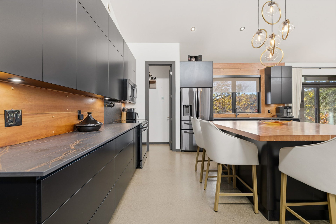
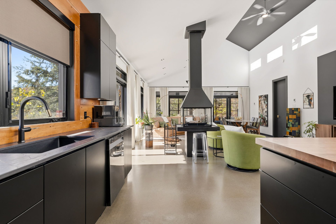
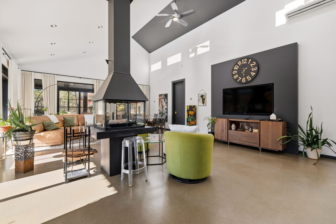
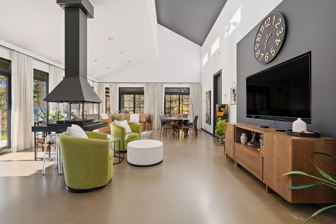
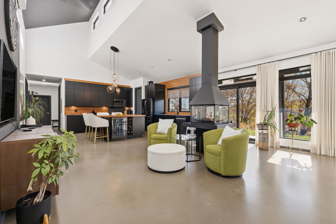
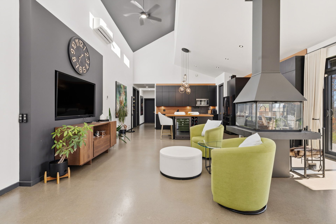
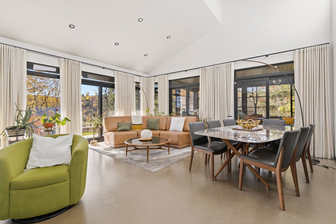
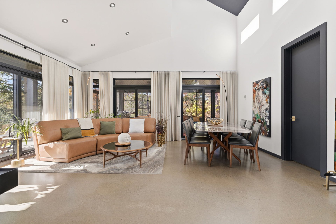
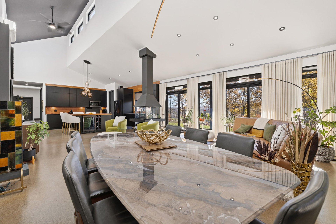
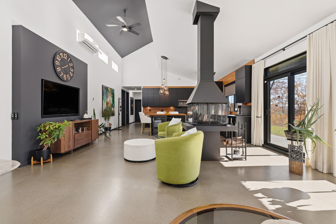
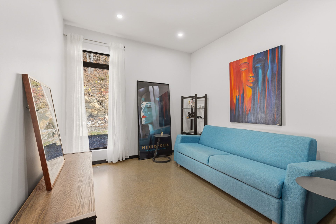
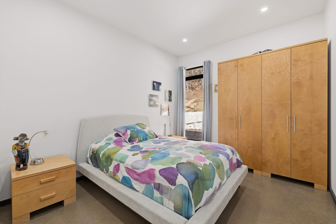
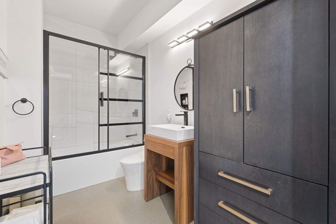
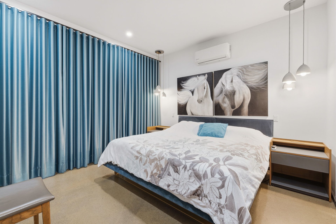
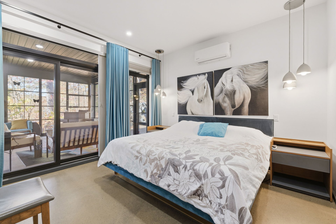
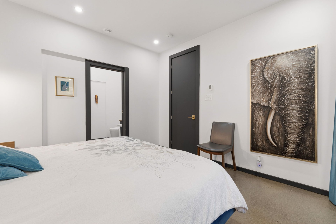
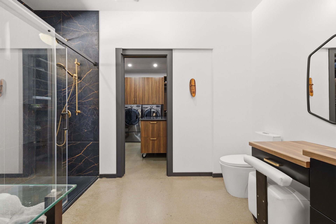
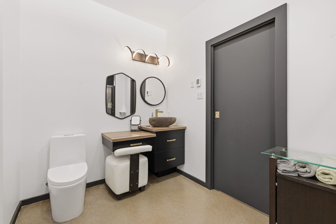
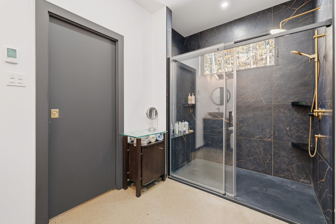
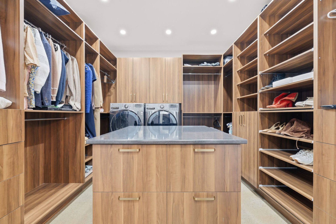
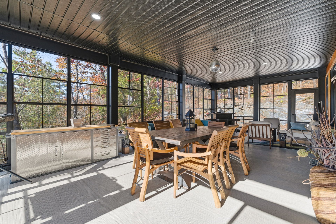
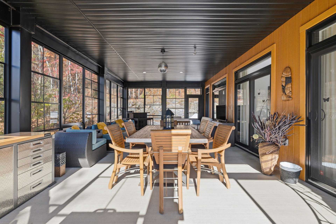
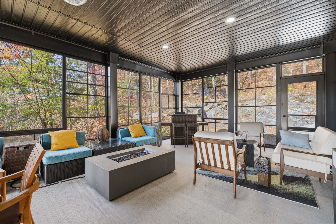
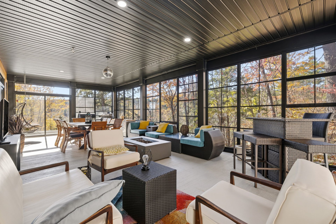
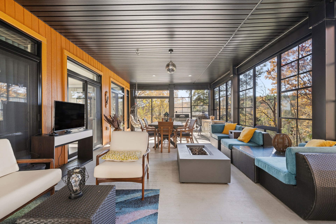
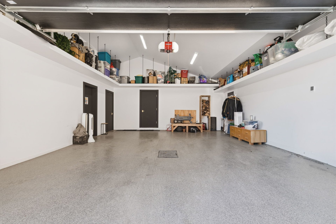
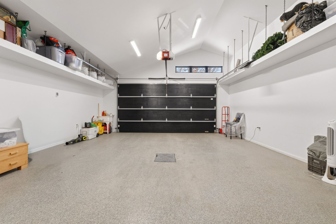
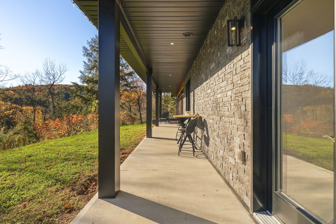
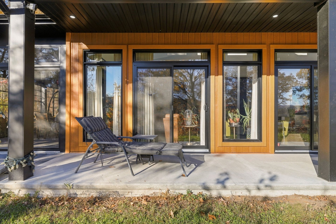
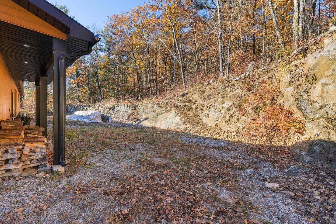
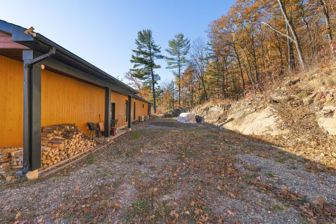
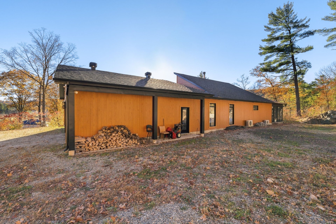
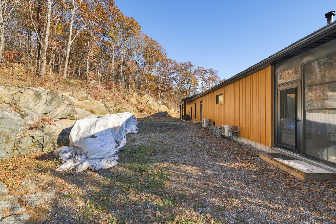
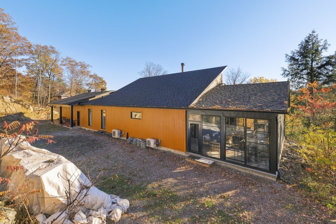
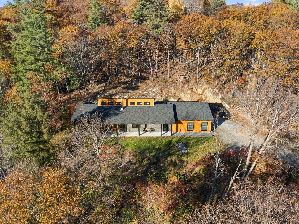
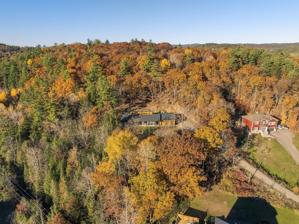
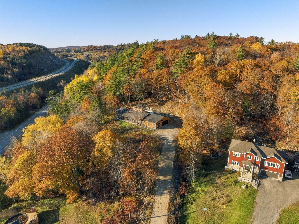
BARGAIN!! WOW!! Stunning bungalow of nearly 1,800 sq. ft. with a triple garage, high-quality 2022 construction, 3 bedrooms, heated floors throughout, open-concept layout with plenty of natural light, 9-foot ceilings and cathedral ceilings throughout, beautiful modern dream kitchen with Dekton countertops and a large island, stunning four-sided fireplace, 2 full bathrooms, master suite with a large walk-in closet and private bathroom, large three-season sunroom with plenty of potential, Beautiful, wooded lot of over one acre with no rear neighbors and a superb panoramic view of Gatineau Park; located on a roundabout, just 2 minutes from all
Open houses
Sunday 25 October from 14:00 to 16:00Details
Located near
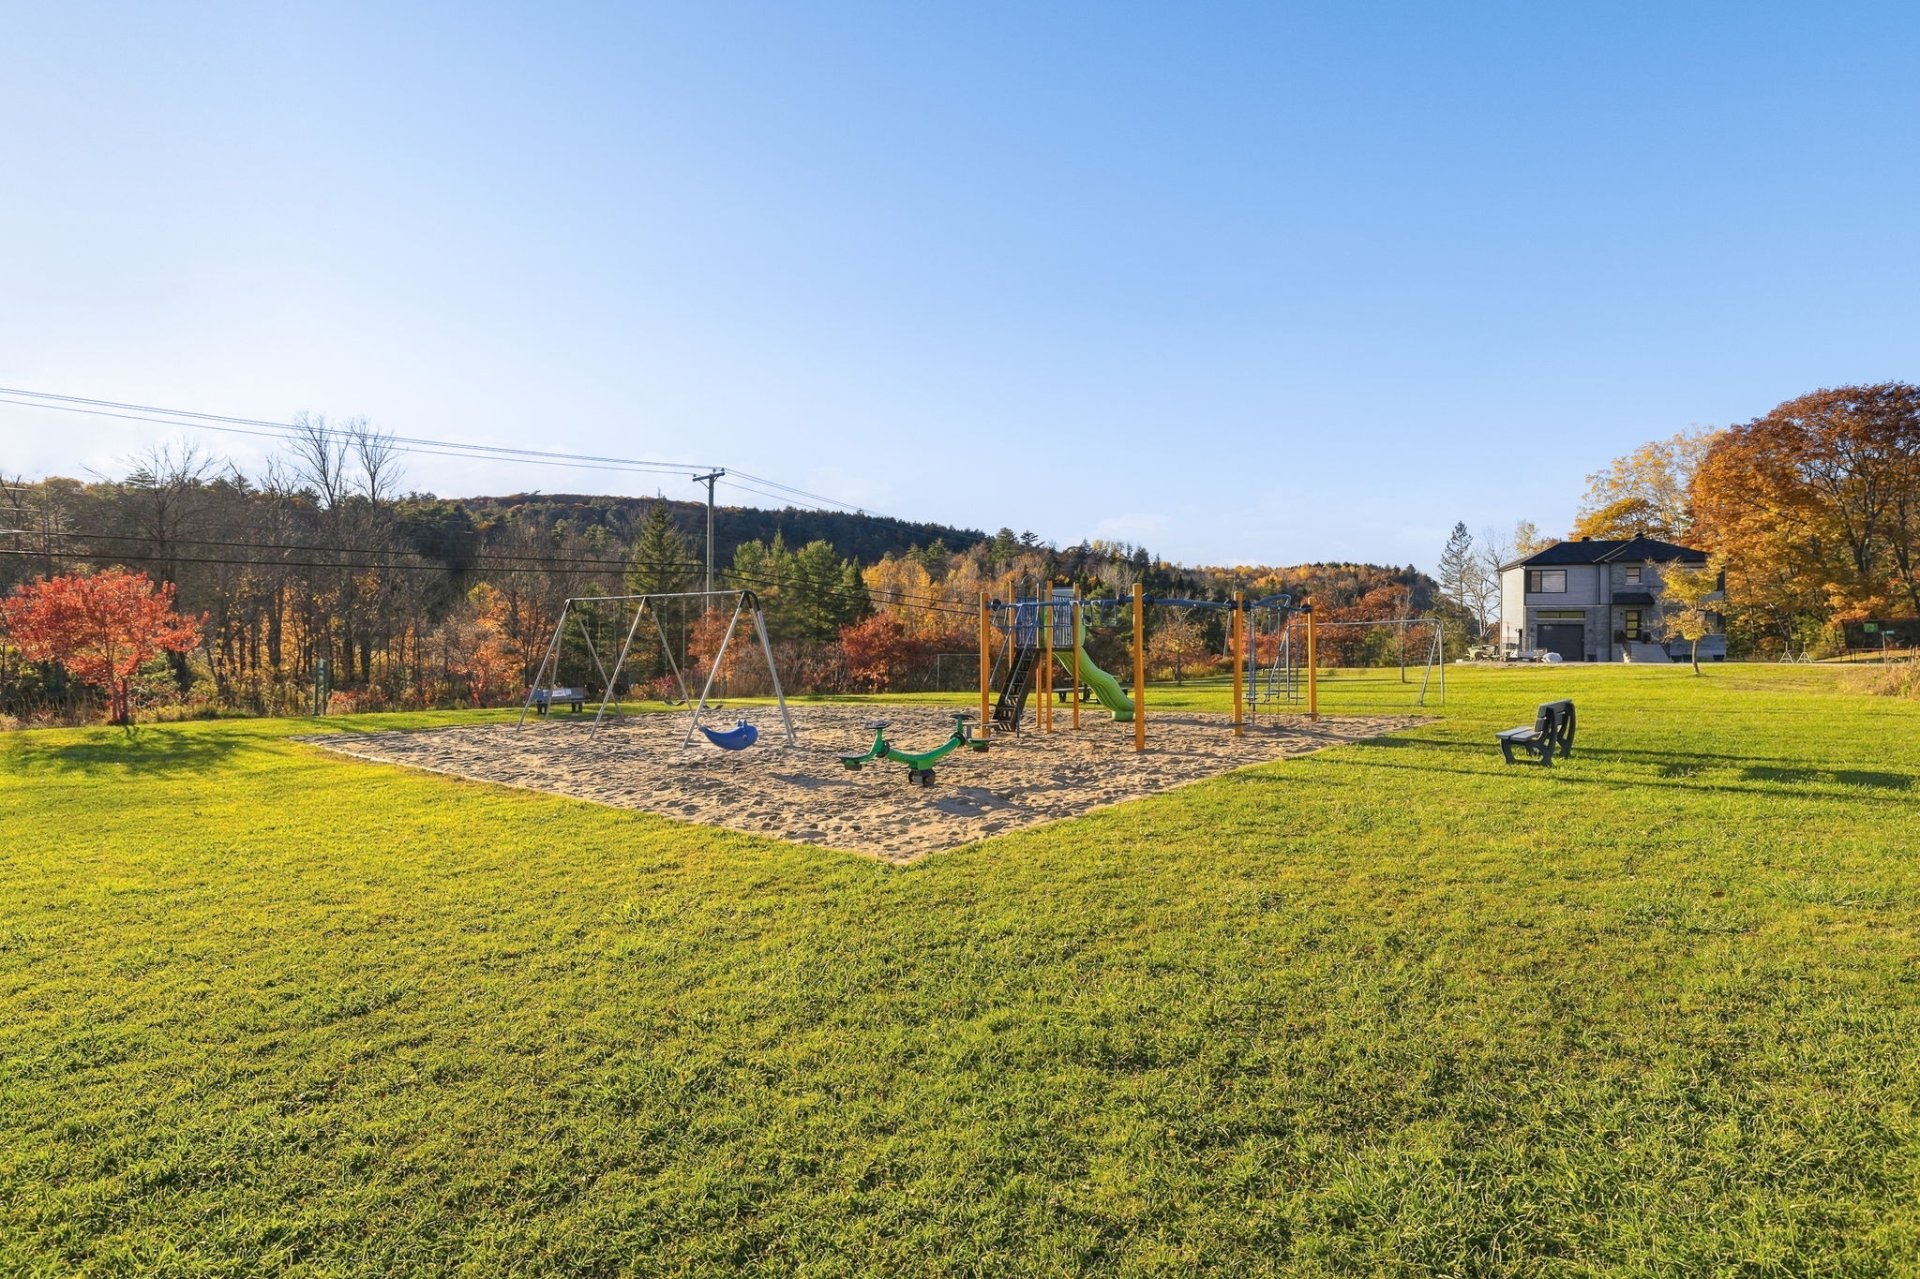
Alpine skiing, ATV trail, Bicycle path, Cross-country skiing, Daycare centre, Elementary school, Golf, Highway, Hospital, Park, Snowmobile trail
Room dimension
| Room | Floor | Dimensions | Floor covering |
|---|---|---|---|
| Hall | Garden level | 19.7 X 6 ft / 5.97 X 1.83 m | Concrete |
| Kitchen | Garden level | 19.6 X 17.6 ft / 5.94 X 5.33 m | Concrete |
| Office | Garden level | 19.6 X 10 ft / 5.94 X 3.05 m | Concrete |
| Living room | Garden level | 11 X 9 ft / 3.35 X 2.74 m | Concrete |
| Dining room | Garden level | 13.6 X 11 ft / 4.11 X 3.35 m | Concrete |
| Primary bedroom | Garden level | 12 X 12 ft / 3.66 X 3.66 m | Concrete |
| Walk-in closet | Garden level | 11.6 X 12 ft / 3.51 X 3.66 m | Concrete |
| Bathroom | Garden level | 7 X 12 ft / 2.13 X 3.66 m | Concrete |
| Bedroom | Garden level | 12 X 10 ft / 3.66 X 3.05 m | Concrete |
| Bedroom | Garden level | 12 X 9.10 ft / 3.66 X 3.00 m | Concrete |
| Bathroom | Garden level | 10.4 X 6 ft / 3.15 X 1.83 m | Concrete |
| Walk-in closet | Garden level | 11 X 4 ft / 3.35 X 1.22 m | Concrete |
| Veranda | Garden level | 32.4 X 15.10 ft / 9.86 X 4.83 m | Concrete |
Taxes and expenses
| Municipal | $4,963 |
| School | $576 |
Building and interior of the property
| Bedrooms | 3 |
| Bathrooms | 2 |
| Number of rooms | 13 |
| Number of rooms above ground | 3 |
| Living area | 1769 Square Feet |
| Expected delay of occupancy | 30 days |
| Dimension of the front of the building | 33 feet |
| Dimension of the depth of building | 82 feet |
| Land area | 4119.7 square metre |
| Dimension of the front of the land | 15 metres |
| Dimension of the depth of the land | 122.5 metres |
| Year built | 2022 |
| Municipal assessment (land) | $216,200 |
| Municipal assessment (building) | $695,100 |
| Municipal assessment (total) | $911,300 |
| Assessment year | 2026 |
| Available services | Electricity Connected |
| Bathroom / Washroom | Ensuite bathroom, Separate shower |
| Cupboard | Other, Polyester |
| Distinctive features | Cul-de-sac, Detached, No rear neighbours, Wooded |
| Driveway | Double width or more |
| Equipment available | Air exchange system, Central vacuum cleaner system installation, Electric garage door opener, Private yard, Wall-mounted air conditioning, Water softener |
| Exterior cladding | Other |
| Foundation | Poured concrete |
| Garage | Attached, Double width or more, Heated |
| Hearth stove | Wood fireplace |
| Heating energy | Electricity |
| Heating system | Radiant |
| Landscaping | Landscaped |
| Laundry | 1st level/Ground floor, Other, Other ground level |
| Parking | Attached, Driveway, Garage |
| Roofing | Asphalt shingles |
| Sewage system | Disposal field, Septic tank |
| Siding | Other, Stone |
| Topography | Flat, Sloped |
| View | Panoramic, View of the mountain |
| Water supply | Artesian well, Well |
| Window type | Casement |
| Windows | PVC |