

$425,000
5 Ch. Front
Bristol
Bristol
Type
Two or more stories
Bedrooms
5
Living area
N/A
Bathrooms
2
MLS® 17231259


Property description
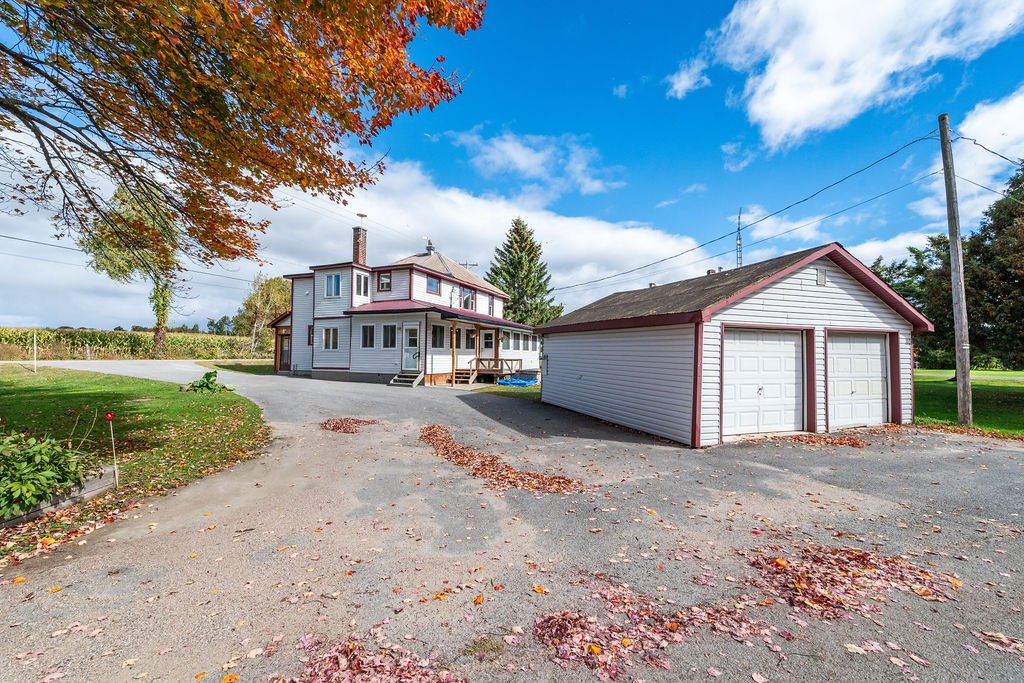
Nestled in the quiet countryside in the village of Bristol, this property is ideally set up for multi-generational living or potential rental income, with two truly separate units. The lower two-bed one bath features an open concept kitchen, living and dining layout, with a bright south-facing sunroom with a cozy pellet stove. Upstairs, the three-bed unit has its own kitchen, one bathroom with built in washer and dryer and carries that same easy flow as the lower level, perfect for extended family, guests, or added income. A two-car garage adds extra storage, a workshop or parking. A great property for a growing family or investors alike.
Details
Room dimension
| Room | Floor | Dimensions | Floor covering |
|---|---|---|---|
| Kitchen | 1st level/Ground floor | 12 X 15 ft / 3.66 X 4.57 m | Linoleum |
| Living room | 1st level/Ground floor | 14 X 15 ft / 4.27 X 4.57 m | Laminate floor |
| Bathroom | 1st level/Ground floor | 5 X 10 ft / 1.52 X 3.05 m | |
| Bedroom | 1st level/Ground floor | 9 X 11 ft / 2.74 X 3.35 m | |
| Bedroom | 1st level/Ground floor | 10 X 12 ft / 3.05 X 3.66 m |
Taxes and expenses
| Municipal | $1 |
| School | $1 |
Building and interior of the property
| Bedrooms | 5 |
| Bathrooms | 2 |
| Number of rooms | 5 |
| Number of rooms above ground | 5 |
| Expected delay of occupancy | 30 days |
| Items included in the sale | Fridge, stove, washer, dryer on main level and fridge, stove, washer and dryer on upper level. |
| Dimension of the front of the building | 11 metres |
| Dimension of the depth of building | 11 metres |
| Land area | 760.9 square metre |
| Dimension of the front of the land | 41.86 metres |
| Dimension of the depth of the land | 24.96 metres |
| Year built | 1958 |
| Municipal assessment (land) | $3,400 |
| Municipal assessment (building) | $209,600 |
| Municipal assessment (total) | $213,000 |
| Assessment year | 2026 |
| Available services | Electricity Connected |
| Basement | 6 feet and more, Unfinished |
| Cupboard | Wood |
| Distinctive features | Detached |
| Driveway | Asphalt |
| Foundation | Concrete blocks |
| Garage | Detached |
| Heating energy | Electricity |
| Heating system | Forced air |
| Parking | Detached, Garage |
| Roofing | Sheet metal |
| Sewage system | Septic tank |
| Siding | Vinyl |
| Topography | Flat |
| Water supply | Other |
