$539,900
341 Ch. Caron
Notre-Dame-de-Pontmain
Notre-Dame-de-Pontmain
Type
Bungalow
Bedrooms
2
Living area
1152 Square Feet
Bathrooms
1
MLS® 17391828


Property description
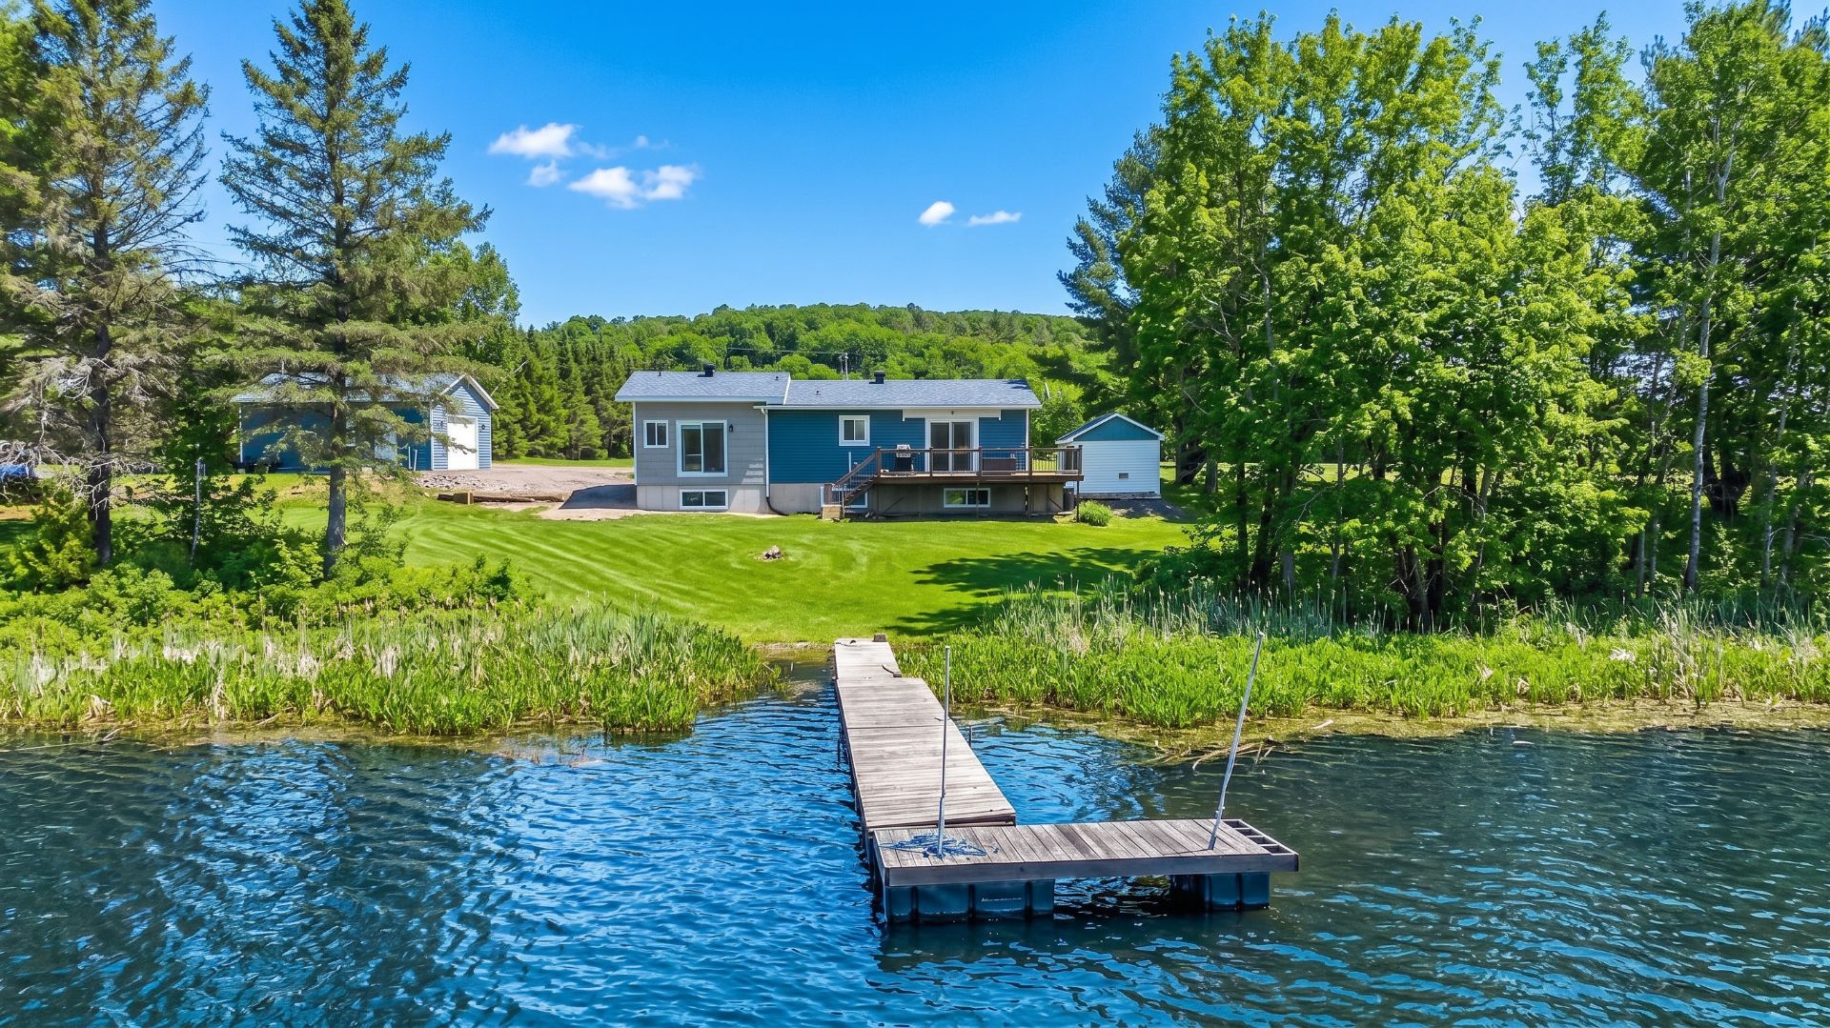
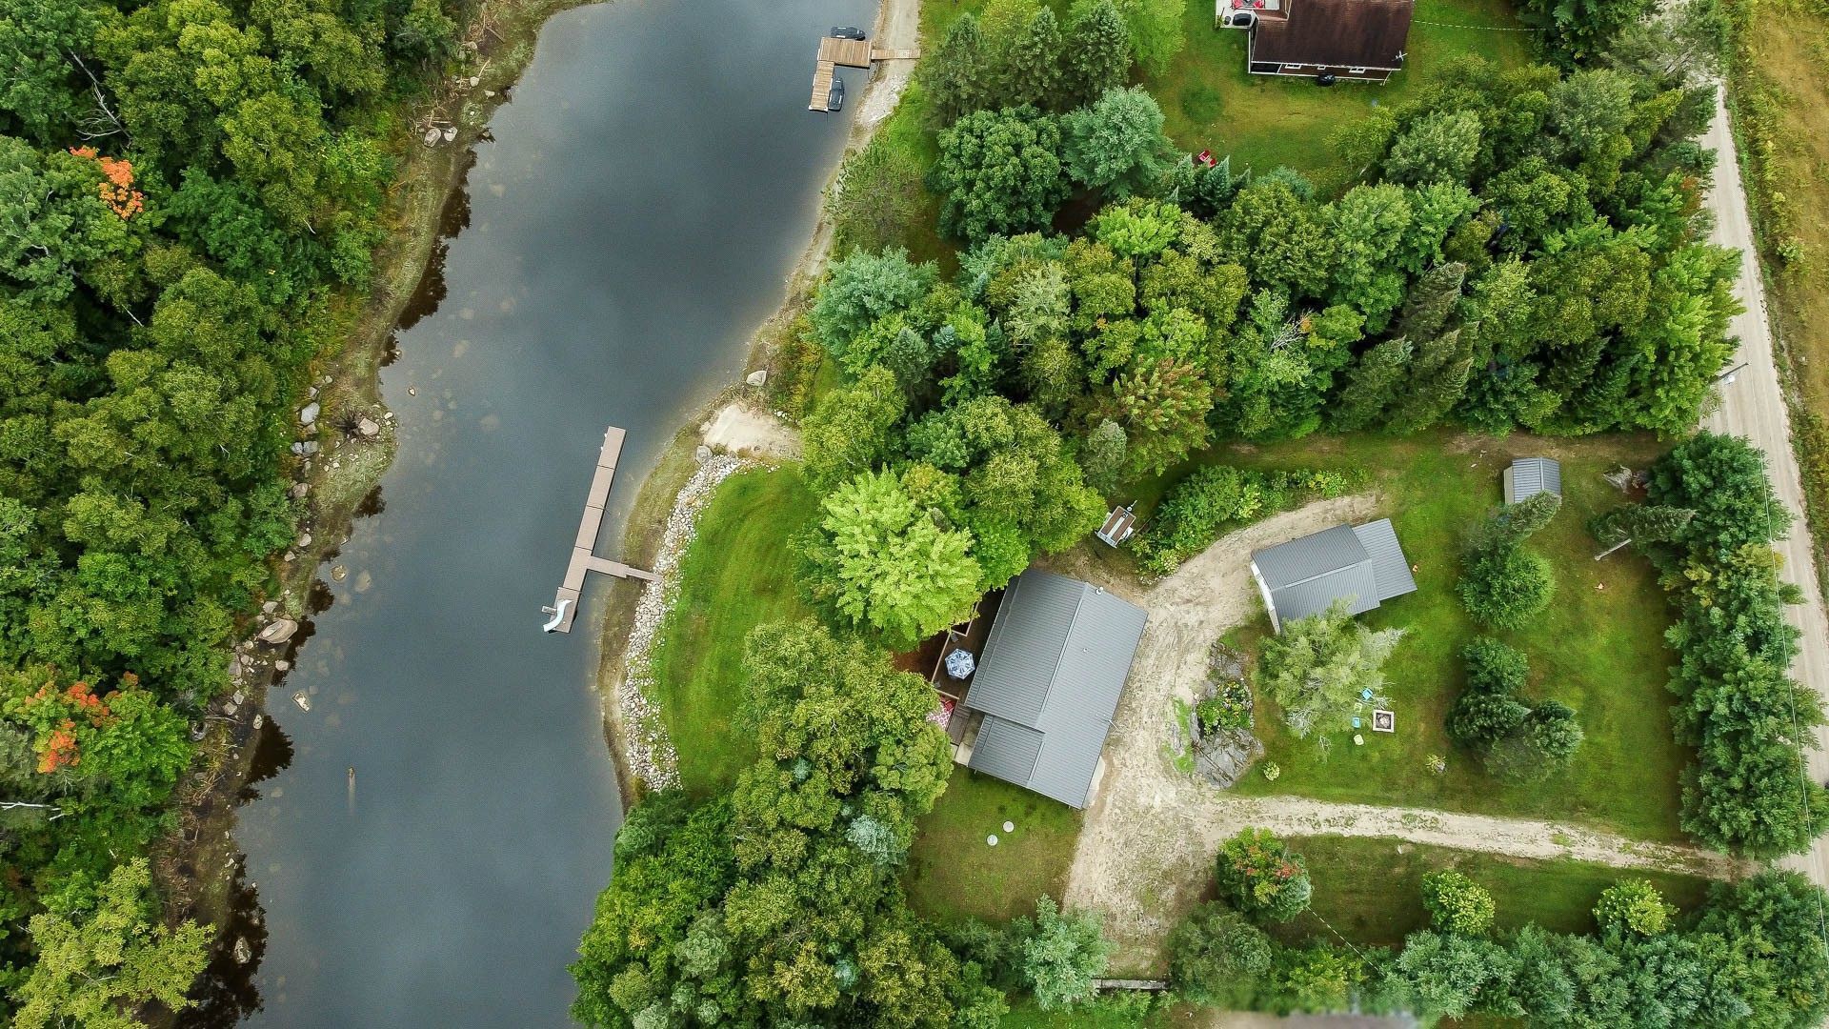
A true waterfront gem on beautiful Lac à Foin! This meticulously maintained 1,152 sq. ft. bungalow sits on nearly one acre of land, offering exceptional privacy and breathtaking views. Enjoy over 100 km of navigable waterways and a peaceful canal just across the road. Open-concept living area with cathedral ceiling, wood cabinetry, 3 bedrooms, and a walk-out basement featuring a cozy wood stove and a unique secret hideaway. Heated 20' x 24' garage with attached carport. ATV and snowmobile trails nearby. A place where every season becomes a destination.
Details
Located near
ATV trail, Snowmobile trail
Room dimension
| Room | Floor | Dimensions | Floor covering |
|---|---|---|---|
| Living room | 1st level/Ground floor | 13.4 X 20 ft / 4.06 X 6.10 m | Other |
| Kitchen | 1st level/Ground floor | 12.9 X 16.11 ft / 3.89 X 5.16 m | Other |
| Primary bedroom | 1st level/Ground floor | 13 X 14.5 ft / 3.96 X 4.39 m | Wood |
| Bathroom | 1st level/Ground floor | 10 X 8 ft / 3.05 X 2.44 m | Ceramic |
| Bedroom | 1st level/Ground floor | 11.2 X 9.2 ft / 3.40 X 2.79 m | Wood |
| Family room | Basement 1 | 21 X 28 ft / 6.40 X 8.53 m | Concrete |
| Office | Basement 1 | 11.1 X 8.1 ft / 3.38 X 2.46 m | Laminate floor |
| Storage | Basement 1 | 12.10 X 11.9 ft / 3.91 X 3.58 m | Concrete |
Taxes and expenses
| Municipal | $2,615 |
| School | $153 |
Building and interior of the property
| Bedrooms | 2 |
| Bathrooms | 1 |
| Number of rooms | 8 |
| Number of rooms above ground | 2 |
| Living area | 1152 Square Feet |
| Expected delay of occupancy | 30 days |
| Items included in the sale | All included |
| Items excluded in the sale | Personal stuff, electronics in the basement (TV), leaf blower in the garage |
| Dimension of the front of the building | 32 feet |
| Dimension of the depth of building | 36 feet |
| Land area | 40000 square foot |
| Year built | 1997 |
| Municipal assessment (land) | $68,600 |
| Municipal assessment (building) | $278,300 |
| Municipal assessment (total) | $346,900 |
| Assessment year | 2026 |
| Available services | Electricity Connected |
| Basement | 6 feet and more, Outdoor entrance |
| Carport | Attached |
| Distinctive features | Access, Detached, Navigable, Waterfront |
| Equipment available | Central vacuum cleaner system installation |
| Foundation | Poured concrete |
| Garage | Detached, Heated |
| Hearth stove | Wood stove |
| Heating energy | Electricity |
| Heating system | Forced air |
| Landscaping | Landscaped |
| Parking | Attached, Carport, Detached, Driveway, Garage |
| Roofing | Sheet metal |
| Sewage system | Disposal field, Septic tank |
| Siding | Vinyl |
| View | View of the water |
| Water supply | Artesian well, Well |
| Waterfront | Lake |
| Window type | Casement, Sliding |
| Windows | PVC |
Addendum
| Highlights of This Property * Direct waterfront on beautiful Lac à Foin, with over 100 km of navigable waterways * Nearly one-acre lot offering exceptional privacy and breathtaking views * Peaceful canal located directly across from the property * Meticulously maintained 1,152 sq. ft. bungalow * Bright open-concept living area with cathedral ceiling * Functional kitchen with solid wood cabinetry * Walk-out basement featuring a spacious family room and cozy wood stove * Unique secret hideaway under the stairs -- a fun surprise for both kids and adults! * Space available to add a second bathroom in the basement (no rough plumbing currently installed) * Heated 20' x 24' garage with attached carport and storage shed * ATV and snowmobile trails just minutes away |