Gatineau (Aylmer)
Property description
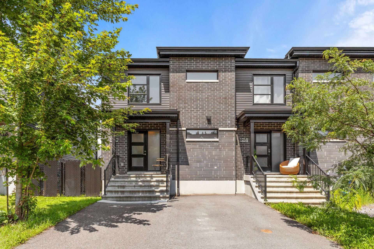
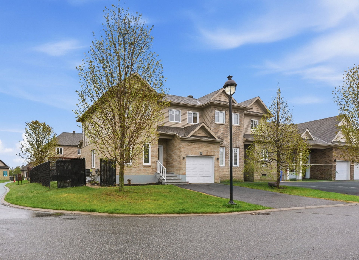
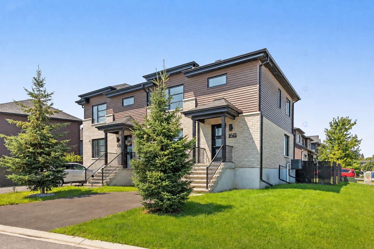
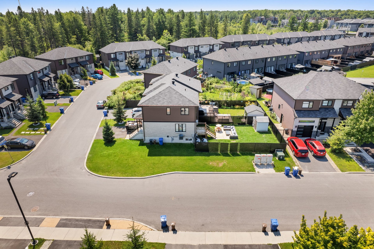
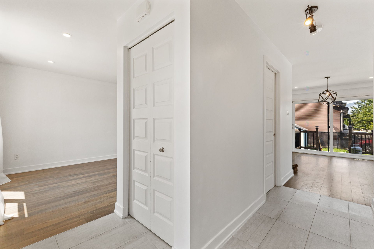
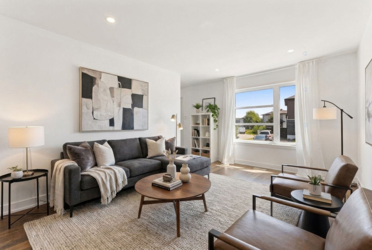
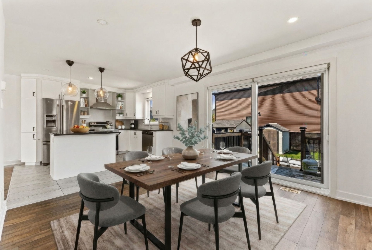
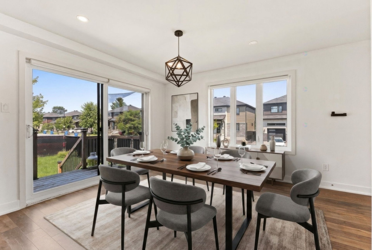
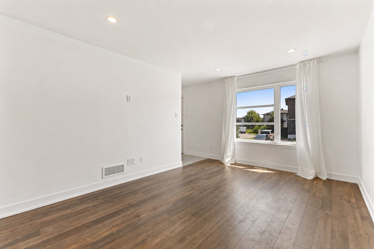
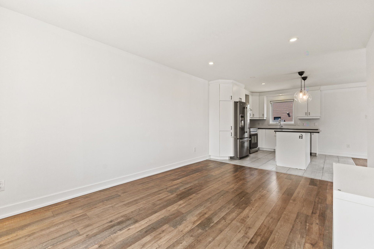
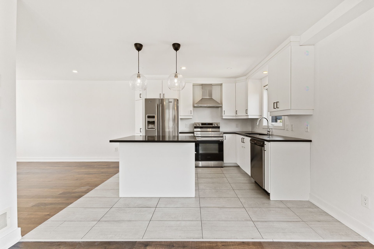
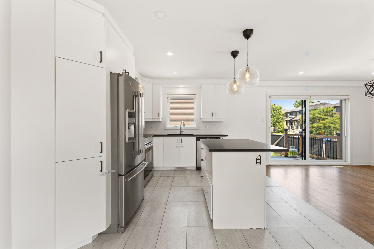
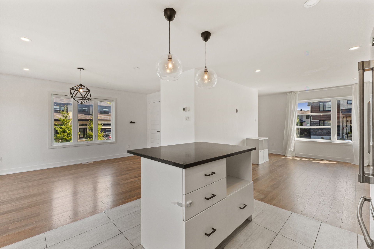
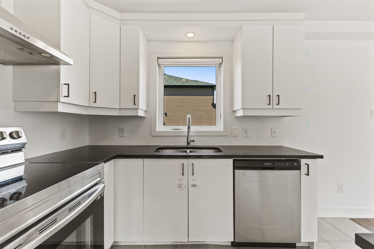
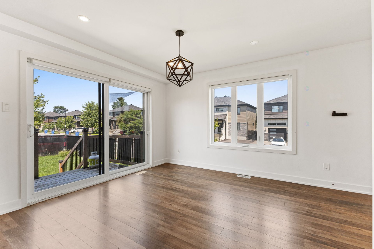
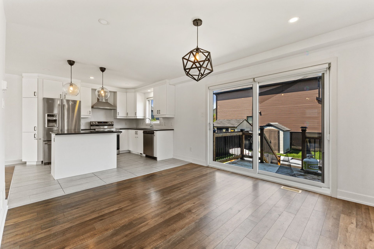
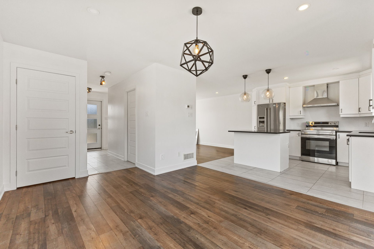
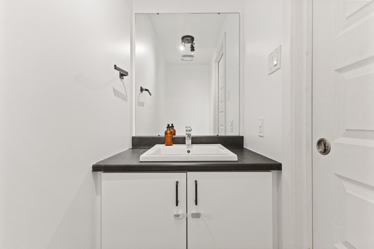
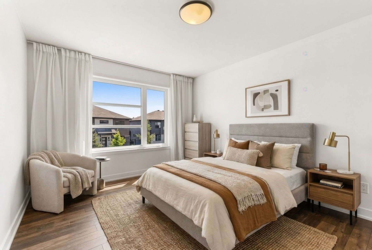
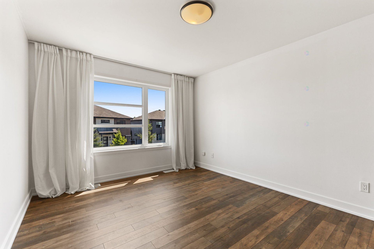
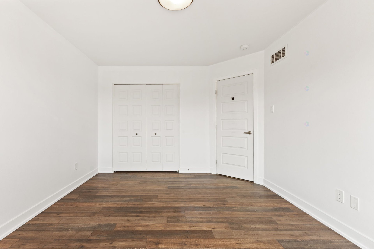
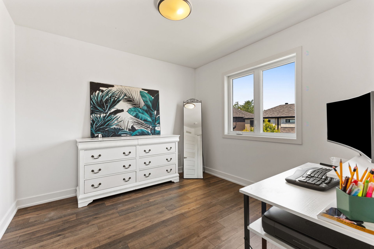
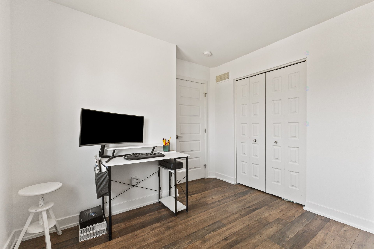
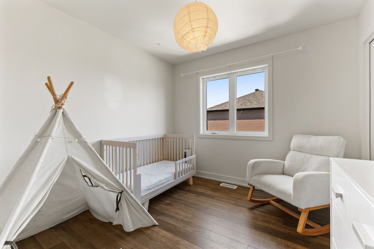
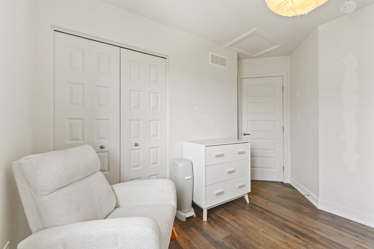
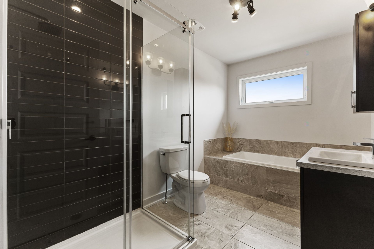
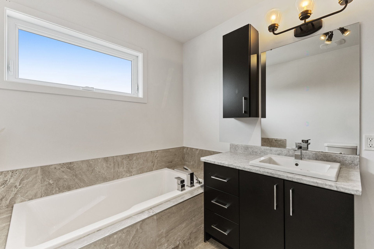
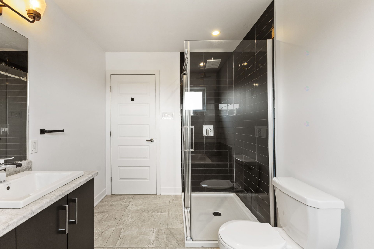
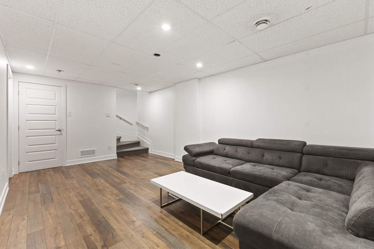
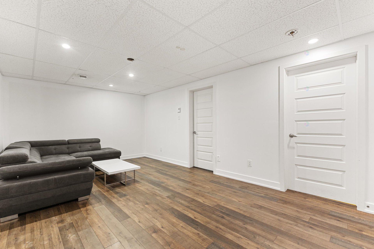
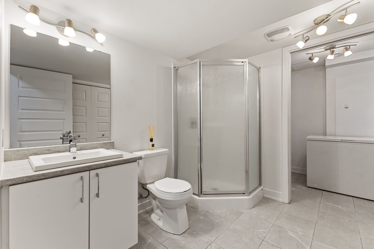
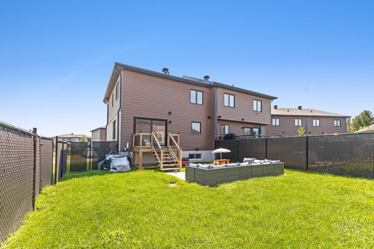
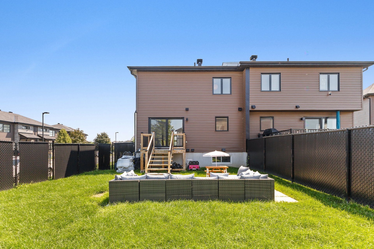
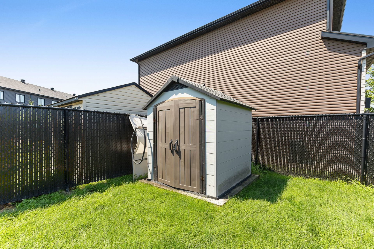
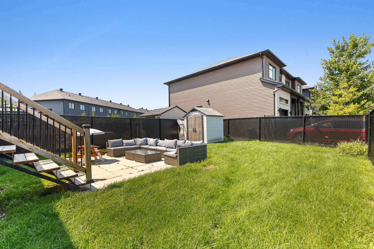
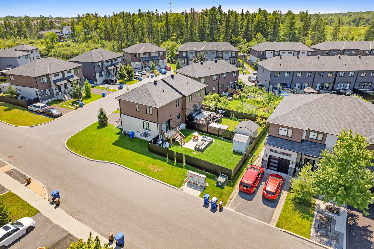
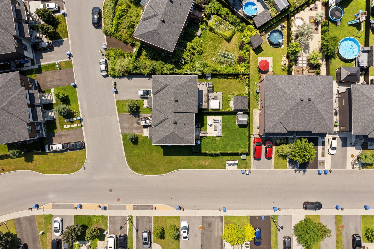
Beautiful modern-style semi-detached home built in 2019, situated on a fenced corner lot right in the heart of the Plateau! This property offers abundant natural light, 4 bedrooms -- 3 upstairs and 1 in the basement -- as well as 2 full bathrooms and a powder room. The kitchen features a central island, and the fully finished basement adds a family room or games room, plus a storage space. Currently vacant, easy to visit with the possibility of quick occupancy! Located in a family-friendly neighborhood, close to AGORA park, parks, bike paths, schools, grocery stores, restaurants, shops, and public transit.
Open houses
Saturday 8 August from 14:00 to 16:00Sunday 9 August from 14:00 to 16:00
Details
Located near
Bicycle path, CEGEP, Daycare centre, Elementary school, Golf, High school, Highway, Hospital, Metro, Other, Park, Public transportation, University
Room dimension
| Room | Floor | Dimensions | Floor covering |
|---|---|---|---|
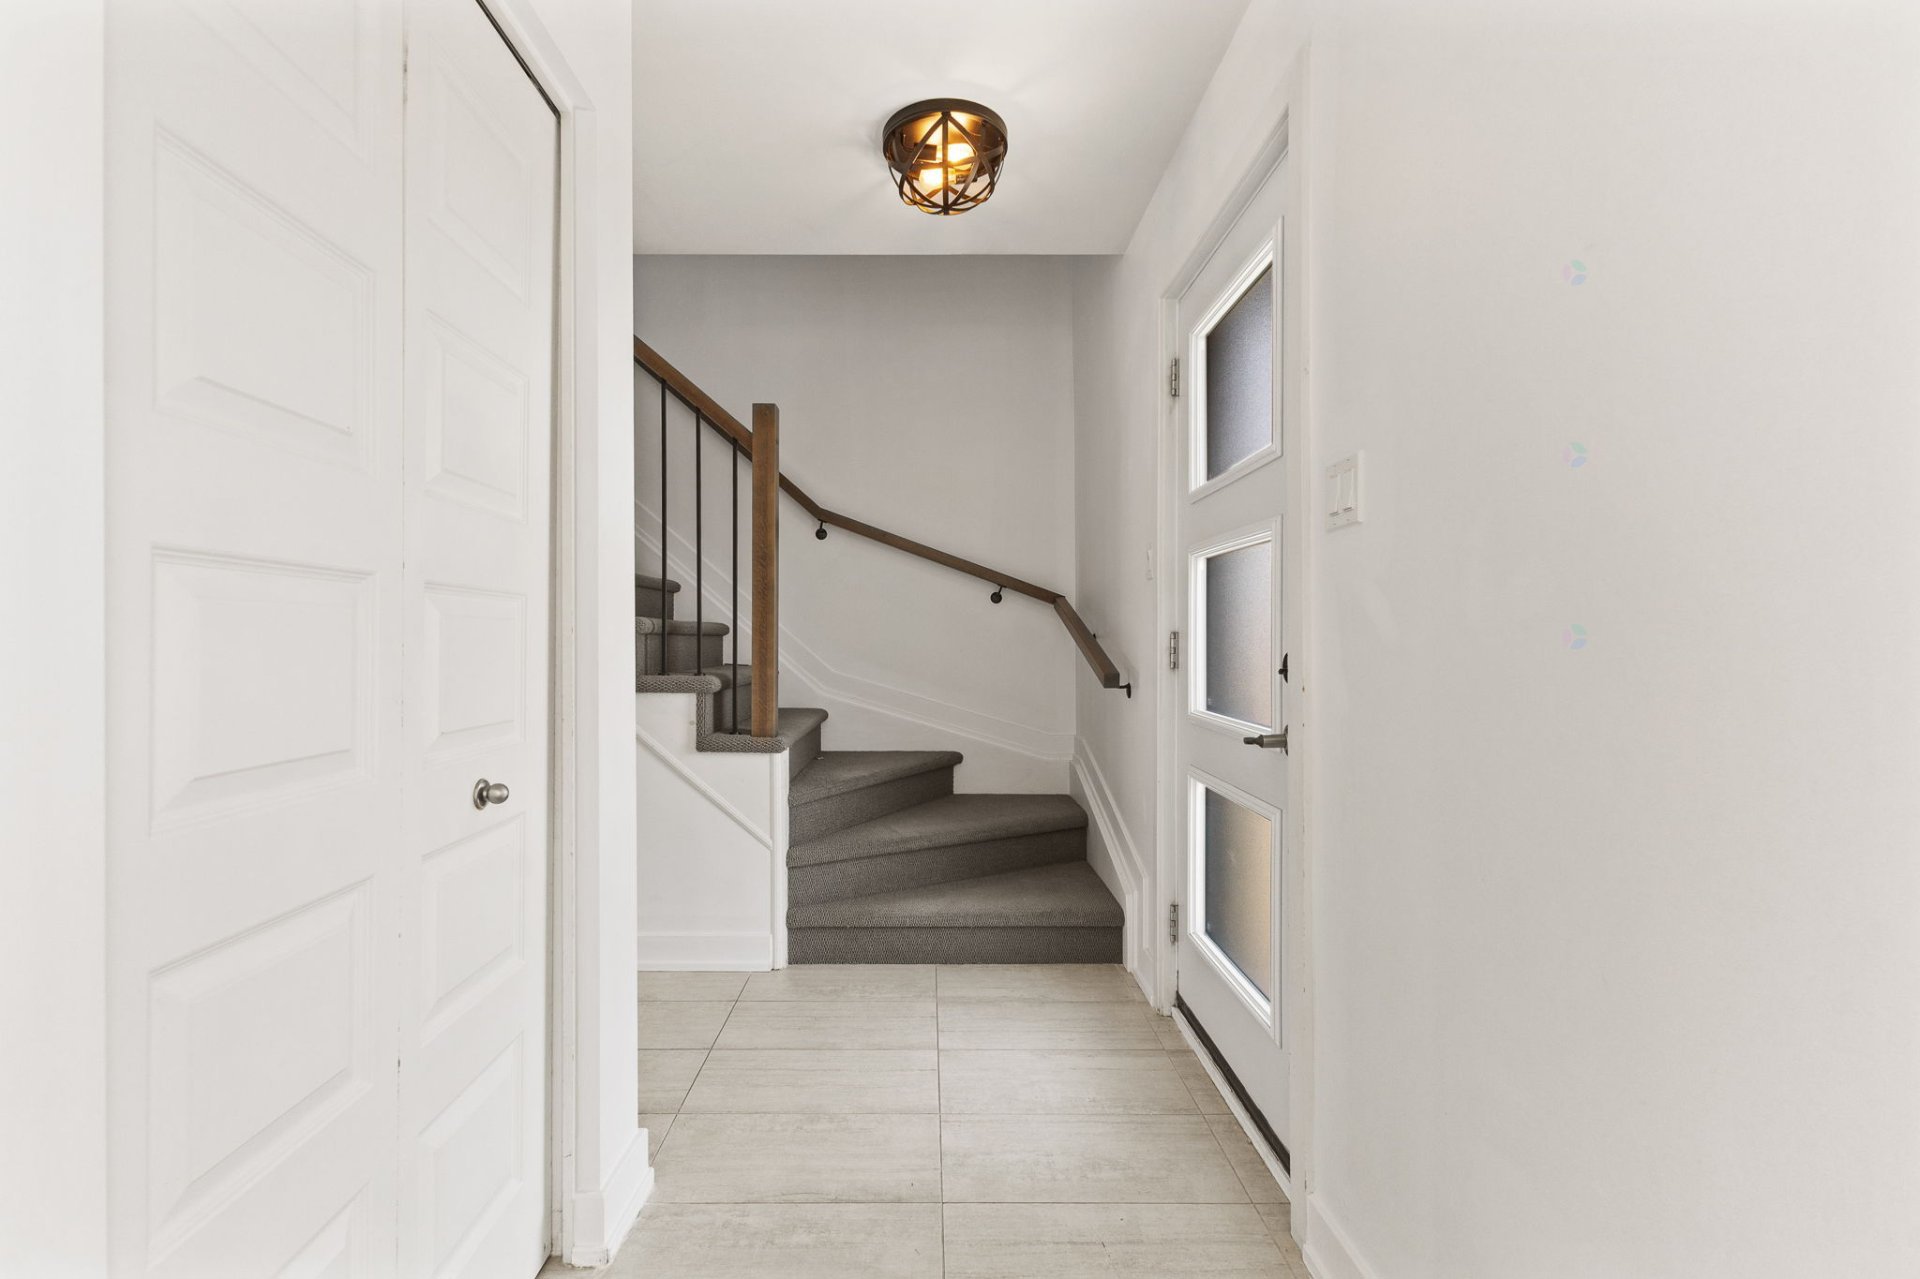
| Hall | 1st level/Ground floor | 7.11 X 4.3 ft / 2.41 X 1.30 m | Ceramic |
| Living room | 1st level/Ground floor | 15 X 10.10 ft / 4.57 X 3.30 m | Laminate floor |
| Kitchen | 1st level/Ground floor | 11.8 X 10.11 ft / 3.56 X 3.33 m | Ceramic |
| Dining room | 1st level/Ground floor | 14.5 X 11.6 ft / 4.39 X 3.51 m | Laminate floor |
| Powder room | 1st level/Ground floor | 6.11 X 2.11 ft / 2.11 X 0.89 m | Ceramic |
| Bathroom | 2nd level | 11.2 X 7.2 ft / 3.40 X 2.18 m | Ceramic |
| Primary bedroom | 2nd level | 14 X 10.10 ft / 4.27 X 3.30 m | Laminate floor |
| Bedroom | 2nd level | 12.1 X 9.8 ft / 3.68 X 2.95 m | Laminate floor |
| Bedroom | 2nd level | 11.4 X 10.2 ft / 3.45 X 3.10 m | Laminate floor |
| Family room | Basement 1 | 18.5 X 11.1 ft / 5.61 X 3.38 m | Laminate floor |
| Storage | Basement 1 | 13.4 X 3.2 ft / 4.06 X 0.97 m | Laminate floor |
| Bathroom | Basement 1 | 8.5 X 7.11 ft / 2.57 X 2.41 m | Ceramic |
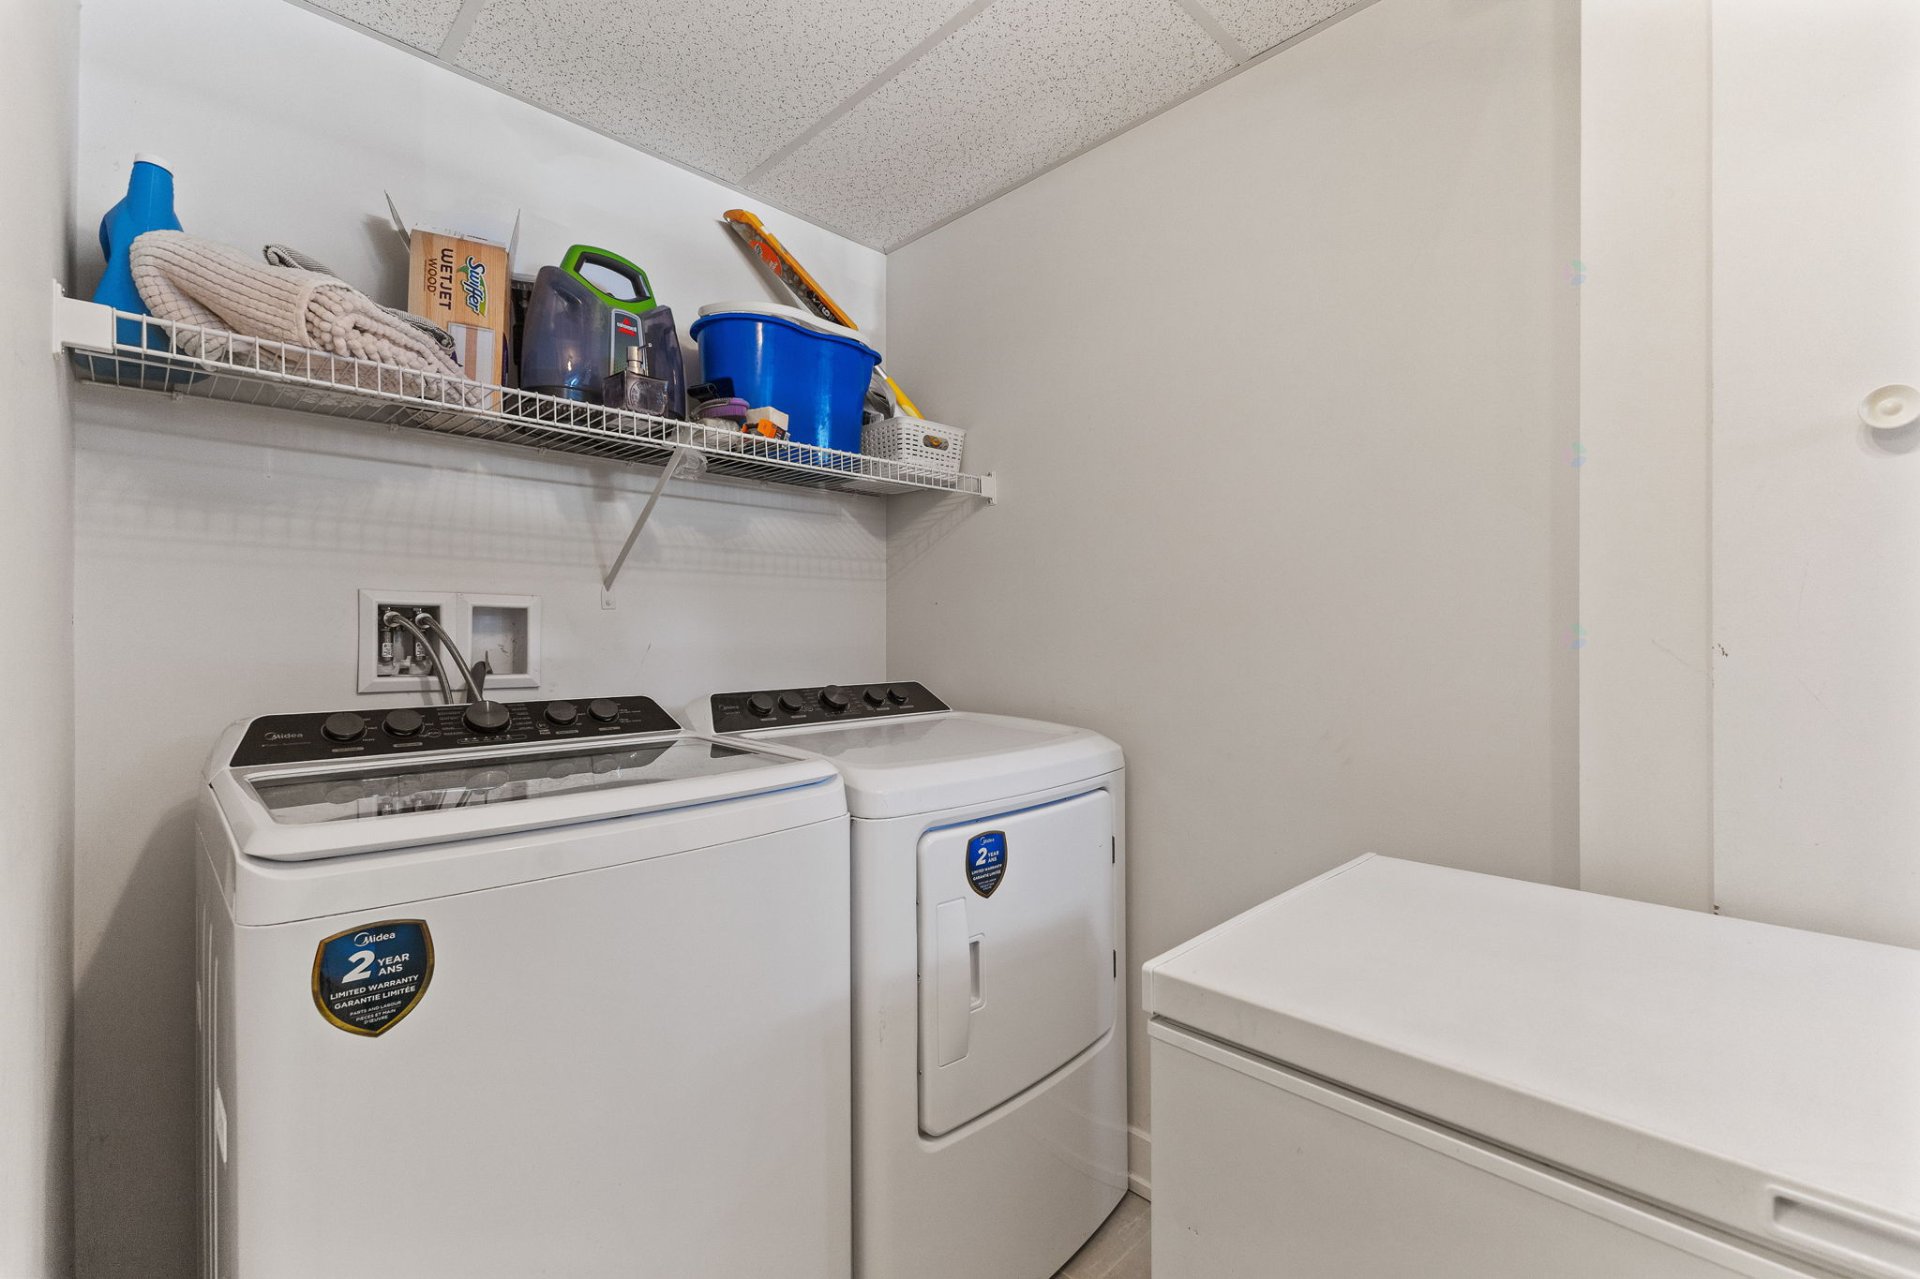
| Laundry room | Basement 1 | 11 X 5 ft / 3.35 X 1.52 m | Ceramic |
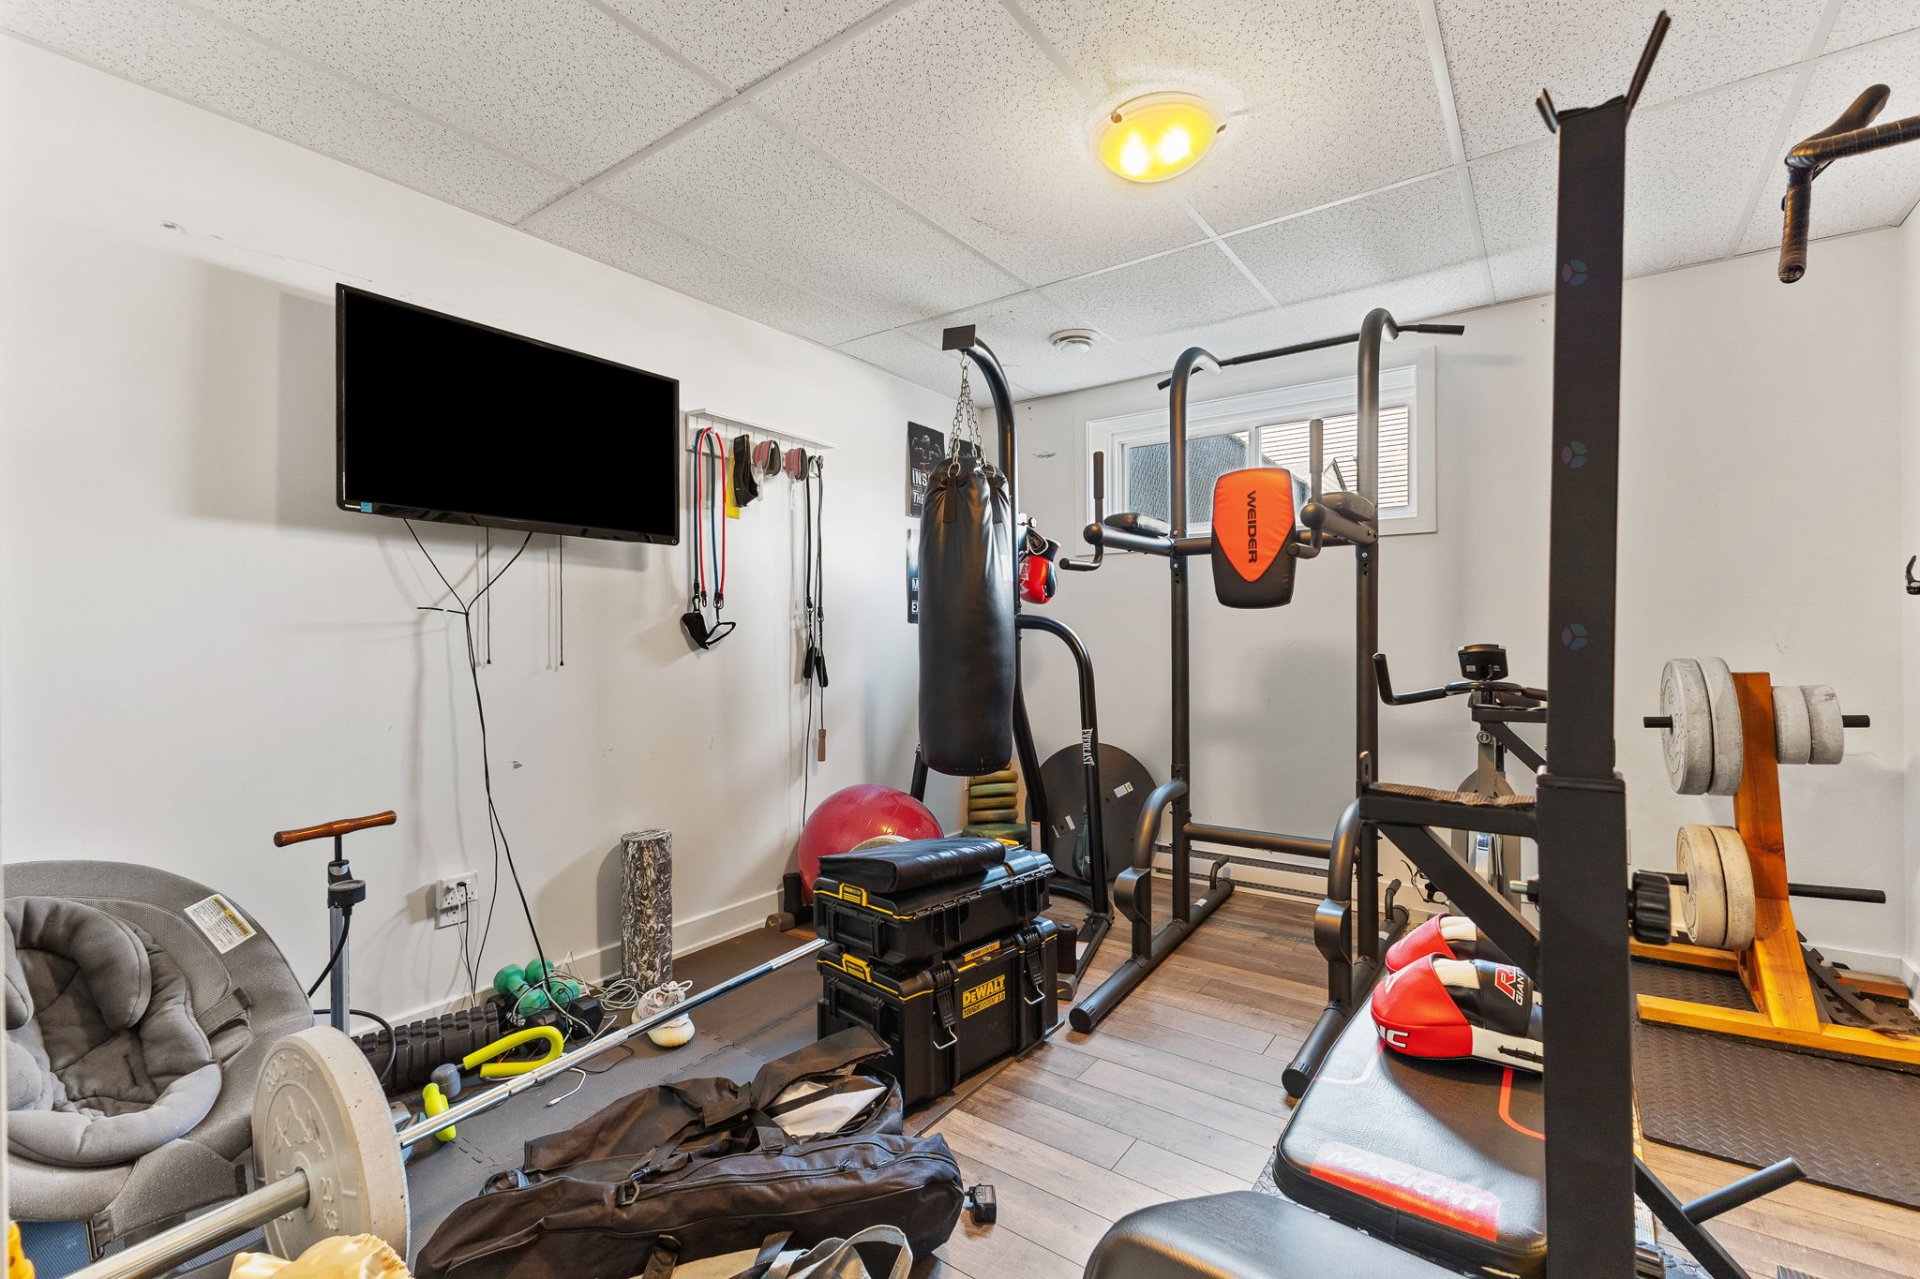
| Bedroom | Basement 1 | 13.8 X 10.4 ft / 4.17 X 3.15 m | Laminate floor |
Taxes and expenses
| Municipal | $4,491 |
| School | $443 |
Building and interior of the property
| Bedrooms | 4 |
| Bathrooms | 2 |
| Washrooms | 1 |
| Number of rooms | 14 |
| Number of rooms above ground | 3 |
| Number of basement bedrooms | 1 |
| Living area | 124.9 Square Meters |
| Expected delay of occupancy | 15 |
| Items included in the sale | Dishwasher, light fixtures, curtains (except those from the child's bedroom, which are currently stored in that bedroom's closet), blinds, curtain rods, storage furniture in the primary bedroom closet |
| Items excluded in the sale | Water heater rented at $29.99/month and gas furnace rented at $41.95/month |
| Dimension of the front of the building | 7.34 |
| Dimension of the depth of building | 8.54 |
| Land area | 327.9 |
| Dimension of the front of the land | 15.02 |
| Dimension of the depth of the land | 29.97 |
| Year built | 2019 |
| Municipal assessment (land) | $173,800 |
| Municipal assessment (building) | $412,100 |
| Municipal assessment (total) | $585,900 |
| Assessment year | 2026 |
| Irregular building | Yes |
| Irregular land | Yes |
| Available services | Natural Gas Connected, Sewer Connected, Water Connected |
| Basement | 6 feet and more, Finished basement |
| Distinctive features | Semi-detached, Street corner |
| Driveway | Asphalt |
| Equipment available | Air exchange system, Central air conditioning, Central vacuum cleaner system installation |
| Foundation | Poured concrete |
| Heating energy | Natural gas |
| Heating system | Convection baseboards, Electric baseboard units, Forced air |
| Landscaping | Fenced |
| Laundry | Basement 1, Bathroom, In bathroom in basement |
| Parking | Driveway |
| Rental appliances | Water heater |
| Rented equipment | Heating unit |
| Roofing | Asphalt shingles |
| Sewage system | Municipality |
| Siding | Brick, Vinyl |
| Topography | Flat |
| Water supply | Municipality |
| Window type | Casement, French door |
| Windows | PVC |