$575,000 or $2,550
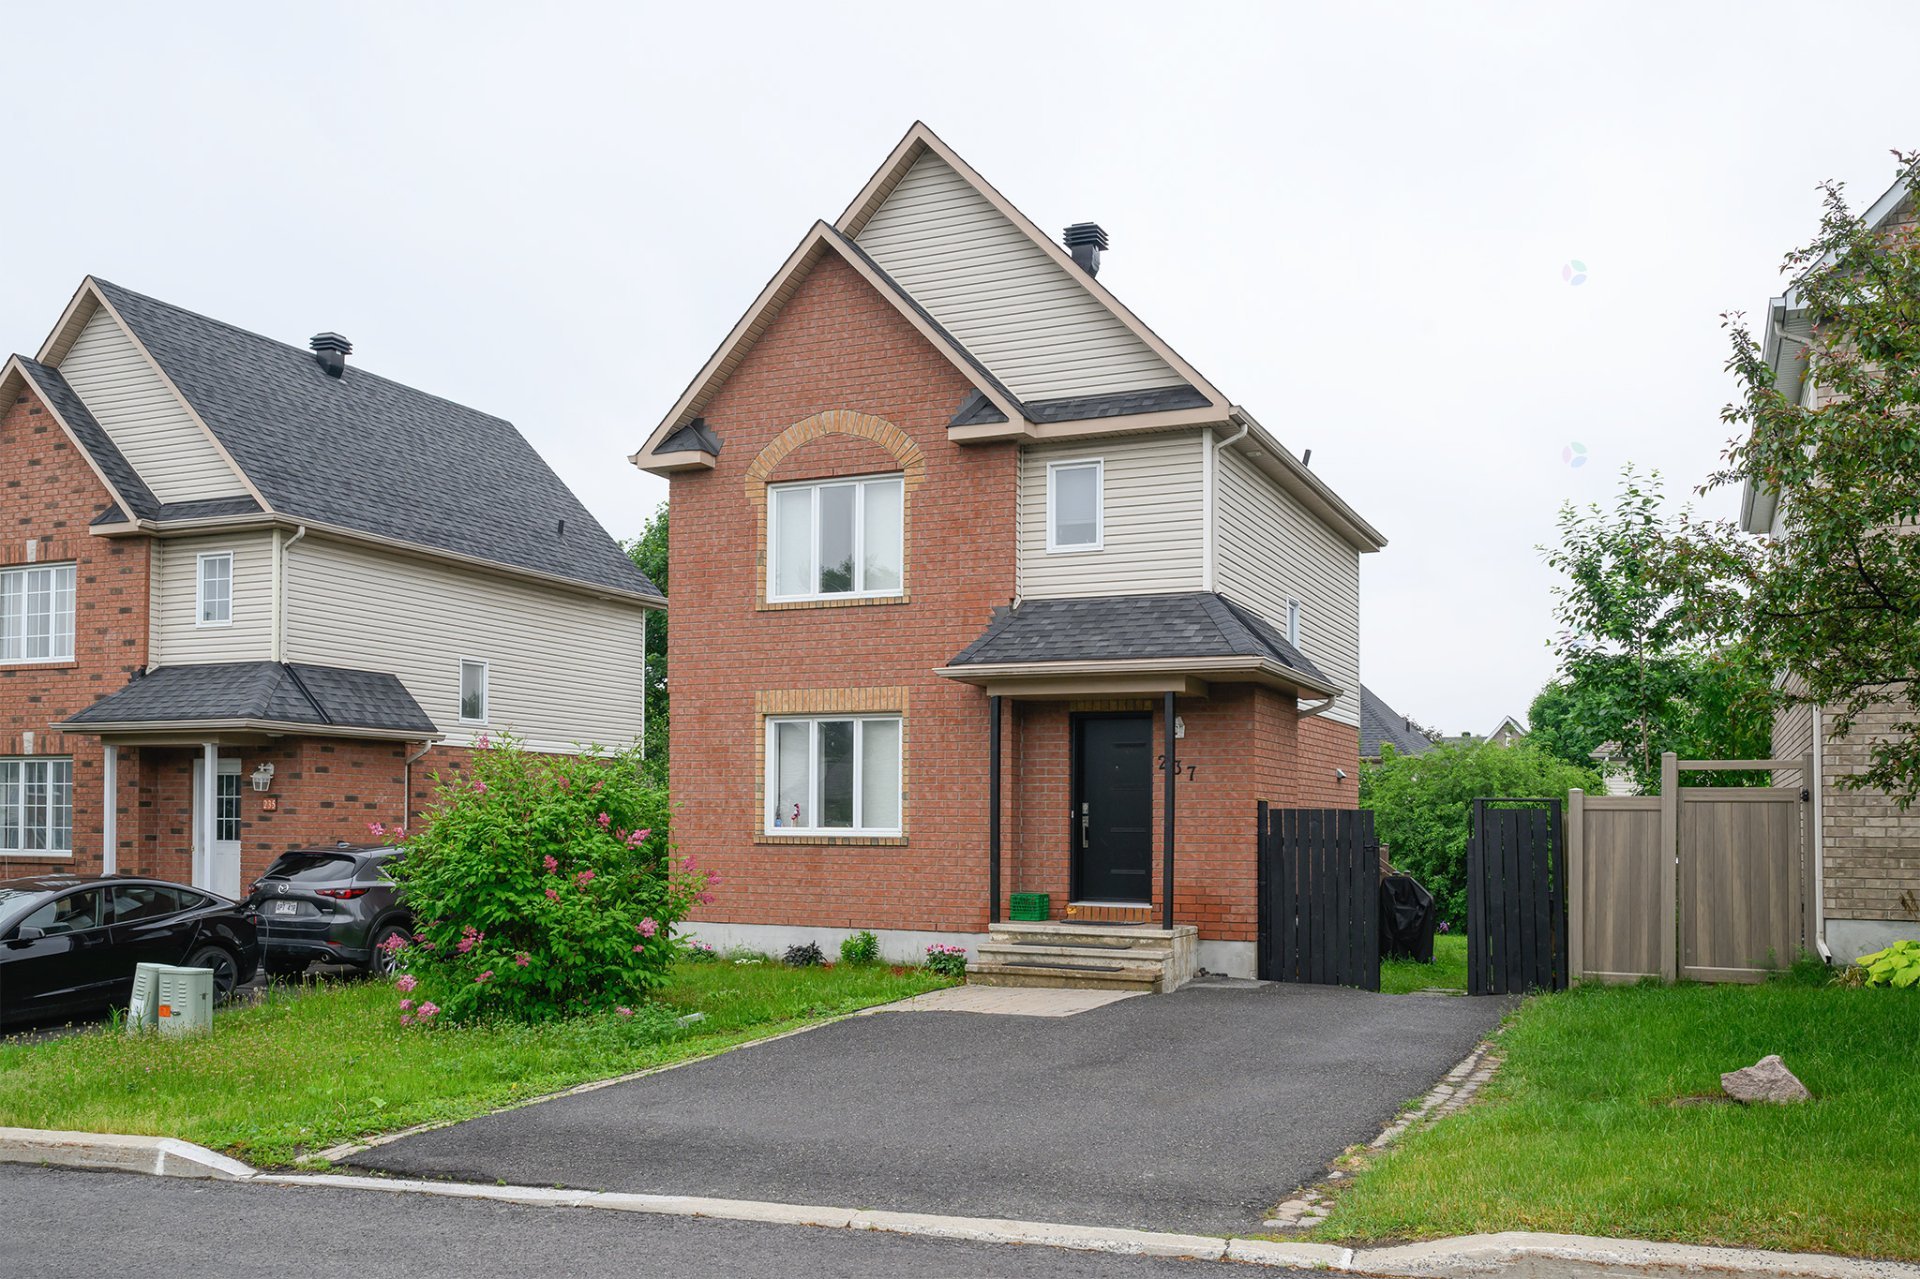
237 Rue de l'Atmosphère
Gatineau (Hull)
Gatineau (Hull)
Type
Two or more stories
Bedrooms
3
Living area
1260 Square Feet
Bathrooms
2
MLS® 17646803
Property description
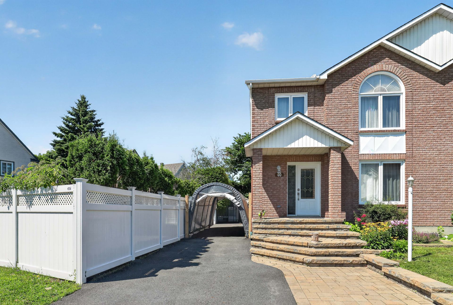
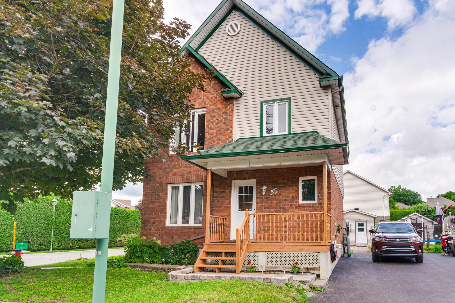
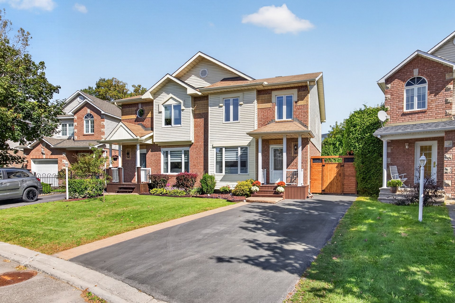
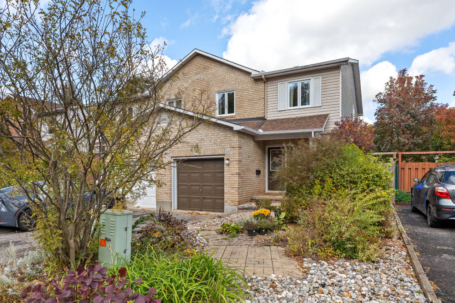
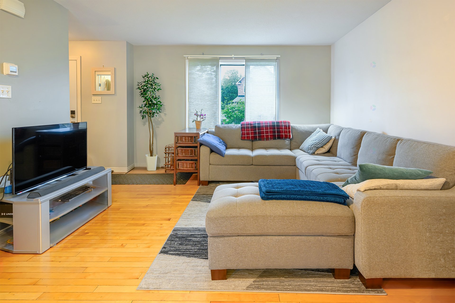
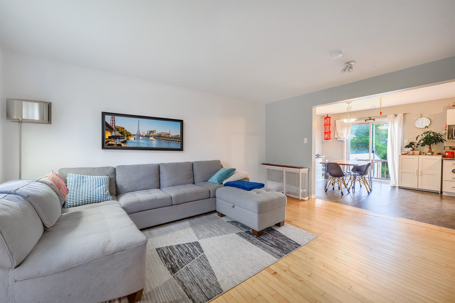
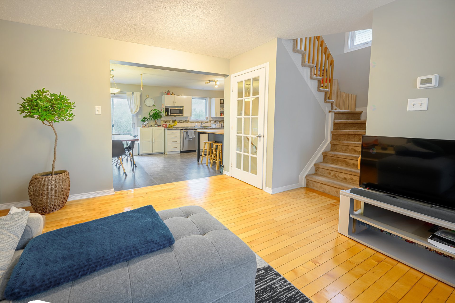
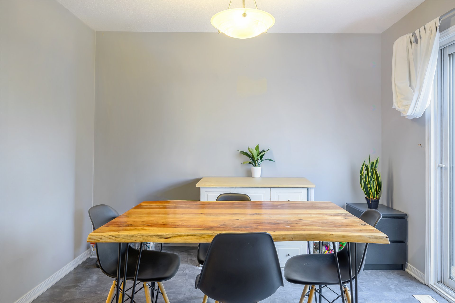
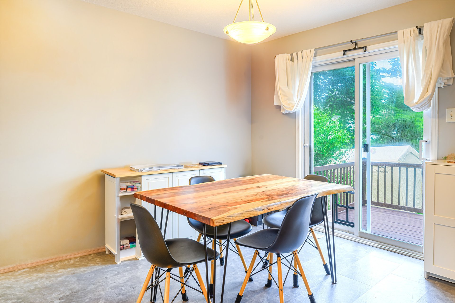
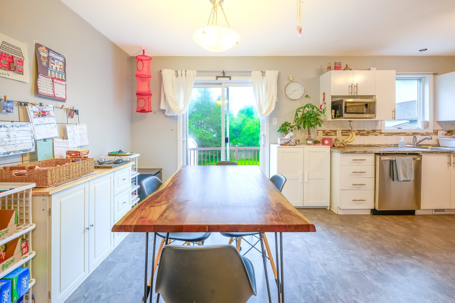
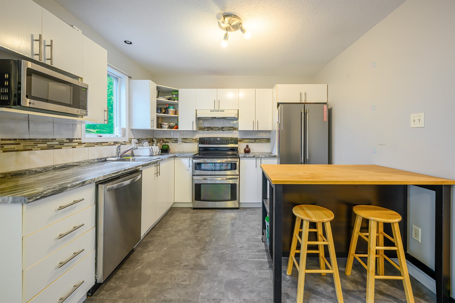
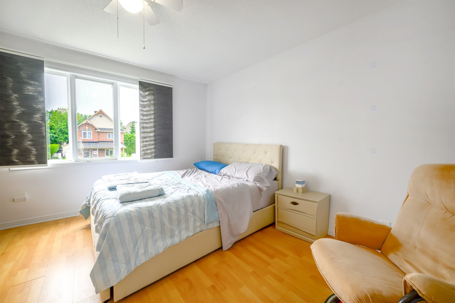
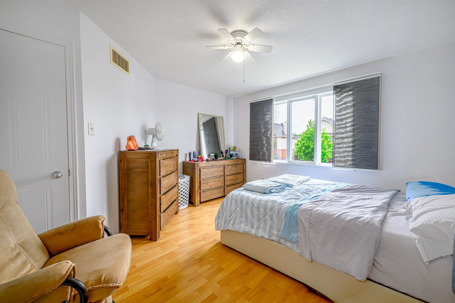
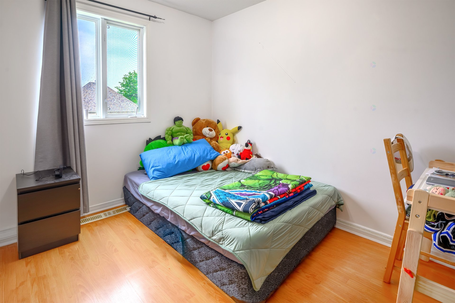
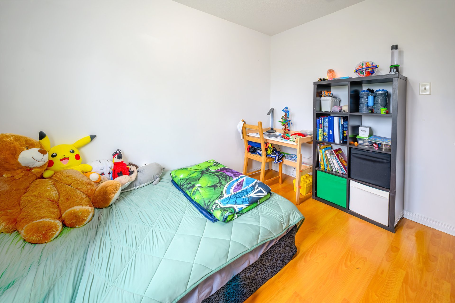
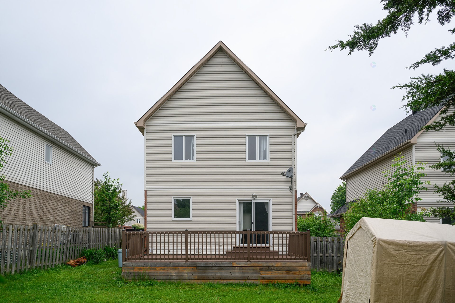
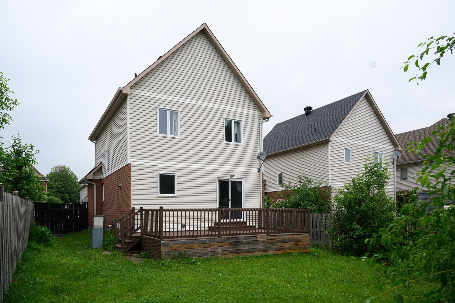
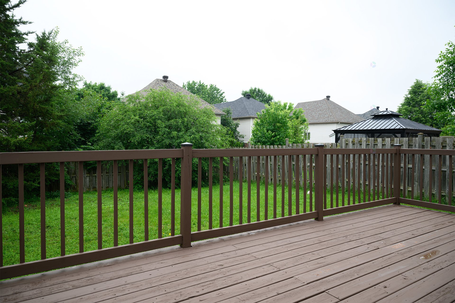
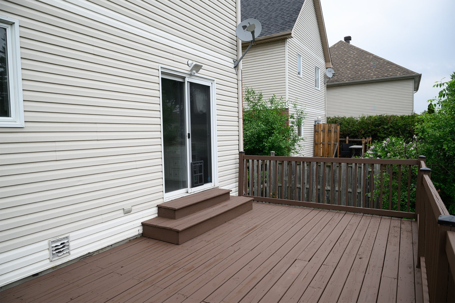
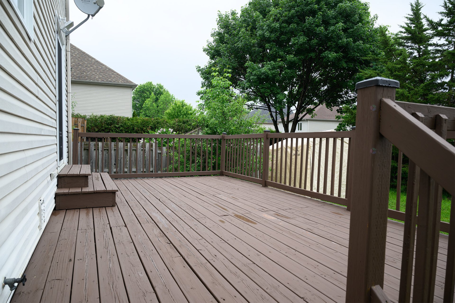
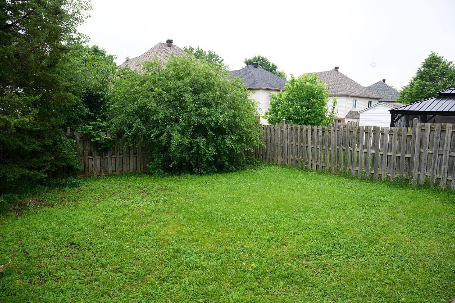
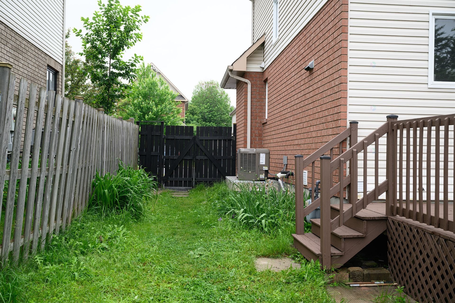
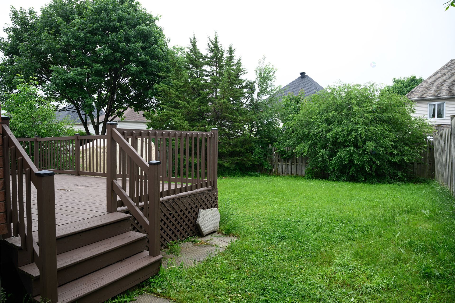
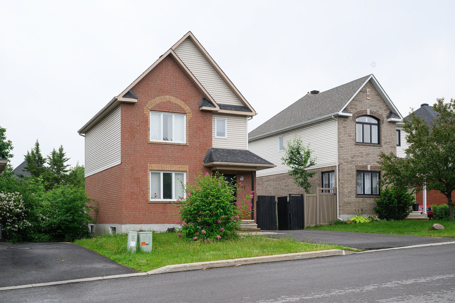
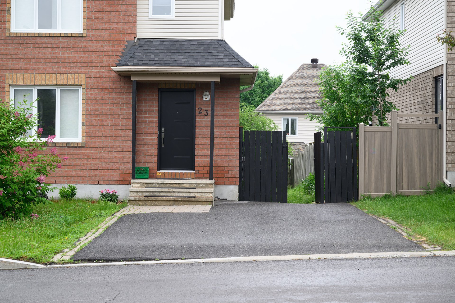
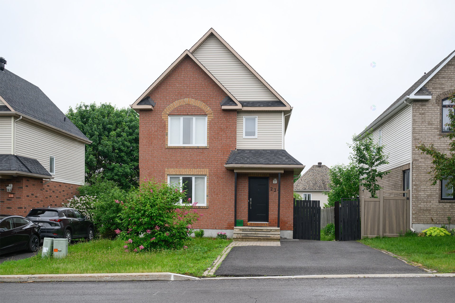
FOR RENT OR FOR SALE | Exceptional Opportunity in Gatineau! Enjoy a remarkable living environment in a highly sought-after area! This sun-drenched residence features spacious living areas, a functional kitchen, generous bedrooms, 2 full bathrooms, and 1 main-floor powder room. Enjoy a great outdoor space this summer. Strategic location close to schools (French and English, both elementary and high schools), parks, shops...
Details
Located near
Bicycle path, Daycare centre, Elementary school, Golf, High school, Highway, Park, Public transportation, University
Room dimension
| Room | Floor | Dimensions | Floor covering |
|---|---|---|---|
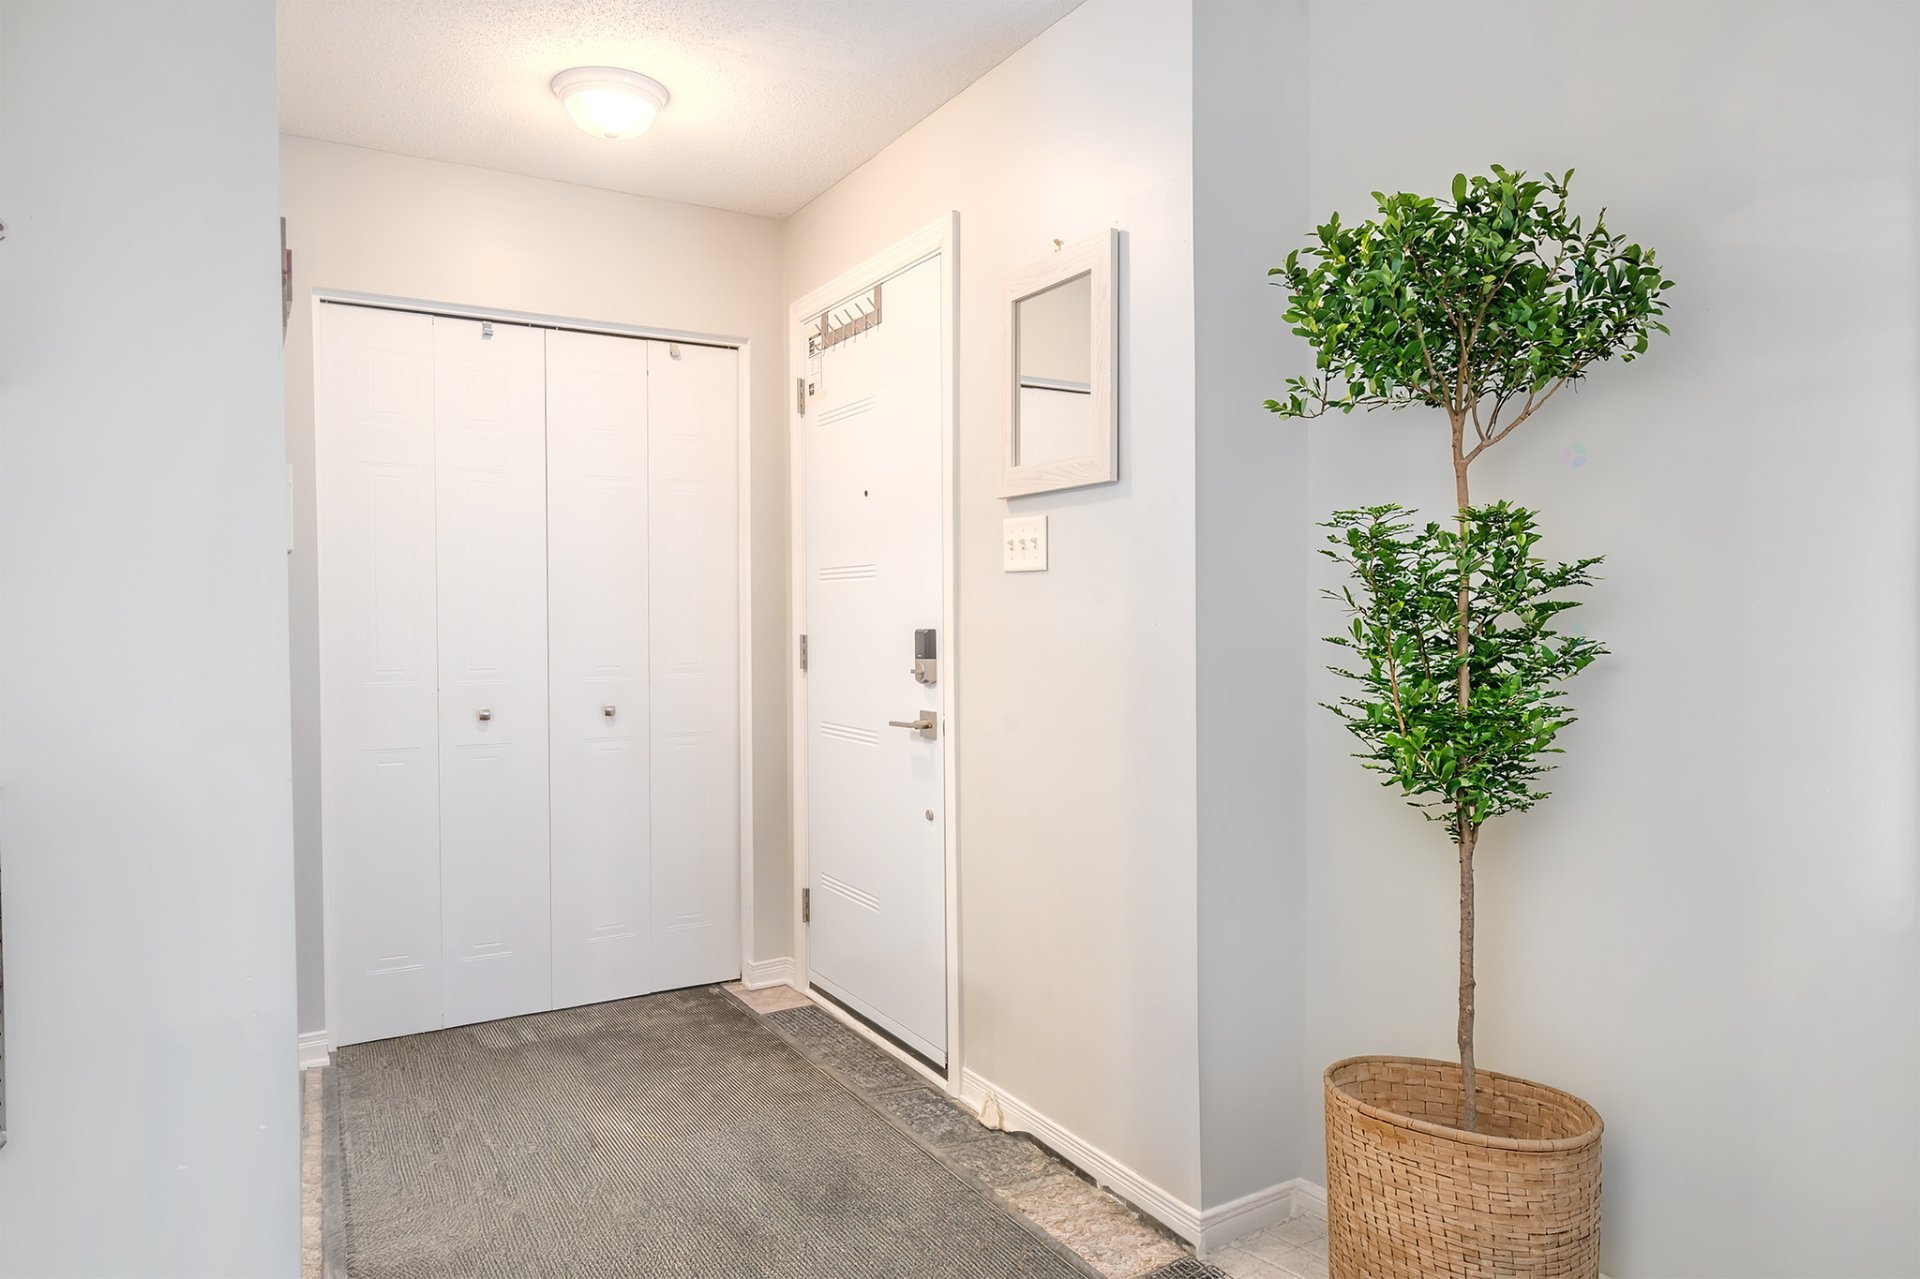
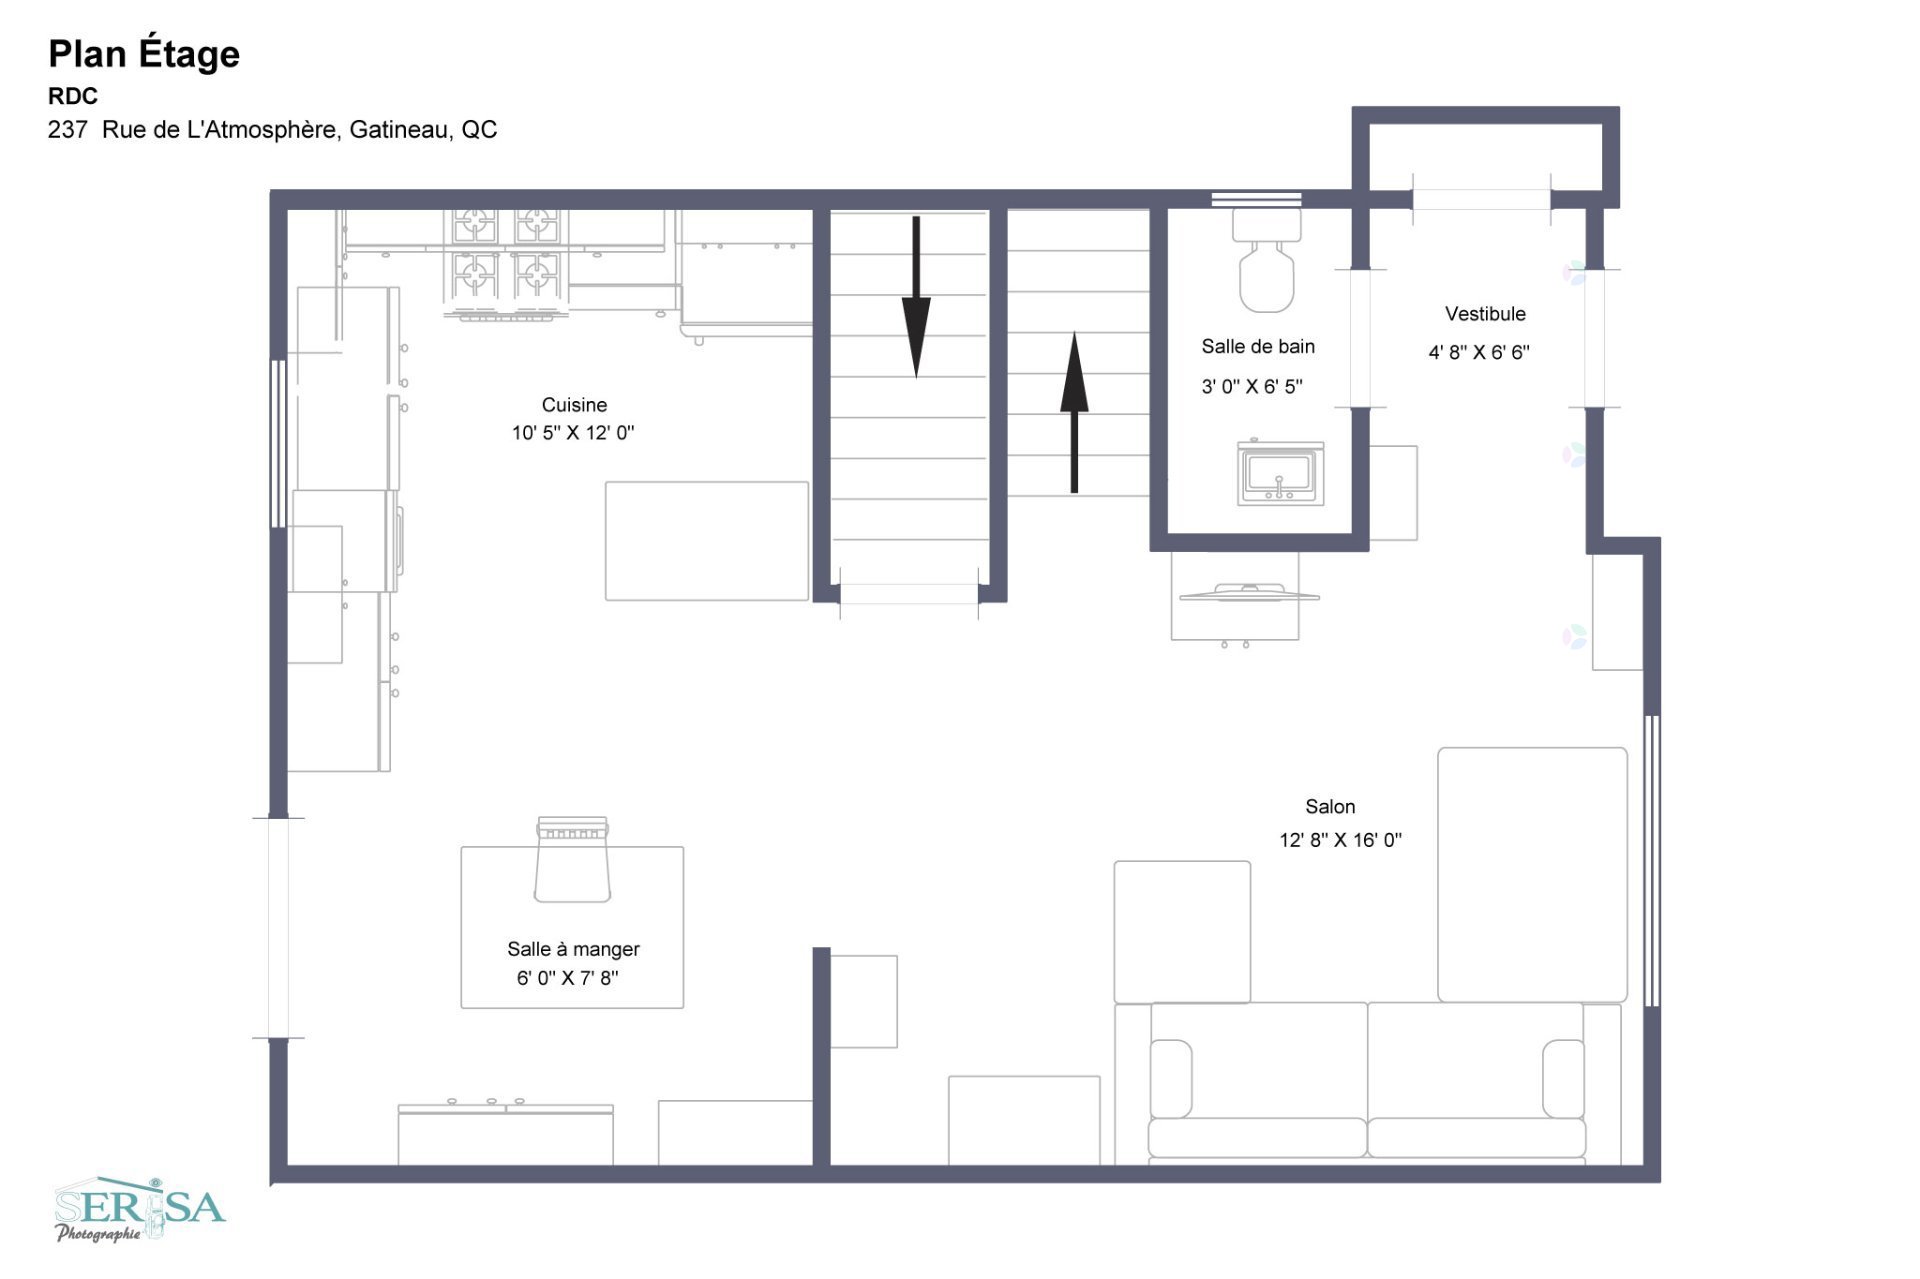
| Hall | 1st level/Ground floor | 4.8 X 6.6 ft / 1.42 X 1.98 m | Ceramic |
| Kitchen | 1st level/Ground floor | 10.5 X 12 ft / 3.18 X 3.66 m | Flexible floor coverings |
| Dining room | 1st level/Ground floor | 7.8 X 6 ft / 2.34 X 1.83 m | Flexible floor coverings |
| Living room | 1st level/Ground floor | 12.8 X 16 ft / 3.86 X 4.88 m | Wood |
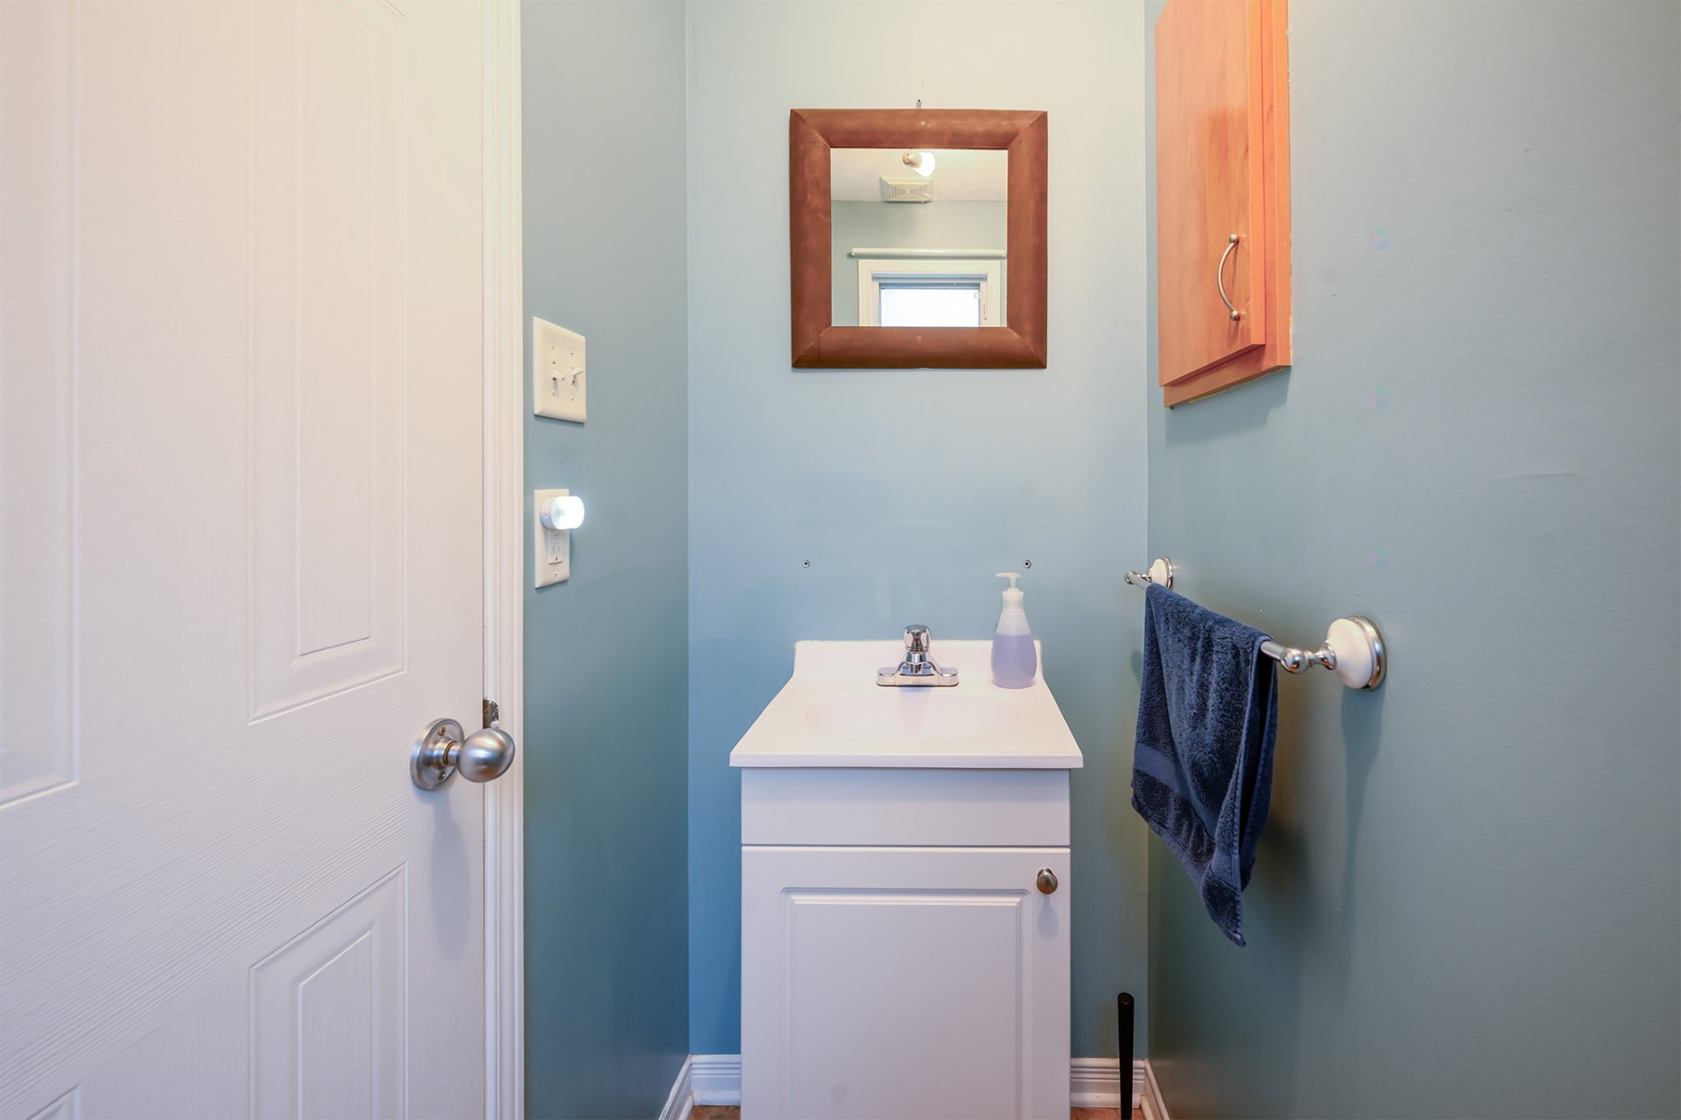
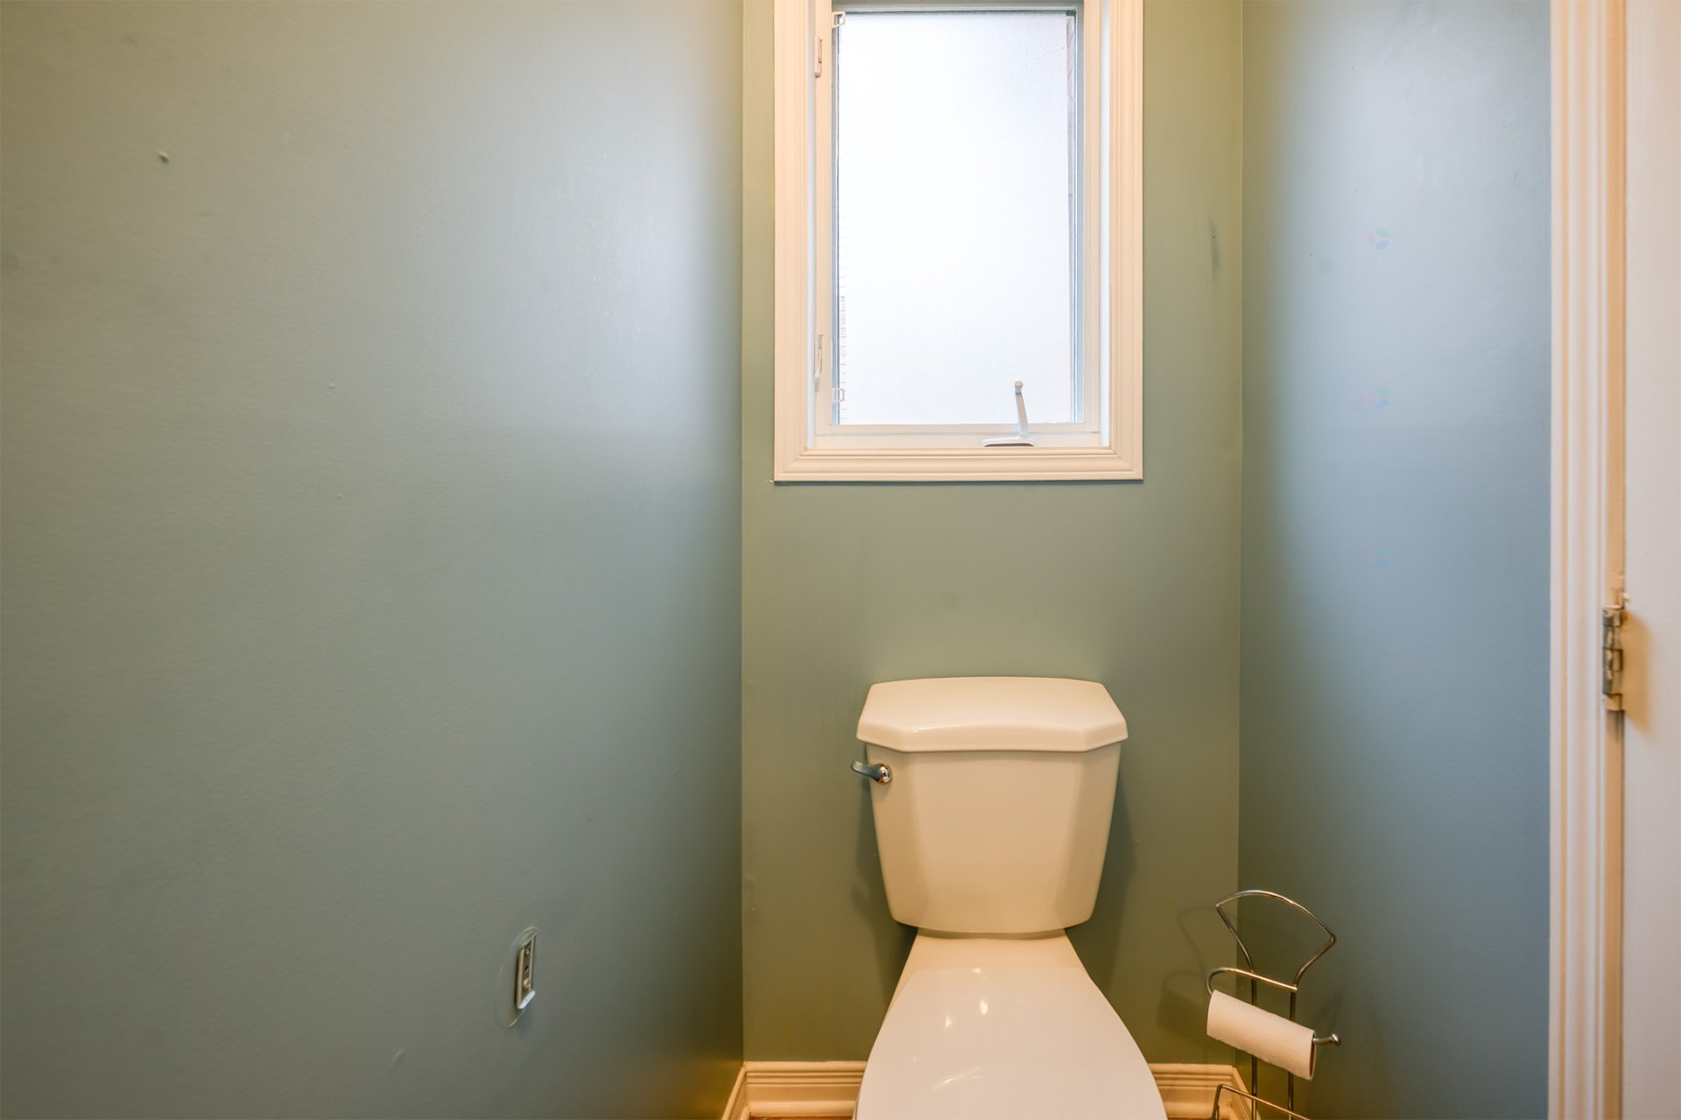
| Powder room | 1st level/Ground floor | 3 X 6.5 ft / 0.91 X 1.96 m | Ceramic |
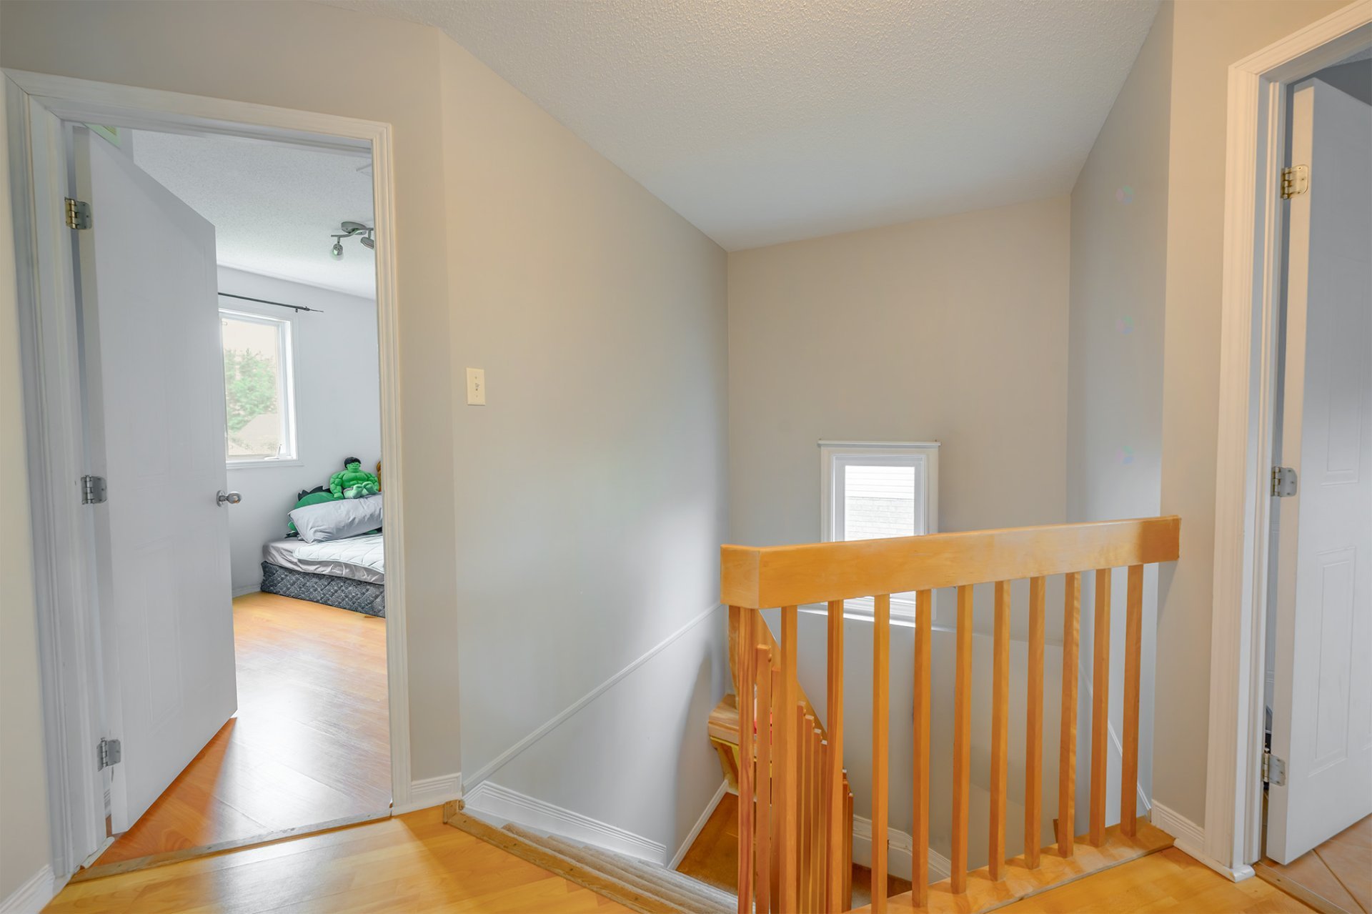
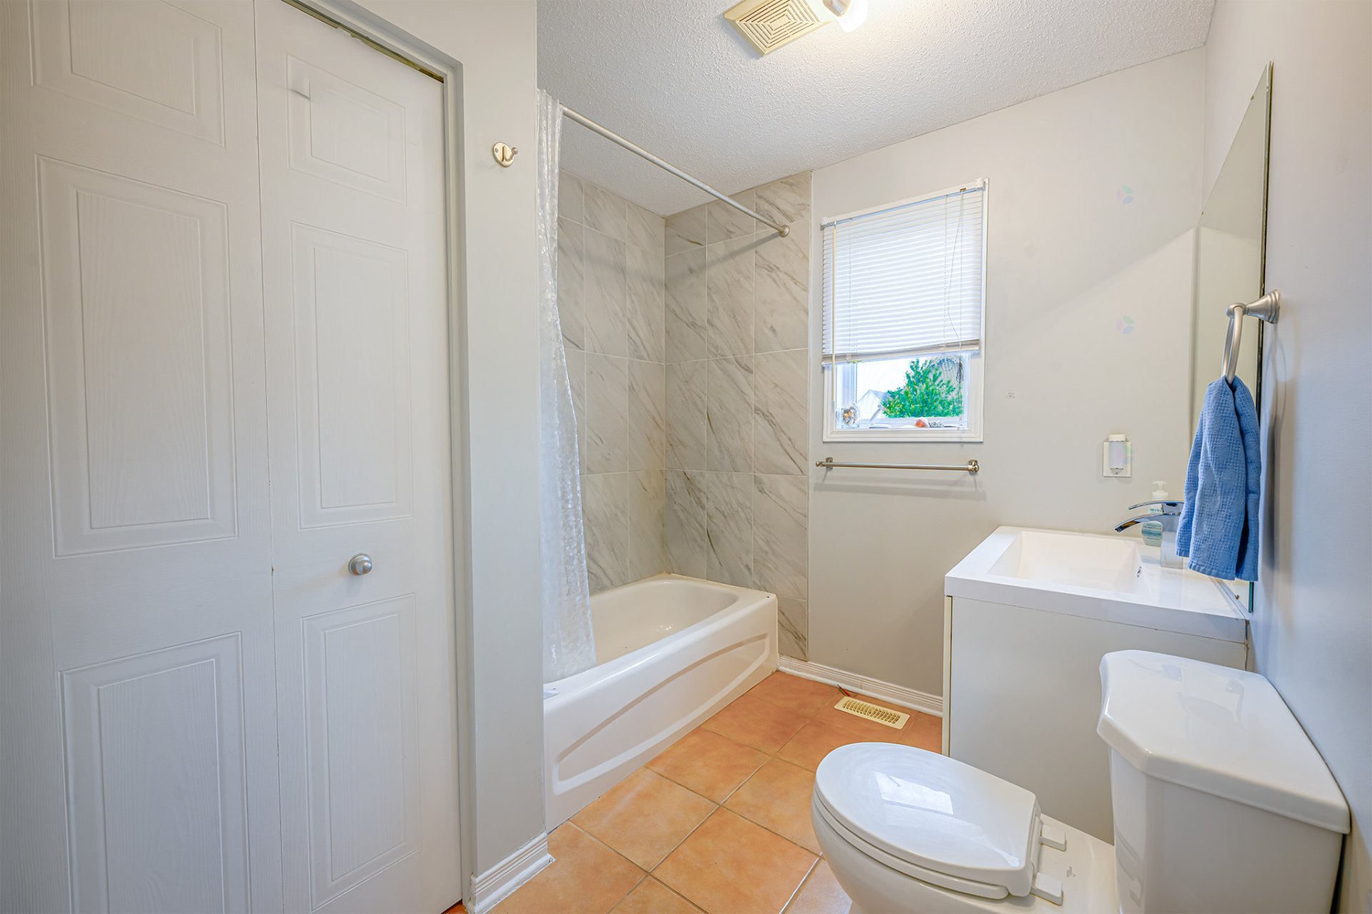
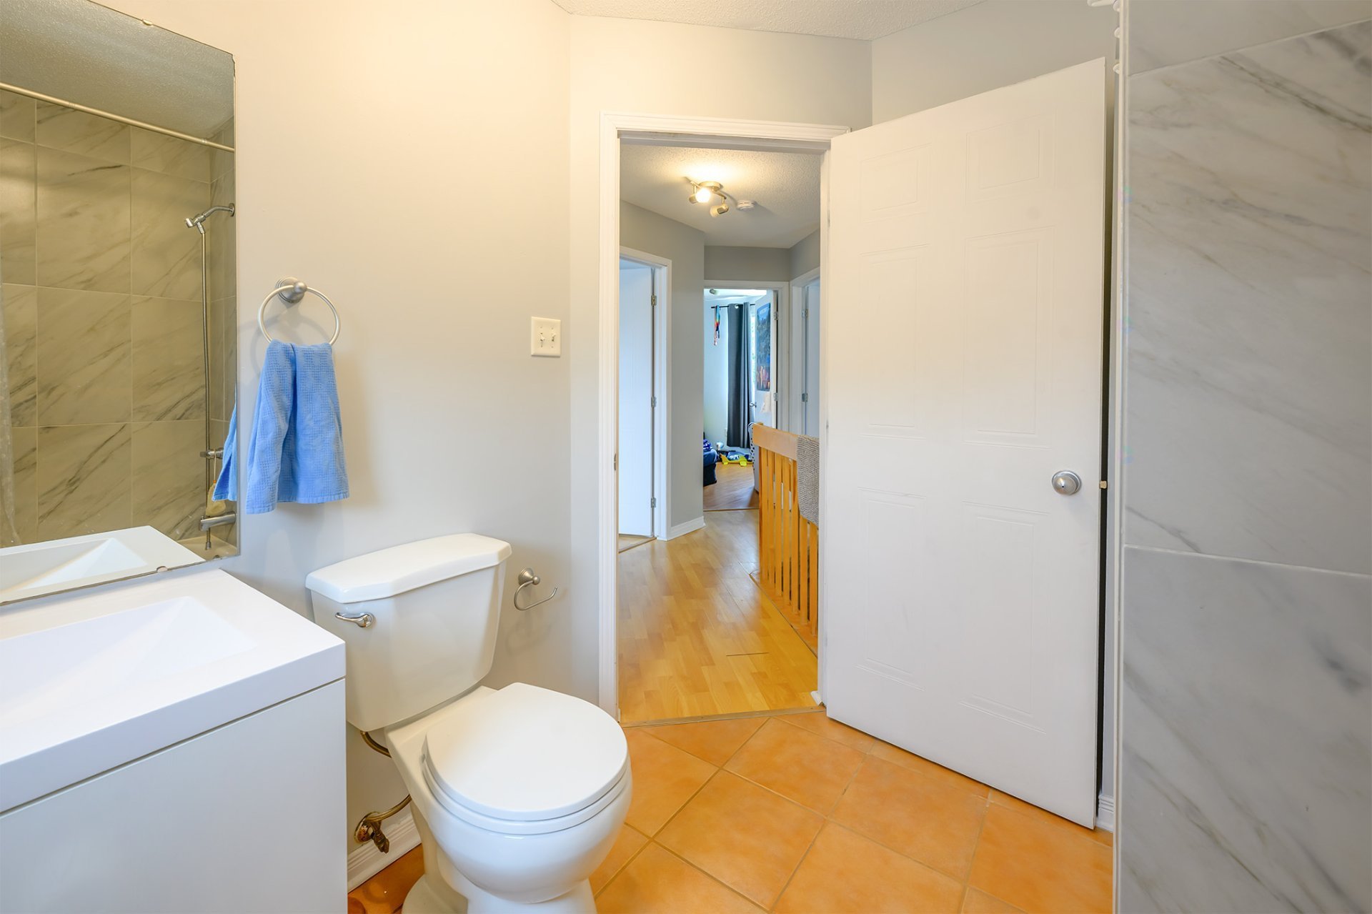
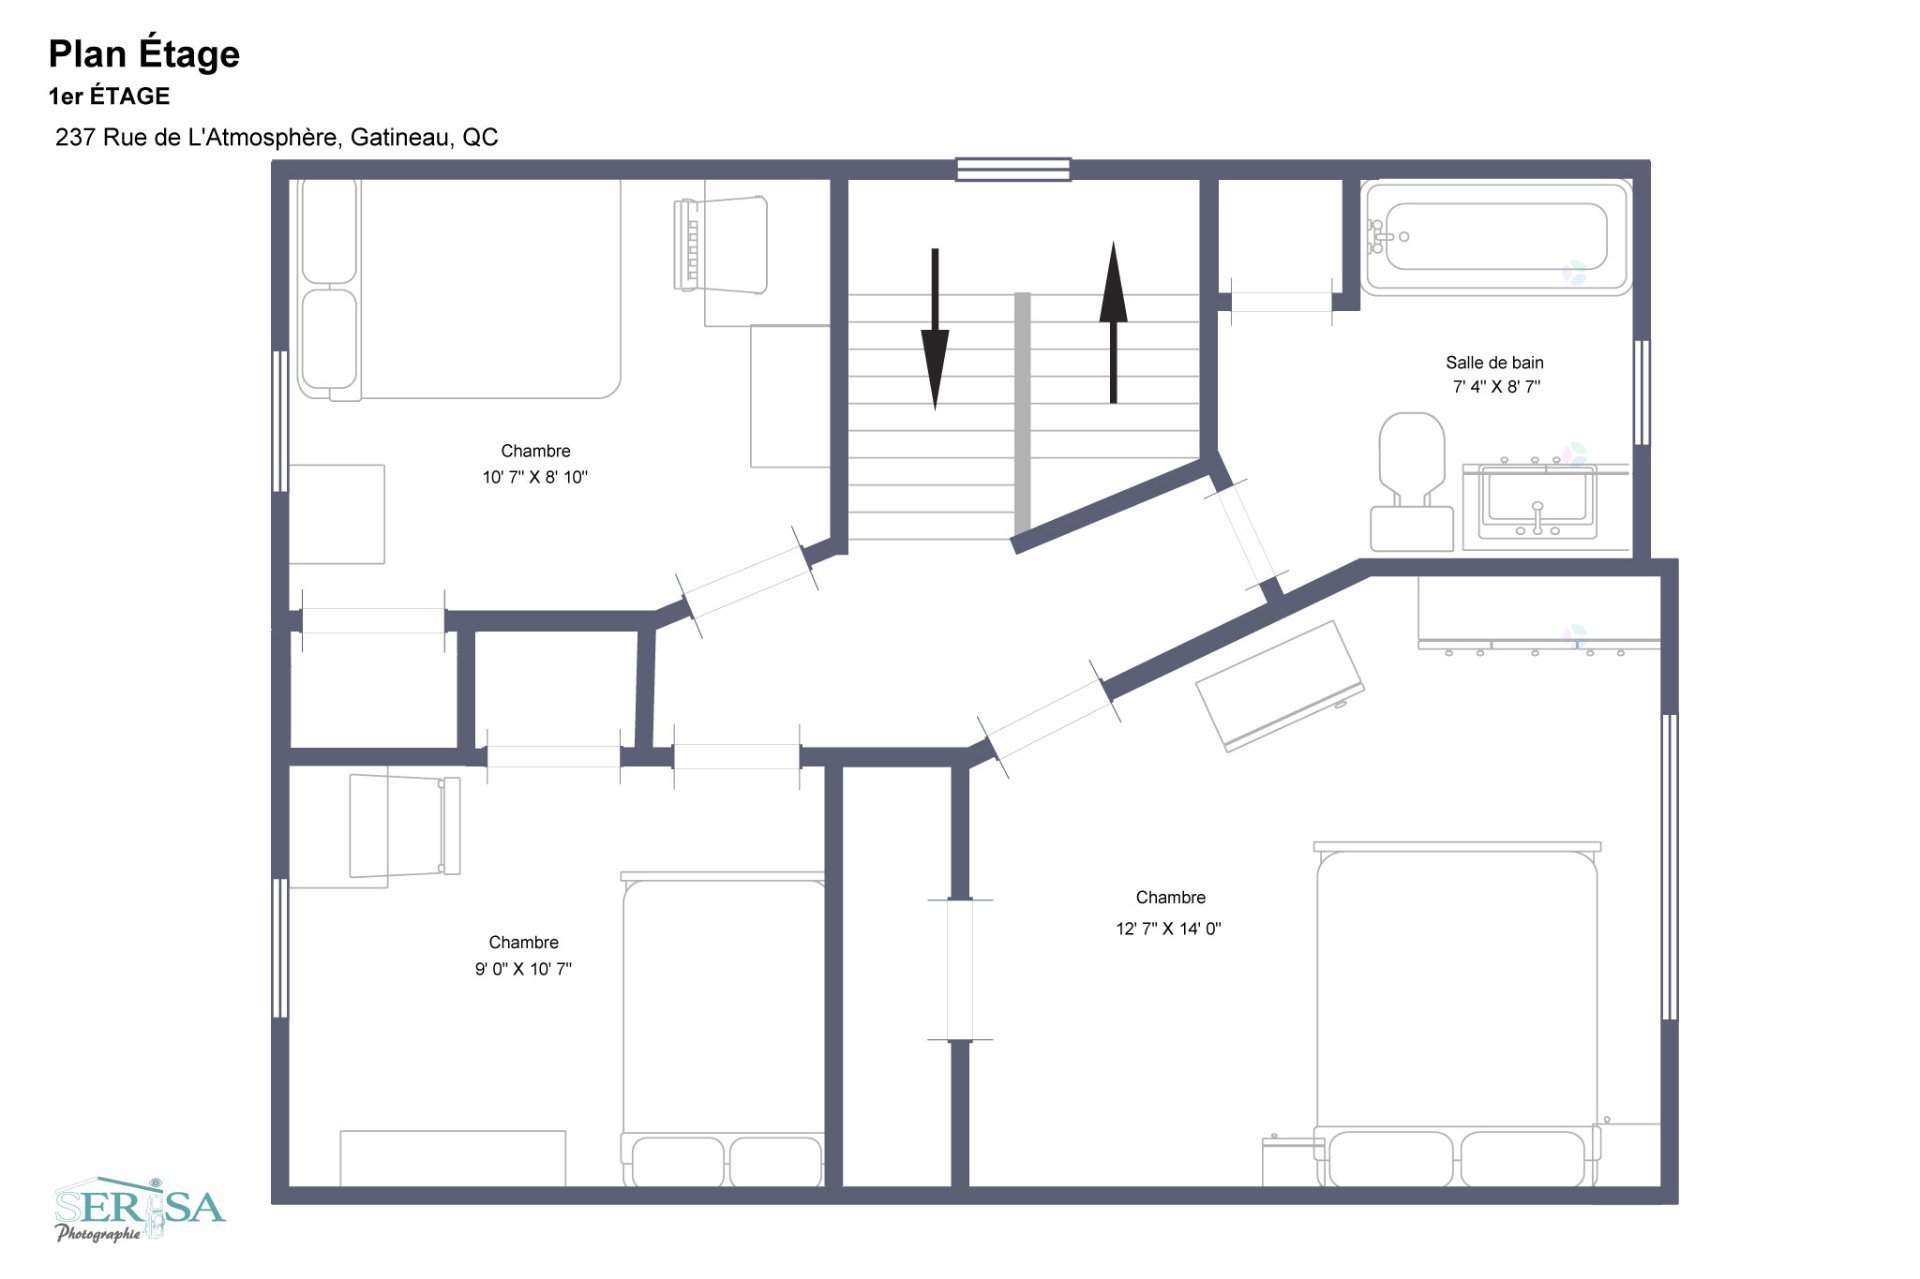
| Bathroom | 2nd level | 7.4 X 8.7 ft / 2.24 X 2.62 m | Laminate floor |
| Primary bedroom | 2nd level | 12.7 X 14 ft / 3.84 X 4.27 m | Laminate floor |
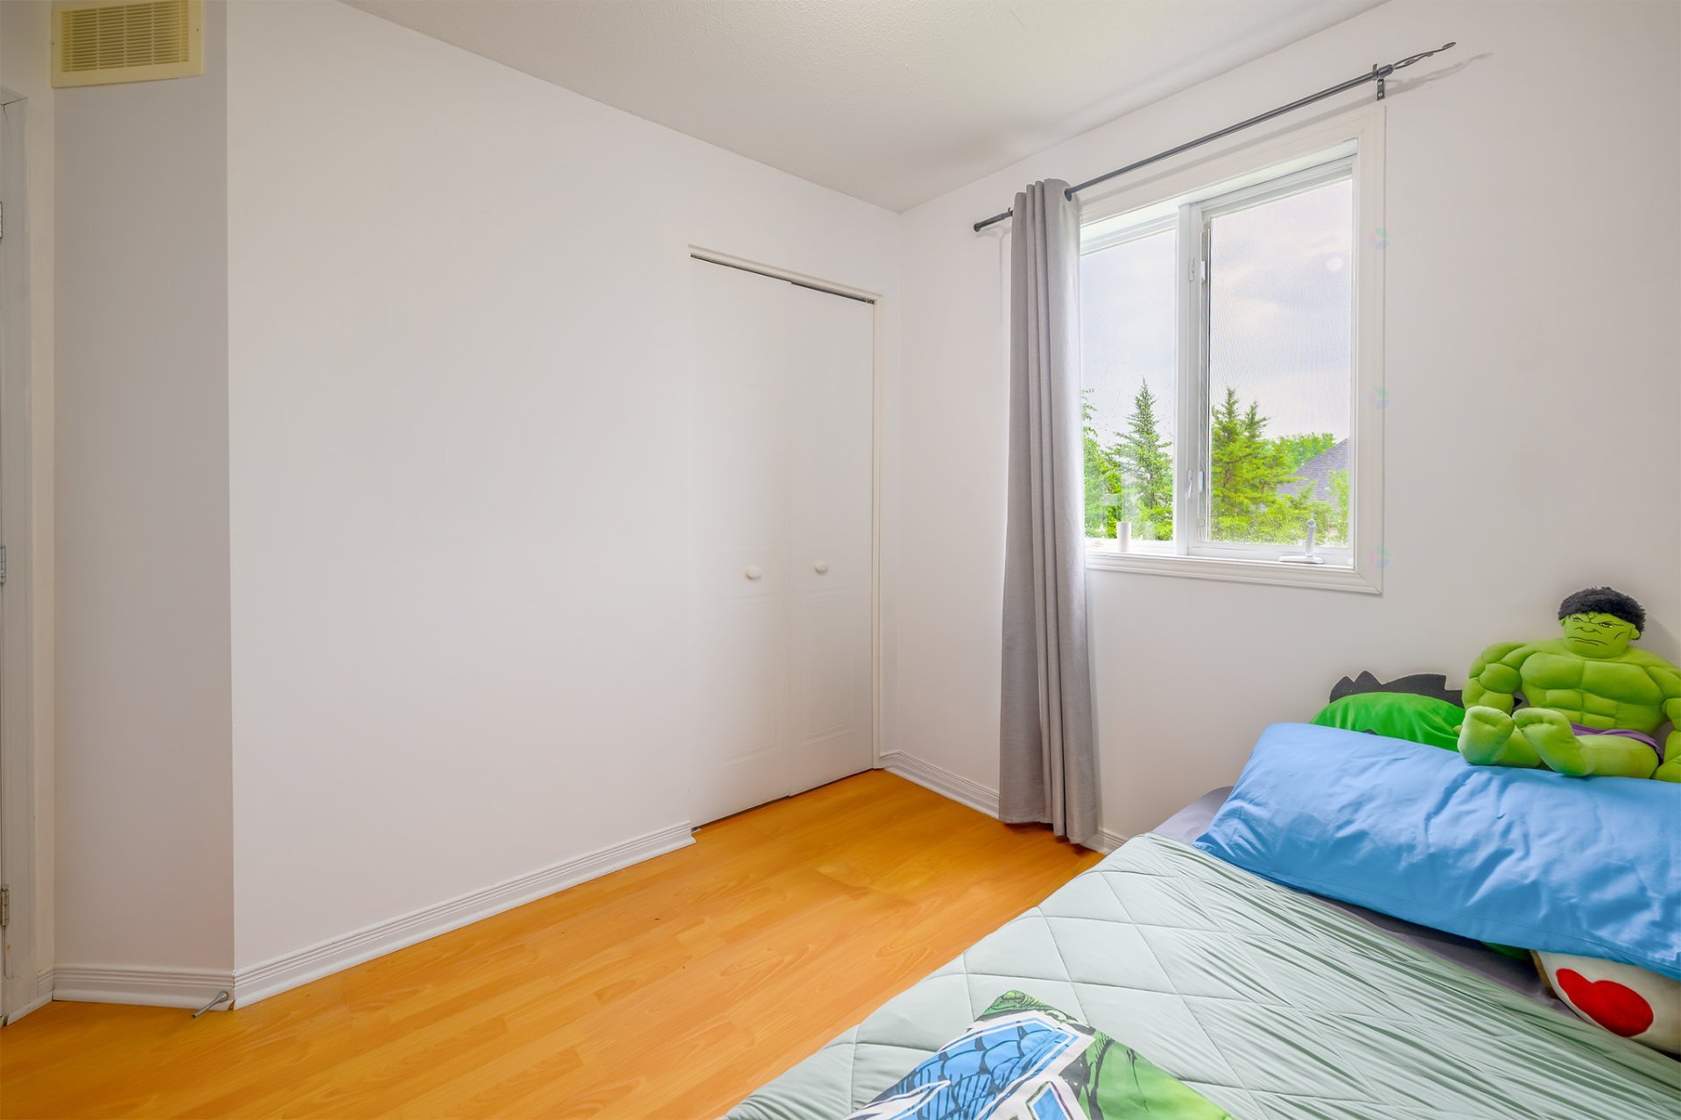
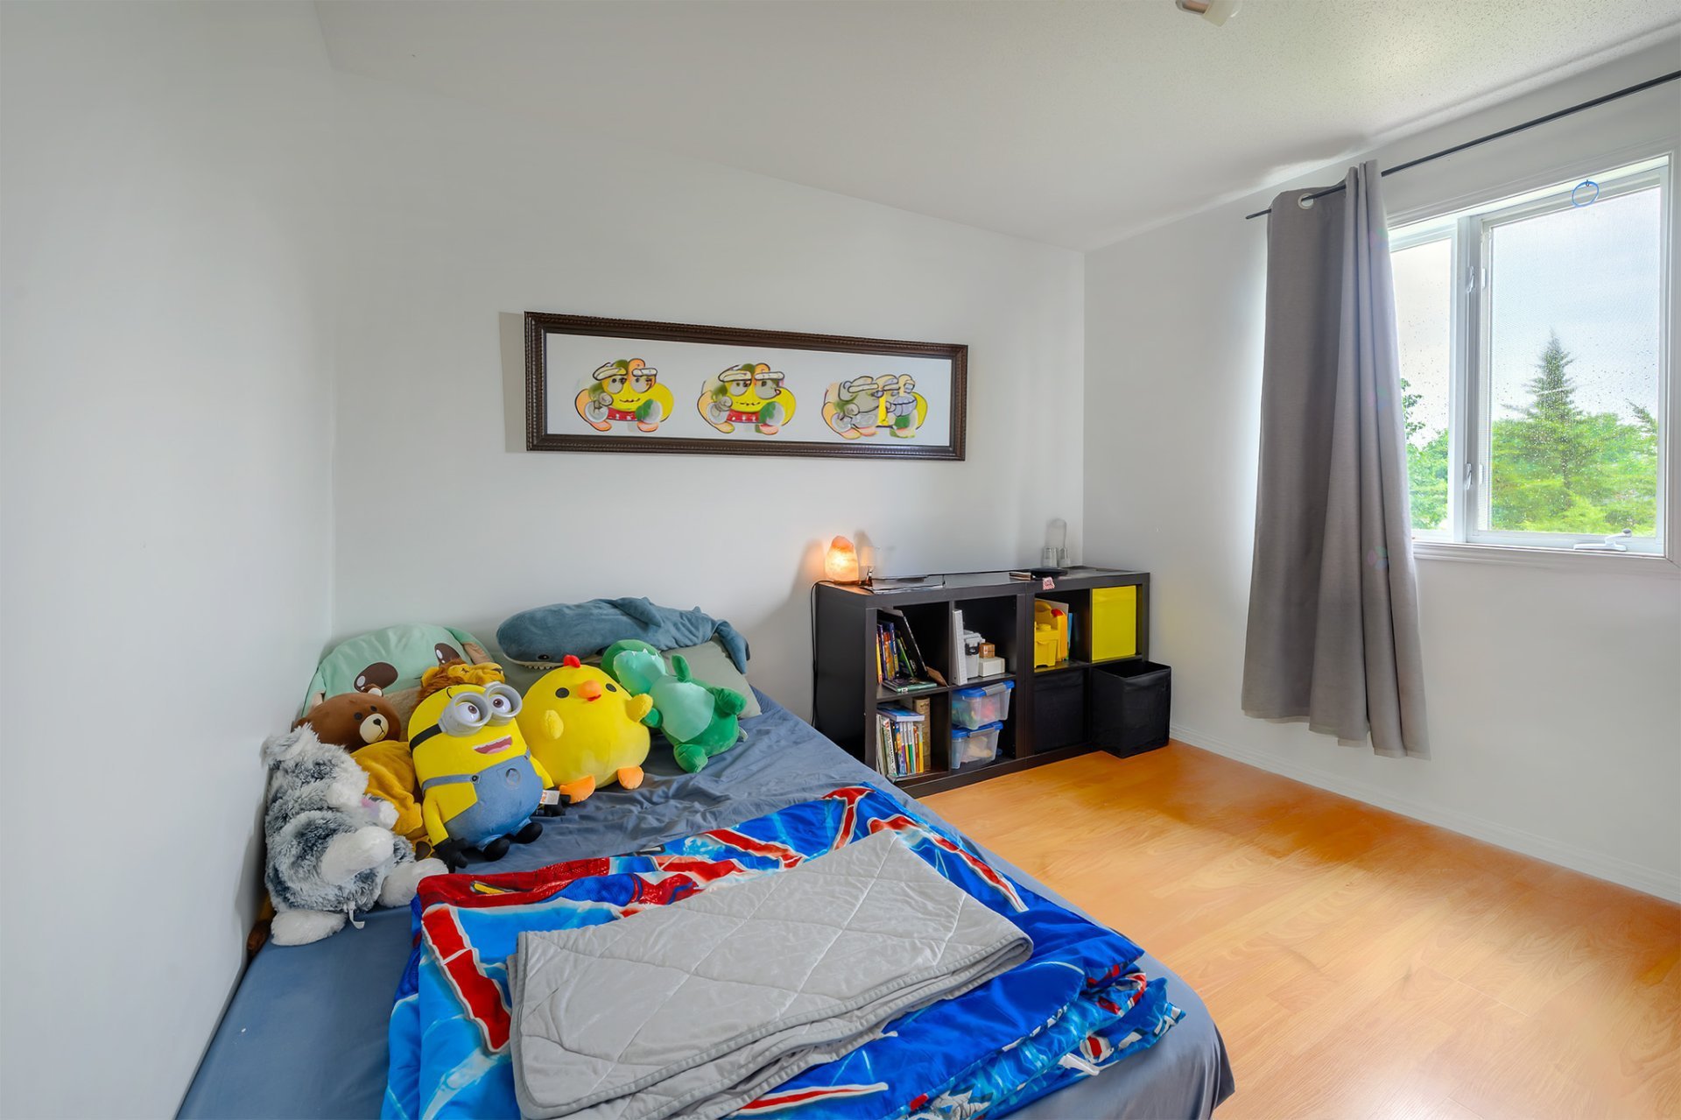
| Bedroom | 2nd level | 10.7 X 8.10 ft / 3.23 X 2.69 m | Laminate floor |
| Bedroom | 2nd level | 9 X 10.7 ft / 2.74 X 3.23 m | Laminate floor |
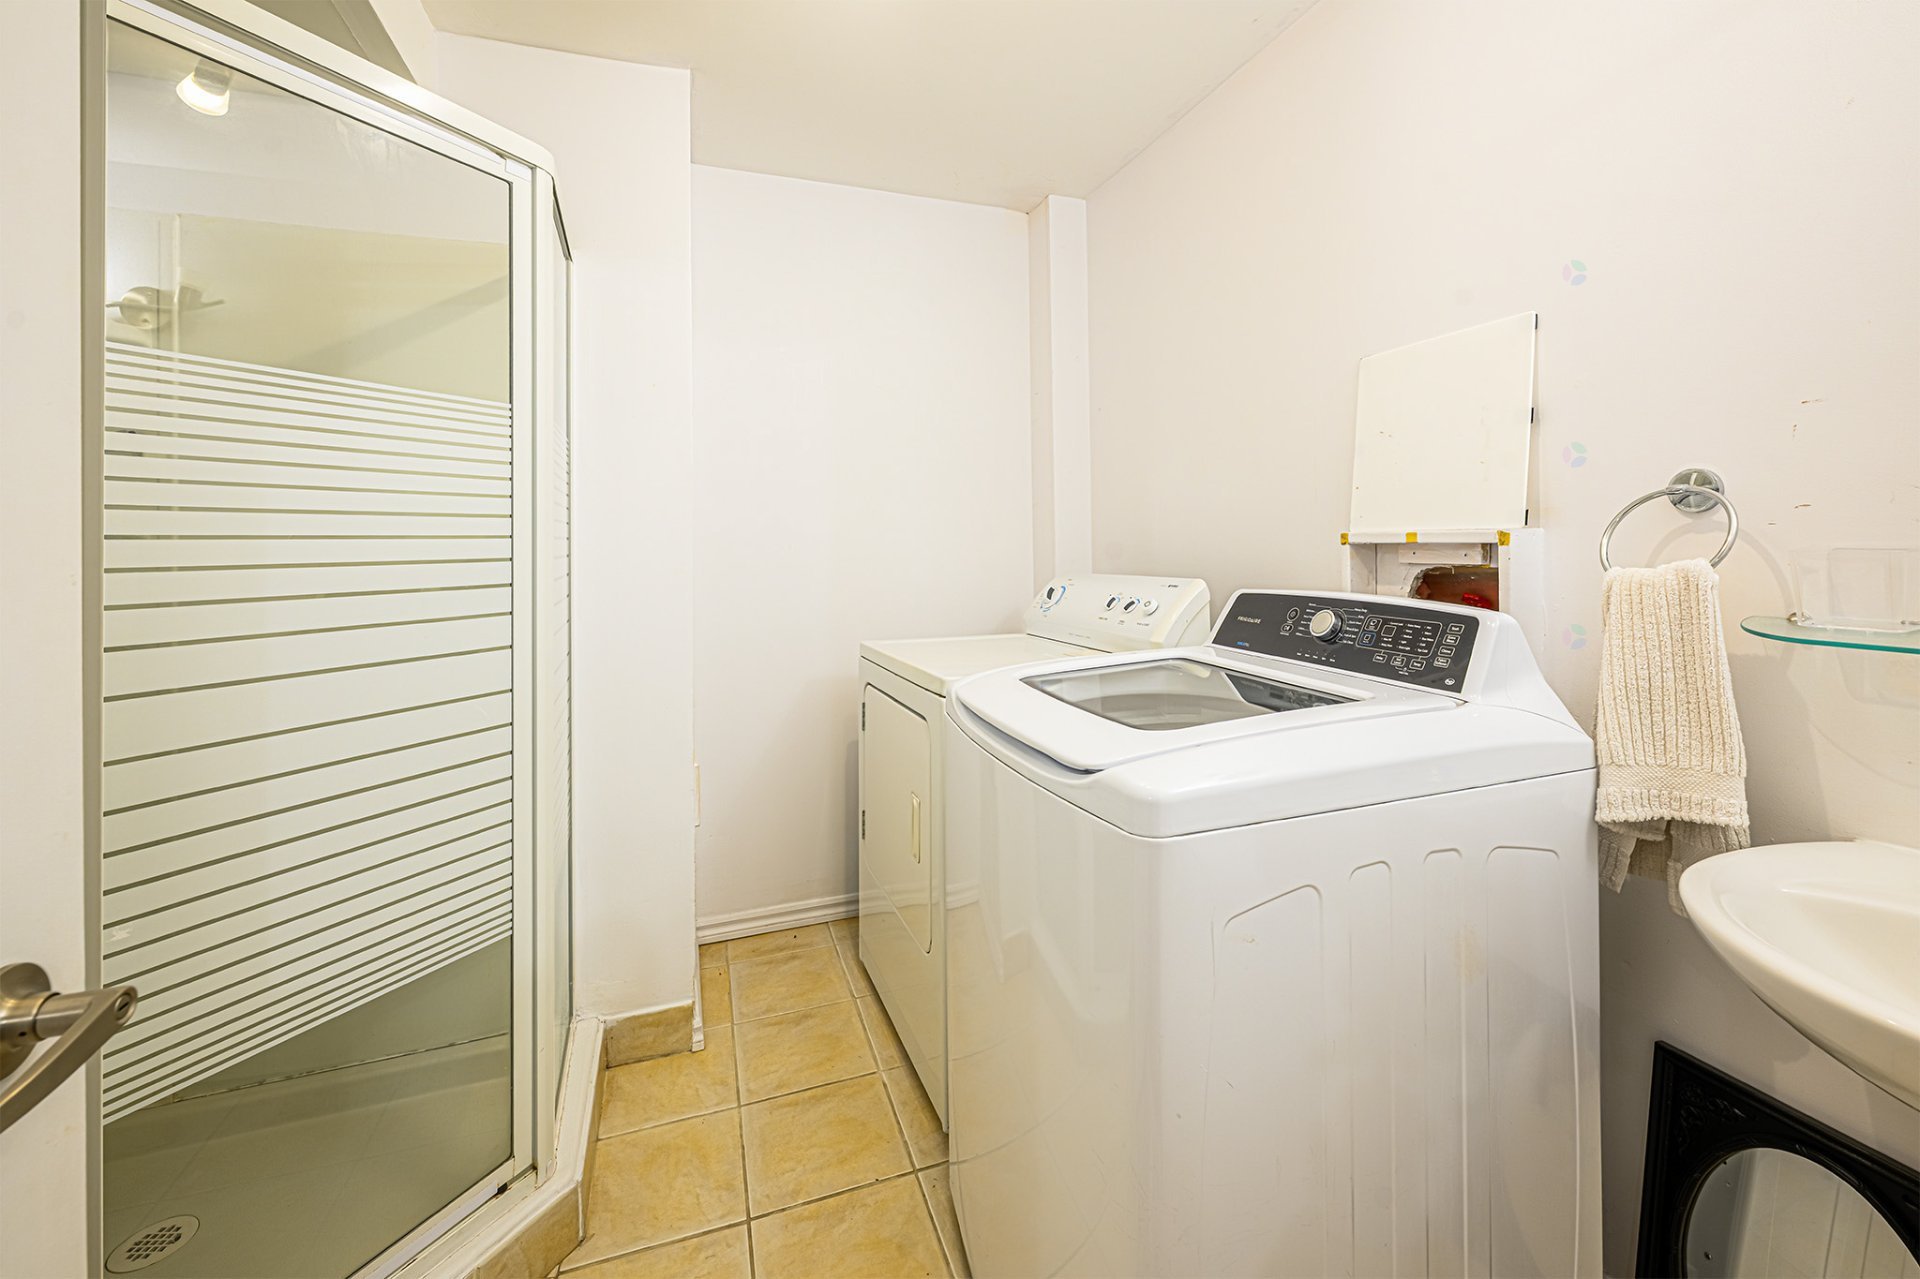
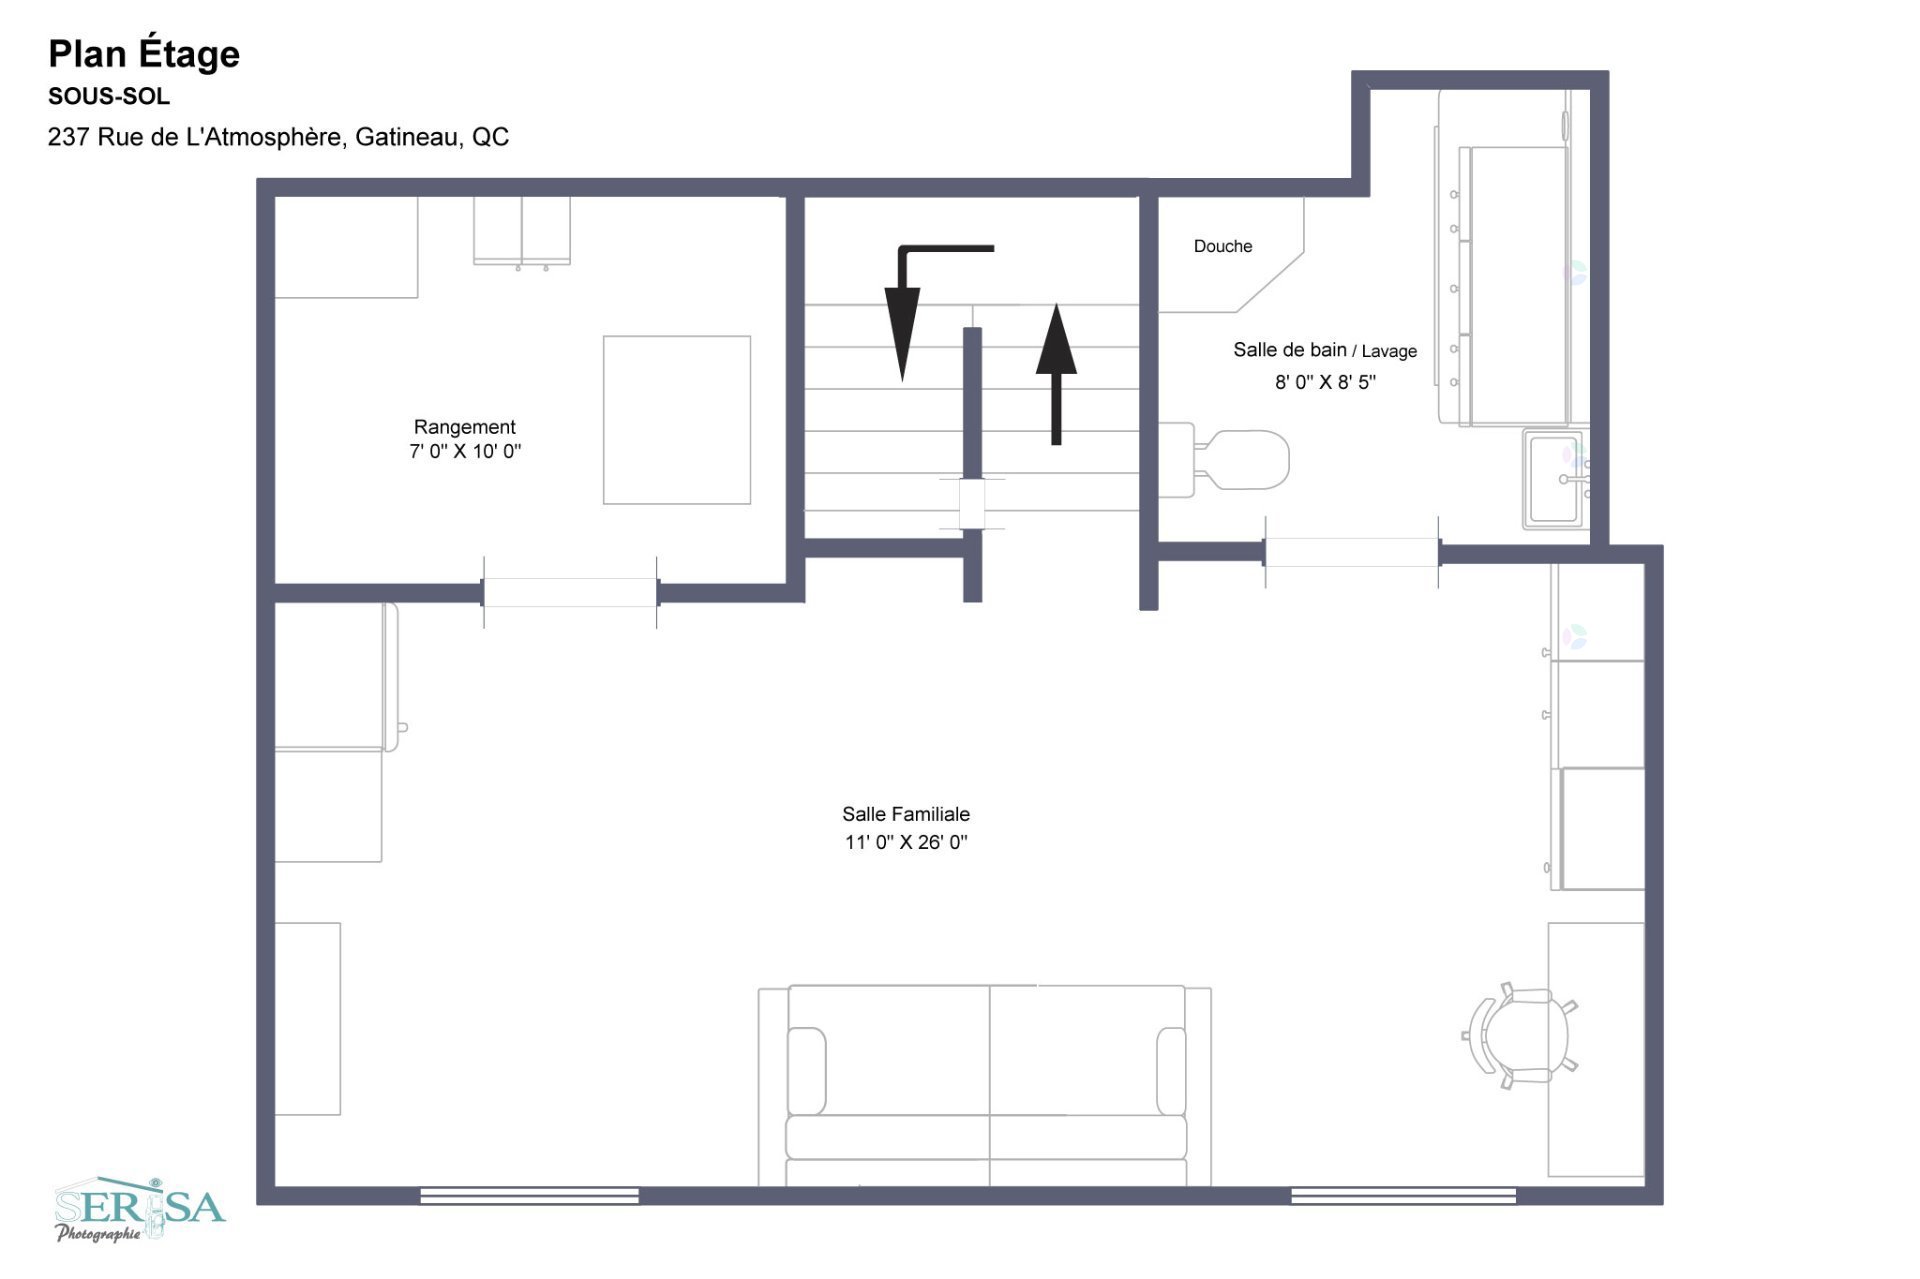
| Laundry room | Basement 1 | 8 X 8.5 ft / 2.44 X 2.57 m | Ceramic |
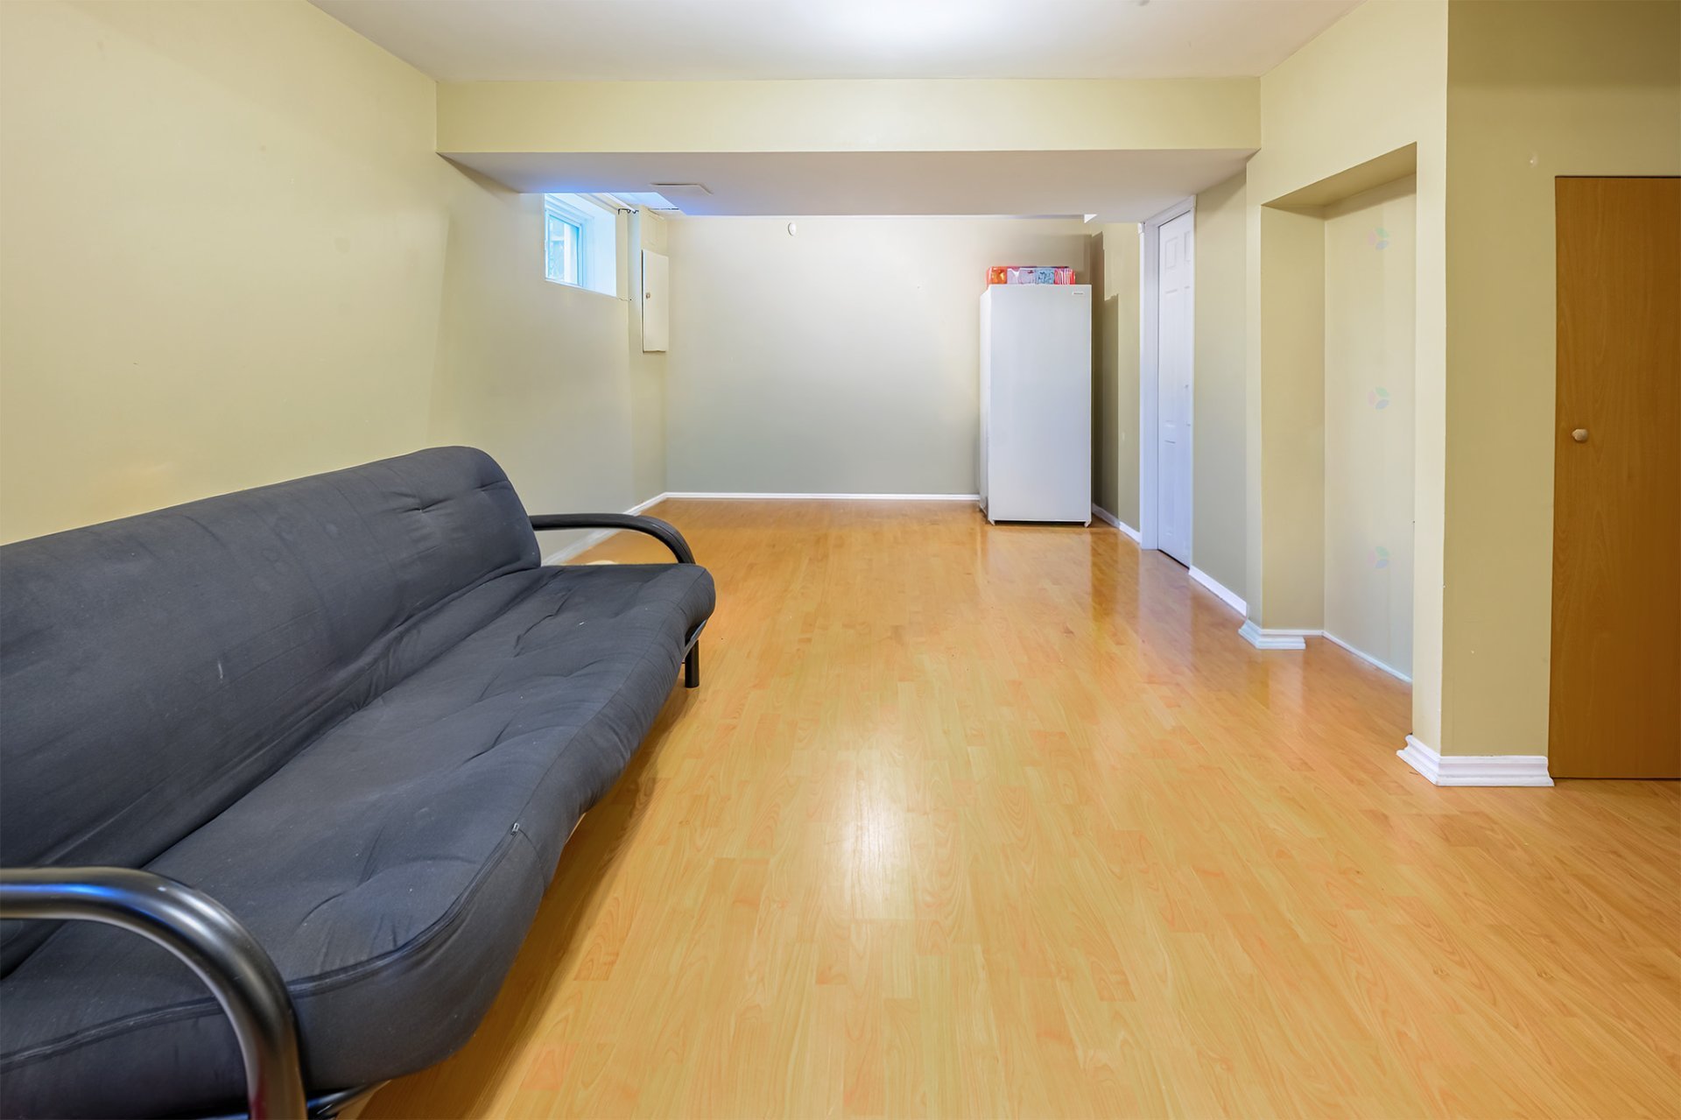
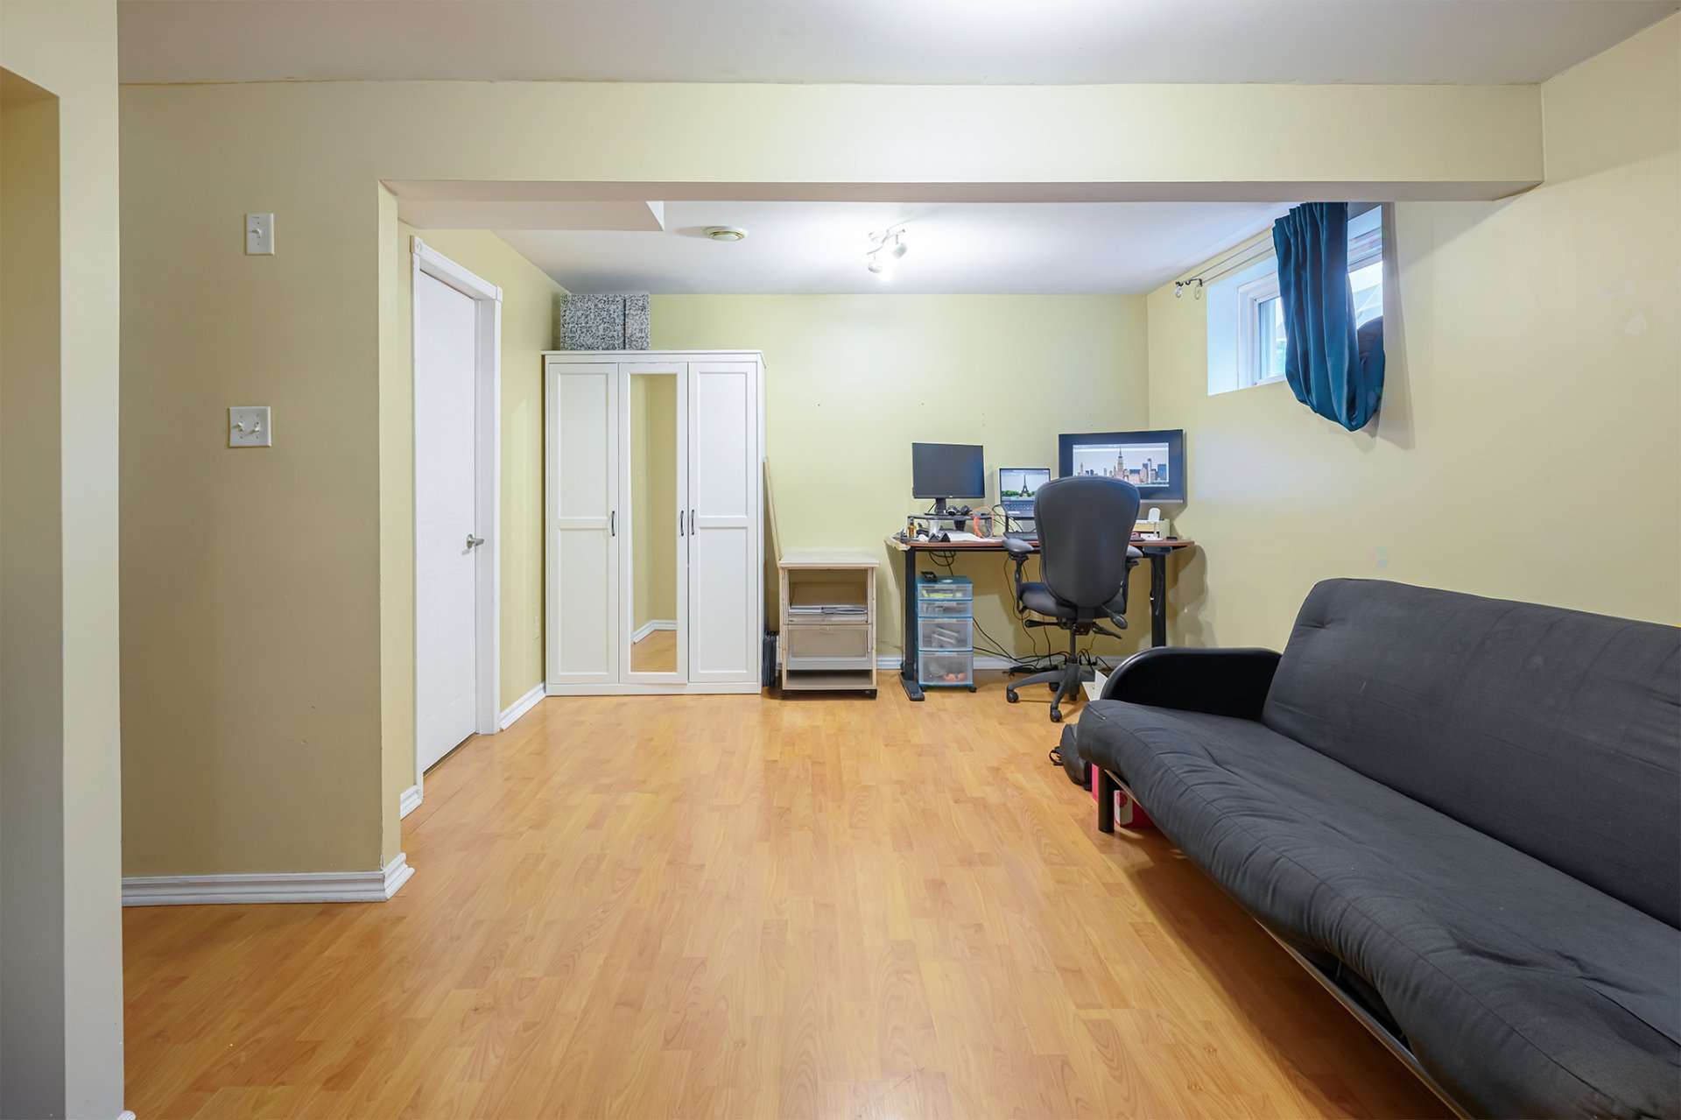
| Family room | Basement 1 | 11 X 26 ft / 3.35 X 7.92 m | Laminate floor |
| Workshop | Basement 1 | 7 X 10 ft / 2.13 X 3.05 m | Concrete |
Taxes and expenses
| Municipal | $4,361 |
| School | $372 |
| Electricity | $1,090 |
Building and interior of the property
| Bedrooms | 3 |
| Bathrooms | 2 |
| Washrooms | 1 |
| Number of rooms | 12 |
| Number of rooms above ground | 3 |
| Living area | 1260 Square Feet |
| Expected delay of occupancy | 15 days |
| Items included in the sale | fridge, stove, washer, dryer, dishwasher, window coverings |
| Land area | 367.5 square metre |
| Year built | 2002 |
| Municipal assessment (land) | $189,400 |
| Municipal assessment (building) | $365,100 |
| Municipal assessment (total) | $554,500 |
| Assessment year | 2026 |
| Available services | Natural Gas Connected, Sewer Connected, Water Connected |
| Basement | 6 feet and more, Finished basement |
| Cupboard | Melamine |
| Distinctive features | Detached |
| Driveway | Asphalt |
| Equipment available | Air exchange system, Central air conditioning |
| Foundation | Poured concrete |
| Heating energy | Natural gas |
| Heating system | Forced air |
| Landscaping | Fenced |
| Parking | Driveway |
| Rental appliances | Water heater |
| Roofing | Asphalt shingles |
| Sewage system | Municipality |
| Siding | Brick, Vinyl |
| Topography | Flat |
| Water supply | Municipality |
| Window type | Casement |
| Windows | PVC |