$579,000
134 Rue Mayburry
Gatineau (Hull)
Gatineau (Hull)
Type
Two or more stories
Bedrooms
3
Living area
1505 Square Feet
Bathrooms
2
MLS® 9198849


Property description
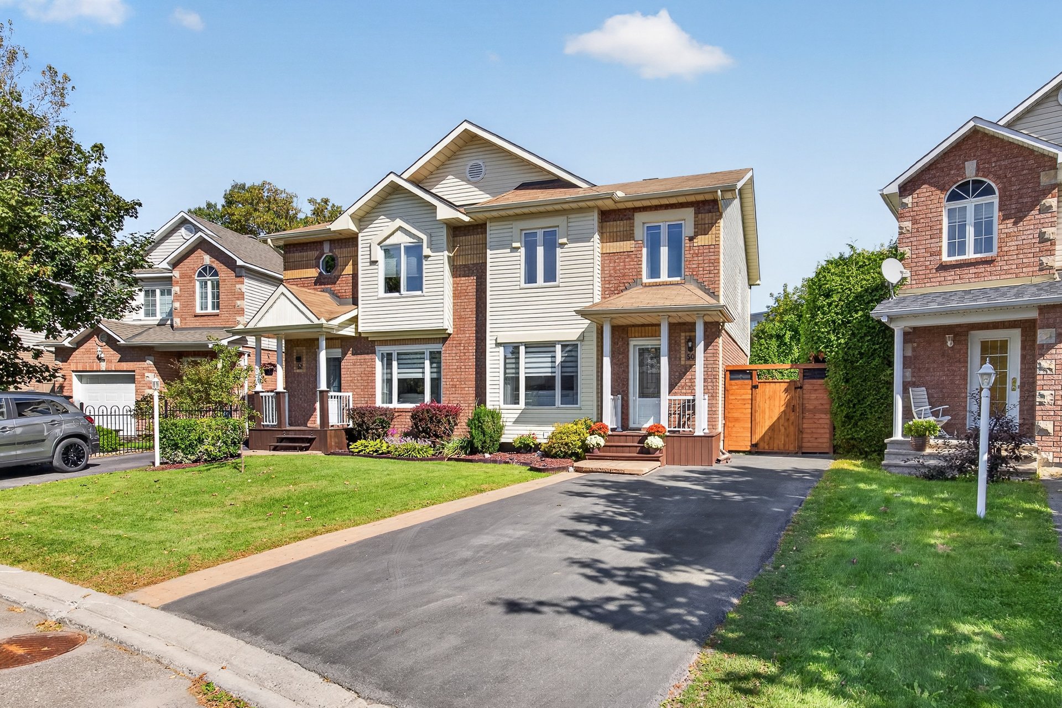
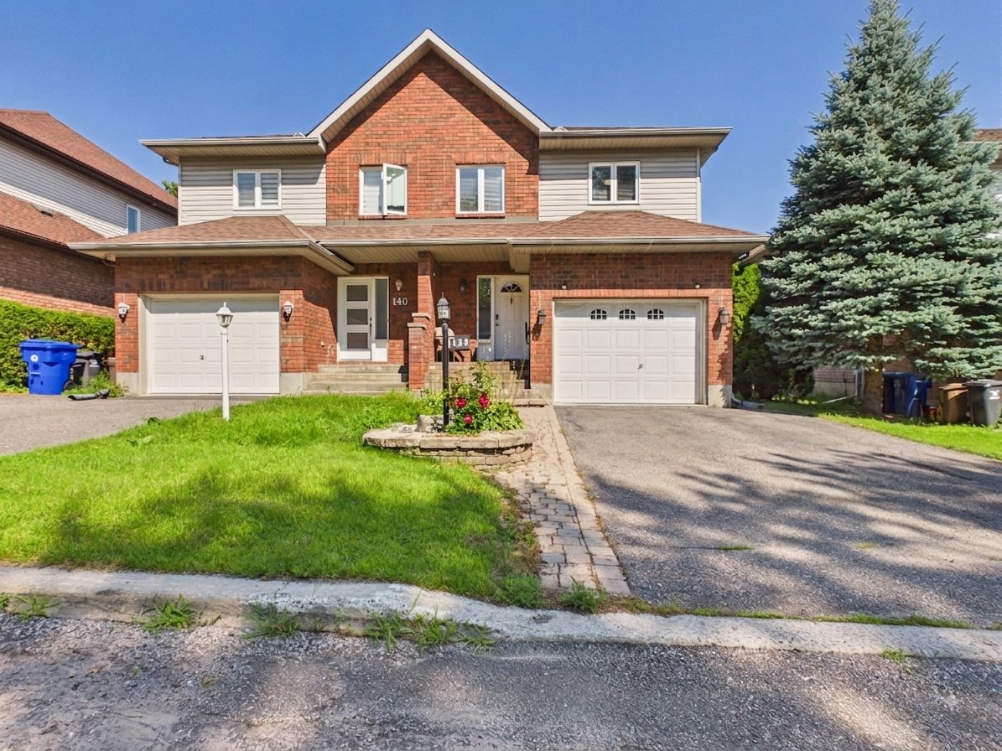
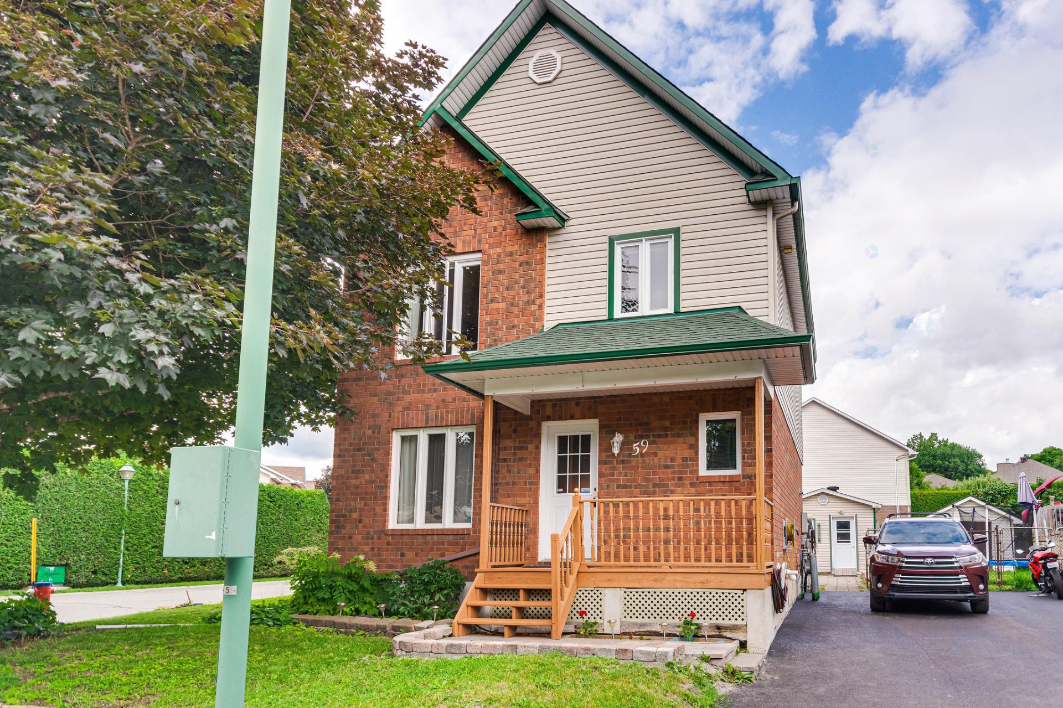
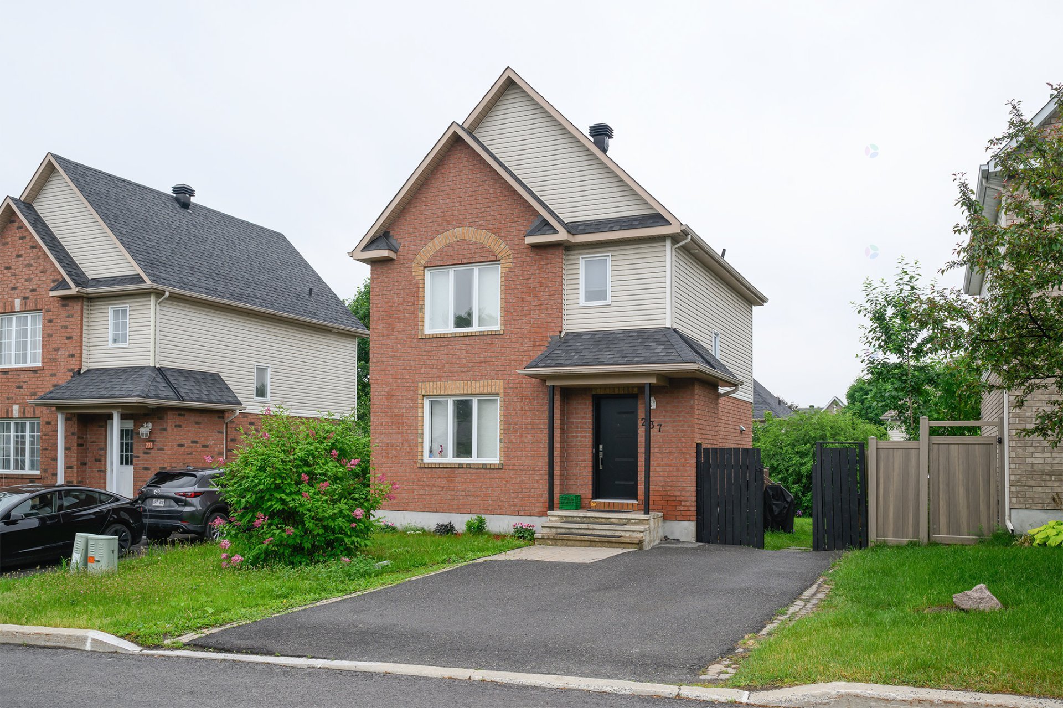
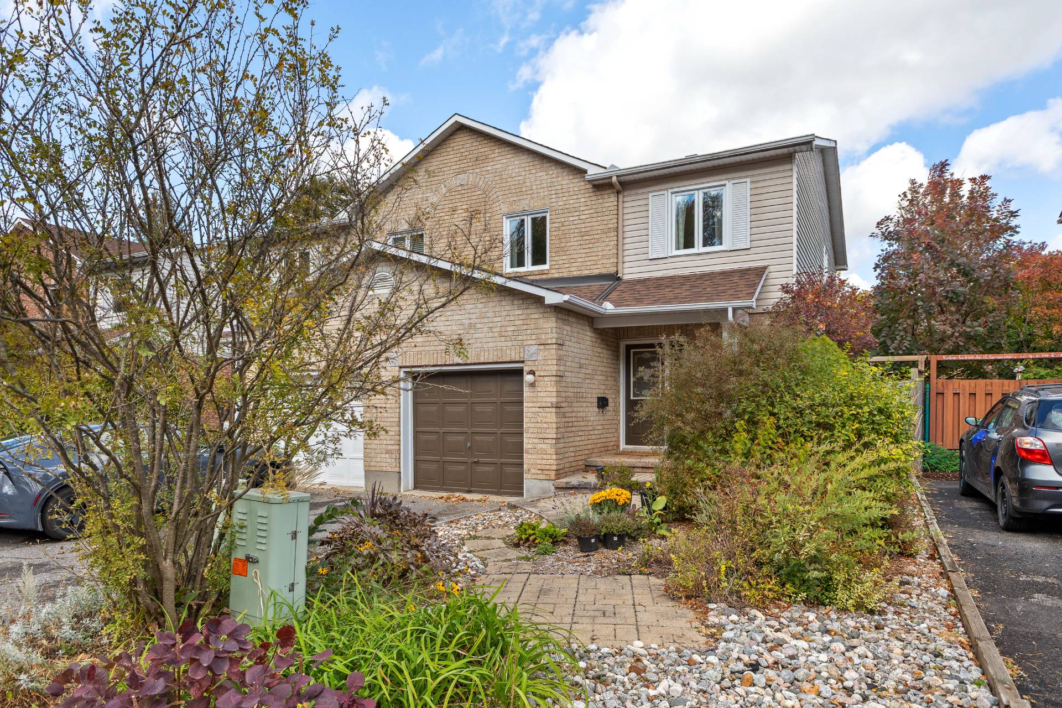
Charming semi-detached home in the sought-after Manoir-des-Trembles neighborhood. Meticulously maintained, this townhouse features 3 bedrooms upstairs, as well as 2 full bathrooms and a half-bath. The finished basement offers the option of a fourth bedroom, a large family room, or a game room. This property also features a fenced-in, private yard surrounded by mature trees. Close to amenities, shops, and Gatineau Park. A welcoming and versatile home, ideal for a family!
Details
Located near
Bicycle path, CEGEP, Daycare centre, Elementary school, Golf, High school, Highway, Hospital, Park, Public transportation, University
Room dimension
| Room | Floor | Dimensions | Floor covering |
|---|---|---|---|
| Hall | 1st level/Ground floor | 6 X 7.5 ft / 1.83 X 2.26 m | Ceramic |
| Powder room | 1st level/Ground floor | 5.5 X 7.1 ft / 1.65 X 2.16 m | Flexible floor coverings |
| Kitchen | 1st level/Ground floor | 9 X 9 ft / 2.74 X 2.74 m | Flexible floor coverings |
| Dining room | 1st level/Ground floor | 10 X 9 ft / 3.05 X 2.74 m | Wood |
| Living room | 1st level/Ground floor | 11.4 X 16 ft irr / 3.45 X 4.88 m irr | Wood |
| Primary bedroom | 2nd level | 18.3 X 13 ft irr / 5.56 X 3.96 m irr | Carpet |
| Bedroom | 2nd level | 11.7 X 8.5 ft / 3.53 X 2.57 m | Carpet |
| Bedroom | 2nd level | 9.4 X 12.8 ft / 2.84 X 3.86 m | Carpet |
| Bathroom | 2nd level | 9.8 X 8.3 ft / 2.95 X 2.51 m | Flexible floor coverings |
| Family room | Basement 1 | 21 X 10.5 ft / 6.40 X 3.18 m | Laminate floor |
| Playroom | Basement 1 | 8.10 X 17.6 ft / 2.69 X 5.33 m | Laminate floor |
| Bathroom | Basement 1 | 5.4 X 7 ft / 1.63 X 2.13 m | Flexible floor coverings |
| Storage | Basement 1 | 6.6 X 8.1 ft / 1.98 X 2.46 m | Concrete |
Taxes and expenses
| Municipal | $3,928 |
| School | $376 |
| Electricity | $1,924 |
| Other | $156 |
Building and interior of the property
| Bedrooms | 3 |
| Bathrooms | 2 |
| Washrooms | 1 |
| Number of rooms | 13 |
| Number of rooms above ground | 3 |
| Living area | 1505 Square Feet |
| Expected delay of occupancy | 30 days |
| Items included in the sale | Stove, refrigerator, poles and curtains, hot tub, gazebo |
| Items excluded in the sale | Rented water-heater |
| Land area | 2705 square foot |
| Year built | 1991 |
| Municipal assessment (land) | $159,000 |
| Municipal assessment (building) | $342,800 |
| Municipal assessment (total) | $501,800 |
| Assessment year | 2022 |
| Available equipment | Outdoor storage space |
| Available services | Electricity Connected, Sewer Connected, Water Connected |
| Basement | 6 feet and more, Finished basement |
| Bathroom / Washroom | Ensuite bathroom |
| Distinctive features | Semi-detached |
| Driveway | Asphalt |
| Equipment available | Alarm system, Central vacuum cleaner system installation, Electric garage door opener, Private yard |
| Foundation | Poured concrete |
| Garage | Attached |
| Hearth stove | Wood fireplace |
| Heating energy | Electricity |
| Heating system | Electric baseboard units |
| Landscaping | Fenced, Landscaped |
| Laundry | 1st level/Ground floor, In partial bathroom ground level, Powder room |
| Parking | Attached, Driveway, Garage |
| Rental appliances | Water heater |
| Roofing | Asphalt shingles |
| Sewage system | Municipality |
| Siding | Brick, Vinyl |
| Water supply | Municipality |
| Window type | Casement, Sliding |
| Windows | PVC |
Addendum
| A warm and thoughtfully designed home where comfort, location, and functionality come together--an ideal property for family life! - Semi-detached home with garage - 3 bedrooms - 2 full bathrooms - 1 half-bath - Spacious master bedroom - Large family room in the basement - Private backyard with a hot tub and gazebo - Plenty of storage |