$439,900
513 Rue de Cannes 105
Gatineau (Gatineau)
Gatineau (Gatineau)
Type
Condominium
Bedrooms
2
Living area
106.4 Square Meters
Bathrooms
1
MLS® 17737134


Property description
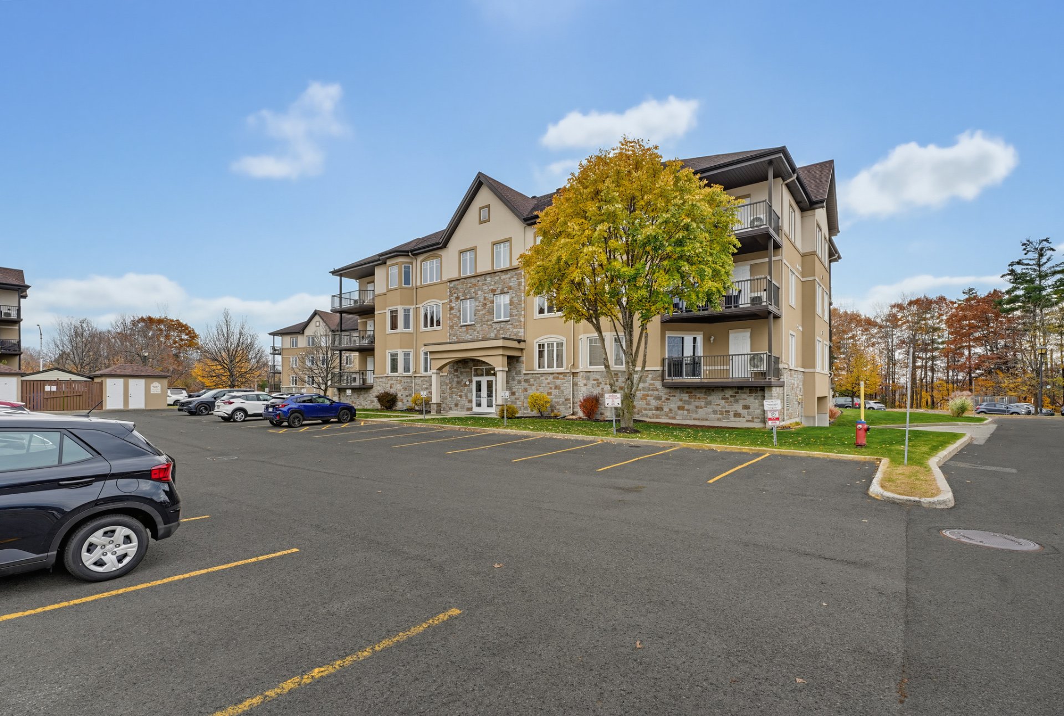
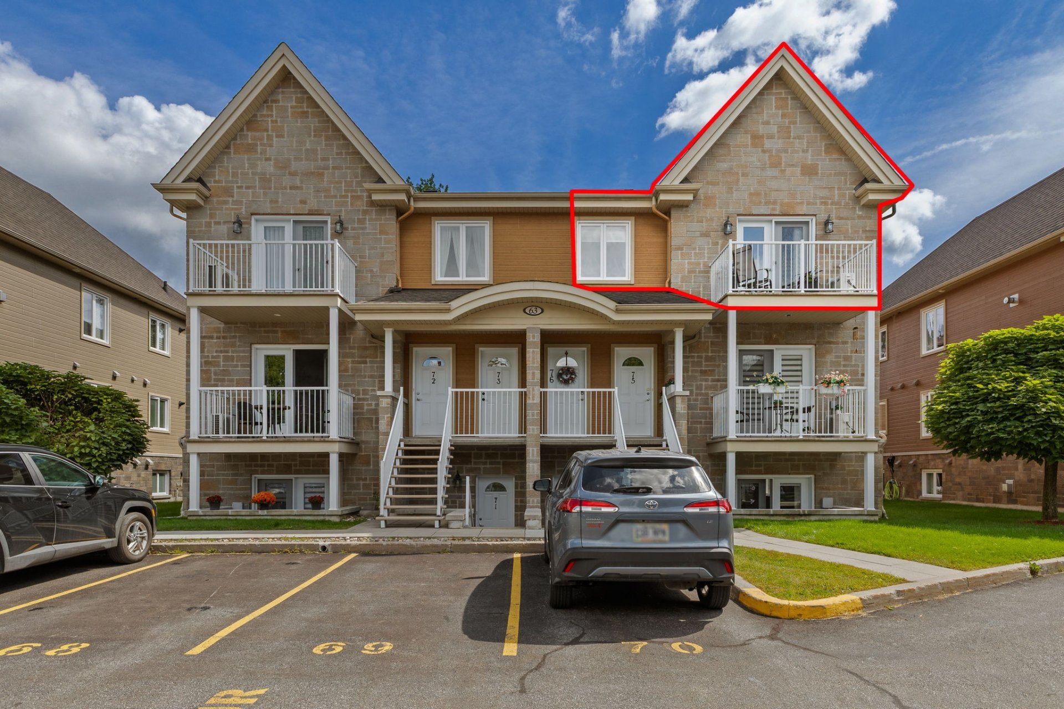
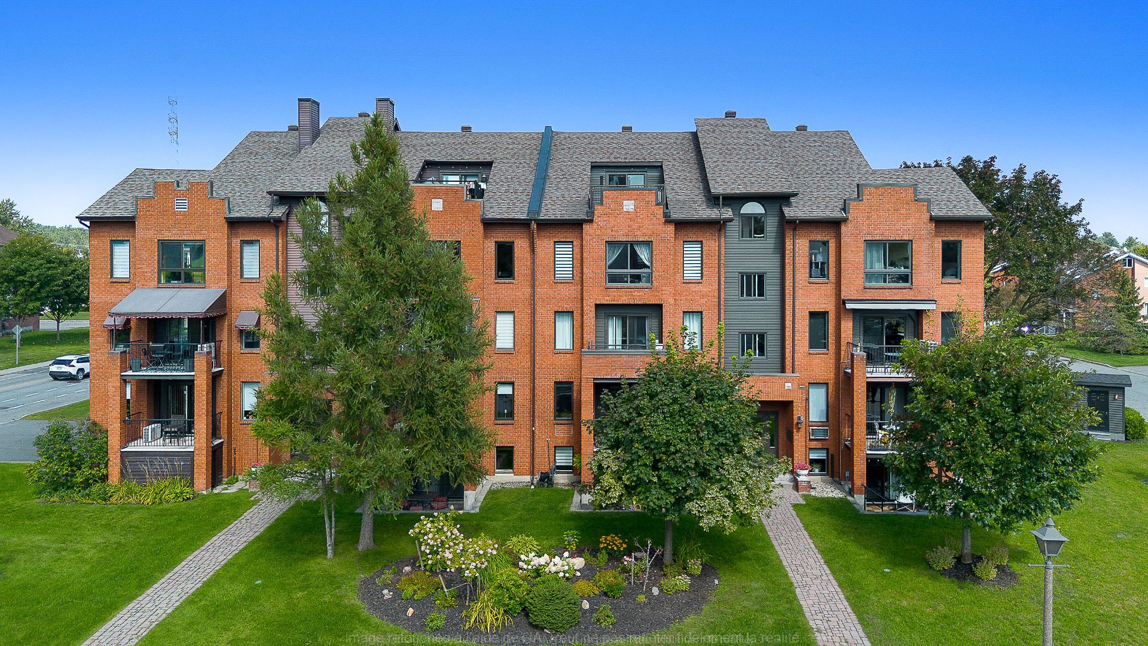
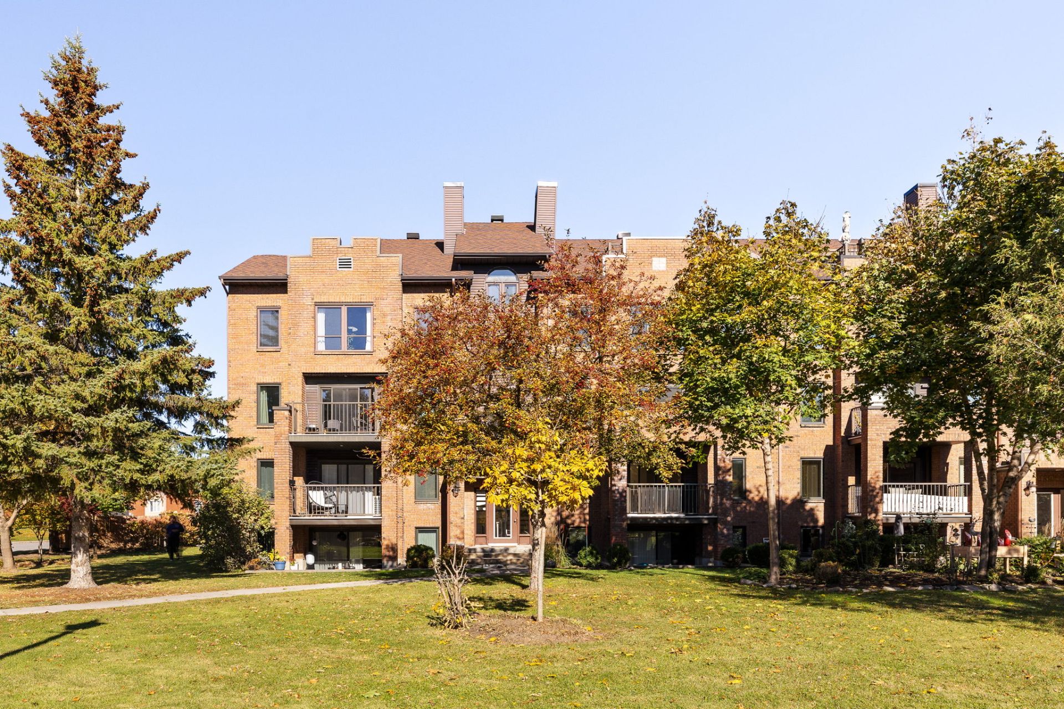
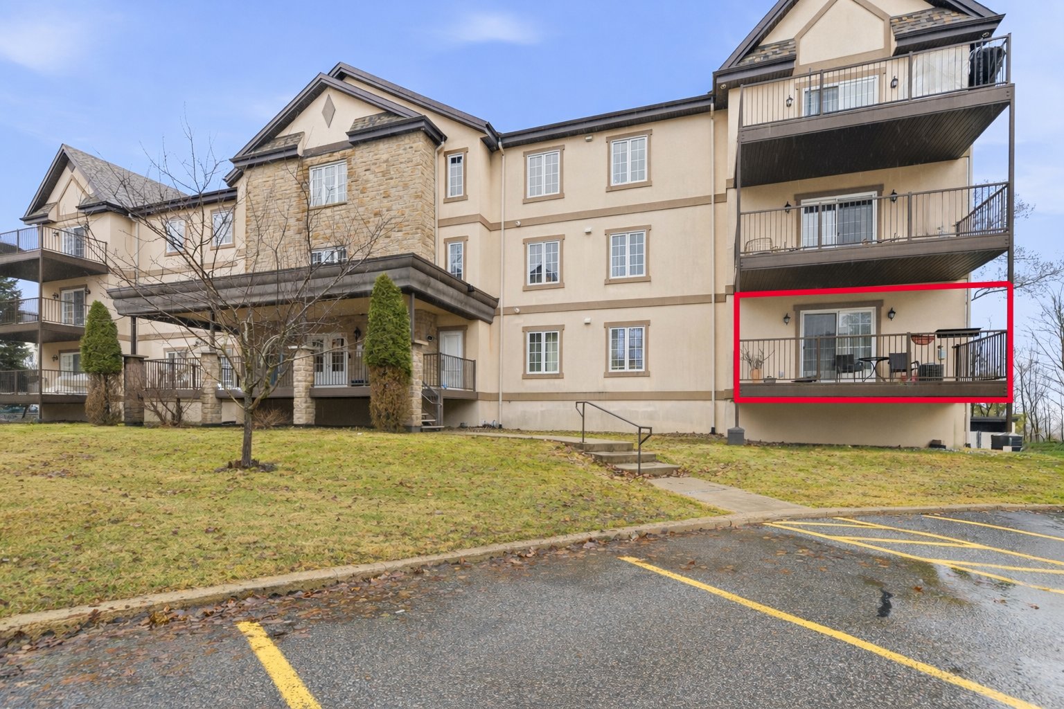
Come visit your future condo! Spacious, bright and available immediately, it offers elevator access, a deeded garage parking space, a second outdoor parking space and indoor storage. Located on the first floor, this open-concept corner unit features 2 bedrooms, including one with an ensuite bathroom, a welcoming living room with a gas fireplace and a kitchen with granite countertops. Enjoy a large balcony as well. All this in a well-managed and meticulously maintained building in a sought-after neighbourhood in the heart of Gatineau, close to amenities and schools. Schedule your visit today! Contact me at 819-210-3396 for more information.
Details
Located near
Bicycle path, Daycare centre, Elementary school, High school, Highway, Hospital, Park
Room dimension
| Room | Floor | Dimensions | Floor covering |
|---|---|---|---|
| Hall | 1st level/Ground floor | 6.5 X 4.8 ft / 1.96 X 1.42 m | Ceramic |
| Kitchen | 1st level/Ground floor | 10.7 X 8.8 ft / 3.23 X 2.64 m | Ceramic |
| Dining room | 1st level/Ground floor | 13.7 X 5 ft / 4.14 X 1.52 m | Laminate floor |
| Living room | 1st level/Ground floor | 16.8 X 16.6 ft / 5.08 X 5.03 m | Laminate floor |
| Primary bedroom | 1st level/Ground floor | 17.9 X 11.9 ft irr / 5.41 X 3.58 m irr | Laminate floor |
| Walk-in closet | 1st level/Ground floor | 6.1 X 4.6 ft / 1.85 X 1.37 m | Laminate floor |
| Bedroom | 1st level/Ground floor | 12.4 X 9.1 ft / 3.76 X 2.77 m | Laminate floor |
| Bathroom | 1st level/Ground floor | 12.8 X 11.8 ft irr / 3.86 X 3.56 m irr | Ceramic |
| Laundry room | 1st level/Ground floor | 9.6 X 7.7 ft irr / 2.90 X 2.31 m irr | Ceramic |
Taxes and expenses
| Municipal | $3,574 |
| School | $297 |
| Condominium fees | $5,904 |
Building and interior of the property
| Co-ownership fees | $5,904 |
| Bedrooms | 2 |
| Bathrooms | 1 |
| Number of rooms | 9 |
| Number of rooms above ground | 2 |
| Living area | 106.4 Square Meters |
| Expected delay of occupancy | 30 days |
| Items included in the sale | Washer and dryer |
| Year built | 2006 |
| Municipal assessment (land) | $112,900 |
| Municipal assessment (building) | $339,000 |
| Municipal assessment (total) | $451,900 |
| Assessment year | 2027 |
| Type of ownership | Divided |
| Condo floor | 1st |
| Number of stories | 3 |
| Available services | Indoor storage space, Natural Gas Connected, Sewer Connected, Water Connected |
| Basement | None |
| Bathroom / Washroom | Ensuite bathroom |
| Condominium services | Elevator |
| Distinctive features | Detached, Wooded |
| Driveway | Asphalt |
| Equipment available | Central air conditioning, Intercom, Private balcony |
| Garage | Built-in, Heated |
| Hearth stove | Gas stove |
| Heating energy | Natural gas |
| Heating system | Forced air |
| Landscaping | Landscaped |
| Parking | Driveway, Garage |
| Restrictions/Permissions | Pets allowed with conditions |
| Sewage system | Municipality |
| Siding | Stone, Stucco |
| Structure type | Apartment |
| Water supply | Municipality |
| Window type | Casement |
| Windows | PVC |
Addendum
| - Beautiful open-concept condo, available immediately - Building with elevator - 1 deeded garage parking space - 1 outdoor parking space - Indoor storage space - Located on the first floor - Bright corner unit with abundant windows - 2 bedrooms - Primary bedroom with ensuite bathroom - Gas fireplace in the living room - Kitchen with granite countertops - Large balcony - AKWA water leak detection system in the unit - Prime location, close to all amenities and schools - Well-managed and meticulously maintained building - Non-smoking building - A great opportunity! Call 819-210-3396 |