$460,000
475 Rue de Cannes 404
Gatineau (Gatineau)
Gatineau (Gatineau)
Type
Condominium
Bedrooms
2
Living area
1300 Square Feet
Bathrooms
1
MLS® 22160829
Property description
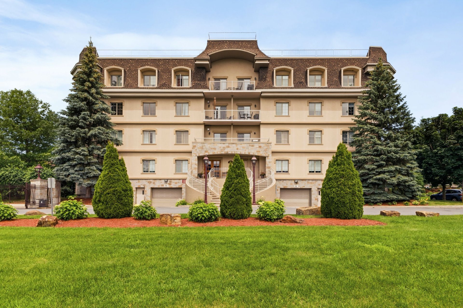
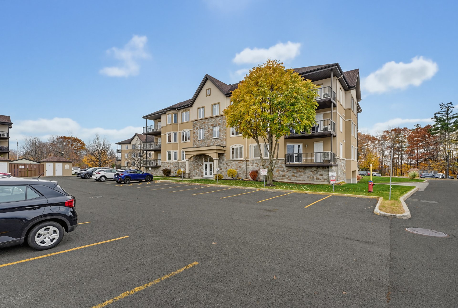
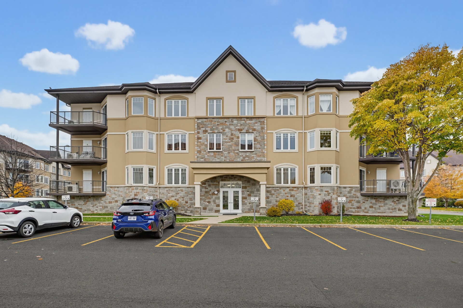
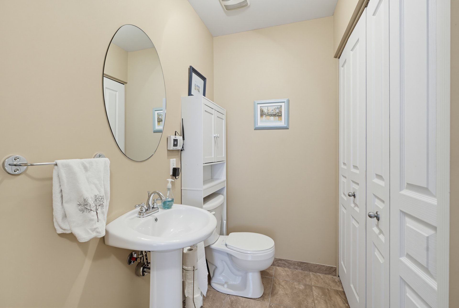
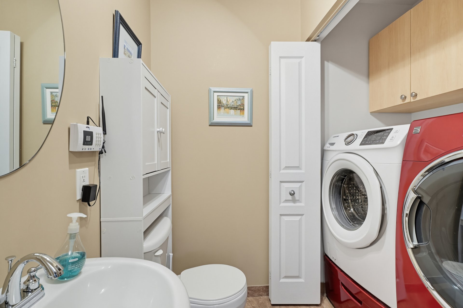
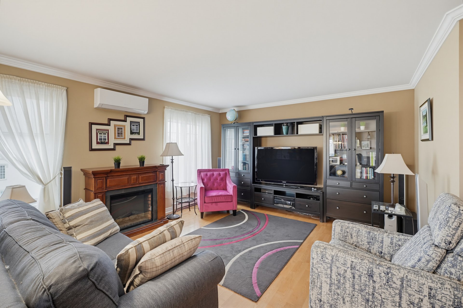
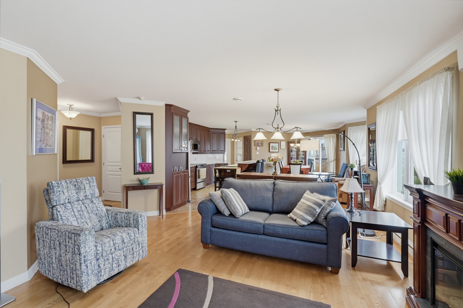
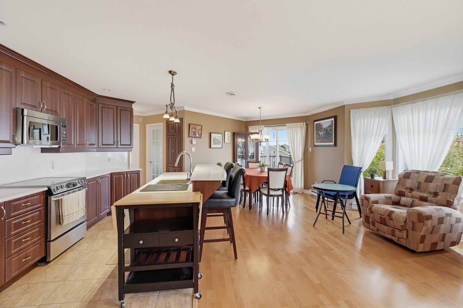
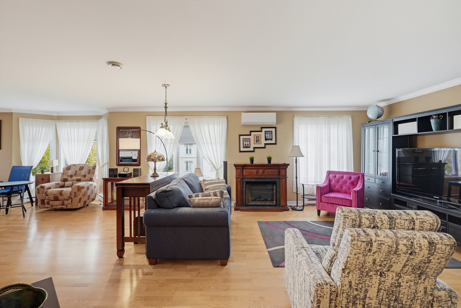
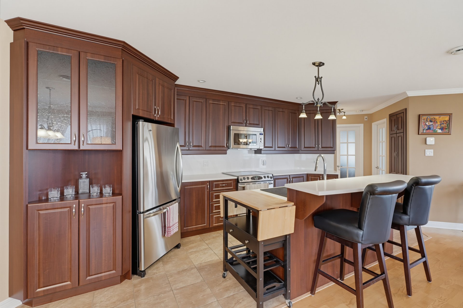
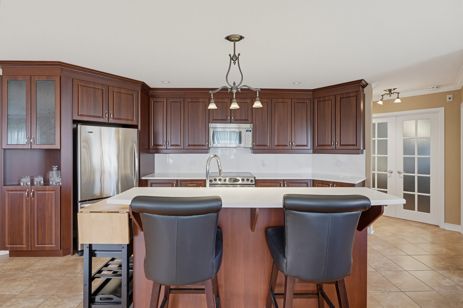
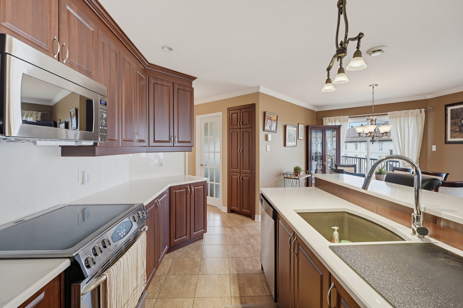
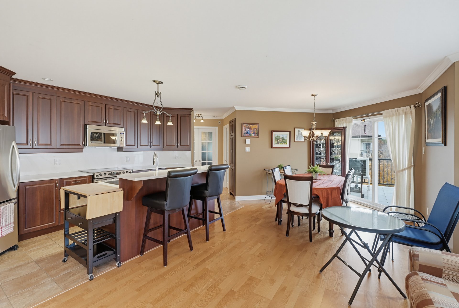
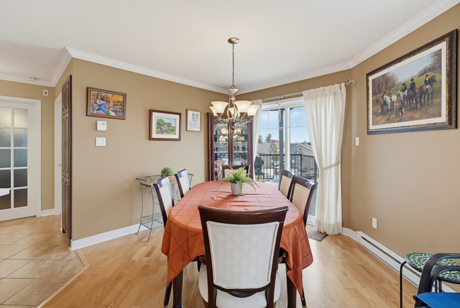
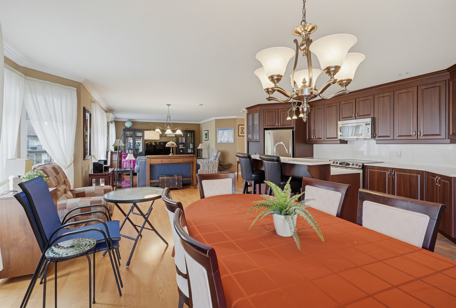
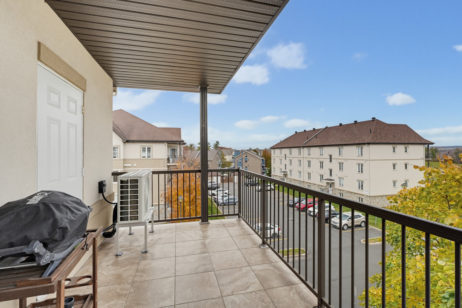
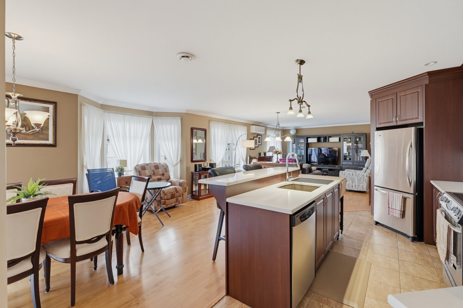
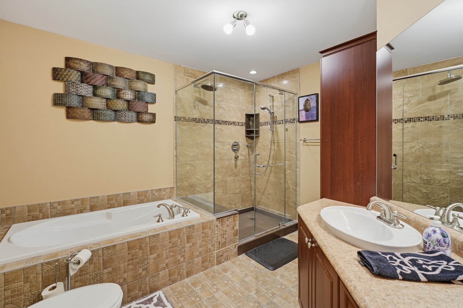
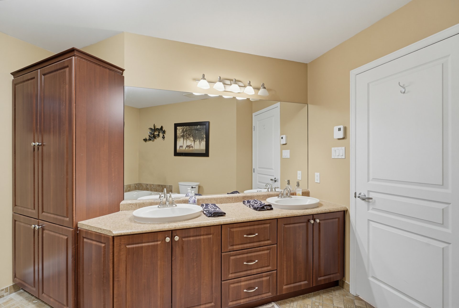
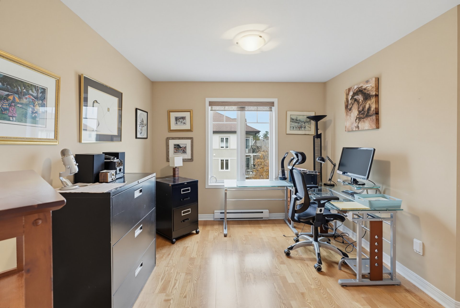
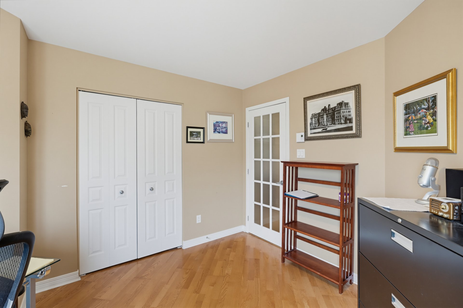
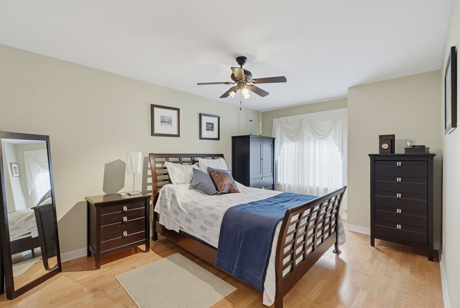
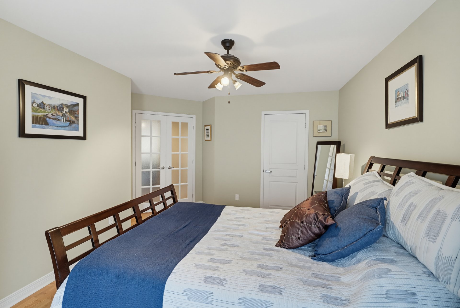
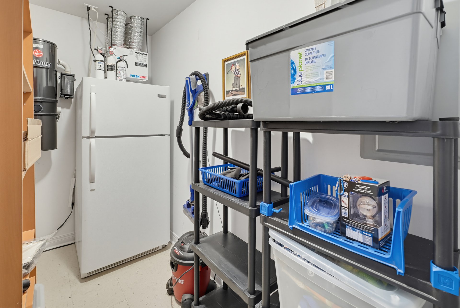
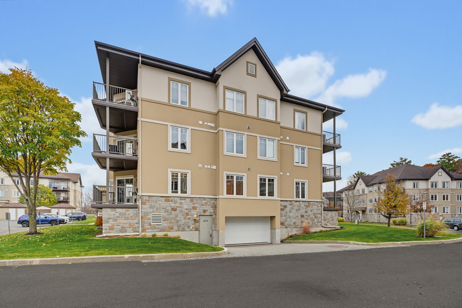
Beautiful turnkey condo on the top floor! Well-designed unit featuring 2 bedrooms, 1 full bathroom and 1 powder room. Private balcony with storage space. Includes 2 parking spaces, one of which is in the garage. Impeccably maintained and move-in ready. Don't miss this opportunity!
Sold without legal warranty, at the risk and peril of the buyerDetails
Located near
Bicycle path, CEGEP, Daycare centre, Elementary school, Golf, High school, Highway, Hospital, Park, Public transportation, University
Room dimension
| Room | Floor | Dimensions | Floor covering |
|---|---|---|---|
| Living room | 4th level | 13.9 X 17.2 ft / 4.19 X 5.23 m | Laminate floor |
| Dining room | 4th level | 11.6 X 11.9 ft / 3.51 X 3.58 m | Laminate floor |
| Kitchen | 4th level | 13 X 9.6 ft / 3.96 X 2.90 m | Ceramic |
| Primary bedroom | 4th level | 15.6 X 10.10 ft / 4.72 X 3.30 m | Laminate floor |
| Bedroom | 4th level | 14 X 9 ft / 4.27 X 2.74 m | Laminate floor |
| Storage | 4th level | 6.9 X 3.4 ft / 2.06 X 1.02 m | Ceramic |
| Bathroom | 4th level | 6.9 X 8.4 ft / 2.06 X 2.54 m | Ceramic |
| Powder room | 4th level | 5.1 X 6.3 ft / 1.55 X 1.91 m | Ceramic |
Taxes and expenses
| Municipal | $3,187 |
| School | $357 |
| Condominium fees | $7,416 |
Building and interior of the property
| Co-ownership fees | $7,416 |
| Bedrooms | 2 |
| Bathrooms | 1 |
| Washrooms | 1 |
| Number of rooms | 8 |
| Number of rooms above ground | 2 |
| Living area | 1300 Square Feet |
| Expected delay of occupancy | 45 days |
| Items included in the sale | Curtains and blinds, Stove, Microwave, Washer, Dryer, Refrigerator |
| Year built | 2008 |
| Municipal assessment (land) | $75,000 |
| Municipal assessment (building) | $340,000 |
| Municipal assessment (total) | $415,000 |
| Assessment year | 2026 |
| Type of ownership | Divided |
| Condo floor | 4th |
| Number of stories | 4 |
| Available services | Electricity Connected, Sewer Connected, Water Connected |
| Bathroom / Washroom | Separate shower |
| Condominium services | Elevator |
| Distinctive features | Detached |
| Equipment available | Air exchange system, Private balcony, Wall-mounted air conditioning |
| Heating energy | Electricity |
| Heating system | Electric baseboard units |
| Laundry | 4th level, In partial bathroom fourth level, Powder room |
| Parking | Driveway, Garage |
| Sewage system | Municipality |
| Structure type | Apartment |
| View | Panoramic |
| Water supply | Municipality |
| Window type | Casement |
| Windows | PVC |
Addendum
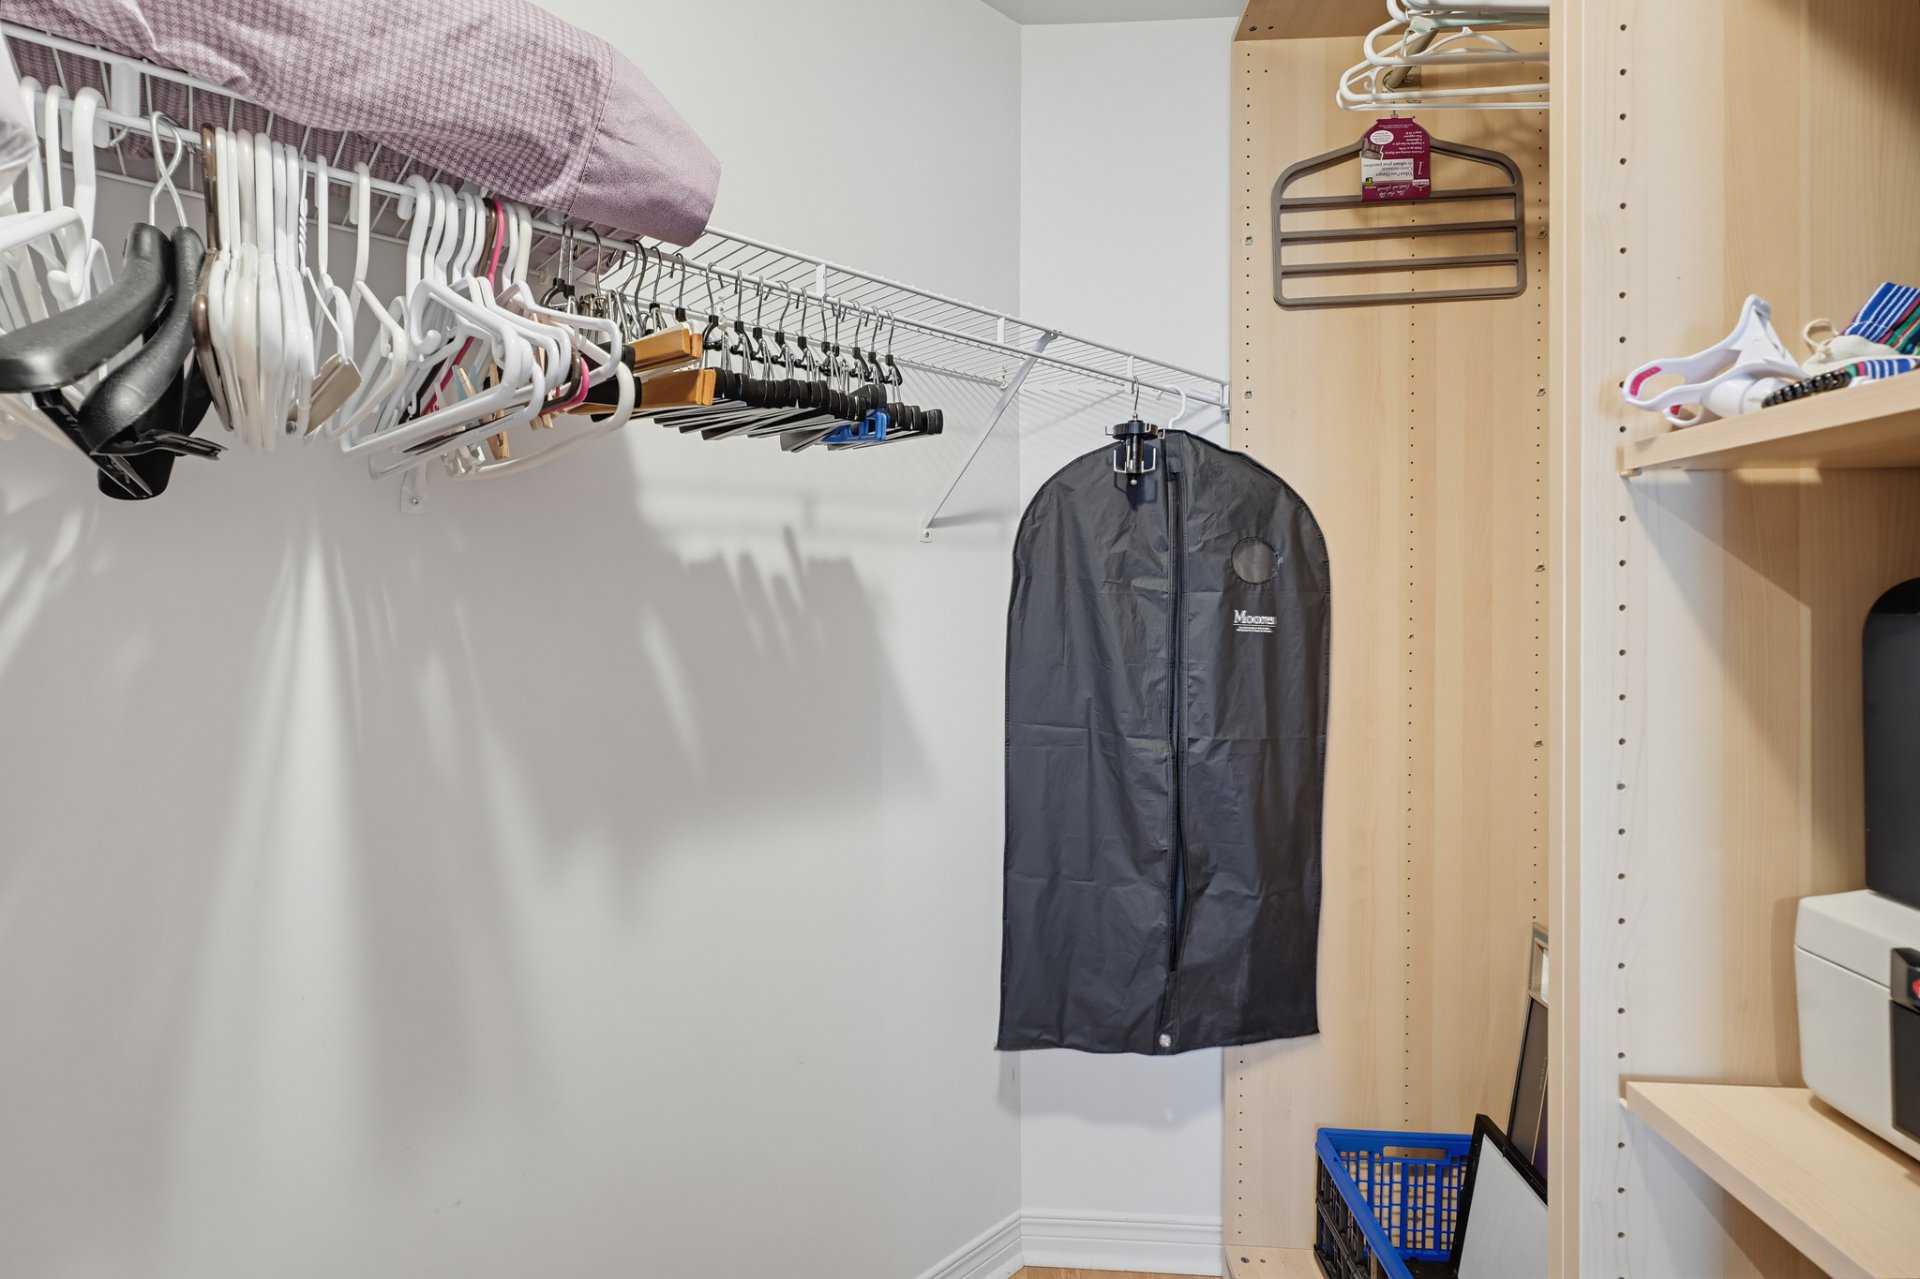
| Discover this beautiful 1,300 sq. ft. condo located on the top floor of a 4-storey building constructed in 2008. Featuring a well-designed open-concept layout, this unit offers two spacious bedrooms, plenty of natural light and ample storage space. The condo includes a full bathroom with a separate bathtub and shower, as well as a powder room with washer and dryer hookups. Enjoy a private balcony with additional storage and two parking spaces, including one indoor garage space. The building is equipped with an elevator for added convenience. Ideally located in Gatineau, close to shops, services and major highways. Impeccably maintained and move-in ready, this condo offers generous living space in a convenient location. A great opportunity not to be missed! |