$425,000
180 Boul. de l'Hôpital 102
Gatineau (Gatineau)
Gatineau (Gatineau)
Type
Condominium
Bedrooms
2
Living area
1058 Square Feet
Bathrooms
1
MLS® 12928894


Property description
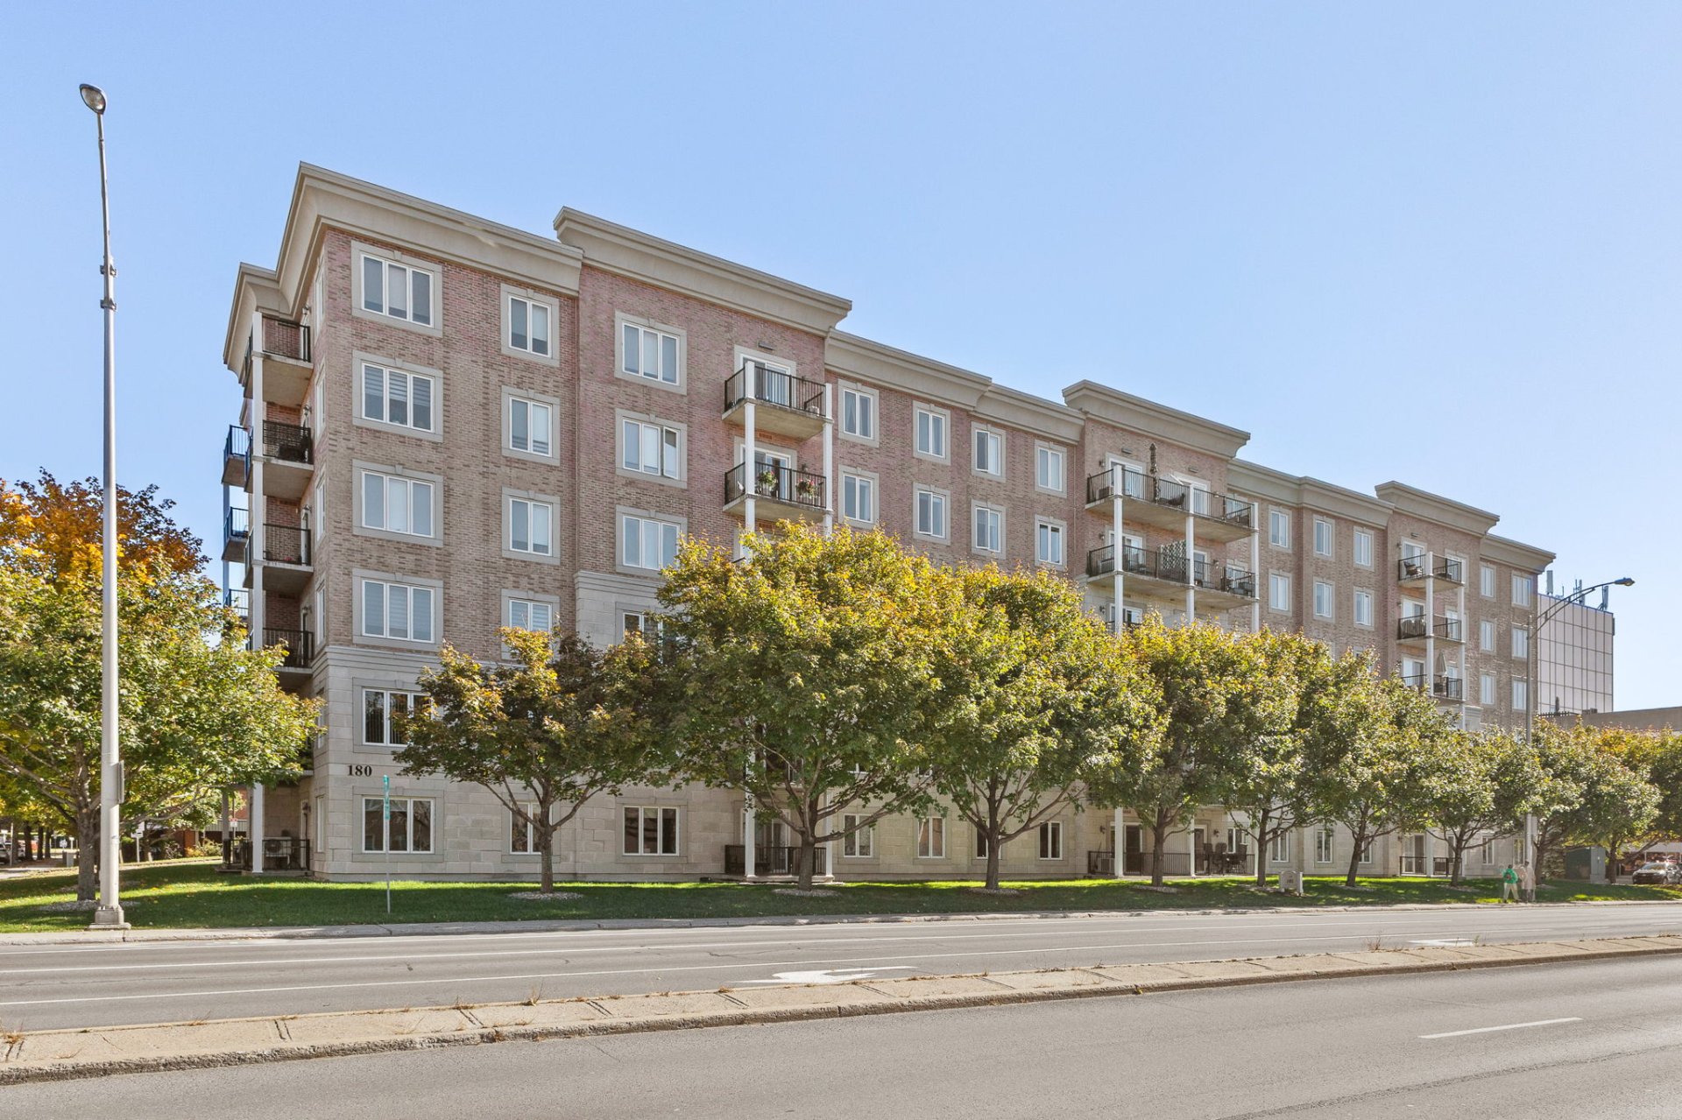
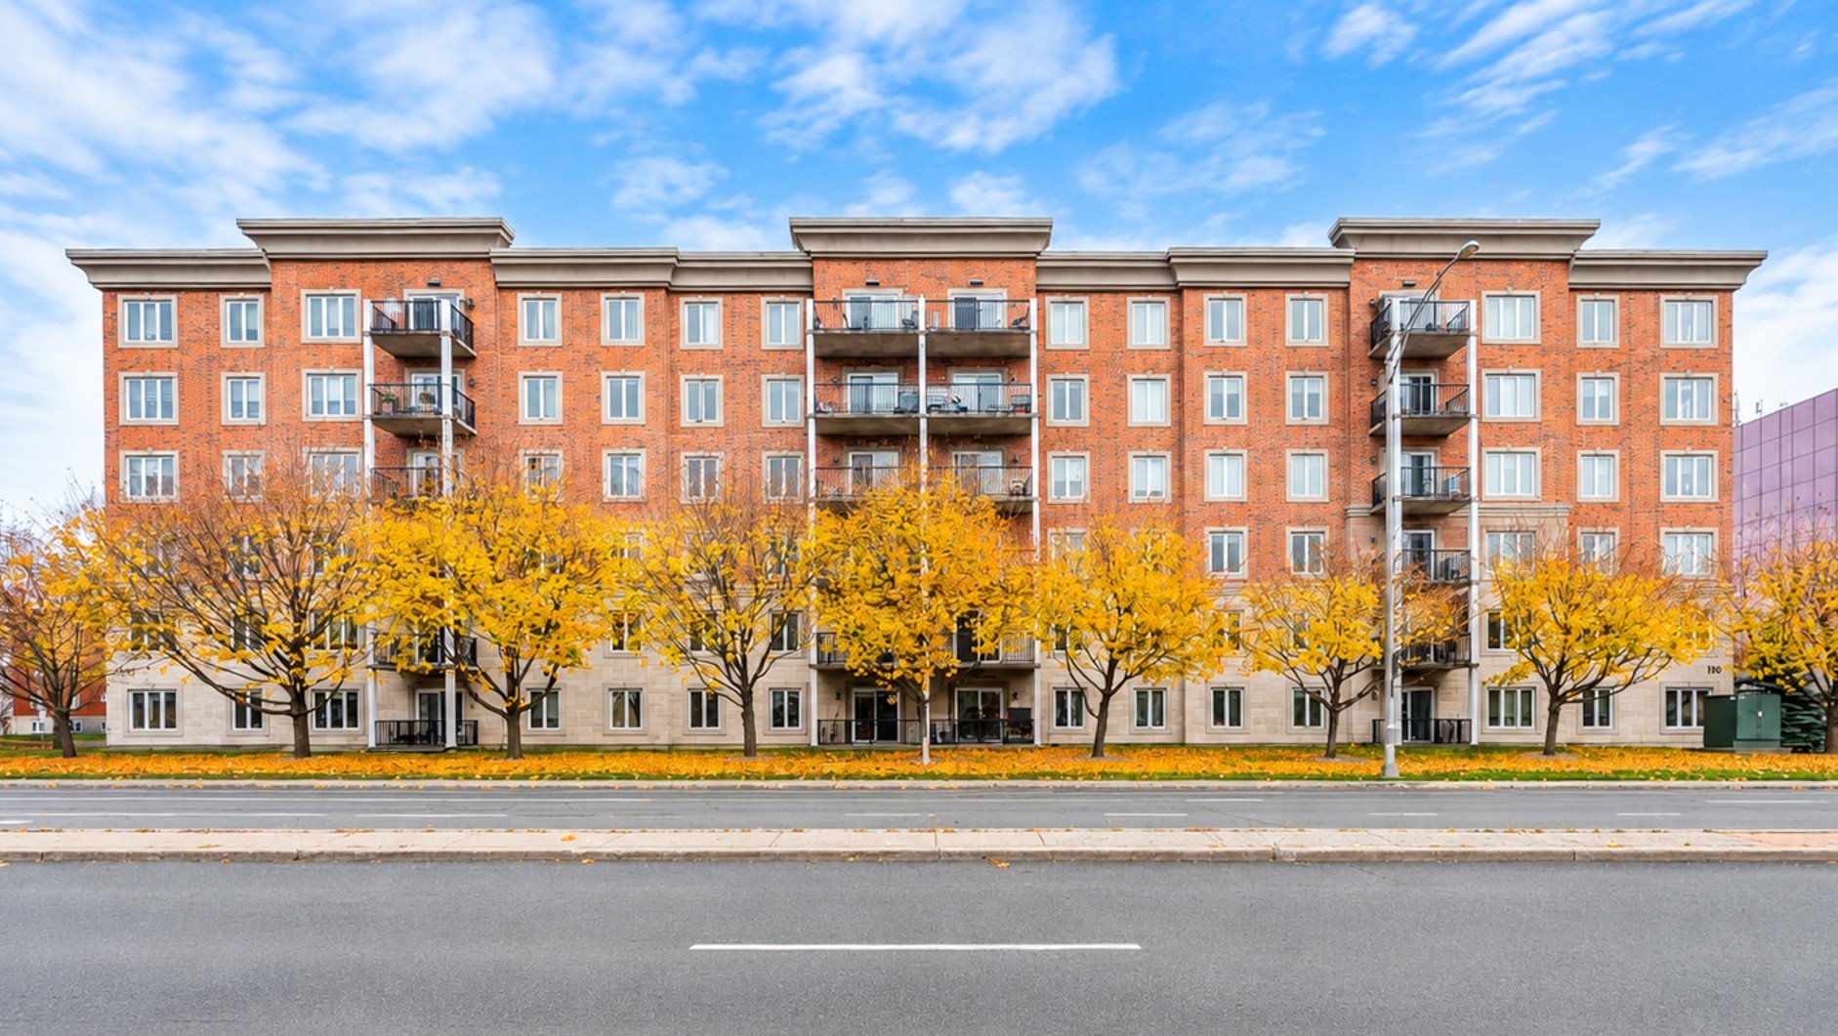
Gatineau Sector -- Prime Location in the Heart of Downtown! Beautiful 2-bedroom condo with garage, ideally located close to all amenities, including a performing arts centre, library, grocery stores, shopping centre and much more! Upon entering, you will discover an entrance hall separate from the main living areas, a generously sized kitchen with a dinette area, as well as an open-concept living and dining room with access to a spacious balcony. Both bedrooms feature their own walk-in closets, providing plenty of storage space. (See addendum)
Details
Located near
Bicycle path, CEGEP, Daycare centre, Elementary school, High school, Highway, Hospital, Park, Public transportation
Room dimension
| Room | Floor | Dimensions | Floor covering |
|---|---|---|---|
| Hall | 1st level/Ground floor | 5.5 X 8.3 ft / 1.65 X 2.51 m | Ceramic |
| Kitchen | 1st level/Ground floor | 9.1 X 7.8 ft / 2.77 X 2.34 m | Ceramic |
| Dinette | 1st level/Ground floor | 7.1 X 9.7 ft / 2.16 X 2.92 m | Ceramic |
| Dining room | 1st level/Ground floor | 11.8 X 9 ft / 3.56 X 2.74 m | Laminate floor |
| Living room | 1st level/Ground floor | 12.8 X 11.8 ft / 3.86 X 3.56 m | Laminate floor |
| Bedroom | 1st level/Ground floor | 9.3 X 11.7 ft / 2.82 X 3.53 m | Laminate floor |
| Primary bedroom | 1st level/Ground floor | 12.6 X 11.10 ft / 3.81 X 3.61 m | Laminate floor |
| Bathroom | 1st level/Ground floor | 12.3 X 8.4 ft / 3.73 X 2.54 m | Ceramic |
| Storage | 1st level/Ground floor | 4.6 X 4.10 ft / 1.37 X 1.47 m | Ceramic |
Taxes and expenses
| Municipal | $3,086 |
| School | $240 |
| Condominium fees | $6,000 |
Building and interior of the property
| Co-ownership fees | $6,000 |
| Bedrooms | 2 |
| Bathrooms | 1 |
| Number of rooms | 9 |
| Number of rooms above ground | 2 |
| Living area | 1058 Square Feet |
| Expected delay of occupancy | 30 days |
| Items included in the sale | Diswasher, Murphy bed(desk), lighting fixtures, blinds. |
| Items excluded in the sale | Curtains. |
| Land area | 729 square foot |
| Year built | 2008 |
| Municipal assessment (land) | $29,800 |
| Municipal assessment (building) | $299,500 |
| Municipal assessment (total) | $329,300 |
| Assessment year | 2026 |
| Type of ownership | Divided |
| Condo floor | 1st |
| Number of stories | 6 |
| Available services | Electricity Connected, Sewer Connected, Water Connected |
| Cupboard | Thermoplastic |
| Distinctive features | Detached |
| Heating energy | Electricity |
| Heating system | Electric baseboard units |
| Parking | Garage |
| Restrictions/Permissions | Cats allowed, Dogs allowed |
| Sewage system | Municipality |
| Siding | Stone |
| Structure type | Apartment |
| Water supply | Municipality |
| Window type | Casement |
| Windows | PVC |
Addendum
| *The bathroom offers a glass-enclosed corner shower and a separate bathtub. *You will also benefit from a storage room inside the condo, as well as additional storage space in the garage. *A well-designed property offering comfort and functionality in a sought-after location. All that's left to do is move in and enjoy! |