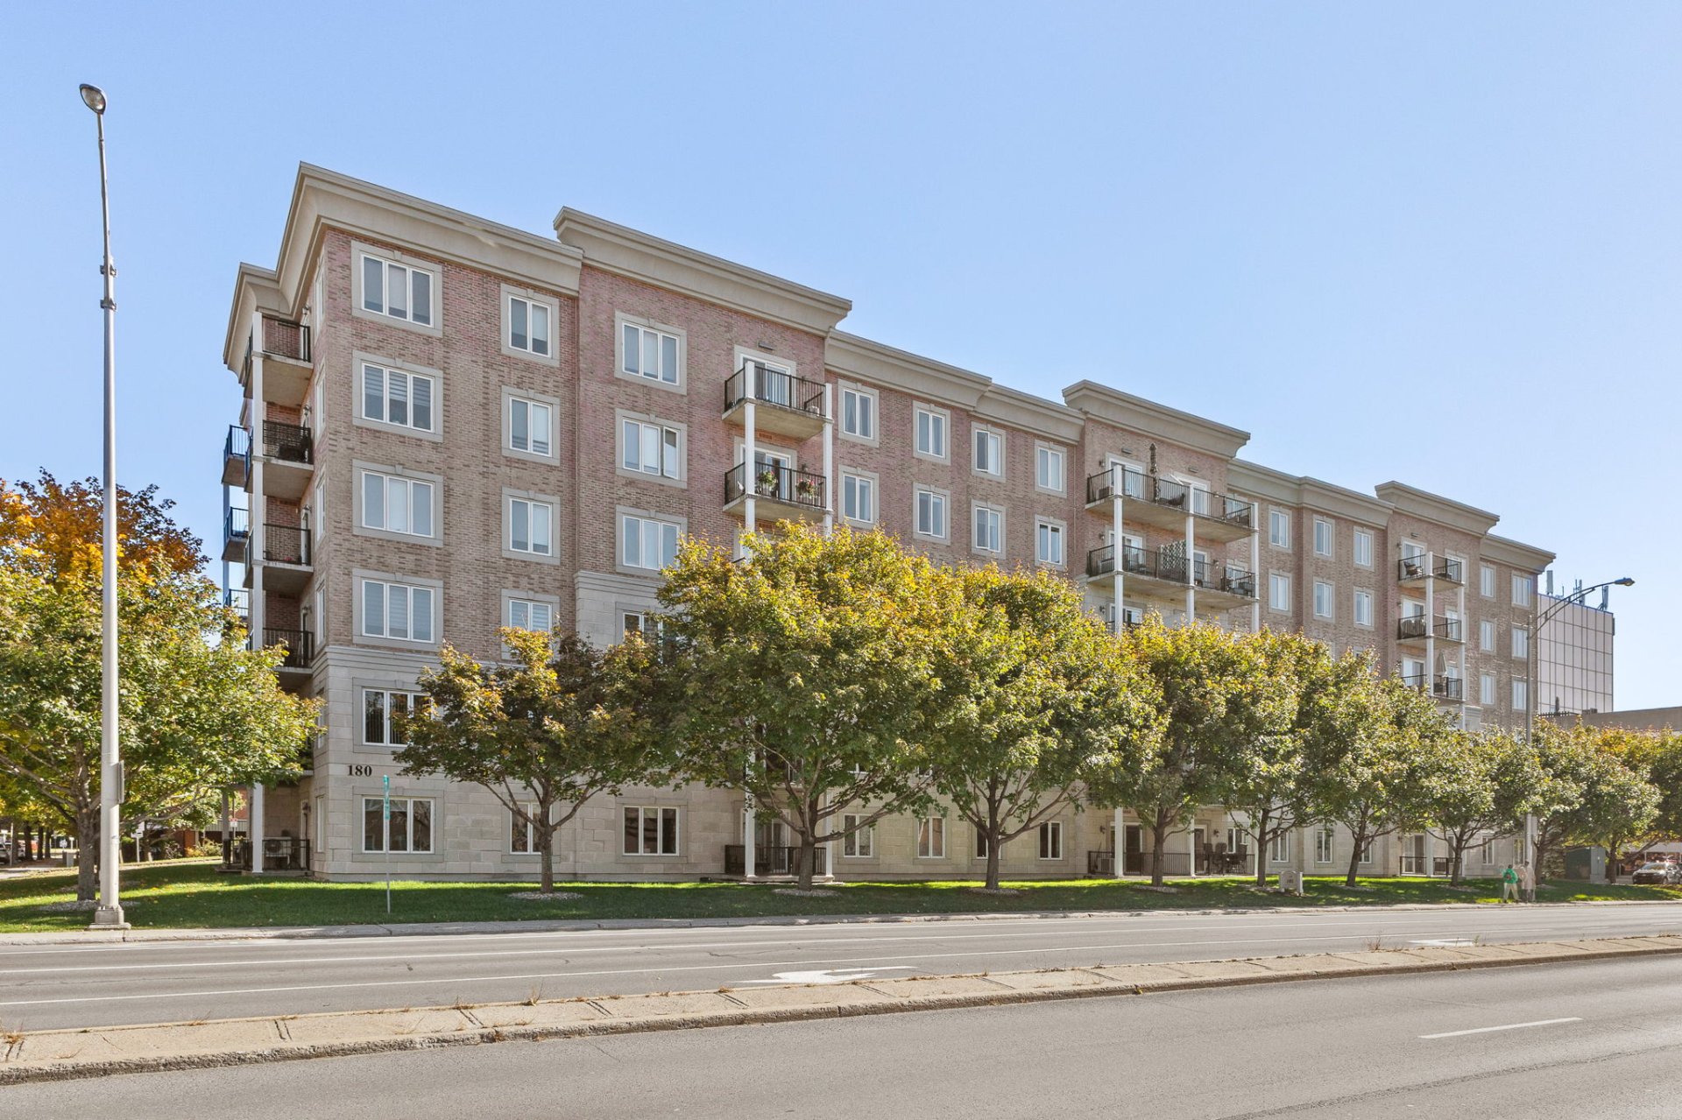
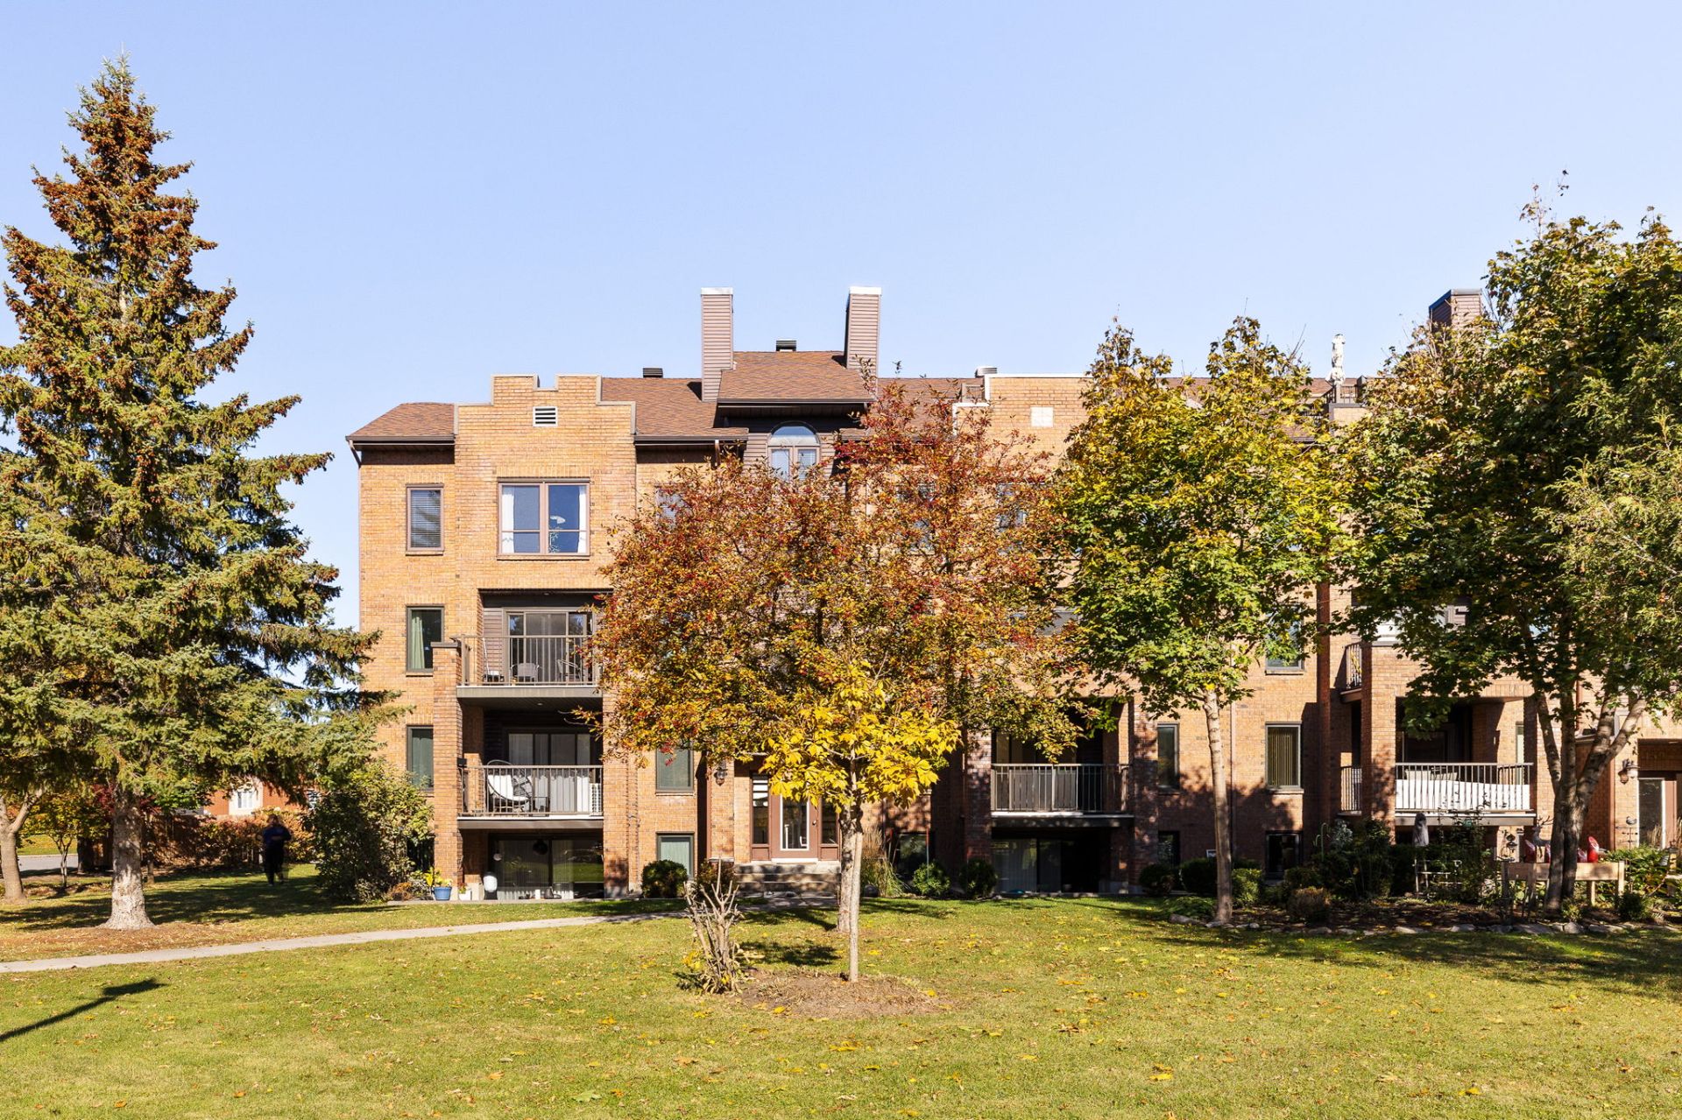
180 Boul. de l'Hôpital 303
Gatineau (Gatineau)
Living area
86.3 Square Meters
MLS® 10968964
Property description
DON'T MISS THIS OPPORTUNITY! Stunning 2-bedroom condo of approximately 900 sq. ft., with an indoor garage! This condo features beautiful vinyl and ceramic flooring, as well as a lovely kitchen with Shaker-style cabinets and granite countertops. The master bedroom features a walk-in closet, while the well-macabinetry and a cozy dining area. The primary bedroom includes a walk-in closet, while the luxurious bathroom offers a separate bathtub and shower. Convenient laundry room with additional storage and much more! Ideally located in a sought-after area, just 8 minutes from Ottawa. An opportunity not to be missed -- schedule your visit today!
Sold without legal warranty, at the risk and peril of the buyer
Details
Located near
Bicycle path, CEGEP, Daycare centre, Elementary school, Golf, High school, Highway, Hospital, Park, Public transportation
Room dimension
| Room | Floor | Dimensions | Floor covering |
| Hall | 1st level/Ground floor | 7.5 X 4.3 ft / 2.26 X 1.30 m | Ceramic |
| Kitchen | 1st level/Ground floor | 9 X 7.10 ft / 2.74 X 2.39 m | Ceramic |
| Dining room | 1st level/Ground floor | 7.7 X 11.9 ft / 2.31 X 3.58 m | Laminate floor |
| Living room | 1st level/Ground floor | 14.3 X 11.9 ft / 4.34 X 3.58 m | Laminate floor |
| Bedroom | 1st level/Ground floor | 8.7 X 13 ft / 2.62 X 3.96 m | Laminate floor |
| Laundry room | 1st level/Ground floor | 8.7 X 8 ft / 2.62 X 2.44 m | Ceramic |
| Bathroom | 1st level/Ground floor | 9.2 X 10.3 ft / 2.79 X 3.12 m | Ceramic |
| Primary bedroom | 1st level/Ground floor | 15 X 11 ft / 4.57 X 3.35 m | Laminate floor |
| Walk-in closet | 1st level/Ground floor | 4 X 6 ft / 1.22 X 1.83 m | Laminate floor |
Taxes and expenses
| Municipal | $2,870 |
| School | $221 |
| Condominium fees | $5,268 |
Building and interior of the property
| Co-ownership fees | $5,268 |
| Bedrooms | 2 |
| Bathrooms | 1 |
| Number of rooms | 9 |
| Number of rooms above ground | 2 |
| Living area | 86.3 Square Meters |
| Expected delay of occupancy | 15 days |
| Items included in the sale | Washer, dryer, refrigerator, dishwasher, curtains, and curtain rods, blinds |
| Dimension of the front of the building | 9.22 metres |
| Dimension of the depth of building | 9.8 metres |
| Land area | 4307.3 square metre |
| Year built | 2008 |
| Municipal assessment (land) | $26,300 |
| Municipal assessment (building) | $278,500 |
| Municipal assessment (total) | $304,800 |
| Assessment year | 2022 |
| Type of ownership | Divided |
| Condo floor | 3rd |
| Number of stories | 6 |
| Available services | Common areas, Electricity Connected, Sewer Connected, Visitor parking, Water Connected |
| Bathroom / Washroom | Separate shower |
| Condominium services | Elevator |
| Cupboard | Thermoplastic |
| Distinctive features | Detached, Street corner |
| Driveway | Asphalt |
| Equipment available | Private balcony, Wall-mounted air conditioning |
| Garage | Built-in, Heated, Single width |
| Heating energy | Electricity |
| Heating system | Electric baseboard units |
| Landscaping | Landscaped |
| Laundry | 1st level/Ground floor, Other, Other ground level |
| Parking | Garage |
| Restrictions/Permissions | Pets allowed with conditions |
| Sewage system | Municipality |
| Siding | Brick, Stone |
| Structure type | Apartment |
| Topography | Flat |
| View | View of the city |
| Water supply | Municipality |
| Window type | Casement, French door |
| Windows | PVC |
Addendum
| A GREAT OPPORTUNITY IN A SOUGHT-AFTER NEIGHBORHOOD!
Discover this superb 2-bedroom condo offering approximately 900 sq. ft. of comfortable and well-appointed living space, with an indoor garage and an elevator.
As soon as you walk in, you'll be charmed by the beautiful vinyl and ceramic floors, as well as the lovely kitchen featuring colored PVC cabinets and a convenient dining area. The granite countertops add a touch of luxury. The master bedroom features a walk-in closet offering ample storage space. The bathroom includes a separate tub and shower.
Other highlights include a separate laundry room with additional storage, as well as an indoor garage and a private storage area.
Located in a sought-after neighborhood, just 8 minutes from Ottawa, this condo combines comfort, quality construction, and a strategic location.
Don't miss out on this great opportunity! Contact us today to schedule your tour and discover everything this property has to offer! |