

$429,900
261 Rue des Chasseurs
Gatineau (Aylmer)
Gatineau (Aylmer)
Type
Bungalow
Bedrooms
9
Living area
656 Square Feet
Bathrooms
1
MLS® 12931644


Property description
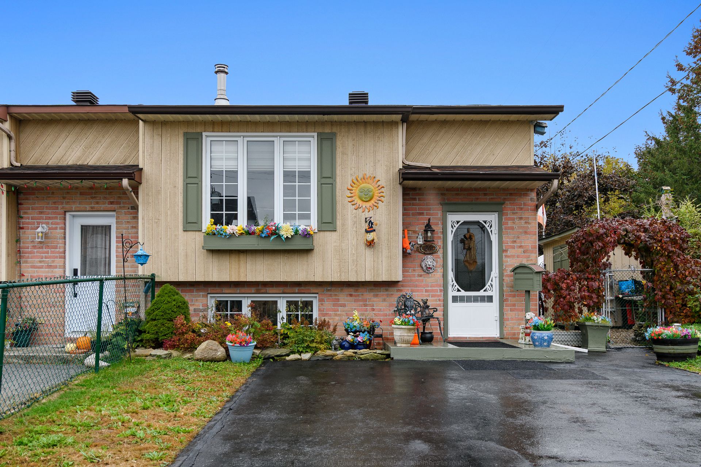
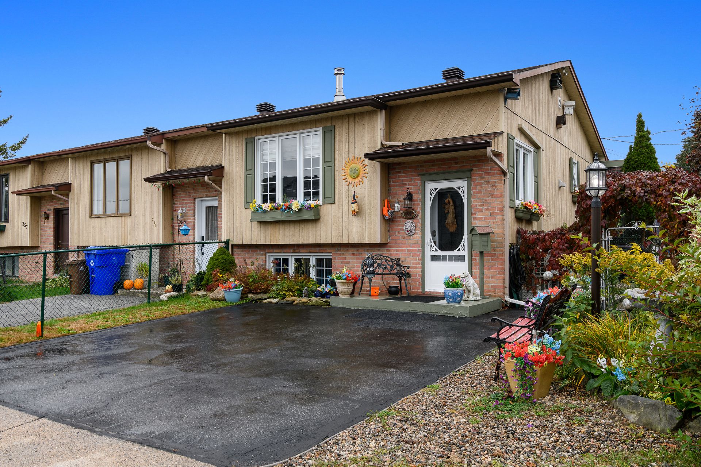
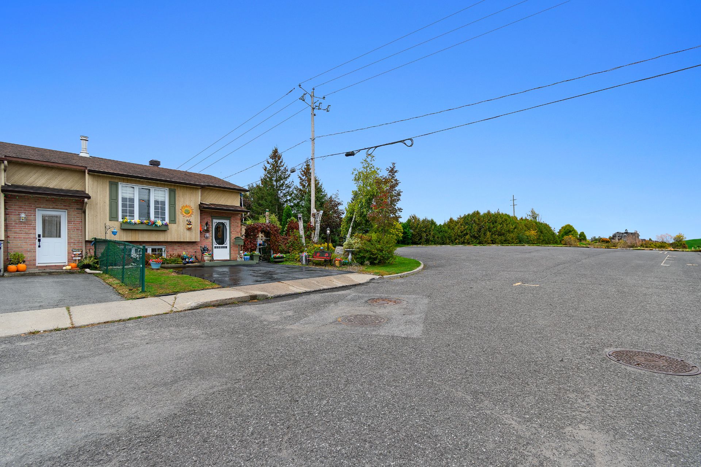
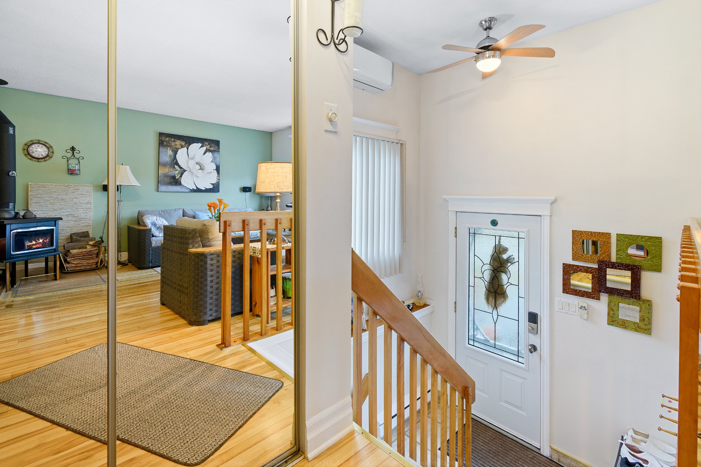
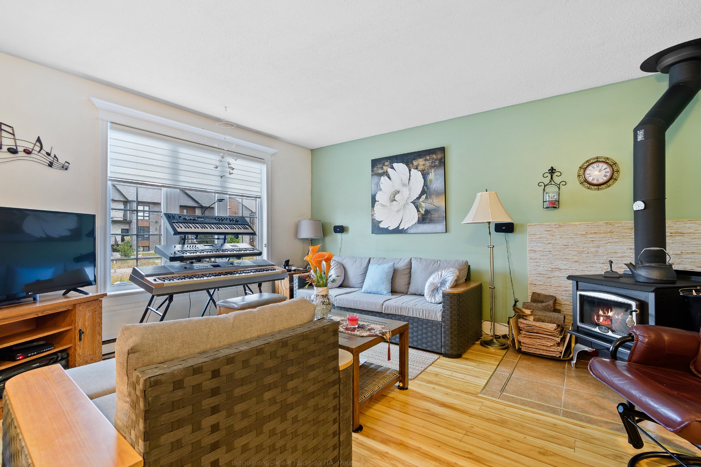
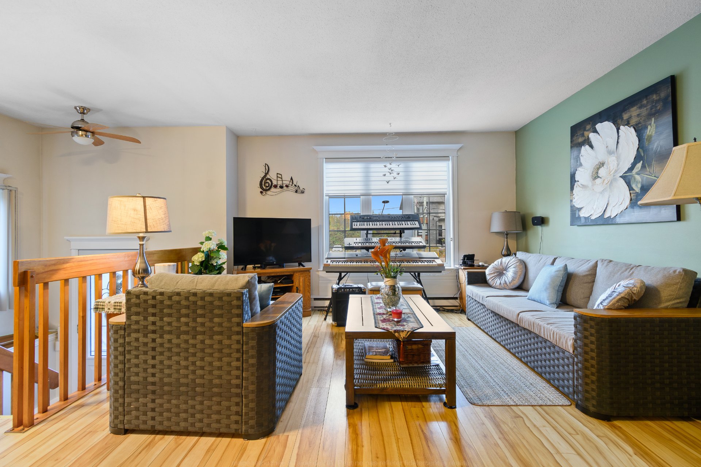
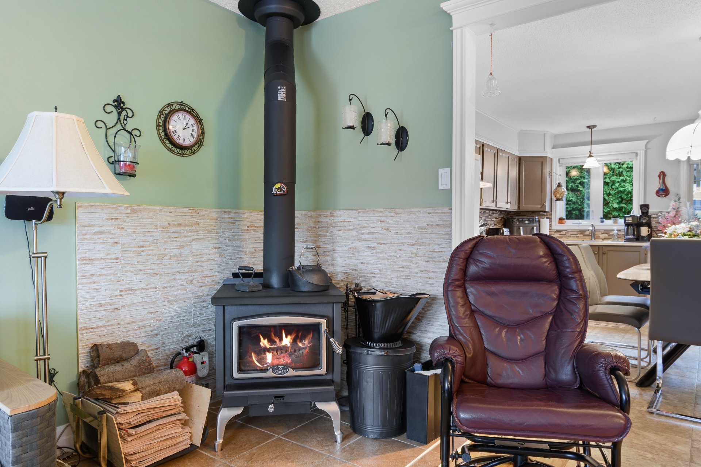
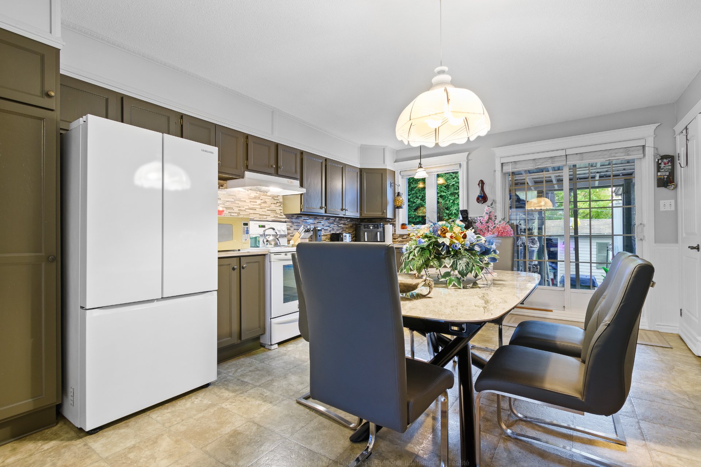
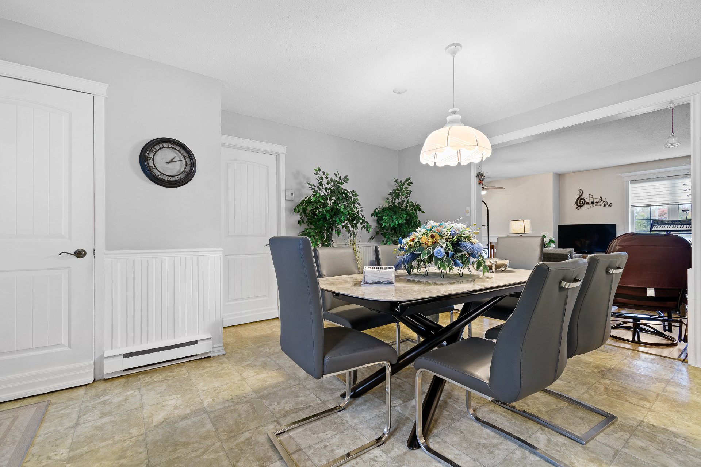
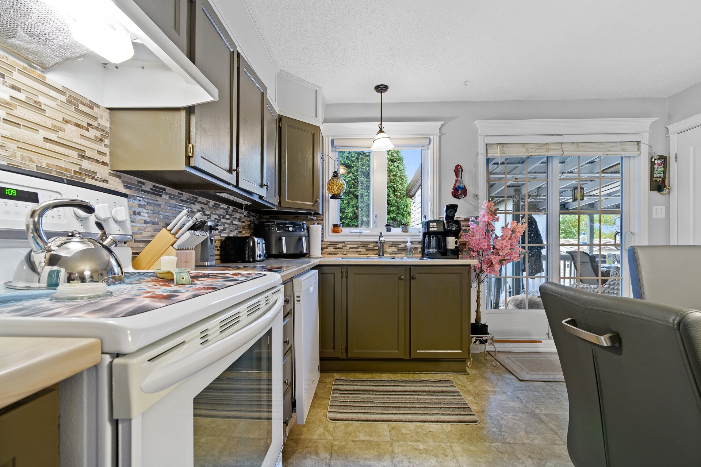
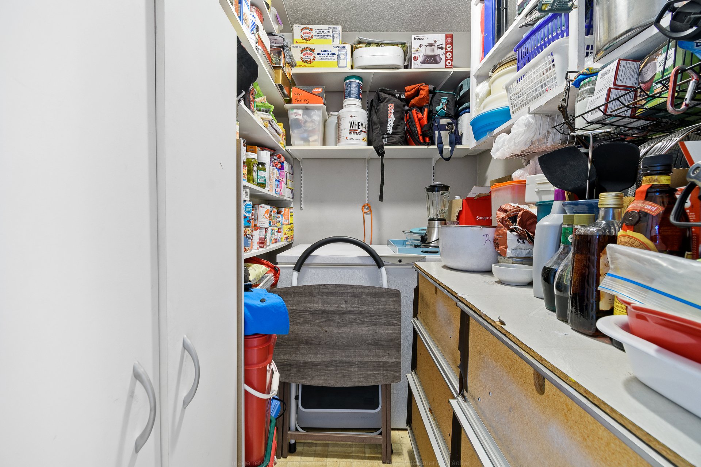
This beautiful corner row property, impeccably maintained by its sole owner since 1993, features a large fenced yard and a spa. Located in a sought-after area of Aylmer, it offers convenient access to all amenities. The bright property includes 3 bedrooms, 1 bathroom, 1 powder room, and 2 parking spaces. Additional features comprise a spacious fenced backyard with a spa, ample storage, and 2 wall ACs. All windows have been replaced. Its convenient location provides easy access to shops, schools, parks, and various services, making it a comfortable and well-maintained home ready for occupancy.
Open houses
Sunday 25 October from 14:00 to 16:00Details
Room dimension
| Room | Floor | Dimensions | Floor covering |
|---|---|---|---|
| Kitchen | 1st level/Ground floor | 15.8 X 12.9 ft / 4.78 X 3.89 m | |
| Living room | 1st level/Ground floor | 14.11 X 16.10 ft / 4.55 X 5.13 m | |
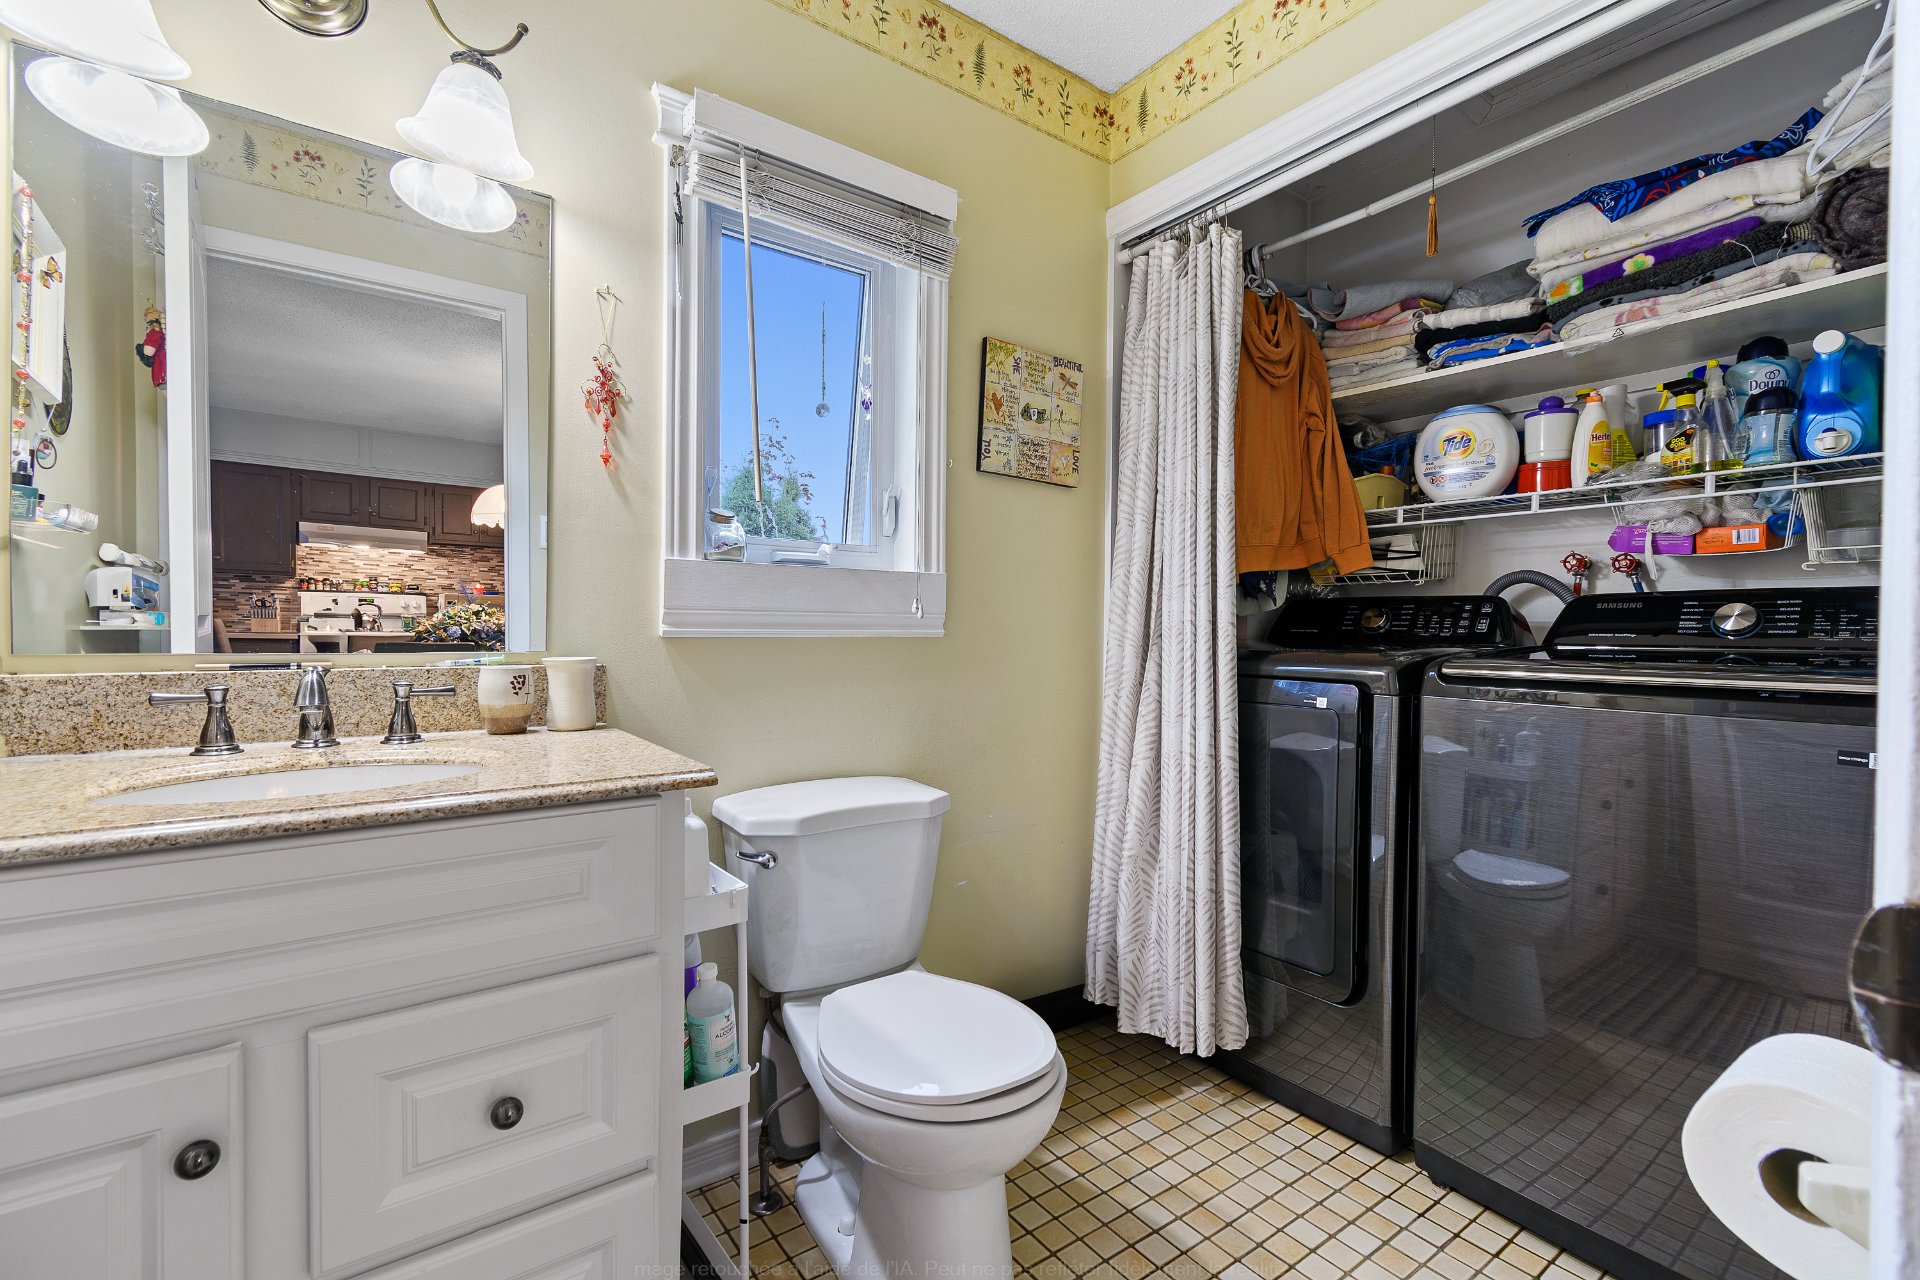
| Laundry room | 1st level/Ground floor | 8 X 5 ft / 2.44 X 1.52 m | |
| Primary bedroom | Basement 1 | 10.11 X 10.4 ft / 3.33 X 3.15 m | |
| Bedroom | Basement 1 | 7.11 X 14 ft / 2.41 X 4.27 m | |
| Bedroom | Basement 1 | 9.6 X 8.6 ft / 2.90 X 2.59 m | |
| Storage | 1st level/Ground floor | 6 X 5 ft / 1.83 X 1.52 m | |
| Powder room | 1st level/Ground floor | 8 X 5 ft / 2.44 X 1.52 m | |
| Bathroom | Basement 1 | 10 X 7 ft / 3.05 X 2.13 m |
Taxes and expenses
| Municipal | $2,657 |
| School | $299 |
Building and interior of the property
| Bedrooms | 9 |
| Bathrooms | 1 |
| Washrooms | 1 |
| Number of rooms | 9 |
| Number of rooms above ground | 5 |
| Number of basement bedrooms | 4 |
| Living area | 656 Square Feet |
| Expected delay of occupancy | 90 days |
| Items included in the sale | The property includes four outdoor sheds, a spa, an outdoor fireplace, curtains, light fixtures, and a freezer. Additionally, it features an outdoor table with chairs, two wall-mounted heat pumps, an outdoor cabinet, a dishwasher, and an outdoor mini-fridge. |
| Items excluded in the sale | Washer, dryer, refrigerator and stove. |
| Land area | 3841 square foot |
| Dimension of the front of the land | 38 feet |
| Year built | 1985 |
| Municipal assessment (land) | $110,000 |
| Municipal assessment (building) | $231,800 |
| Municipal assessment (total) | $341,800 |
| Assessment year | 2026 |
| Irregular land | Yes |
| Available services | Sewer Connected, Water Connected |
| Distinctive features | Attached corner unit |
| Sewage system | Municipality |
| Water supply | Municipality |
