

$439,900+ GST-QST
103 Ch. de Point Comfort
Gracefield
Gracefield
Type
Farm
Bedrooms
4
Living area
2916 Square Feet
Bathrooms
1
MLS® 17885833
Property description
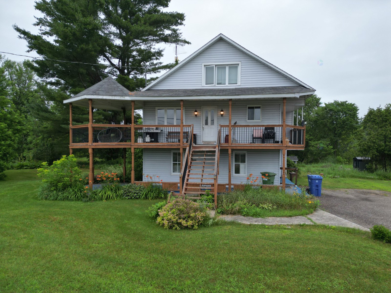
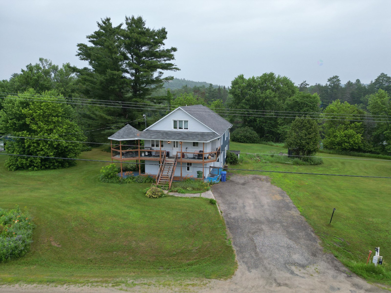
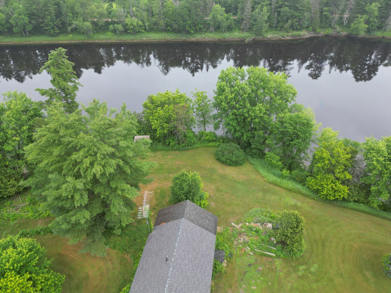
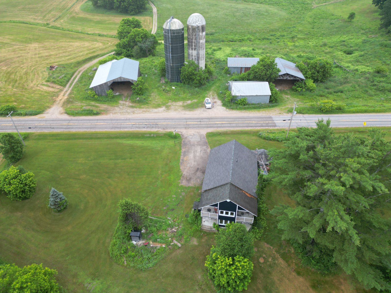
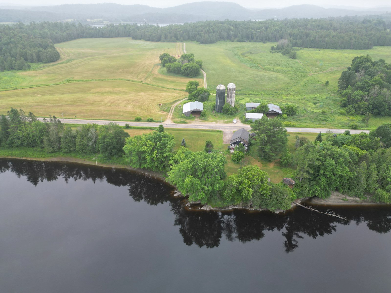
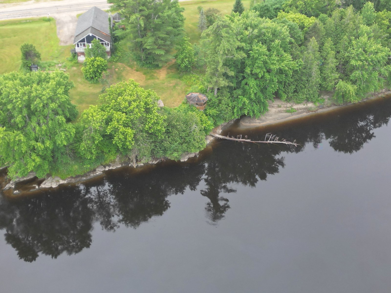
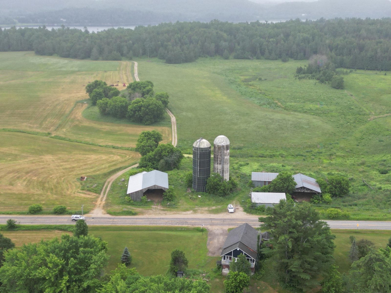
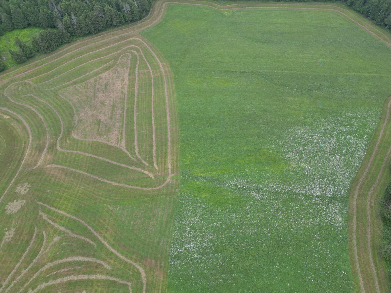
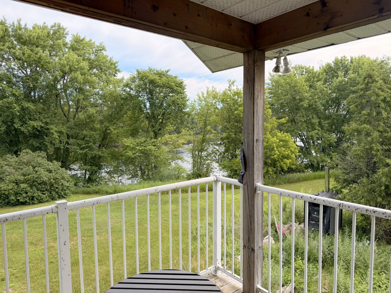
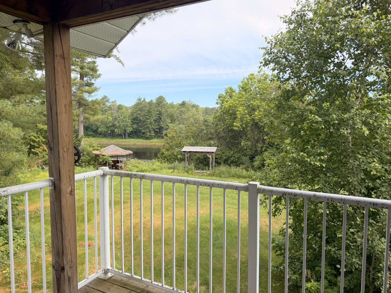
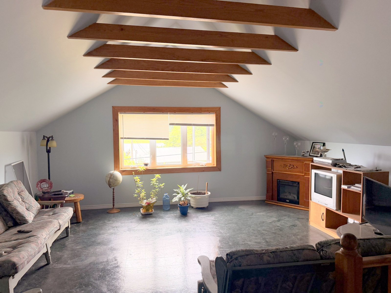
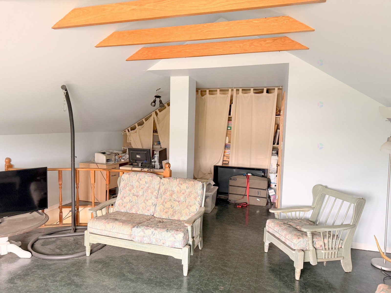
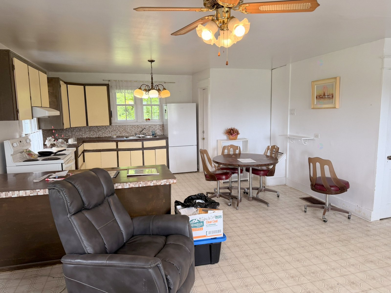
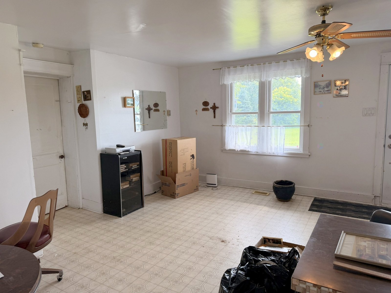
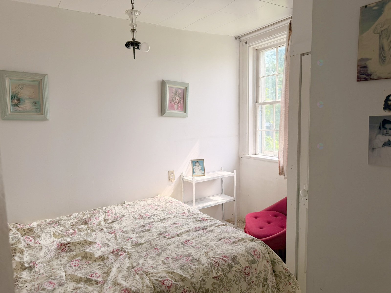
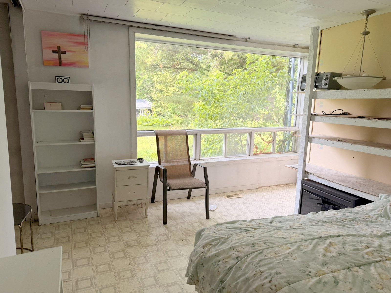
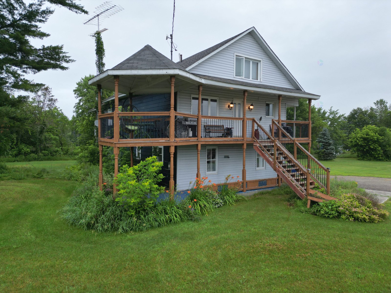
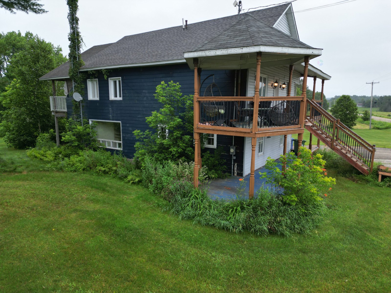
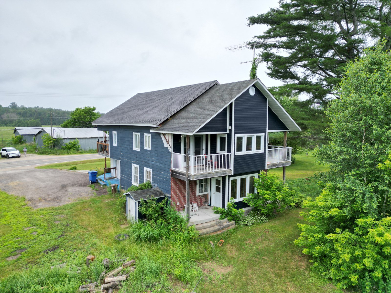
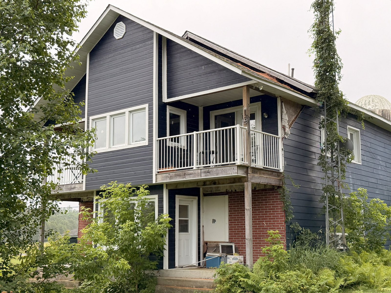
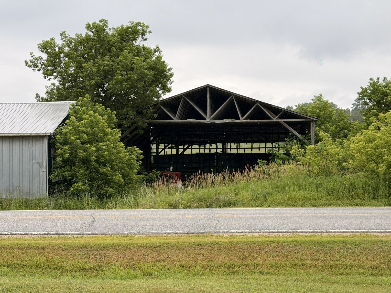
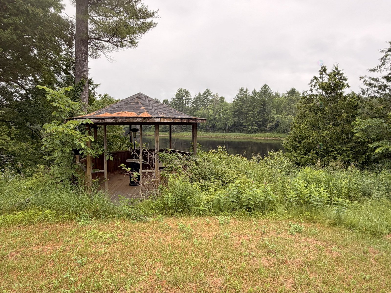
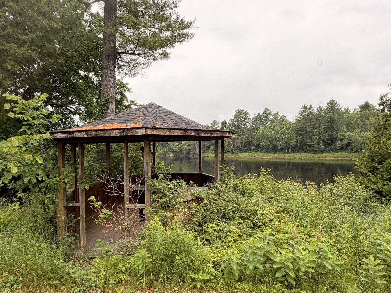
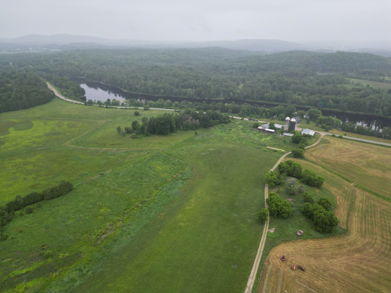
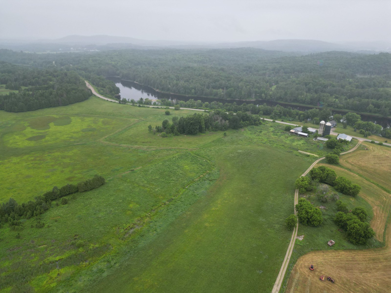
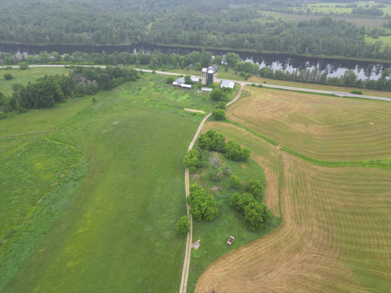
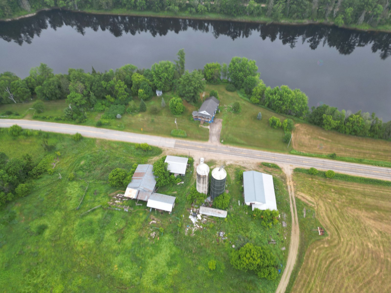
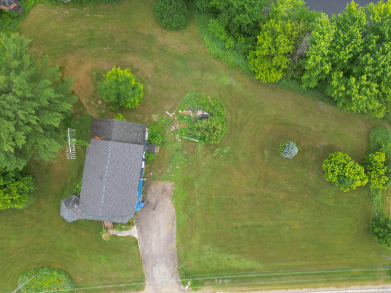
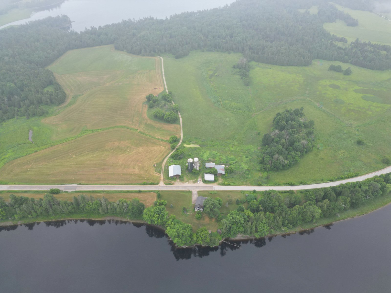
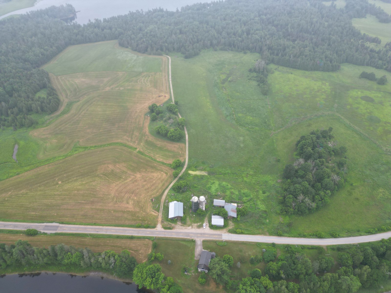
SALE WITHOUT LEGAL WARRANTY OF QUALITY, AT THE BUYER'S RISK AND PERIL.Superb farm located directly on the banks of the Gatineau River, offering approximately 105 acres of land, of which 75 % is cultivable. The property includes a road crossing all fields, ensuring excellent access. The two-story house includes a parental unit on the first level. Zoned agricultural, it benefits from several barns and a hay shelter. Please note that the property requires work, and the parental unit on the ground floor has been unoccupied for several years and requires major renovations.
Sold without legal warranty, at the risk and peril of the buyerDetails
Located near
ATV trail, Bicycle path, Cross-country skiing, Highway, Snowmobile trail
Room dimension
| Room | Floor | Dimensions | Floor covering |
|---|---|---|---|
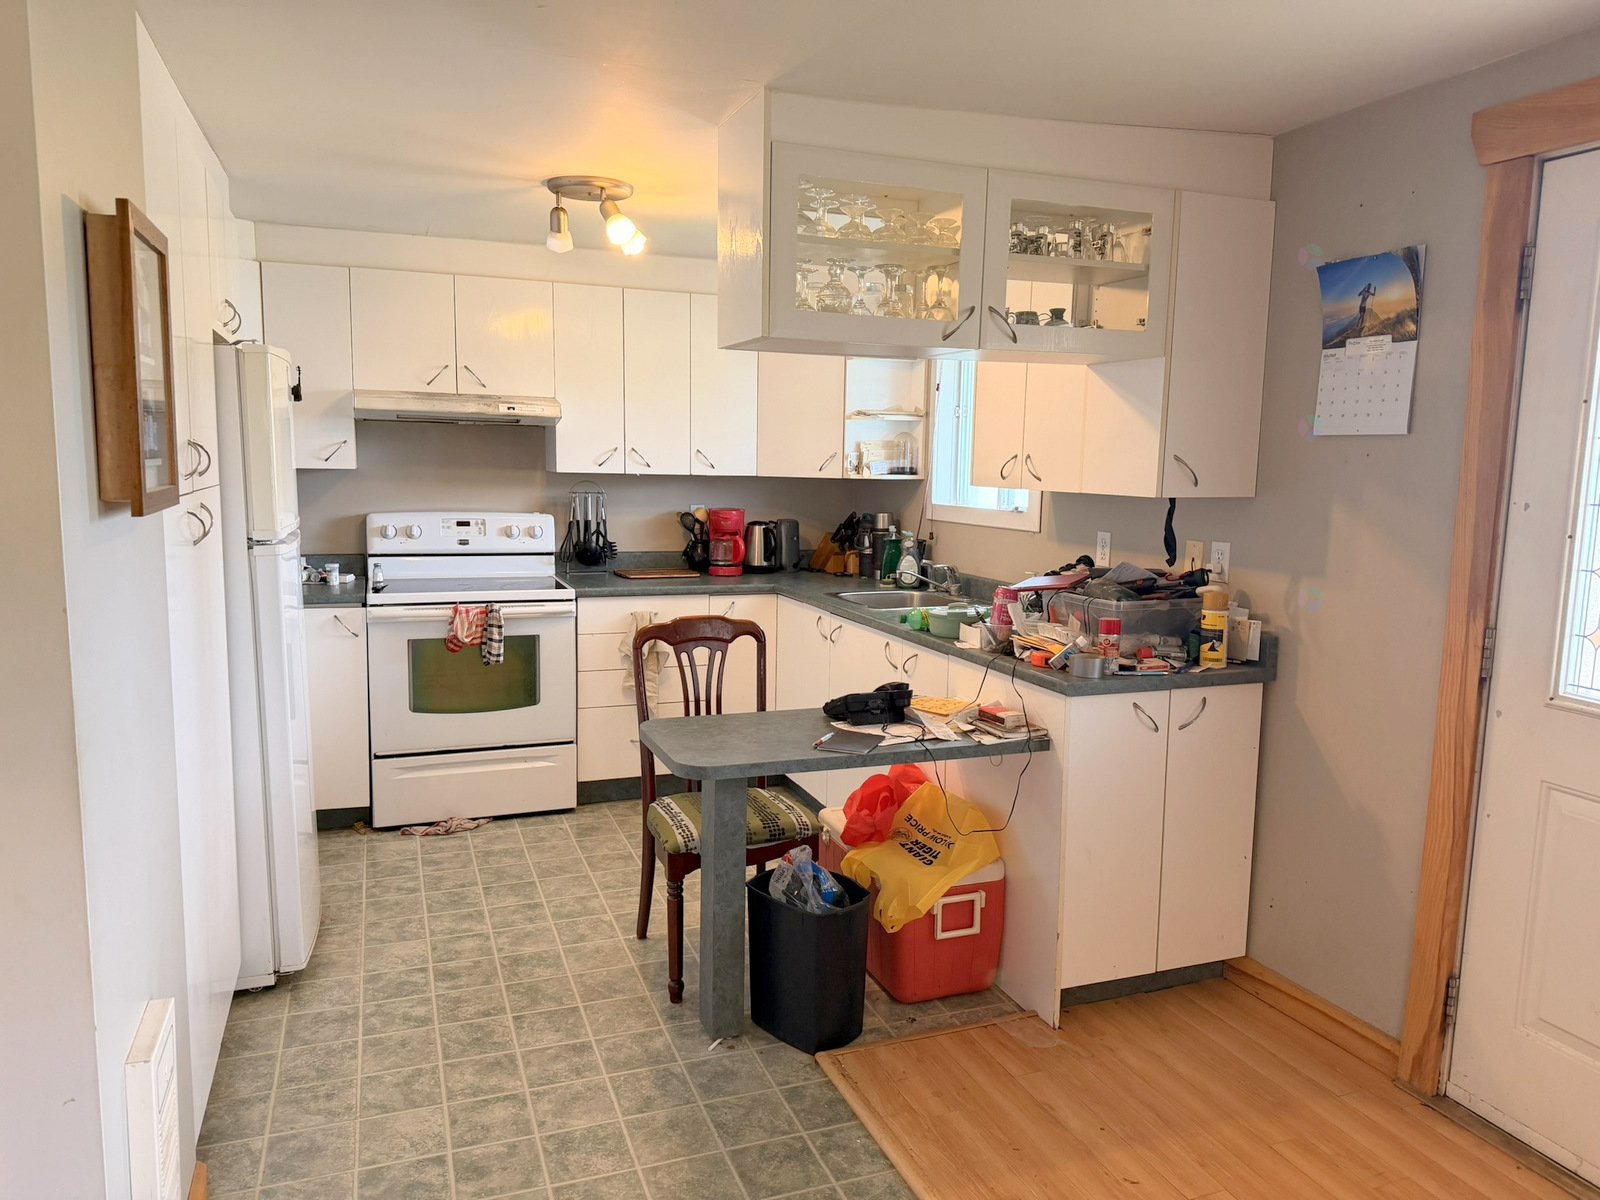
| Kitchen | 2nd level | 11.1 X 8.1 ft irr / 3.38 X 2.46 m irr | Linoleum |
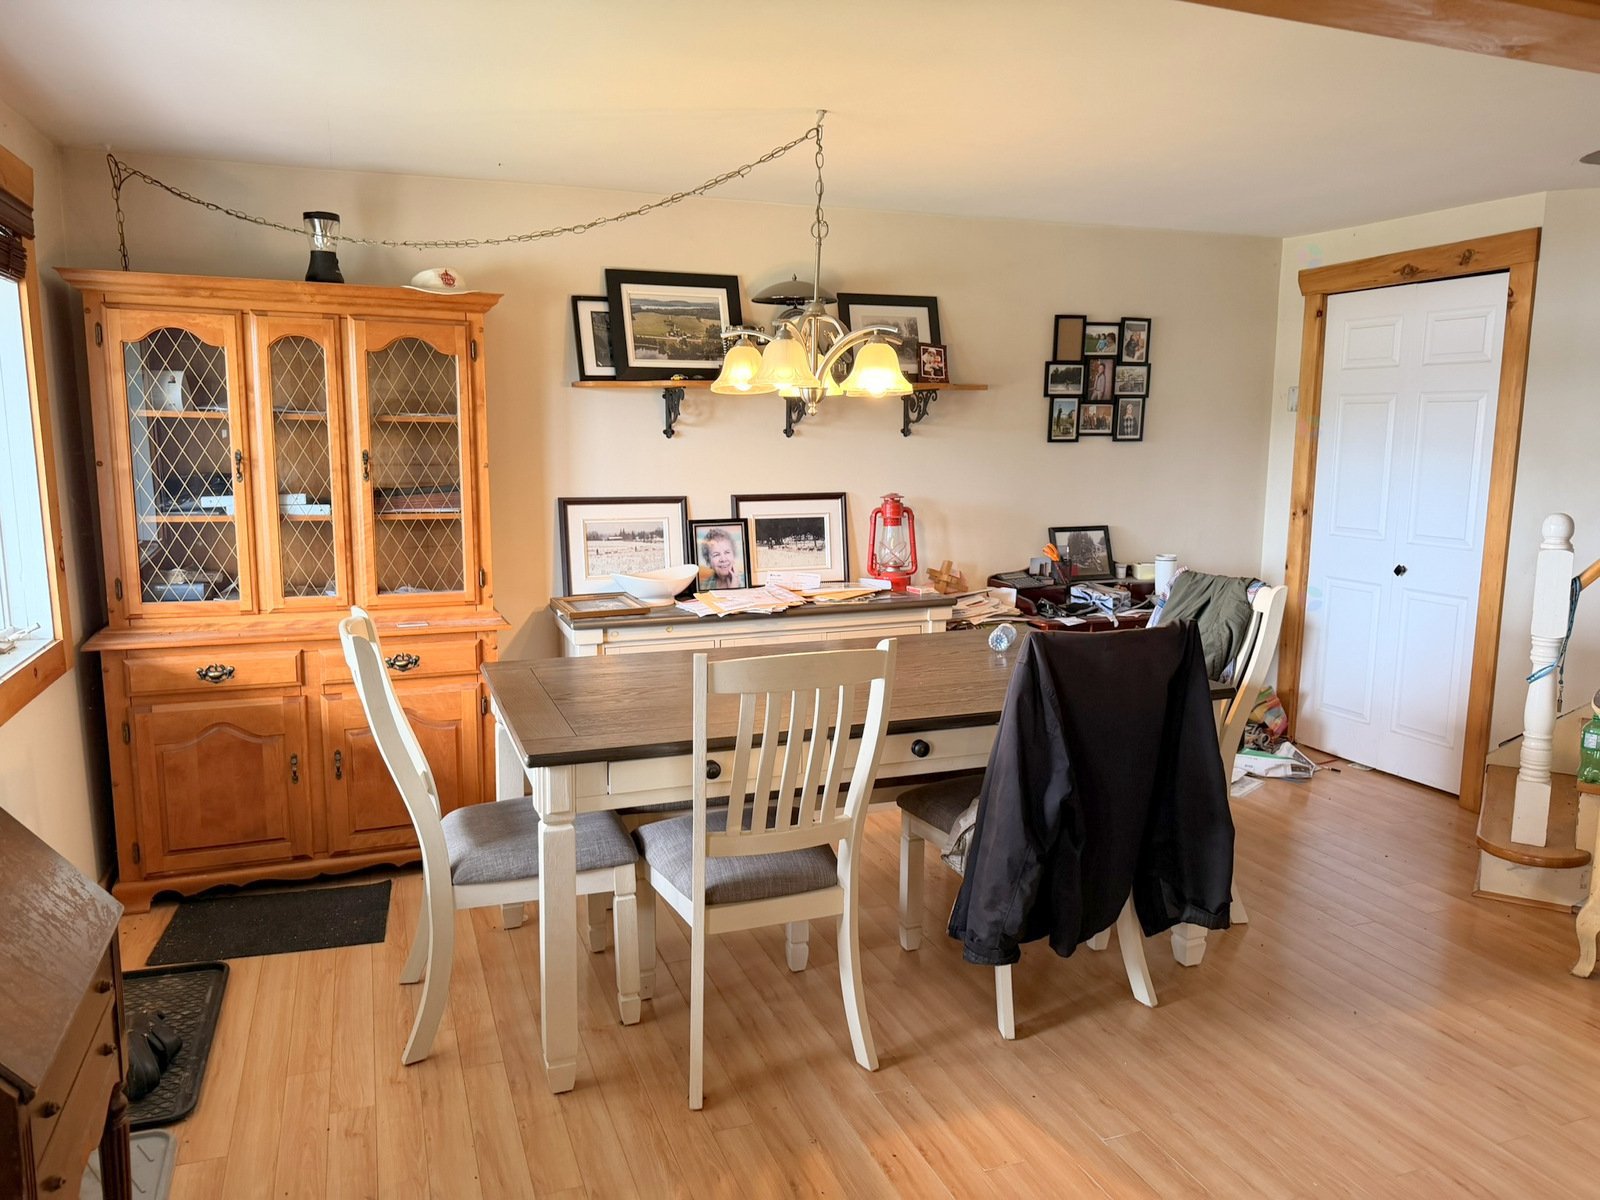
| Dining room | 2nd level | 11.5 X 15.1 ft irr / 3.48 X 4.60 m irr | Laminate floor |
| Bathroom | 2nd level | 13 X 8.1 ft irr / 3.96 X 2.46 m irr | Ceramic |
| Bedroom | 2nd level | 10.2 X 11.9 ft / 3.10 X 3.58 m | Tiles |
| Bedroom | 2nd level | 10.1 X 10.4 ft / 3.07 X 3.15 m | Tiles |
| Bedroom | 2nd level | 10.1 X 11 ft / 3.07 X 3.35 m | Laminate floor |
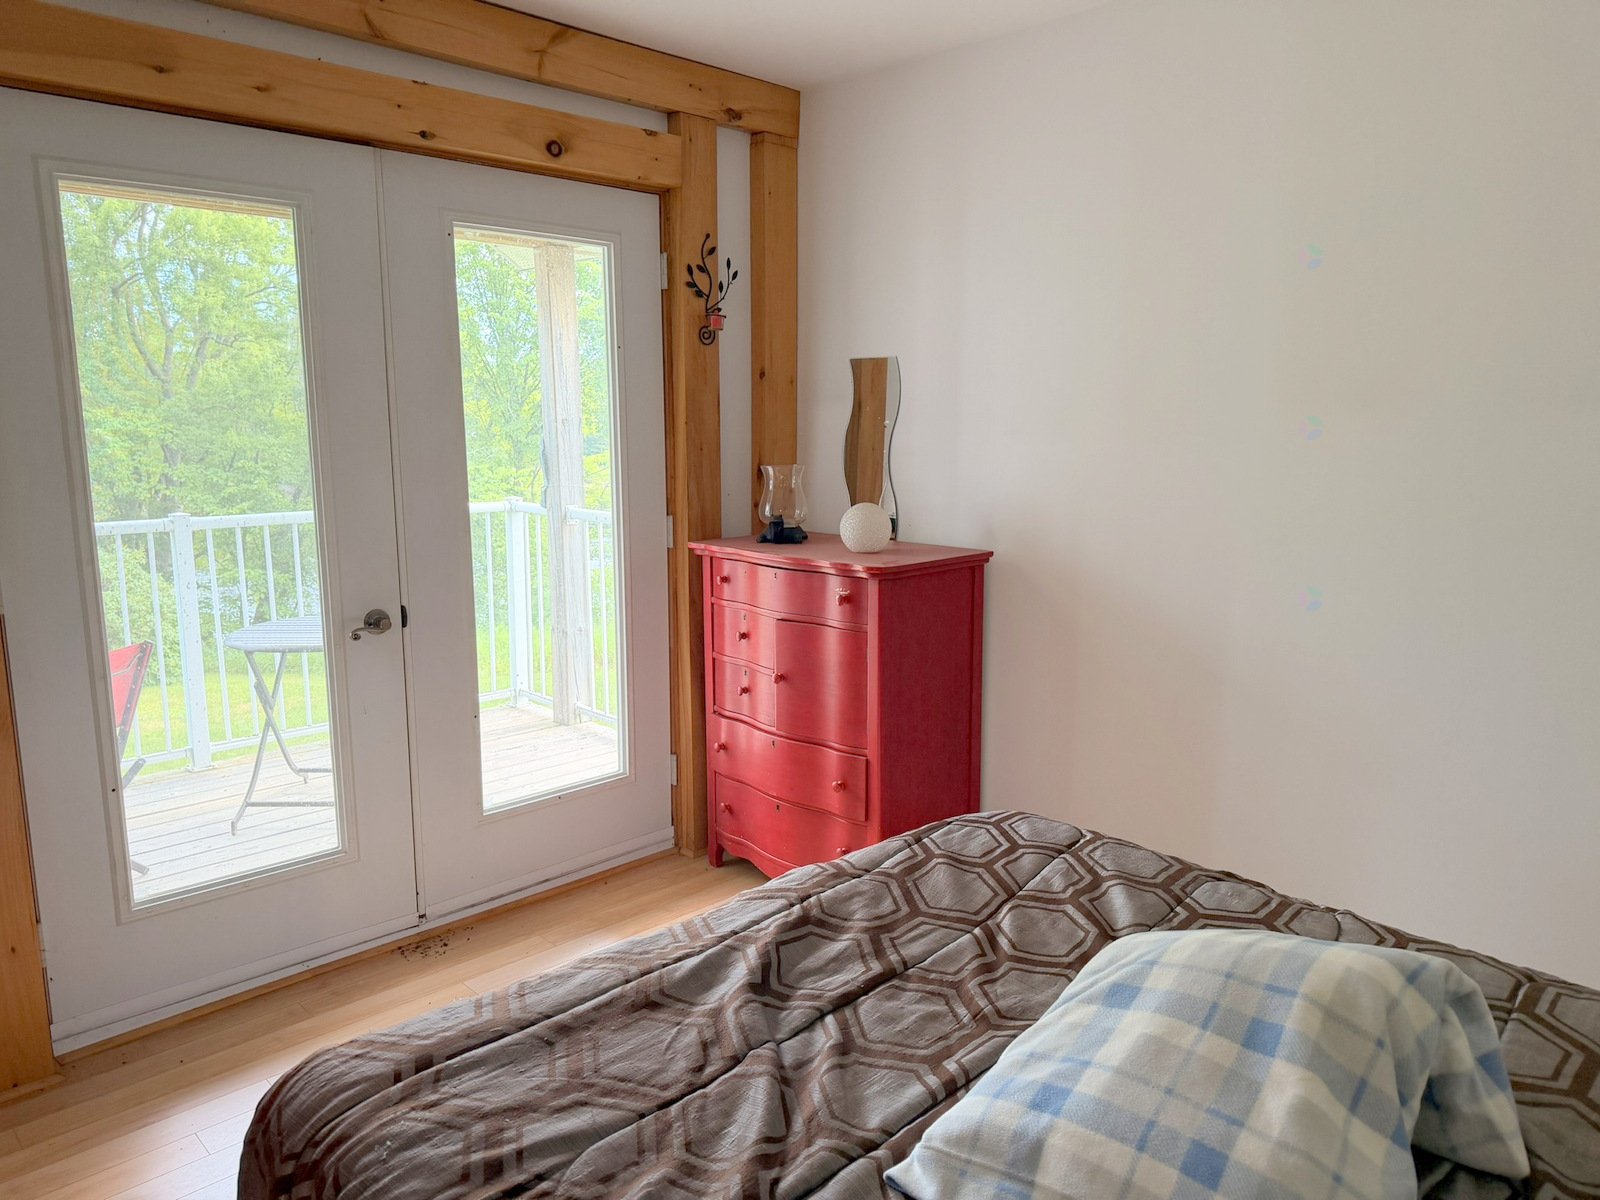
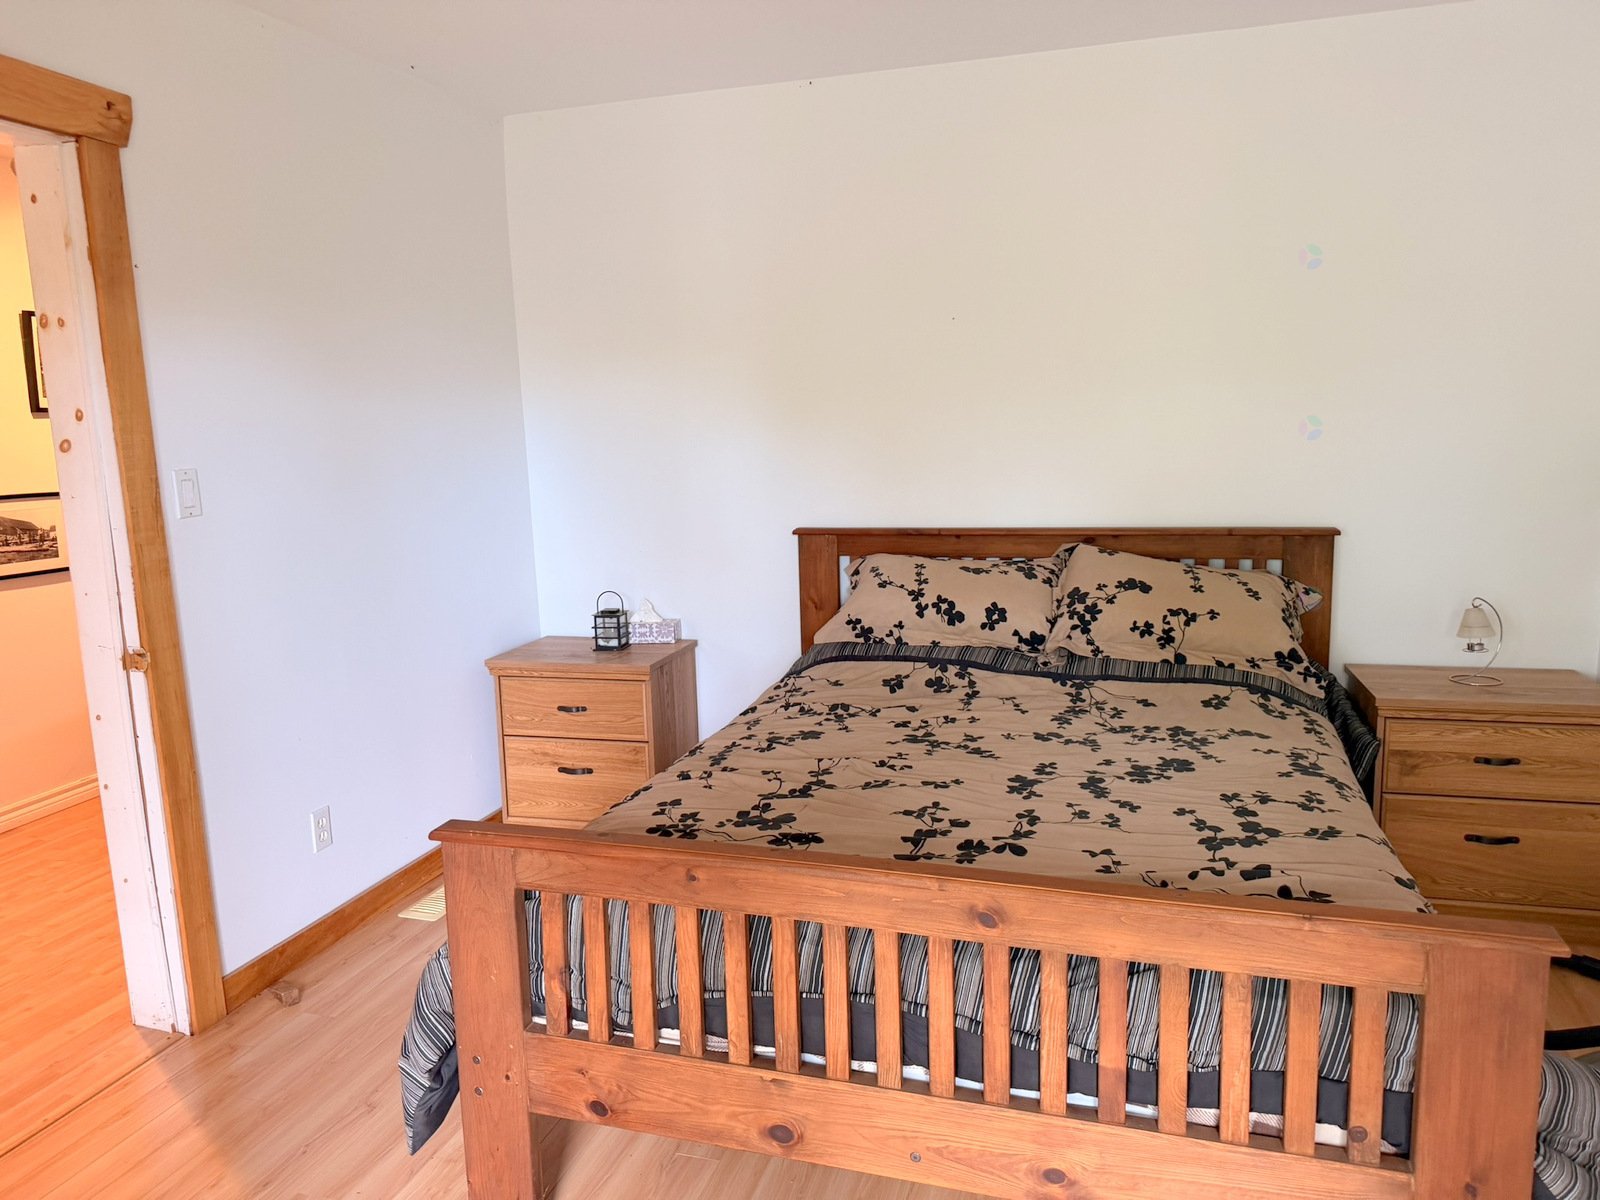
| Primary bedroom | 2nd level | 10.3 X 13.1 ft / 3.12 X 3.99 m | Laminate floor |
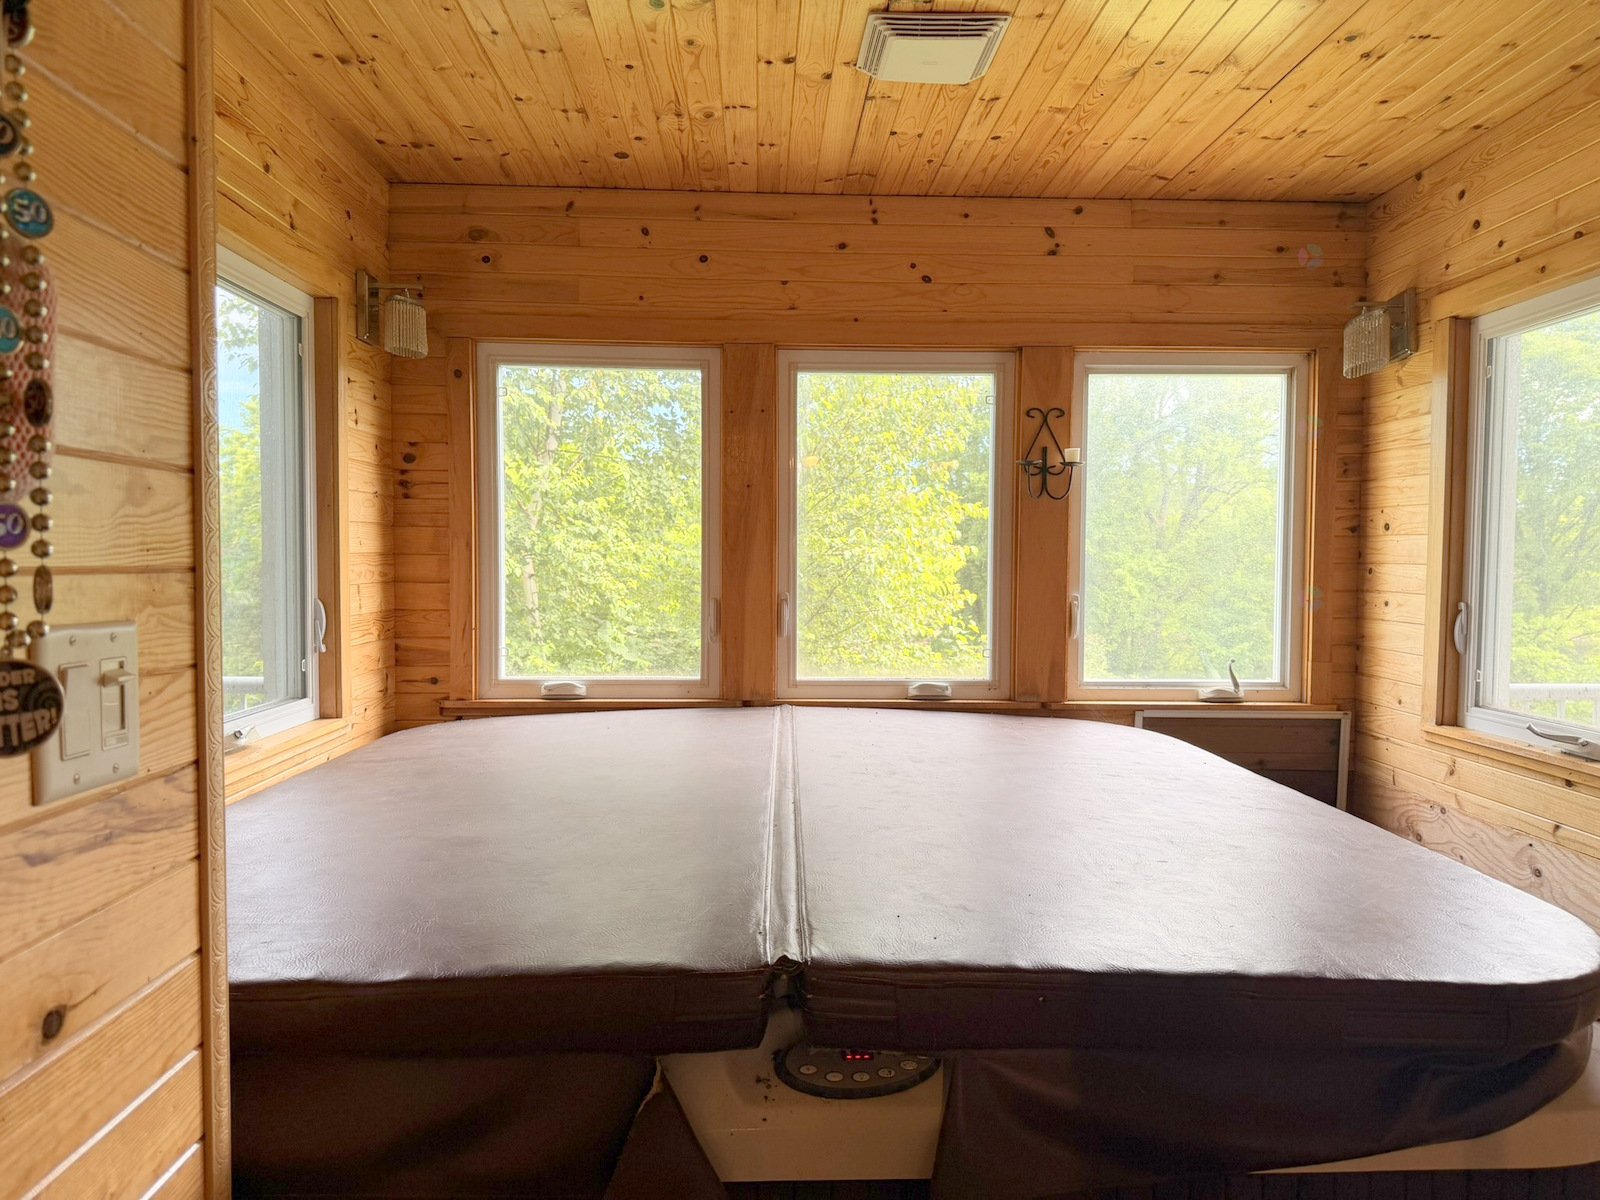
| Veranda | 2nd level | 9 X 10 ft / 2.74 X 3.05 m | Carpet |
| Family room | 3rd level | 14.9 X 17.8 ft irr / 4.50 X 5.38 m irr | Linoleum |
Taxes and expenses
| Municipal | $2,100 |
| School | $157 |
Building and interior of the property
| Bedrooms | 4 |
| Bathrooms | 1 |
| Number of rooms | 9 |
| Number of rooms above ground | 4 |
| Living area | 2916 Square Feet |
| Expected delay of occupancy | 30 days |
| Items included in the sale | No inclusions. Sale under judicial control.It is strictly forbidden to walk on the property without prior authorization from the broker. |
| Items excluded in the sale | Personnel effects This property is occupied; please respect the premises during visits. |
| Dimension of the front of the building | 24.5 feet |
| Dimension of the depth of building | 54 feet |
| Land area | 437235.5 square metre |
| Dimension of the front of the land | 426.22 metres |
| Dimension of the depth of the land | 963.63 metres |
| Municipal assessment (land) | $112,000 |
| Municipal assessment (building) | $212,800 |
| Municipal assessment (total) | $324,800 |
| Assessment year | 2026 |
| Year built code | |
| Irregular building | Yes |
| Irregular land | Yes |
| Available services | Electricity Connected |
| Basement | Crawl space, Low (less than 6 feet), Outdoor entrance |
| Building condition | Century |
| Cupboard | Melamine |
| Distinctive features | Navigable, No rear neighbours, Waterfront, Wooded |
| Driveway | Asphalt |
| Foundation | Stone |
| Heating energy | Electricity, Wood |
| Heating system | Forced air, Hot water, Other |
| Land features | Cropland |
| Laundry | 2nd level, Bathroom, In bathroom second level |
| Parking | Driveway |
| Roofing | Asphalt shingles |
| Sewage system | Disposal field, Septic tank |
| Siding | Pressed fibre, Vinyl |
| Topography | Flat, Ravine |
| View | Panoramic, View of the water |
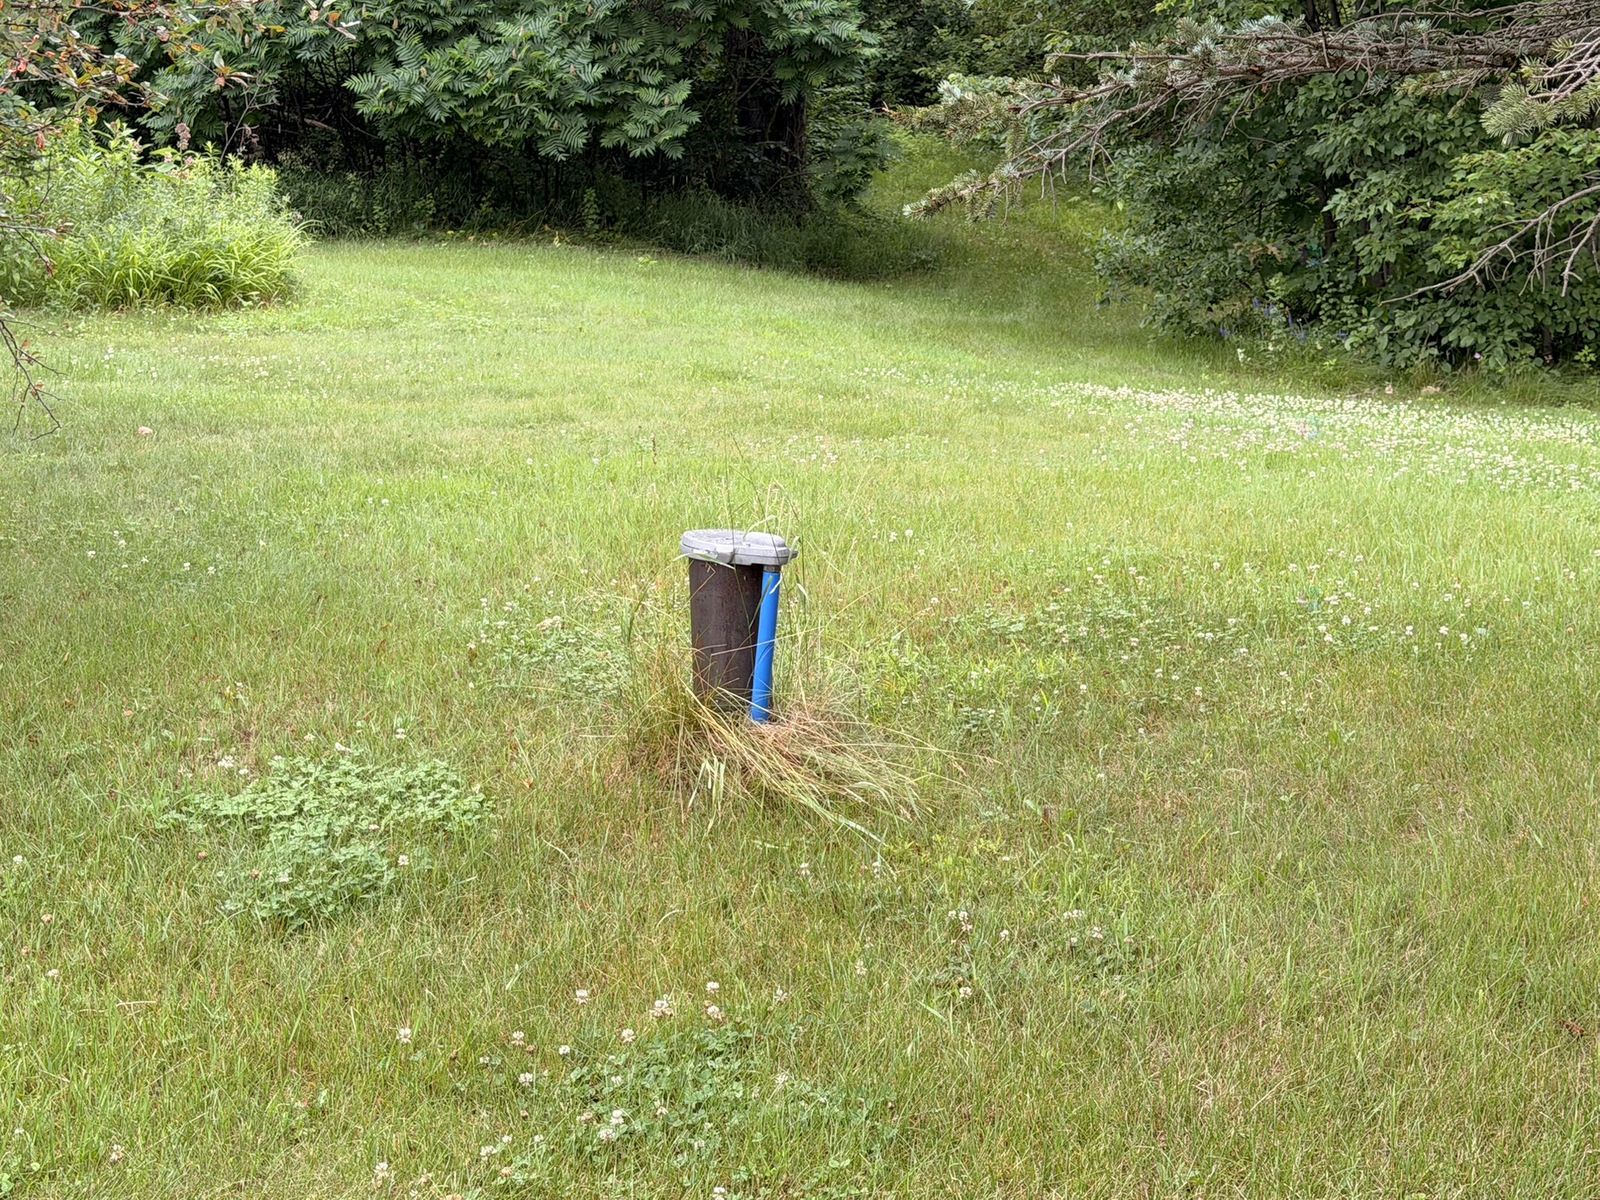
| Water supply | Artesian well, Well |
| Waterfront | River |
| Window type | Sliding |
| Windows | PVC |
Addendum
| The tax amount on the final sale price may be lower than the amount indicated based on the asking price |
