$729,900
17 Rue Raoul
Gatineau (Gatineau)
Gatineau (Gatineau)
Type
Bungalow
Bedrooms
3
Living area
1615 Square Feet
Bathrooms
2
MLS® 17894877
Property description
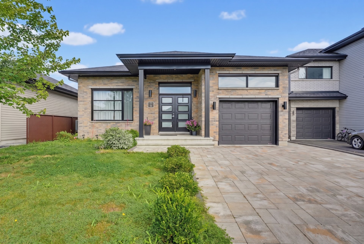
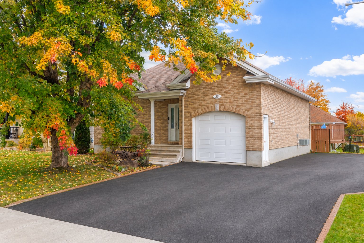
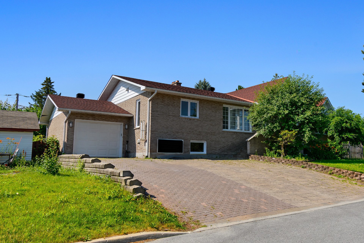
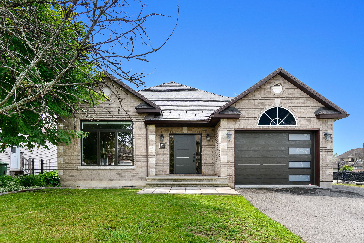
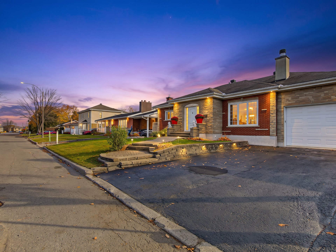
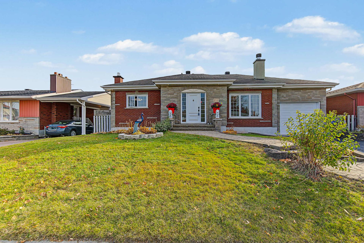
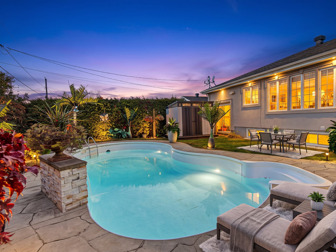
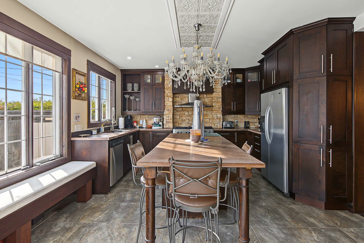
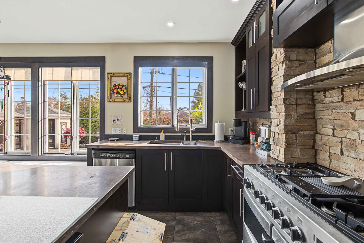
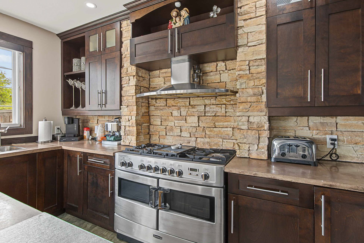
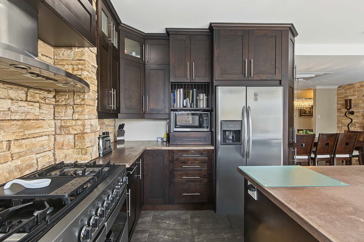
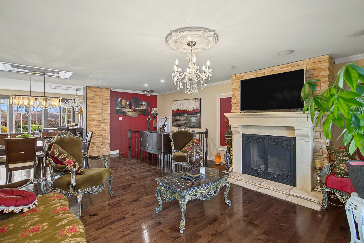
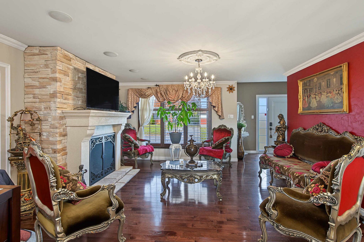
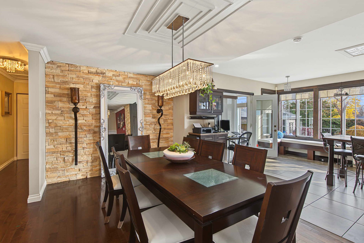
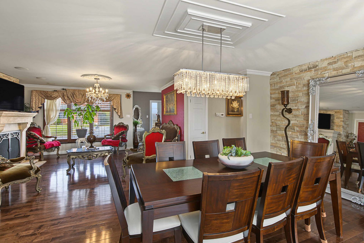
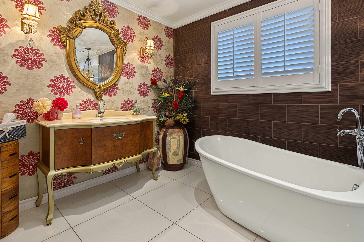
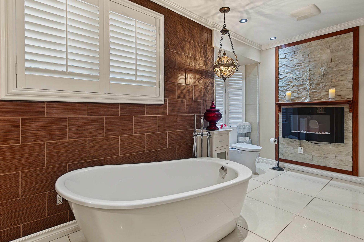
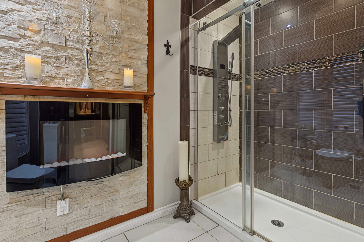
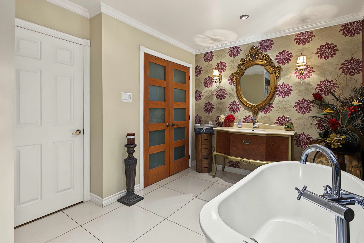
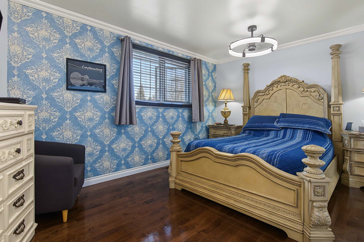
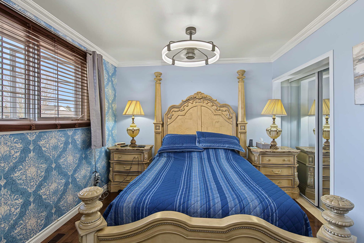
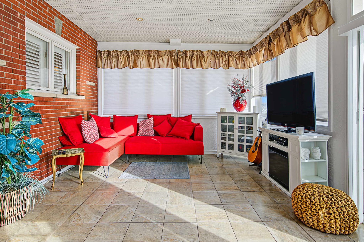
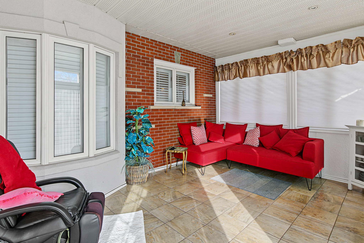
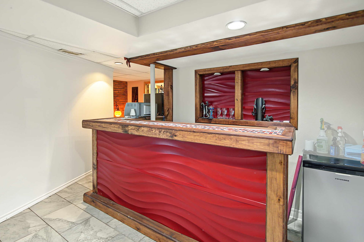
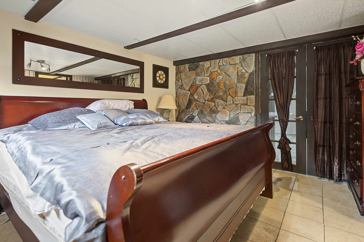
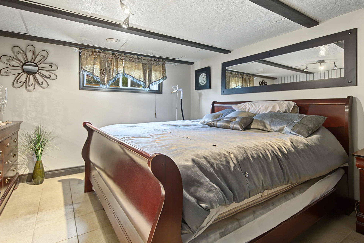
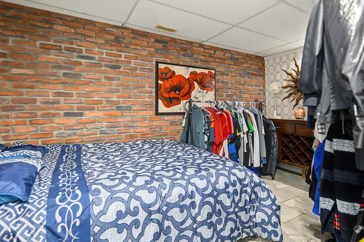
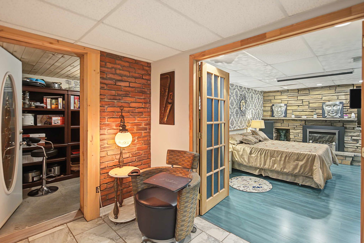
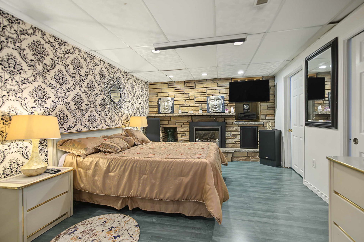
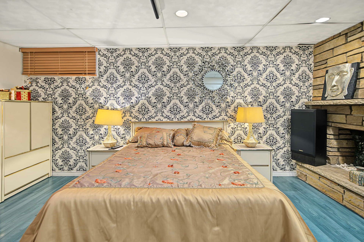
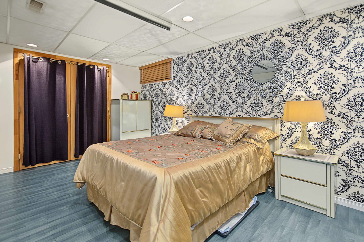
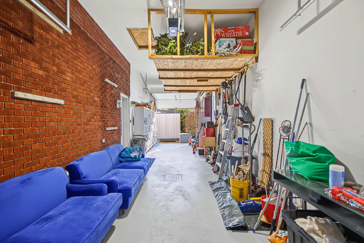
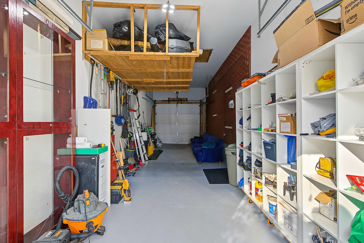
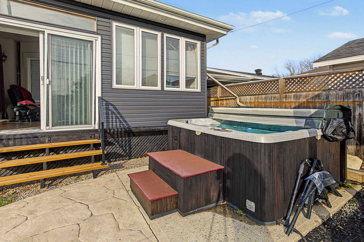
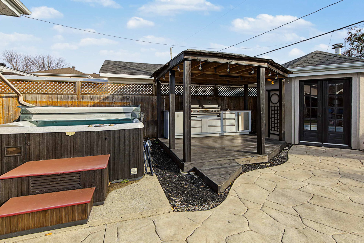
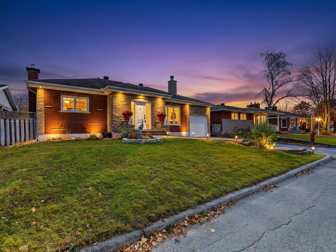
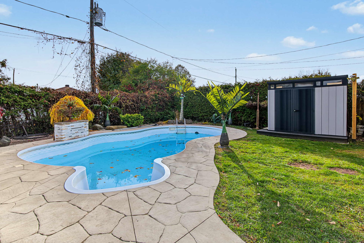
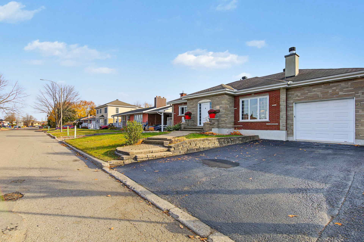
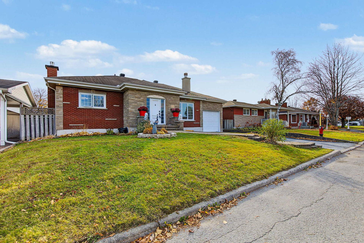
Remarkable 1,615 sq. ft. bungalow featuring 3 bedrooms and 2 full bathrooms. Dream backyard fully landscaped with an inground pool, hot tub, and a sheltered summer kitchen with a premium Napoleon BBQ. Enjoy a beautiful solarium to extend your sunny seasons. Huge chef's kitchen with abundant counter space. Main bathroom boasts a freestanding tub and a large glass shower. Fully finished basement offers great parental suite potential. Maximum storage and numerous inclusions. A unique opportunity not to be missed!
Details
Located near
Bicycle path, CEGEP, Daycare centre, Elementary school, Golf, High school, Highway, Hospital, Public transportation, University
Room dimension
| Room | Floor | Dimensions | Floor covering |
|---|---|---|---|
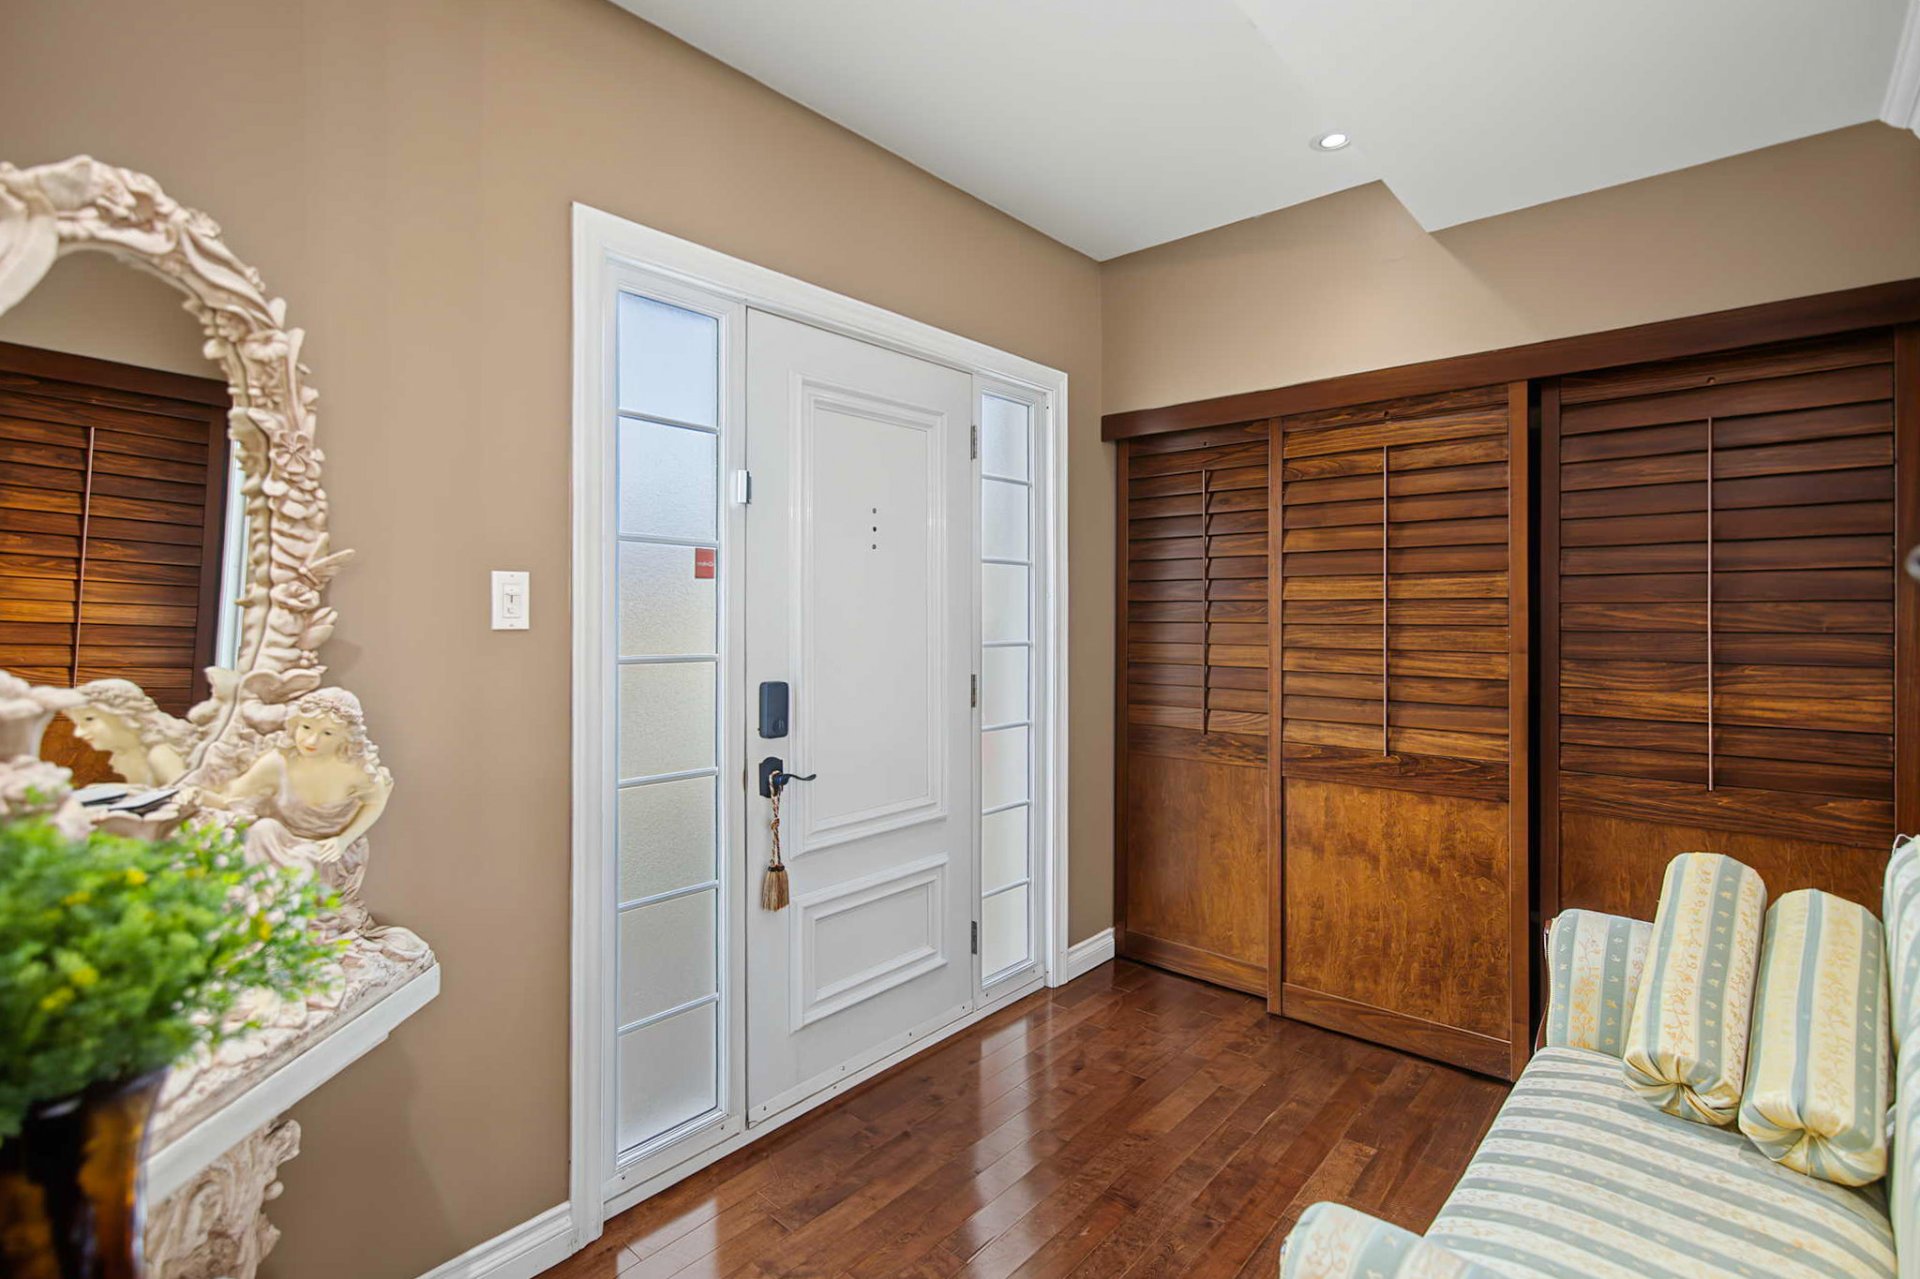
| Hall | 1st level/Ground floor | 7 X 10 ft / 2.13 X 3.05 m | Wood |
| Living room | 1st level/Ground floor | 16 X 14.5 ft / 4.88 X 4.39 m | Wood |
| Dining room | 1st level/Ground floor | 16 X 10 ft / 4.88 X 3.05 m | Ceramic |
| Kitchen | 1st level/Ground floor | 19 X 13.5 ft / 5.79 X 4.09 m | Ceramic |
| Primary bedroom | 1st level/Ground floor | 15.5 X 11 ft / 4.70 X 3.35 m | Wood |
| Bathroom | 1st level/Ground floor | 11.5 X 17 ft / 3.48 X 5.18 m | Ceramic |
| Solarium/Sunroom | 1st level/Ground floor | 14 X 19 ft / 4.27 X 5.79 m | Ceramic |
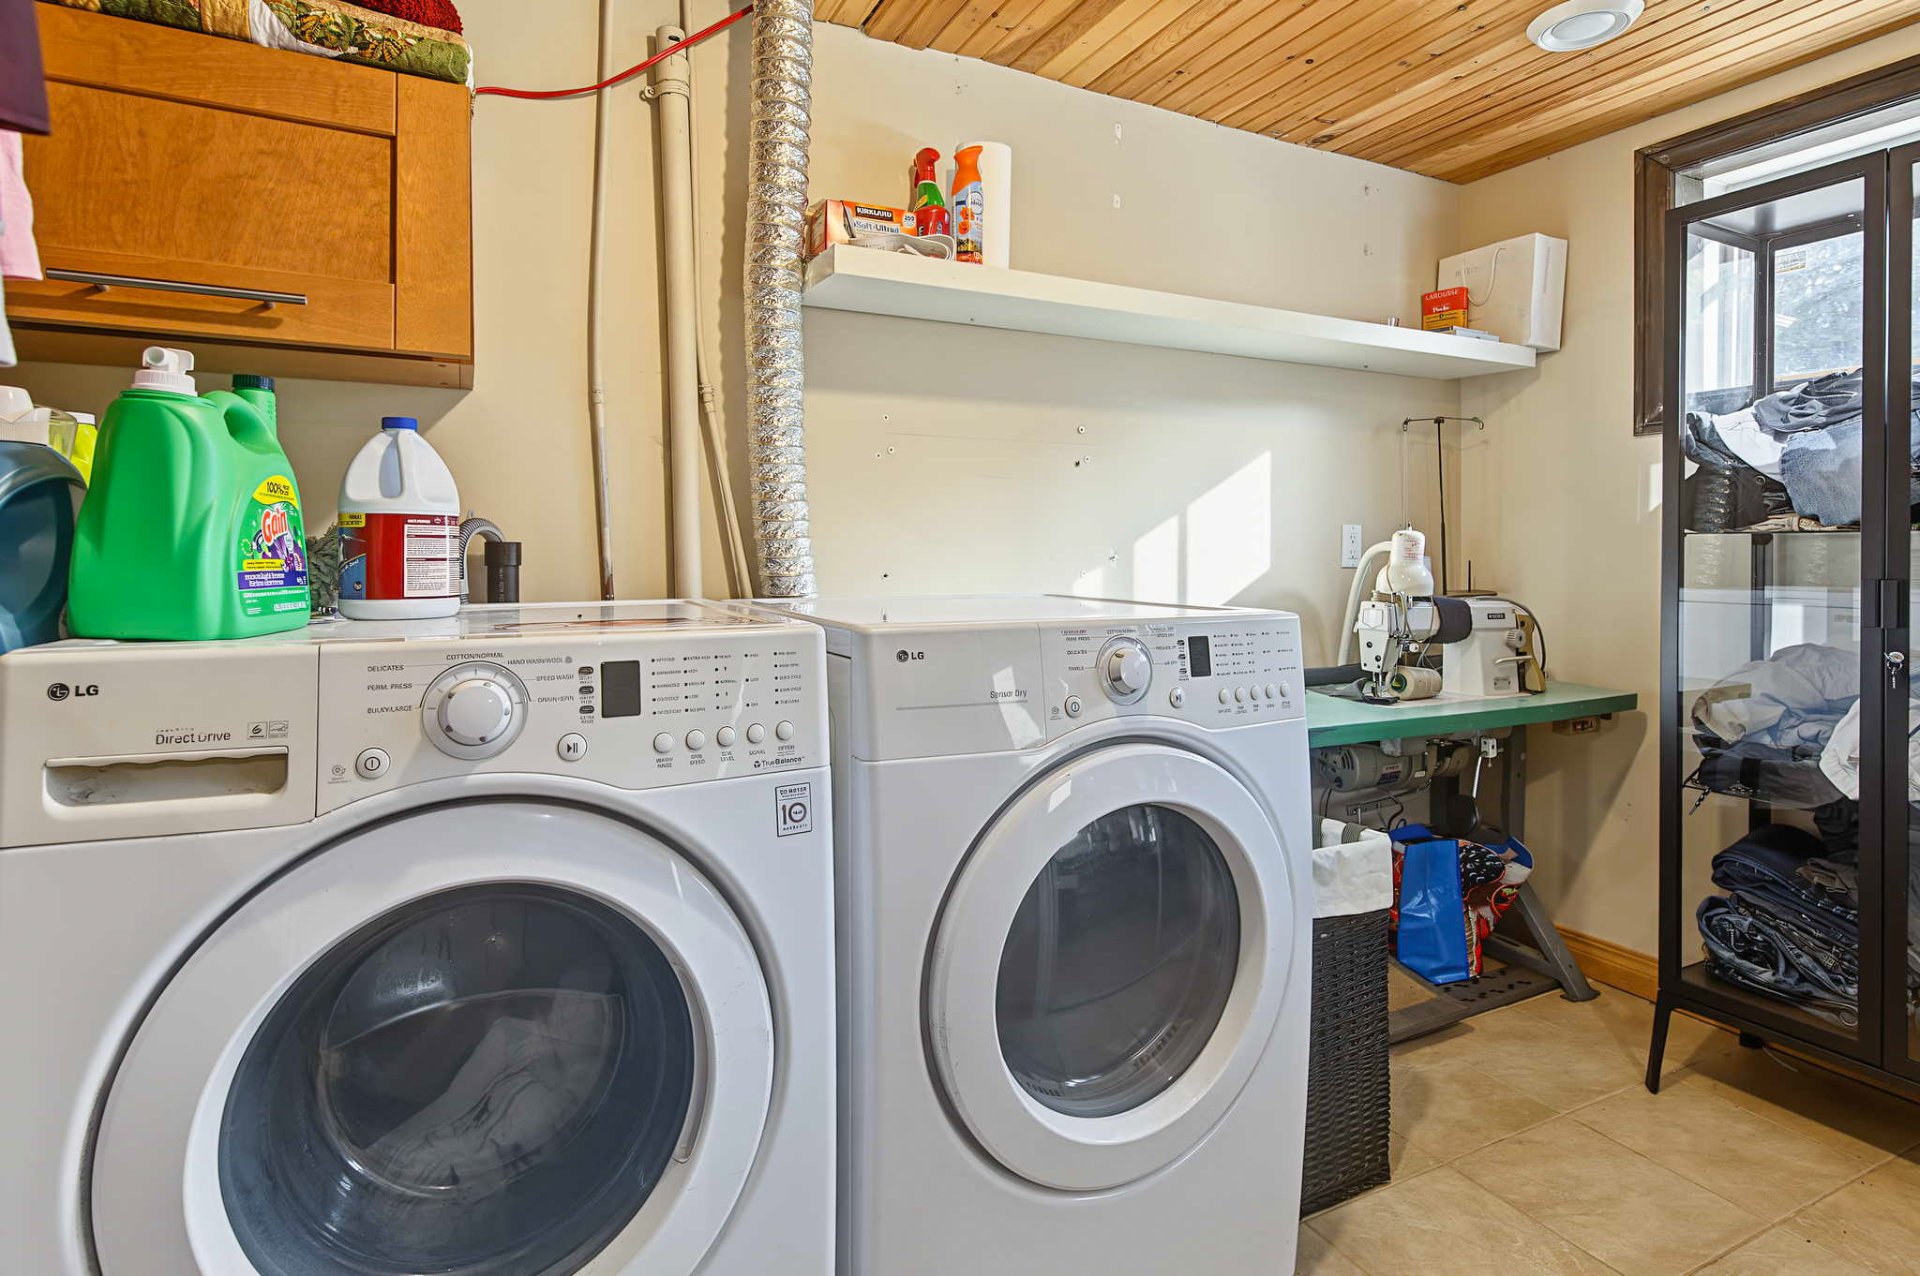
| Laundry room | Basement 1 | 12.5 X 7 ft / 3.78 X 2.13 m | Ceramic |
| Playroom | Basement 1 | 12 X 12 ft / 3.66 X 3.66 m | Ceramic |
| Family room | Basement 1 | 20 X 11 ft / 6.10 X 3.35 m | Ceramic |
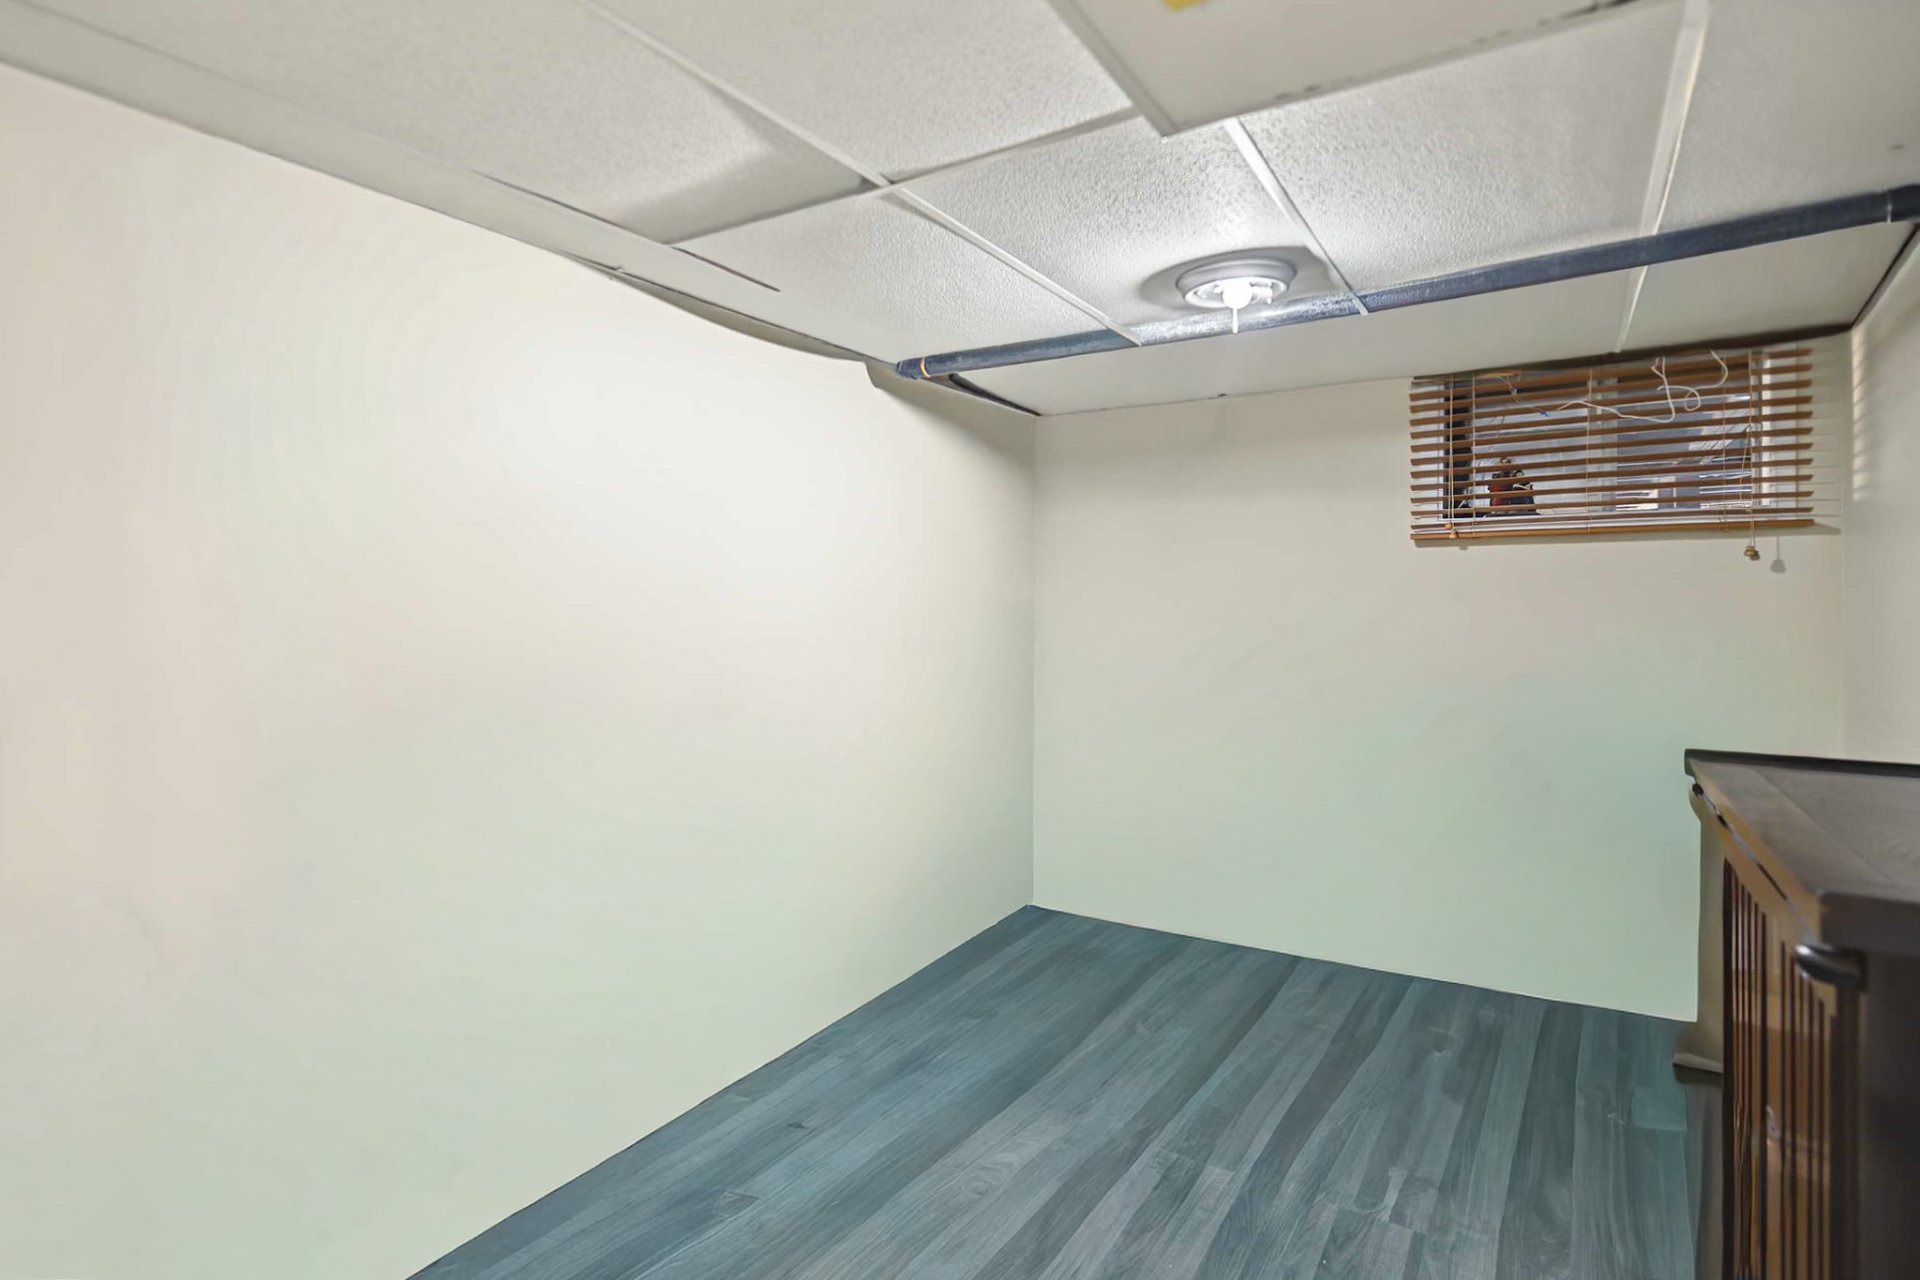
| Bedroom | Basement 1 | 11.5 X 8.5 ft / 3.48 X 2.57 m | Laminate floor |
| Bedroom | Basement 1 | 12 X 12 ft / 3.66 X 3.66 m | Laminate floor |
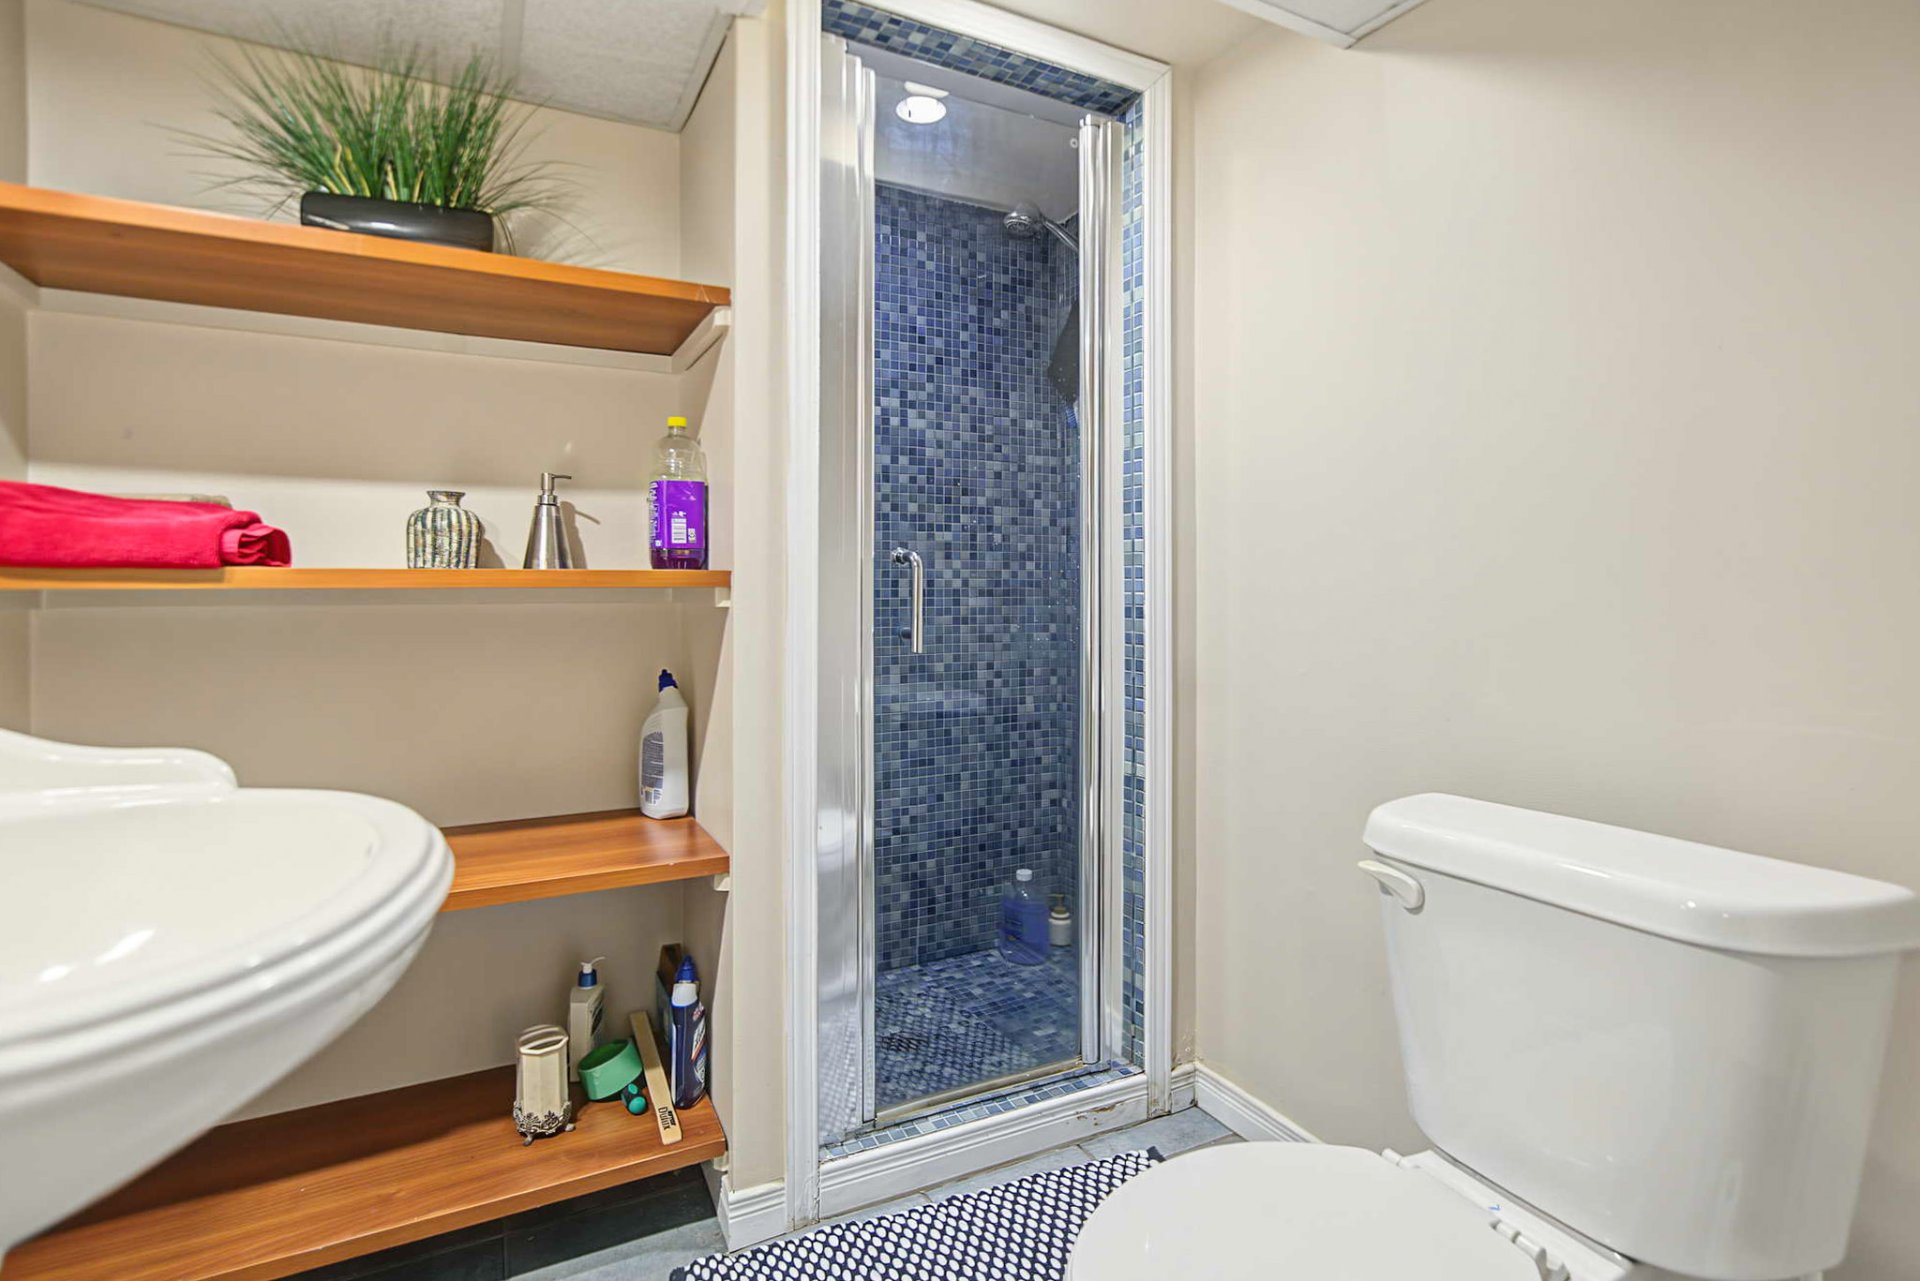
| Bathroom | Basement 1 | 6 X 6 ft / 1.83 X 1.83 m | Ceramic |
Taxes and expenses
| Municipal | $4,888 |
| School | $482 |
Building and interior of the property
| Bedrooms | 3 |
| Bathrooms | 2 |
| Number of rooms | 13 |
| Number of rooms above ground | 1 |
| Number of basement bedrooms | 2 |
| Living area | 1615 Square Feet |
| Expected delay of occupancy | 90 days |
| Items included in the sale | SPA, inground pool and accessories, 2 sheds, summer kitchen shelters, Napoleon BBQ summer kitchen, wood fireplace, VALOR gas fireplace, professional gas stove, 2 refrigerators, dishwasher, blinds and curtains, furnace, central A/C, electric garage door opener, lighting fixtures, electric fireplace, and bathroom mirror. |
| Dimension of the front of the building | 15.73 metres |
| Dimension of the depth of building | 11.86 metres |
| Land area | 560.5 square metre |
| Dimension of the front of the land | 18.29 metres |
| Dimension of the depth of the land | 31.85 metres |
| Year built | 1963 |
| Municipal assessment (land) | $236,500 |
| Municipal assessment (building) | $399,700 |
| Municipal assessment (total) | $636,200 |
| Assessment year | 2026 |
| Available services | Natural Gas Connected, Sewer Connected, Water Connected |
| Basement | 6 feet and more, Finished basement |
| Cupboard | Wood |
| Distinctive features | Detached |
| Driveway | Asphalt |
| Equipment available | Alarm system, Central air conditioning |
| Foundation | Poured concrete |
| Garage | Attached, Built-in, Heated, Tandem |
| Hearth stove | Gas fireplace, Wood fireplace |
| Heating energy | Natural gas |
| Heating system | Forced air |
| Landscaping | Bordered by hedges, Fenced, Landscaped |
| Parking | Attached, Driveway, Garage, Tandem |
| Pool | Inground |
| Roofing | Asphalt shingles, Other |
| Sewage system | Municipality |
| Siding | Brick, Stucco |
| Topography | Flat |
| Water supply | Municipality |
| Window type | Casement, Sliding |
| Windows | PVC |
Addendum
| -Downtown just 5 minutes from Ottawa -100% brick and stucco exterior -In-ground saltwater pool with stamped concrete $30,000 (2009) -Home extension with foundation (kitchen, entrance, and garage) -2 x Sheds -Wood cabinets with huge island and bench -Gas stove in the kitchen included, worth $8,000 -Napoleon BBQ for outdoors included, worth $7,000 -Gas fireplace in the basement -Smooth ceilings -2 bathrooms -High-quality flooring 24x24 tiles -Central vacuum |