New price
$444,900
97 Rue de Fréville
Gatineau (Gatineau)
Gatineau (Gatineau)
Type
Bungalow
Bedrooms
3
Living area
103.39 Square Meters
Bathrooms
1
MLS® 17972986


Property description
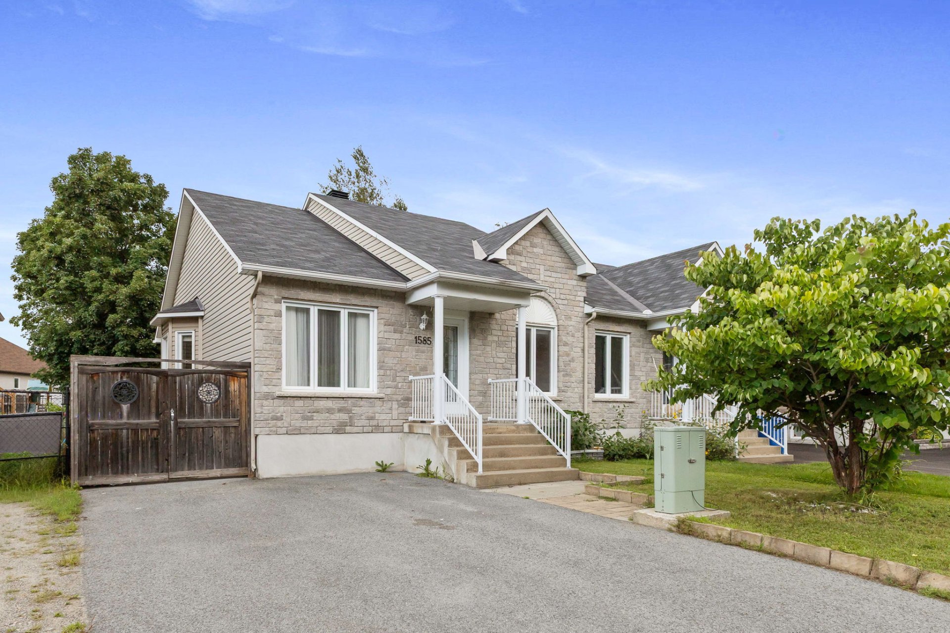
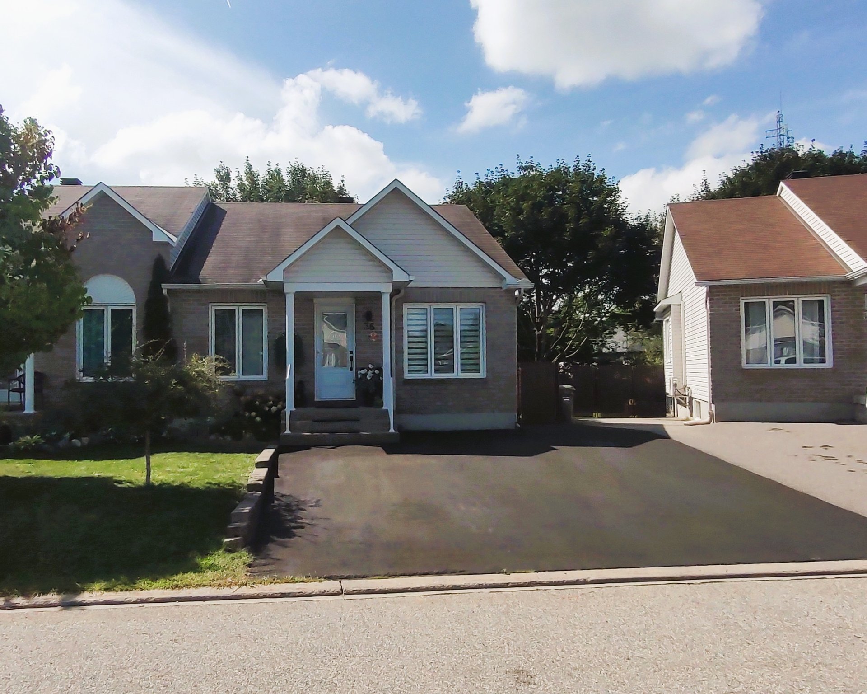
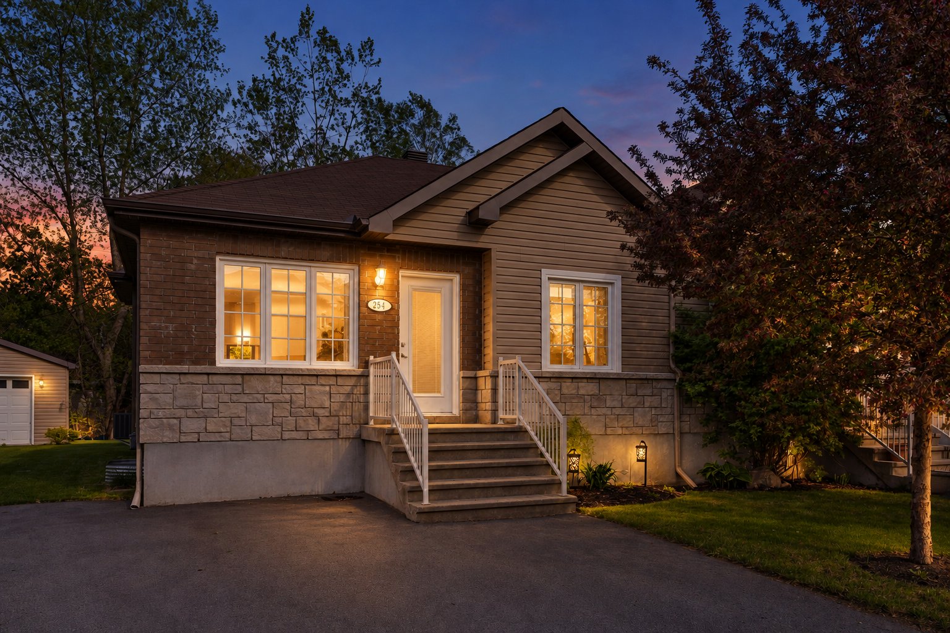
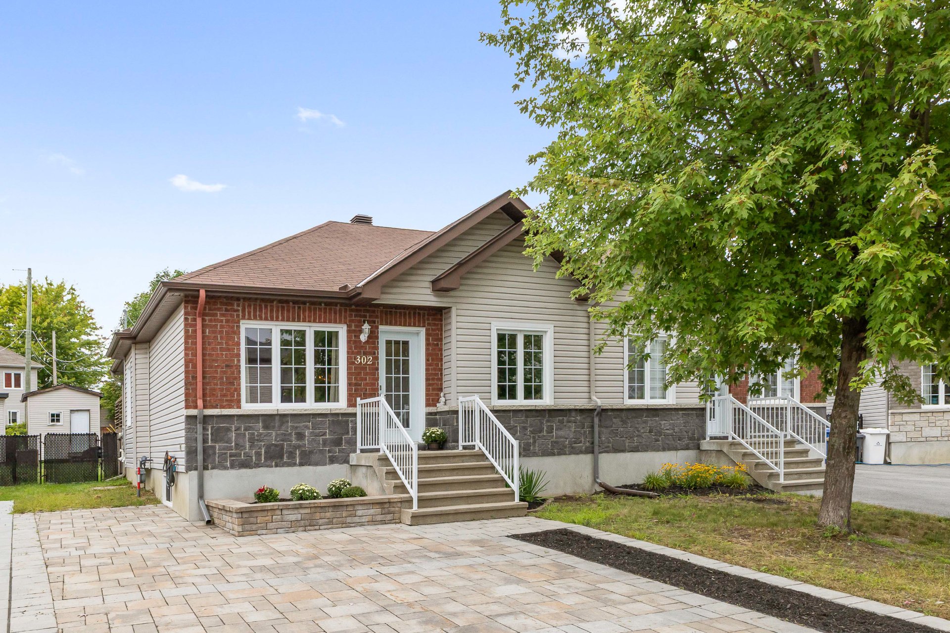
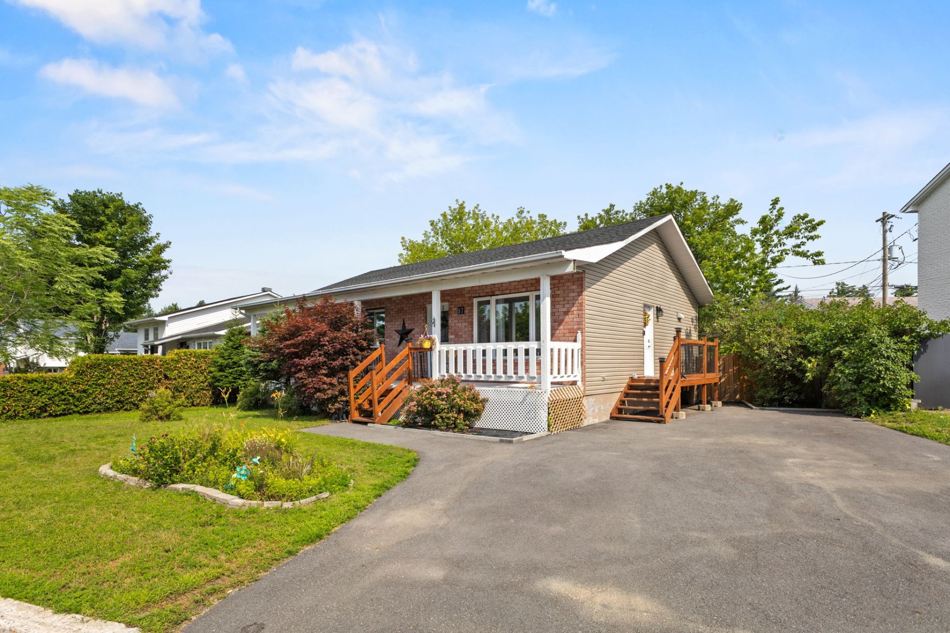
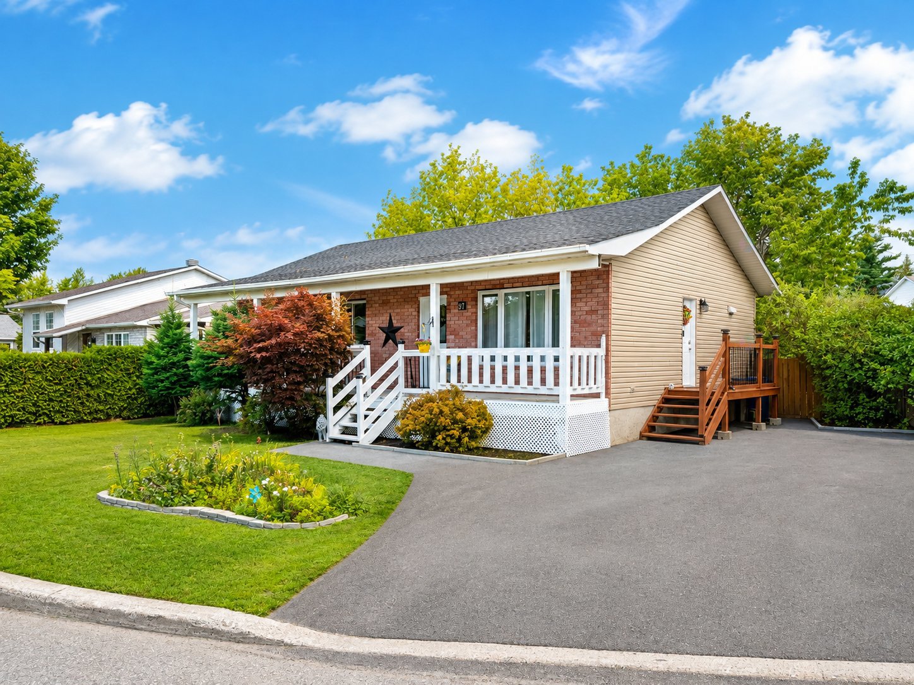
Discover this charming bungalow offering an ideal living environment for the whole family. This property features 3 bedrooms, a bathroom with washer and dryer hookups, and a kitchen completely renovated in 2023 with a modern and timeless design. In the basement, a spacious family room and a multi-purpose workshop add practical spaces to meet a multitude of needs. Located in a family-friendly neighborhood close to amenities.
Details
Located near
Bicycle path, Daycare centre, Elementary school, Golf, High school, Highway, Park, Public transportation
Room dimension
| Room | Floor | Dimensions | Floor covering |
|---|---|---|---|
| Kitchen | 1st level/Ground floor | 12.6 X 10.8 ft / 3.81 X 3.25 m | Ceramic |
| Dining room | 1st level/Ground floor | 12.6 X 7.1 ft / 3.81 X 2.16 m | Ceramic |
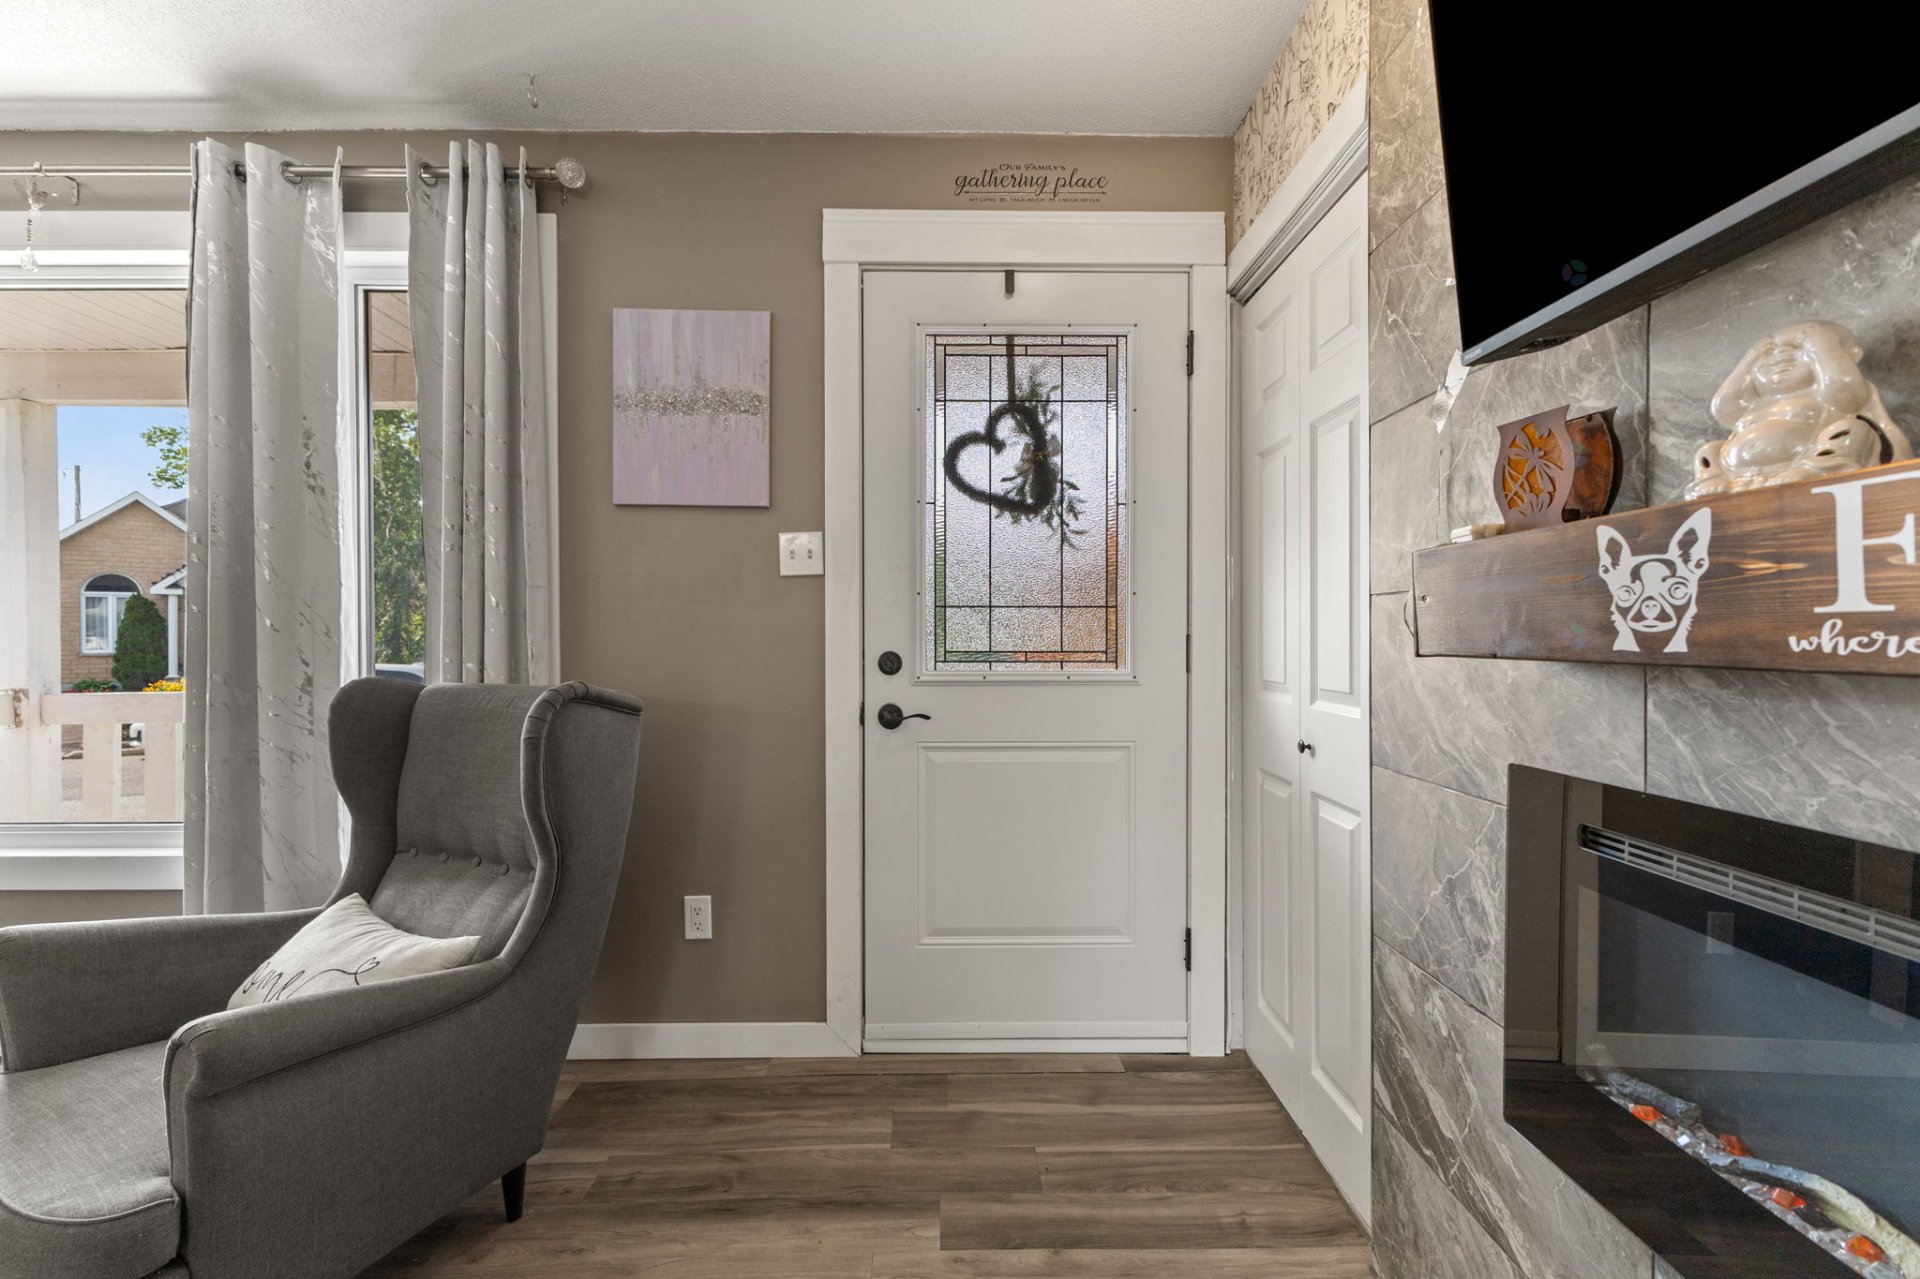
| Living room | 1st level/Ground floor | 16 X 9.9 ft / 4.88 X 2.97 m | Laminate floor |
| Primary bedroom | 1st level/Ground floor | 11.9 X 11.7 ft / 3.58 X 3.53 m | Laminate floor |
| Bedroom | 1st level/Ground floor | 10.4 X 10 ft / 3.15 X 3.05 m | Laminate floor |
| Bedroom | 1st level/Ground floor | 9.9 X 9.5 ft / 2.97 X 2.87 m | Laminate floor |
| Bathroom | 1st level/Ground floor | 12.5 X 8.3 ft / 3.78 X 2.51 m | Laminate floor |
| Family room | Basement 1 | 26 X 21.4 ft / 7.92 X 6.50 m | Carpet |
| Workshop | Basement 1 | 16.3 X 12.5 ft / 4.95 X 3.78 m | Concrete |
| Storage | Basement 1 | 9.7 X 6.9 ft / 2.92 X 2.06 m | Tiles |
| Storage | Basement 1 | 10 X 9.8 ft / 3.05 X 2.95 m | Concrete |
Taxes and expenses
| Municipal | $3,044 |
| School | $260 |
Building and interior of the property
| Bedrooms | 3 |
| Bathrooms | 1 |
| Number of rooms | 11 |
| Number of rooms above ground | 3 |
| Living area | 103.39 Square Meters |
| Expected delay of occupancy | 30 days |
| Items included in the sale | Light fixtures, dishwasher, curtain rods, built-in microwave, shed, above-ground pool, |
| Items excluded in the sale | Curtains, stove, refrigerator, washer, dryer, rented water heater ($15/month), smart doorbell. |
| Dimension of the front of the building | 12.12 metres |
| Dimension of the depth of building | 8.53 metres |
| Land area | 528 square metre |
| Year built | 1991 |
| Municipal assessment (land) | $179,500 |
| Municipal assessment (building) | $213,800 |
| Municipal assessment (total) | $393,300 |
| Assessment year | 2026 |
| Available services | Electricity Connected, Sewer Connected, Water Connected |
| Basement | 6 feet and more, Partially finished |
| Distinctive features | Detached |
| Driveway | Asphalt |
| Foundation | Poured concrete |
| Heating energy | Electricity |
| Heating system | Electric baseboard units |
| Landscaping | Fenced |
| Parking | Driveway |
| Roofing | Asphalt shingles |
| Sewage system | Municipality |
| Siding | Brick |
| Topography | Flat |
| Water supply | Municipality |
| Windows | PVC |
Addendum
| *Completely renovated 3-bedroom bungalow *Kitchen renovated in 2023 *Bathroom renovated in 2023 with new light fixtures *Main floor flooring replaced in 2021 *Interior doors, railings, stair carpet, basement carpet, and drywall replaced in the basement *Driveway paved in 2022 *Front stairs and side deck replaced in 2022 *Back patio replaced in 2022 *Main floor windows replaced in 2021 *Private, fenced backyard *Located near École du Cheval Blanc, parks, McLaurin Bay, and shops, just minutes from Highway 50 |