$599,900
21 Rue Beauchamp
Gatineau (Gatineau)
Gatineau (Gatineau)
Type
Bungalow
Bedrooms
3
Living area
1863 PC
Bathrooms
2
MLS® 18045059
Property description
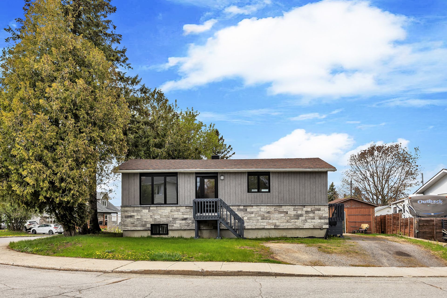
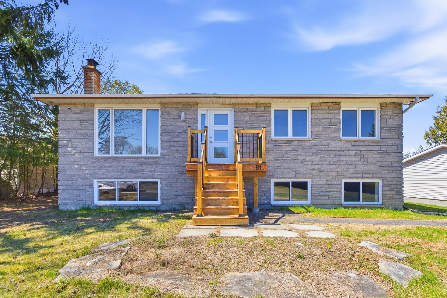
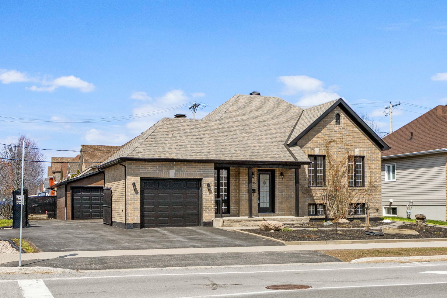
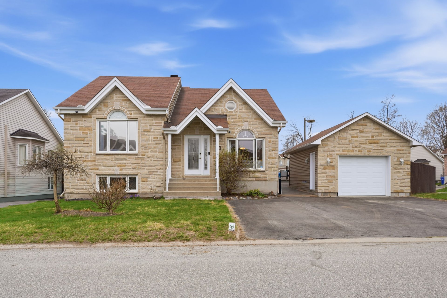
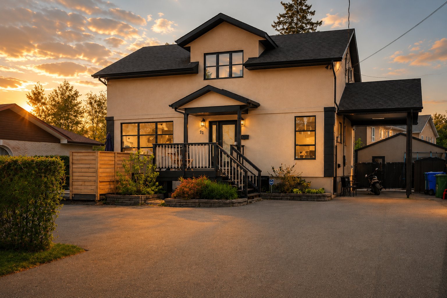
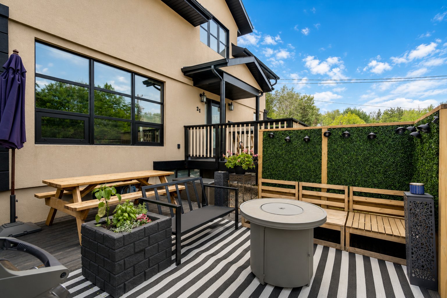
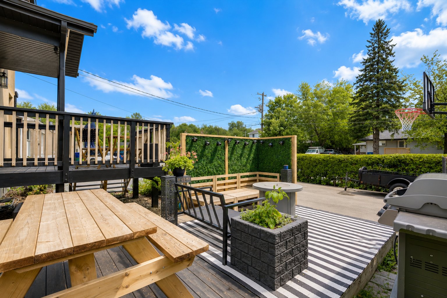
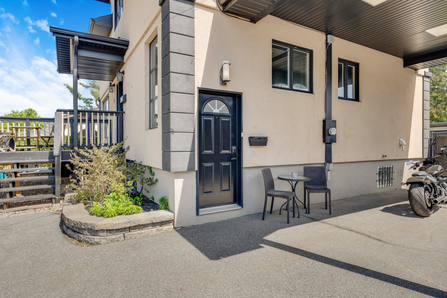
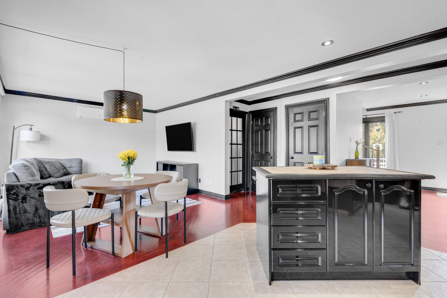
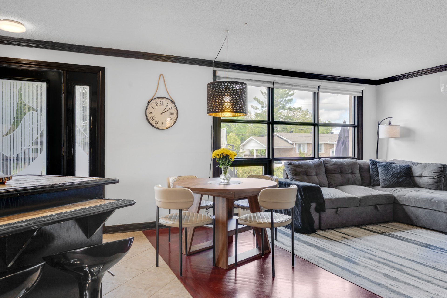
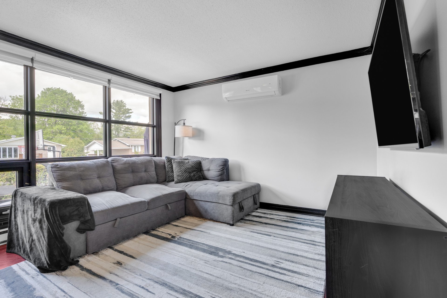
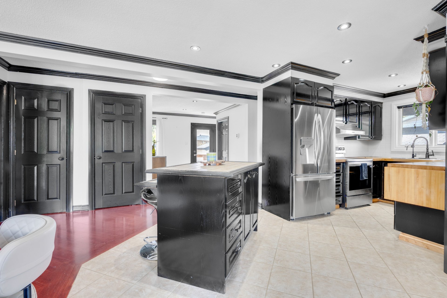
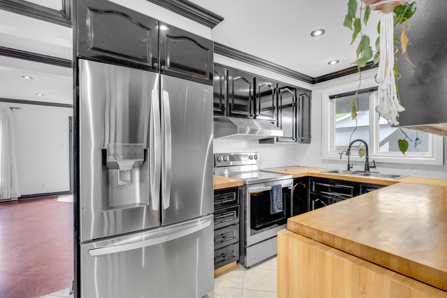
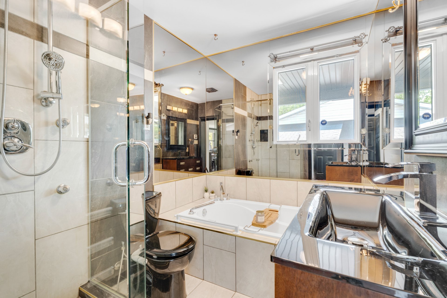
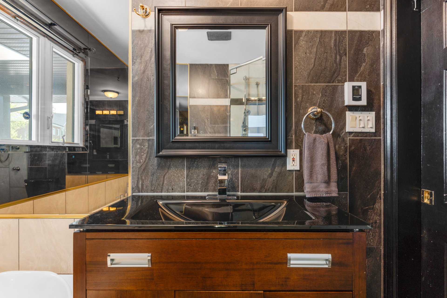
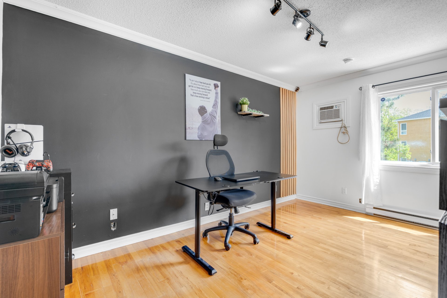
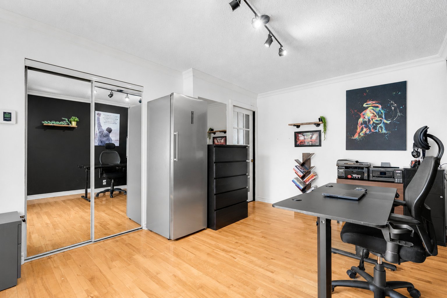
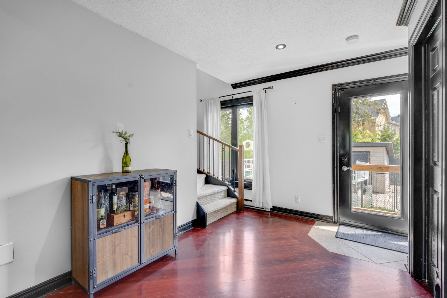
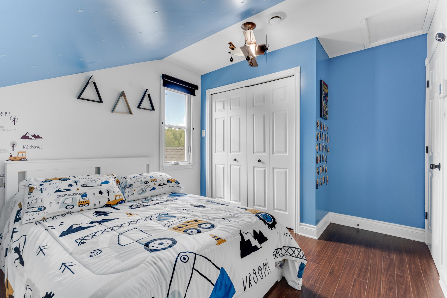
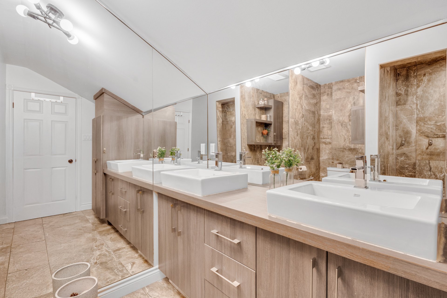
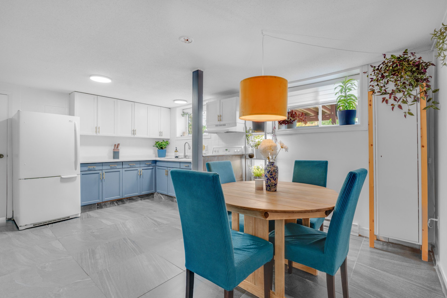
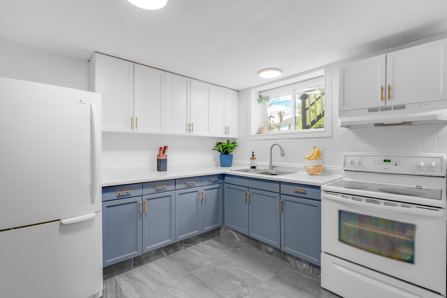
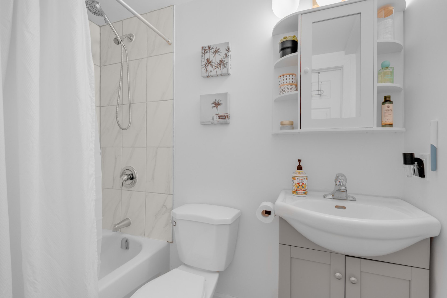
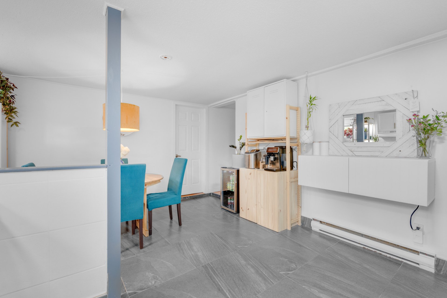
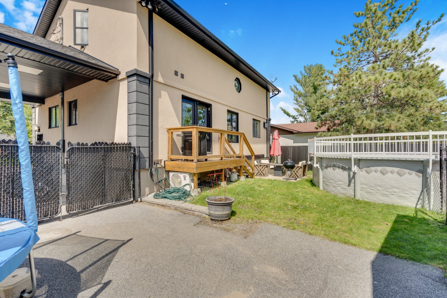
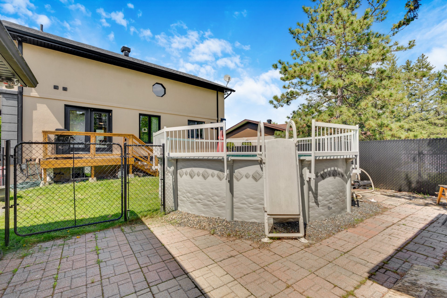
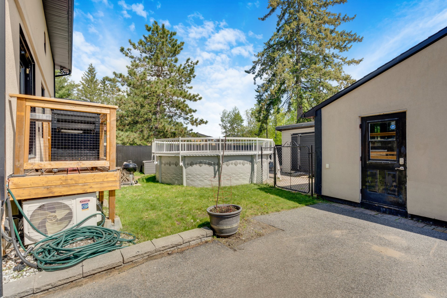
First-time buyers / investors, don't miss your chance! Stunning duplex offering an estimated gross rental potential of approximately $47,400/year. The main unit, occupied by the current owners, features 3 bedrooms, 2 bathrooms, an office space, plenty of natural light, a fenced yard, and a pool. It will be available upon occupancy. The lower unit, available starting November 1st, 2026, offers 2 bedrooms, a modern renovated kitchen, 2 parking spaces, and a beautiful private outdoor space. Ideal for an owner-occupant or an investor looking for positive cash flow. See the addendum for more details.
Details
Located near
Highway, Golf, Park - green area, Elementary school, High school, Public transport, Bicycle path, Daycare centre
Room dimension
| Room | Floor | Dimensions | Floor covering |
|---|---|---|---|
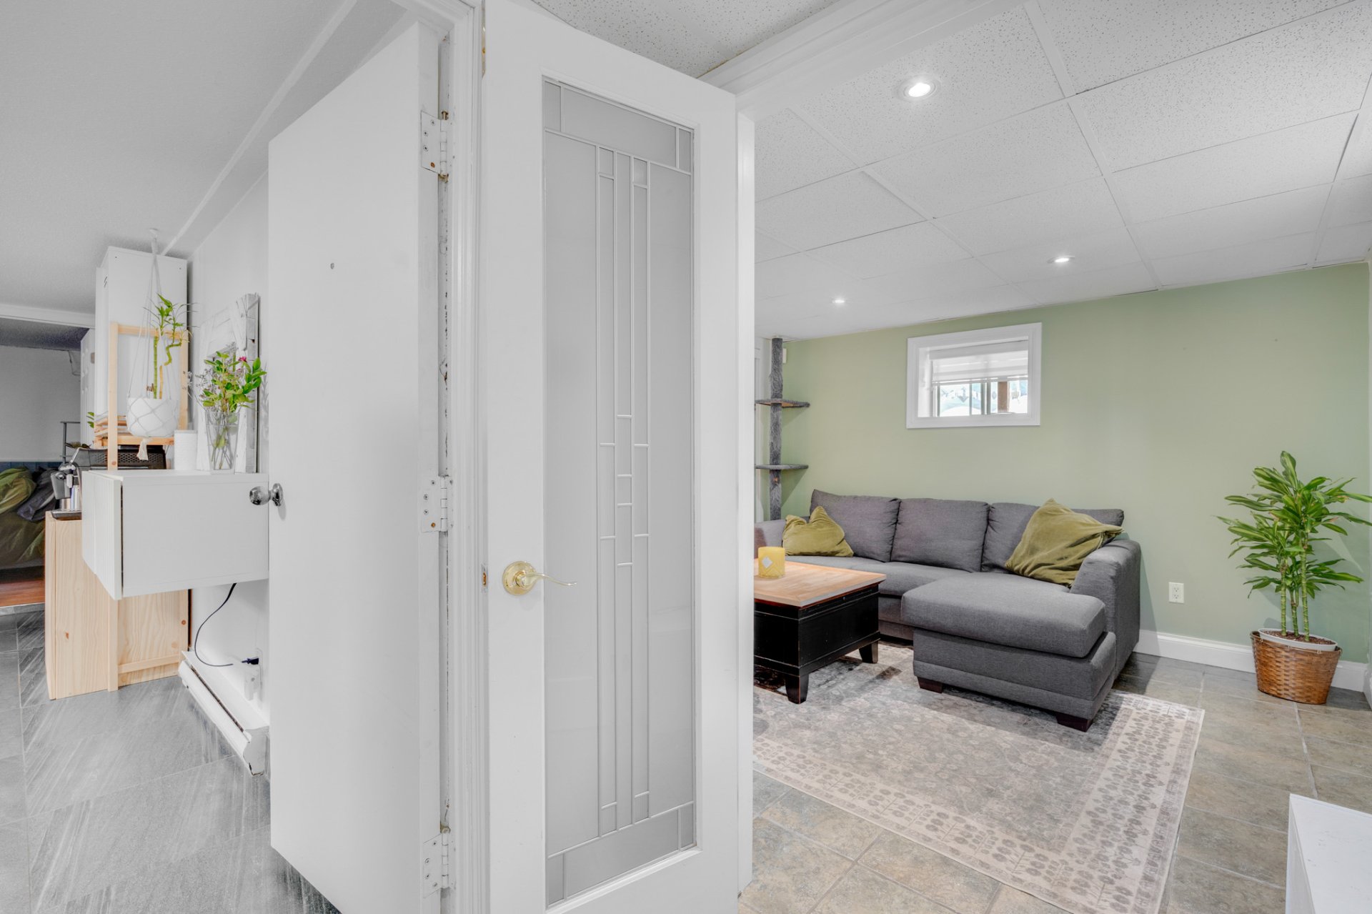
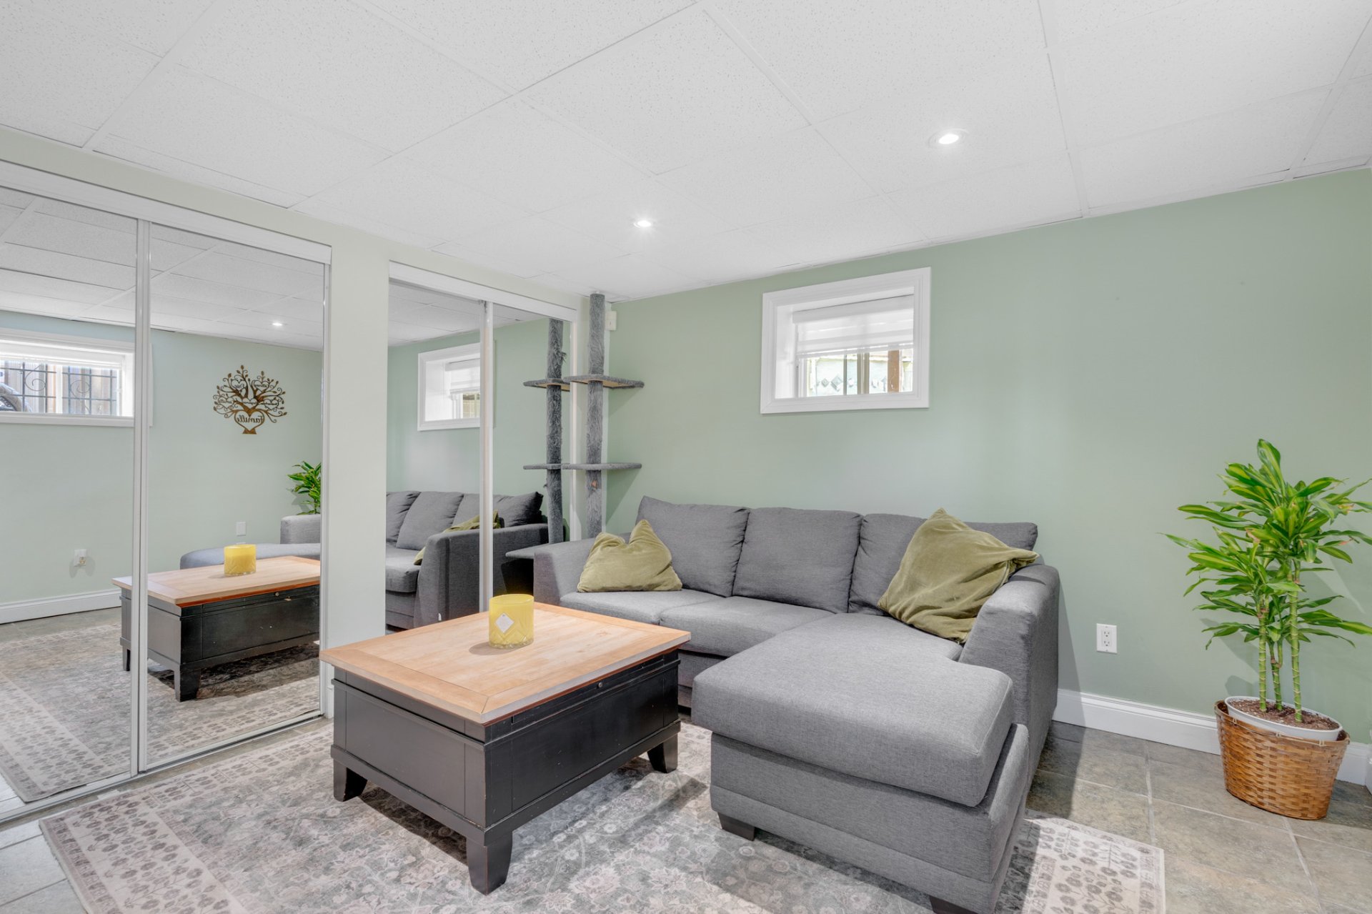
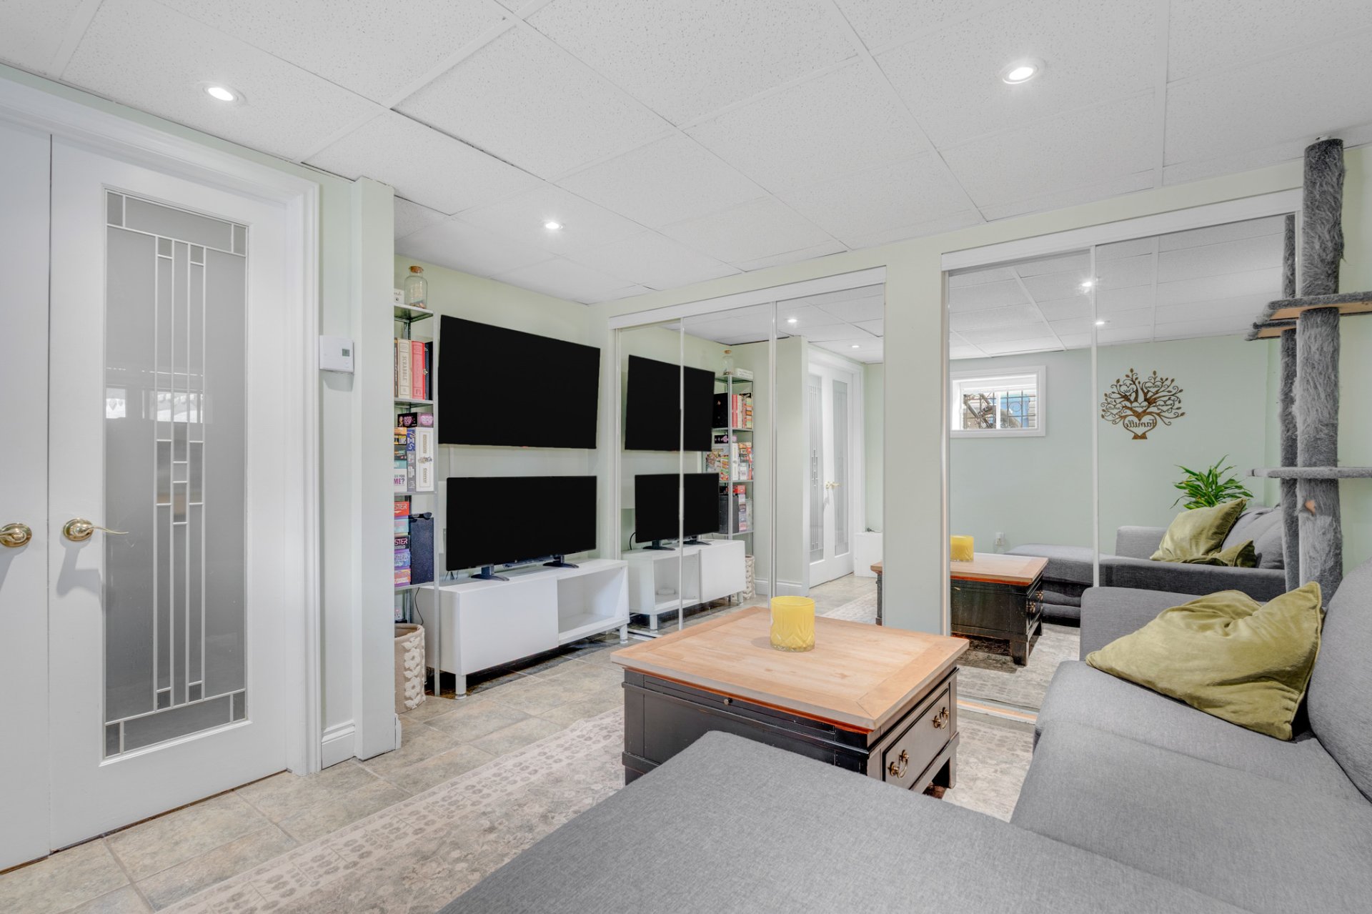
| Living room | Basement | 11.3x12.4 P | Ceramic tiles |
| Kitchen | Basement | 9.9x12.5 P | Ceramic tiles |
| Dining room | Basement | 7.8x12.5 P | Ceramic tiles |
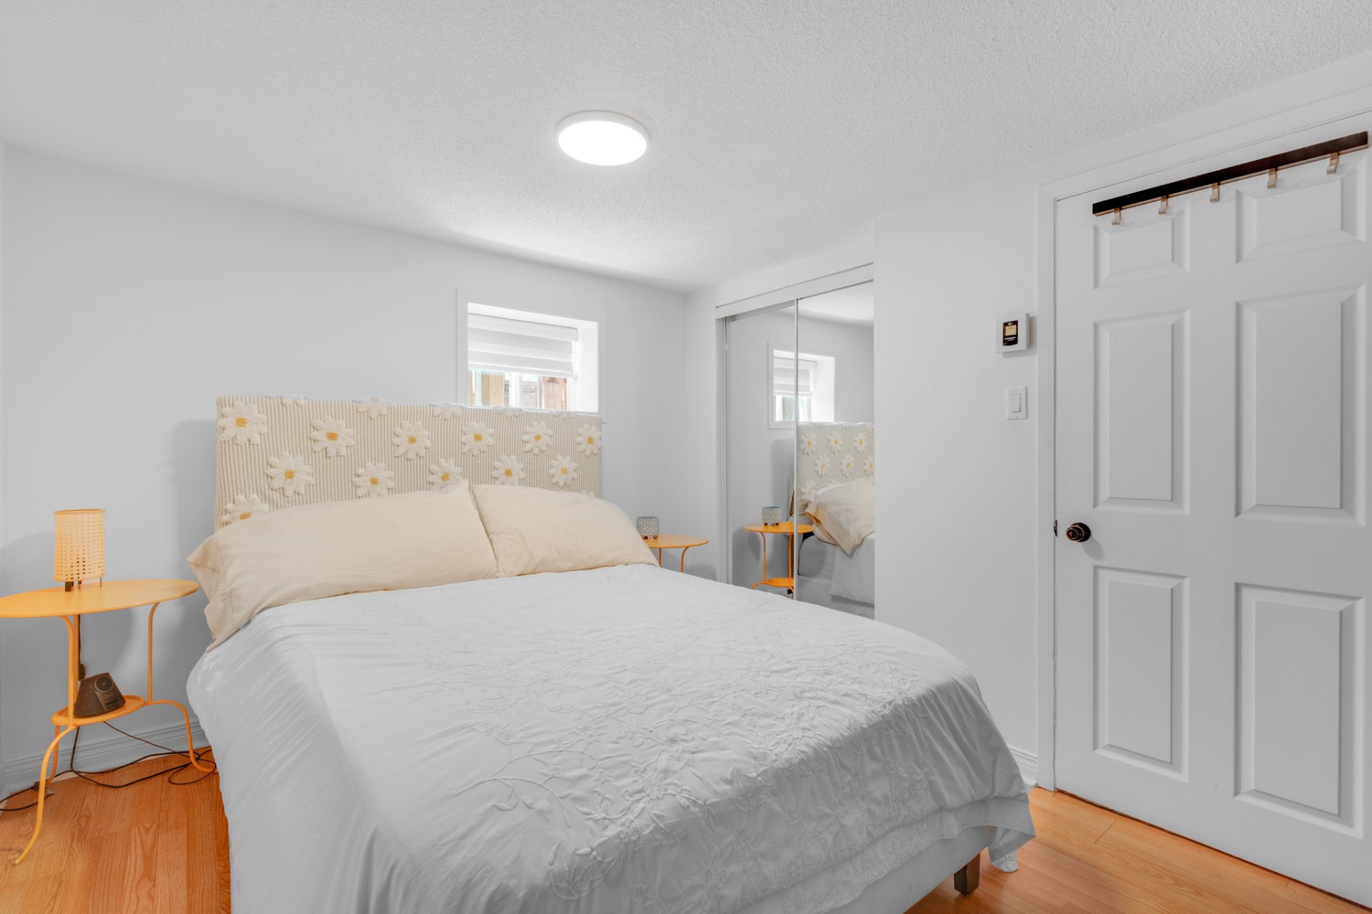
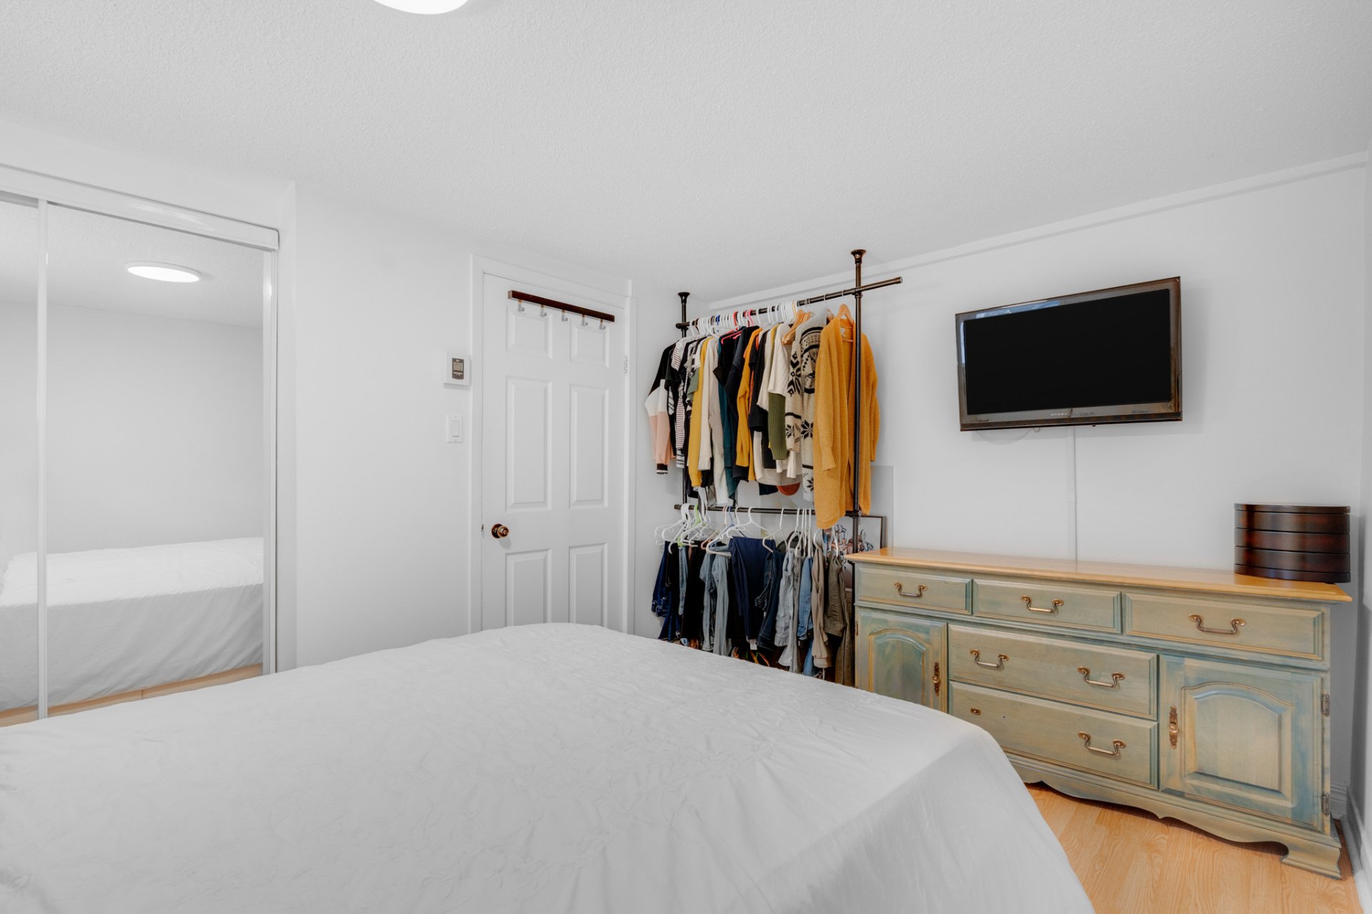
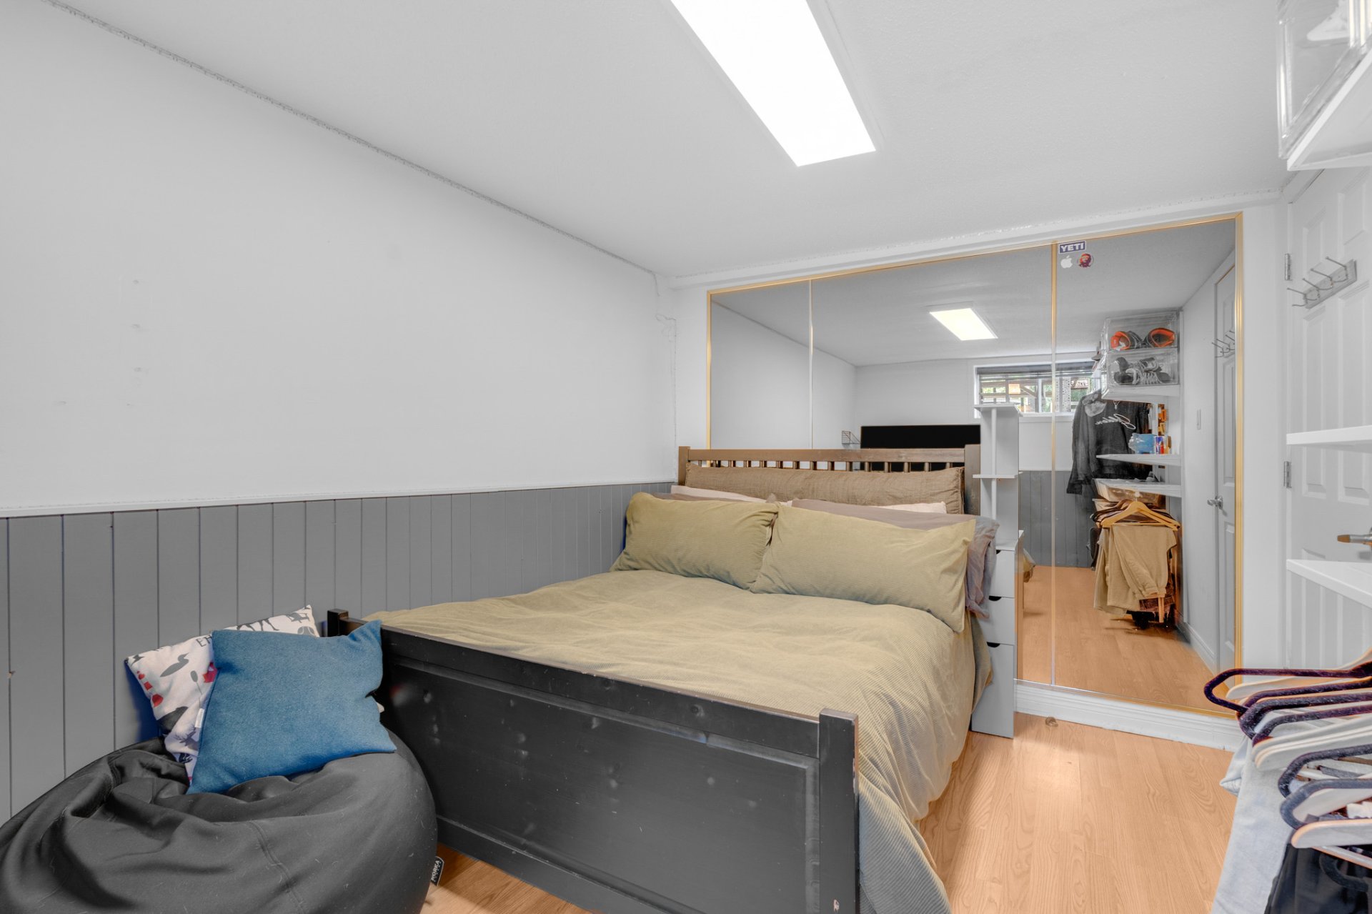
| Bedroom | Basement | 8.1x12.4 P | Floating floor |
| Bedroom | Basement | 8.1x12.4 P | Floating floor |
| Bathroom | Basement | 4.1x7.1 P | Ceramic tiles |
| Kitchen | 1st level/Ground floor | 18.5x11.1 P | Ceramic tiles |
| Living room | 1st level/Ground floor | 14.1x11.6 P | Wood |
| Bedroom | 1st level/Ground floor | 9.8x14.7 P | Wood |
| Bathroom | 1st level/Ground floor | 7.1x6.4 P | Ceramic tiles |
| Laundry room | 1st level/Ground floor | 8.2x4.7 P | Wood |
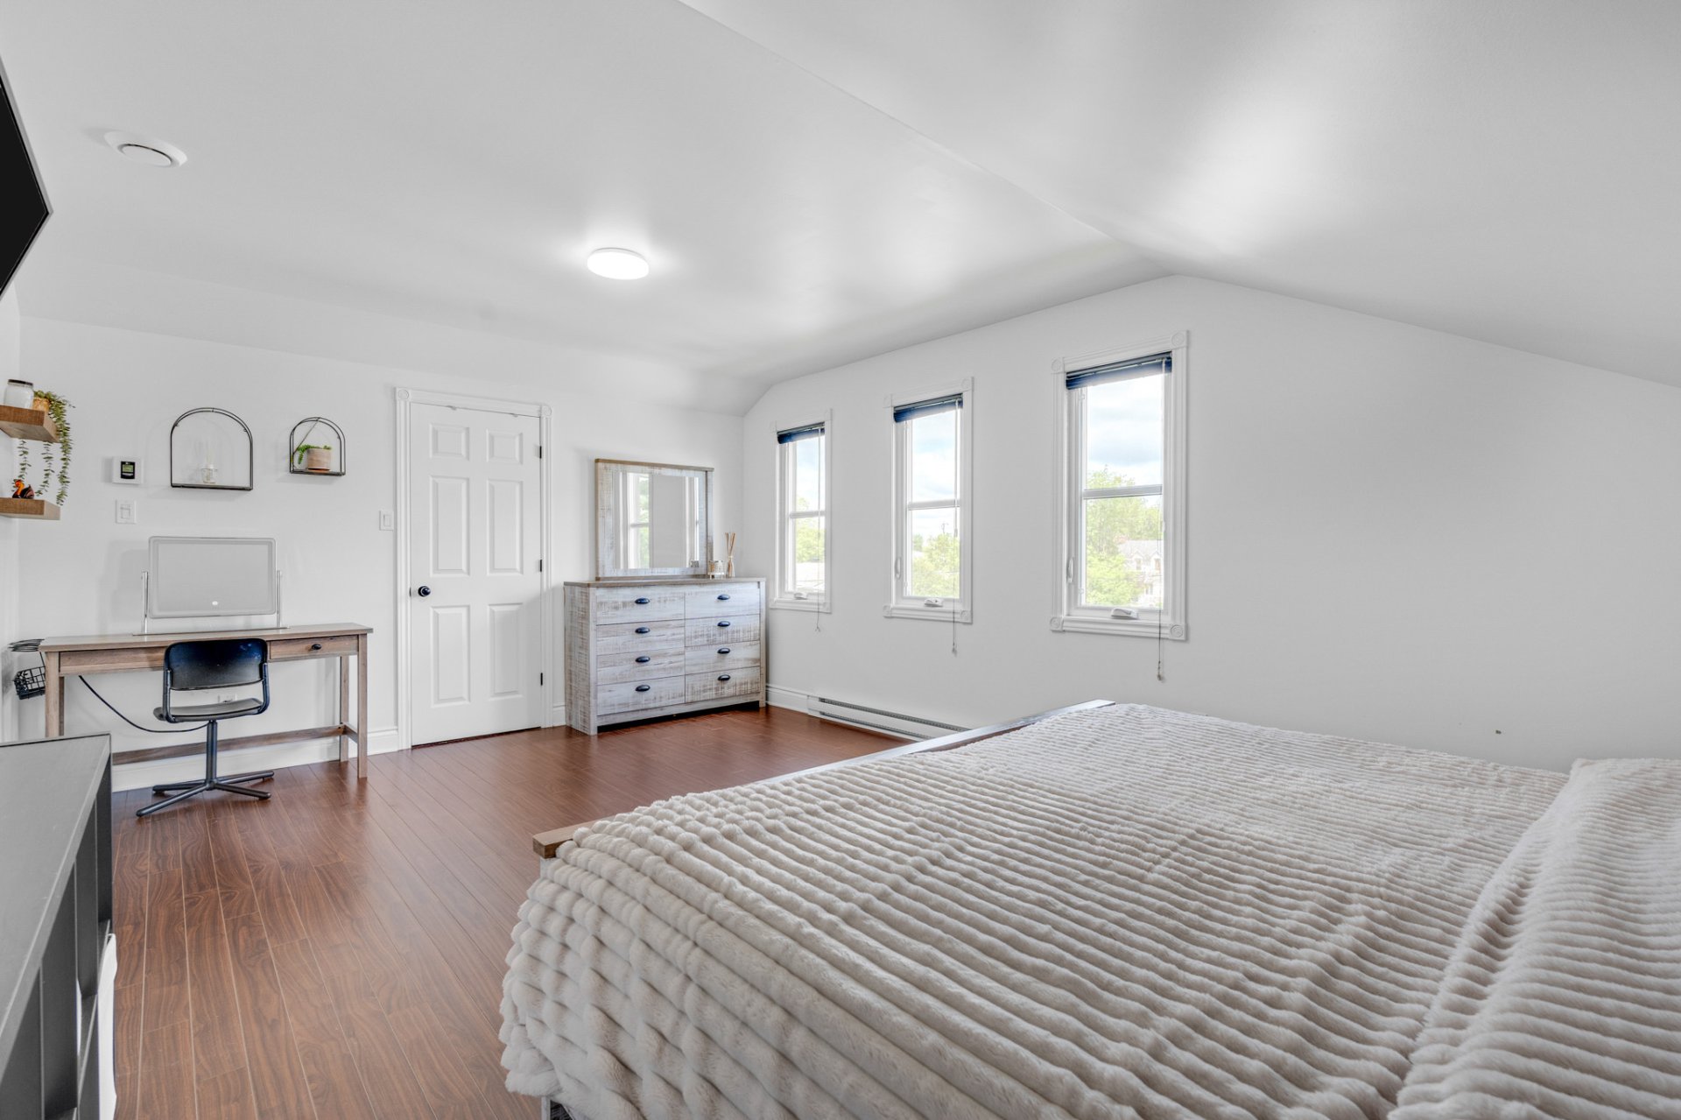
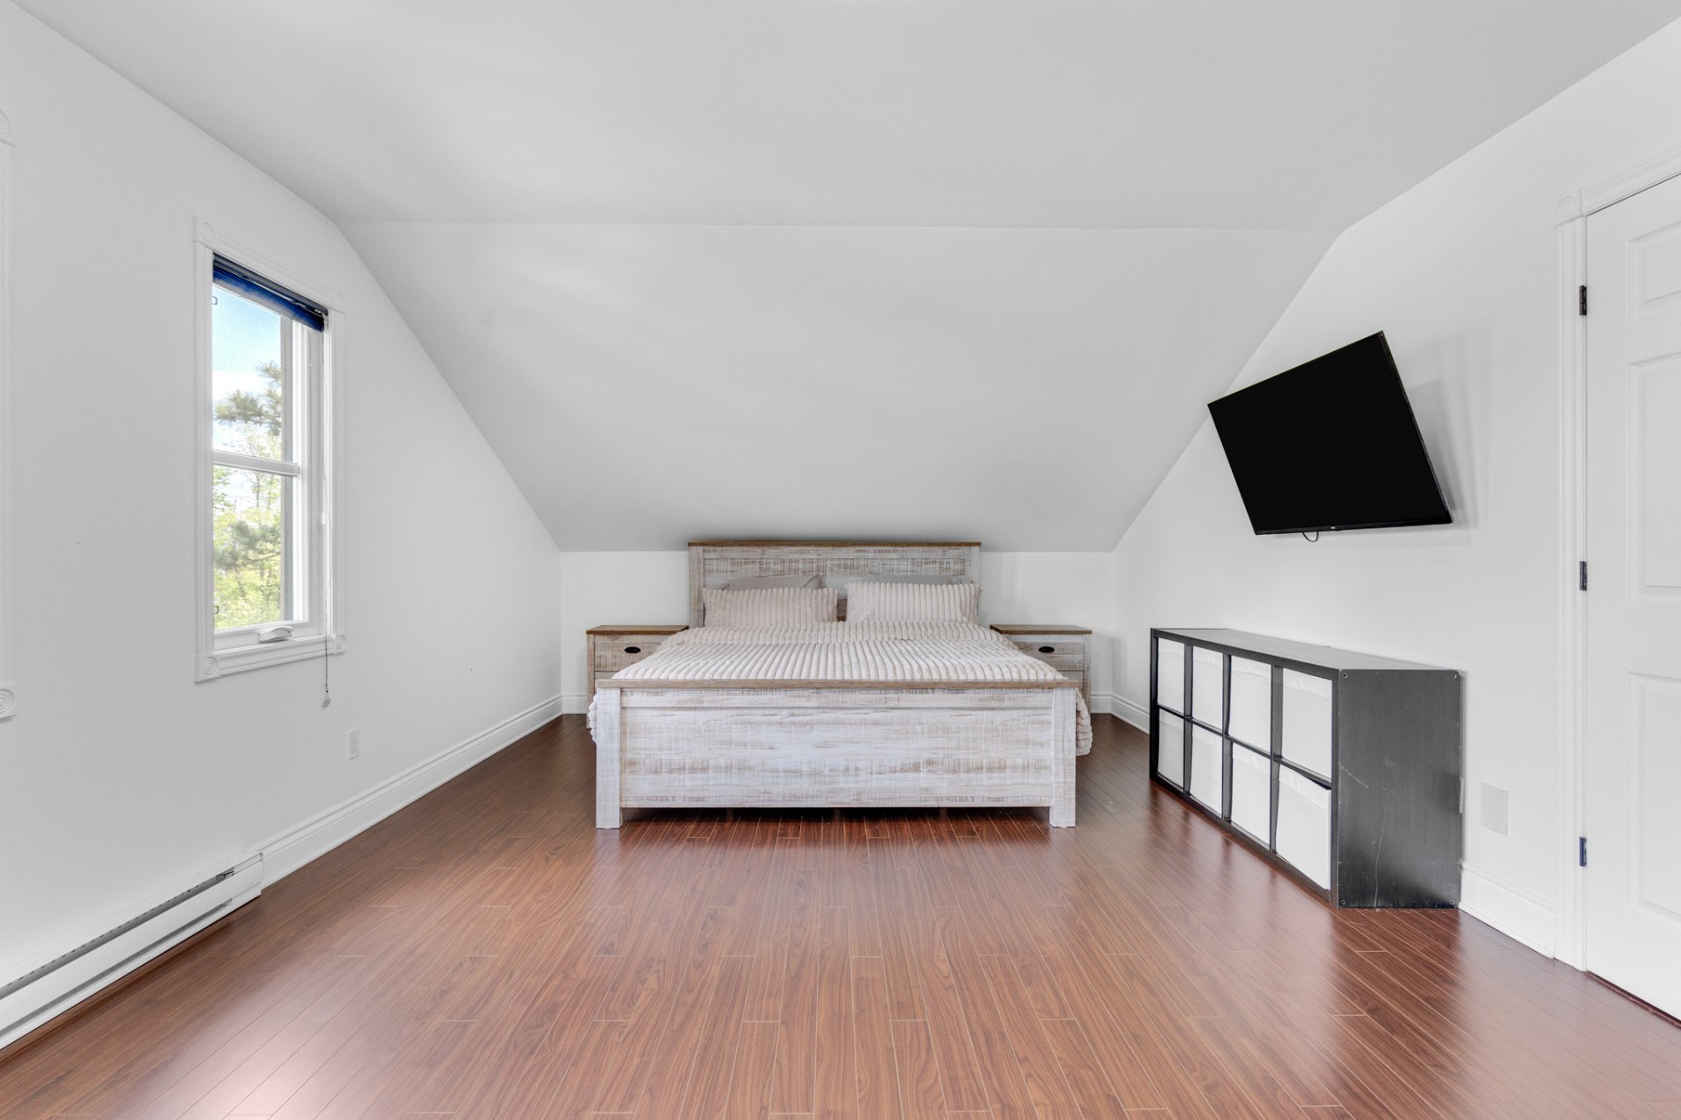
| Master bedroom | 2nd floor | 13.0x19.8 P | Floating floor |
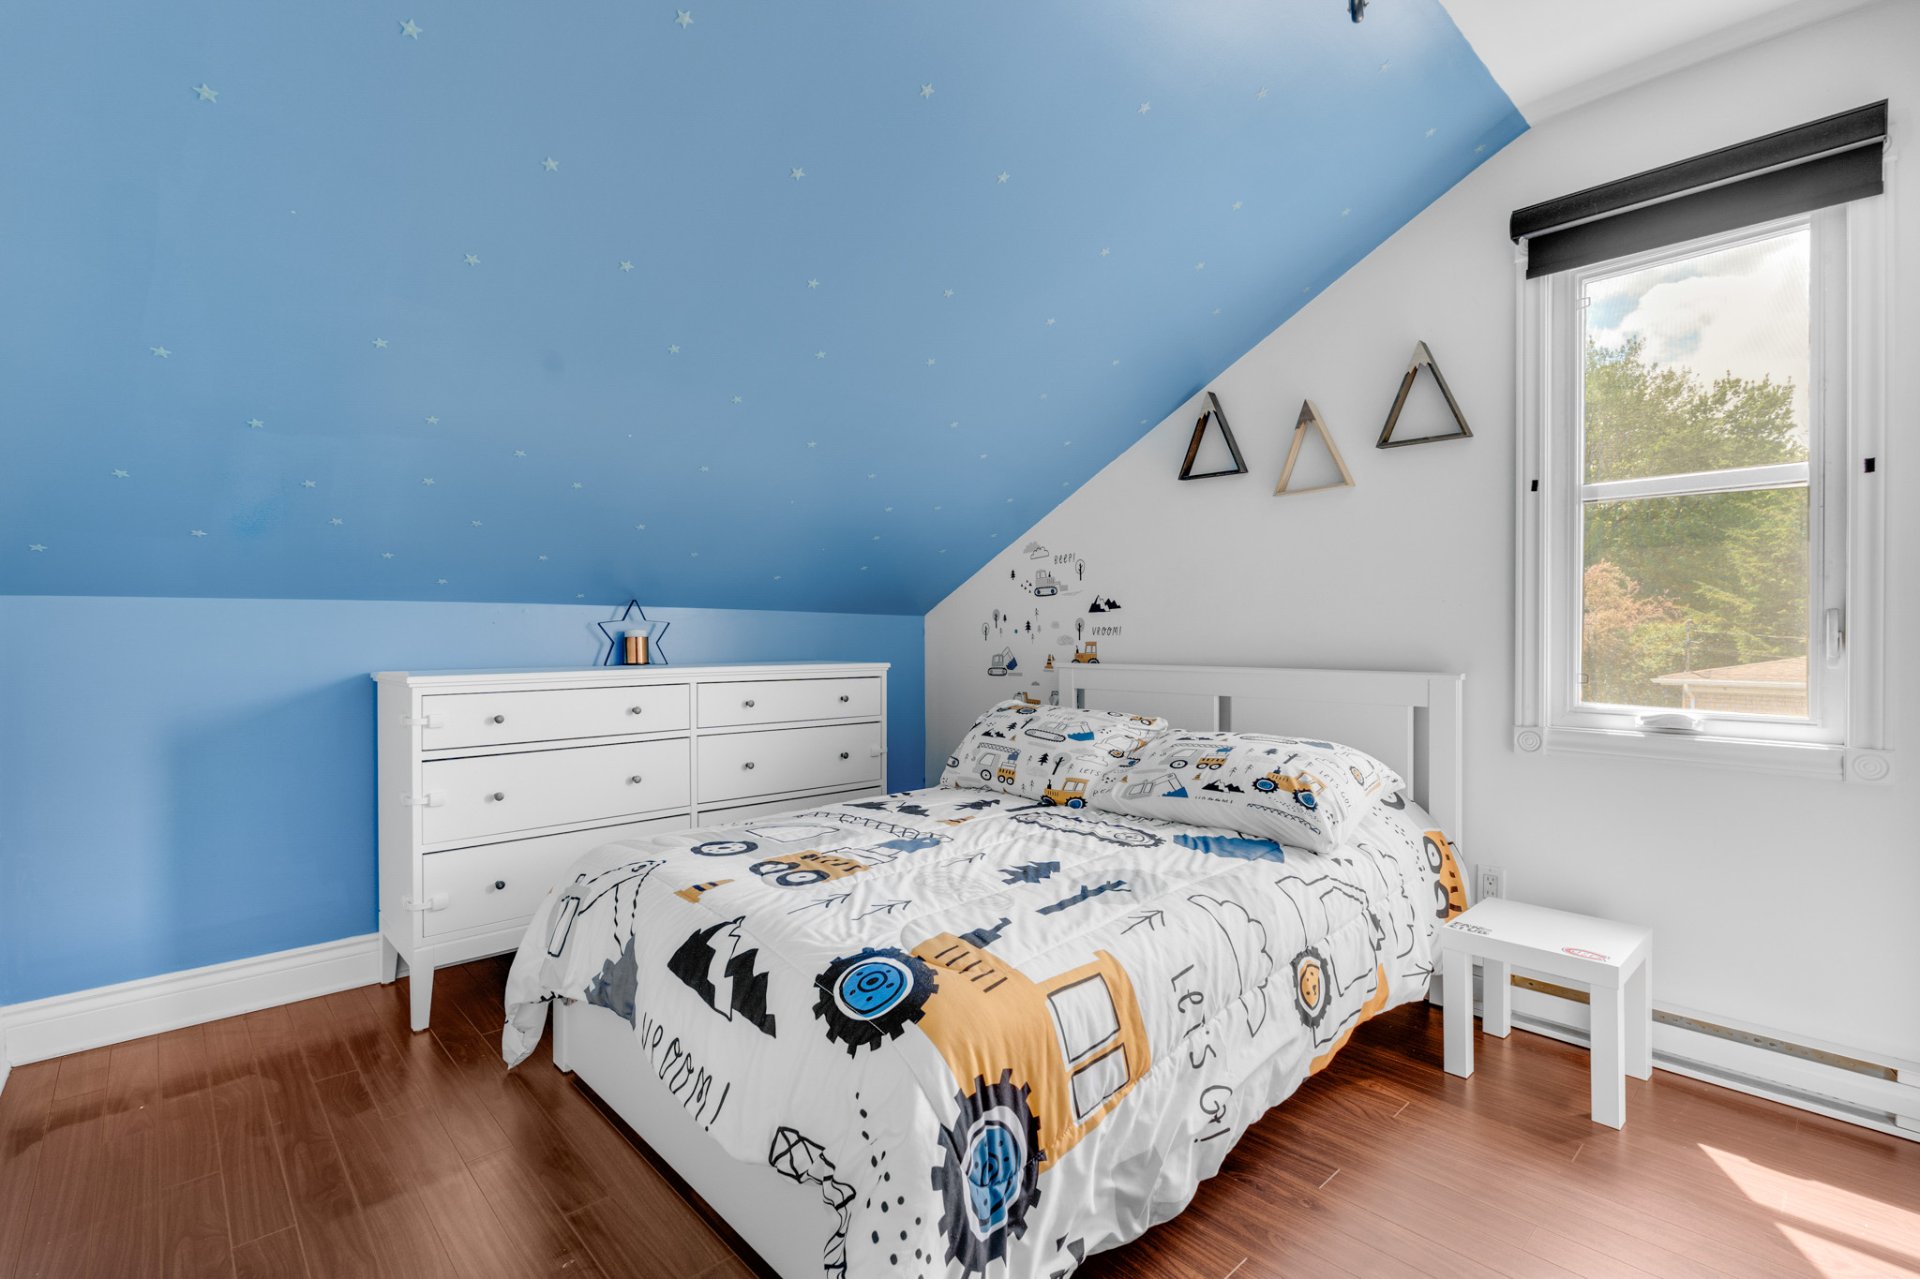
| Bedroom | 2nd floor | 9.10x10.1 P | Floating floor |
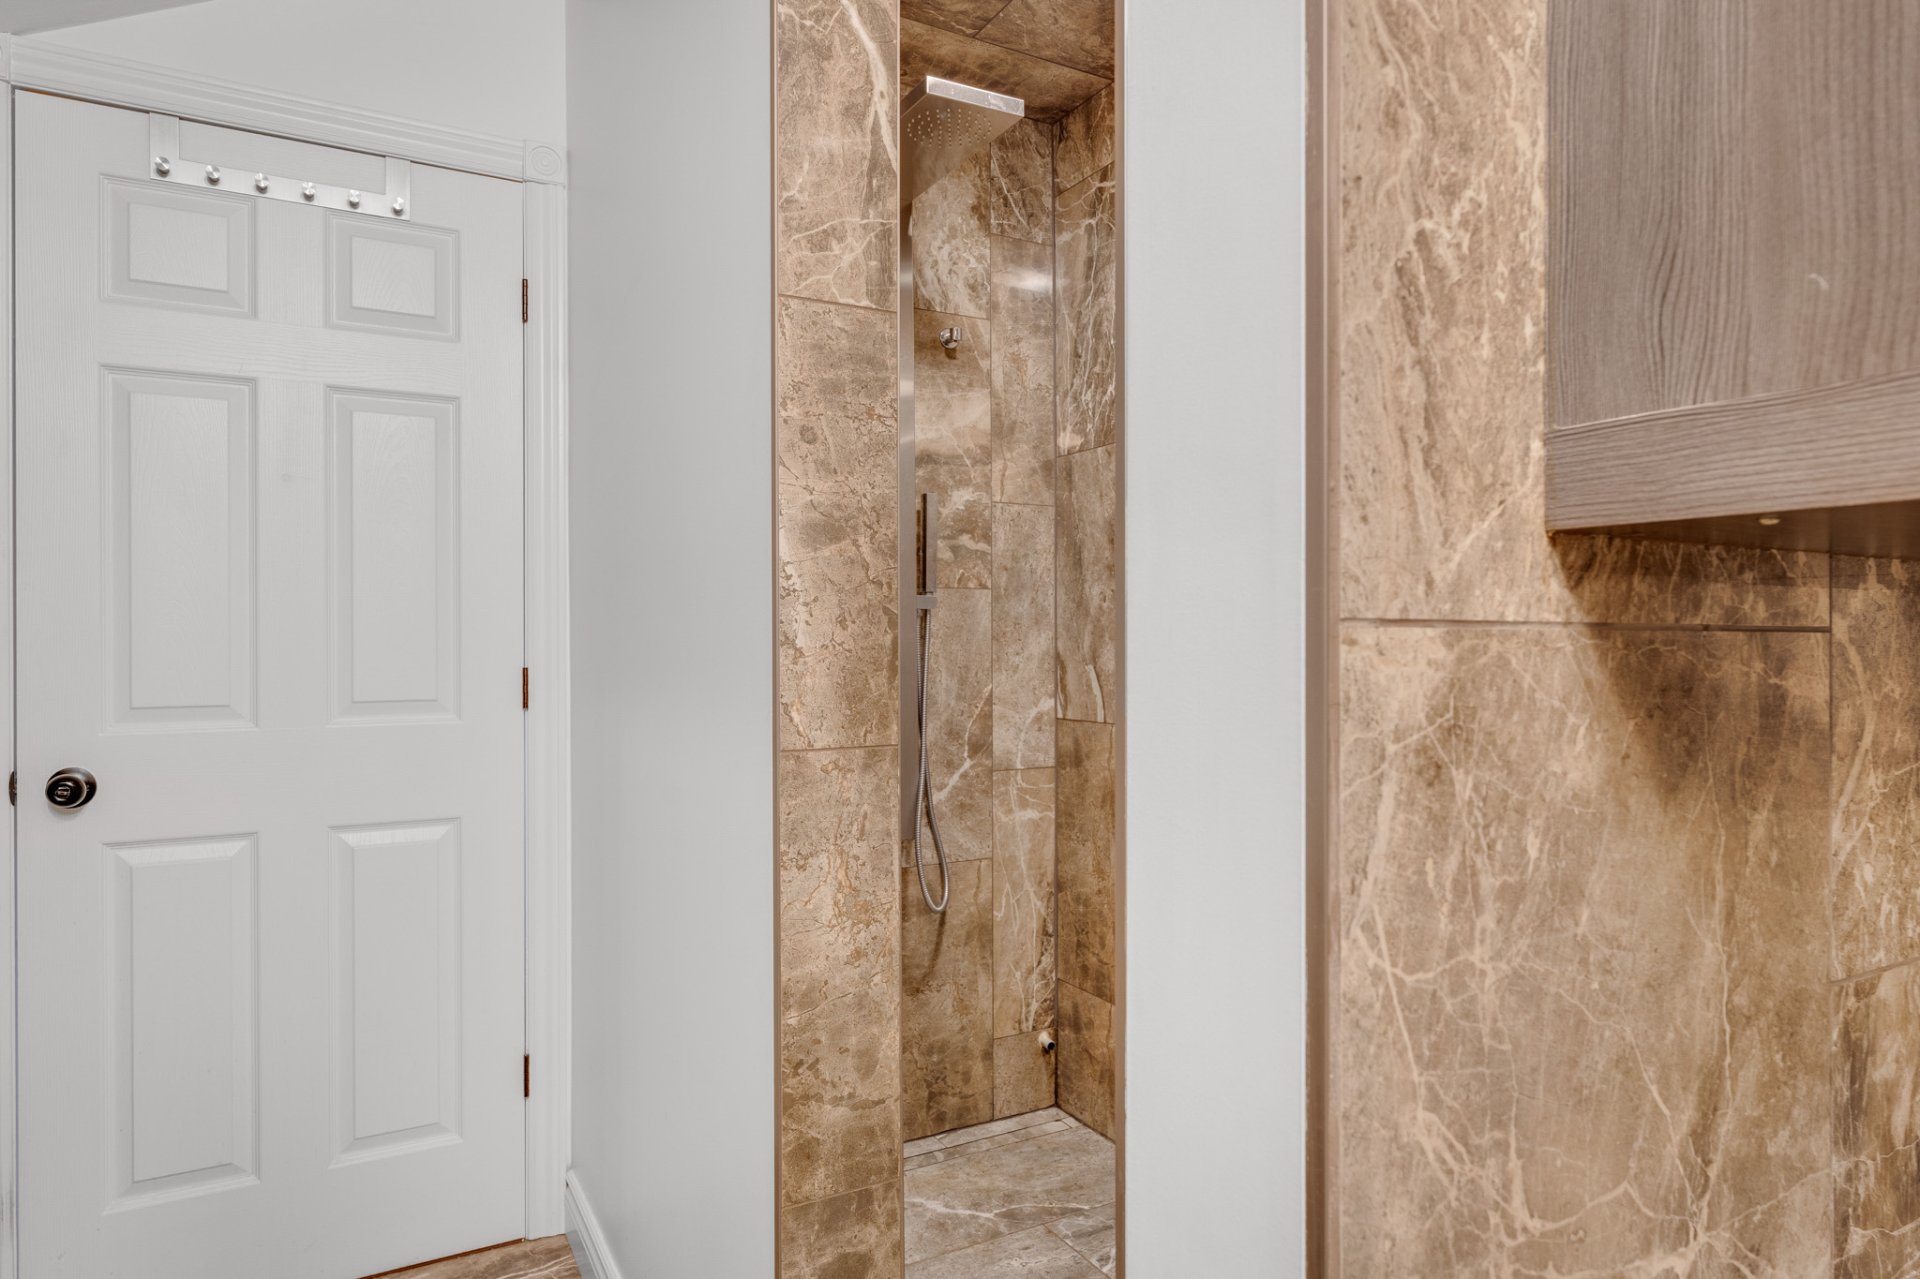
| Bathroom | 2nd floor | 9.1x9.0 P | Ceramic tiles |
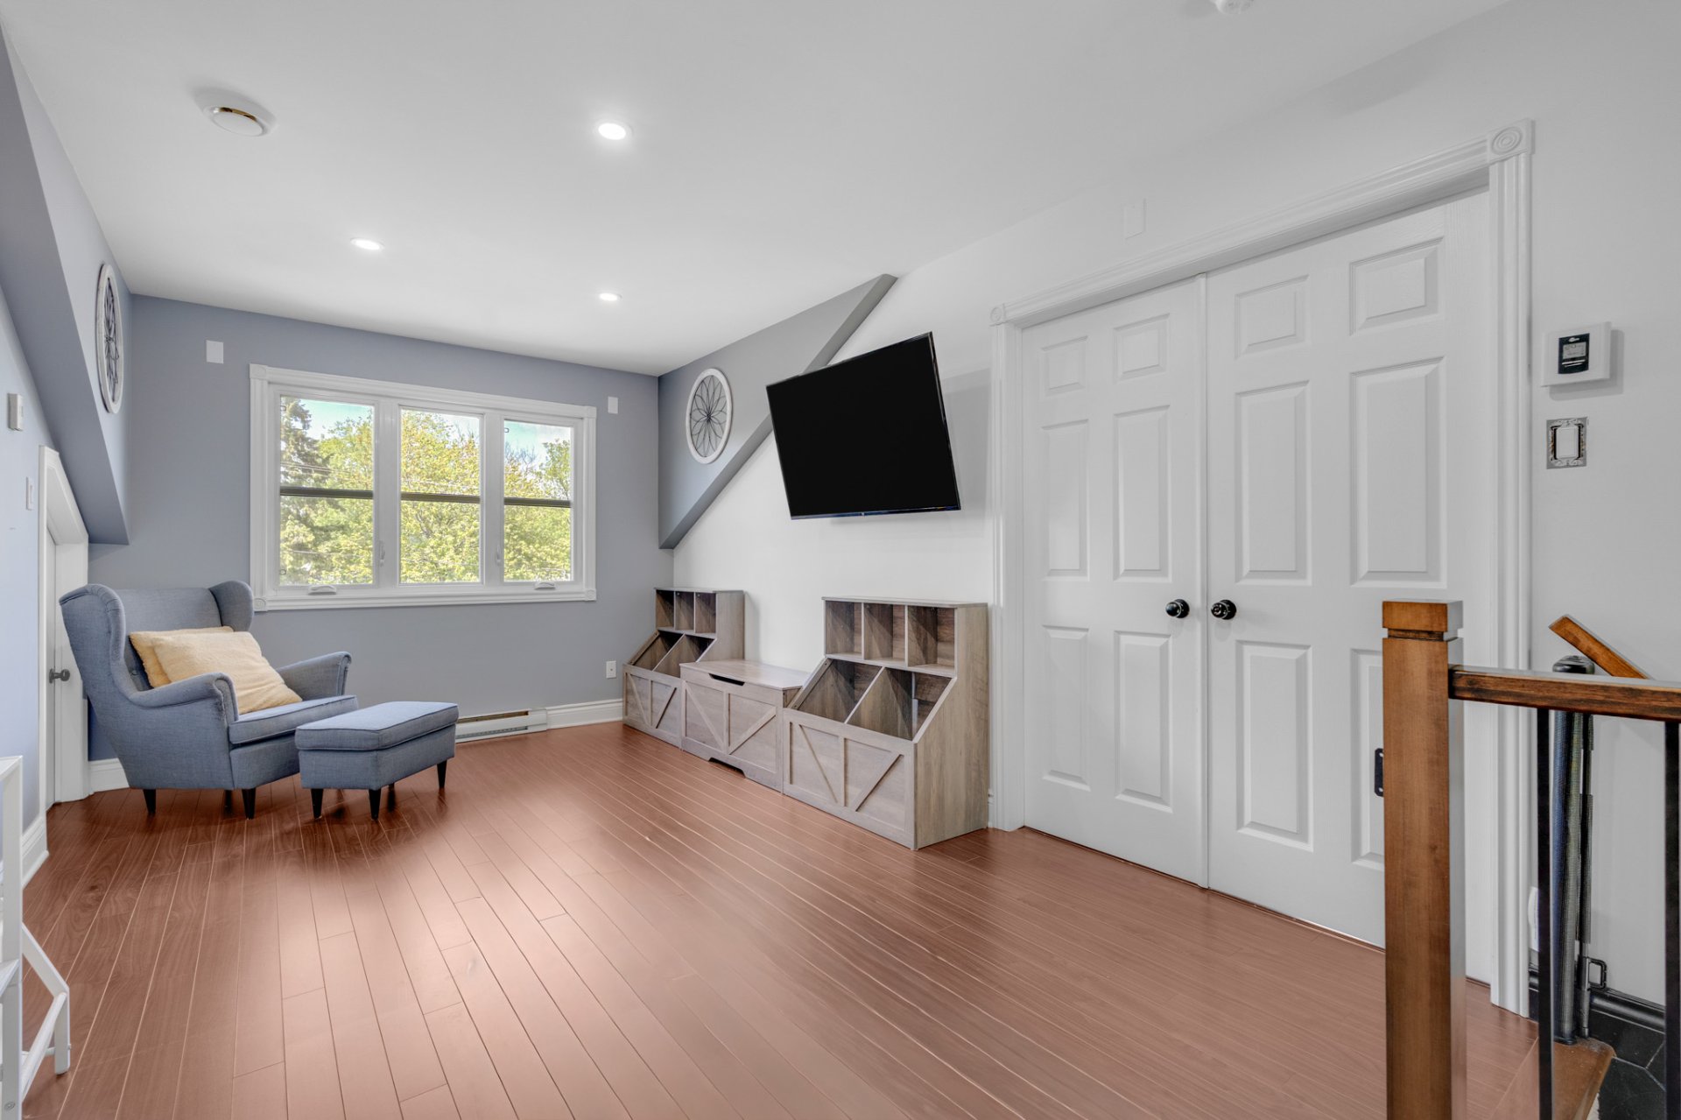
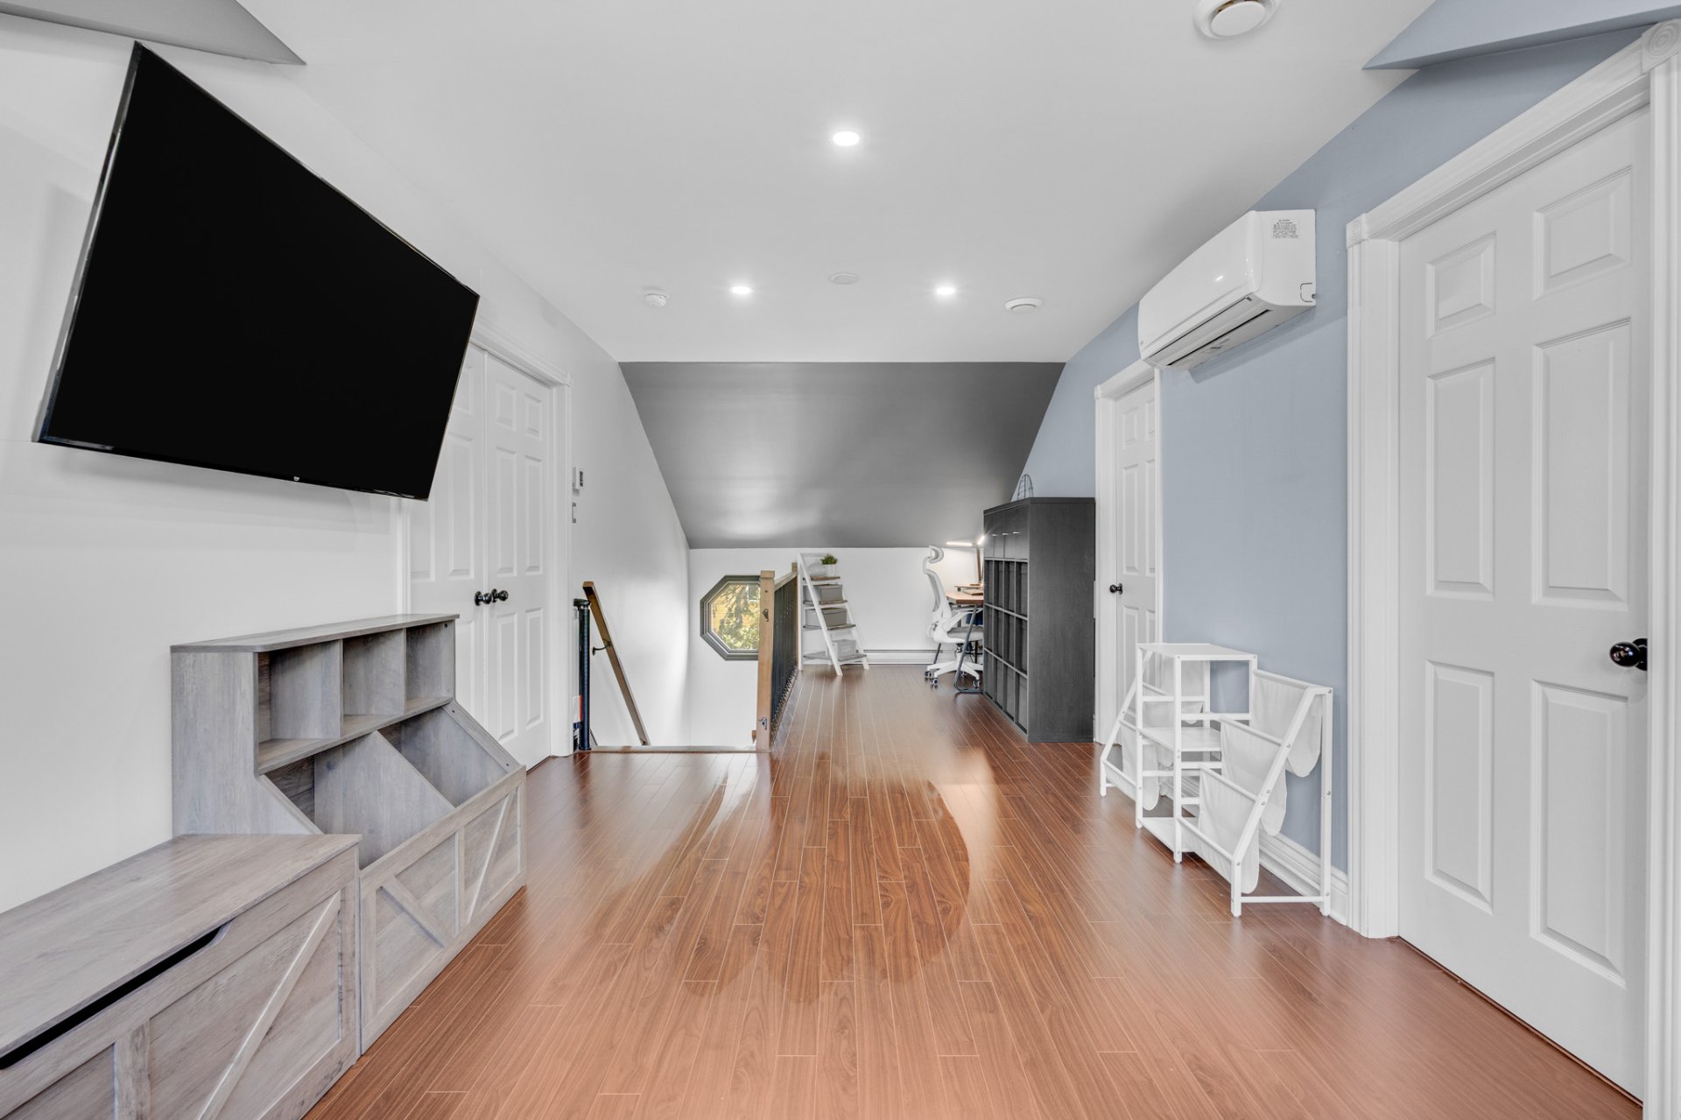
| Family room | 2nd floor | 10.3x36.0 P | Floating floor |
Taxes and expenses
| Municipal Taxes | $4,223 |
| School taxes | $359 |
Building and interior of the property
| Bedrooms | 3 |
| Bathrooms | 2 |
| Number of rooms | 10 |
| Number of rooms above ground | 3 |
| Living area | 1863 SF |
| Dimension of the front of the building | 8.58 M |
| Dimension of the depth of building | 10.73 M |
| Land area | 648.3 SM |
| Dimension of the front of the land | 38.13 M |
| Dimension of the depth of the land | 16.76 M |
| Year built | 1965 |
| Municipal assessment (land) | $185,400 |
| Municipal assessment (building) | $341,700 |
| Municipal assessment (total) | $527,100 |
| Assessment year | 2026 |
| Area of the building | 92.06 SM |
| Carport | Attached |
| Landscaping | Fenced |
| Cupboard | Wood |
| Heating system | Other, Electric baseboard units |
| Water supply | Municipality |
| Heating energy | Electricity |
| Equipment available | Wall-mounted air conditioning, Wall-mounted heat pump |
| Windows | PVC |
| Foundation | Concrete block |
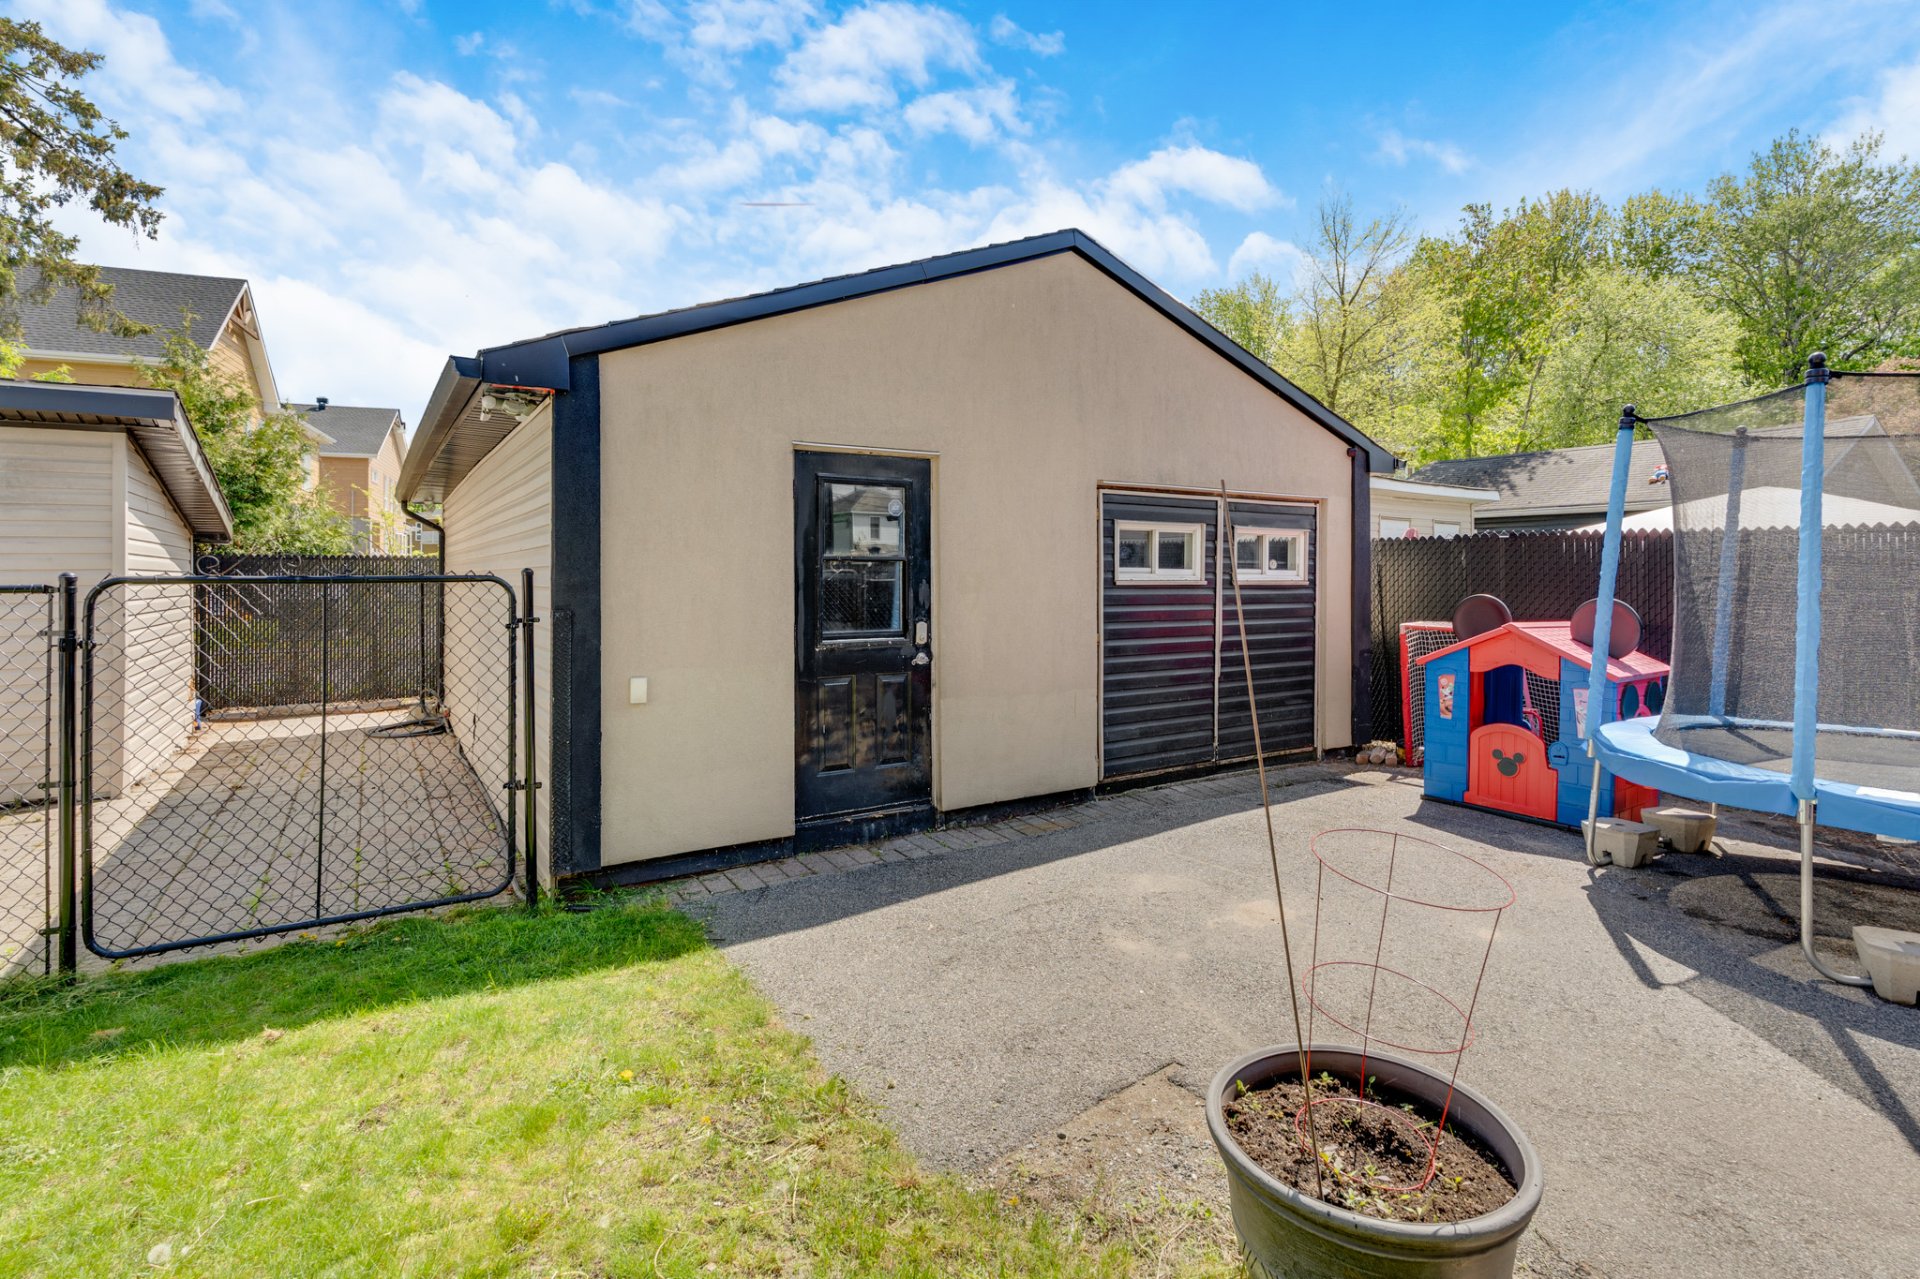
| Garage | Detached, Single width |
| Siding | Stucco |
| Distinctive features | Cul-de-sac, Intergeneration |
| Pool | Other, Above-ground |
| Bathroom / Washroom | Seperate shower |
| Basement | 6 feet and over, Finished basement |
| Parking | In carport, Garage, Outdoor |
| Sewage system | Municipal sewer |
| Window type | Sliding, Crank handle |
| Roofing | Asphalt shingles |
| Topography | Flat |
| Zoning | Residential |
Addendum
| A RARE OPPORTUNITY FOR OWNER-OCCUPANTS OR INVESTORS - 21 |
| RUE BEAUCHAMP, GATINEAU |
| Discover this duplex offering excellent potential, whether |
| for an owner-occupant looking to reduce monthly payments to |
| under $1,000/month, or for an investor searching for a |
| property with attractive income potential. |
| The property benefits from beautiful natural light, a |
| practical layout, and a location close to several essential |
| services: public transportation, schools, parks, shops, and |
| other neighborhood amenities. |
| Main Features |
| * Main Unit * |
| Occupied by the owners |
| 3 bedrooms |
| 2 bathrooms |
| Office space upstairs, ideal for working from home or |
| studying |
| Beautiful natural light |
| Fenced yard |
| Pool |
| * Lower Unit * |
| Available starting November 1st, 2026 |
| 2 bedrooms |
| Large 4½ |
| Renovated modern kitchen |
| 2 private parking spaces |
| Private outdoor space |
| Heated/electricity included |
| * Income & Potential * |
| Estimated gross rental potential of approximately $47,400 |
| per year |
| Excellent opportunity for an owner-occupant |
| Attractive option for an investor seeking positive cash |
| flow potential |
| Convenient location close to services, public |
| transportation, parks, and schools |
| First-Time Buyers: |
| This property represents an excellent opportunity for a |
| first-time buyer looking to live in one unit while renting |
| the other to significantly reduce their monthly housing |
| costs. Depending on the financing scenario and projected |
| rental income, the buyer could end up with a much more |
| advantageous net mortgage portion compared to a traditional |
| single-family home in today's market. |
| * Purchase price: $600,000 |
| * 5% down payment: $30,000 |
| * Interest rate: 4.2% |
| * Amortization: 25 years |
| * Approximate mortgage payment: $3,183/month |
| Potential rental income from the upper unit: $2,300/month |
| $3,182.85 - $2,300 = $883/month |
| Therefore, for an owner-occupant, the remaining net |
| mortgage payment would be approximately $883 per month, |
| before expenses. |
| For an investor, the estimated gross rental potential of |
| approximately $47,400 per year makes this property |
| particularly attractive, especially with the possibility of |
| positive cash flow depending on the down payment, financing |
| terms, actual expenses, and rental strategy. |
| * If you are not already represented by a real estate |
| broker, you can contact us for more informations : |
| info@equipecerethibert.ca |