$2,450
41 Rue Pierre-Debain
Gatineau (Aylmer)
Gatineau (Aylmer)
Type
Two or more stories
Bedrooms
3
Living area
1530 Square Feet
Bathrooms
1
MLS® 18120057
Property description
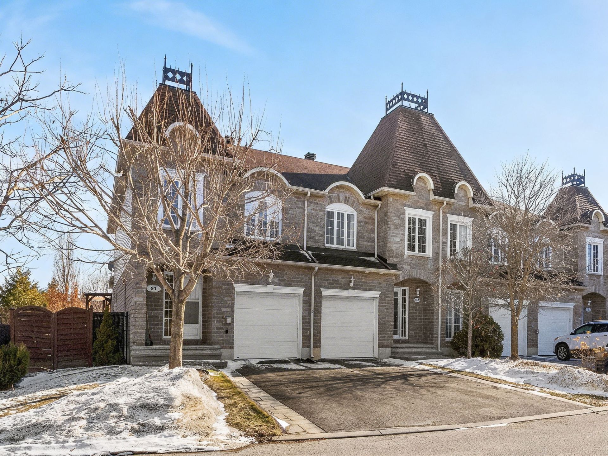
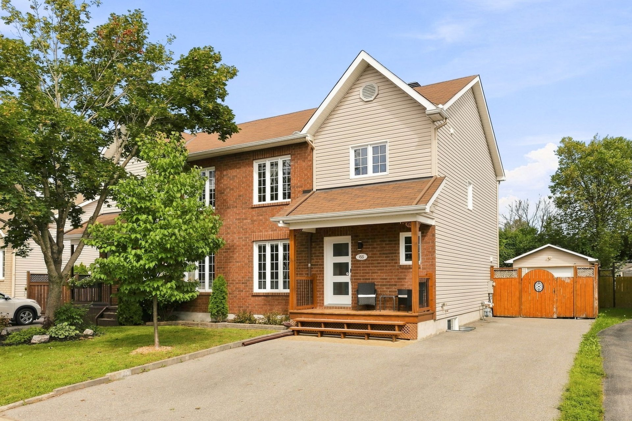

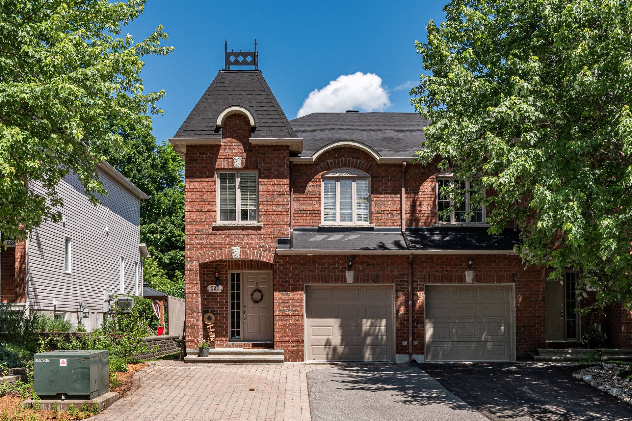
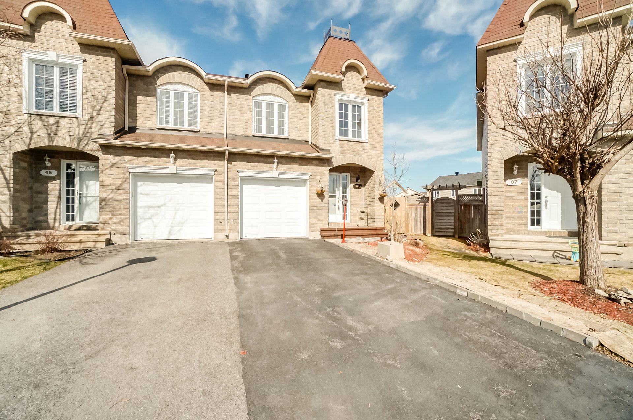
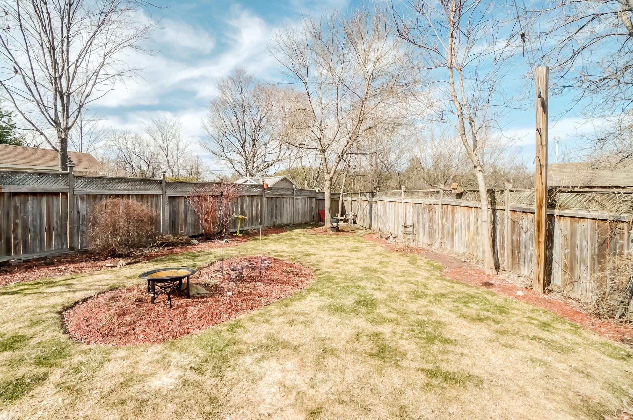
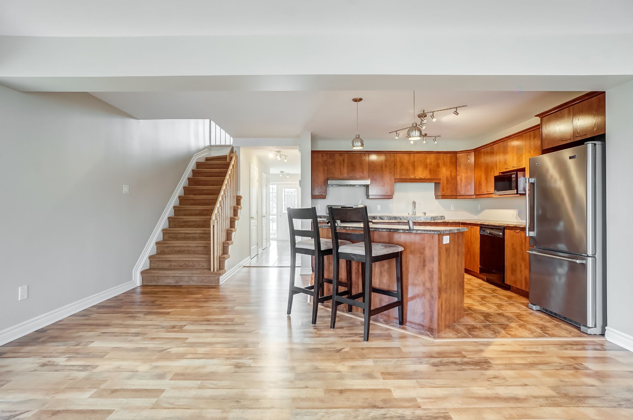
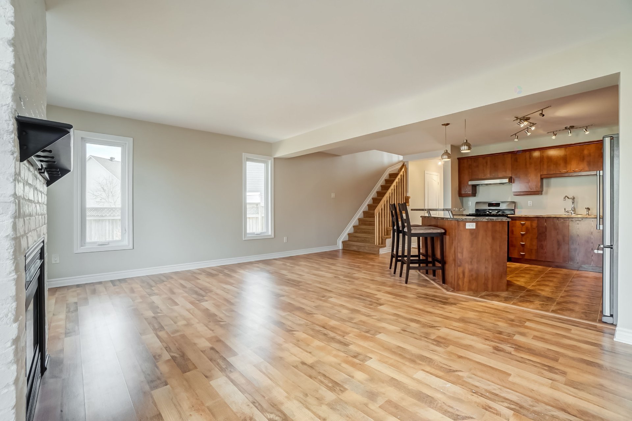
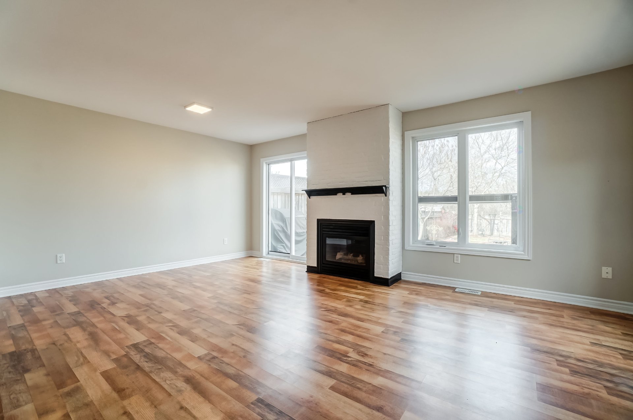
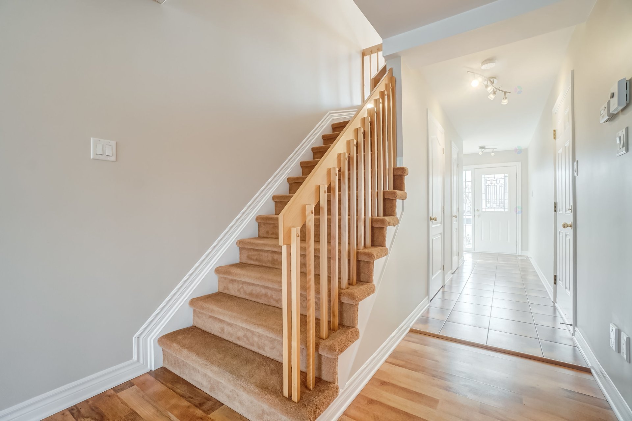
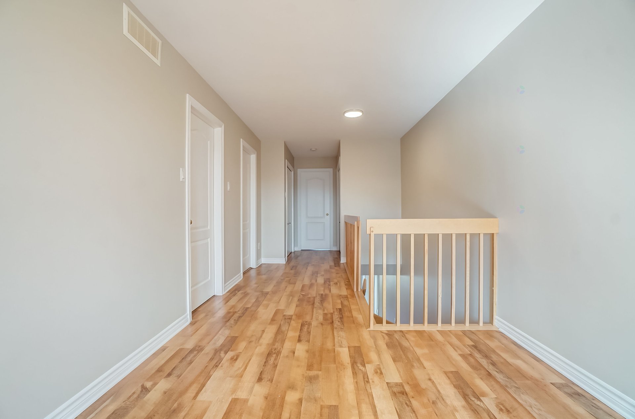
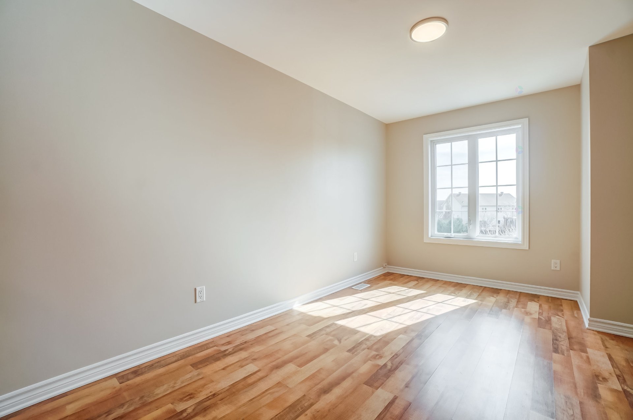
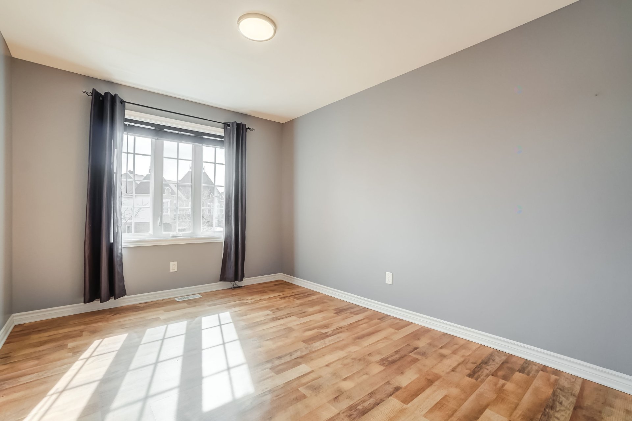
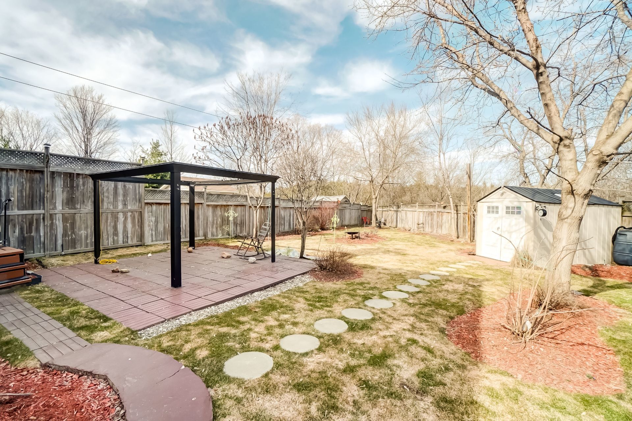
Great opportunity to rent a home in the Jardins Lavigne area of Aylmer! Corner unit town house featuring 2 bedrooms plus a loft perfect for a home office, 1.5 bathrooms, open-concept main floor, living room with fireplace, no carpets, and a large fenced backyard. Quiet neighbourhood close to all amenities. Book your visit today!
Details
Located near
Bicycle path, Daycare centre, Elementary school, Golf, High school, Highway, Park, Public transportation, University
Room dimension
| Room | Floor | Dimensions | Floor covering |
|---|---|---|---|
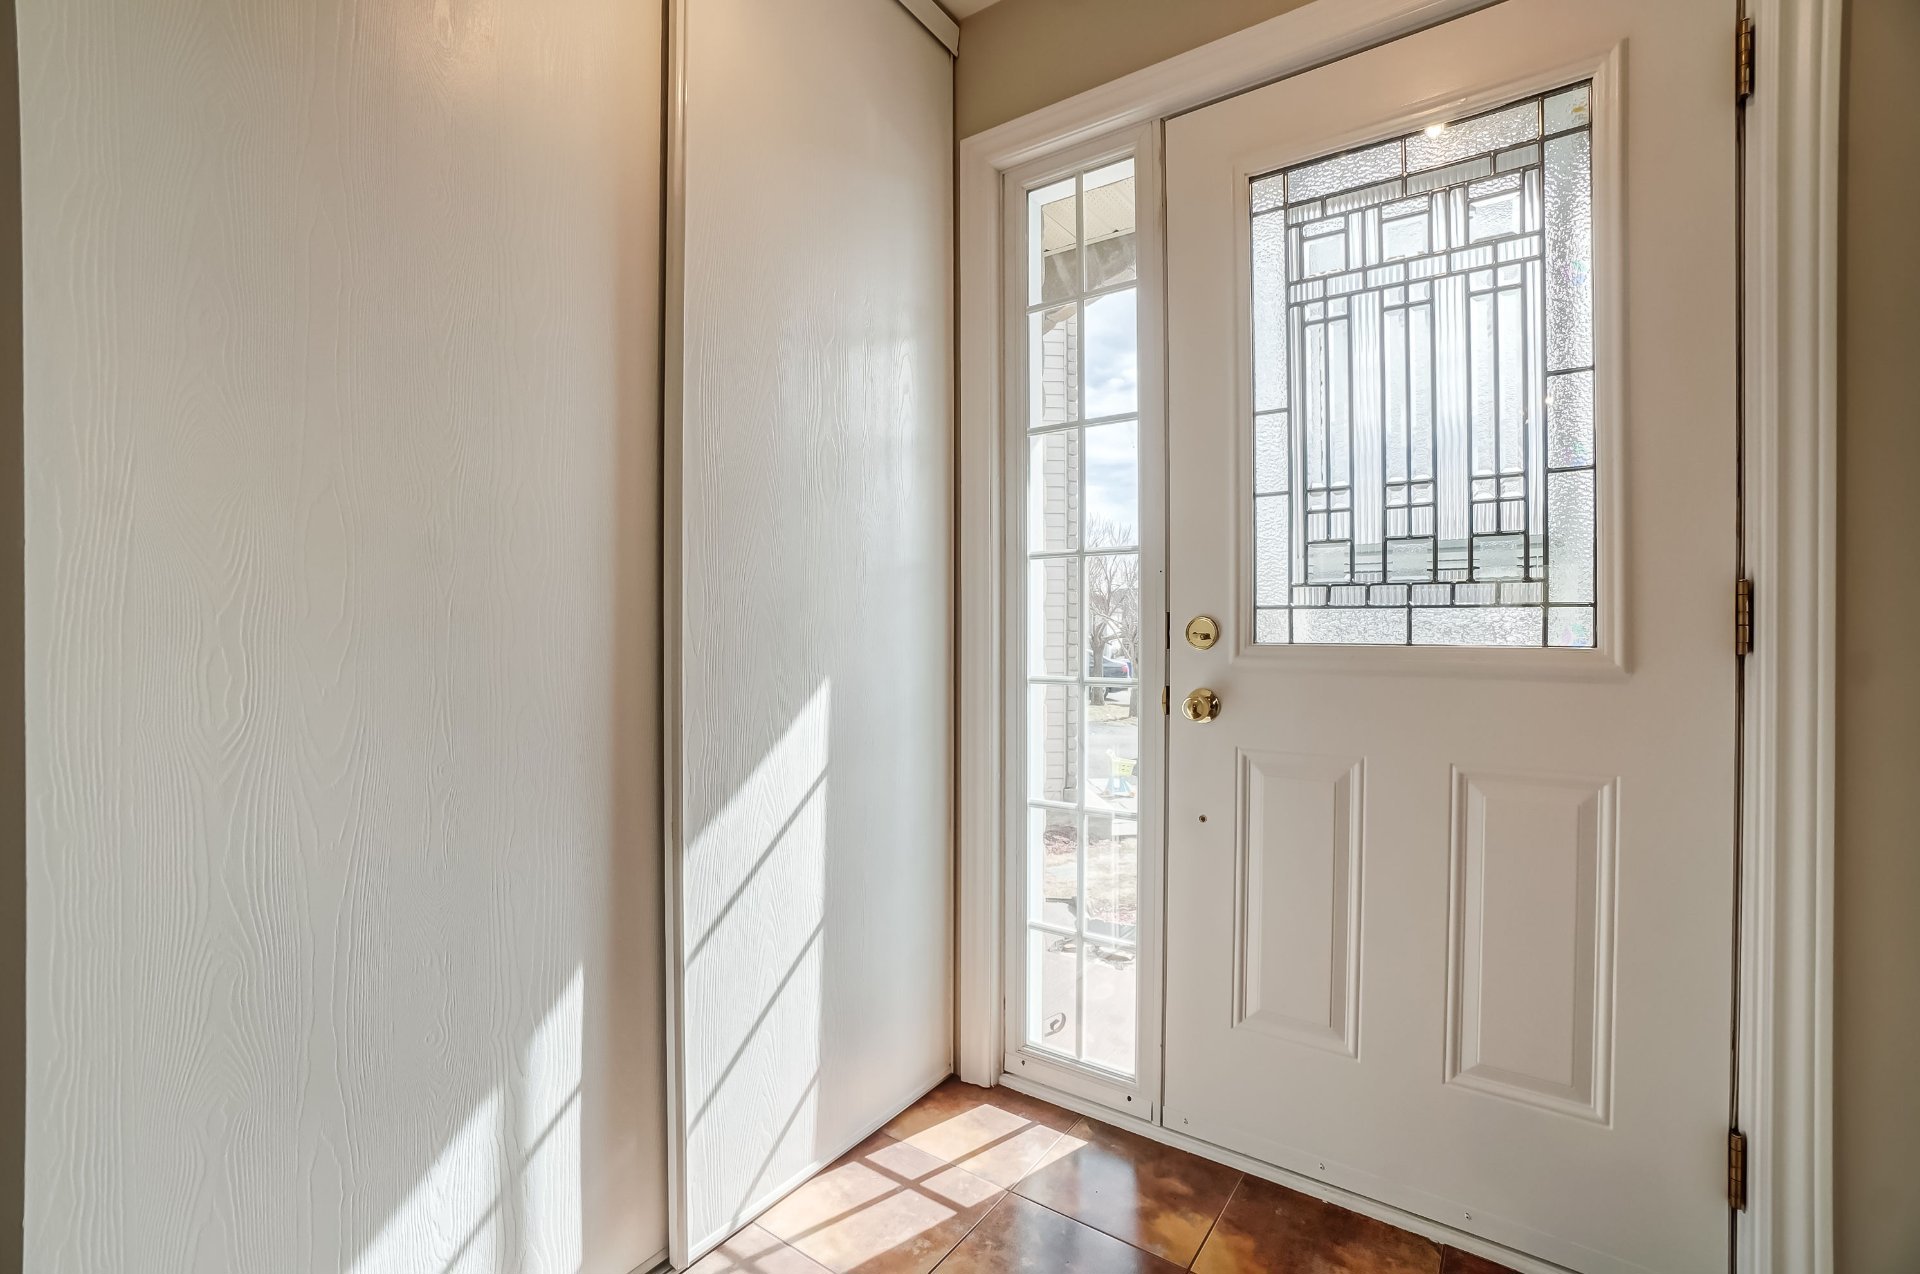
| Hall | 1st level/Ground floor | 5.5 X 5.5 ft / 1.65 X 1.65 m | Ceramic |
| Family room | 1st level/Ground floor | 13.6 X 9.5 ft / 4.11 X 2.87 m | Wood |
| Dining room | 1st level/Ground floor | 15.6 X 9.5 ft / 4.72 X 2.87 m | Wood |
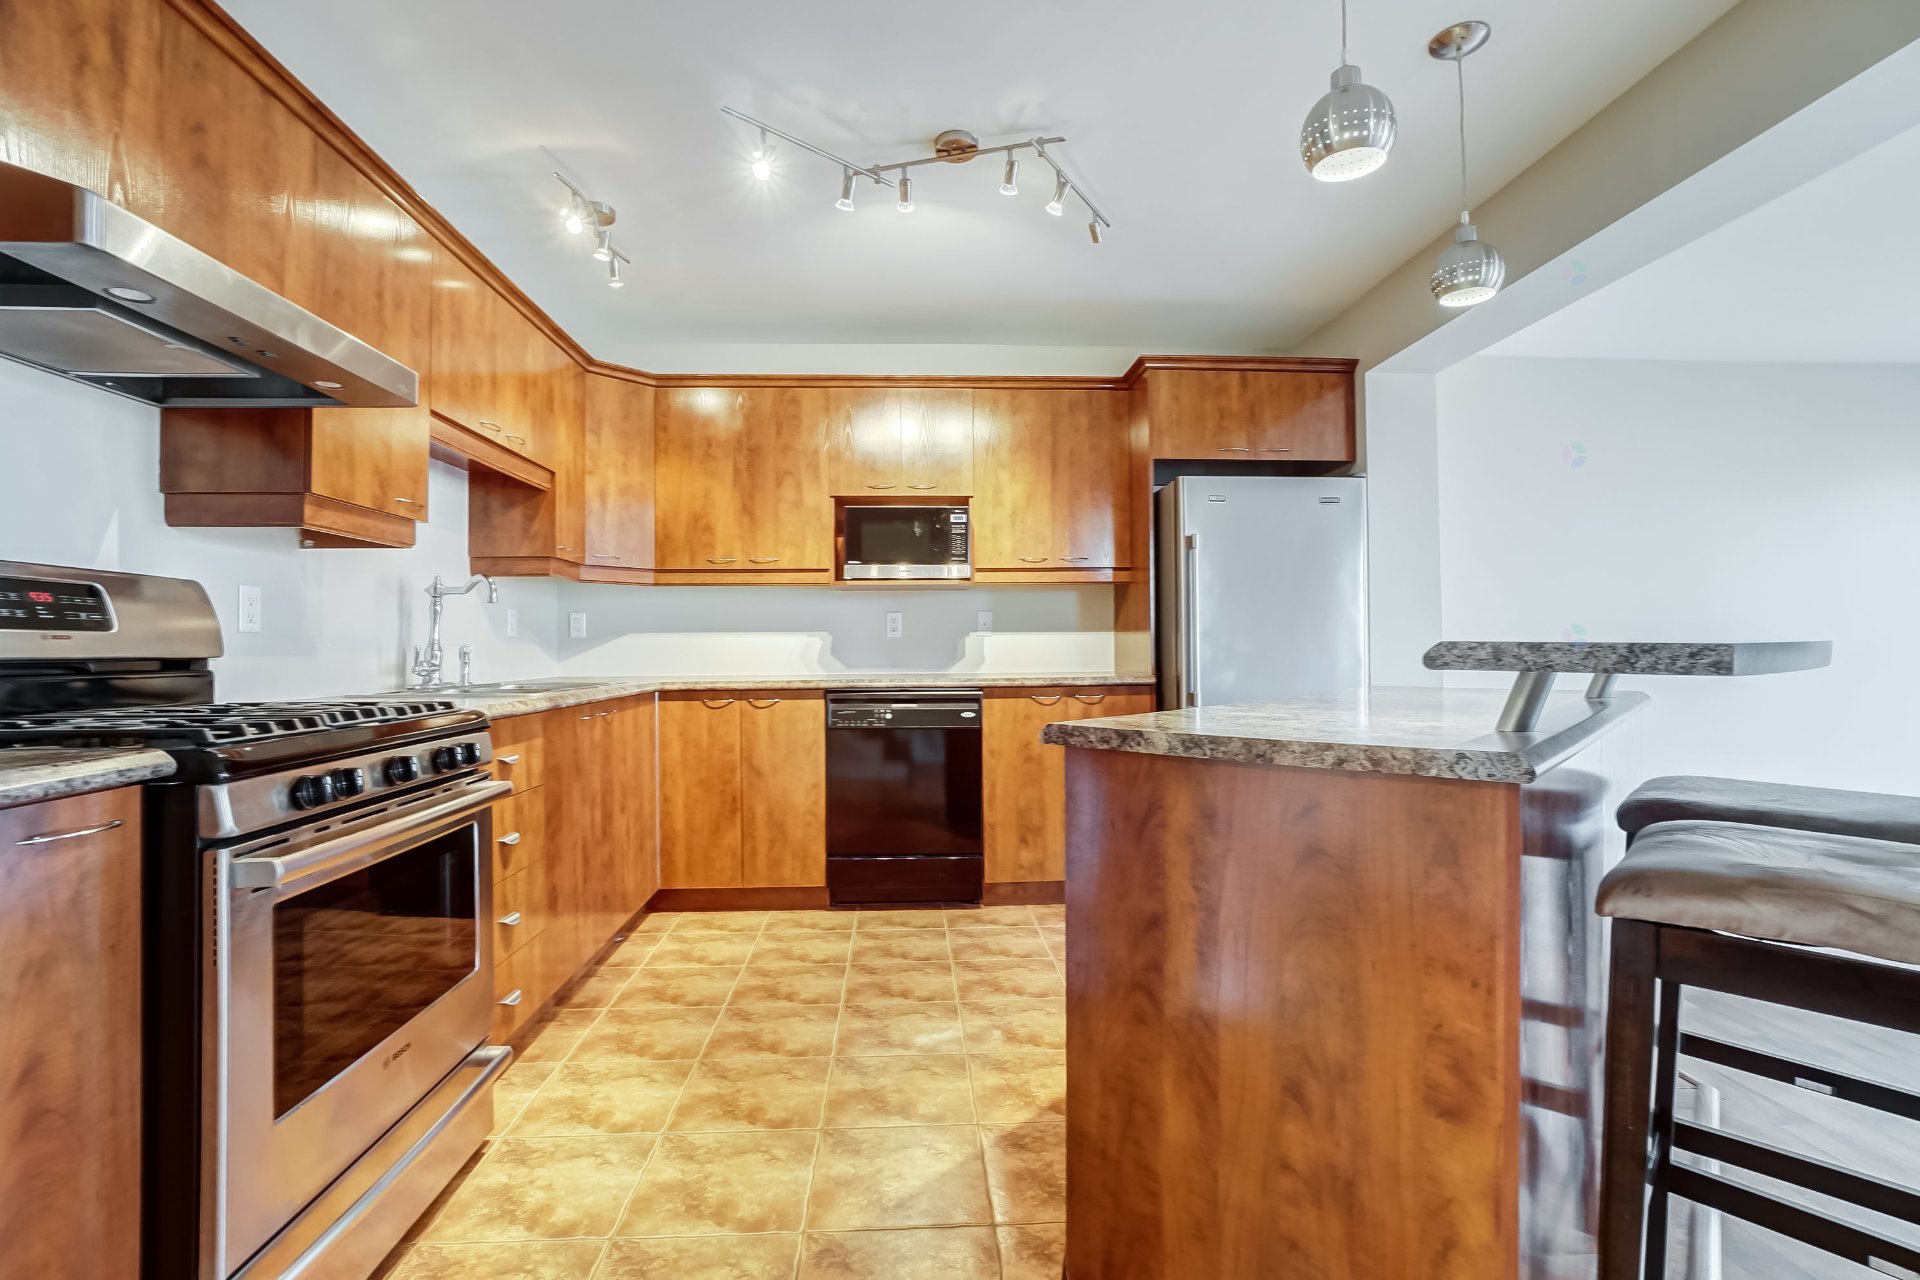
| Kitchen | 1st level/Ground floor | 11.10 X 8 ft / 3.61 X 2.44 m | Wood |
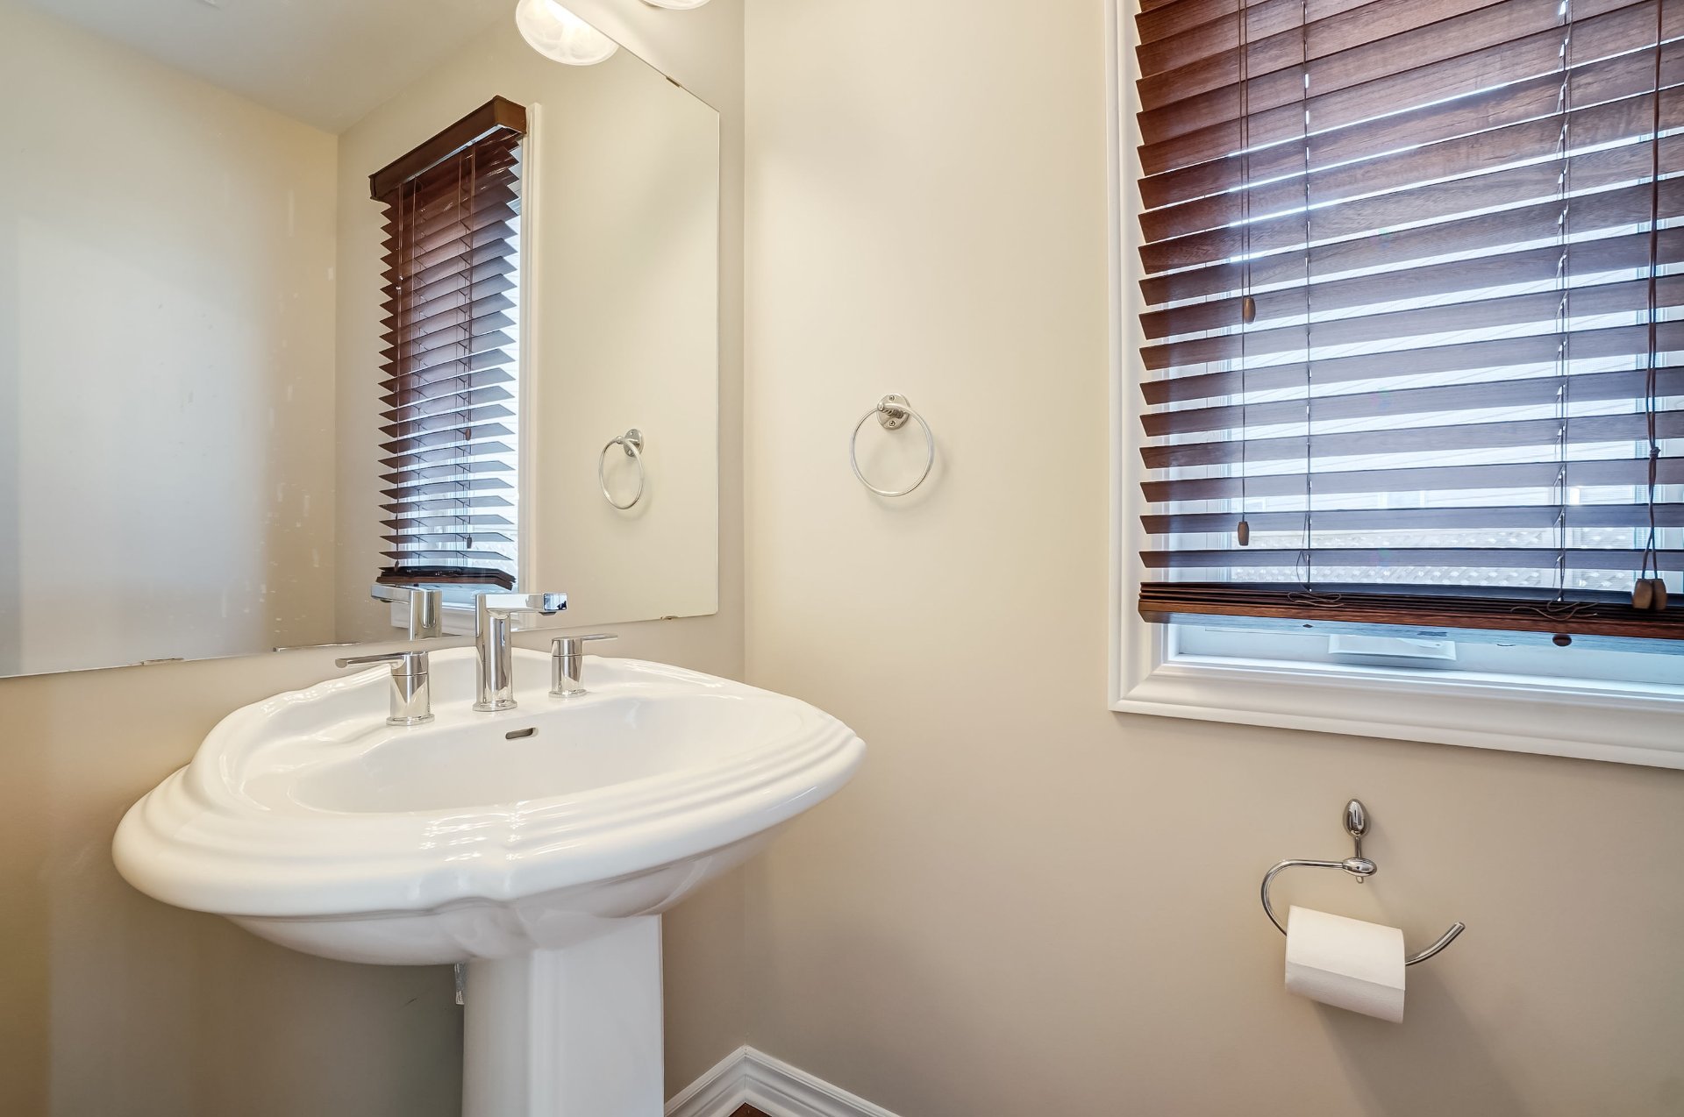
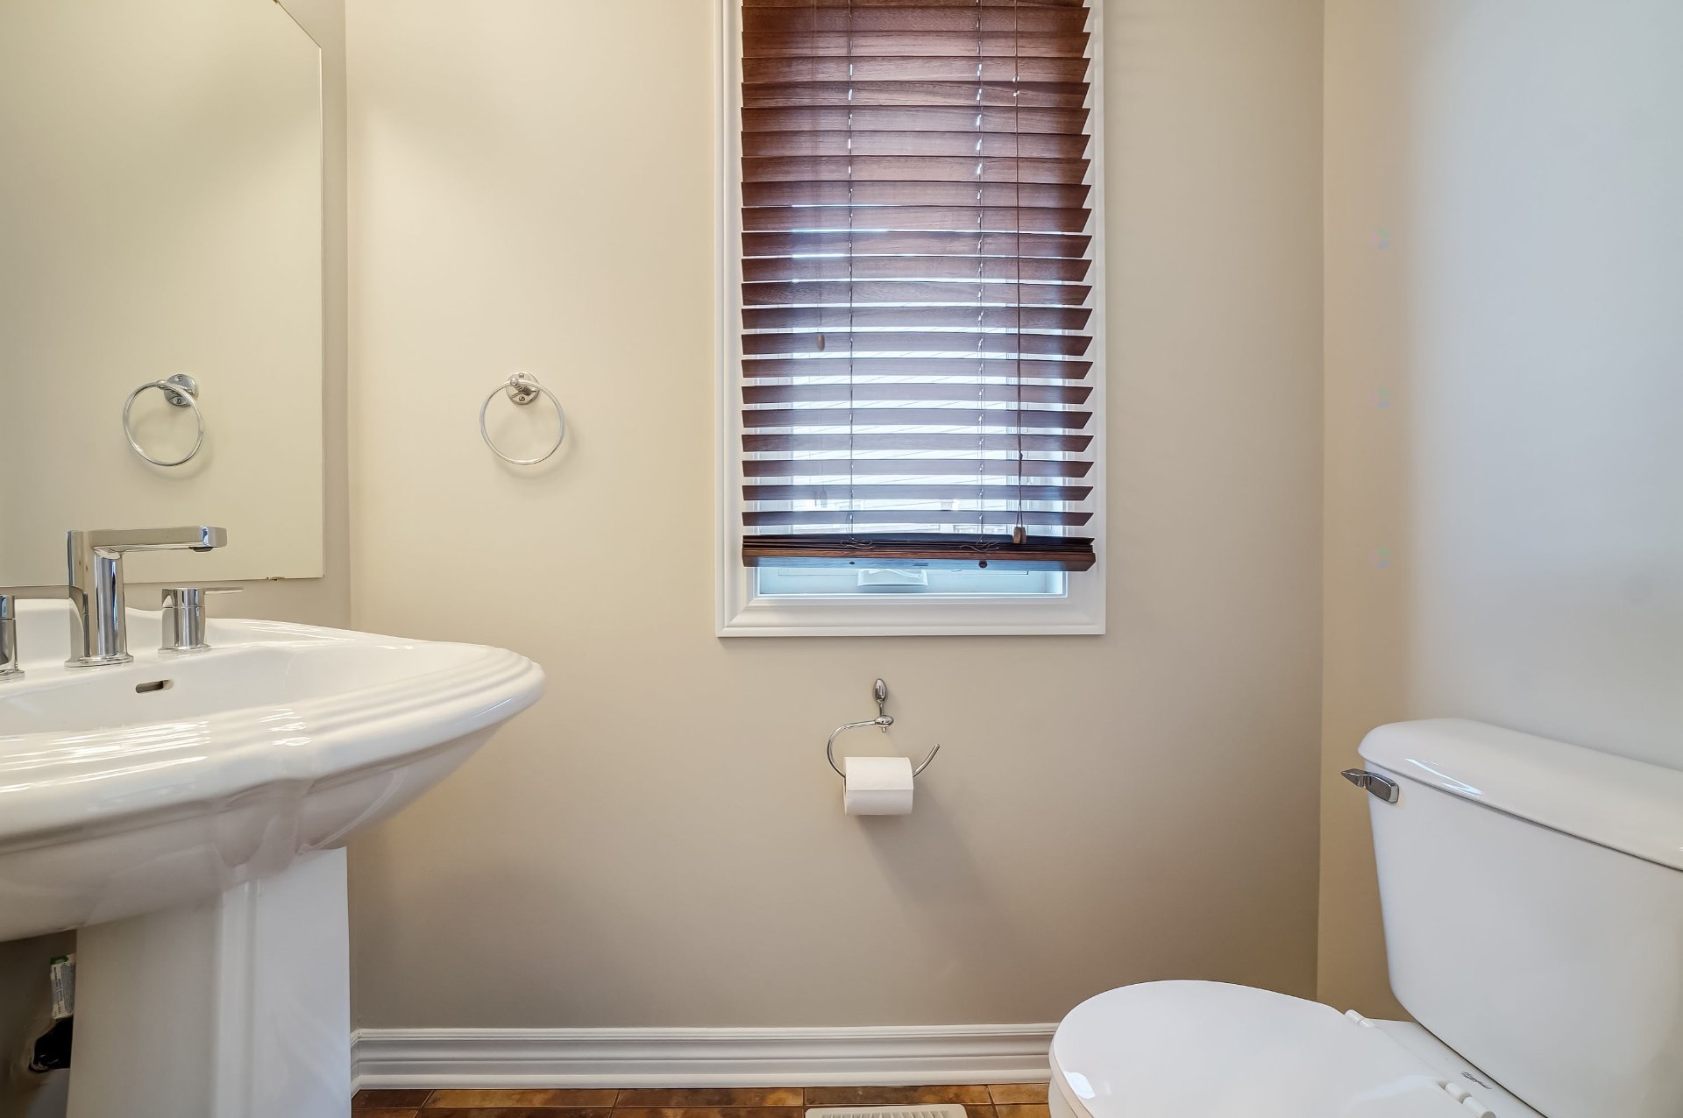
| Powder room | 1st level/Ground floor | 3.8 X 5.9 ft / 1.12 X 1.75 m | Ceramic |
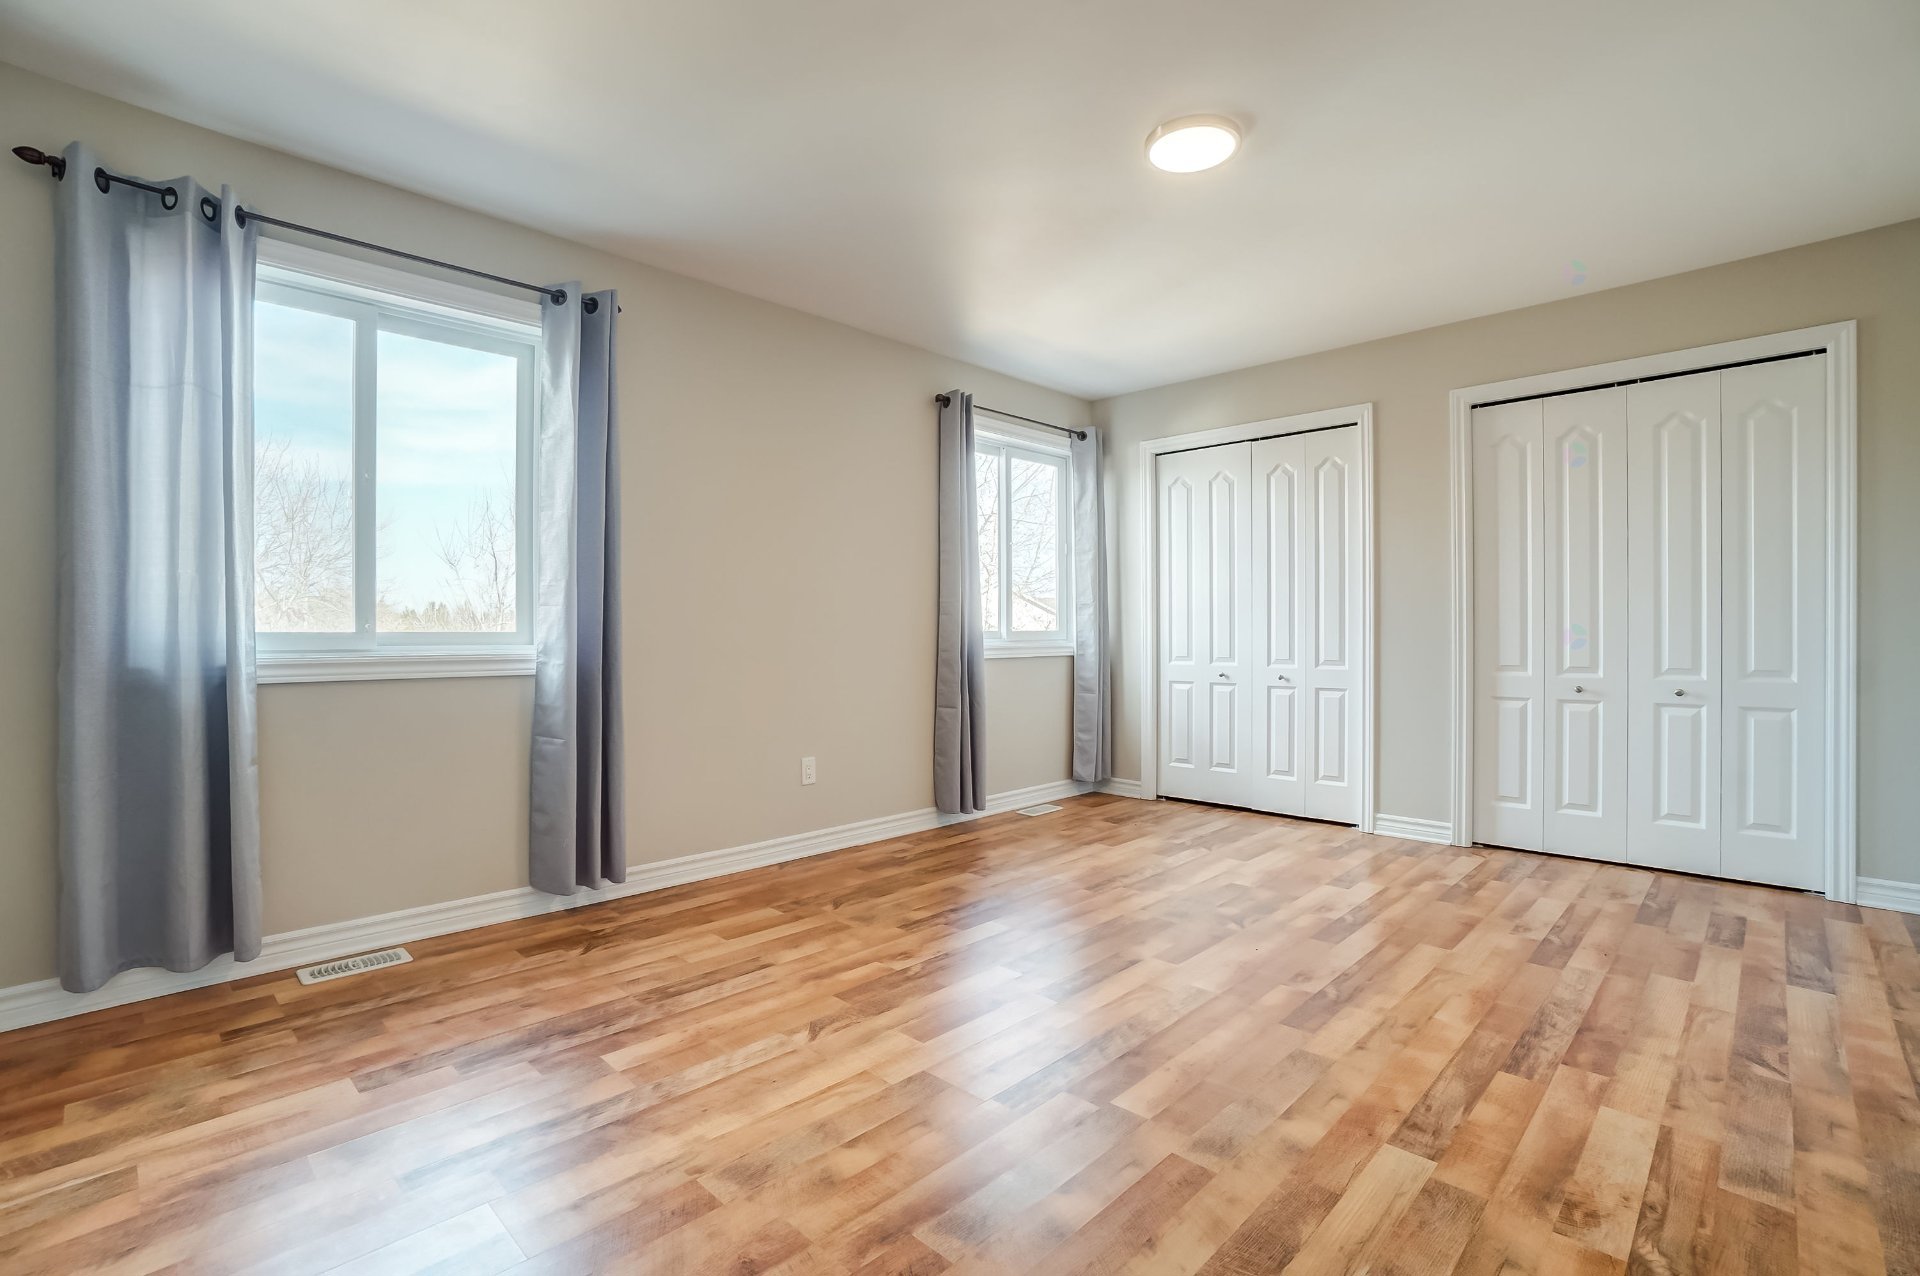
| Primary bedroom | 2nd level | 15.10 X 16.3 ft / 4.83 X 4.95 m | Laminate floor |
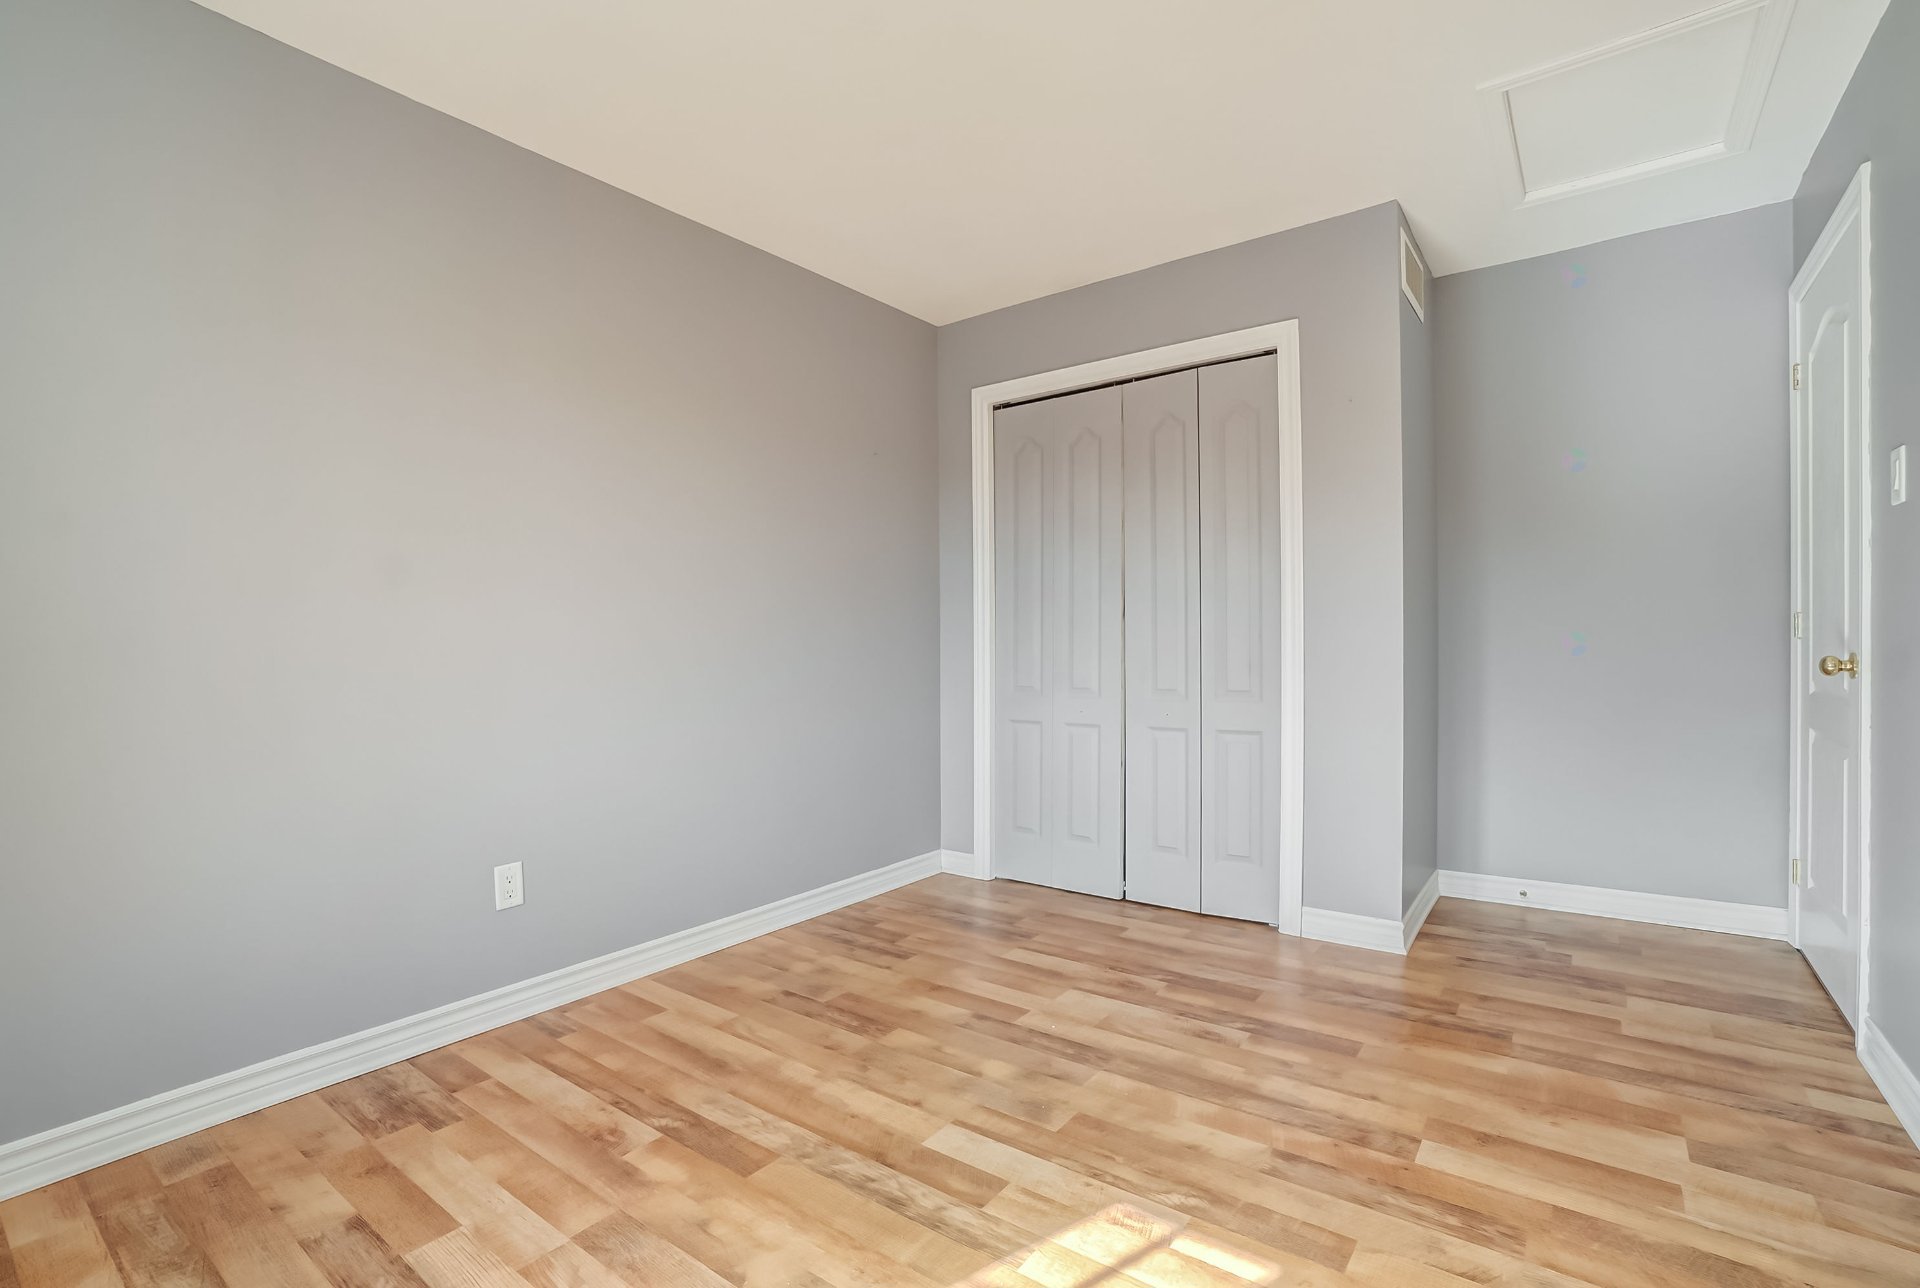
| Bedroom | 2nd level | 9.5 X 13.7 ft / 2.87 X 4.14 m | Laminate floor |
| Office | 2nd level | 14 X 9.1 ft / 4.27 X 2.77 m | Laminate floor |
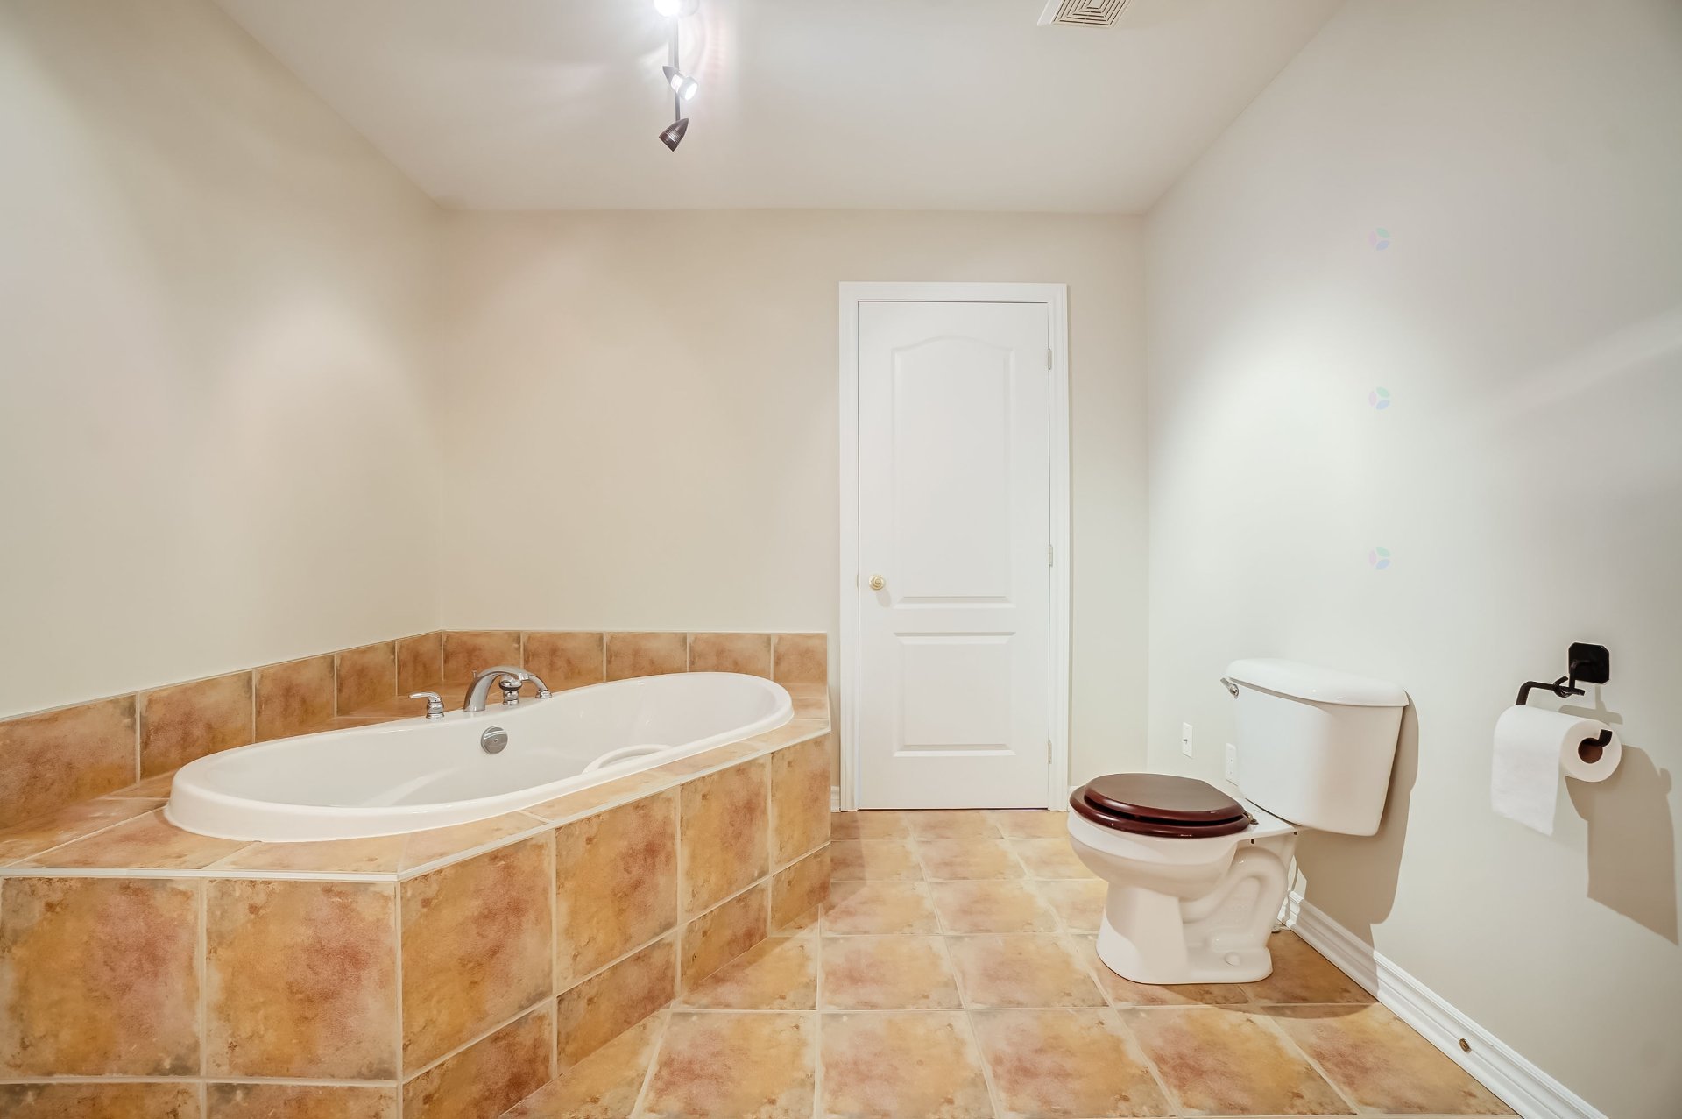
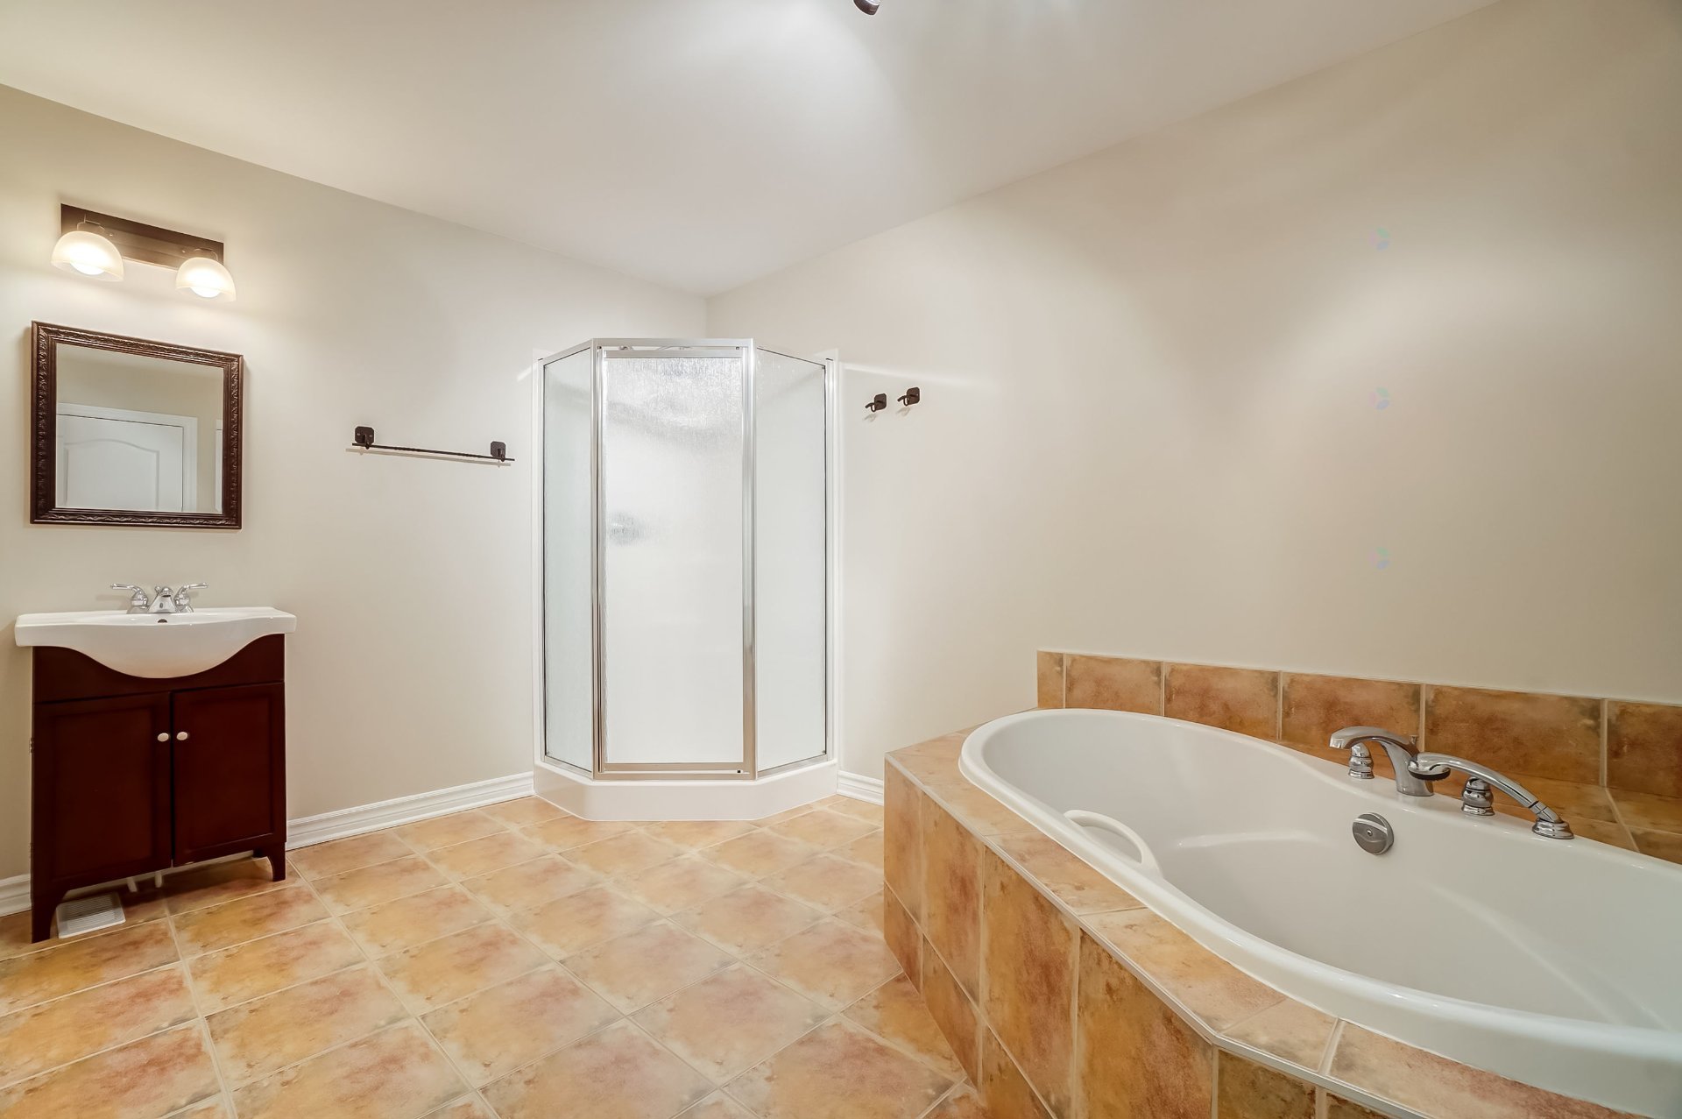
| Bathroom | 2nd level | 9.5 X 8.5 ft / 2.87 X 2.57 m | Ceramic |
Building and interior of the property
| Bedrooms | 3 |
| Bathrooms | 1 |
| Washrooms | 1 |
| Number of rooms | 9 |
| Number of rooms above ground | 3 |
| Living area | 1530 Square Feet |
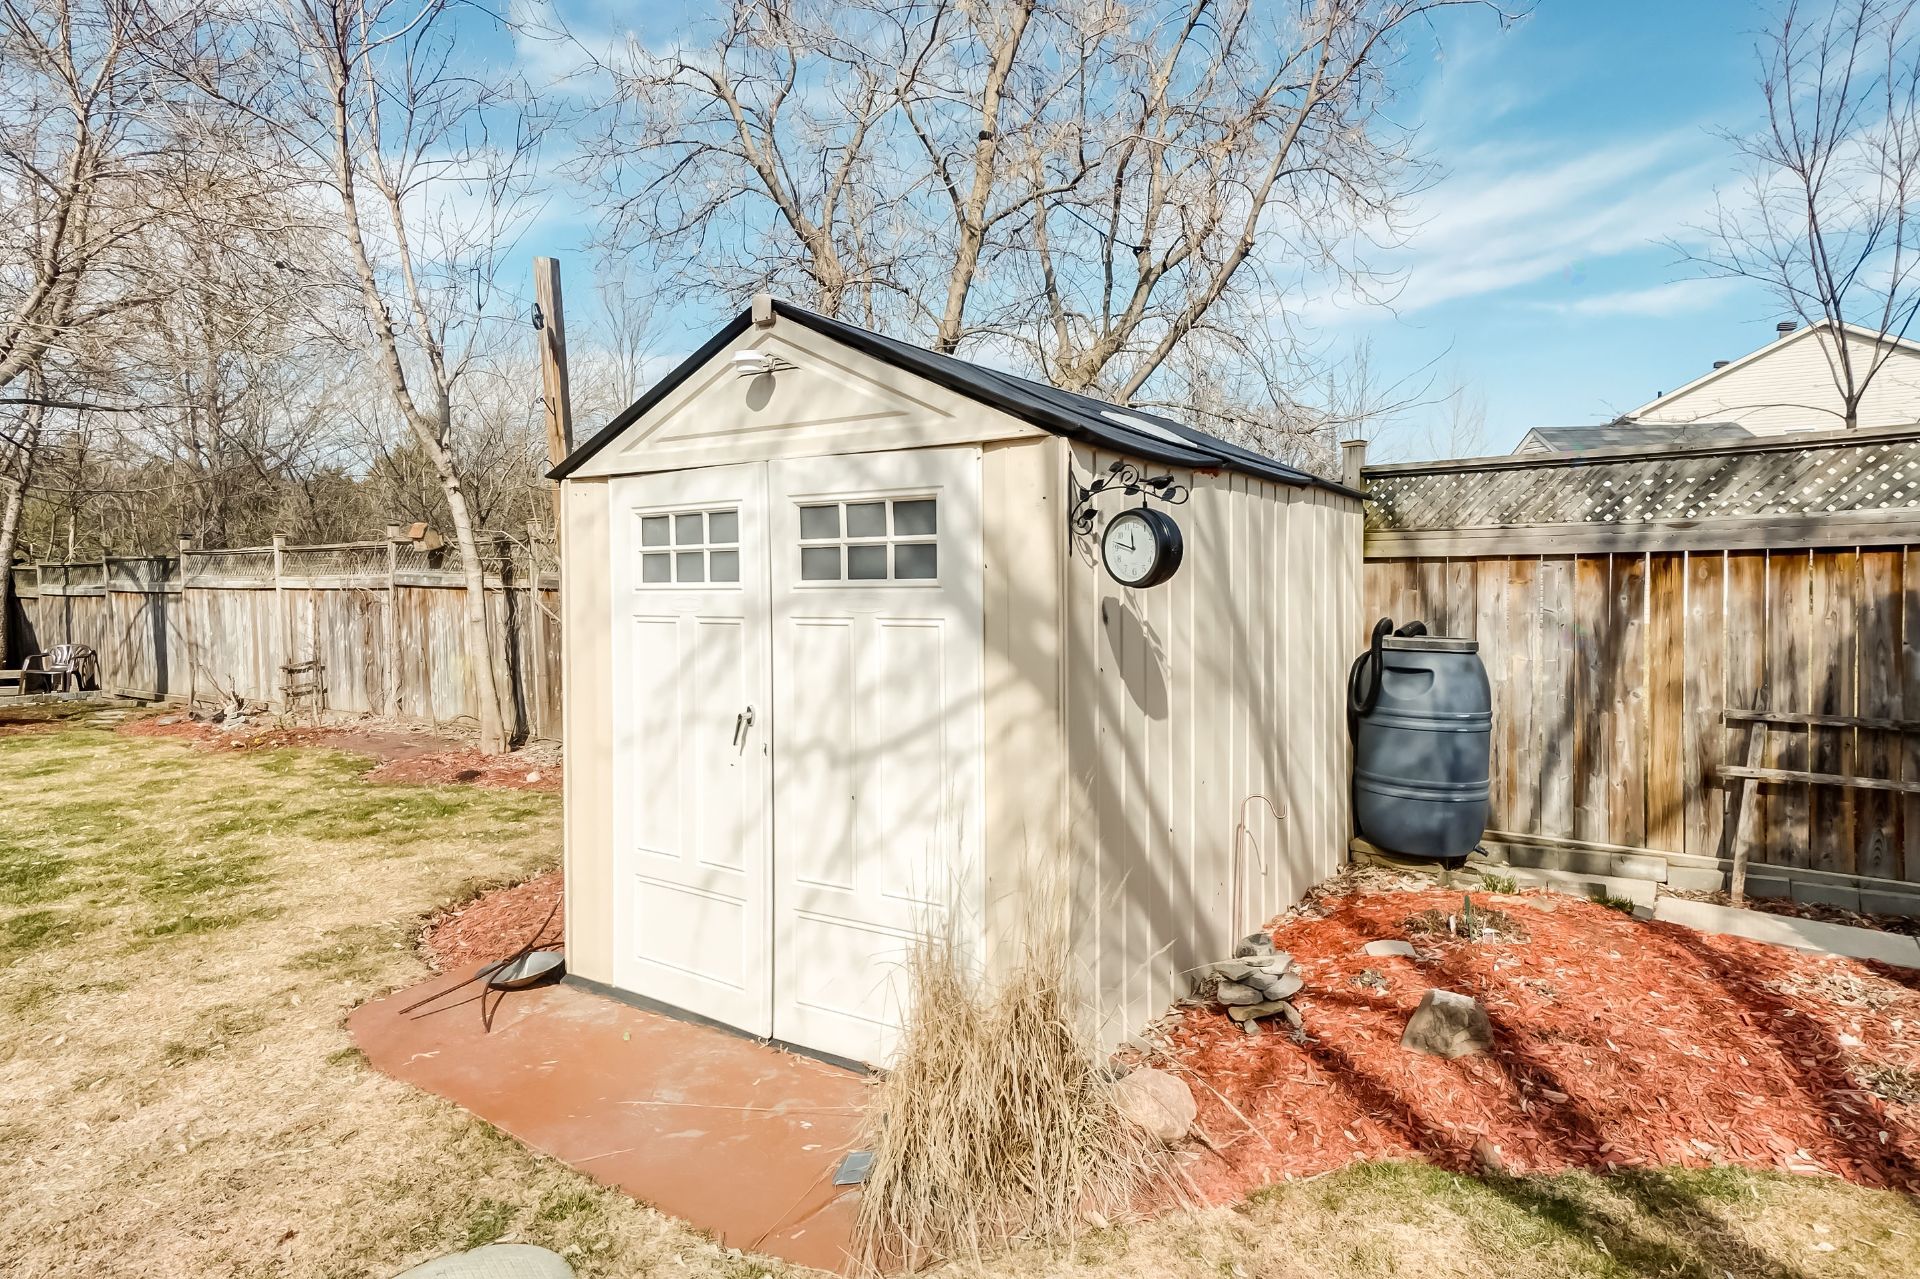
| Items included in the sale | Bosch gas stove, refrigerator, dishwasher, microwave, washer, dryer, gazebo, shed, central vacuum and accessories. |
| Items excluded in the sale | Gas, water heater rental, hydro |
| Dimension of the front of the building | 65.7 |
| Dimension of the depth of building | 154.2 |
| Land area | 5503.59 |
| Year built | 2007 |
| Available equipment | Outdoor storage space |
| Available services | Natural Gas Connected, Sewer Connected, Water Connected |
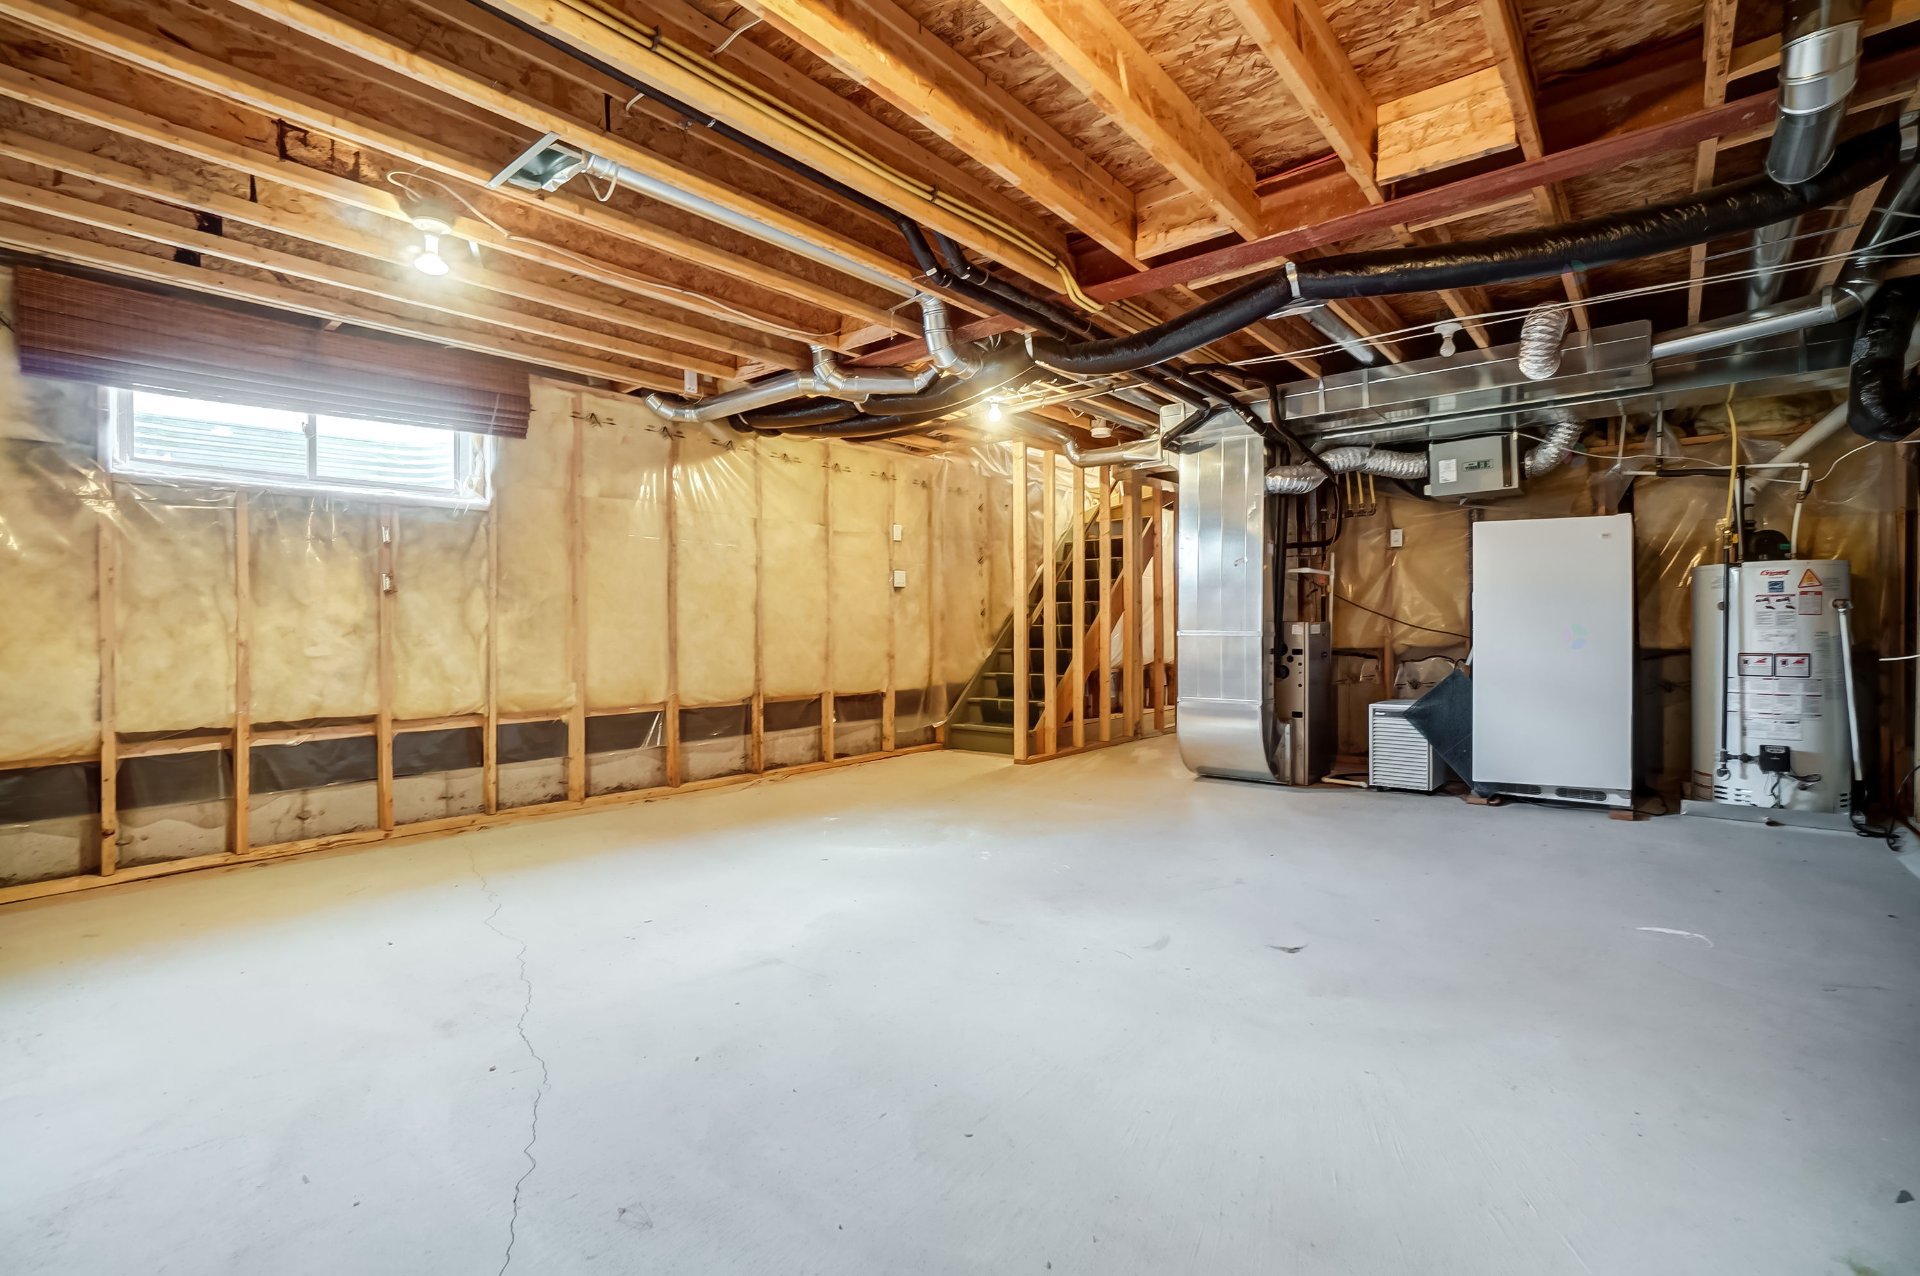
| Basement | 6 feet and more, Unfinished |
| Bathroom / Washroom | Ensuite bathroom, Separate shower |
| Cupboard | Melamine |
| Distinctive features | Attached corner unit |
| Driveway | Asphalt |
| Equipment available | Central air conditioning, Electric garage door opener, Private yard |
| Foundation | Poured concrete |
| Garage | Built-in, Single width |
| Hearth stove | Gas fireplace |
| Heating energy | Natural gas |
| Heating system | Forced air |
| Landscaping | Fenced, Landscaped |
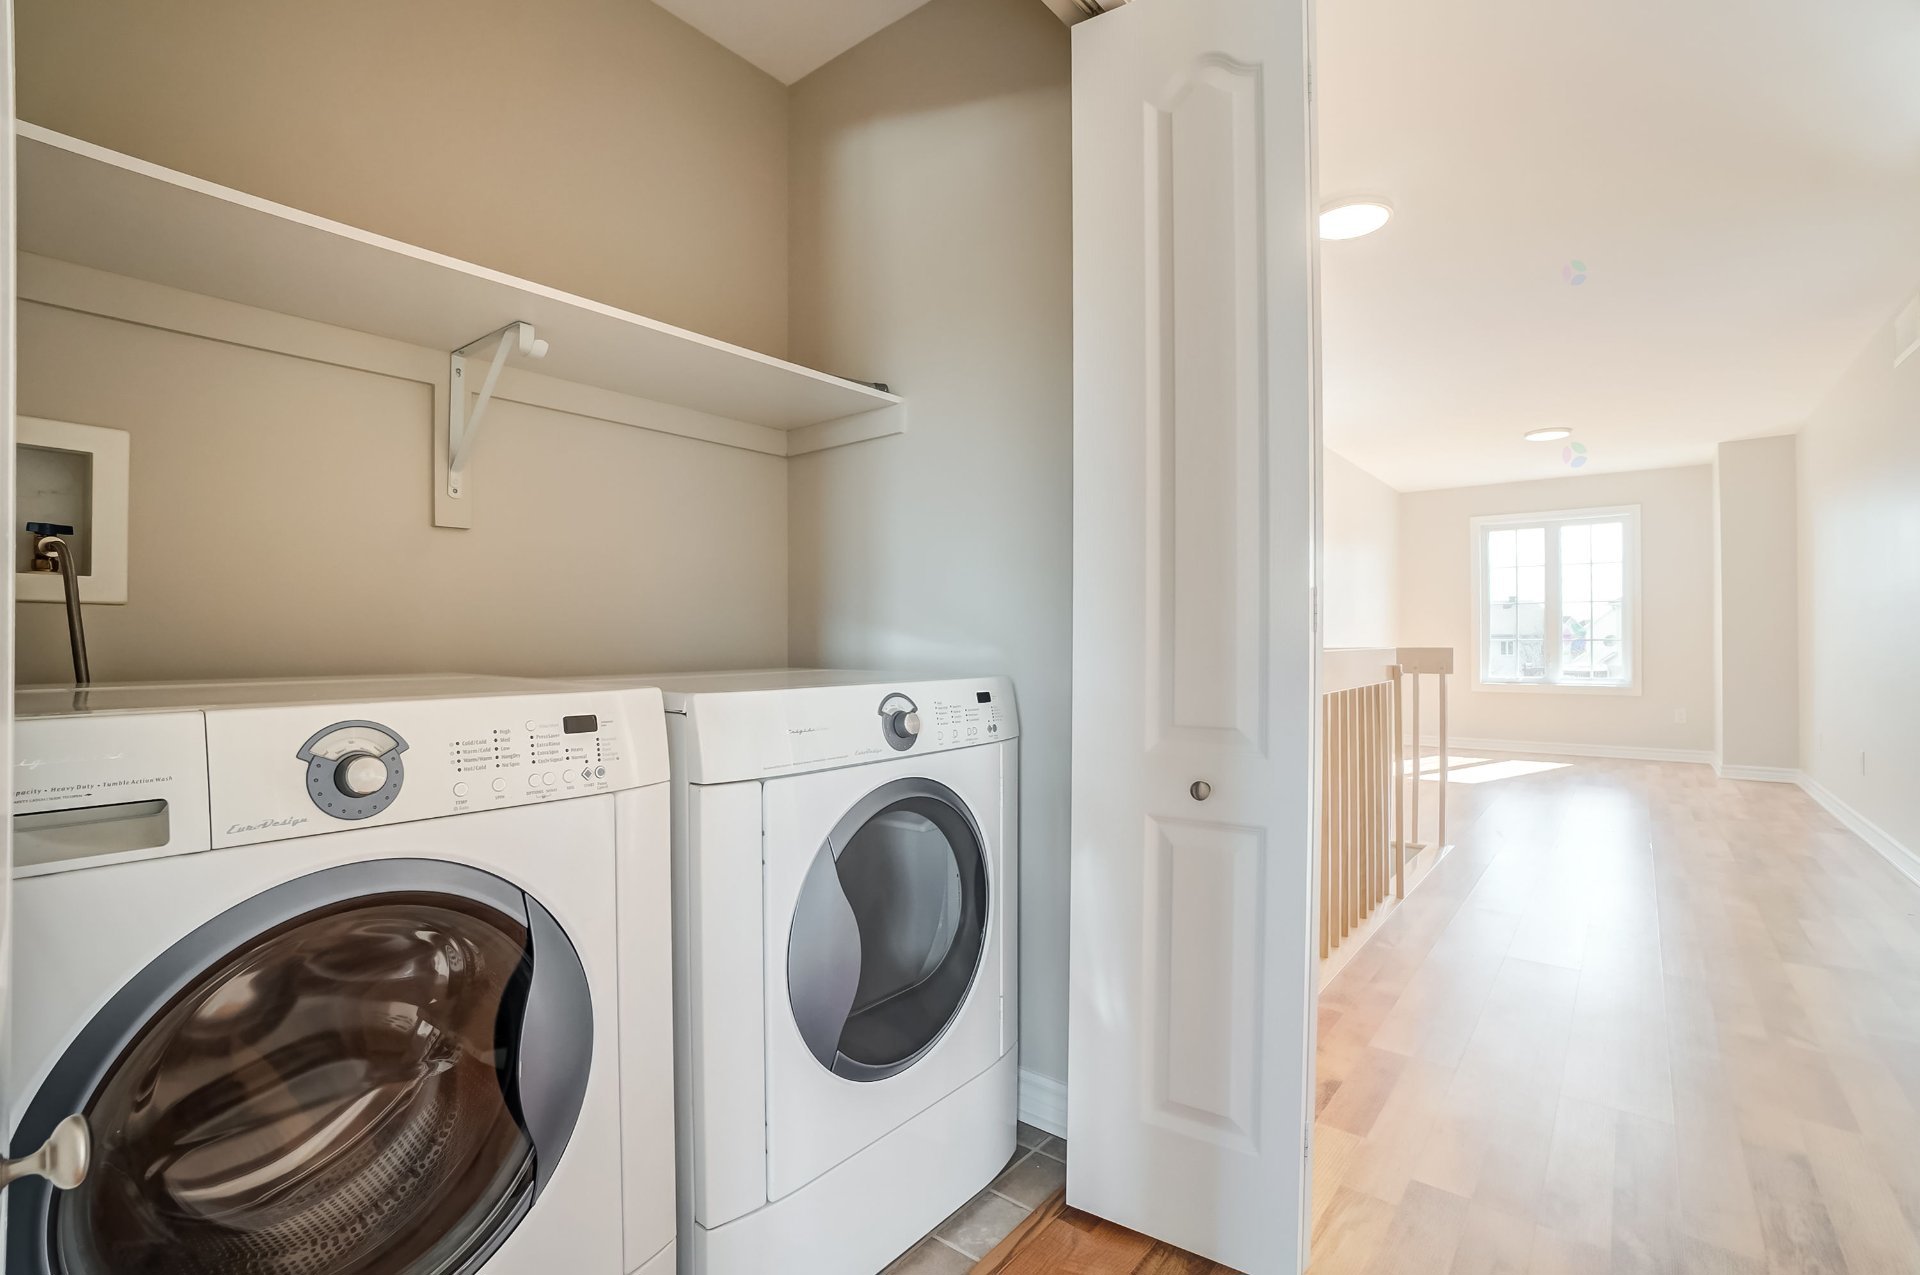
| Laundry | 2nd level, Other, Other second level |
| Parking | Driveway, Garage |
| Roofing | Asphalt shingles |
| Sewage system | Municipality |
| Siding | Brick, Vinyl |
| Topography | Flat |
| Water supply | Municipality |
| Window type | Casement |
| Windows | PVC |