$664,900
270-272 Rue Riviera
Gatineau (Gatineau)
Gatineau (Gatineau)
Type
Duplex
Bedrooms
2
Living area
124.4 Square Meters
Bathrooms
1
MLS® 18121490
Property description
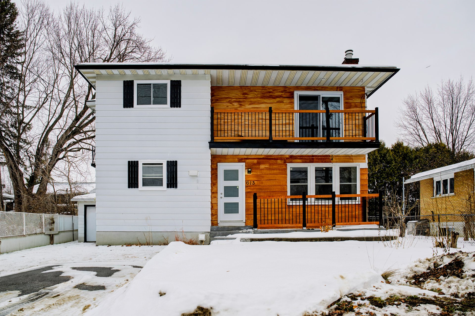
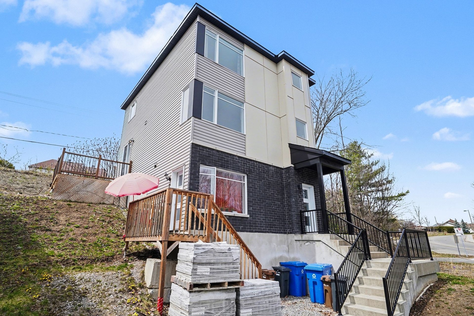
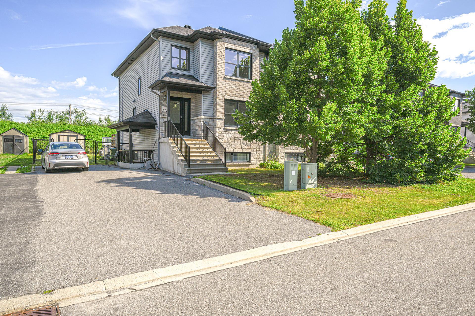
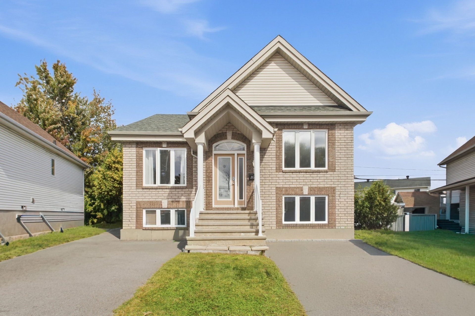
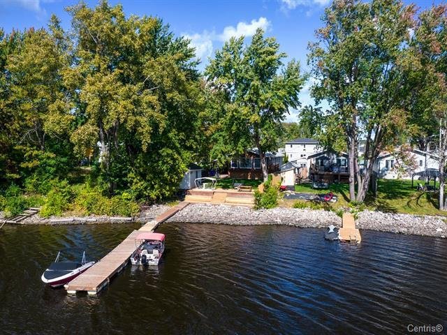
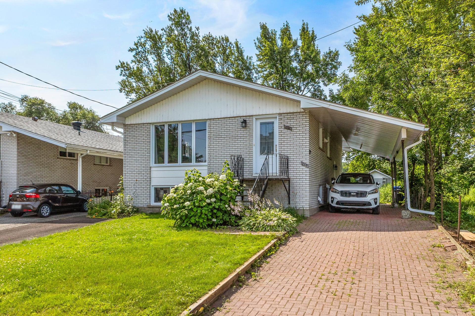
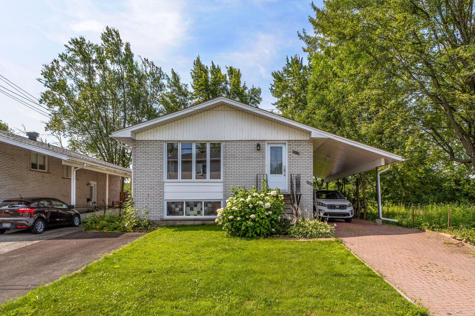
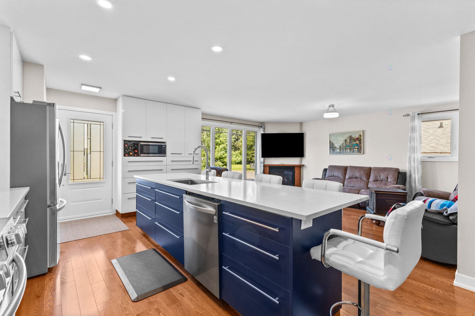
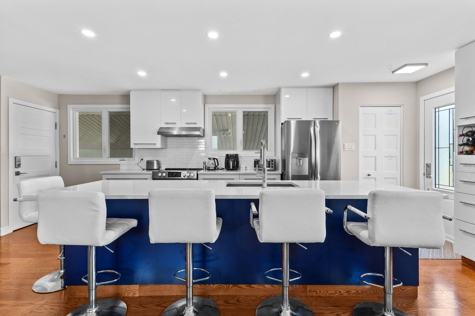
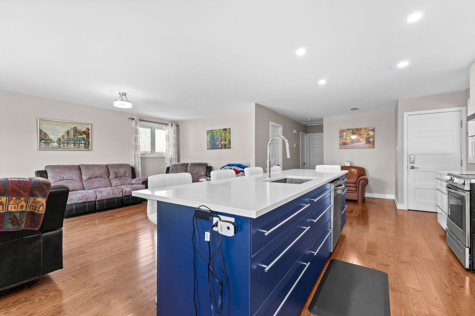
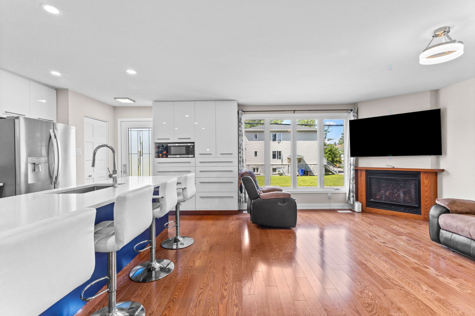
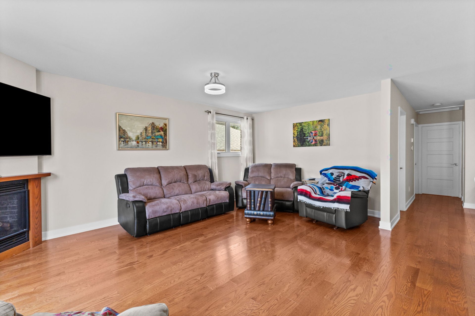
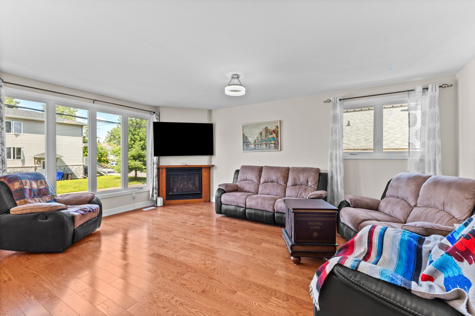
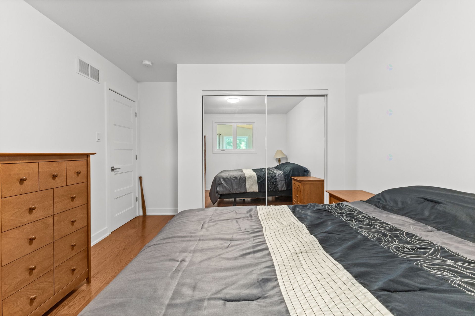
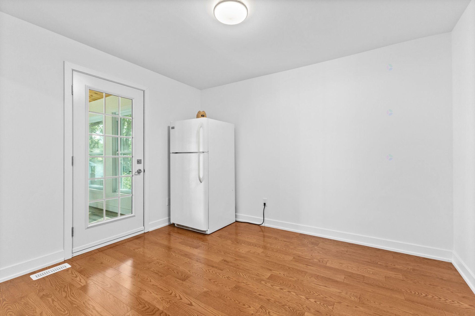
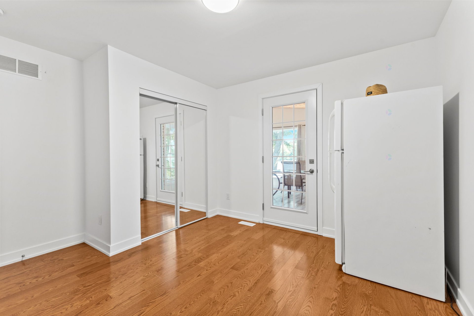
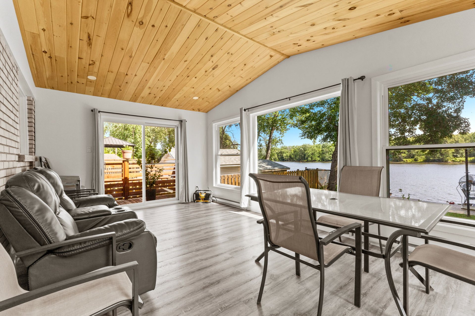
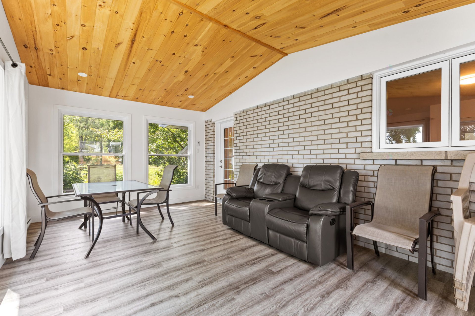
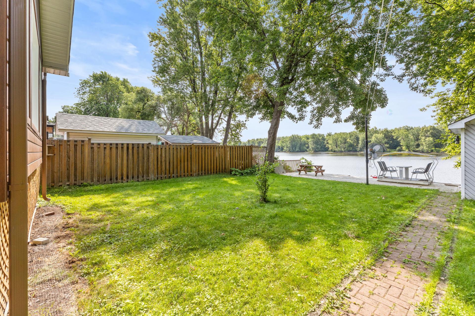
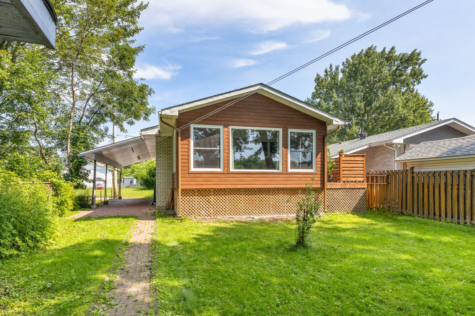
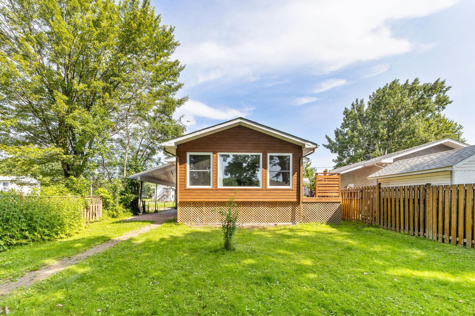
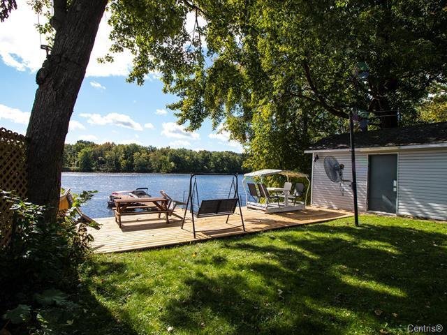
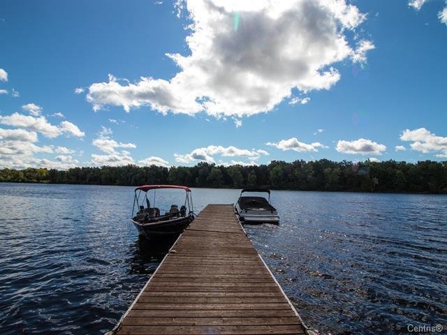
Beautiful fully renovated duplex located on the banks of the Gatineau River with direct water access. Enjoy a private dock and a stunning four-season sunroom offering breathtaking river views. The additional unit provides an excellent opportunity for rental income. An ideal property, whether you're looking for a primary residence or a solid investment.
Sold without legal warranty, at the risk and peril of the buyerDetails
Located near
CEGEP, Daycare centre, Elementary school, Golf, High school, Highway, Park
Room dimension
| Room | Floor | Dimensions | Floor covering |
|---|---|---|---|
| Kitchen | Basement 1 | 12.6 X 11.6 ft / 3.81 X 3.51 m | Ceramic |
| Dining room | Basement 1 | 5.9 X 9.8 ft / 1.75 X 2.95 m | Ceramic |
| Bedroom | Basement 1 | 10.6 X 10.6 ft / 3.20 X 3.20 m | Ceramic |
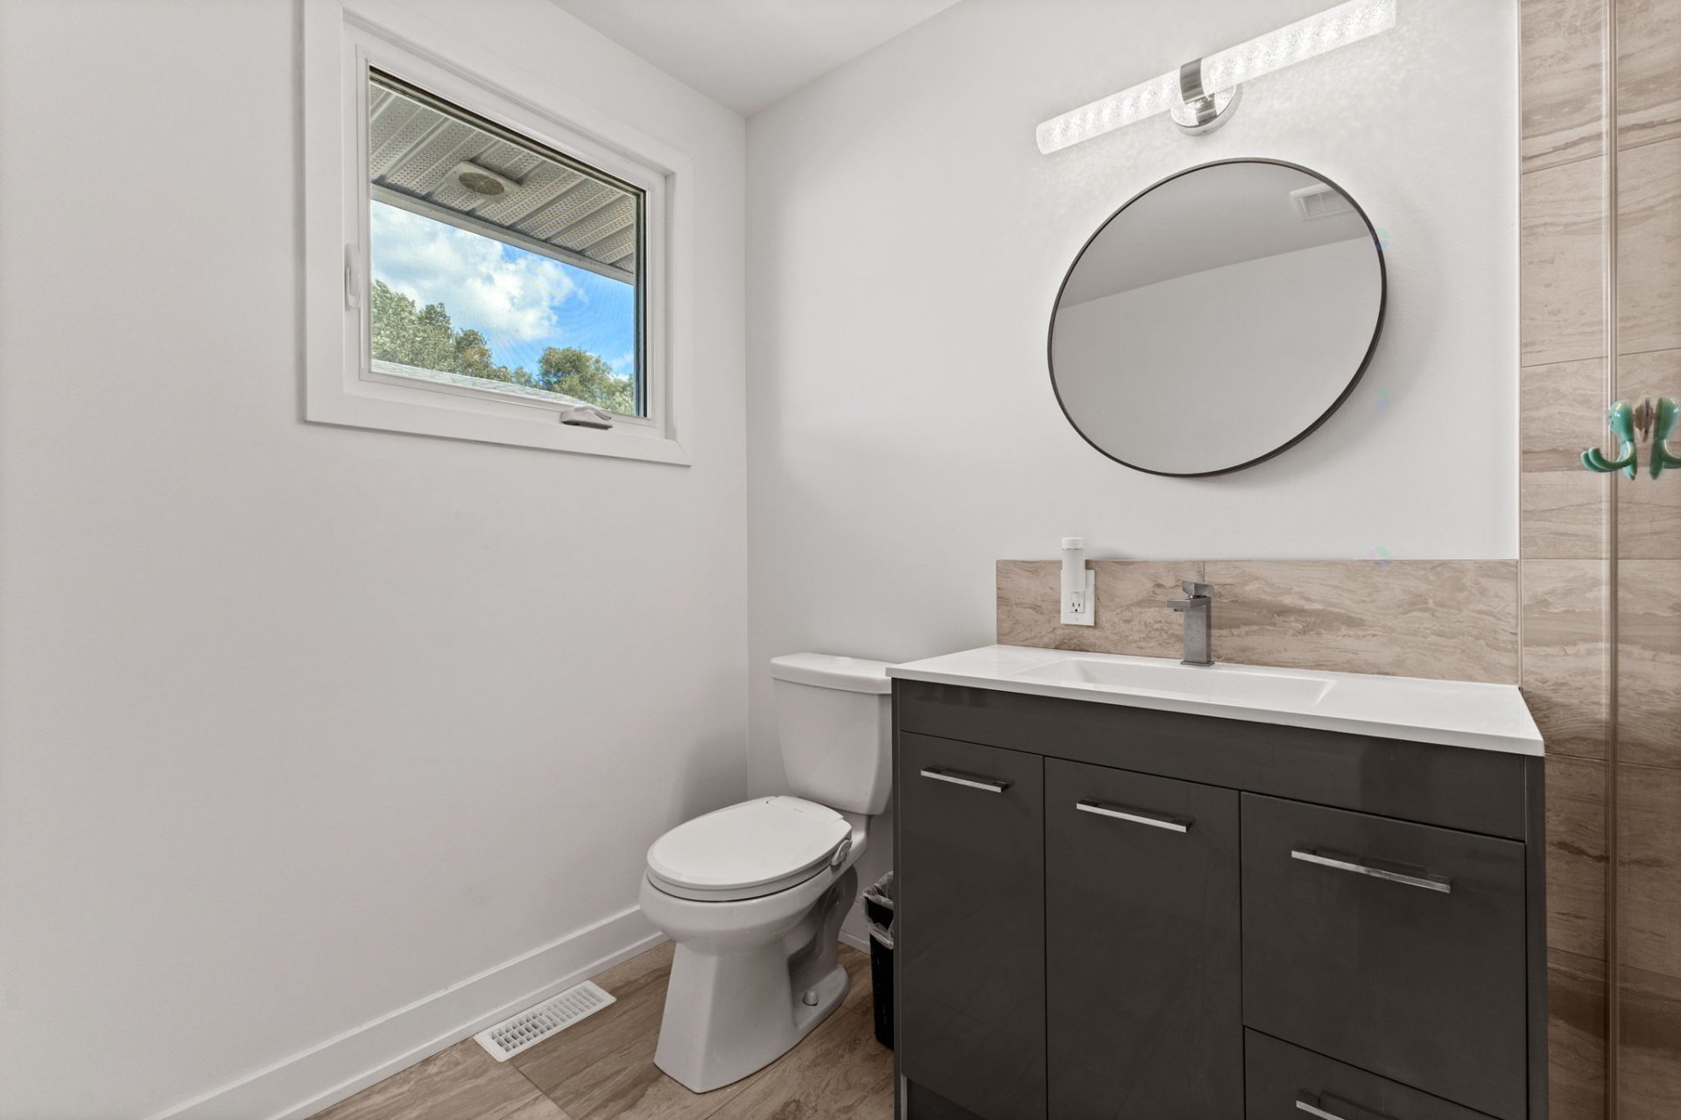
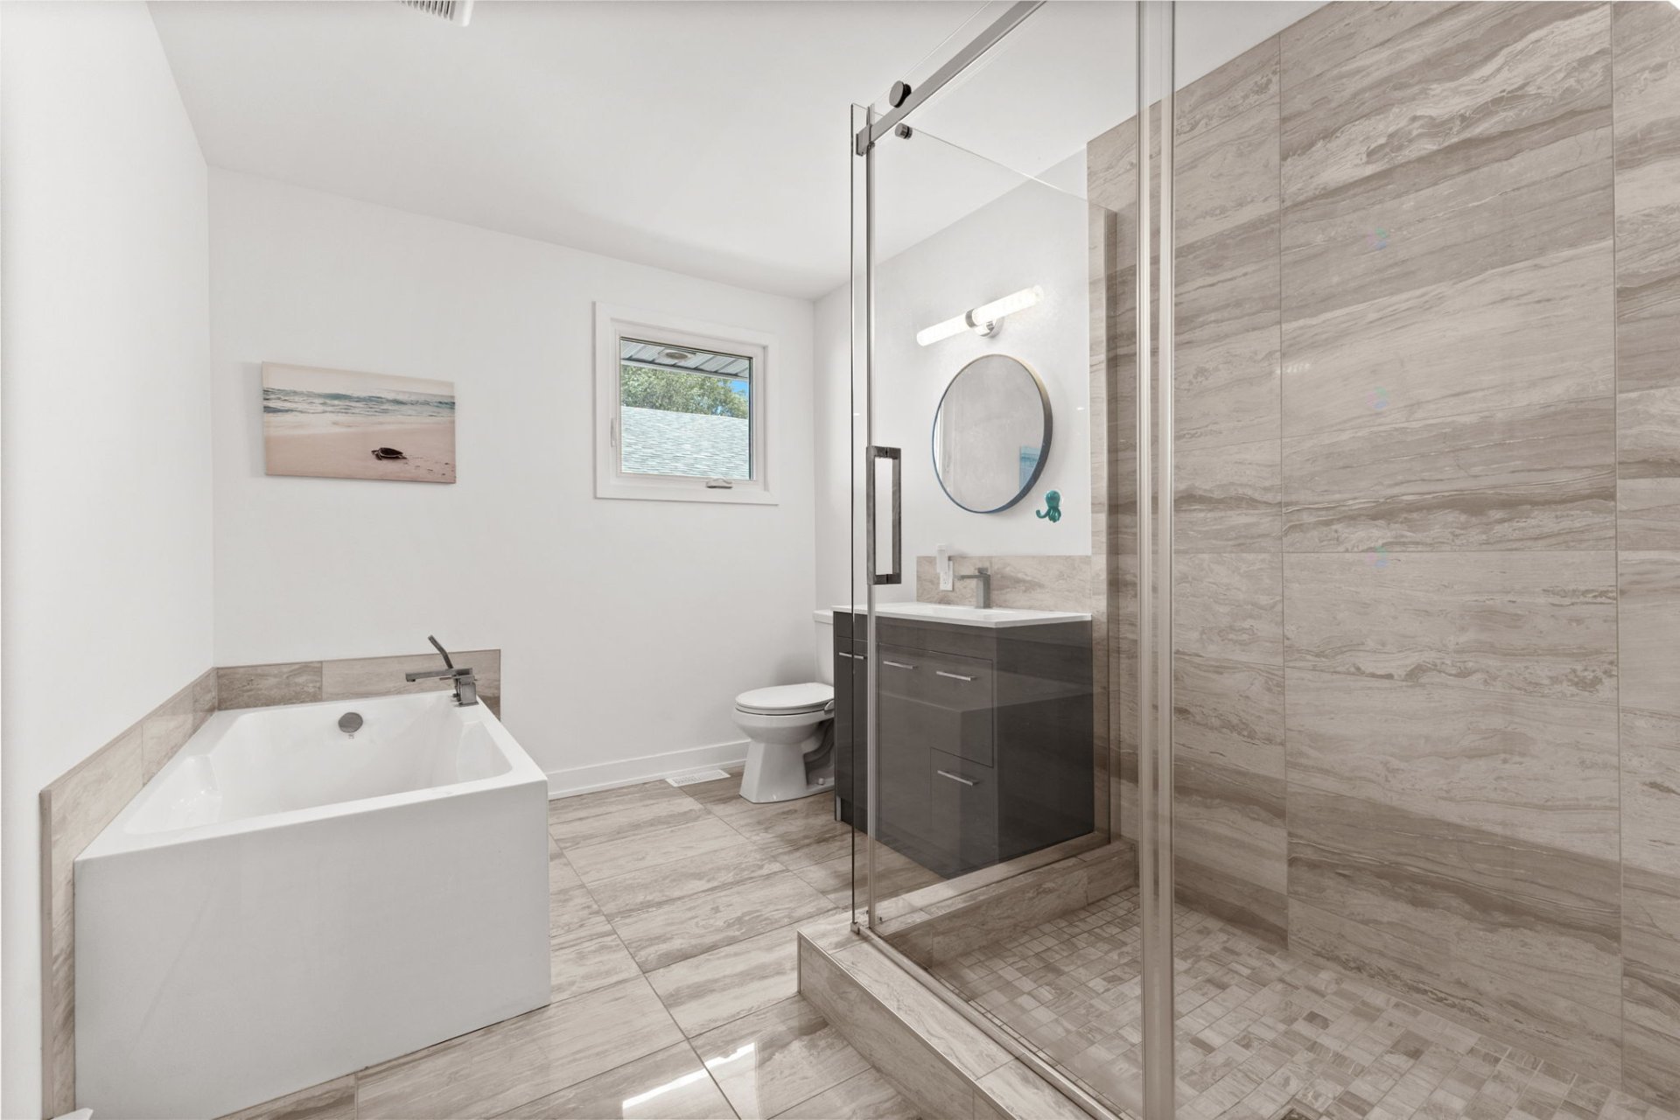
| Bathroom | Basement 1 | 12.1 X 8.2 ft / 3.68 X 2.49 m | Ceramic |
| Living room | Basement 1 | 11 X 14.7 ft / 3.35 X 4.45 m | Ceramic |
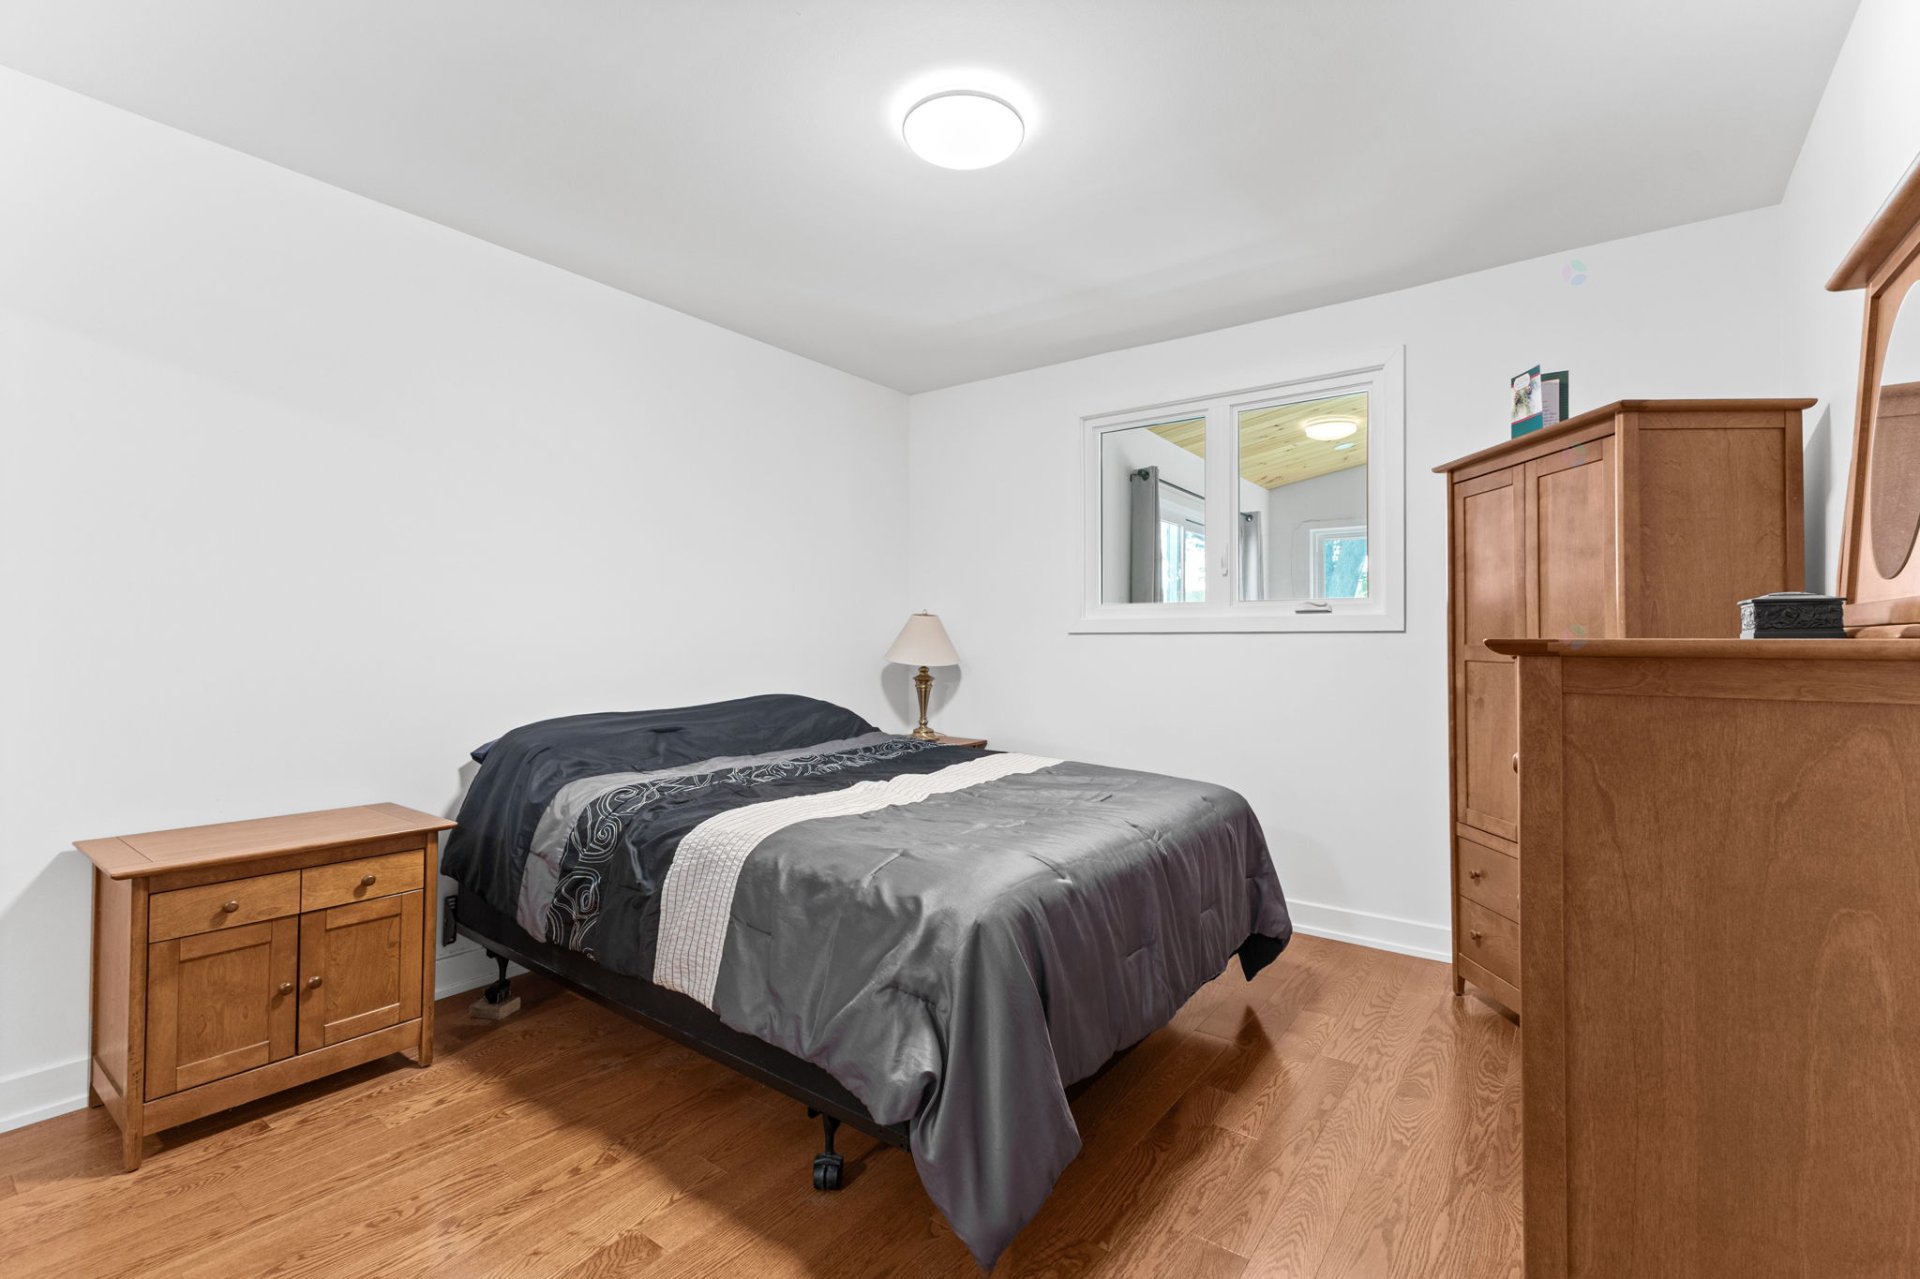
| Bedroom | 1st level/Ground floor | 12.5 X 11.7 ft / 3.78 X 3.53 m | Wood |
Taxes and expenses
| Municipal | $4,102 |
| School | $347 |
Building and interior of the property
| Bedrooms | 2 |
| Bathrooms | 1 |
| Number of rooms | 3 |
| Living area | 124.4 Square Meters |
| Expected delay of occupancy | 90 days |
| Items included in the sale | 2 water heaters, dock, 4 kitchen stools in the main residence. |
| Items excluded in the sale | Appliances may be purchased separately. |
| Dimension of the front of the building | 43 feet |
| Dimension of the depth of building | 25.6 feet |
| Land area | 488.9 square metre |
| Dimension of the front of the land | 13.72 metres |
| Dimension of the depth of the land | 35.63 metres |
| Year built | 1969 |
| Municipal assessment (land) | $174,700 |
| Municipal assessment (building) | $290,200 |
| Municipal assessment (total) | $464,900 |
| Assessment year | 2026 |
| Potential gross revenue | $36,000 |
| Available services | Electricity Connected, Natural Gas Connected, Outdoor storage space, Sewer Connected, Water Connected |
| Bathroom / Washroom | Separate shower |
| Carport | Attached |
| Cupboard | Melamine |
| Distinctive features | Detached, Navigable, No rear neighbours, Waterfront |
| Driveway | Paving stone |
| Exterior cladding | Wood |
| Heating energy | Electricity, Natural gas |
| Heating system | Forced air |
| Landscaping | Fenced |
| Laundry | Basement 1, Other, Other in basement |
| Parking | Attached, Carport, Driveway |
| Roofing | Asphalt shingles |
| Sewage system | Municipality |
| Siding | Aluminum, Brick, Vinyl |
| Topography | Flat |
| View | View of the water |
| Water supply | Municipality |
| Waterfront | River |
| Window type | Casement, French door, Guillotine |
| Windows | PVC |
Addendum
| - The basement unit was originally a 2-bedroom apartment and has been converted into a 1-bedroom unit, with the second bedroom transformed into a laundry room featuring a washer and dryer. - Access to a private and peaceful backyard for the tenant. - Solid 10-inch concrete block foundation. - Access to the Ottawa River. - Carport - Quartz kitchen countertops in the main-floor unit. - Beautiful four-season sunroom with breathtaking views of the river. |