$599,900
255 Boul. St-René E.
Gatineau (Gatineau)
Gatineau (Gatineau)
Type
Duplex
Bedrooms
2
Living area
102.1 Square Meters
Bathrooms
1
MLS® 26756093
Property description
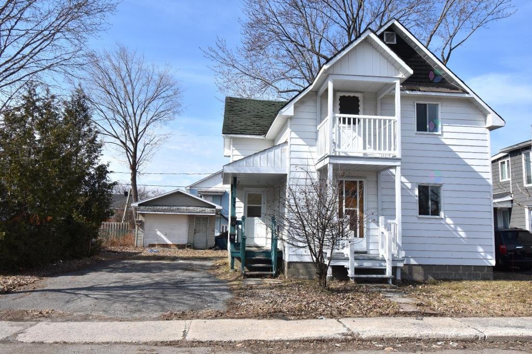
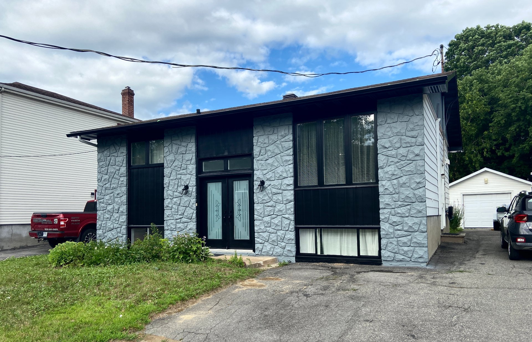
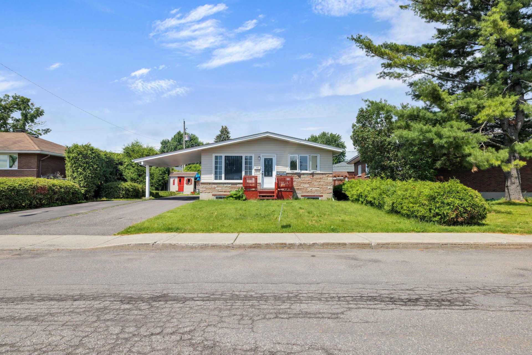
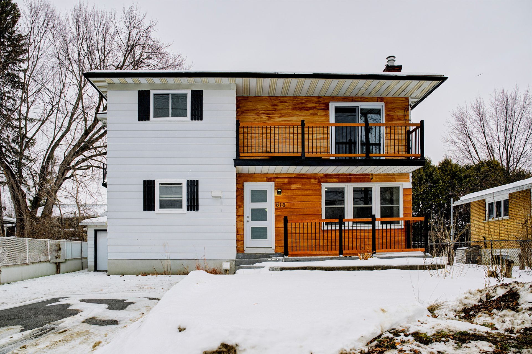
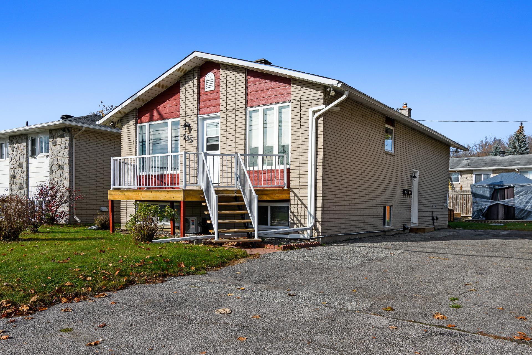
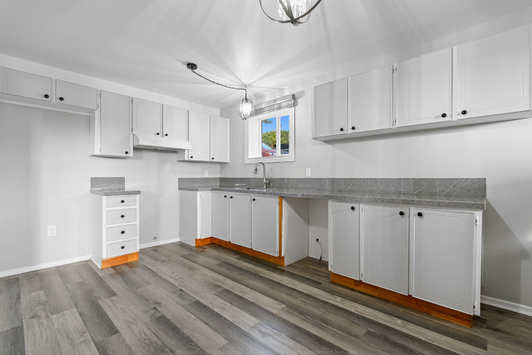
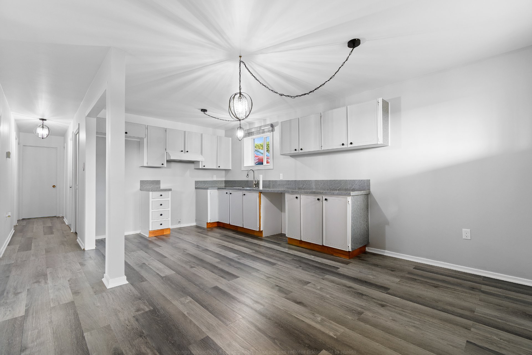
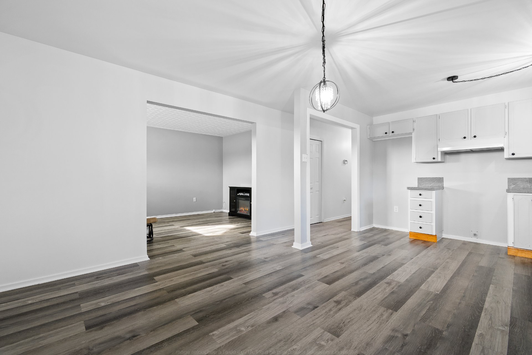
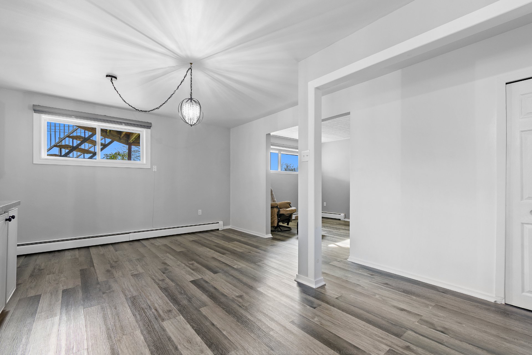
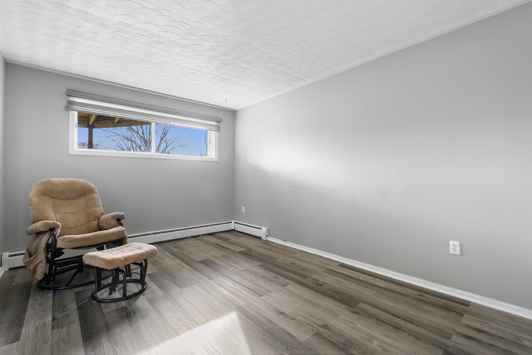
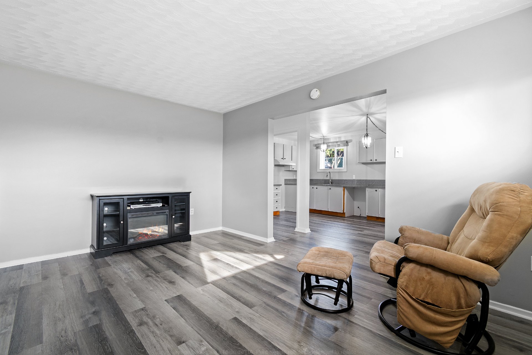
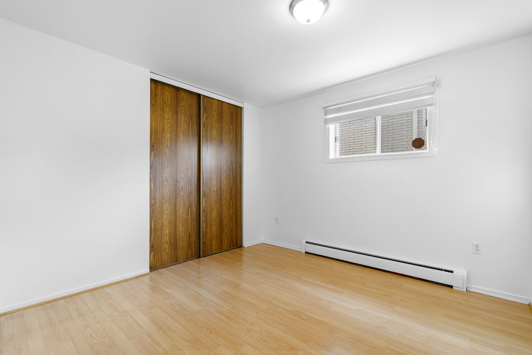
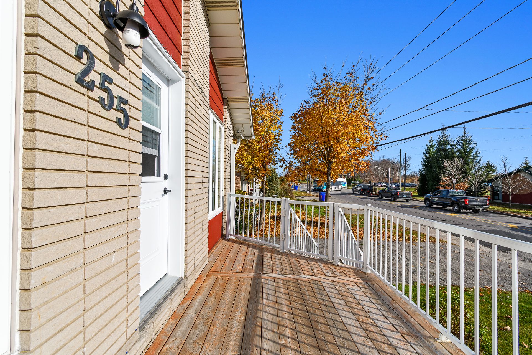
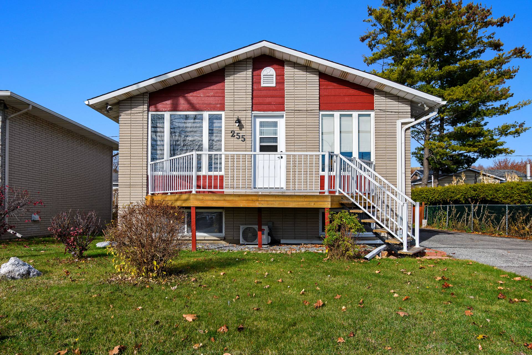
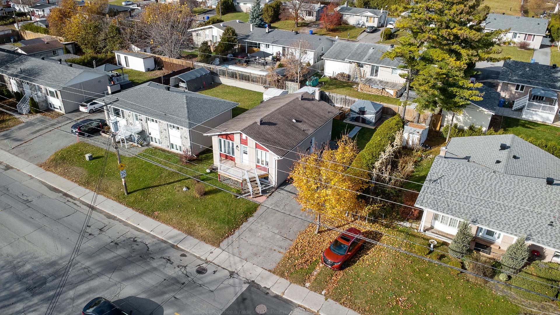
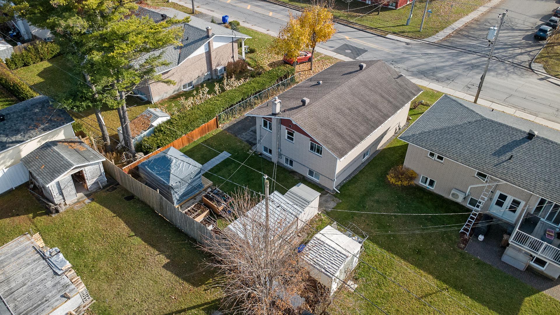
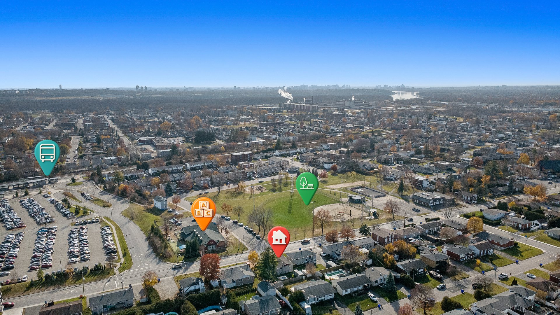
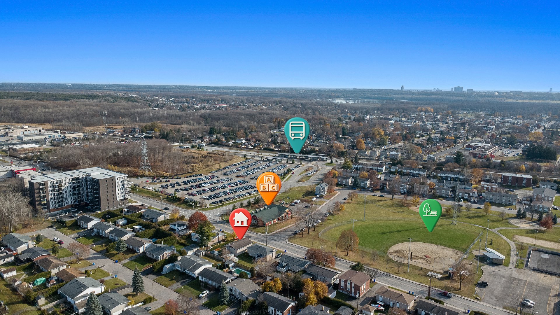
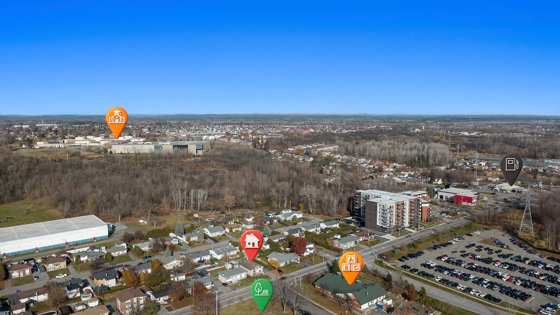
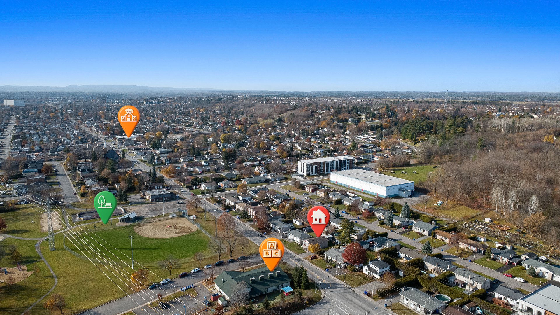
Magnificent duplex, meticulously maintained over the years. Two large, spacious apartments, each offering 2 bedrooms. Ideally located, this property is just steps away from all amenities, major thoroughfares, and the Rapibus. A unique opportunity combining comfort, space, and accessibility in a convenient neighborhood!
Details
Located near
CEGEP, Daycare centre, Elementary school, High school, Highway, Park, Public transportation
Room dimension
| Room | Floor | Dimensions | Floor covering |
|---|---|---|---|
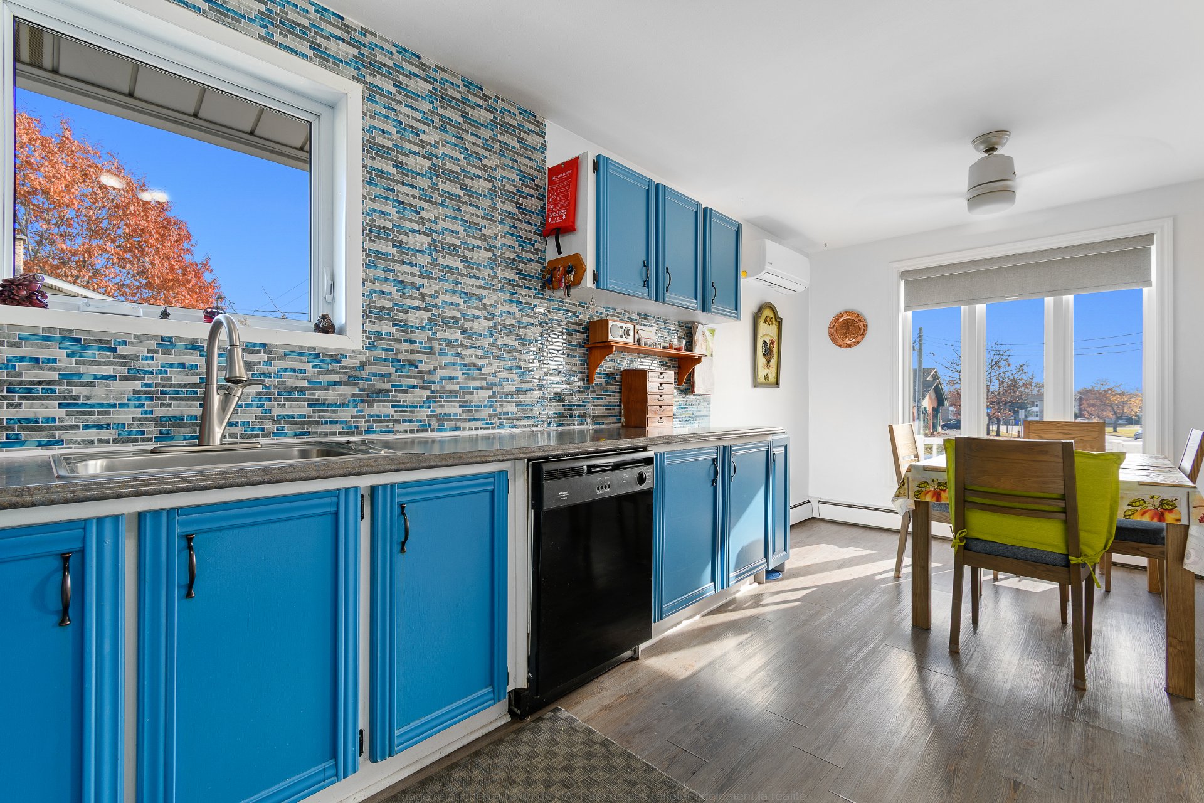
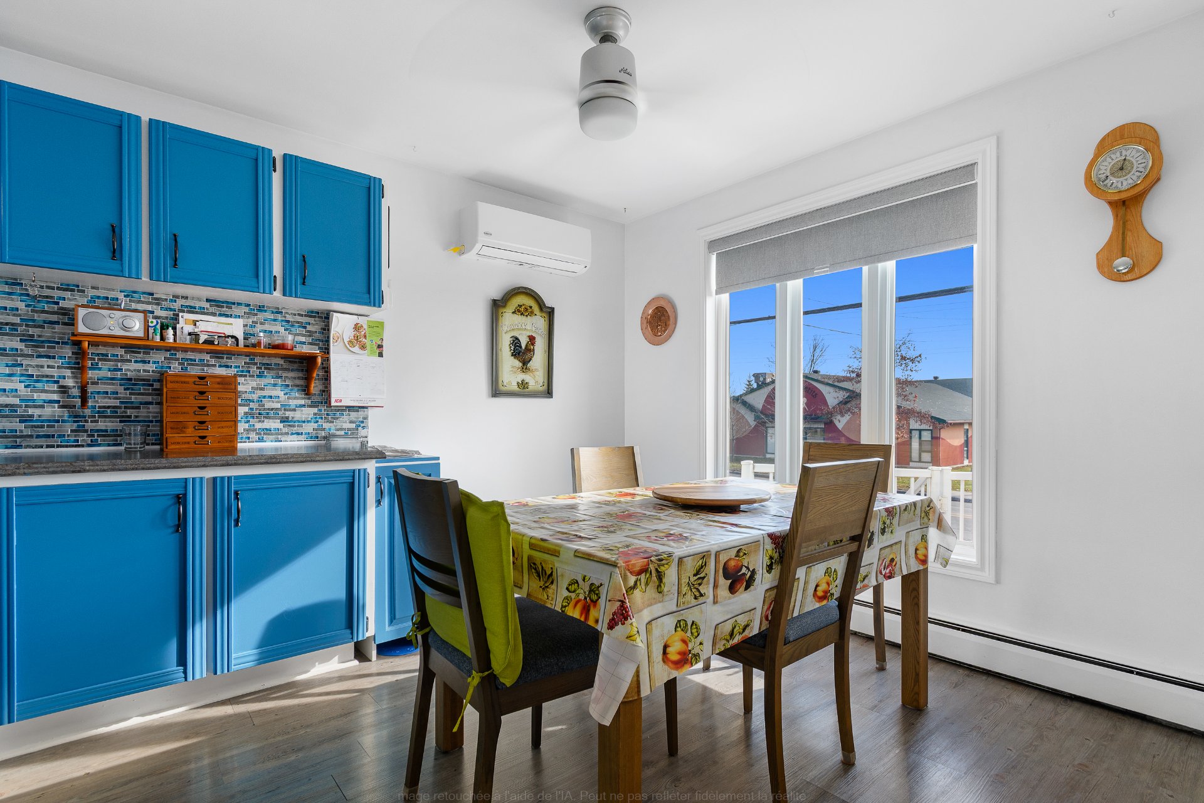
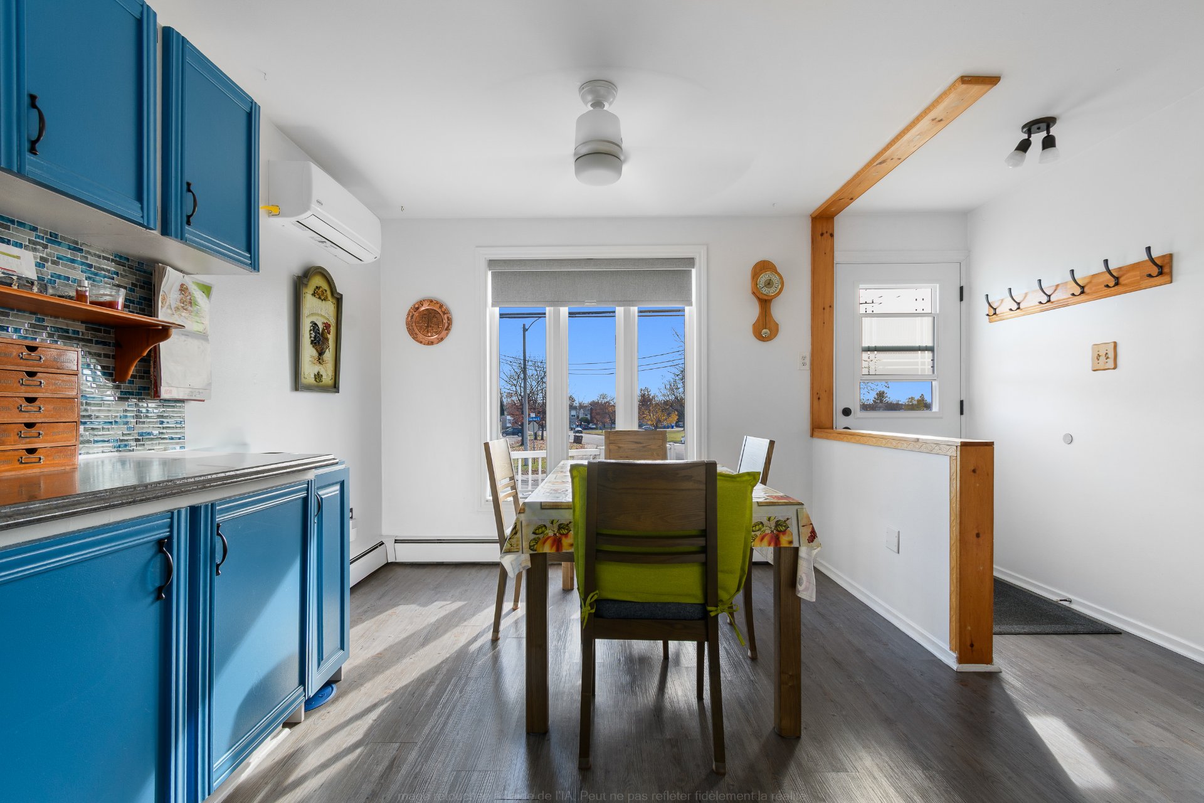
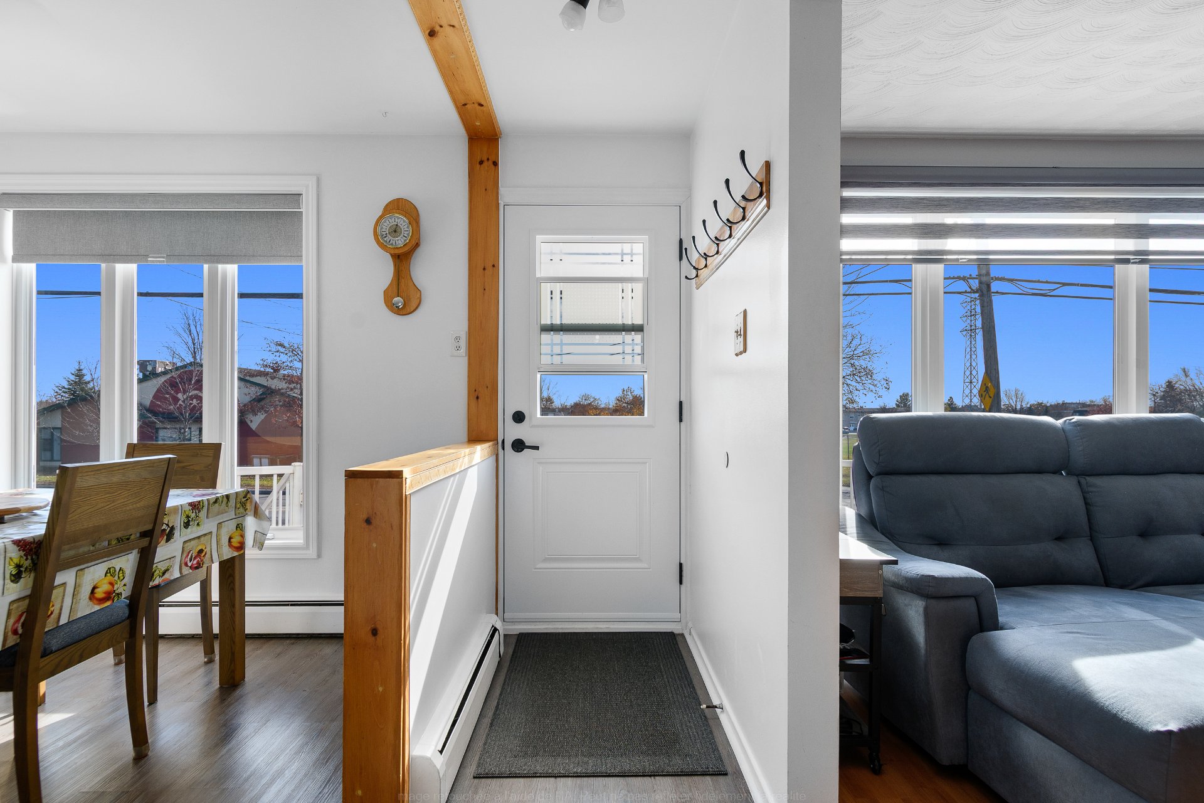
| Dining room | 1st level/Ground floor | 10 X 9.11 ft / 3.05 X 3.02 m | Laminate floor |
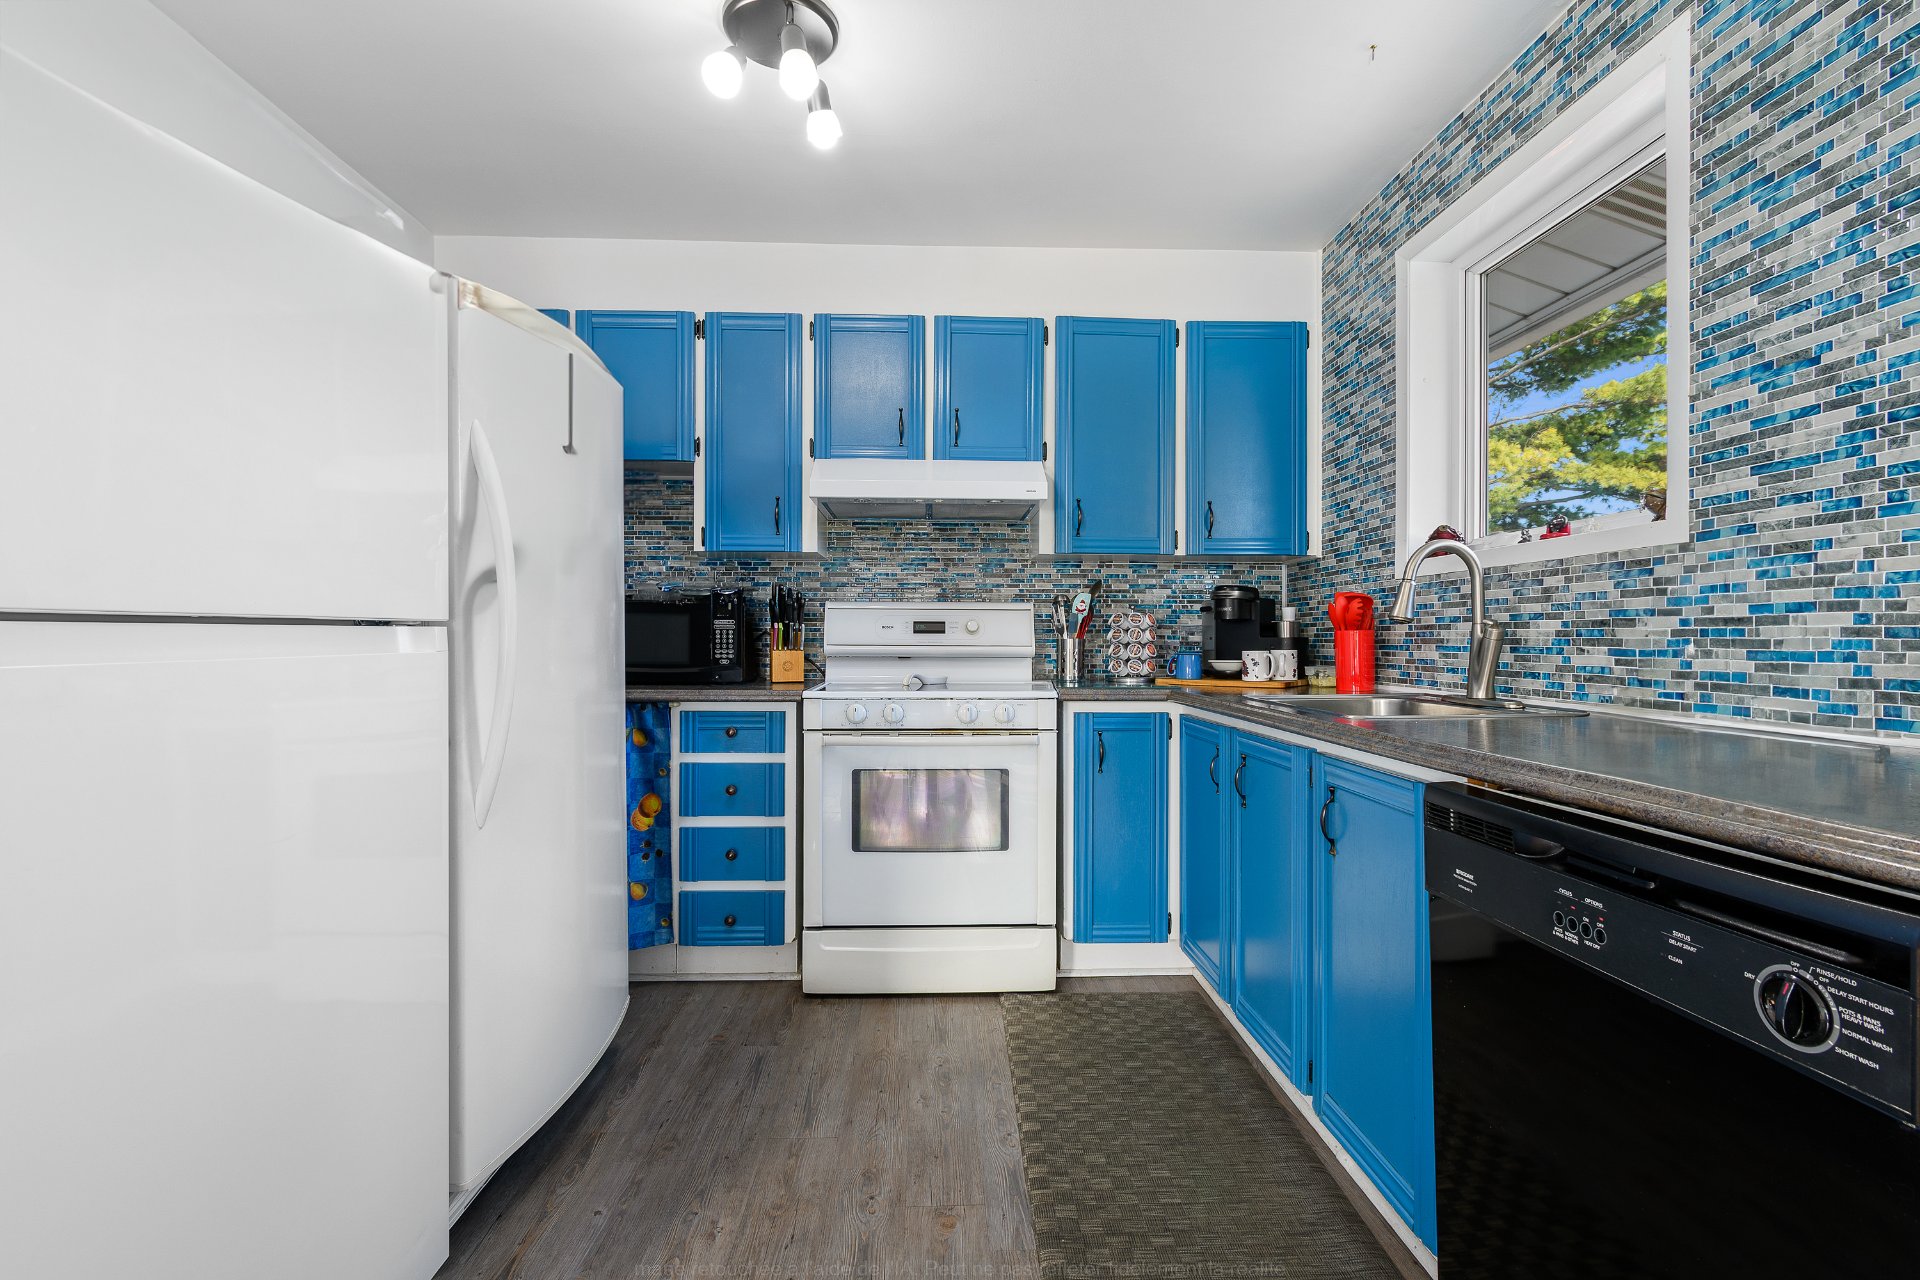
| Kitchen | 1st level/Ground floor | 9.11 X 10.5 ft / 3.02 X 3.18 m | Laminate floor |
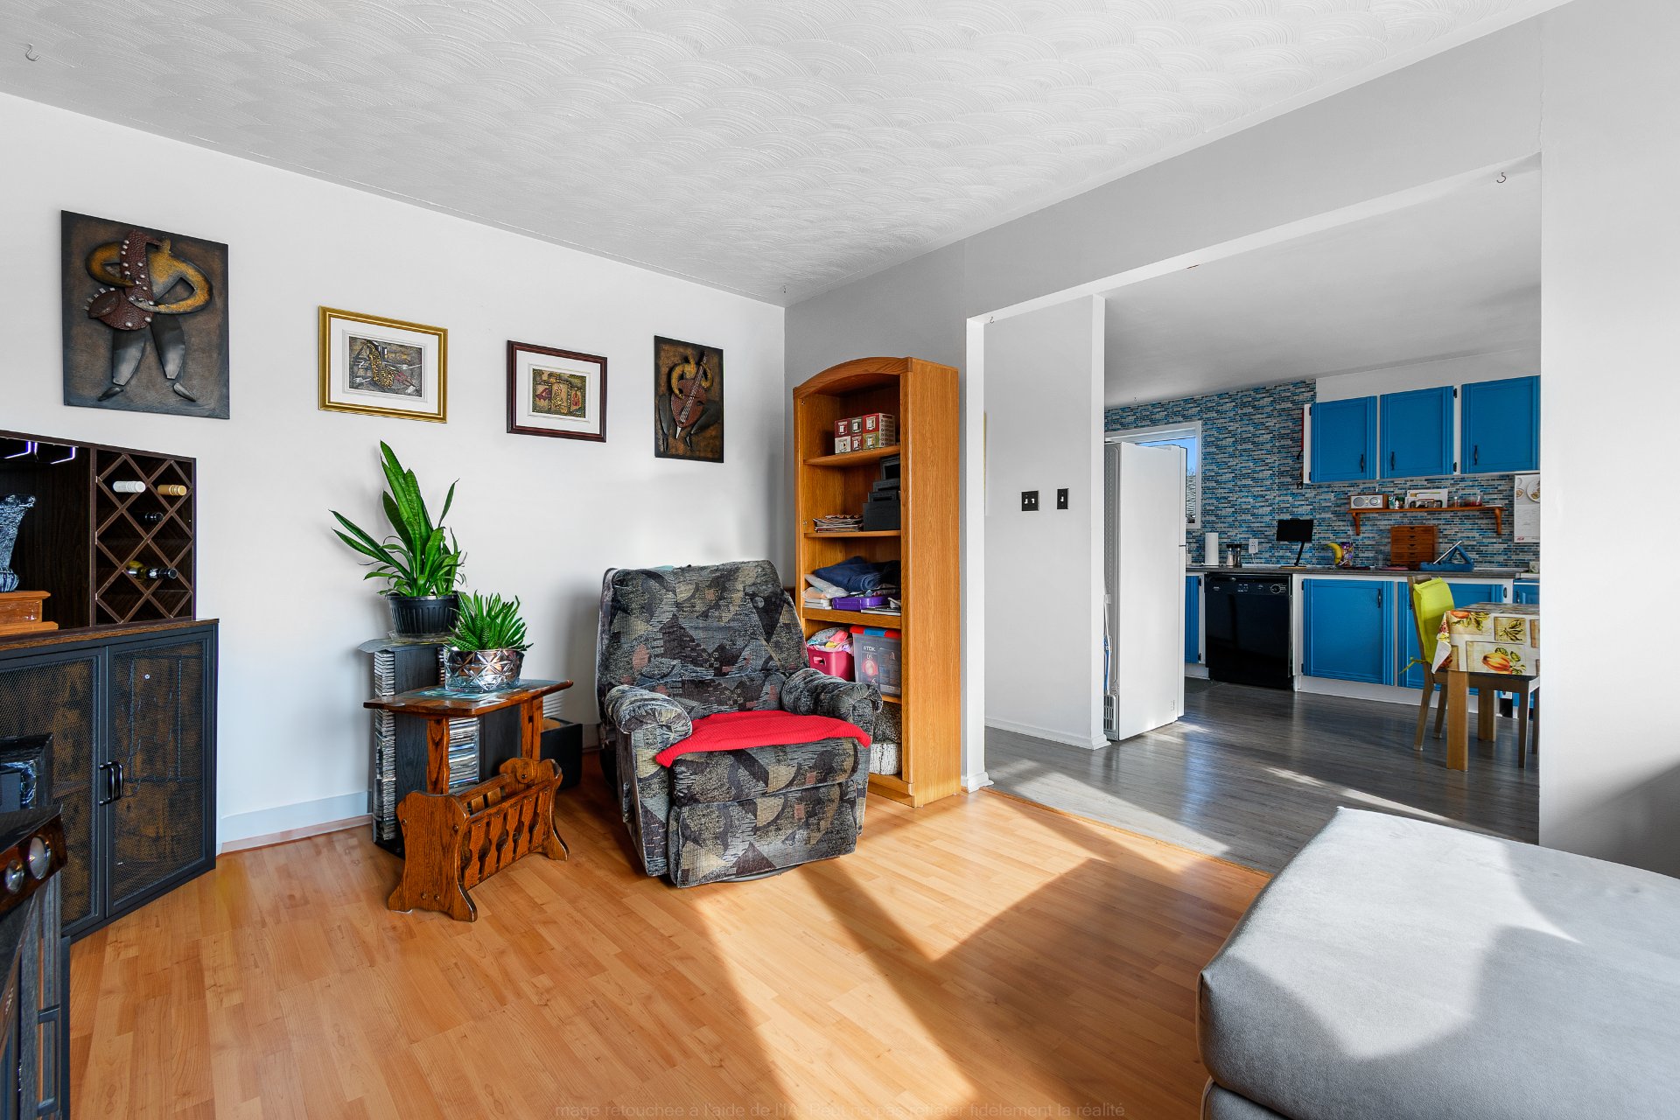
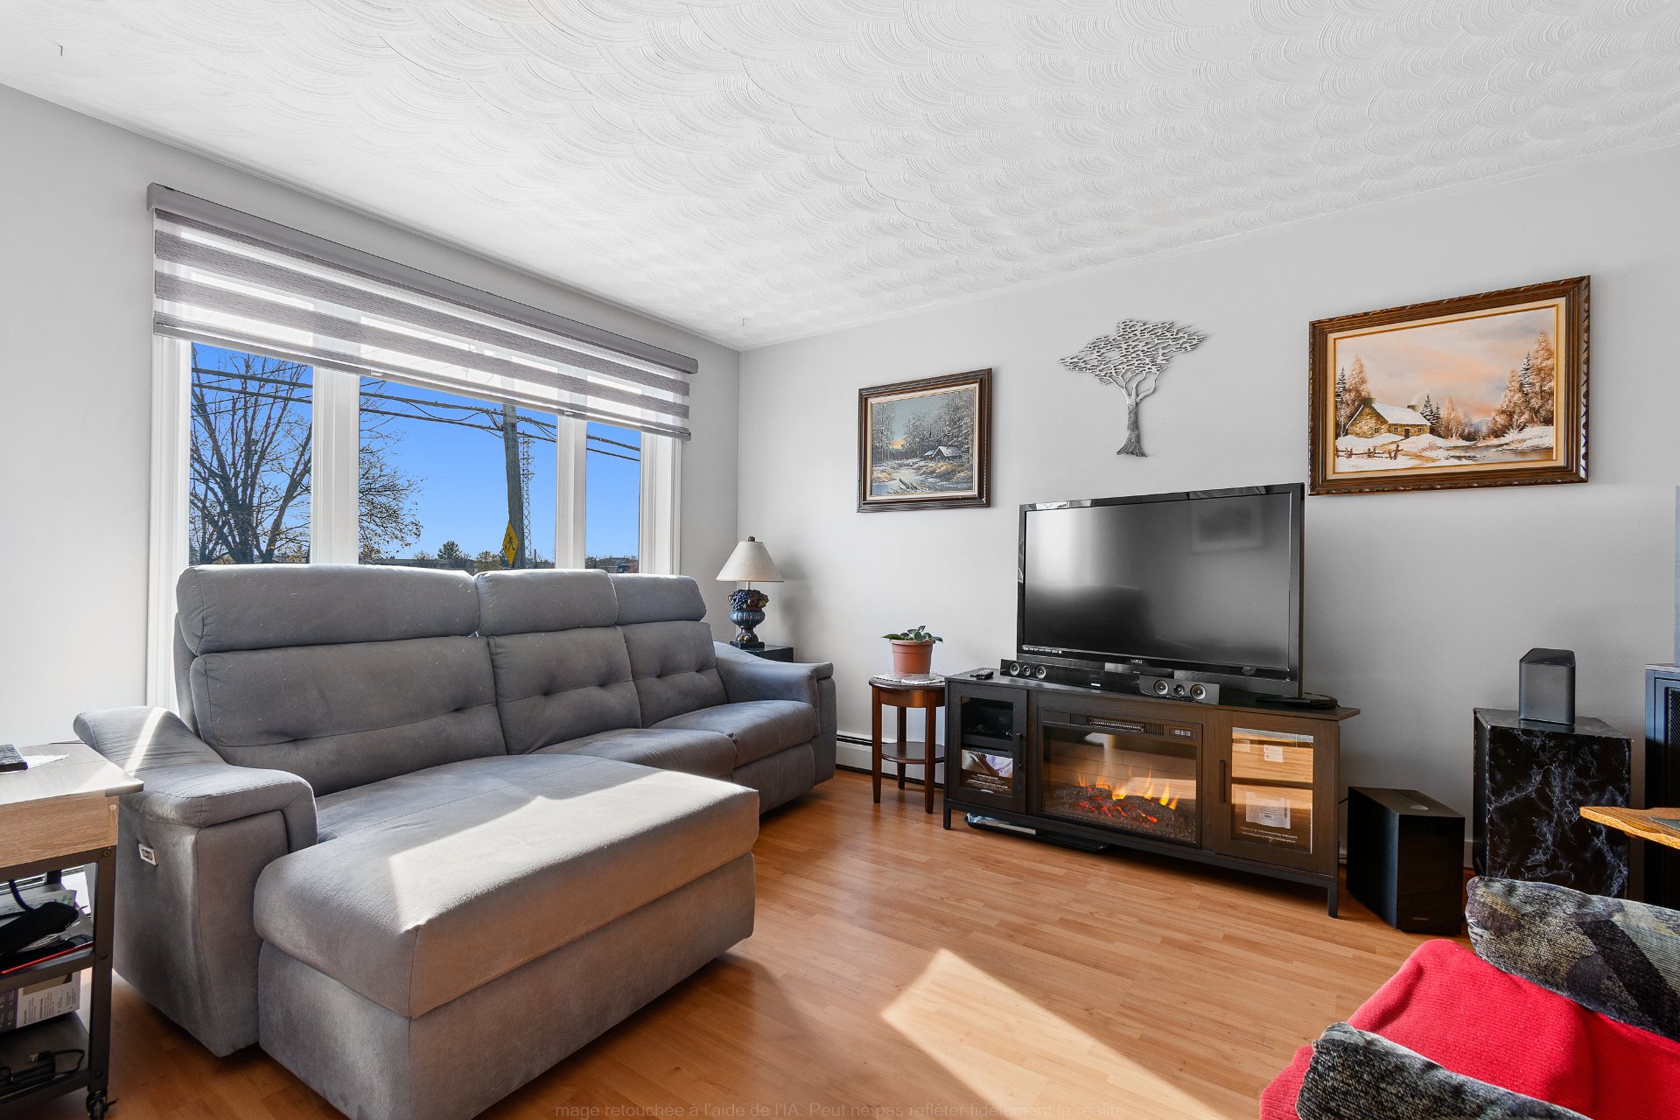
| Living room | 1st level/Ground floor | 10.8 X 15.3 ft / 3.25 X 4.65 m | Laminate floor |
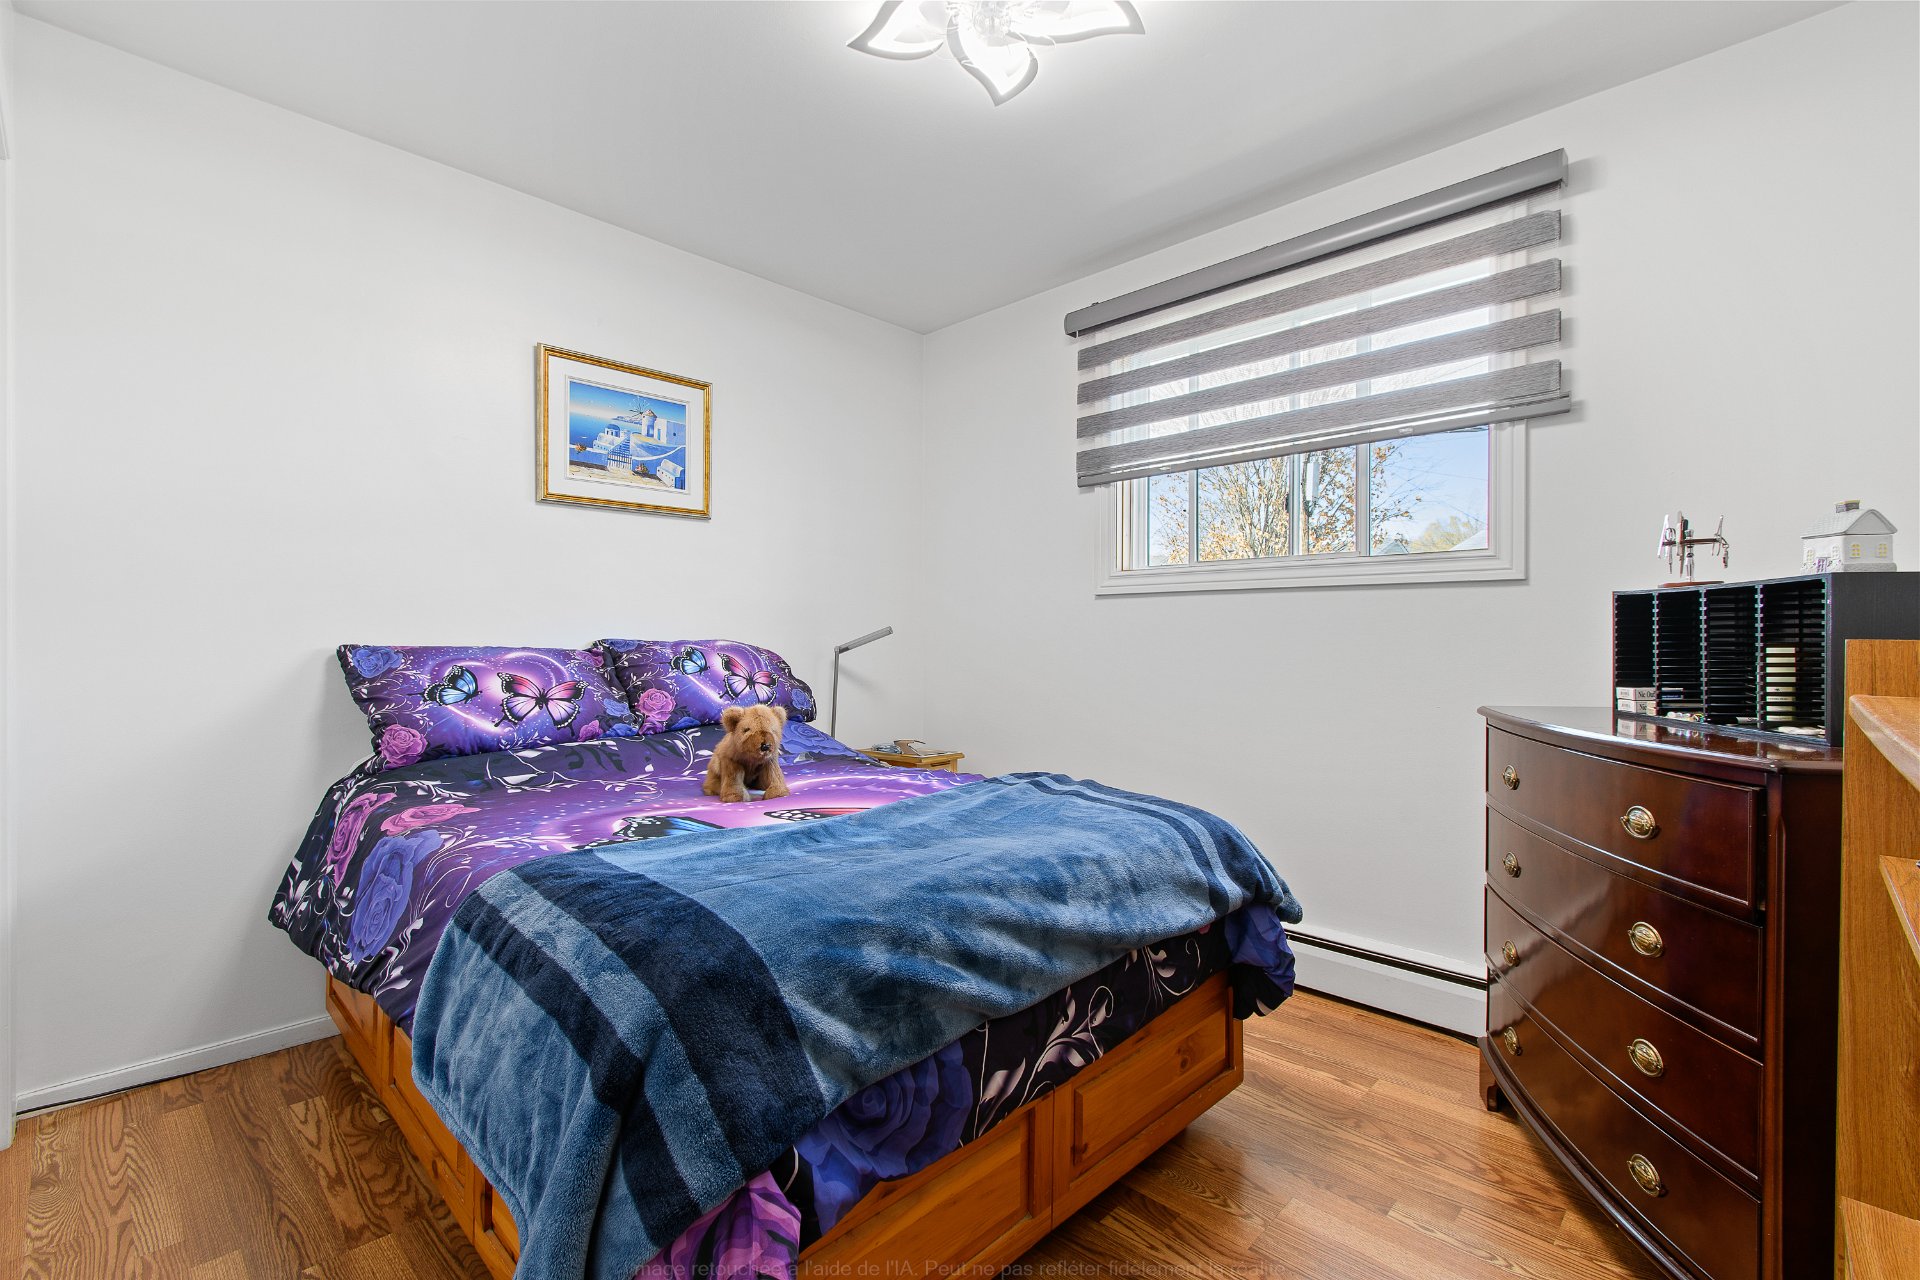
| Primary bedroom | 1st level/Ground floor | 10.8 X 10.8 ft / 3.25 X 3.25 m | Laminate floor |
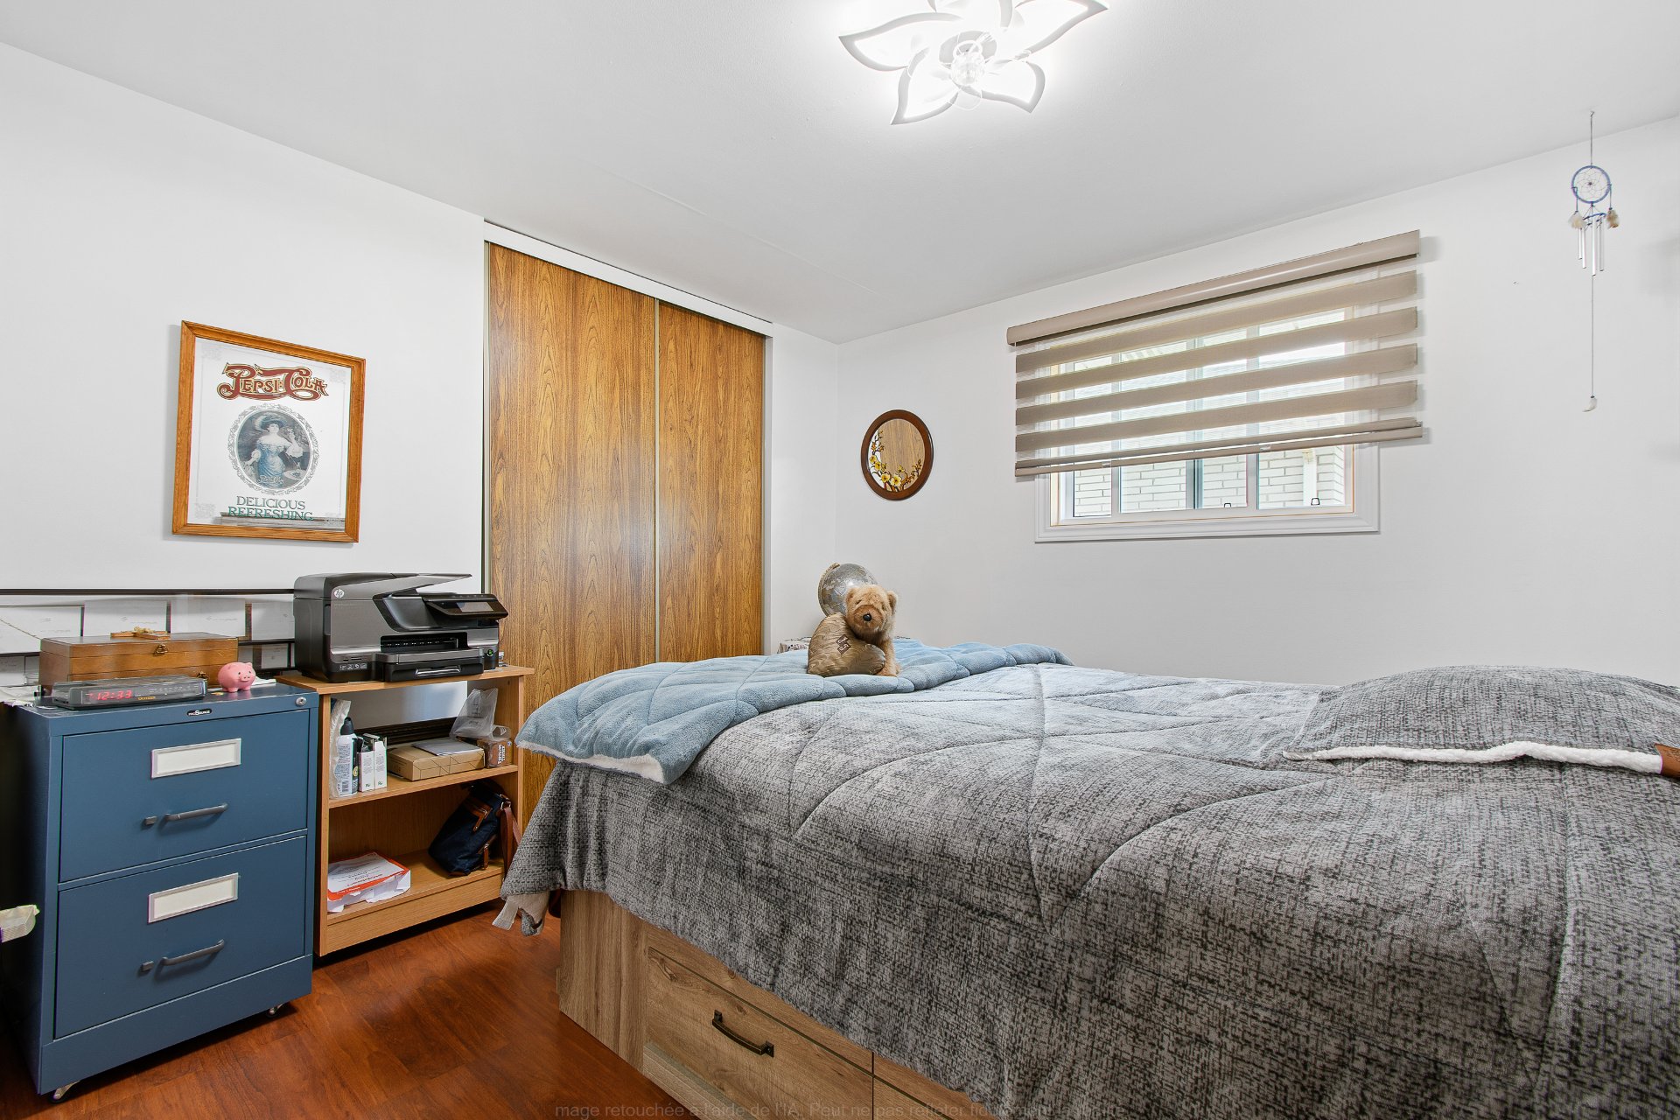
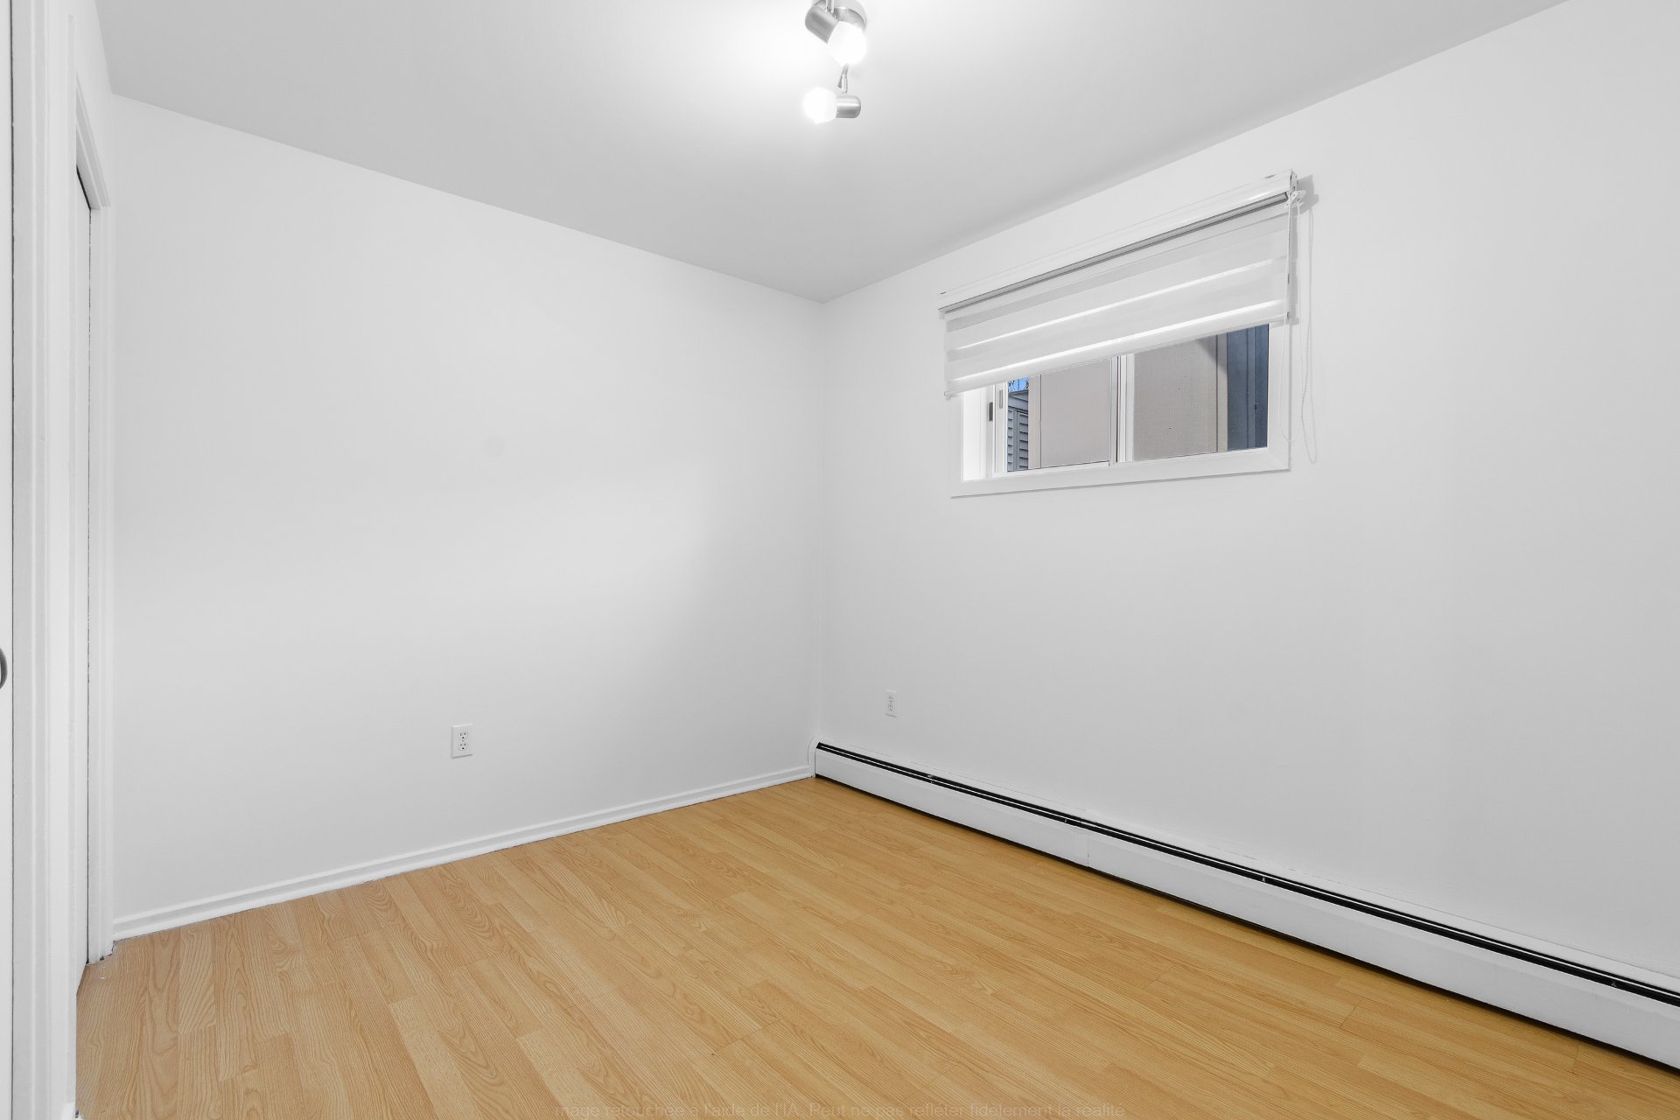
| Bedroom | 1st level/Ground floor | 10.8 X 8.4 ft / 3.25 X 2.54 m | Laminate floor |
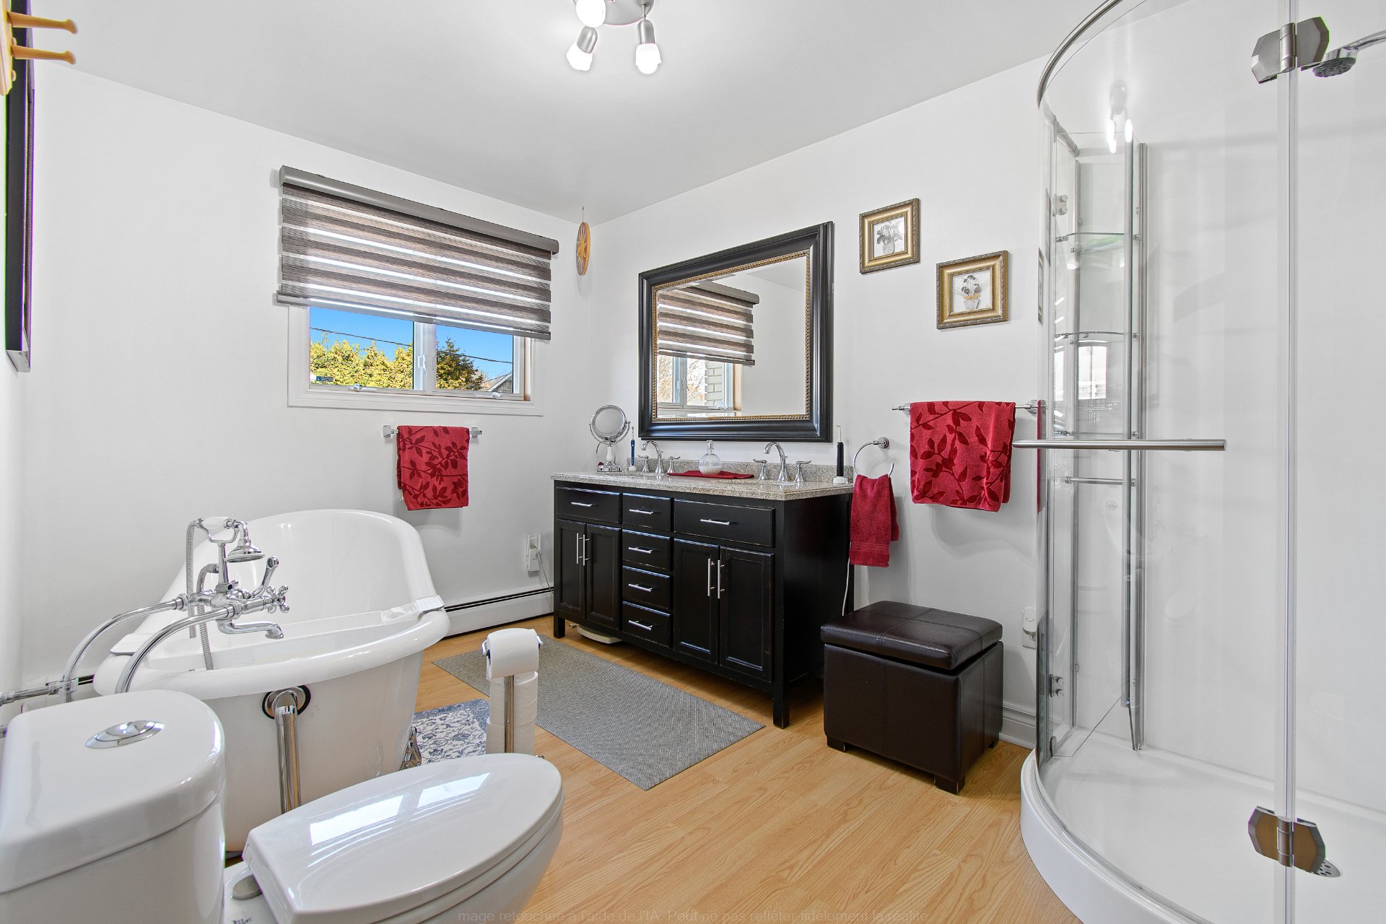
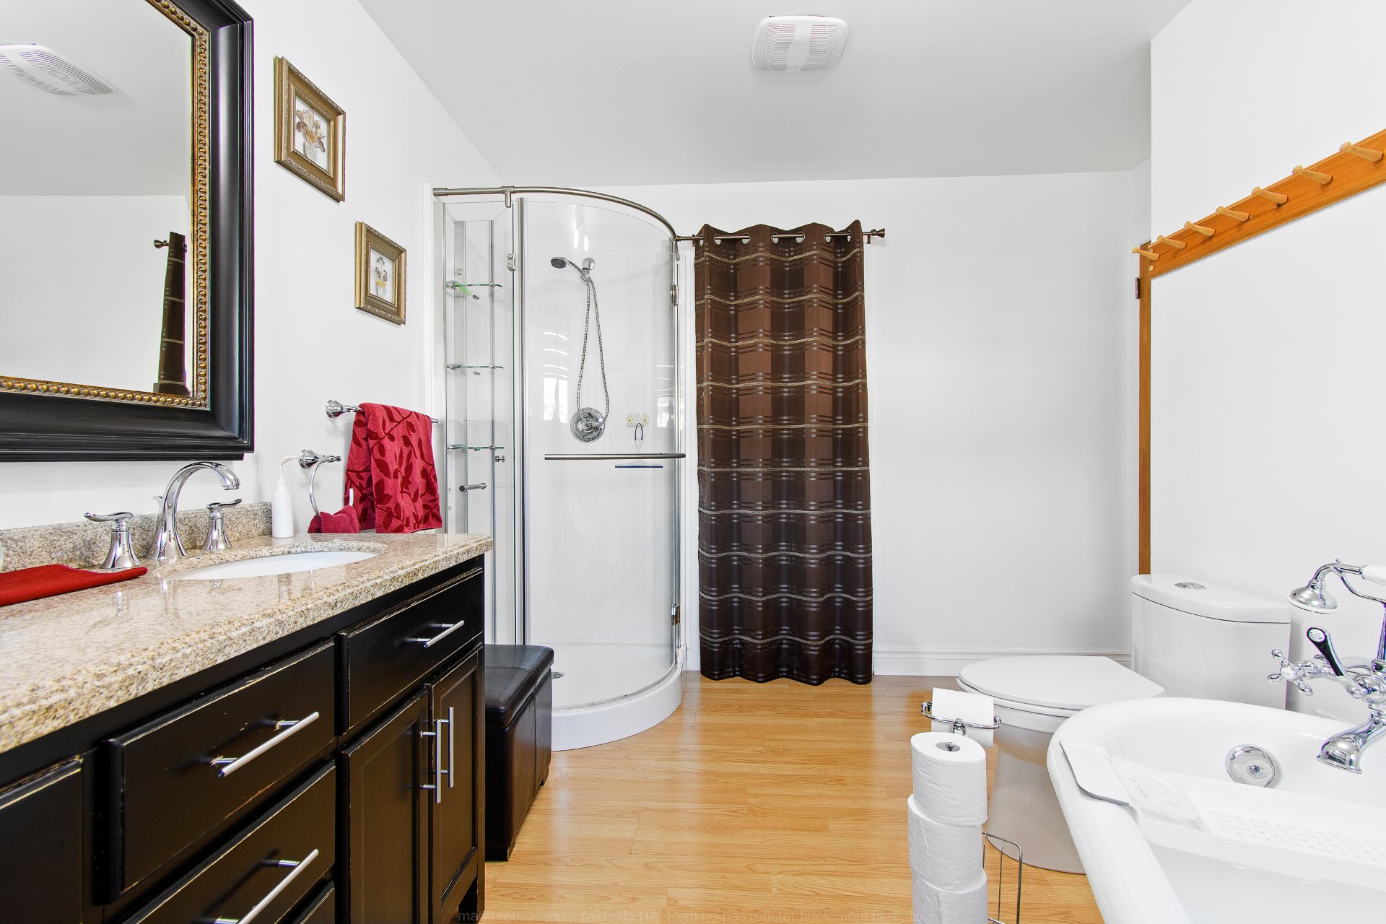
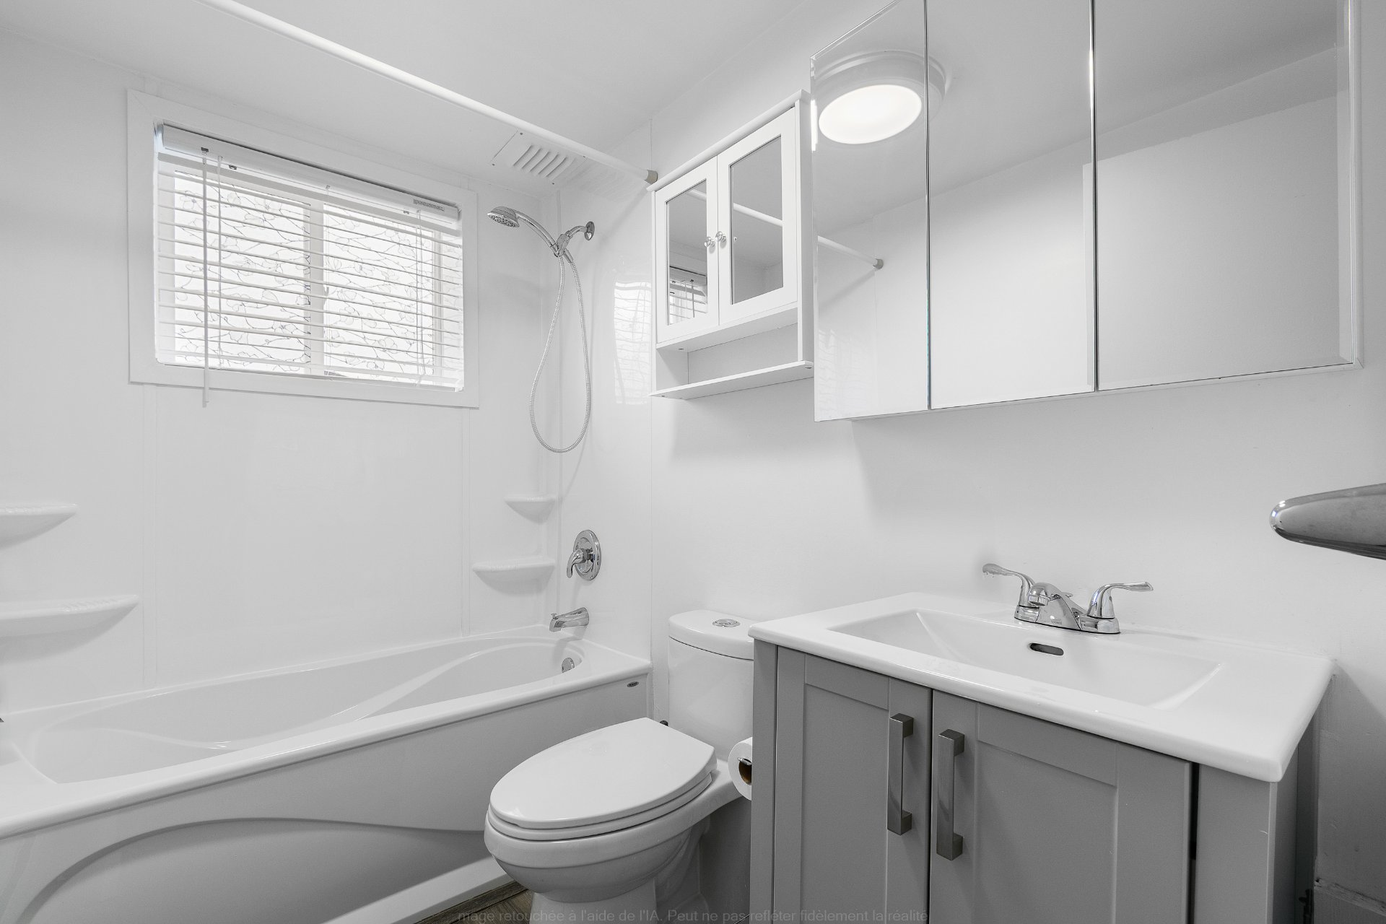
| Bathroom | 1st level/Ground floor | 11.9 X 8.1 ft / 3.58 X 2.46 m | Laminate floor |
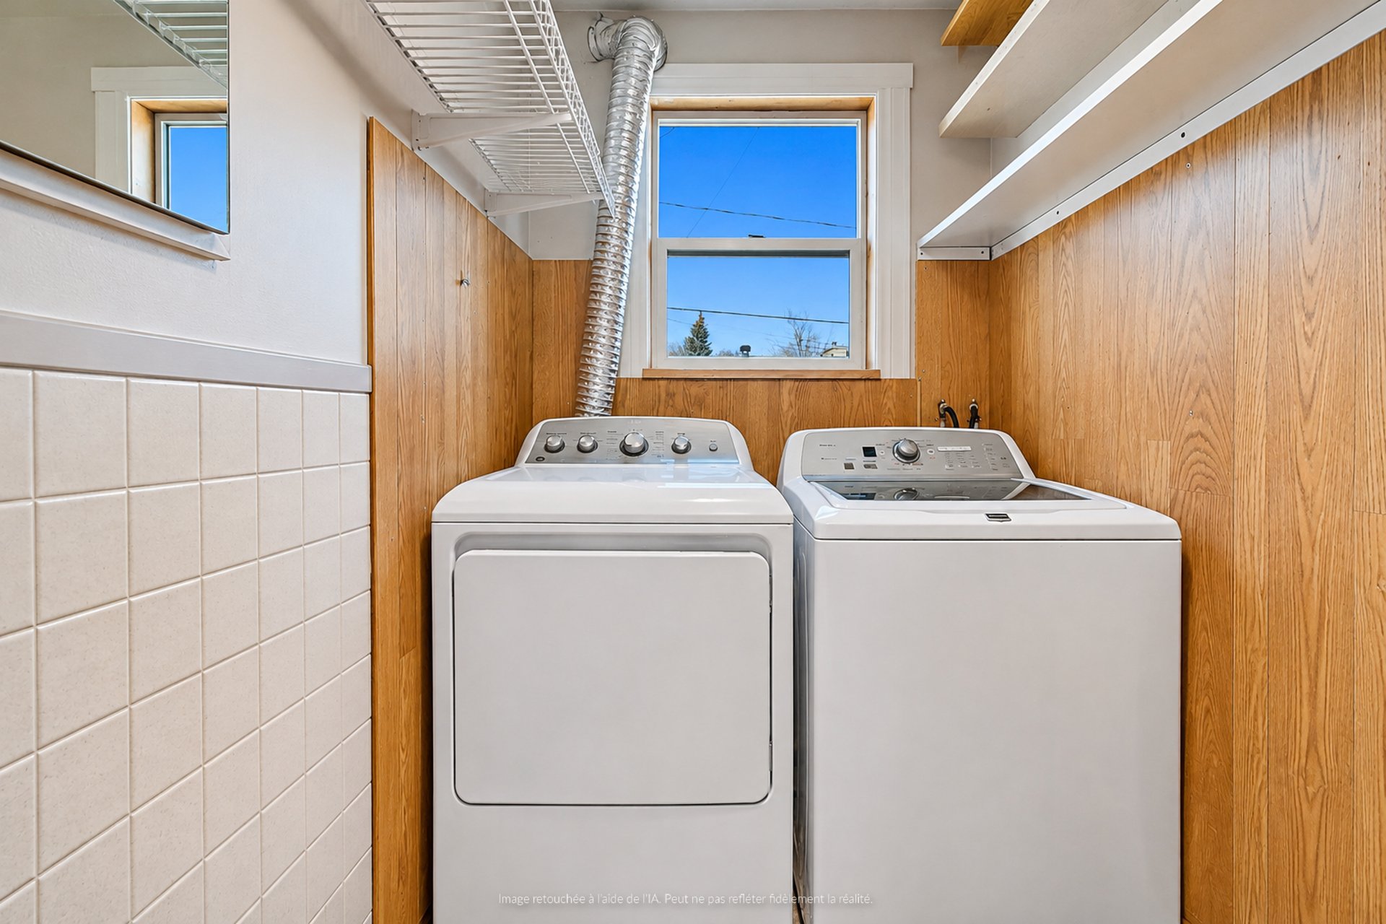
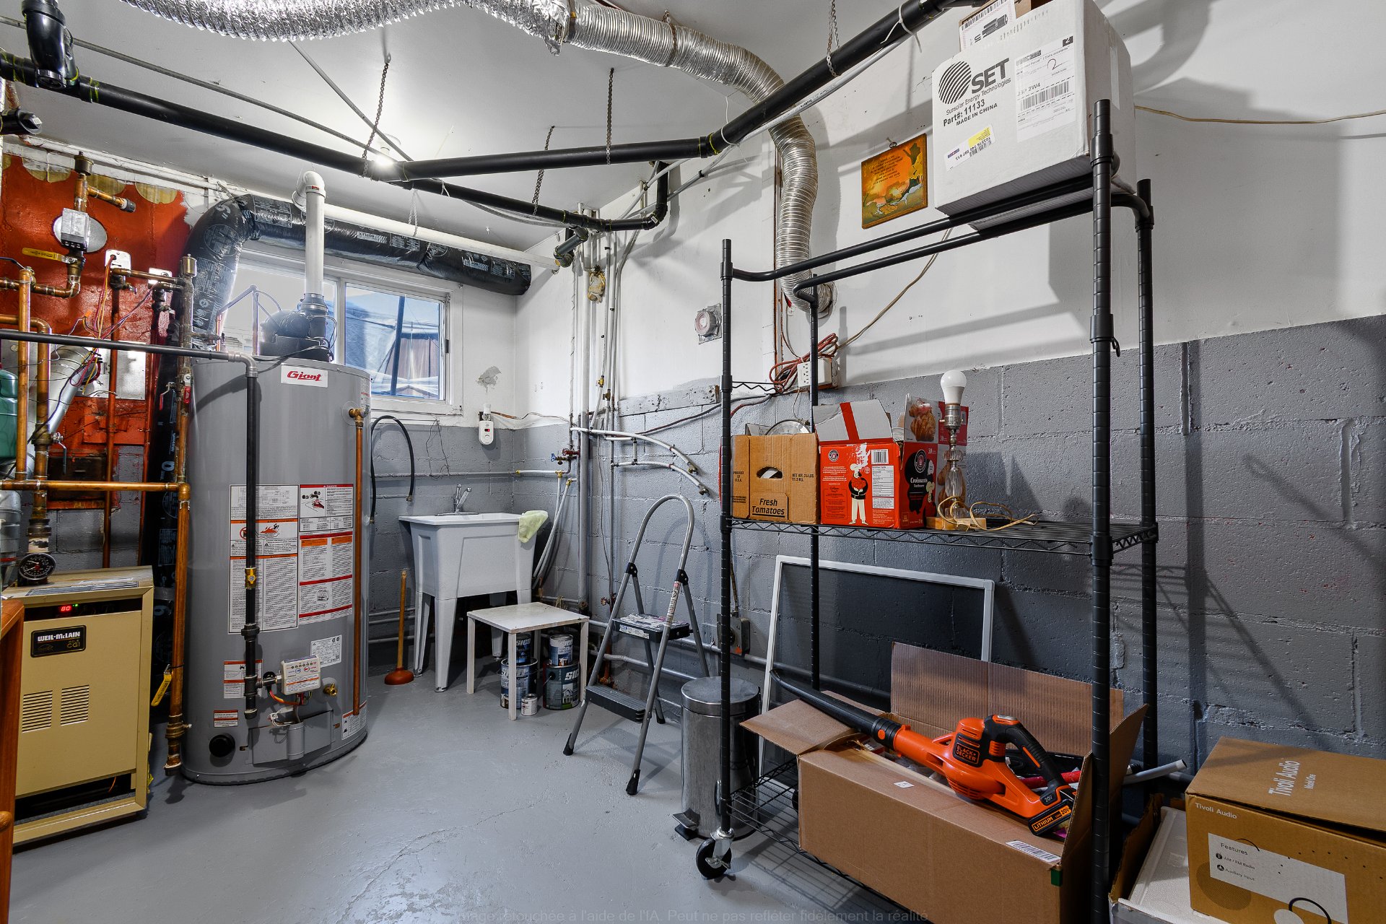
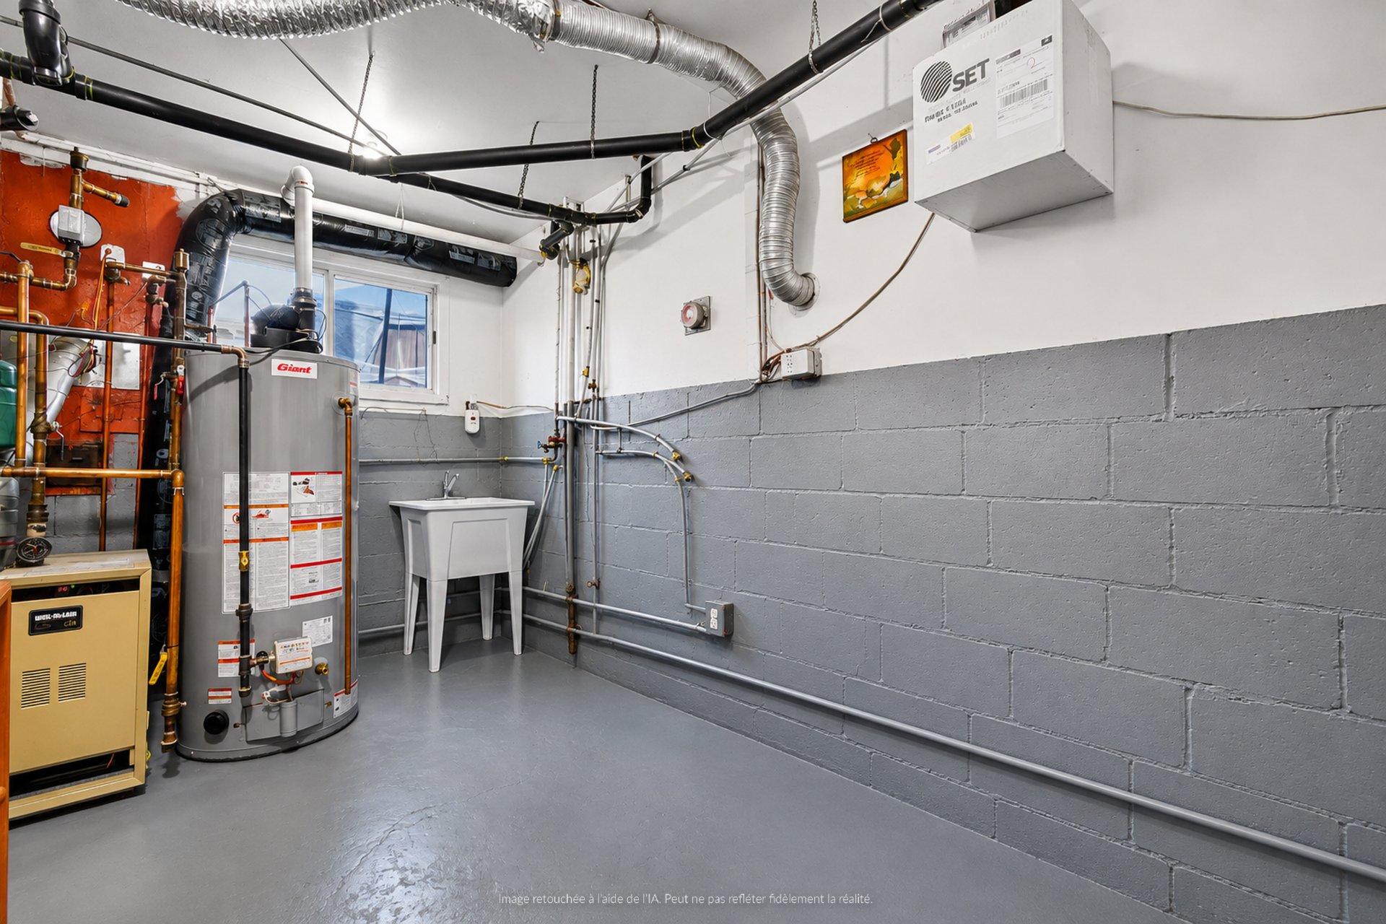
| Laundry room | 1st level/Ground floor | 8.1 X 4.10 ft / 2.46 X 1.47 m | Ceramic |
| Other | Basement 1 | 14 X 7.11 ft / 4.27 X 2.41 m | Concrete |
Taxes and expenses
| Municipal | $3,517 |
| School | $301 |
| Electricity | $800 |
| Gas | $1,620 |
Building and interior of the property
| Bedrooms | 2 |
| Bathrooms | 1 |
| Number of rooms | 8 |
| Living area | 102.1 Square Meters |
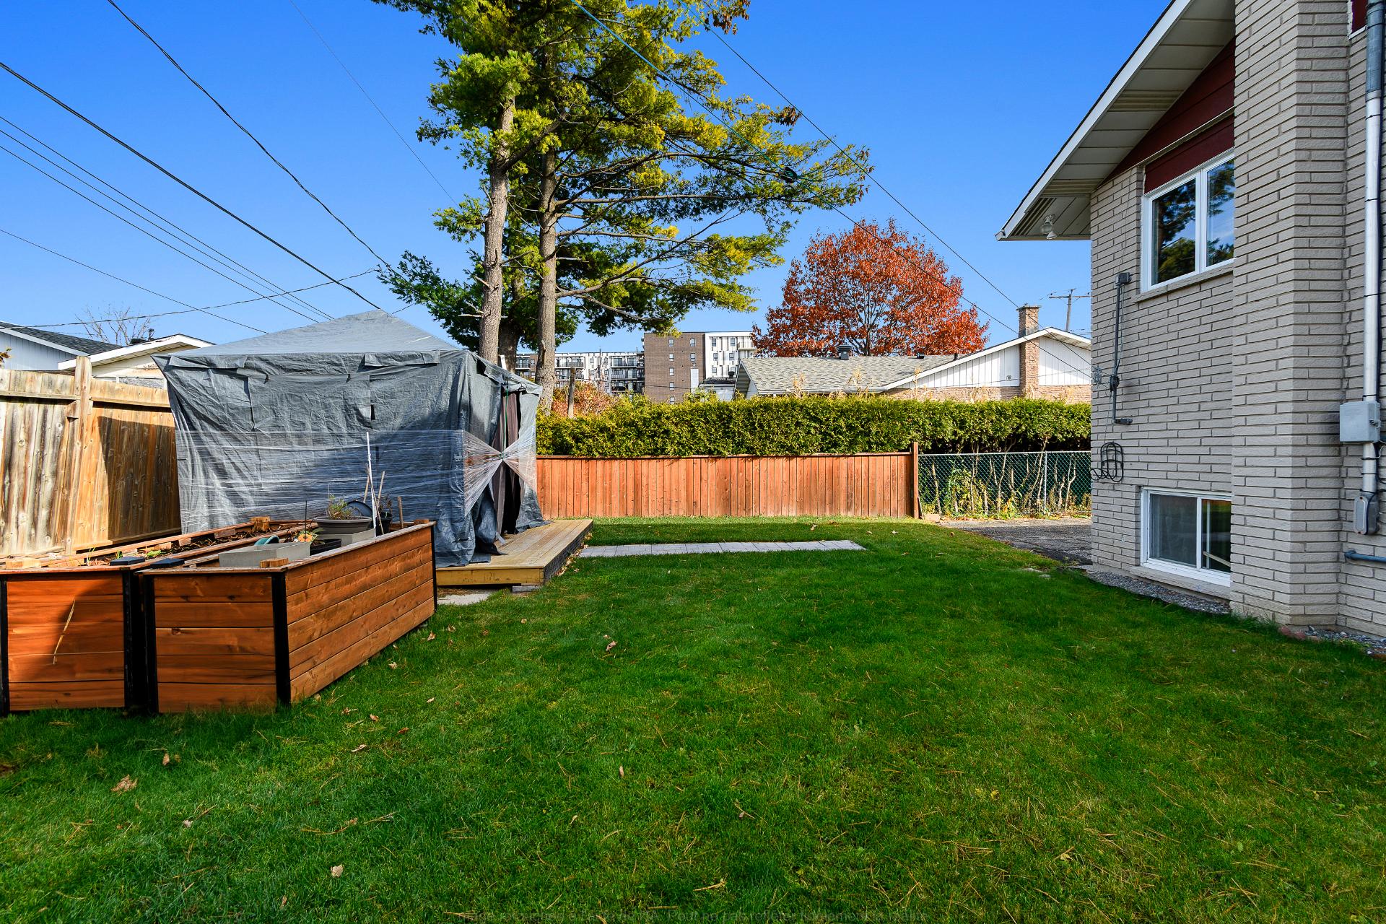
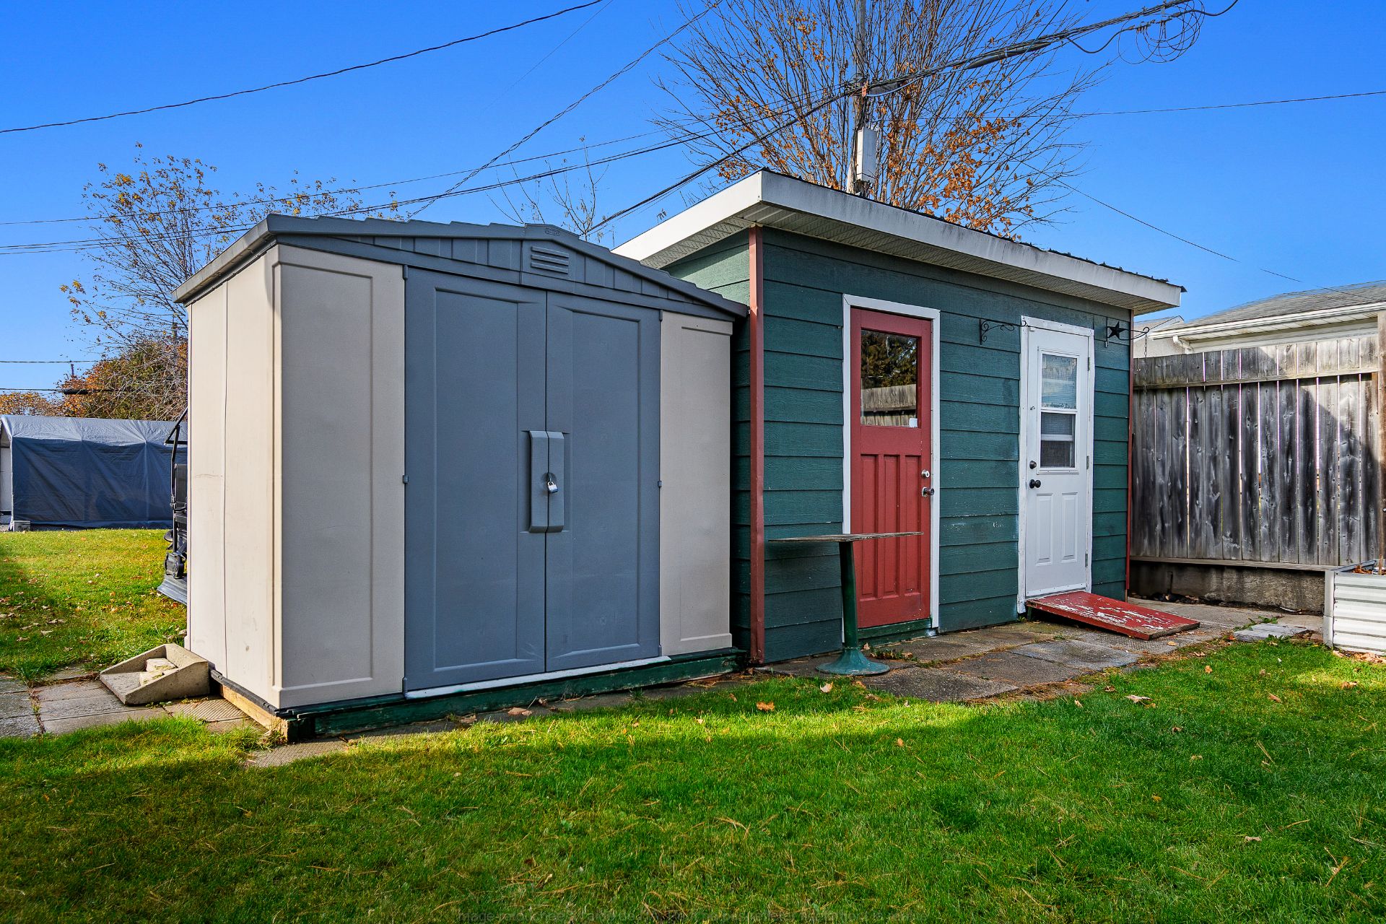
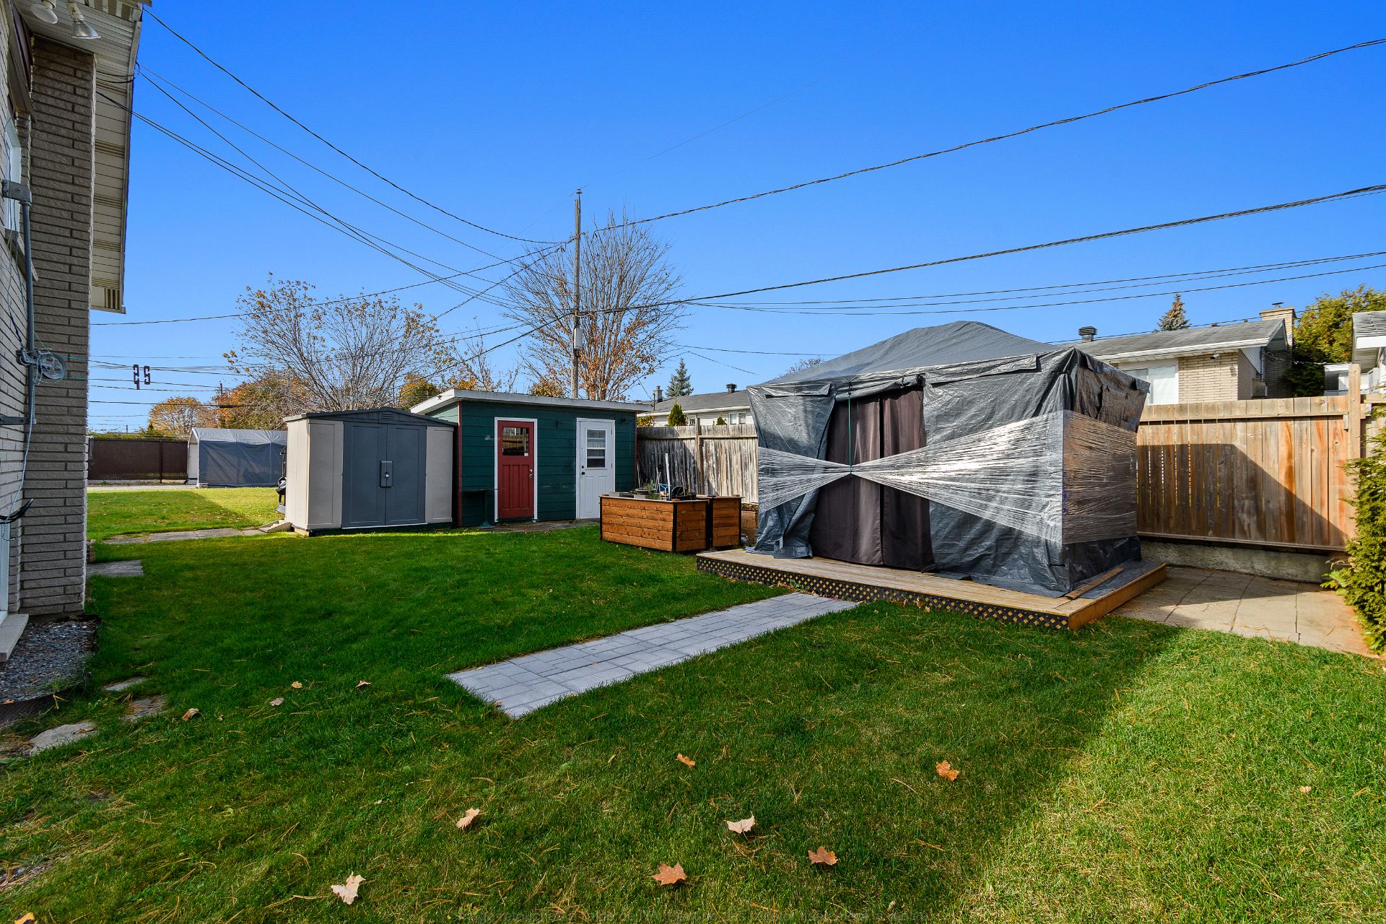
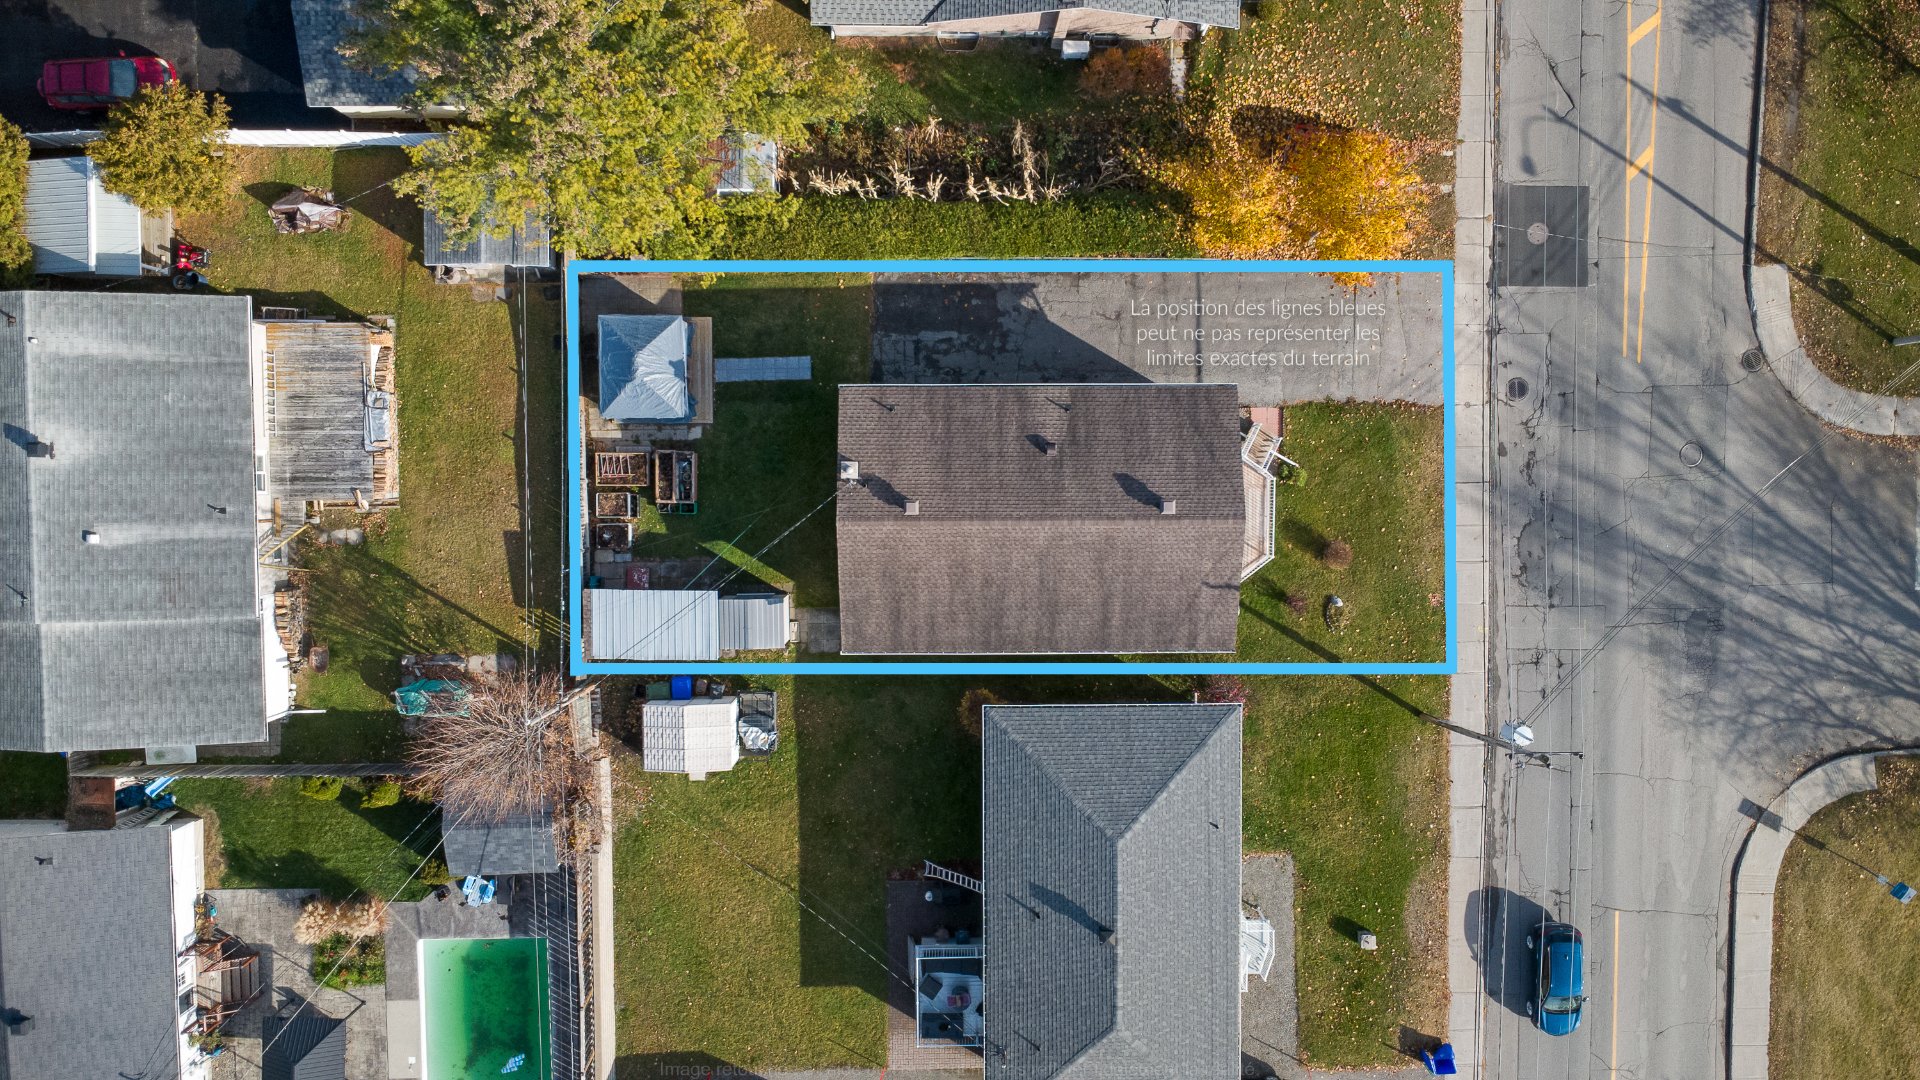
| Items included in the sale | Gazebo and both sheds |
| Items excluded in the sale | Ceiling fans in the bedrooms (will be replaced with light fixtures prior to closing date), dining room blinds on the main floor, basement living room blinds, basement kitchen blinds, basement dining room blinds. |
| Dimension of the front of the building | 7.97 metres |
| Dimension of the depth of building | 12.82 metres |
| Land area | 464.5 square metre |
| Dimension of the front of the land | 15.24 metres |
| Dimension of the depth of the land | 30.48 metres |
| Year built | 1970 |
| Municipal assessment (land) | $209,400 |
| Municipal assessment (building) | $187,800 |
| Municipal assessment (total) | $397,200 |
| Assessment year | 2026 |
| Potential gross revenue | $41,400 |
| Available services | Natural Gas Connected, Sewer Connected, Water Connected |
| Basement | 6 feet and more, Finished basement |
| Cupboard | Laminate, Melamine |
| Distinctive features | Detached |
| Driveway | Asphalt, Double width or more |
| Exterior cladding | Wood |
| Foundation | Concrete blocks |
| Heating energy | Natural gas |
| Heating system | Hot water |
| Landscaping | Bordered by hedges, Landscaped |
| Parking | Driveway, Outdoor parking |
| Roofing | Asphalt shingles |
| Sewage system | Municipality |
| Siding | Brick, Pressed fibre |
| Topography | Flat |
| Water supply | Municipality |
| Window type | Casement, Sliding |
| Windows | PVC |