$849,900
268 Rue du Pirée
Gatineau (Aylmer)
Gatineau (Aylmer)
Type
Duplex
Bedrooms
3
Living area
2158 Square Feet
Bathrooms
1
MLS® 26756110
Property description
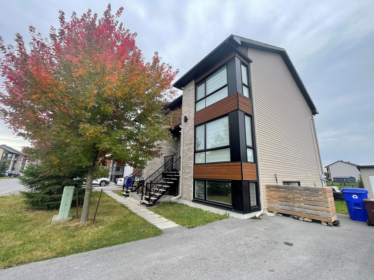
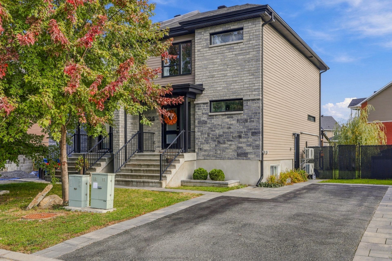
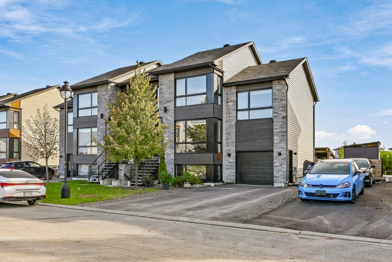
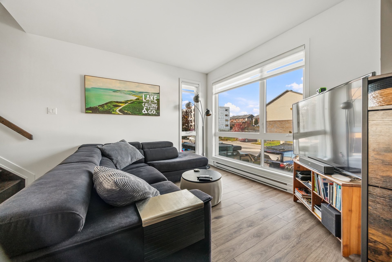
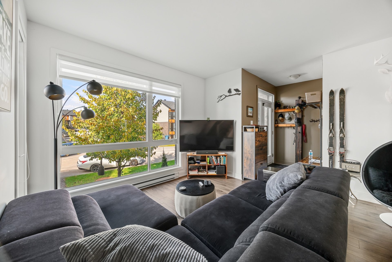
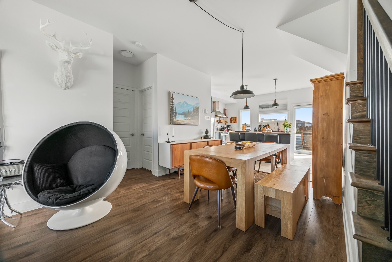
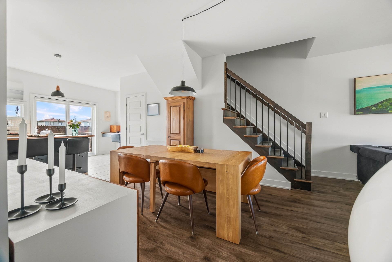
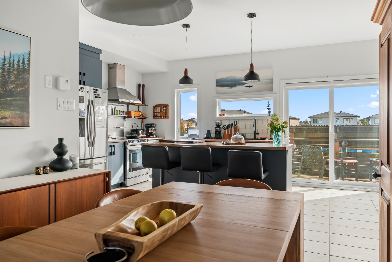
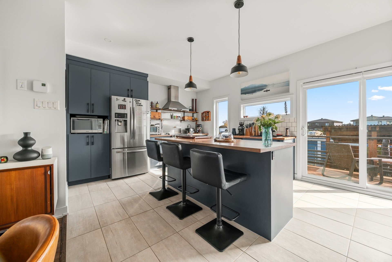
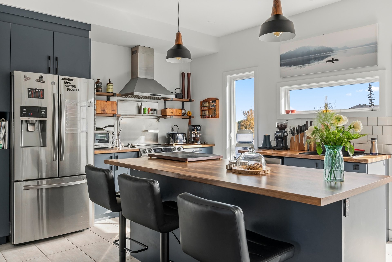
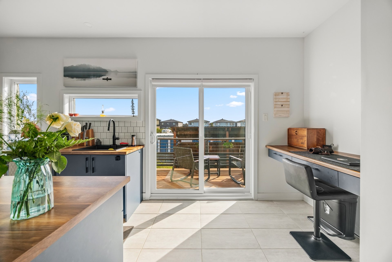
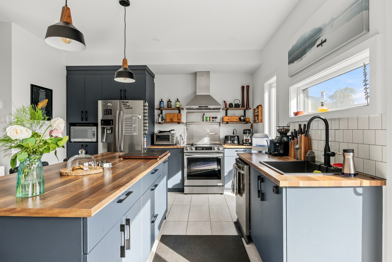
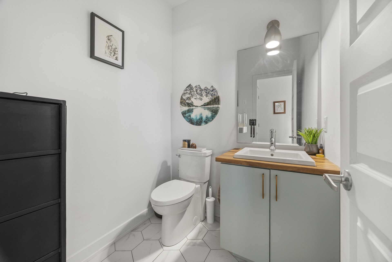
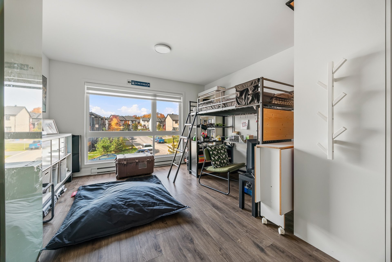
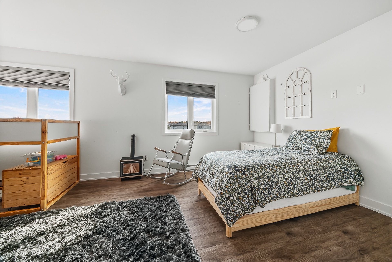
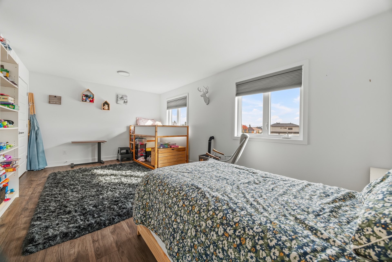
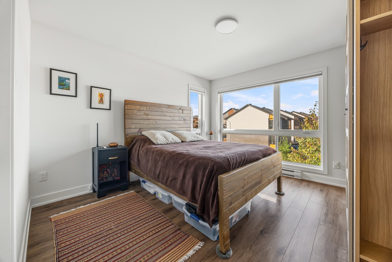
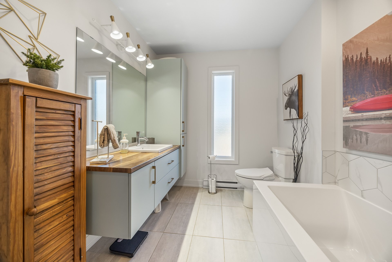
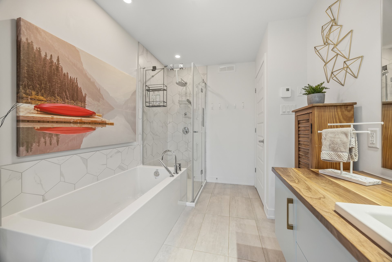
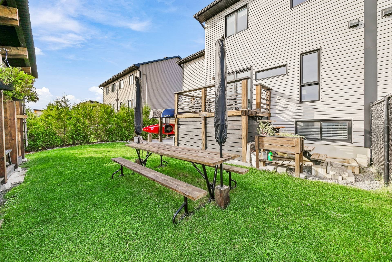
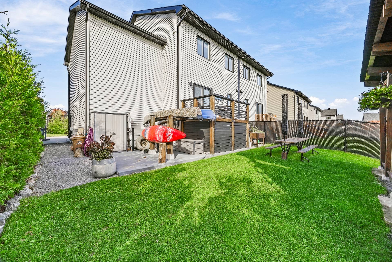
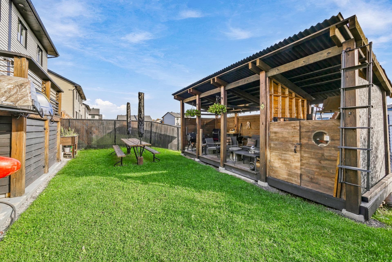
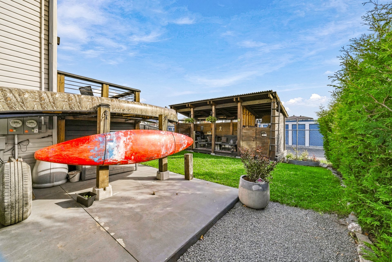
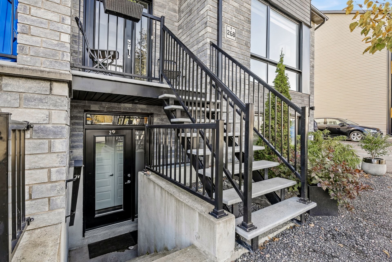
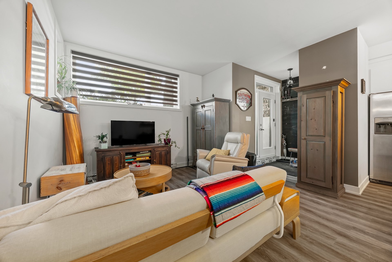
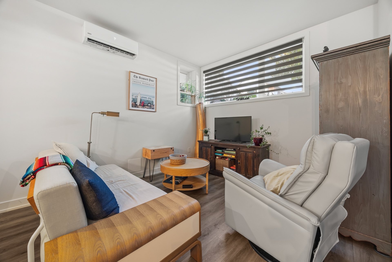
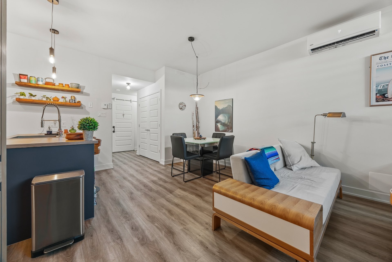
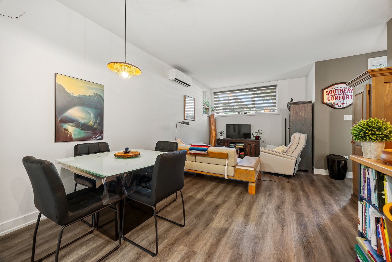
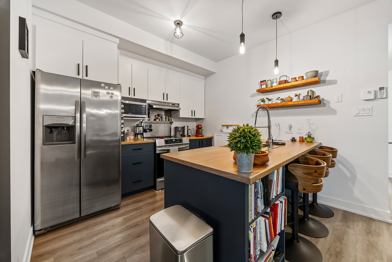
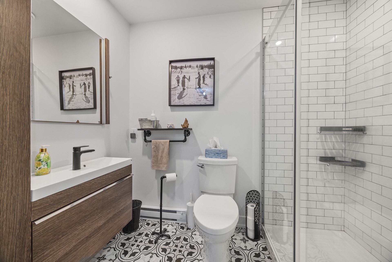
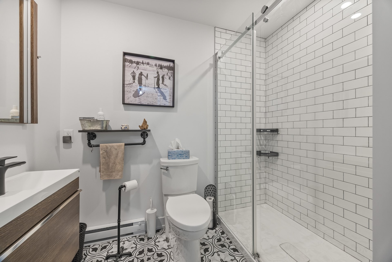
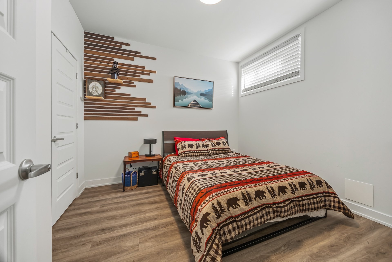
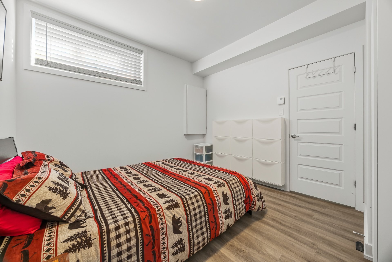
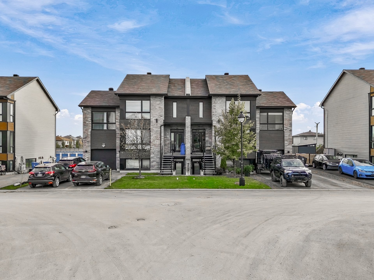
Beautiful duplex built in 2020, ideally located in a sought-after area of Aylmer! It features two modern and bright units: a spacious 3-bedroom unit with a full bathroom and powder room, as well as a 1-bedroom unit with a full bathroom. Both units offer generous, contemporary living spaces. Attached single garage, beautifully landscaped yard, and a convenient location close to services, parks, schools, and major roadways. An ideal property for an owner-occupant or investor!
Details
Located near
Bicycle path, Cross-country skiing, Daycare centre, Elementary school, Golf, High school, Highway, Hospital, Metro, Park, Public transportation
Room dimension
| Room | Floor | Dimensions | Floor covering |
|---|---|---|---|
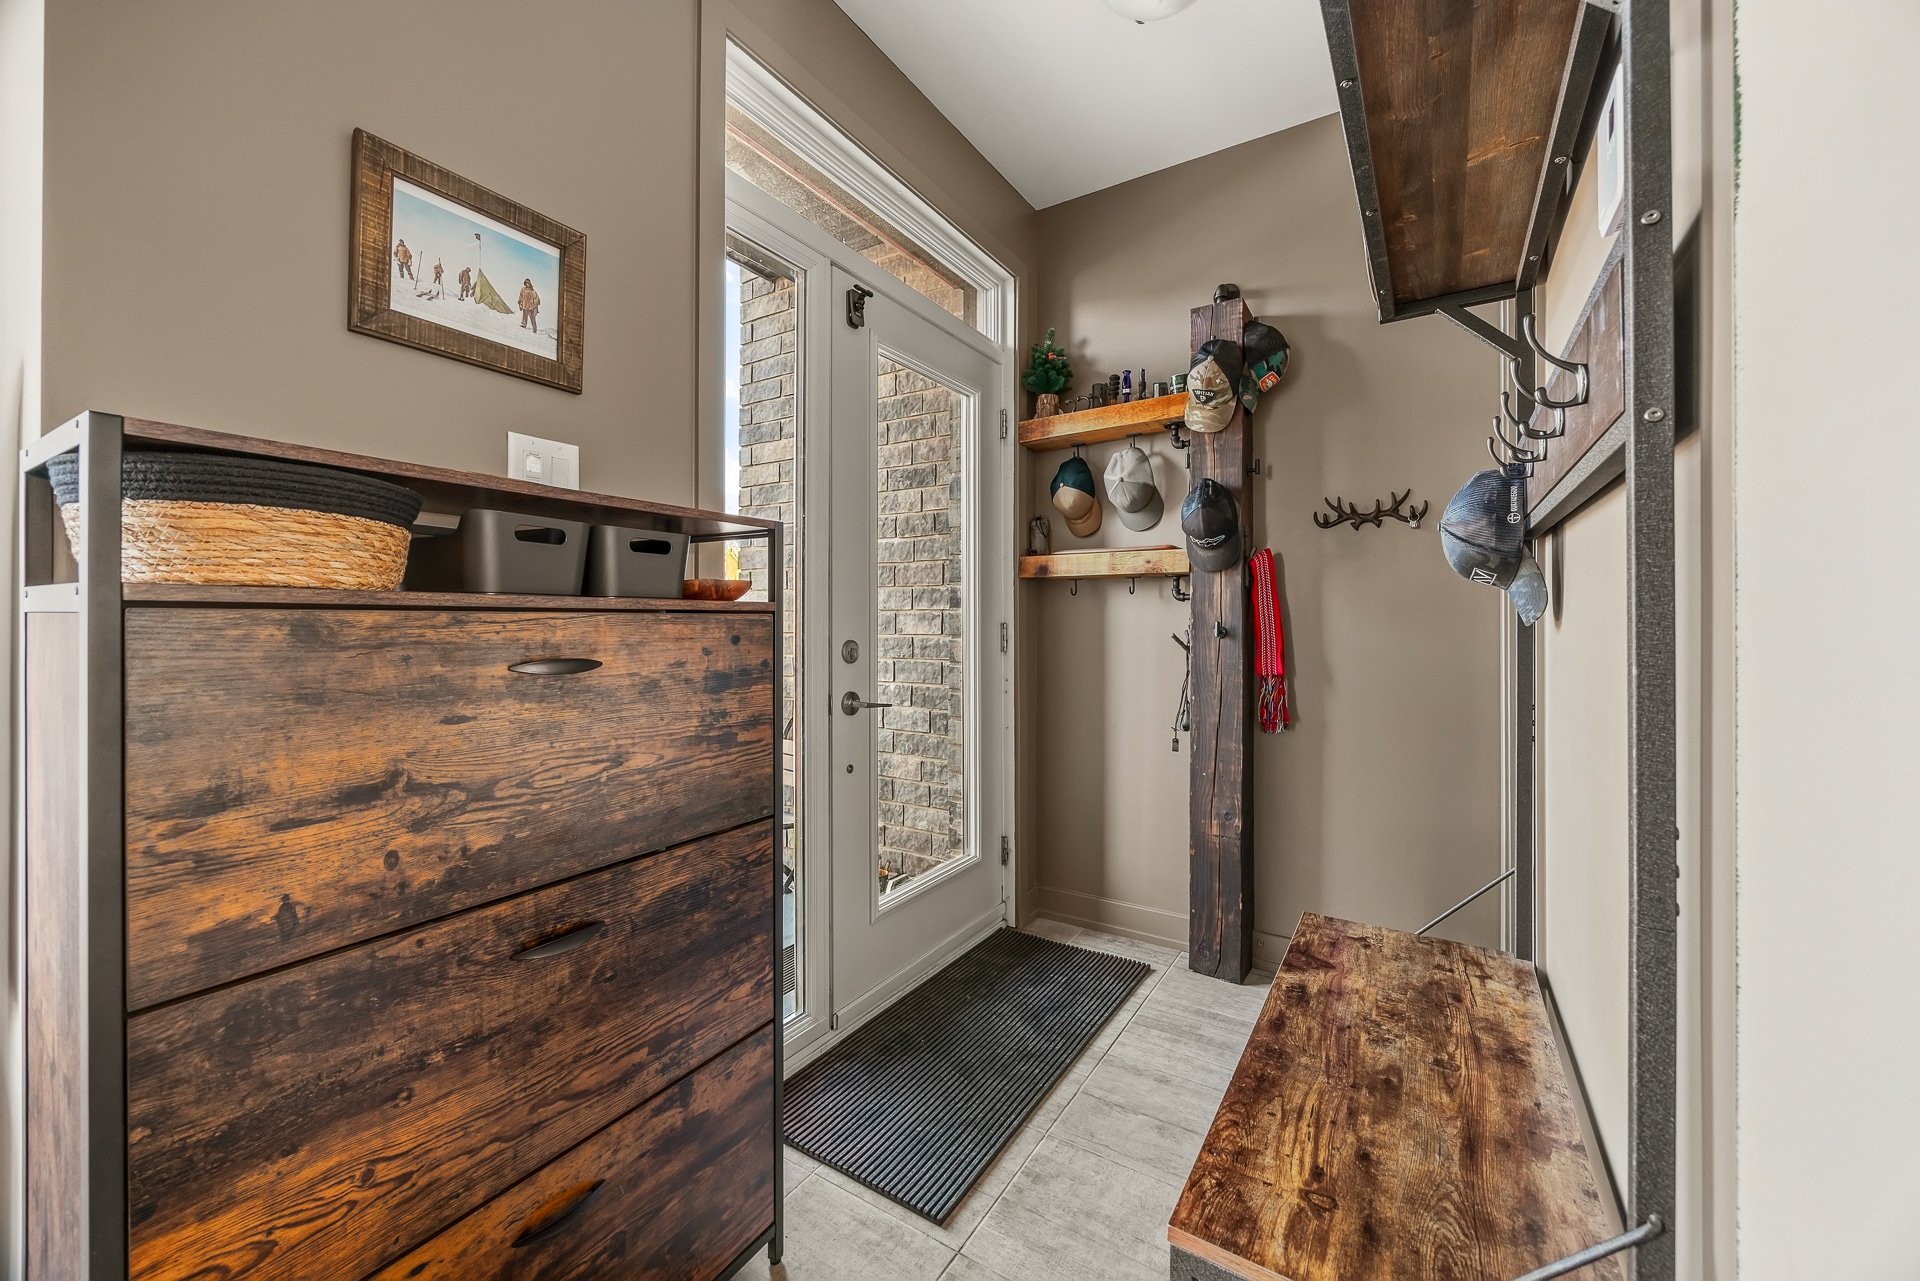
| Hall | 1st level/Ground floor | 4.11 X 6 ft / 1.50 X 1.83 m | Ceramic |
| Walk-in closet | 1st level/Ground floor | 5.5 X 4.2 ft / 1.65 X 1.27 m | Ceramic |
| Living room | 1st level/Ground floor | 13.7 X 13.1 ft / 4.14 X 3.99 m | Laminate floor |
| Dining room | 1st level/Ground floor | 9.11 X 13 ft / 3.02 X 3.96 m | Laminate floor |
| Kitchen | 1st level/Ground floor | 15.10 X 12.3 ft / 4.83 X 3.73 m | Ceramic |
| Office | 1st level/Ground floor | 6.3 X 3.8 ft / 1.91 X 1.12 m | Ceramic |
| Powder room | 1st level/Ground floor | 5.4 X 5.5 ft / 1.63 X 1.65 m | Ceramic |
| Bedroom | 2nd level | 12.2 X 20.4 ft / 3.71 X 6.20 m | Laminate floor |
| Bedroom | 2nd level | 11.10 X 19.7 ft / 3.61 X 5.97 m | Laminate floor |
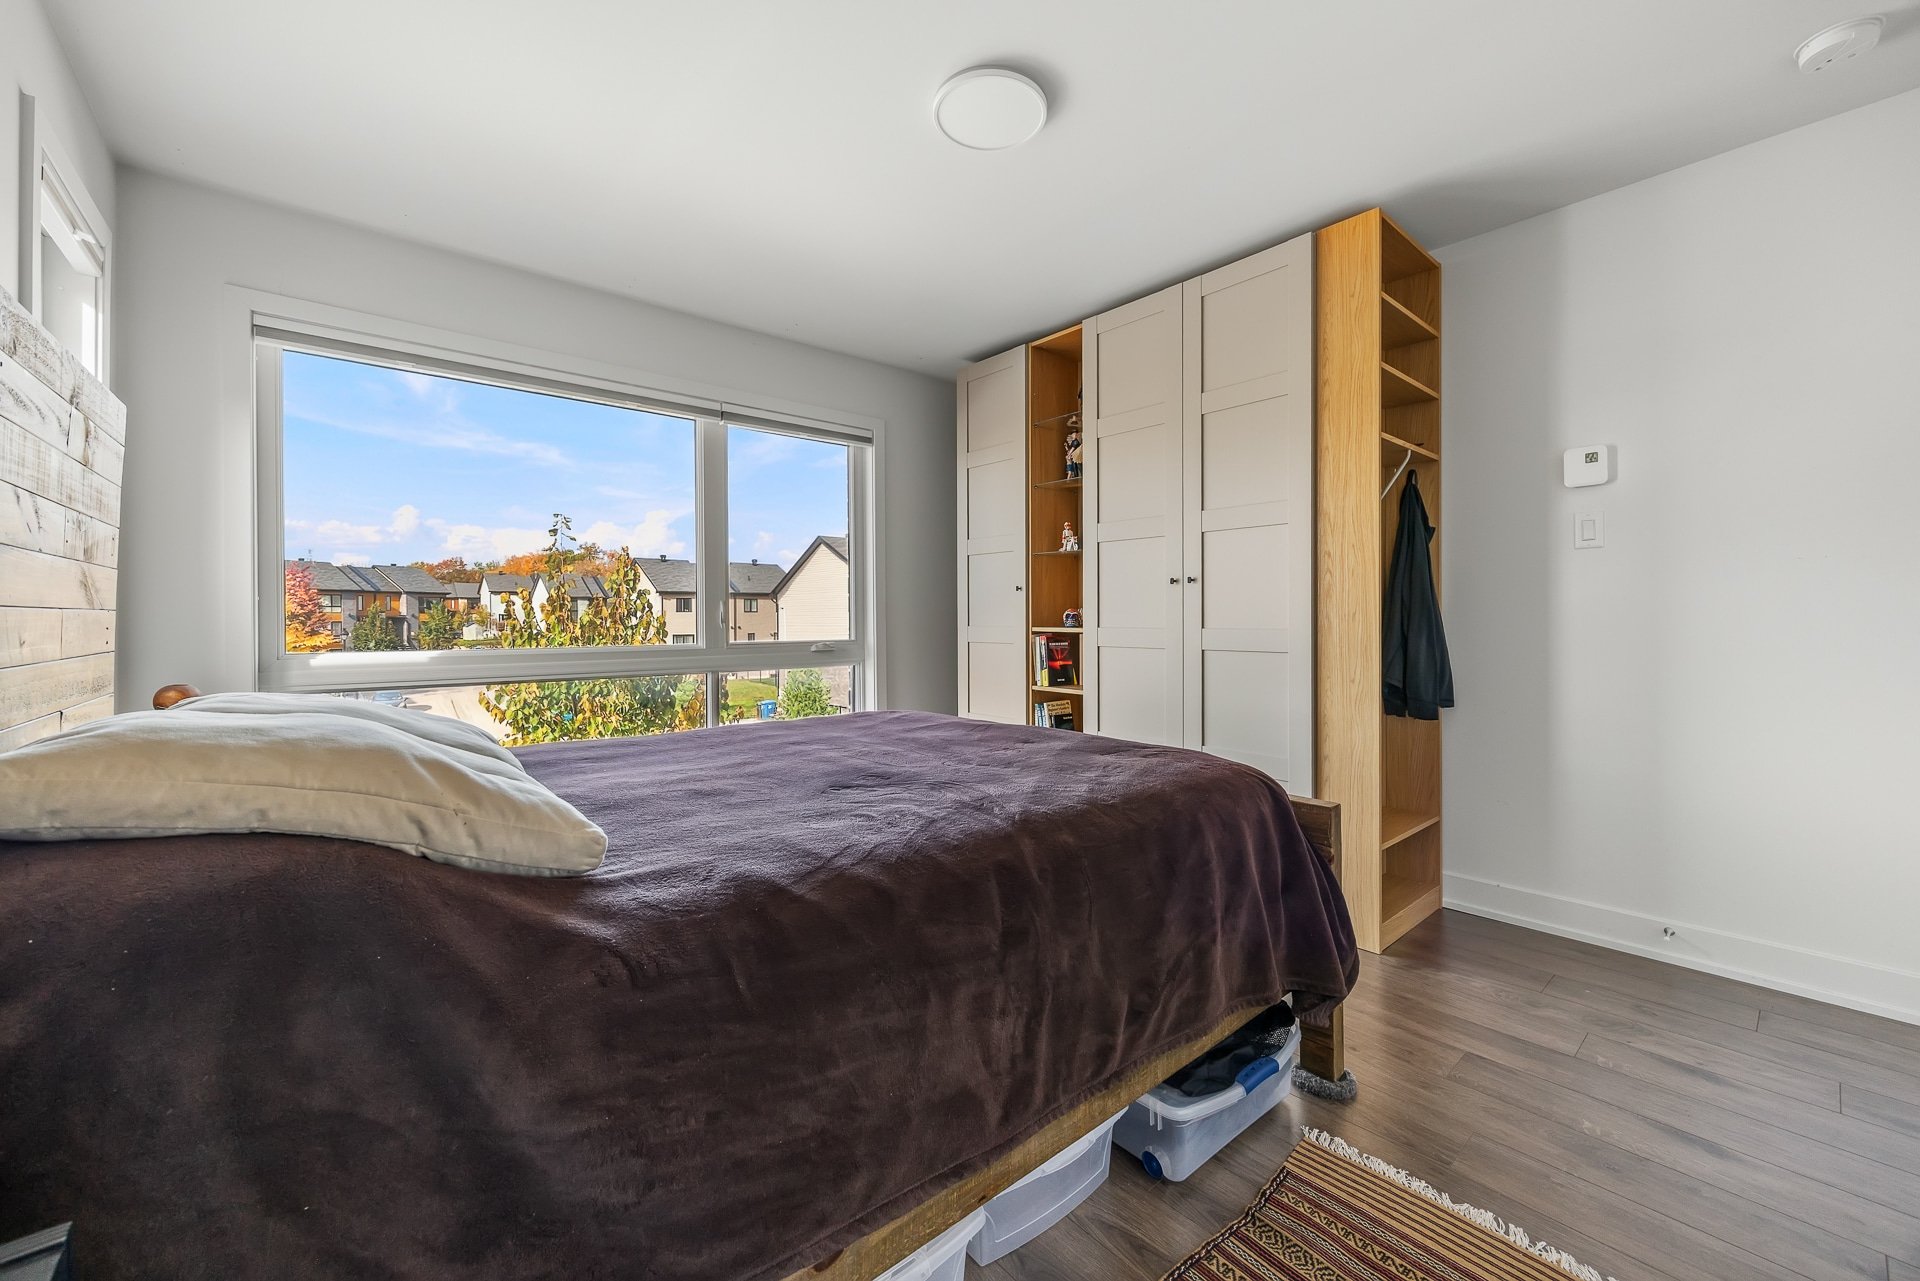
| Primary bedroom | 2nd level | 12.3 X 11.8 ft / 3.73 X 3.56 m | Laminate floor |
| Bathroom | 2nd level | 7.5 X 11.9 ft / 2.26 X 3.58 m | Ceramic |
| Other | 2nd level | 5.7 X 5 ft / 1.70 X 1.52 m | Ceramic |
Taxes and expenses
| Municipal | $6,510 |
| School | $589 |
Building and interior of the property
| Bedrooms | 3 |
| Bathrooms | 1 |
| Washrooms | 1 |
| Number of rooms | 9 |
| Living area | 2158 Square Feet |
| Items included in the sale | The two (2) refrigerators, the two (2) stoves, the two (2) dishwashers, light fixtures, curtains, blinds, curtain rods, the two (2) hot water tanks, the heat pump, all island stools, the washer and dryer in Unit 1, the two (2) IKEA cabinets in Unit 1, the bed in Unit 2, the kitchen table in Unit 2, as well as the shelving in the garage. |
| Items excluded in the sale | Stainless-steel sink (will be replaced by one in plastic). |
| Dimension of the front of the building | 10.29 metres |
| Dimension of the depth of building | 11.31 metres |
| Land area | 3615 square foot |
| Dimension of the front of the land | 11.81 metres |
| Dimension of the depth of the land | 28.46 metres |
| Year built | 2020 |
| Municipal assessment (land) | $197,900 |
| Municipal assessment (building) | $665,500 |
| Municipal assessment (total) | $863,400 |
| Assessment year | 2026 |
| Irregular building | Yes |
| Potential gross revenue | $46,800 |
| Available services | Electricity Connected, Sewer Connected, Water Connected |
| Basement | 6 feet and more, Finished basement |
| Bathroom / Washroom | Separate shower |
| Distinctive features | Semi-detached |
| Driveway | Asphalt |
| Equipment available | Air exchange system, Level 2 charging station, Wall-mounted heat pump |
| Foundation | Poured concrete |
| Garage | Attached, Heated, Single width |
| Heating energy | Electricity |
| Heating system | Convection baseboards, Electric baseboard units |
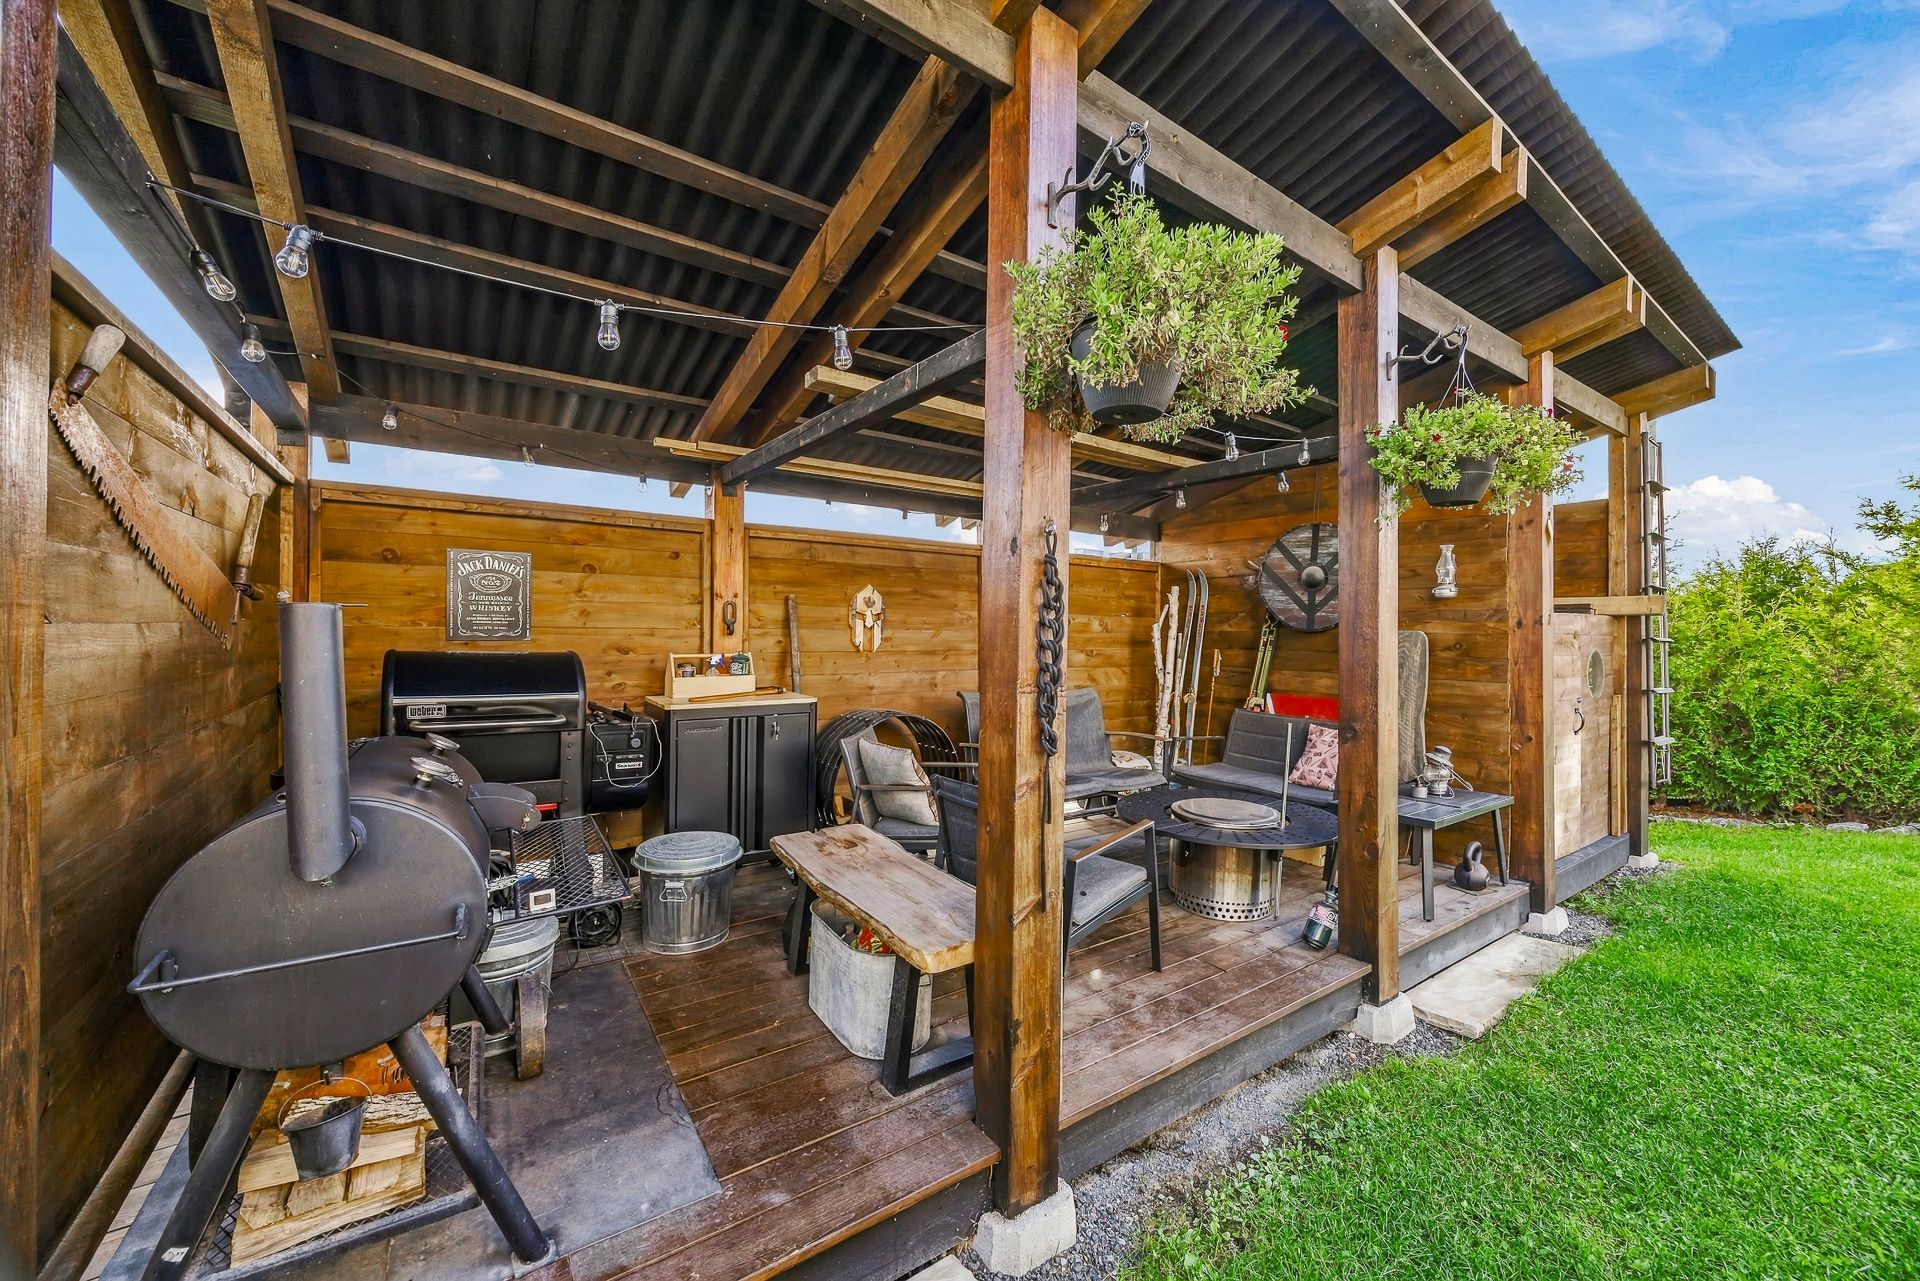
| Landscaping | Fenced, Landscaped |
| Parking | Attached, Driveway, Garage, With outside socket |
| Roofing | Asphalt shingles |
| Sewage system | Municipality |
| Siding | Brick, Vinyl |
| Topography | Flat |
| Water supply | Municipality |
| Window type | Casement |
| Windows | PVC |
Addendum
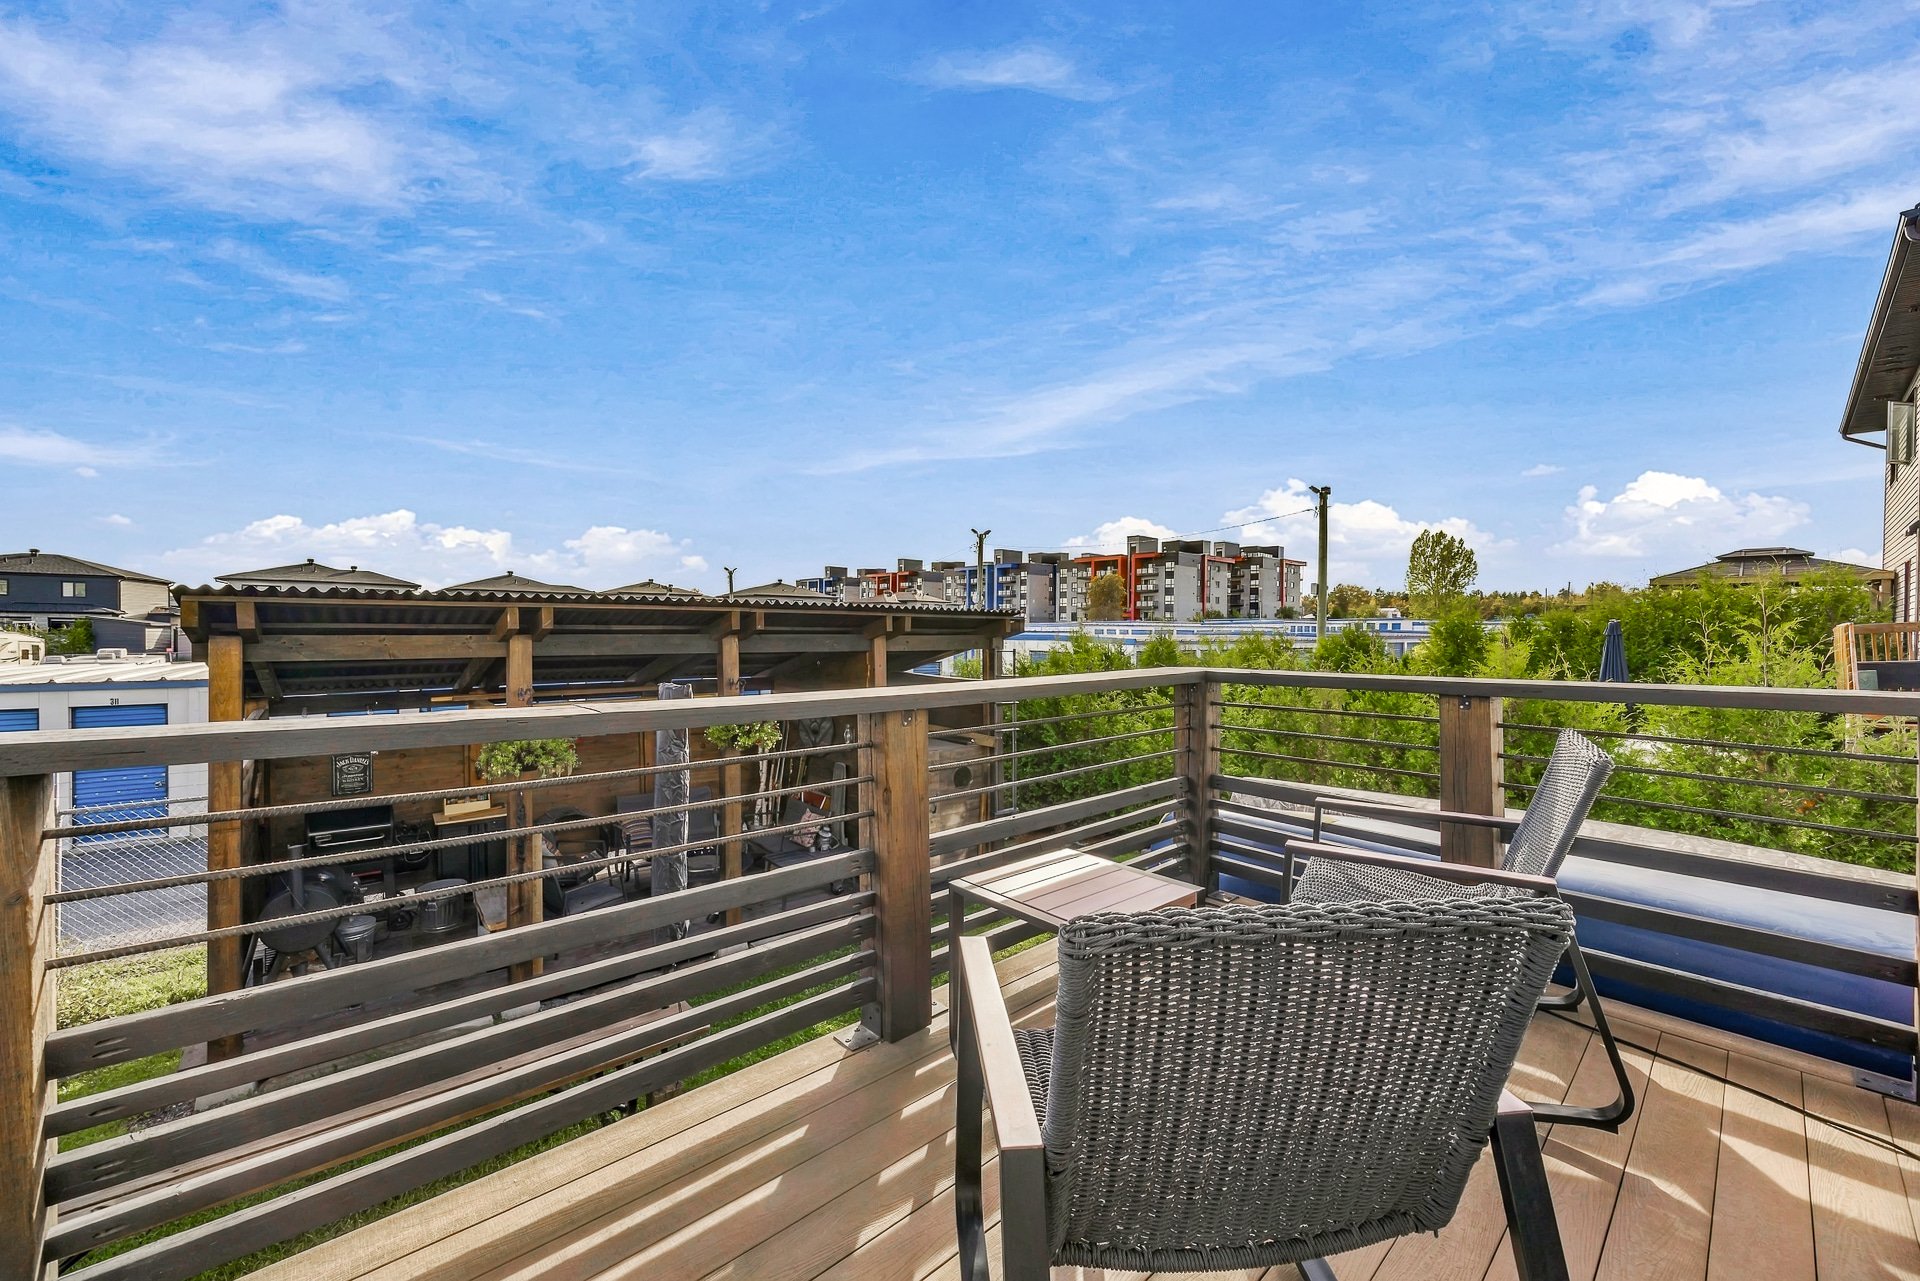
| Beautiful Recent Duplex in Aylmer! Unit 1: - Bright living room - Large, spacious kitchen with plenty of storage - Inviting dining room - Office area - 3 bedrooms - 1 full bathroom - 1 powder room - Laundry room located on the same floor as the bedrooms *Possibility of converting it into a 4-bedroom unit* Unit 2: - Living room - Dining room - Kitchen - Bedroom - Full bathroom - Laundry area - Storage / mechanical room Lot: - Fenced yard - Terrace with outdoor patio Other Features: - Attached single garage |