$799,900
34 Rue St-Pétersbourg
Gatineau (Aylmer)
Gatineau (Aylmer)
Type
Duplex
Bedrooms
3
Living area
2055 Square Feet
Bathrooms
1
MLS® 26190676


Property description
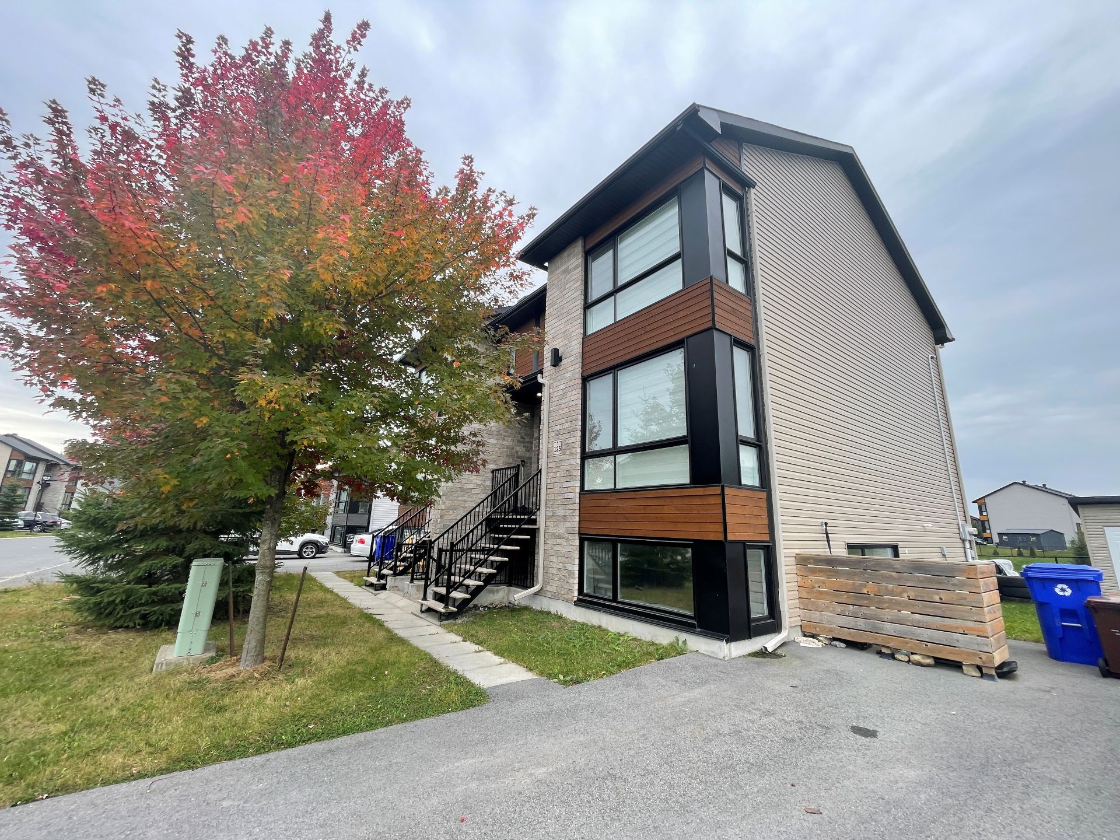
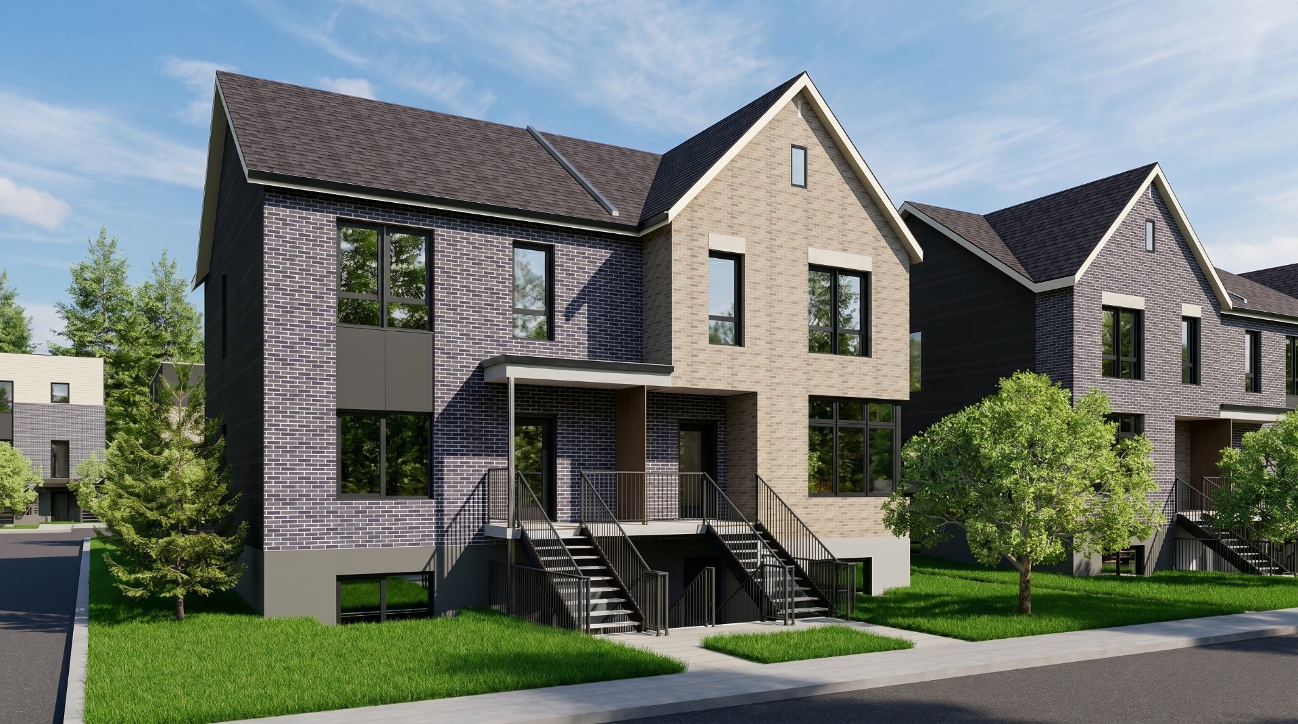
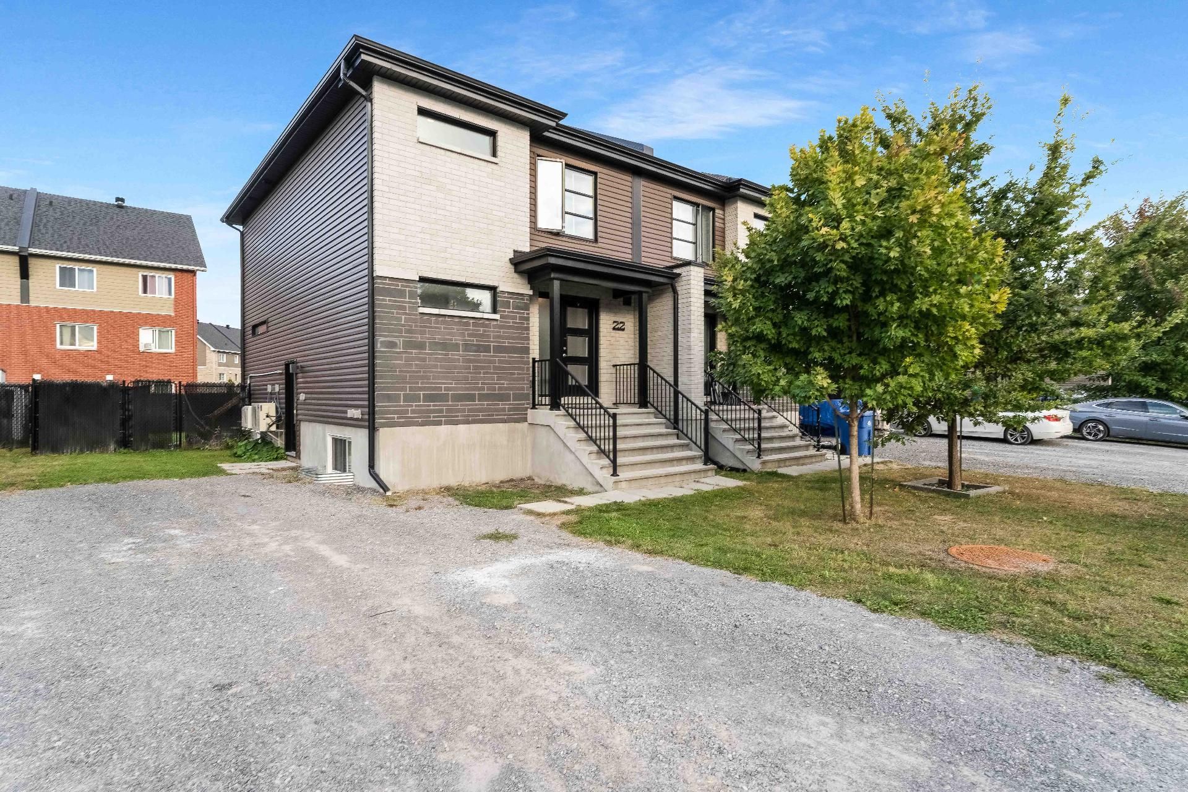
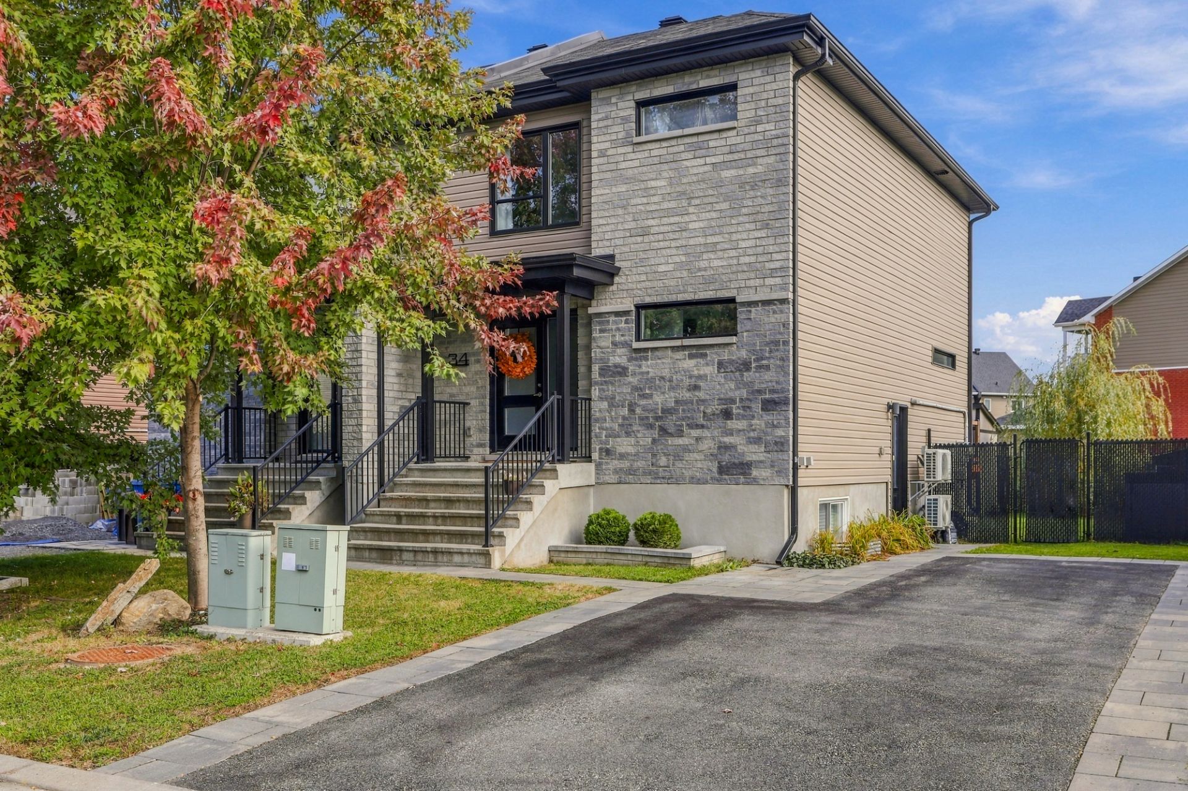
A duplex that stands out! Built in 2020 and in exceptional condition, 34 St-Pétersbourg in Aylmer was designed for owner-occupied living, with high-end finishes, an oversized quartz island, and a fenced backyard with a deck and shed. Close to AGORA and essential amenities, it combines comfort with income potential: up to $51,600 in annual gross rental revenue when both units are rented! *Livable space includes both units
Details
Located near
CEGEP, Daycare centre, Elementary school, Golf, High school, Highway, Hospital, Park, Public transportation, University
Room dimension
| Room | Floor | Dimensions | Floor covering |
|---|---|---|---|
| Hall | 1st level/Ground floor | 7.6 X 7.9 ft / 2.29 X 2.36 m | Ceramic |
| Powder room | 1st level/Ground floor | 4.7 X 7.3 ft / 1.40 X 2.21 m | Ceramic |
| Kitchen | 1st level/Ground floor | 13.8 X 14.3 ft / 4.17 X 4.34 m | Ceramic |
| Dining room | 1st level/Ground floor | 7.10 X 14.4 ft / 2.39 X 4.37 m | Laminate floor |
| Family room | 1st level/Ground floor | 9.11 X 14.5 ft / 3.02 X 4.39 m | Laminate floor |
| Primary bedroom | 2nd level | 14.4 X 10.5 ft irr / 4.37 X 3.18 m irr | Laminate floor |
| Walk-in closet | 2nd level | 4.7 X 7.8 ft / 1.40 X 2.34 m | Laminate floor |
| Bathroom | 2nd level | 10.6 X 8 ft / 3.20 X 2.44 m | Ceramic |
| Bedroom | 2nd level | 13.5 X 9 ft irr / 4.09 X 2.74 m irr | Laminate floor |
| Bedroom | 2nd level | 10 X 9 ft / 3.05 X 2.74 m | Laminate floor |
Taxes and expenses
| Municipal | $4,681 |
| School | $443 |
Building and interior of the property
| Bedrooms | 3 |
| Bathrooms | 1 |
| Washrooms | 1 |
| Number of rooms | 10 |
| Living area | 2055 Square Feet |
| Items included in the sale | hot water tank x2, air exchanger x2, shed 8x12, unit 1: dishwasher. unit 2: fridge, stove, dishwasher, washer/dryer(2 in 1) |
| Items excluded in the sale | plants on the right side of the property |
| Dimension of the front of the building | 6 metres |
| Dimension of the depth of building | 10.77 metres |
| Land area | 321.1 square metre |
| Dimension of the front of the land | 30.3 metres |
| Dimension of the depth of the land | 12.85 metres |
| Year built | 2020 |
| Municipal assessment (land) | $170,200 |
| Municipal assessment (building) | $416,500 |
| Municipal assessment (total) | $586,700 |
| Assessment year | 2026 |
| Number of stories | 2 |
| Irregular land | Yes |
| Potential gross revenue | $51,600 |
| Available services | Electricity Connected, Sewer Connected, Water Connected |
| Basement | 6 feet and more, Finished basement |
| Distinctive features | Semi-detached |
| Driveway | Asphalt |
| Equipment available | Air exchange system, Wall-mounted air conditioning, Wall-mounted heat pump |
| Exterior cladding | Concrete |
| Foundation | Poured concrete |
| Heating energy | Electricity |
| Heating system | Electric baseboard units |
| Landscaping | Fenced |
| Parking | Driveway, Outdoor parking |
| Roofing | Asphalt shingles |
| Sewage system | Municipality |
| Siding | Brick, Stone, Vinyl |
| Topography | Flat |
| Water supply | Municipality |
Addendum
| Built in 2020 and carefully maintained, this duplex in exceptional condition was designed with owner-occupied living in mind. Its quality finishes and thoughtfully selected details offer an opportunity to enjoy a beautiful home while benefiting from rental income. The kitchen stands out with its oversized quartz island, ceramic backsplash and elegant lighting. The materials and finishes reflect the attention given to creating a comfortable and refined interior. The upper unit's bathroom features a separate shower and bathtub for added comfort. Unit 1 is equipped with wall-mounted air conditioning, while Unit 2 features a heat pump. Outside, the paved driveway and interlocking stone landscaping enhance the property's appearance and functionality. The fully fenced backyard provides an inviting space to relax and entertain, complete with a 12 × 16 ft. wood deck supported by concrete Sonotube footings and an 8 × 12 ft. storage shed. Enjoy a prime Aylmer location close to the amenities of the Plateau and AGORA, including restaurants, cafés, specialty shops, health and wellness services, and fitness facilities. The surrounding area also offers convenient access to grocery stores, the Donalda-Charron Library and Parc Central, with its skating rink, skatepark, splash pad and children's play areas. With potential annual gross rental revenue of $51,600 when both units are rented, this property offers appealing possibilities for an owner-occupant or an investor seeking a newer duplex with quality finishes and a convenient location. Property highlights Duplex located at 34 St-Pétersbourg in Aylmer. Built in 2020 and maintained in exceptional condition. Designed for owner-occupied living. High-end finishes and quality materials. Oversized quartz kitchen island. Ceramic kitchen backsplash. Elegant light fixtures throughout the property. Upper unit bathroom with a separate shower and bathtub. Wall-mounted air conditioning in Unit 1. Heat pump in Unit 2. Paved driveway and interlocking stone landscaping. Fully fenced backyard. 8 × 12 ft. storage shed. 12 × 16 ft. wood deck supported by concrete Sonotube footings. Potential annual gross rental revenue of $51,600 when both units are rented. Close to AGORA's restaurants, cafés, specialty shops, health and wellness services, and fitness facilities. Convenient access to grocery stores and essential amenities. Near the Donalda-Charron Library. Close to Parc Central's skating rink, skatepark, splash pad and children's play areas. An appealing opportunity for both owner-occupants and investors. |