$749,900
70 Boul. de l'Amérique-Française
Gatineau (Aylmer)
Gatineau (Aylmer)
Type
Duplex
Bedrooms
3
Living area
2241 Square Feet
Bathrooms
1
MLS® 21851759
Property description
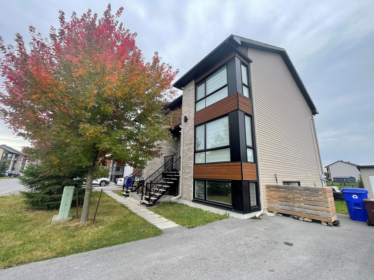
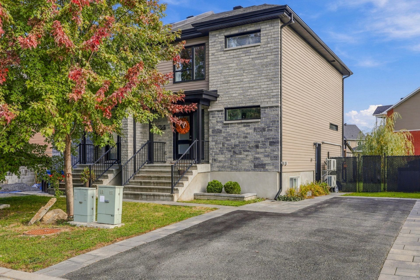
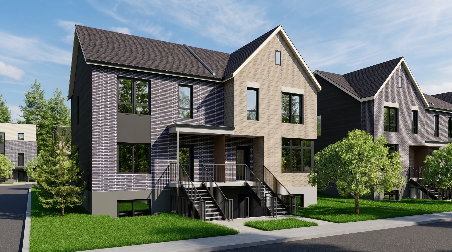
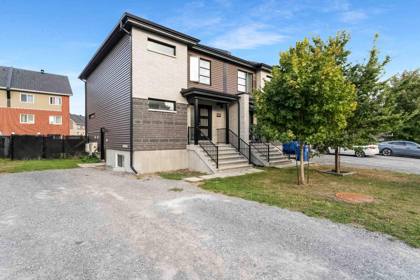
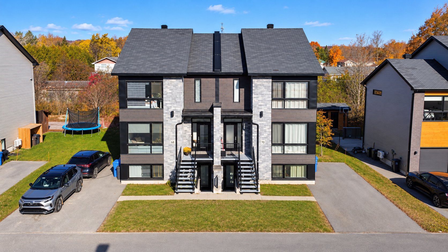
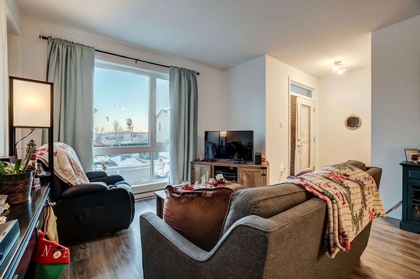
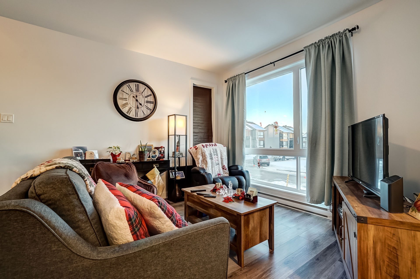
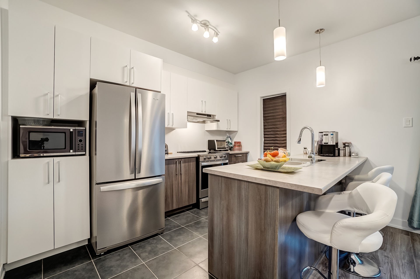
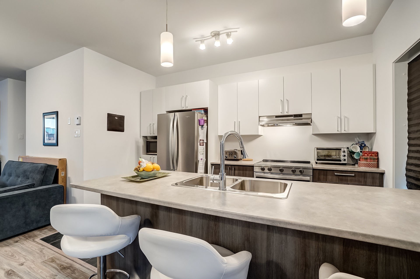
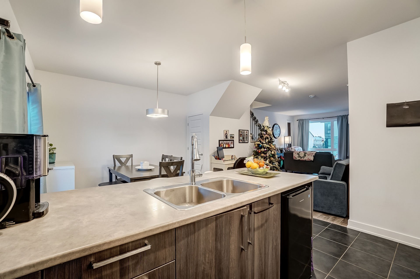
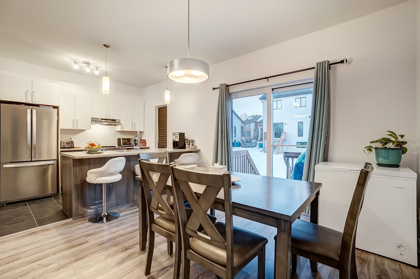
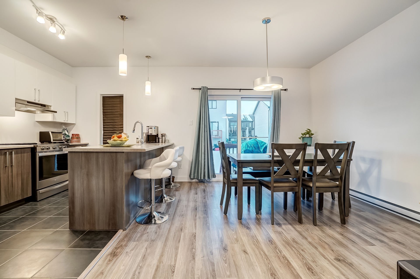
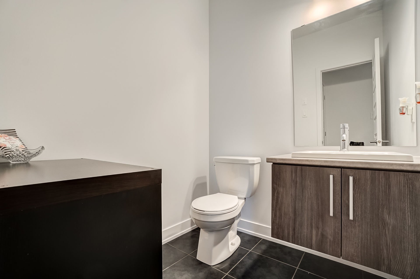
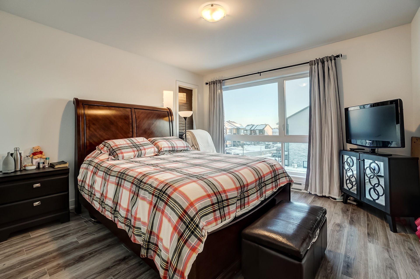
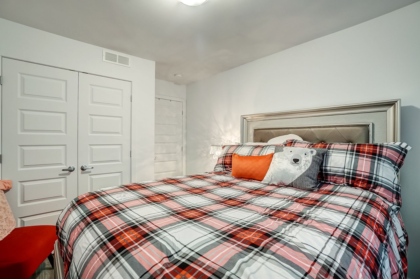
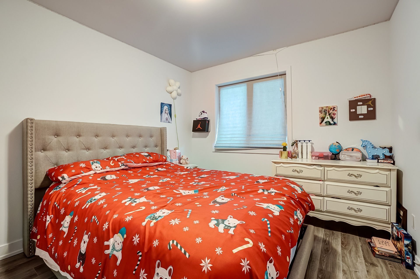
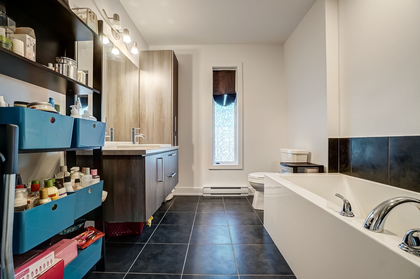
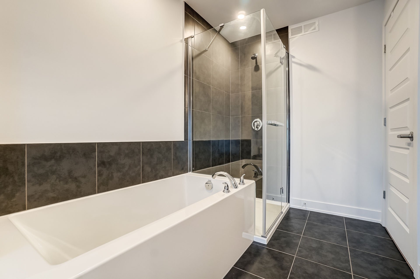
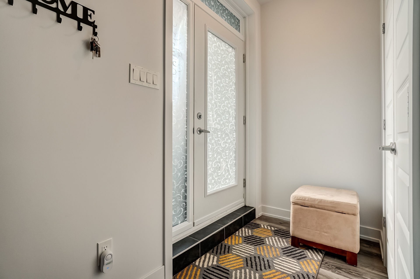
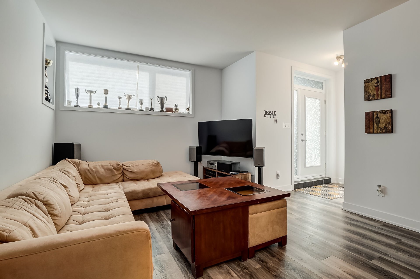
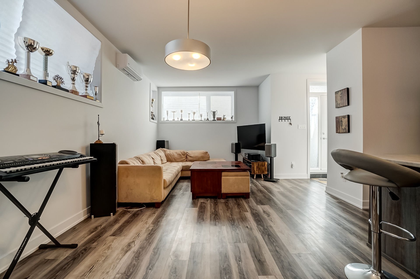
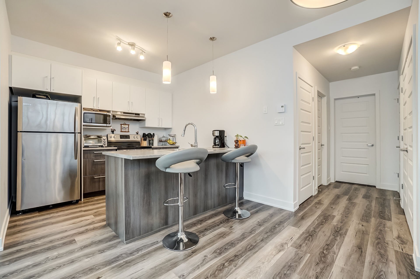
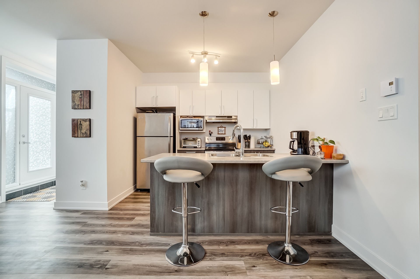
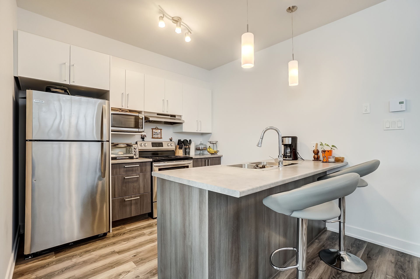
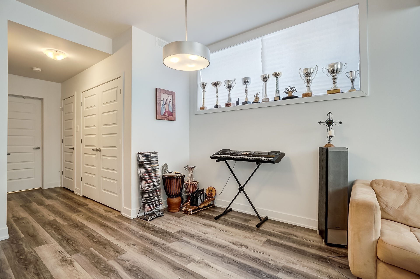
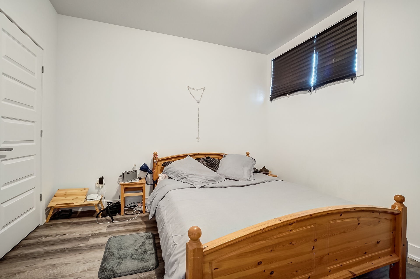
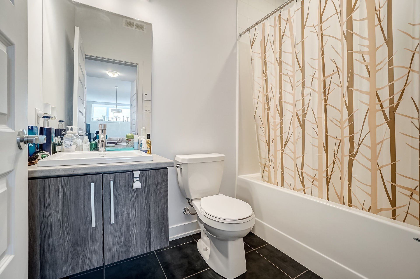
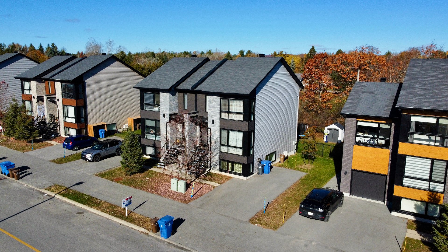
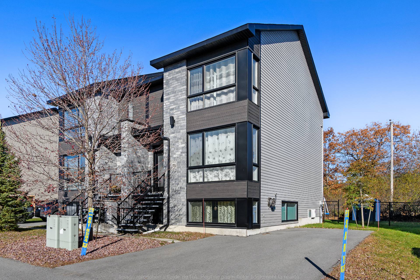
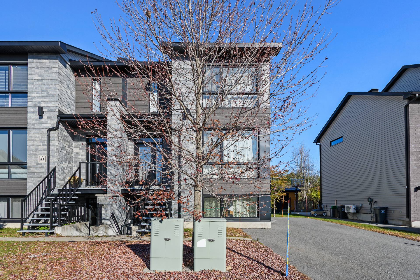
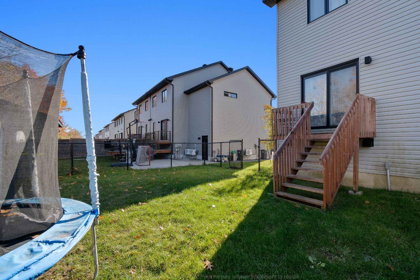
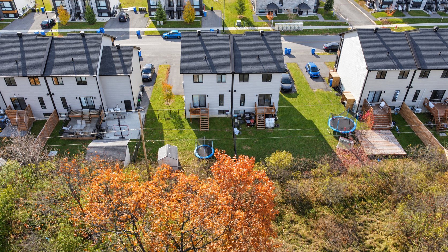
Stunning Harmonie-style semi-detached duplex, built in 2018, located in the sought-after Plateau de la Capitale! Quality construction with a contemporary design offering 2 bright units. The main unit spans 2 floors and features 3 bedrooms, a full bathroom, powder room and open-concept kitchen with island. The lower unit offers 1 bedroom and a full bathroom. Gross annual rental income of $39,300, with heating and electricity excluded. Two Hydro-Québec meters and 3 parking spaces. Main unit soon to be vacant, ideal for owner-occupants! Close to all amenities.
Details
Located near
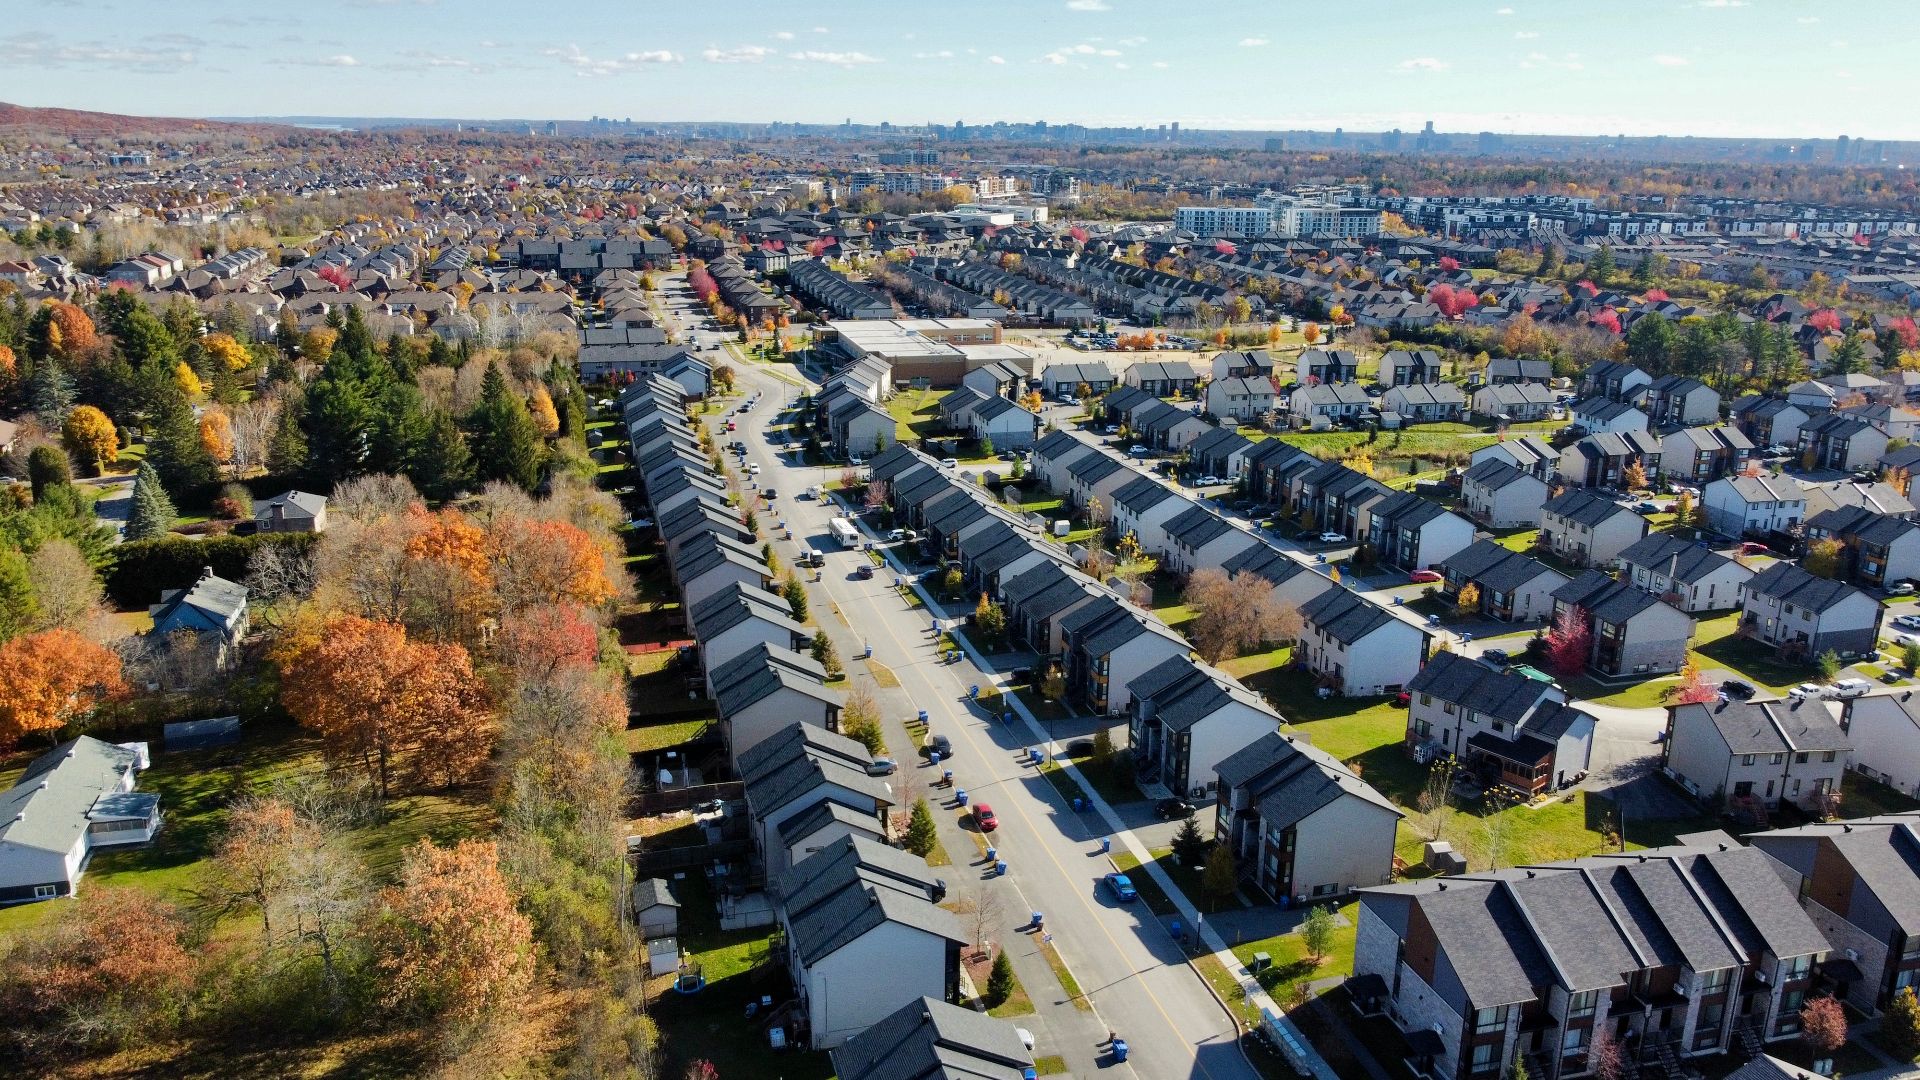
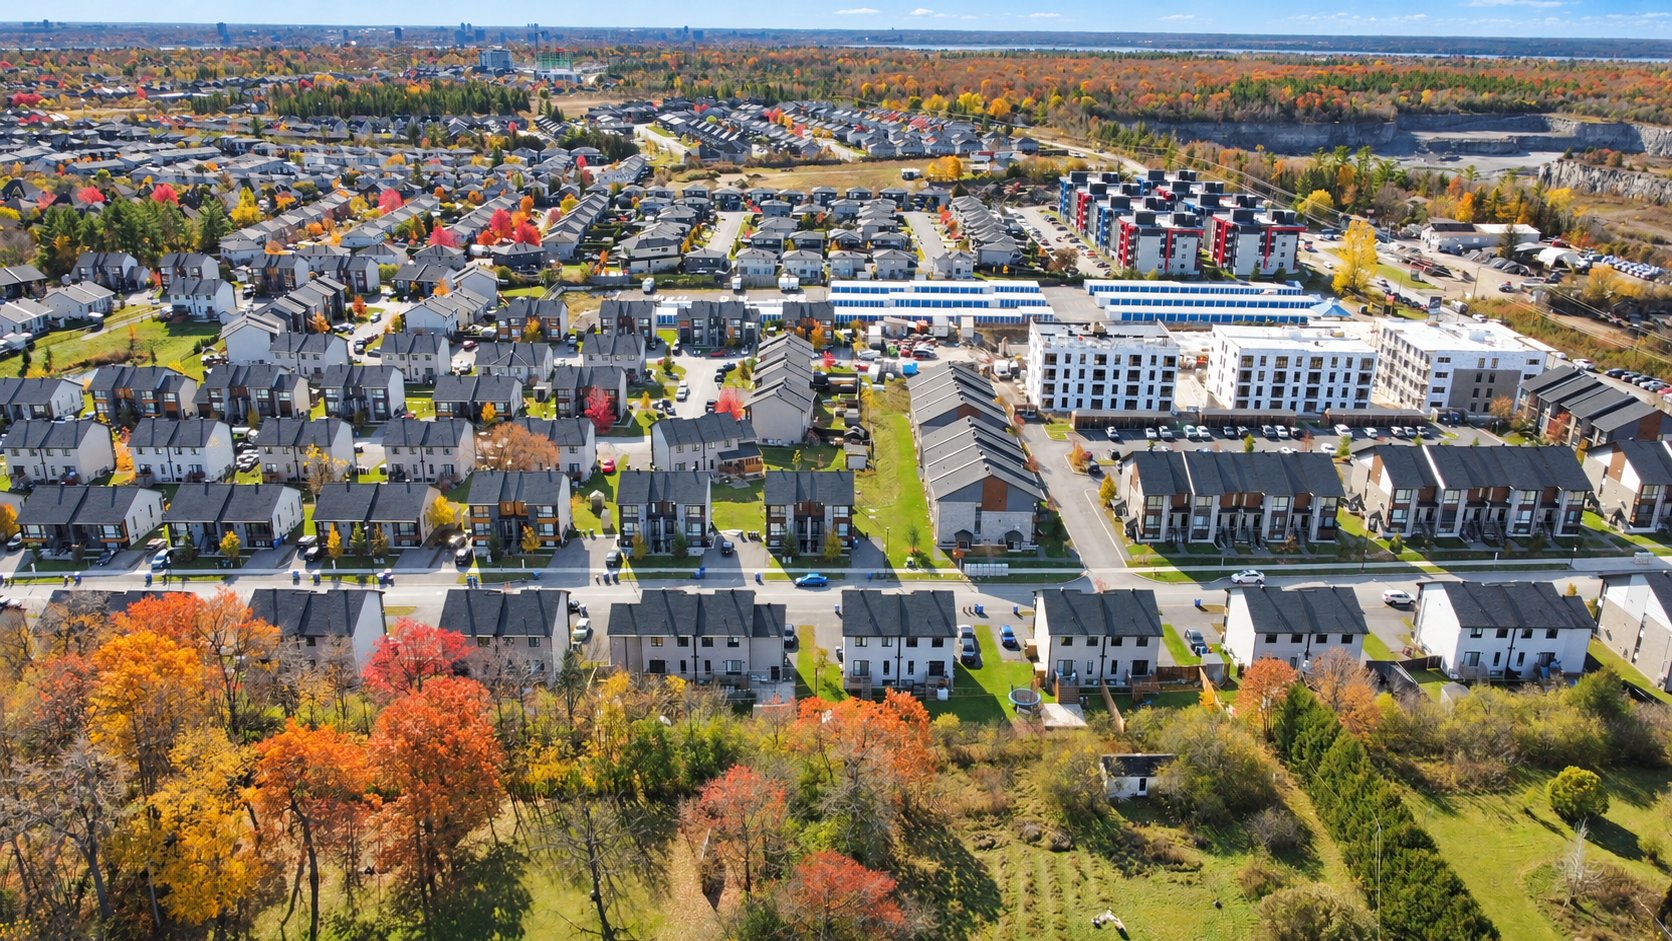
Bicycle path, CEGEP, Cross-country skiing, Daycare centre, Elementary school, Golf, High school, Highway, Hospital, Park, Public transportation, University
Taxes and expenses
| Municipal | $5,827 |
| School | $522 |
Building and interior of the property
| Bedrooms | 3 |
| Bathrooms | 1 |
| Washrooms | 1 |
| Number of rooms | 5 |
| Living area | 2241 Square Feet |
| Items included in the sale | 2 hot water tank, 2 dishwasher, 2 air exchanger, 1 A/C |
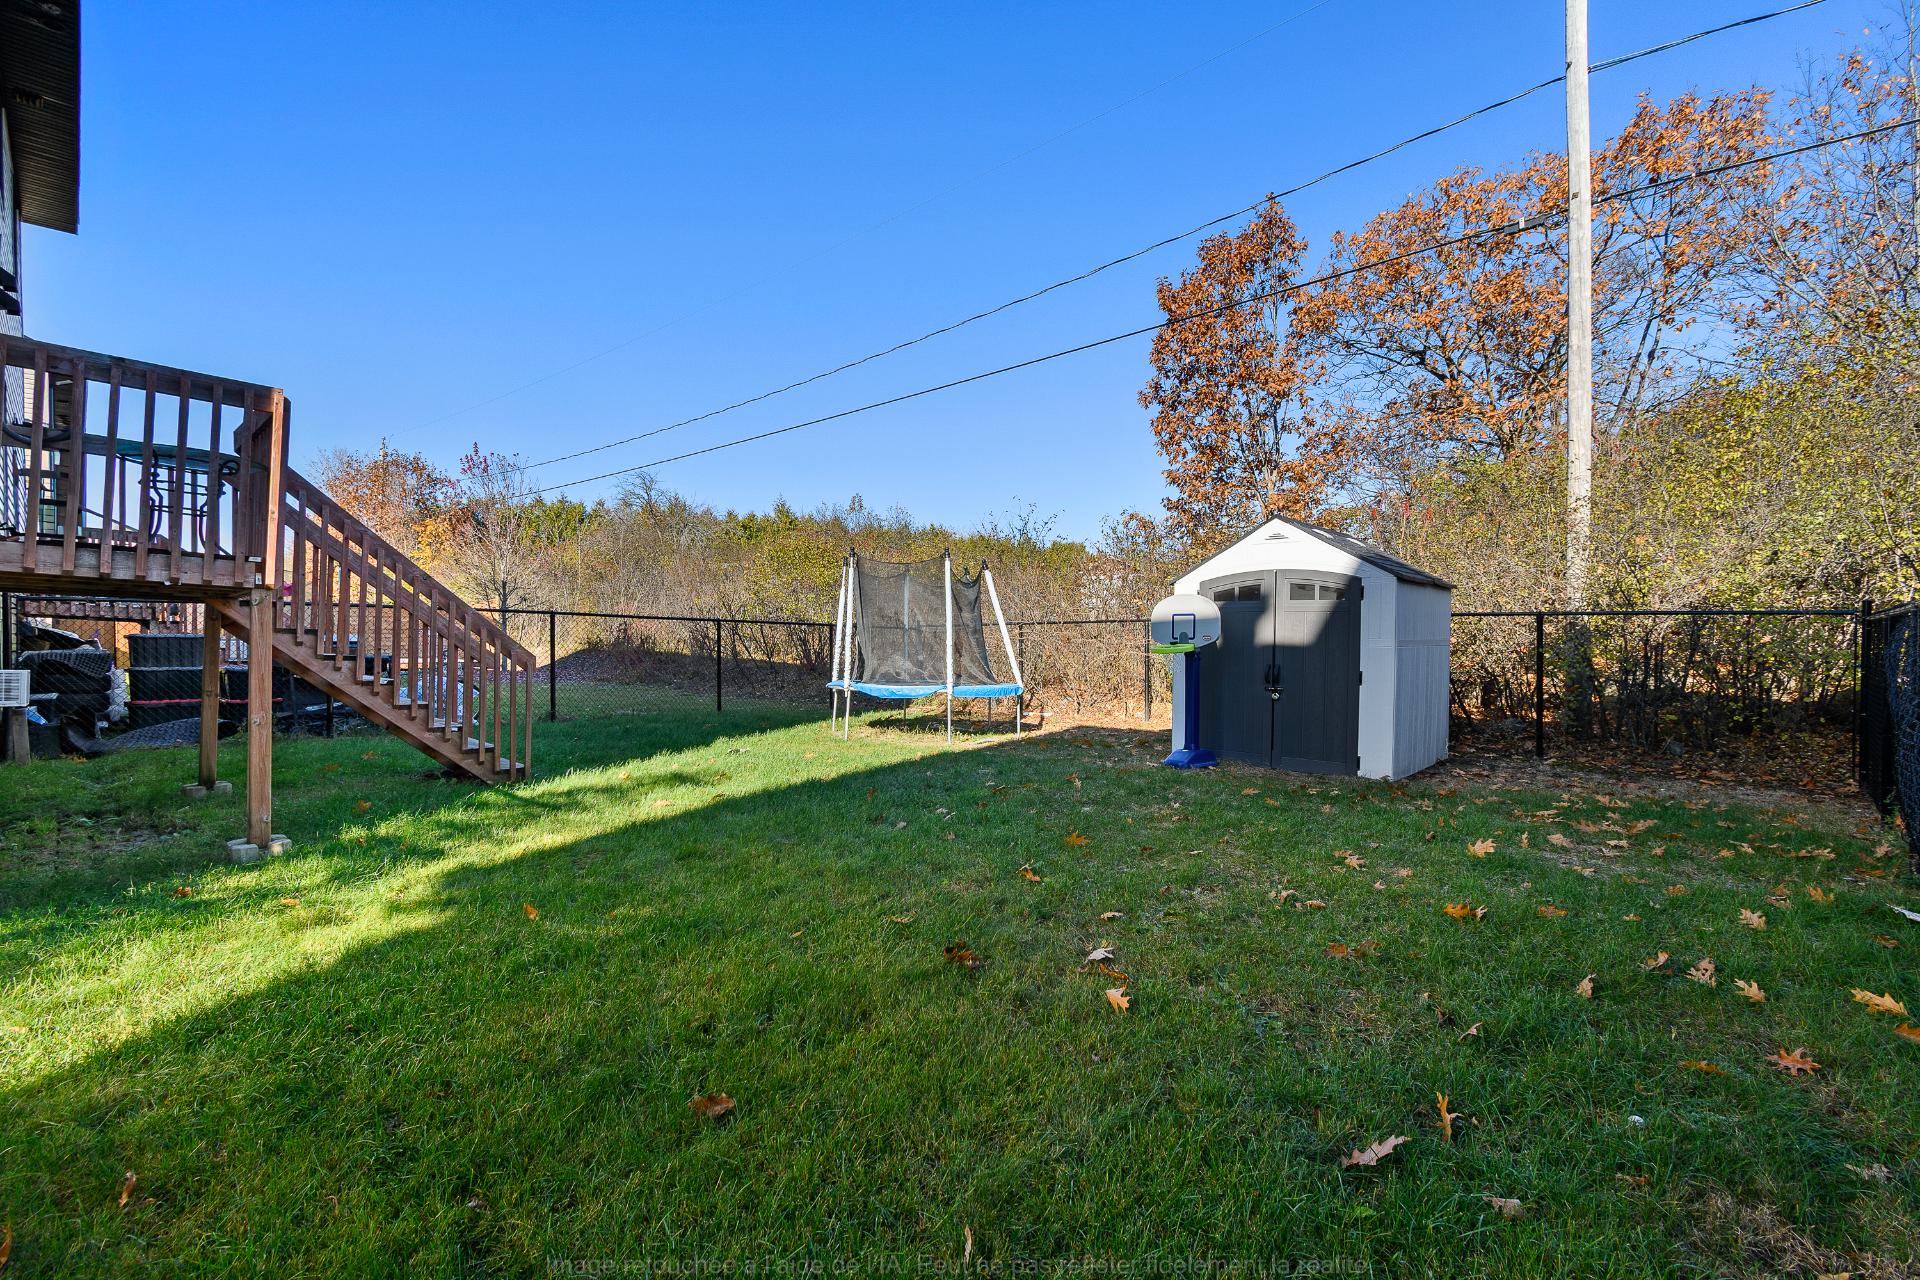
| Items excluded in the sale | Shed and tenants's personal belonging. |
| Dimension of the front of the building | 37 feet |
| Dimension of the depth of building | 21 feet |
| Land area | 350.3 square metre |
| Dimension of the front of the land | 12.1 metres |
| Dimension of the depth of the land | 28.95 metres |
| Year built | 2018 |
| Municipal assessment (land) | $185,500 |
| Municipal assessment (building) | $499,500 |
| Municipal assessment (total) | $685,000 |
| Assessment year | 2026 |
| Number of stories | 2 |
| Irregular building | Yes |
| Potential gross revenue | $39,300 |
| Available services | Electricity Connected, Sewer Connected, Water Connected, Yard |
| Basement | 6 feet and more, Finished basement, Other |
| Cupboard | Thermoplastic |
| Distinctive features | Semi-detached |
| Driveway | Asphalt, Double width or more |
| Equipment available | Air exchange system, Wall-mounted air conditioning |
| Exterior cladding | Wood |
| Foundation | Poured concrete |
| Heating energy | Electricity |
| Heating system | Electric baseboard units |
| Landscaping | Fenced, Landscaped |
| Parking | Driveway, Outdoor parking |
| Roofing | Asphalt shingles |
| Sewage system | Municipality |
| Siding | Brick, Vinyl |
| Topography | Flat |
| Water supply | Municipality |
| Window type | Casement, French door, Sliding |
| Windows | PVC |
Addendum
| Stunning Harmonie-style semi-detached duplex, built in 2018, located in the highly sought-after Plateau de la Capitale area of Gatineau. This property stands out for its contemporary architecture, quality construction, and bright, functional living spaces. MAIN UNIT -- TWO LEVELS - 3 bedrooms - Full bathroom - Powder room - Spacious kitchen with central island - Bright, open-concept living area - Unit soon to be vacant, ideal for owner-occupants LOWER UNIT - 1 bedroom - Full bathroom - Functional kitchen - Washer and dryer space ADDITIONAL FEATURES - Built in 2018 - Two separate Hydro-Québec meters - Three parking spaces - Gross annual rental income of $39,300 - Heating and electricity not included in the rent - Excellent opportunity for owner-occupants or investors PRIME LOCATION Located in Plateau de la Capitale, one of Gatineau's most desirable neighborhoods, this duplex enjoys a strategic location near Ottawa, schools, daycare centres, parks, bike paths, restaurants, and numerous shops, including Carrefour du Plateau. A modern and vibrant neighborhood offering an excellent quality of life, with everyday amenities just minutes away. An outstanding opportunity to own a newer property in a desirable location while benefiting from attractive rental income! |