$739,204+ GST-QST
160 Rue Jean-Lesage
Gatineau (Aylmer)
Gatineau (Aylmer)
Type
Duplex
Bedrooms
3
Living area
2350 Square Feet
Bathrooms
1
MLS® 19551879
Property description
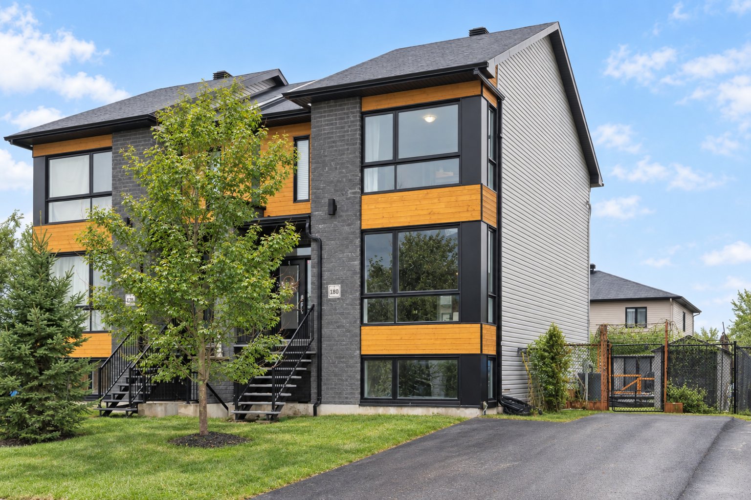
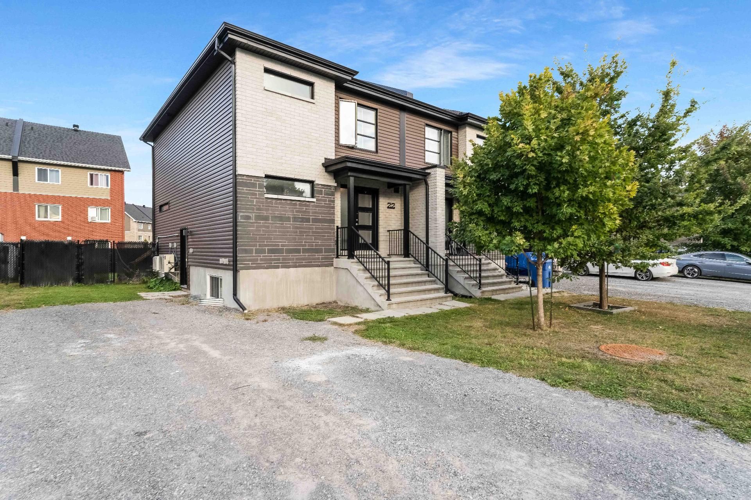
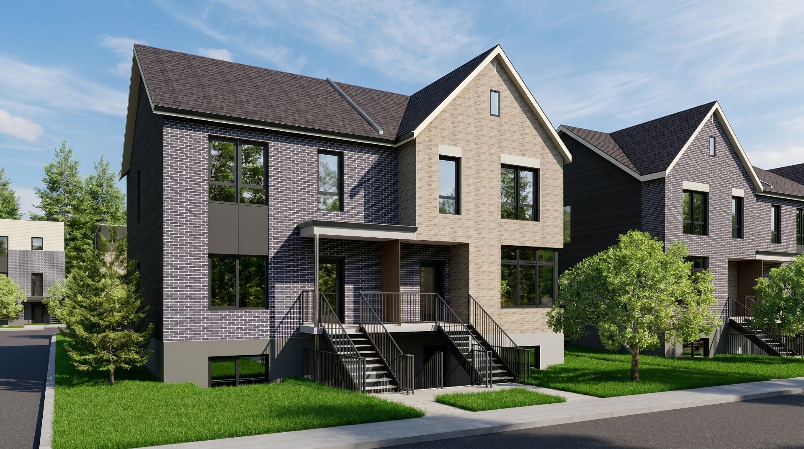
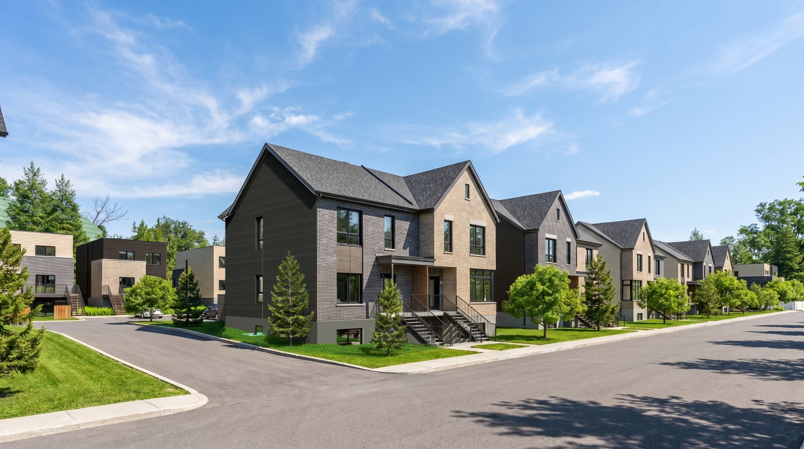
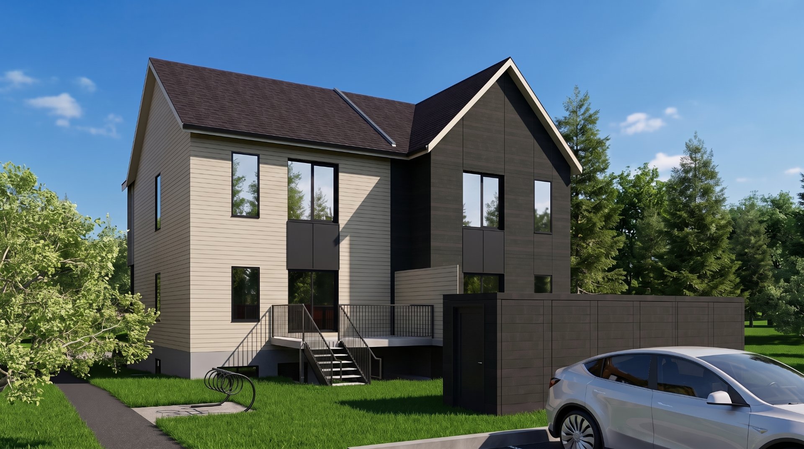
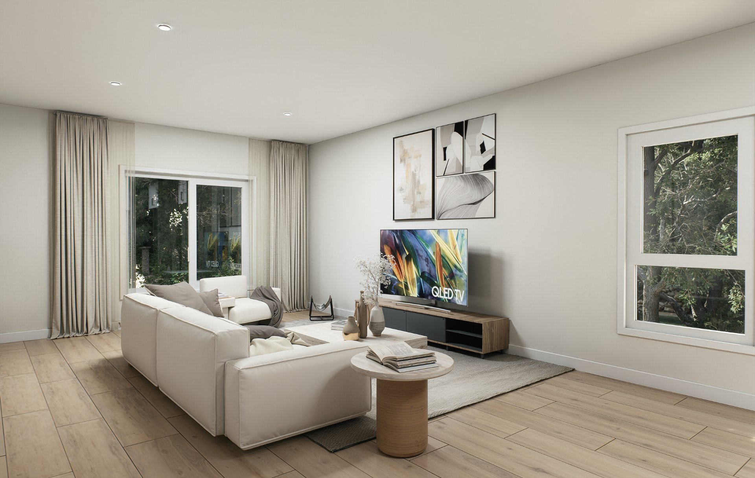
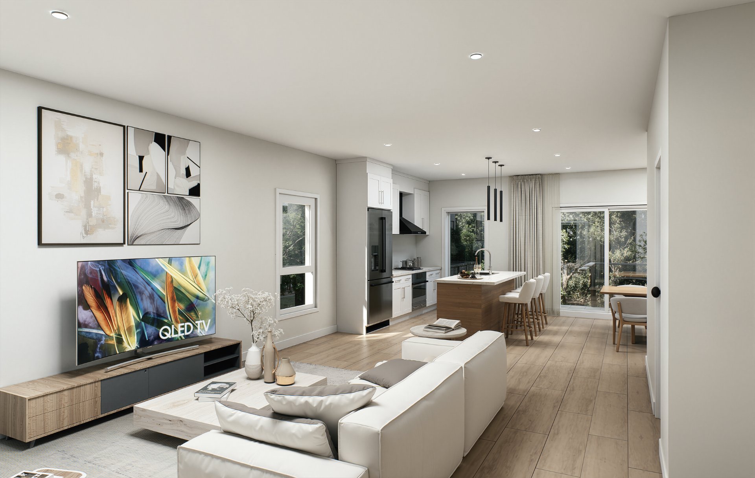
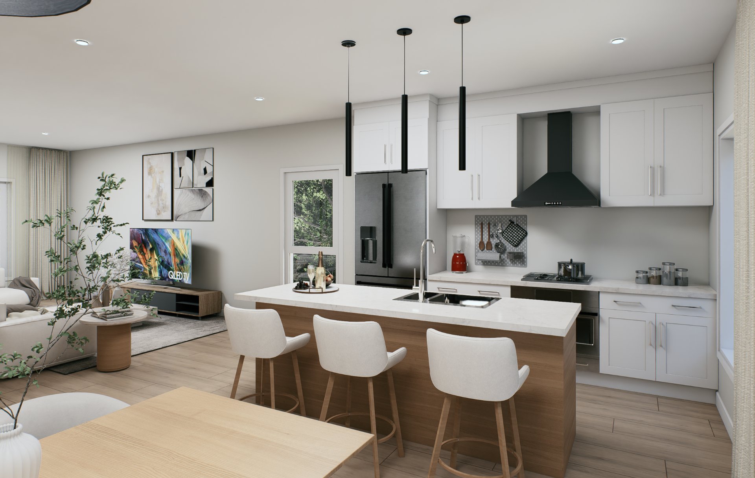
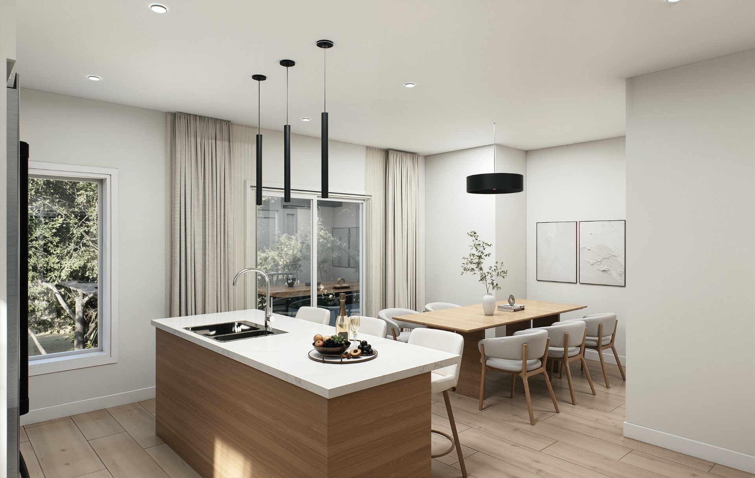
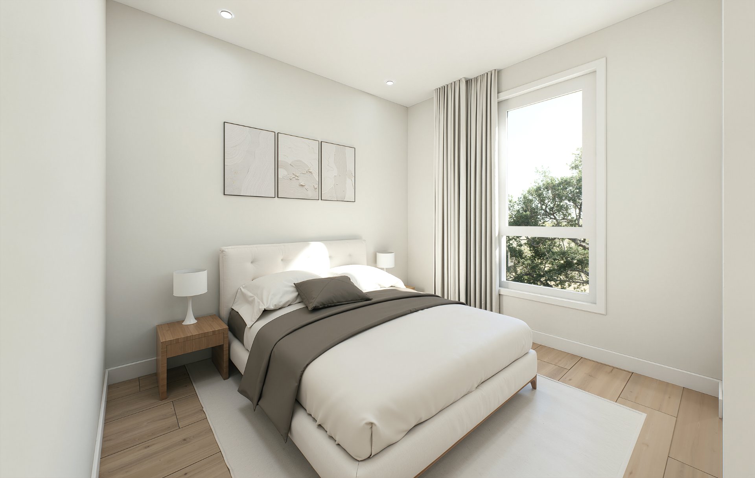
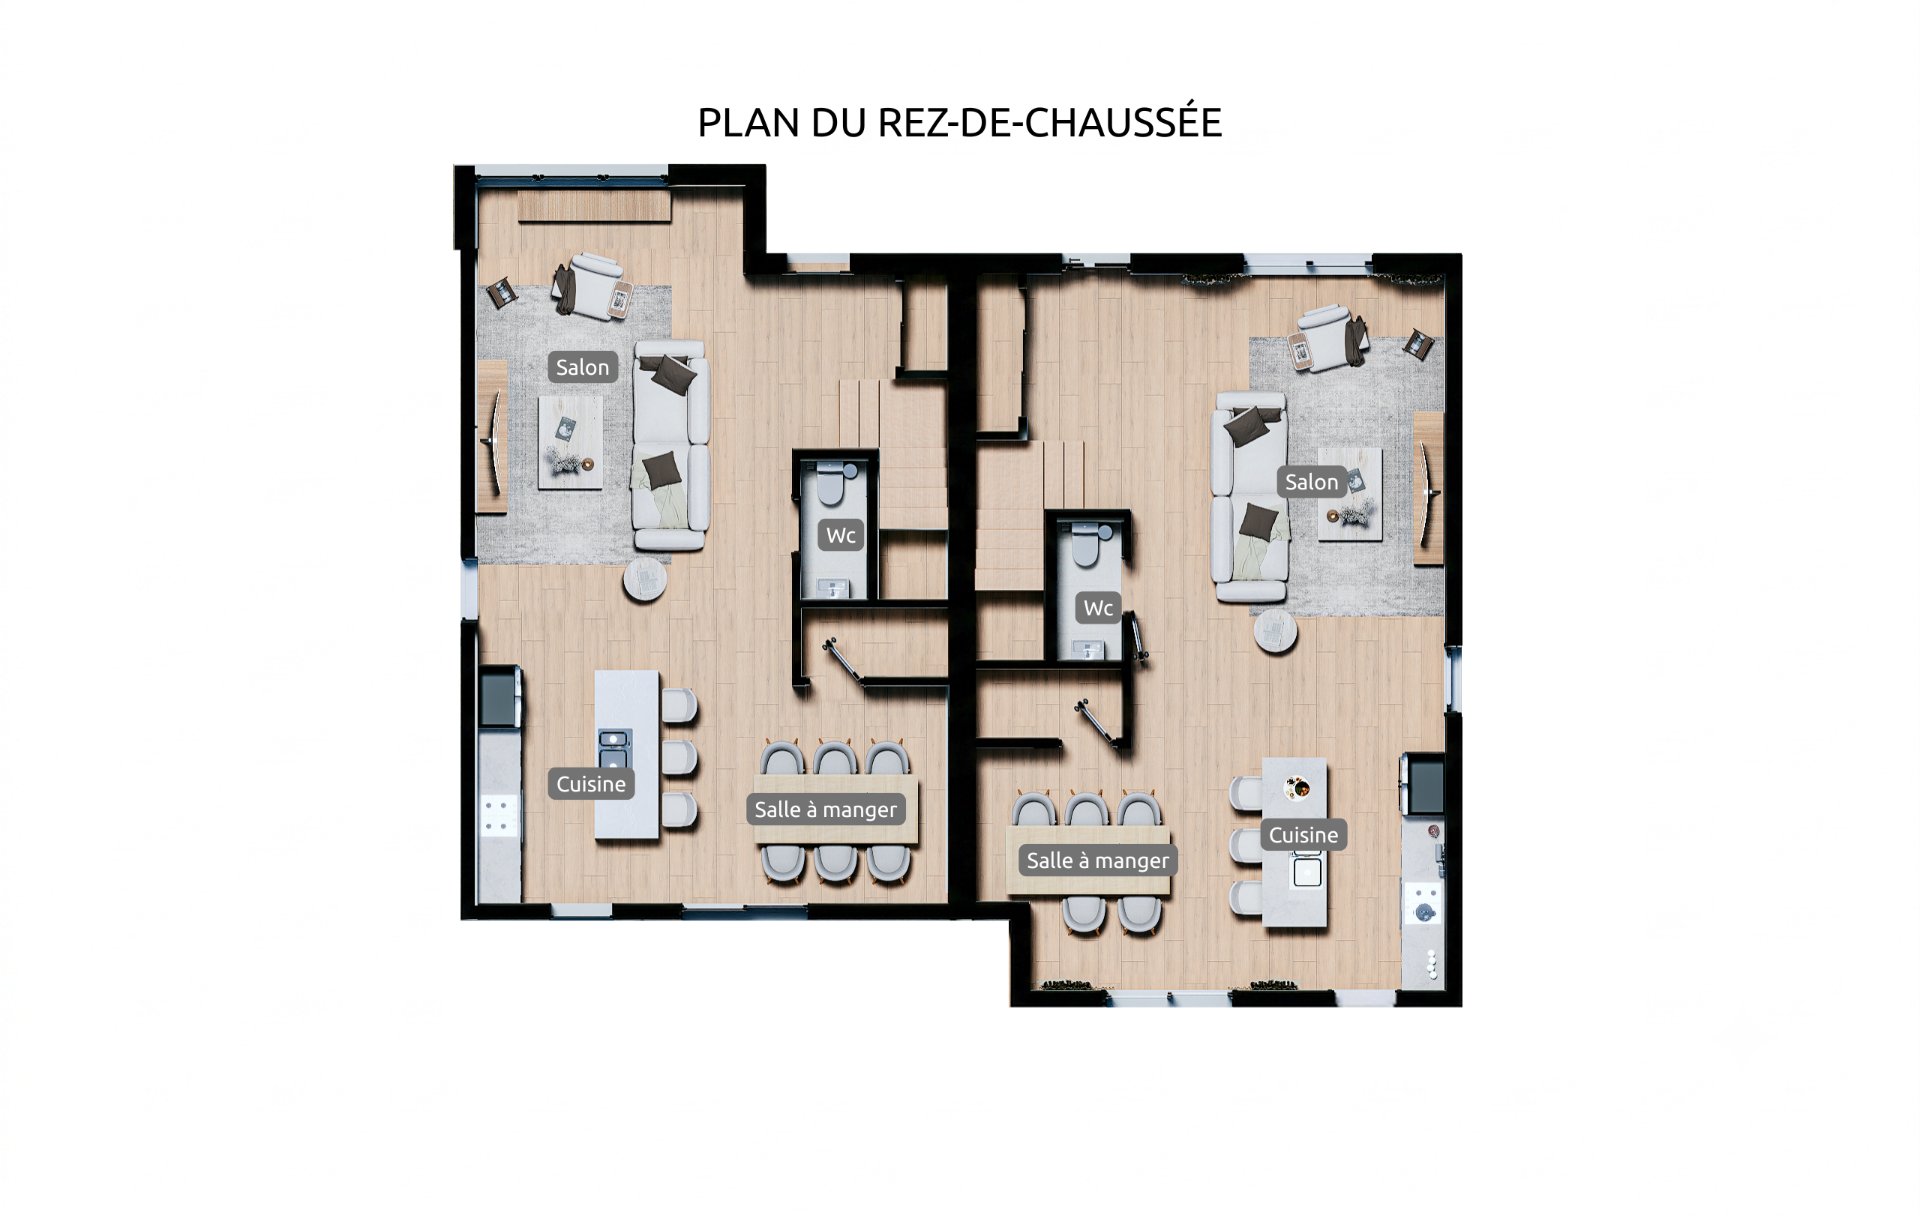
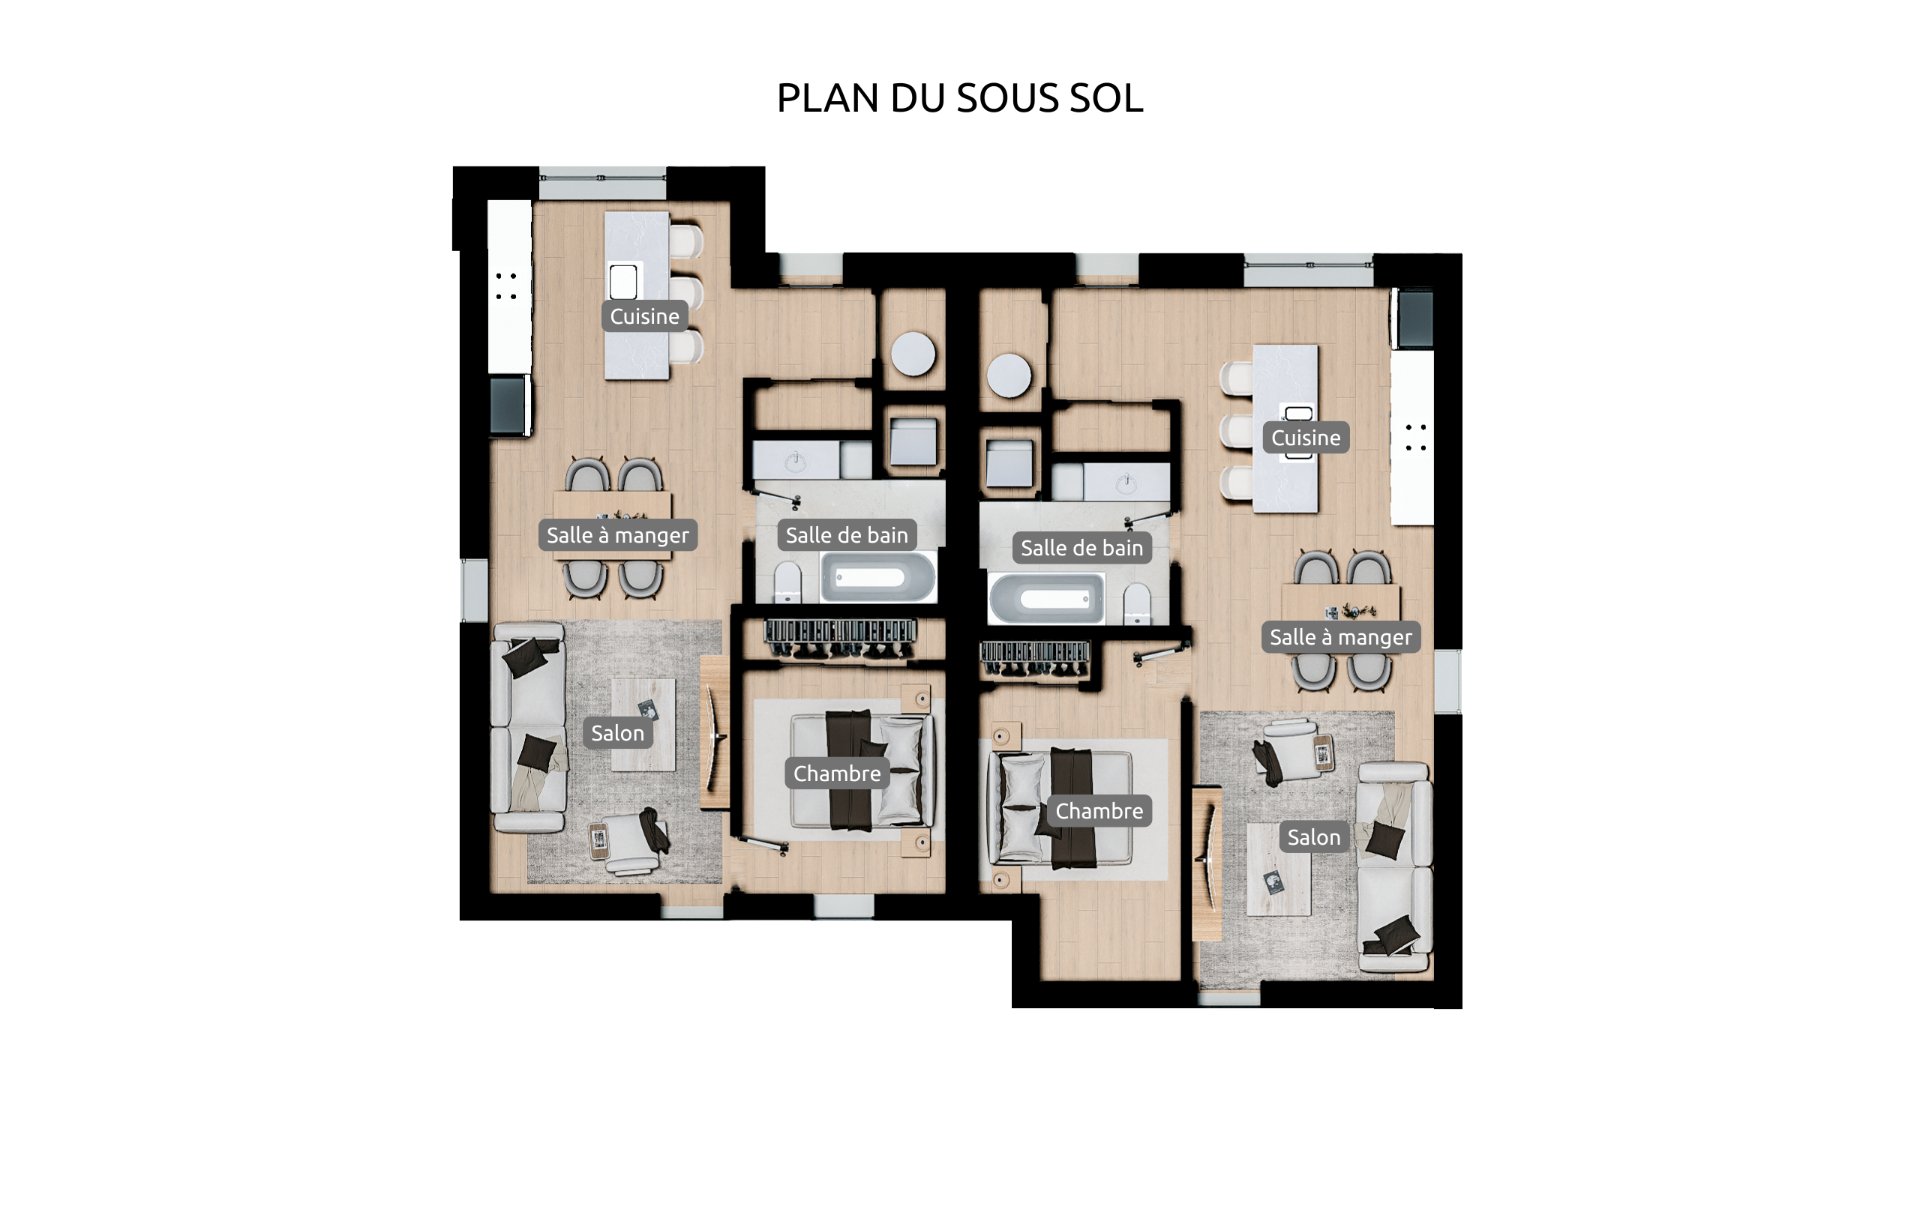
Our duplexes are designed to provide a pleasant and functional primary residence. The open-concept layout ensures a seamless flow between the kitchen, dining area, and living room, creating a welcoming and balanced living environment. Large windows have been strategically placed to maximize natural light throughout the living areas. The secondary unit, located on the lower level, features a sunken patio and large windows that provide plenty of light and comfort. The main unit also benefits from a private, fenced yard, further enhancing the quality of life.
Details
Located near
Bicycle path, CEGEP, Daycare centre, Elementary school, Golf, High school, Park, Public transportation
Room dimension
| Room | Floor | Dimensions | Floor covering |
|---|---|---|---|
| Hall | 1st level/Ground floor | 7.6 X 6 ft / 2.29 X 1.83 m | Ceramic |
| Kitchen | 1st level/Ground floor | 9 X 9.8 ft / 2.74 X 2.95 m | Ceramic |
| Living room | 1st level/Ground floor | 18 X 12 ft / 5.49 X 3.66 m | Laminate floor |
| Dining room | 1st level/Ground floor | 10.6 X 8 ft / 3.20 X 2.44 m | Laminate floor |
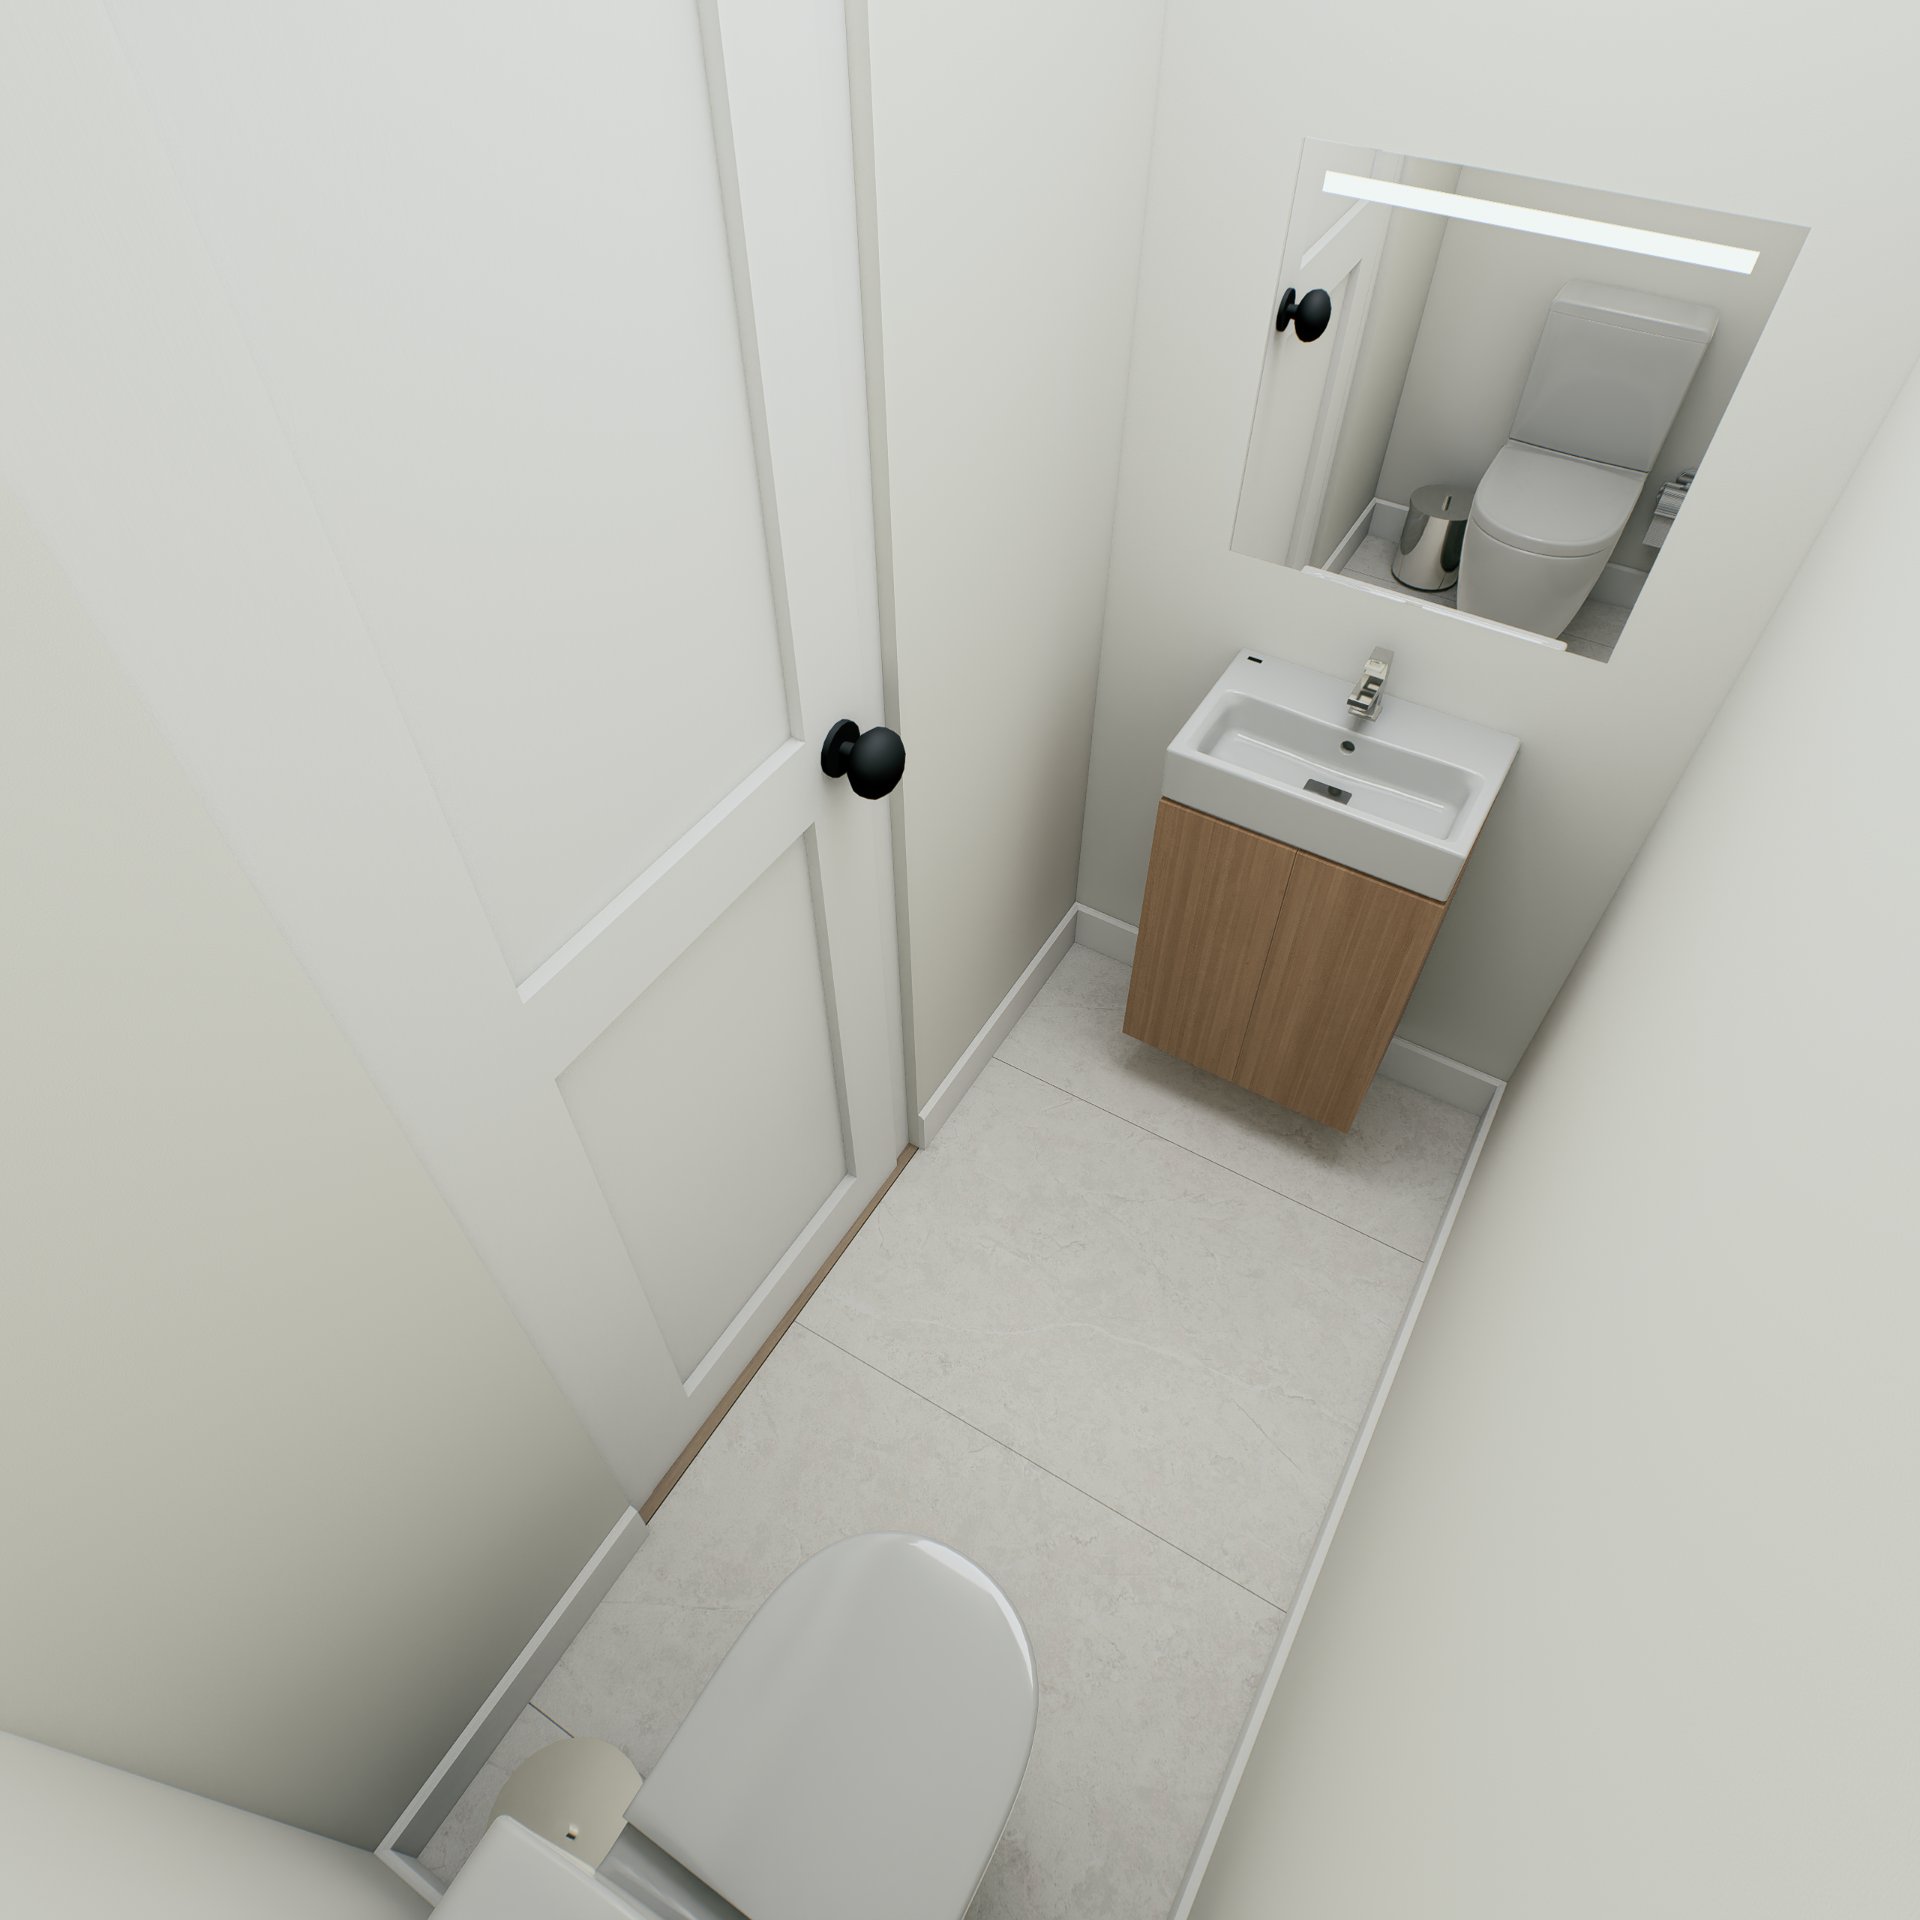
| Powder room | 1st level/Ground floor | 3 X 6 ft / 0.91 X 1.83 m | Ceramic |
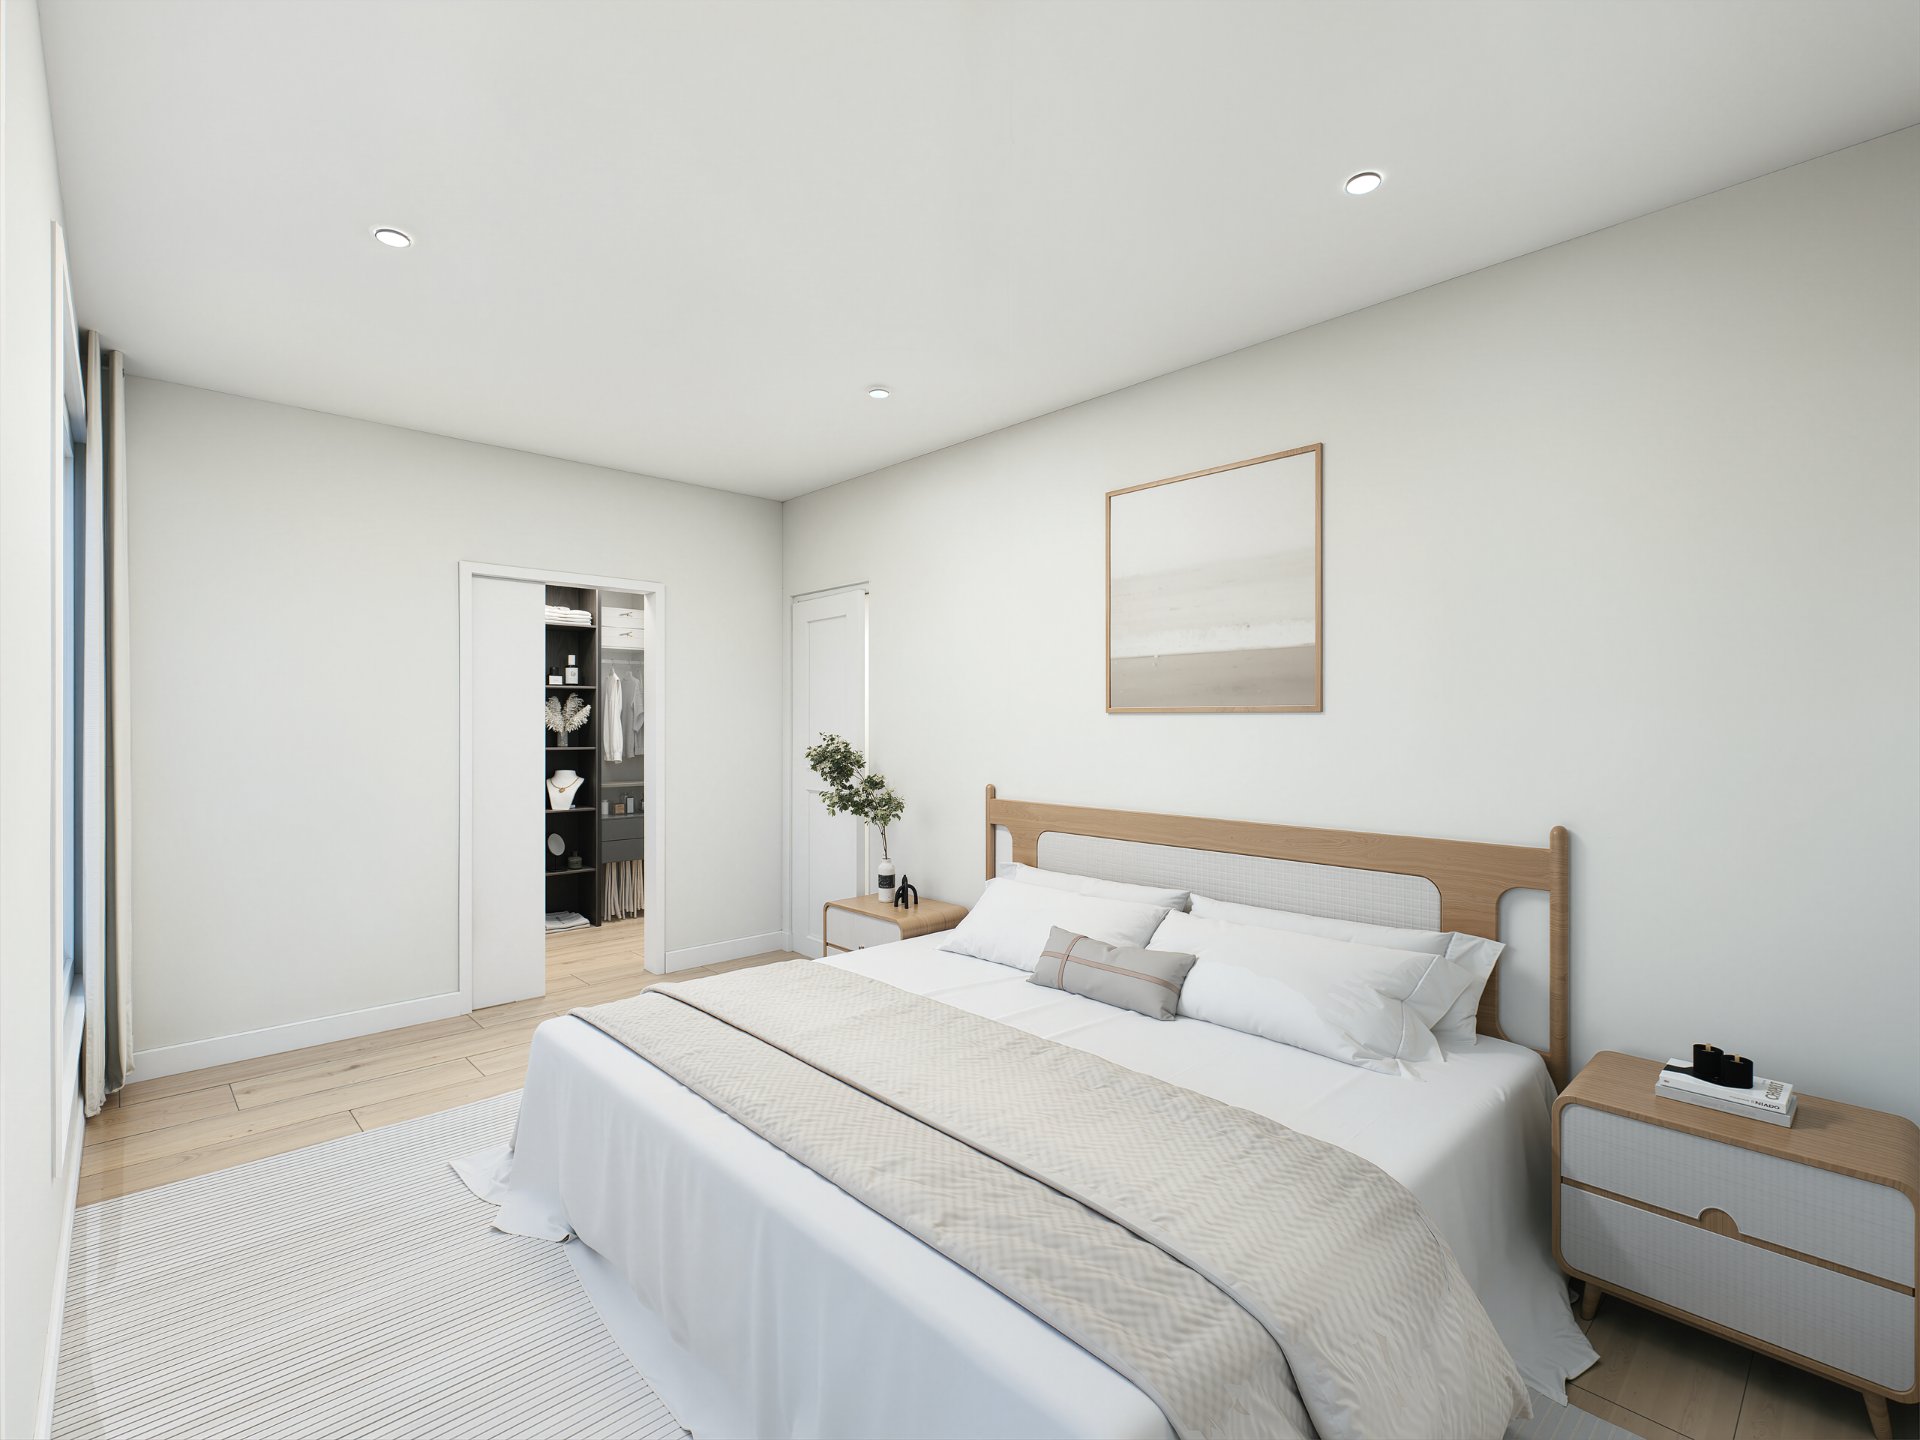
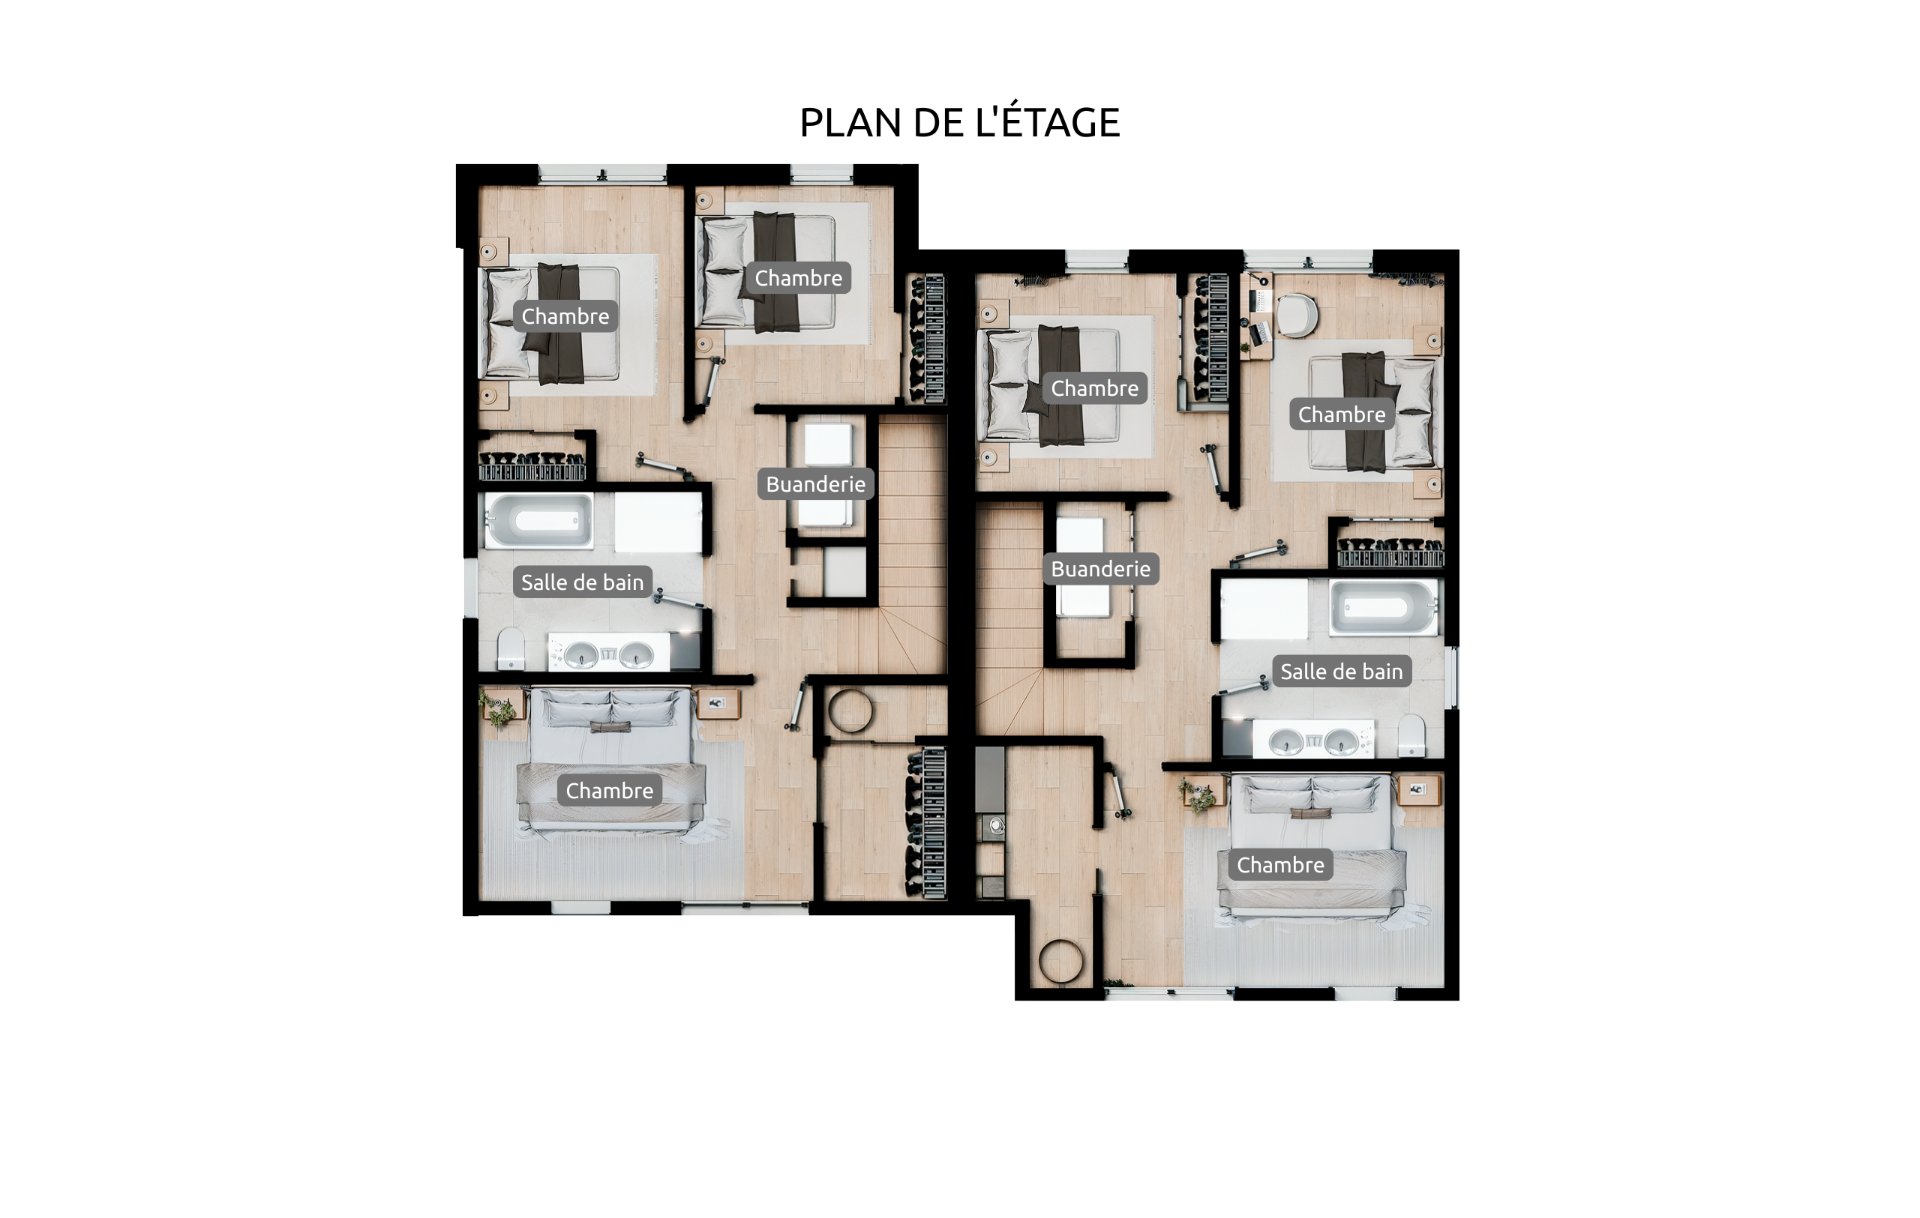
| Primary bedroom | 2nd level | 16 X 10.4 ft / 4.88 X 3.15 m | Laminate floor |
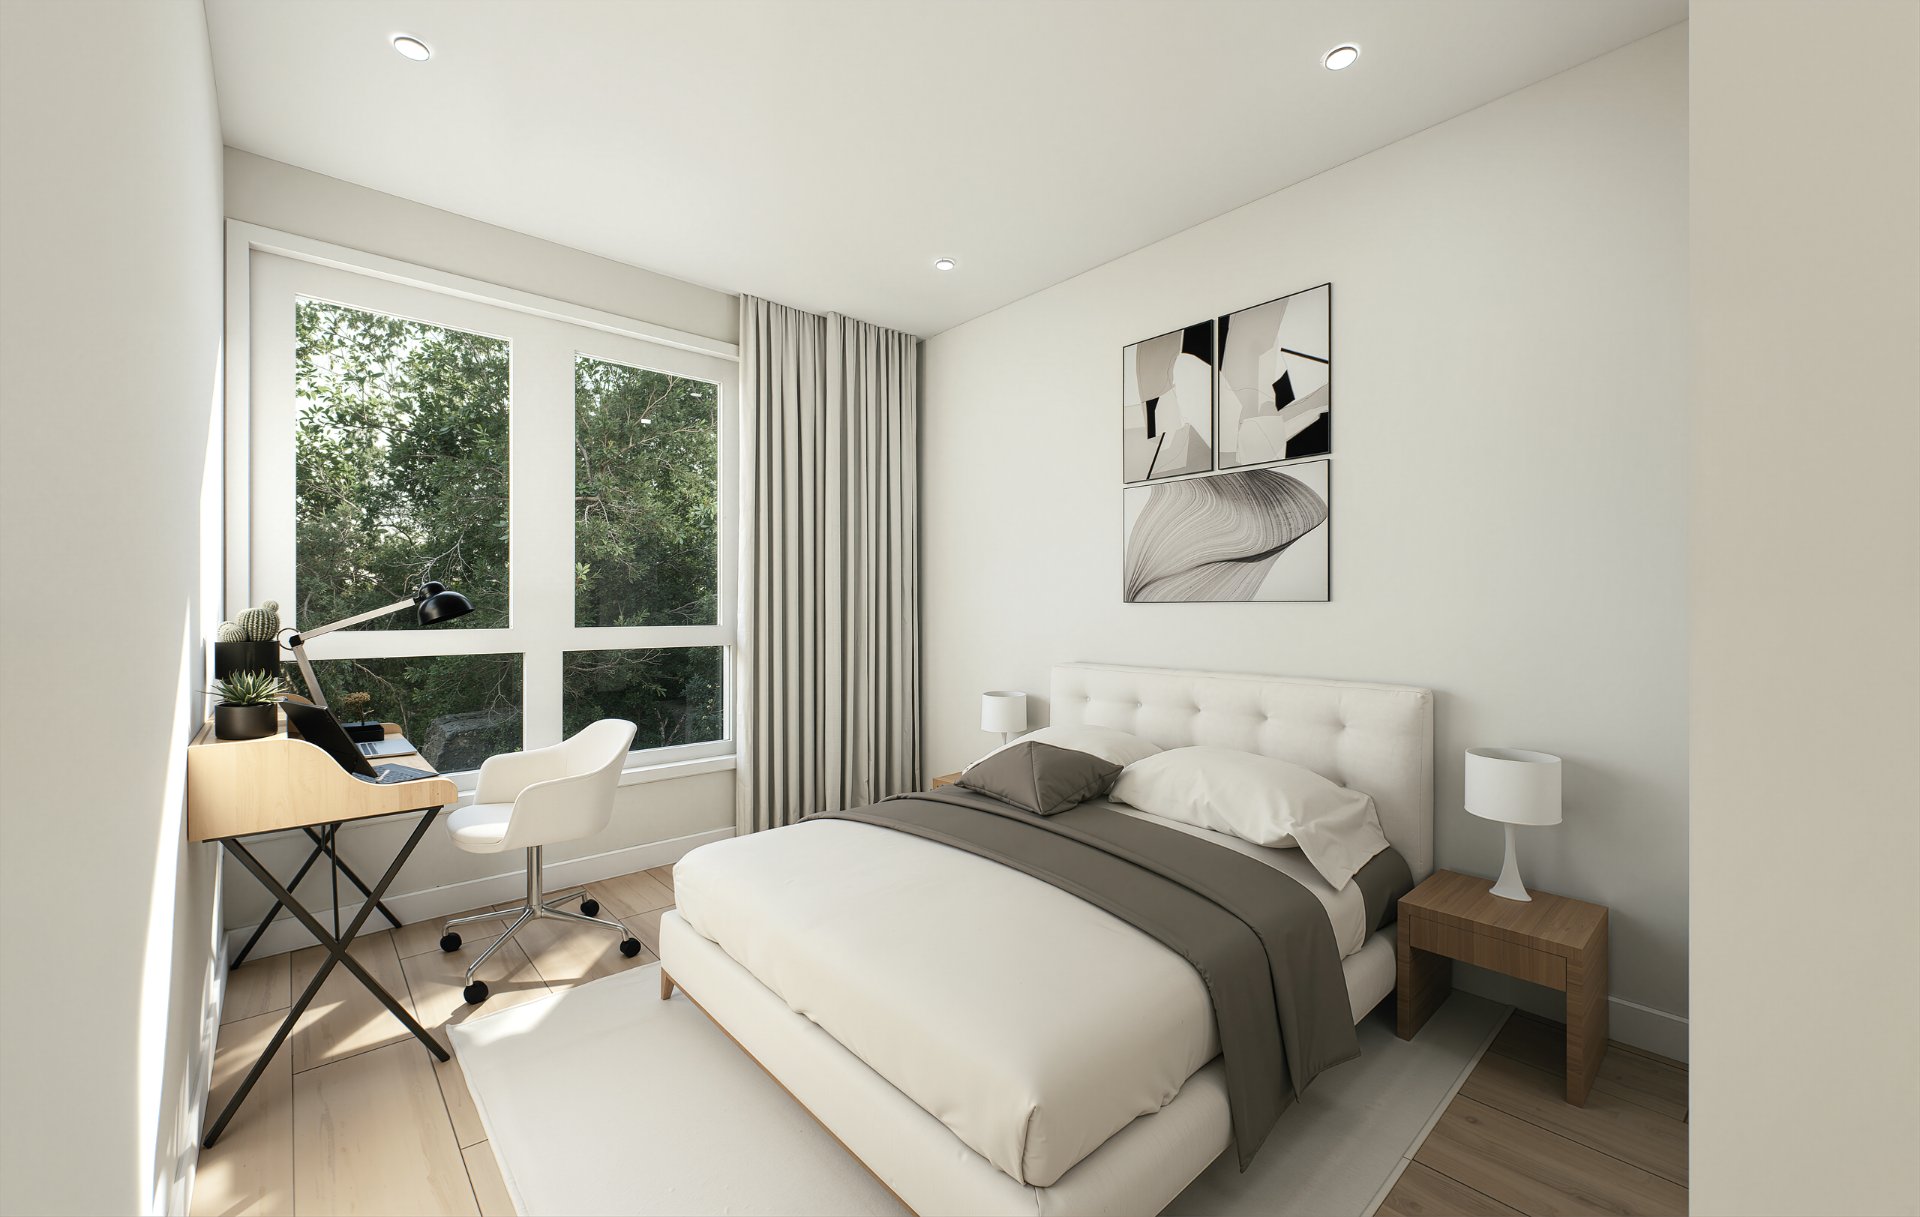
| Bedroom | 2nd level | 10 X 10.5 ft / 3.05 X 3.18 m | Laminate floor |
| Bedroom | 2nd level | 9.9 X 10 ft / 2.97 X 3.05 m | Laminate floor |
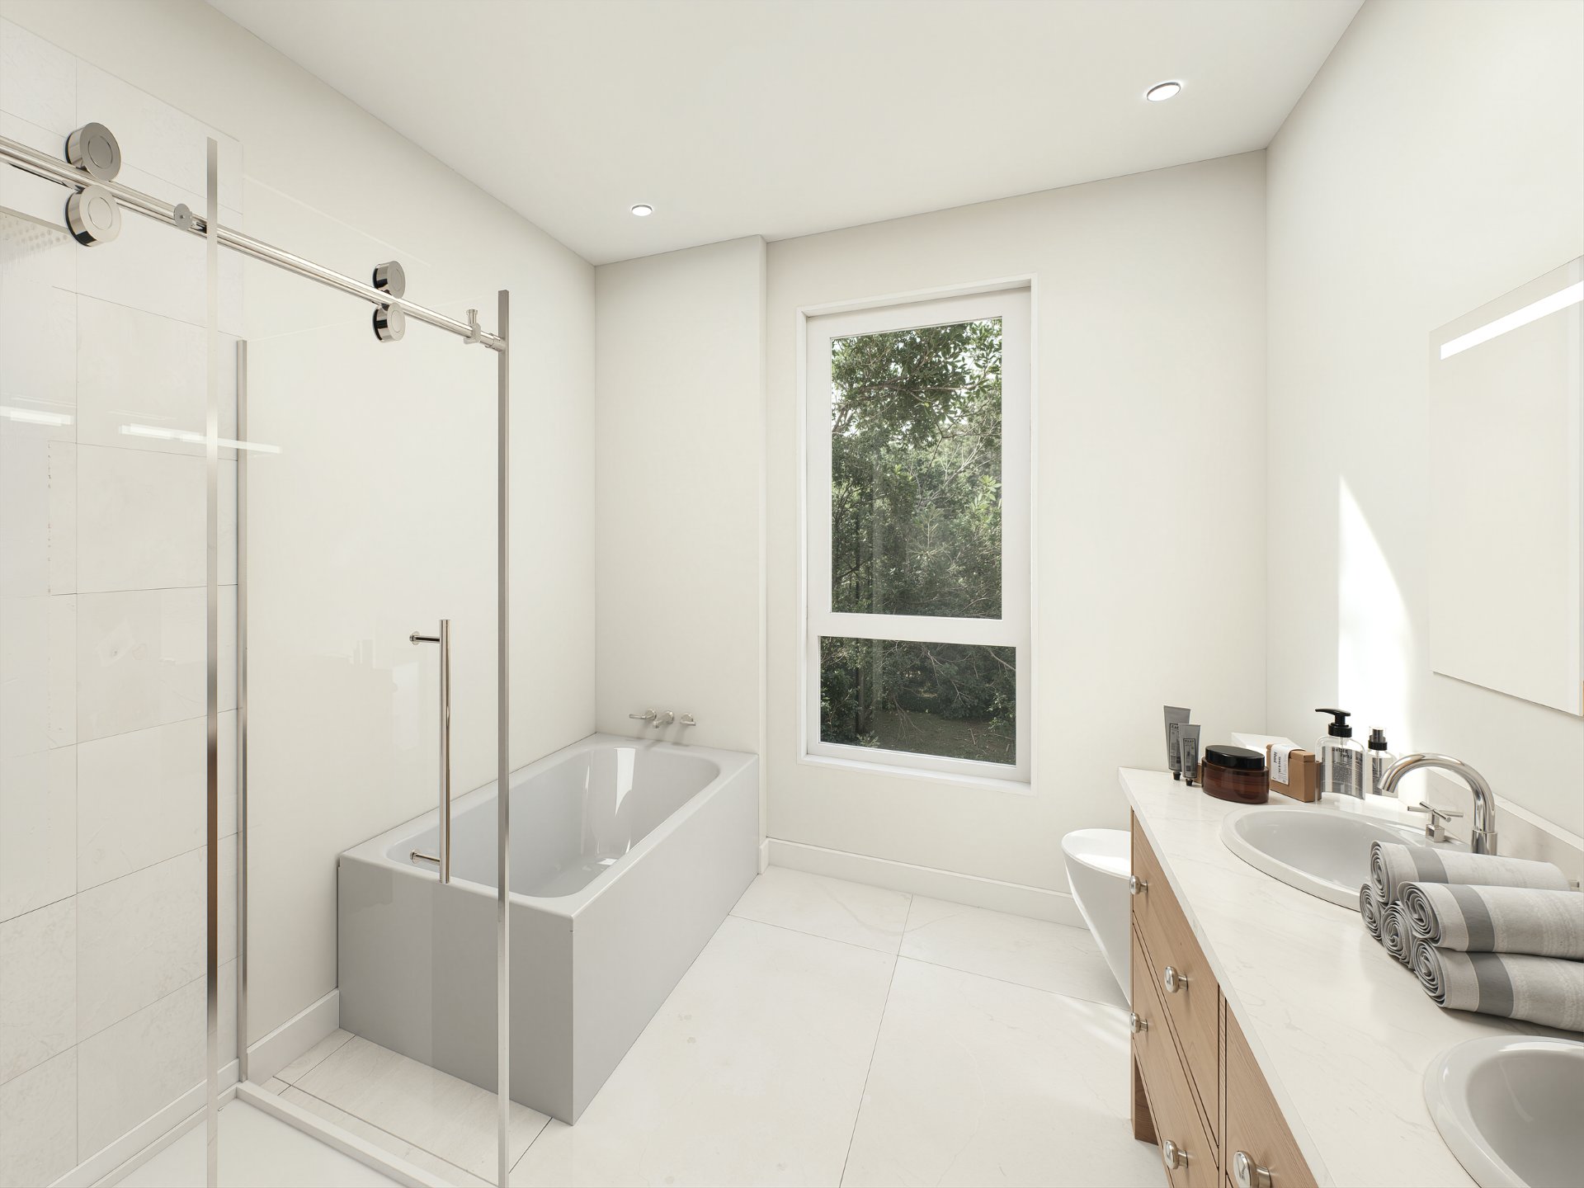
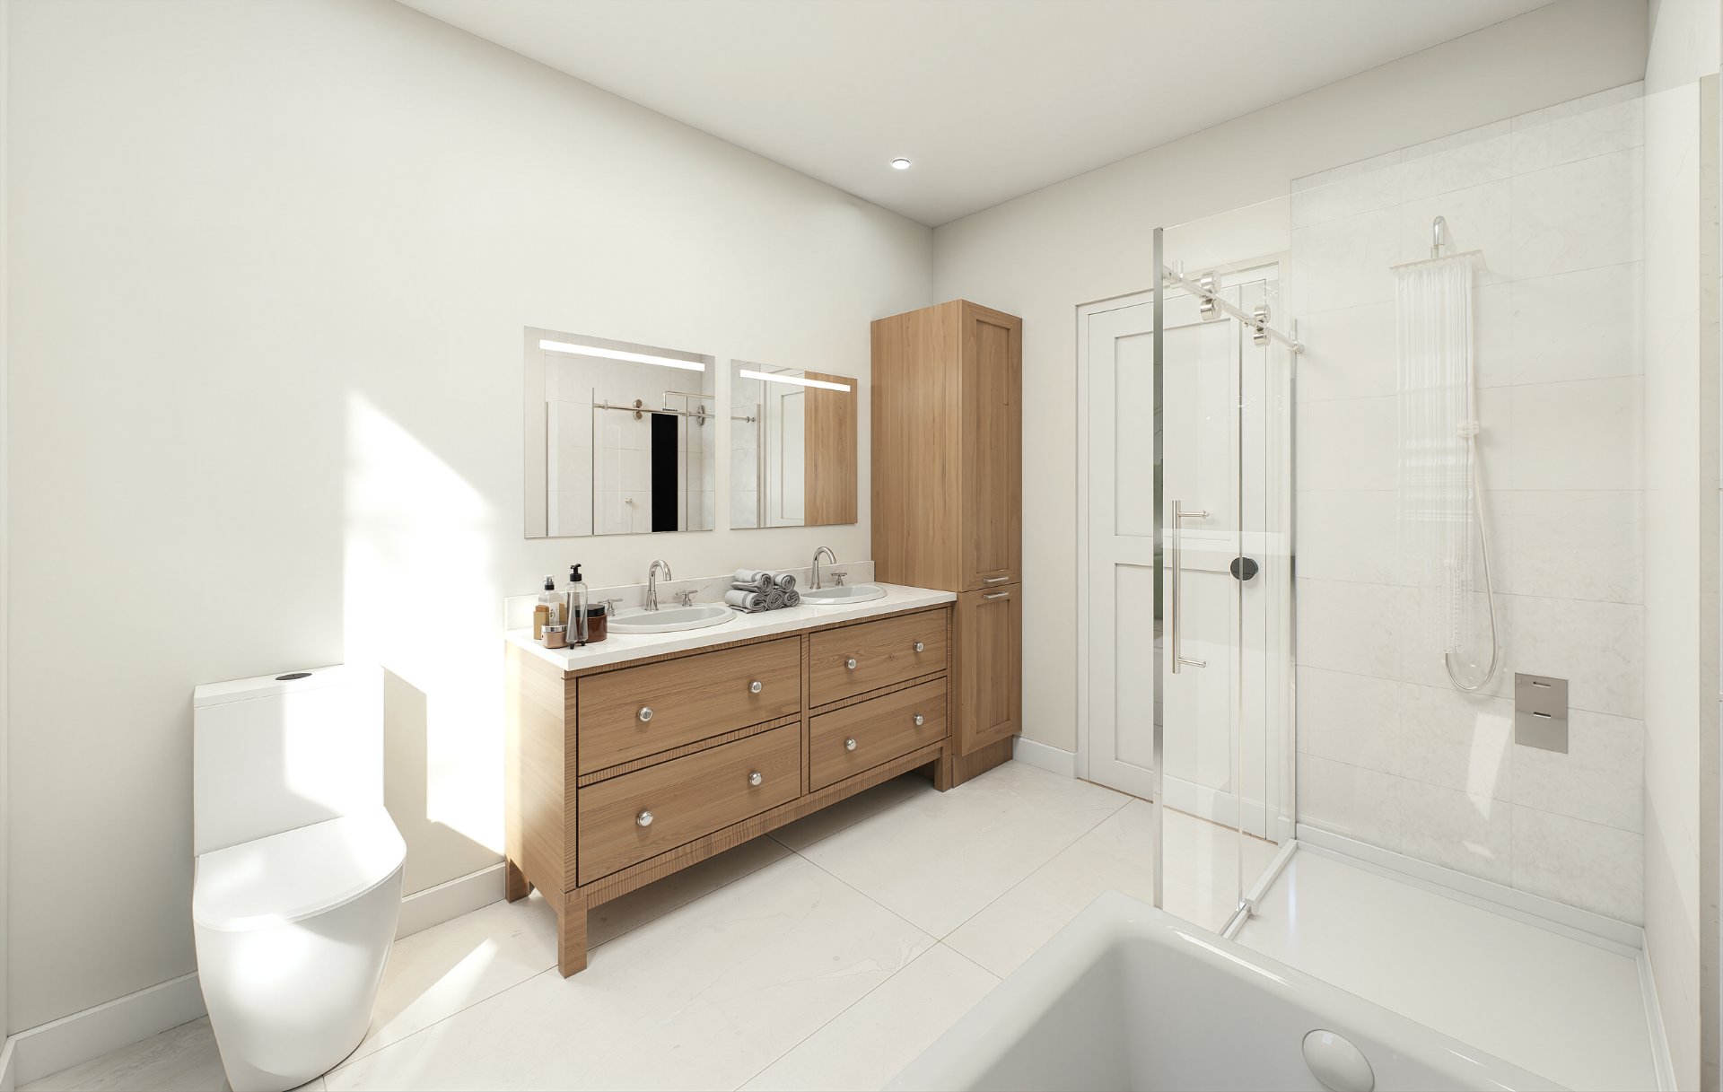
| Bathroom | 2nd level | 9.9 X 8.10 ft / 2.97 X 2.69 m | Ceramic |
Building and interior of the property
| Bedrooms | 3 |
| Bathrooms | 1 |
| Washrooms | 1 |
| Number of rooms | 9 |
| Living area | 2350 Square Feet |
| Items included in the sale | 40-gallon water heater, multi-zone wall-mounted heat pump for the main unit, wall-mounted heat pump for the basement unit, heat-recovery air exchanger. |
| Dimension of the front of the building | 19.4 feet |
| Dimension of the depth of building | 29.6 feet |
| Land area | 2015 square foot |
| Dimension of the front of the land | 27.8 feet |
| Dimension of the depth of the land | 72.5 feet |
| Number of stories | 2 |
| Year built code | |
| Potential gross revenue | $42,000 |
| Available services | Electricity Connected, Sewer Connected, Water Connected |
| Basement | 6 feet and more, Finished basement, Outdoor entrance |
| Bathroom / Washroom | Separate shower |
| Building condition | New |
| Cupboard | Other |
| Distinctive features | Semi-detached |
| Driveway | Asphalt |
| Equipment available | Air exchange system, Wall-mounted heat pump |
| Foundation | Poured concrete |
| Heating energy | Electricity |
| Heating system | Electric baseboard units |
| Landscaping | Fenced |
| Parking | Driveway |
| Roofing | Asphalt shingles |
| Sewage system | Municipality |
| Siding | Aluminum, Brick |
| Topography | Flat |
| Water supply | Municipality |
| Windows | Aluminum, PVC |
Addendum
| Kitchen -Modern ceiling-height cabinetry -Ceramic backsplash -Double sink Interior Finishes -9' ceilings on the main floor -8'6" ceilings in the basement -Hardwood railing and handrail with steel balusters Flooring -Water-resistant AC5 laminate flooring -12" x 24" ceramic tiles in the entryway and bathroom Landscaping -Sodded and fenced backyard -English-style courtyard for the basement unit -2 parking spaces |