$499,900
19 Imp. du Pampéro
Gatineau (Hull)
Gatineau (Hull)
Type
Two or more stories
Bedrooms
3
Living area
1550 Square Feet
Bathrooms
1
MLS® 18134343


Property description
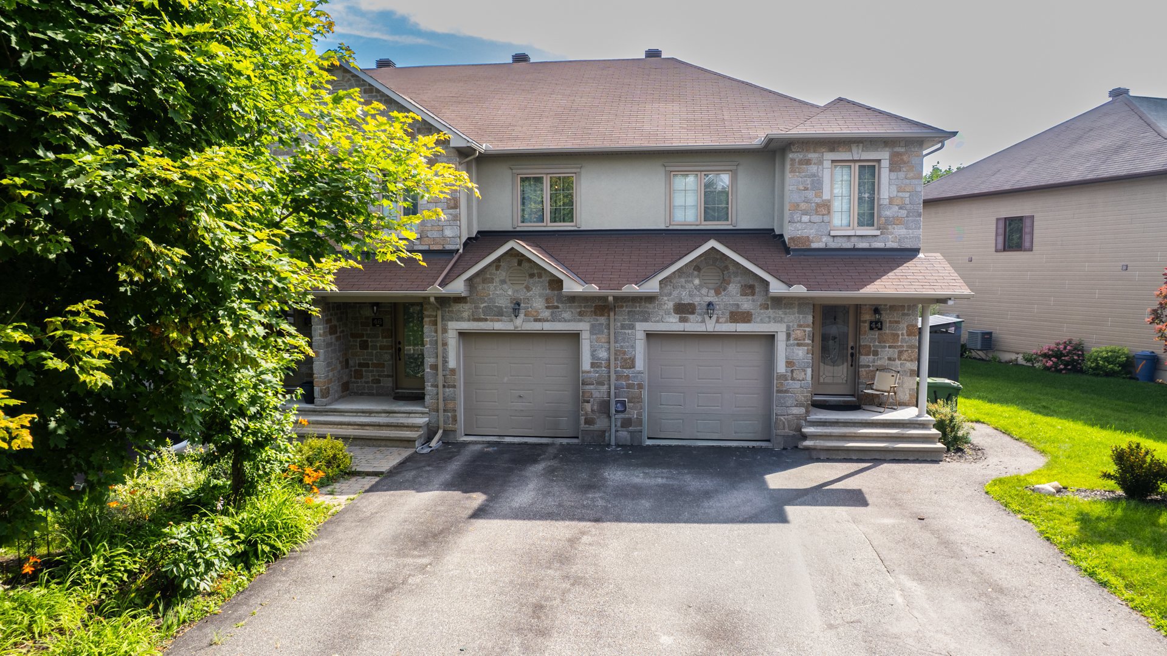
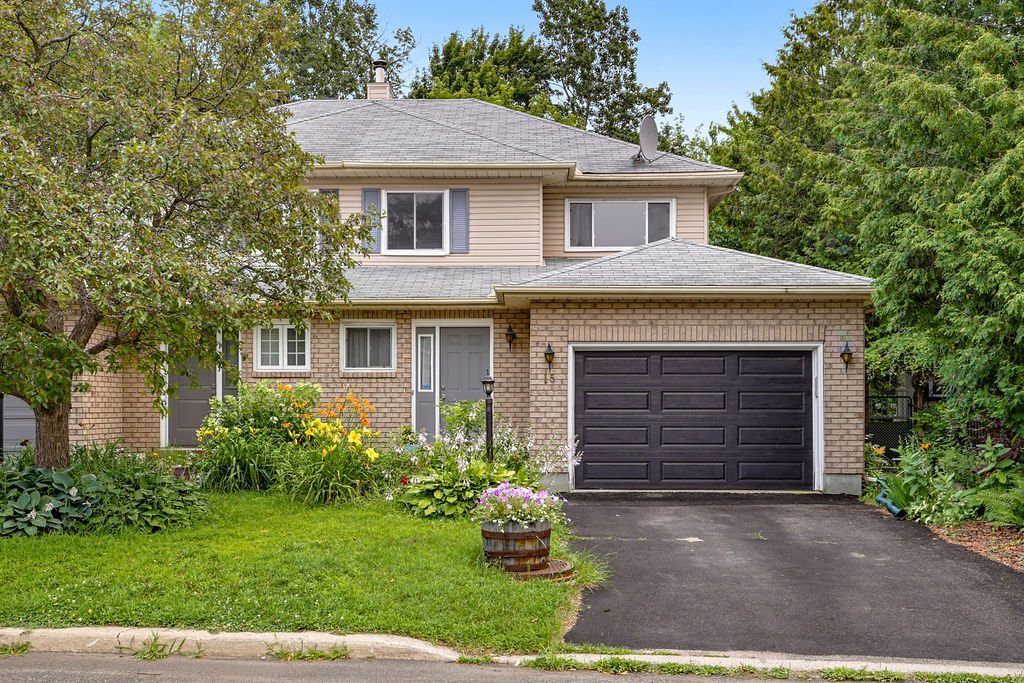
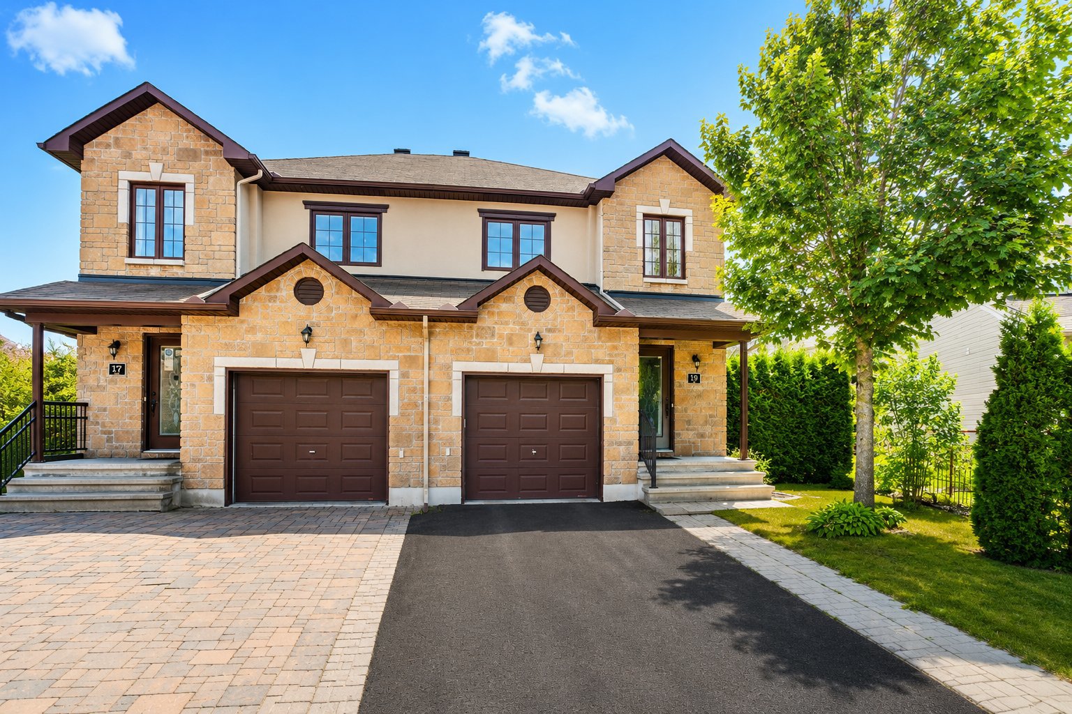
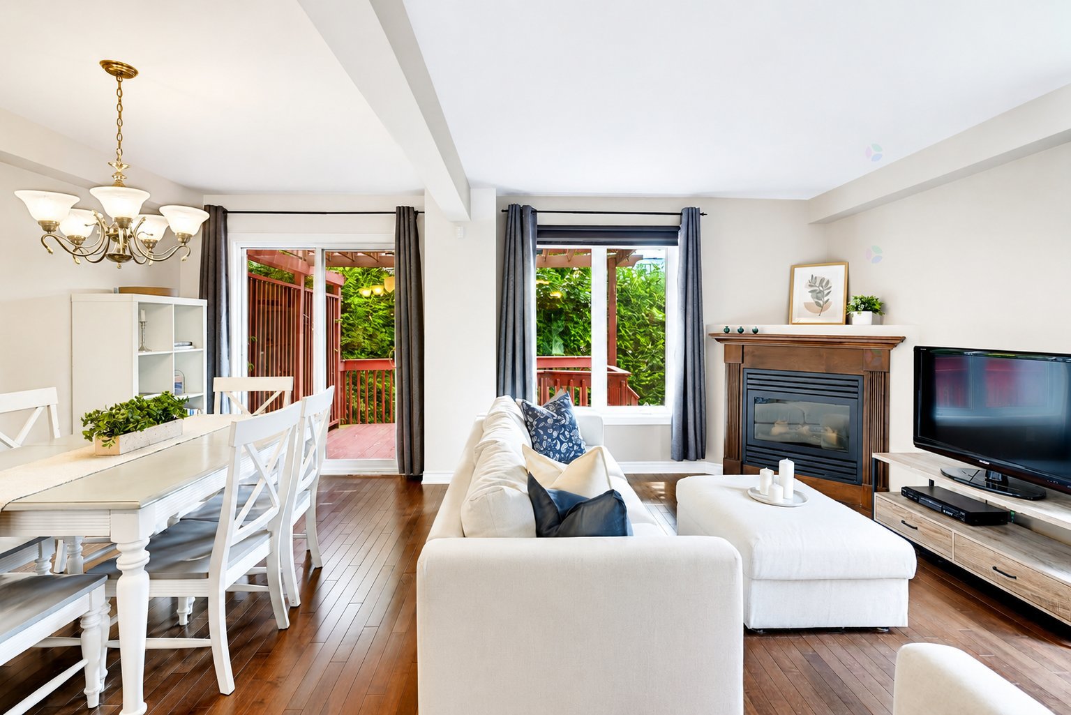
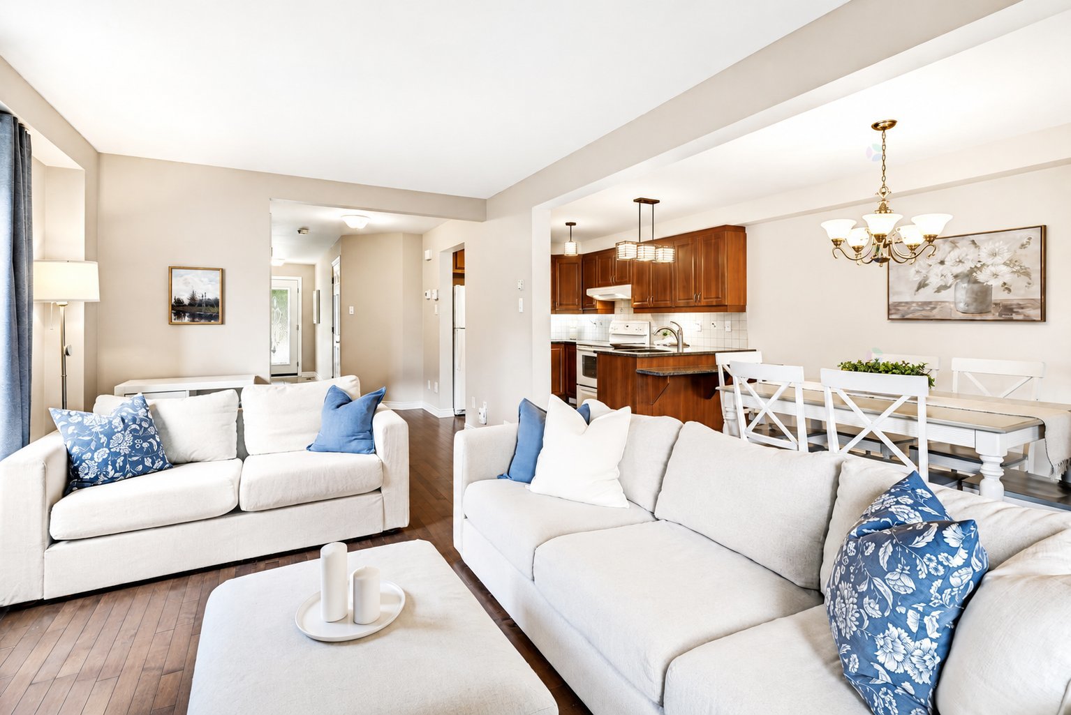
Beautiful 1,550 sq. ft. semi-detached home with garage, built in 2012 and located in the highly sought-after Plateau de la Capitale area of Hull. This property features 3 bedrooms, 1 full bathroom and 1 powder room. Enjoy a bright open-concept layout, hardwood and ceramic flooring, a natural gas fireplace, and abundant natural light. The partially finished basement offers excellent additional living space potential. Private hedged backyard with gazebo area, single garage, and paved driveway. Conveniently located near schools, daycares, parks, shopping, and essential services. A must-see!
Sold without legal warranty, at the risk and peril of the buyerDetails
Located near
Bicycle path, CEGEP, Daycare centre, Elementary school, High school, Park, Public transportation, University
Room dimension
| Room | Floor | Dimensions | Floor covering |
|---|---|---|---|
| Kitchen | 1st level/Ground floor | 13.1 X 7.8 ft / 3.99 X 2.34 m | Wood |
| Dining room | 1st level/Ground floor | 12 X 8.4 ft / 3.66 X 2.54 m | Wood |
| Living room | 1st level/Ground floor | 16.9 X 10.9 ft / 5.11 X 3.28 m | Wood |
| Powder room | 1st level/Ground floor | 6.9 X 2.8 ft / 2.06 X 0.81 m | Ceramic |
| Hall | 1st level/Ground floor | 9 X 4 ft / 2.74 X 1.22 m | Ceramic |
| Primary bedroom | 2nd level | 16.2 X 11.4 ft / 4.93 X 3.45 m | Carpet |
| Bedroom | 2nd level | 13.4 X 8.7 ft / 4.06 X 2.62 m | Carpet |
| Bedroom | 2nd level | 11.2 X 9.6 ft / 3.40 X 2.90 m | Carpet |
| Bathroom | 2nd level | 10.8 X 9.6 ft / 3.25 X 2.90 m | Ceramic |
| Family room | Basement 1 | 23 X 17.7 ft / 7.01 X 5.36 m | Concrete |
Taxes and expenses
| Municipal | $5,035 |
| School | $390 |
| Electricity | $680 |
Building and interior of the property
| Bedrooms | 3 |
| Bathrooms | 1 |
| Washrooms | 1 |
| Number of rooms | 10 |
| Number of rooms above ground | 3 |
| Living area | 1550 Square Feet |
| Expected delay of occupancy | 90 |
| Items included in the sale | Dishwasher (2024), central vacuum system, gazebo, garage door opener, light fixtures, white shelving units in the garage, and blue shelving units in the basement. |
| Items excluded in the sale | Curtain rod and curtains in my daughter's bedroom, stove, refrigerator, washer, dryer, alarm system and all bookshelves. |
| Dimension of the front of the building | 6 |
| Dimension of the depth of building | 14.11 |
| Land area | 274 |
| Dimension of the front of the land | 11.28 |
| Dimension of the depth of the land | 28.13 |
| Year built | 2012 |
| Municipal assessment (land) | $159,000 |
| Municipal assessment (building) | $415,000 |
| Municipal assessment (total) | $574,000 |
| Assessment year | 2026 |
| Irregular building | Yes |
| Irregular land | Yes |
| Available services | Natural Gas Connected, Sewer Connected, Water Connected |
| Basement | Partially finished |
| Bathroom / Washroom | Ensuite bathroom, Separate shower |
| Cupboard | Melamine |
| Distinctive features | Semi-detached |
| Driveway | Asphalt, Unpaved |
| Equipment available | Alarm system, Central air conditioning, Central vacuum cleaner system installation, Electric garage door opener, Private balcony, Private yard |
| Exterior cladding | Other |
| Foundation | Poured concrete |
| Garage | Attached |
| Hearth stove | Gas fireplace |
| Heating energy | Natural gas |
| Heating system | Forced air |
| Landscaping | Bordered by hedges |
| Parking | Attached, Driveway, Garage |
| Rental appliances | Water heater |
| Rented equipment | Heating unit |
| Roofing | Asphalt shingles |
| Sewage system | Municipality |
| Siding | Other, Stone |
| Water supply | Municipality |
| Windows | PVC |
Addendum
| *Beautiful 1,550 sq. ft. semi-detached home built in 2012, located in the highly sought-after Plateau de la Capitale neighbourhood. *Attached single-car garage and paved driveway. *3 bedrooms on the upper level. *1 full bathroom and 1 powder room. *Bright and functional open-concept living area. *Natural gas fireplace in the living room. *Hardwood and ceramic flooring throughout the main living spaces. *Abundant windows providing plenty of natural light. *Well-designed kitchen with ample workspace and storage. *Spacious primary bedroom. *Partially finished basement offering excellent potential for additional living space. *Private backyard bordered by mature hedges. *Gazebo area, perfect for outdoor entertaining and relaxation. *Family-friendly and well-established neighbourhood. *Close to schools, daycares, parks, bike paths, and green spaces. *Convenient access to shopping, restaurants, public transit, and essential services. *Ideal location for families and professionals alike. *A well-maintained property offering comfort, functionality, and an exceptional quality of life. |