$449,900
147 Rue Arthur-Quesnel
Gatineau (Aylmer)
Gatineau (Aylmer)
Type
Two or more stories
Bedrooms
3
Living area
1320 Square Feet
Bathrooms
1
MLS® 18208005
Property description
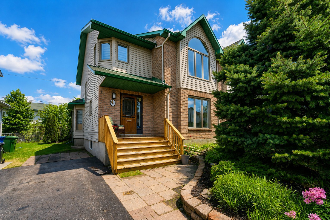
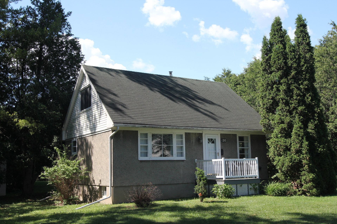
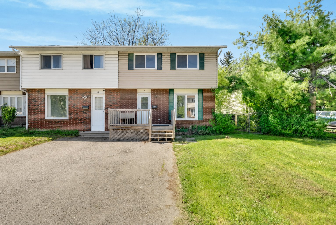
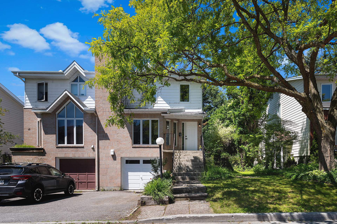
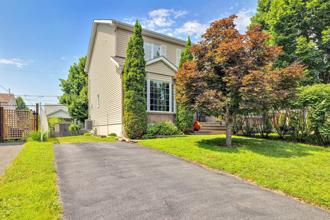
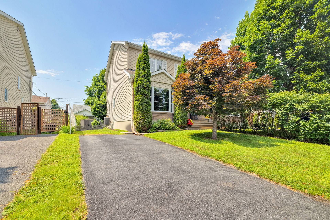
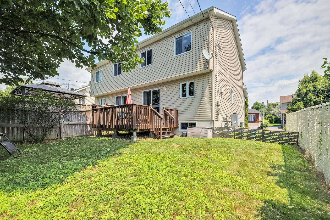
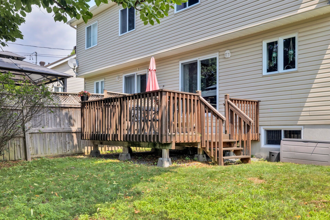
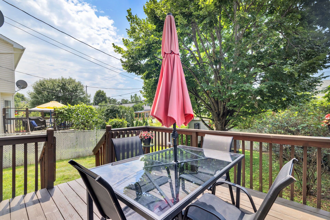
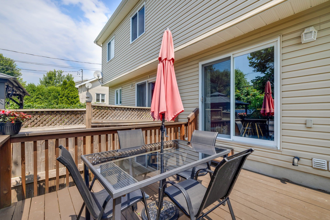
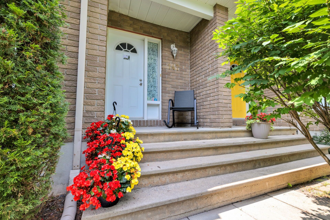
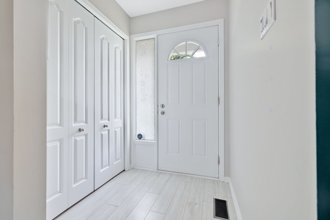
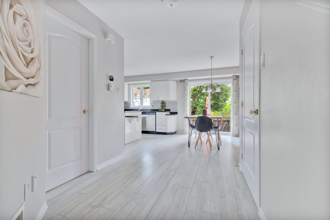
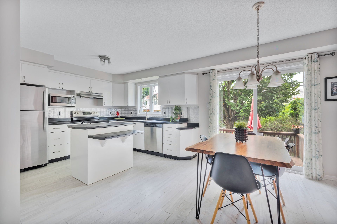
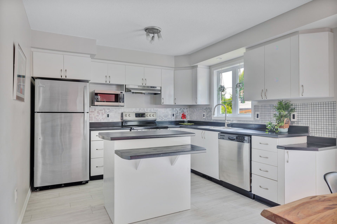
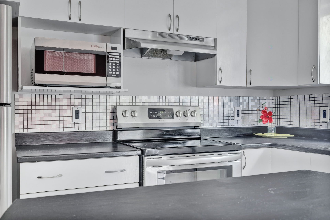
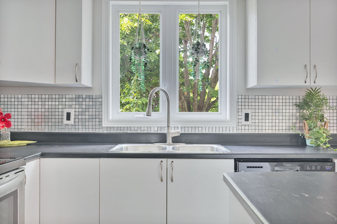
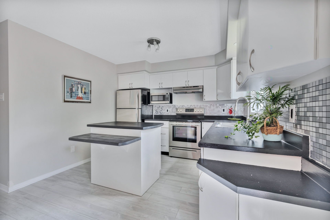
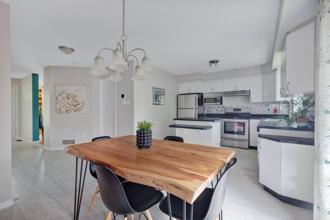
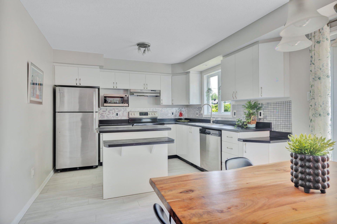
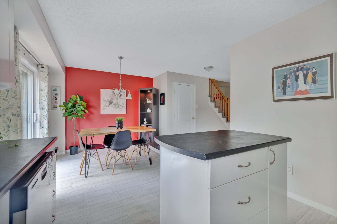
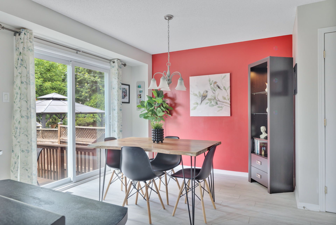
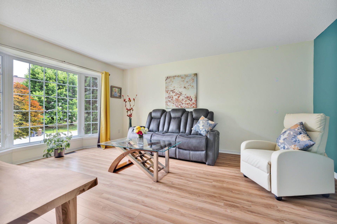
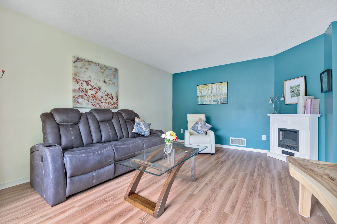
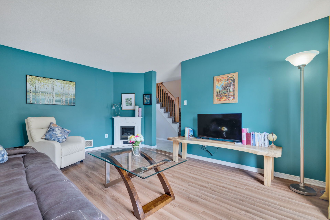
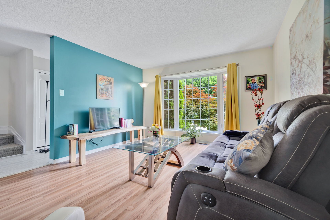
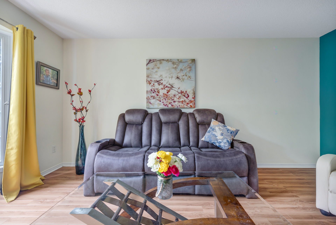
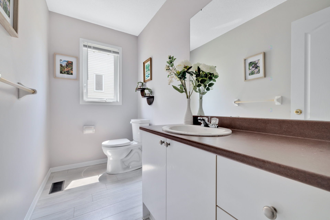
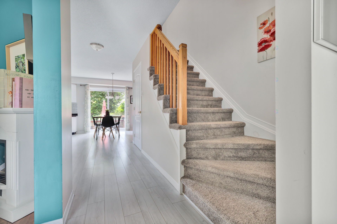
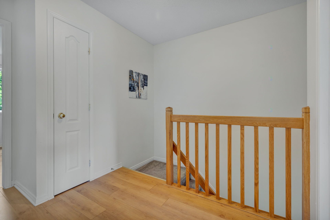
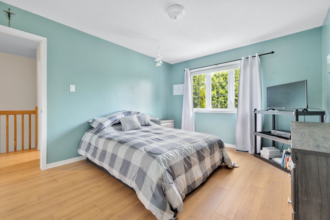
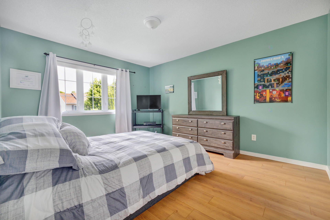
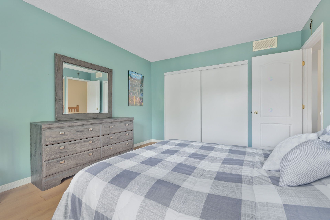
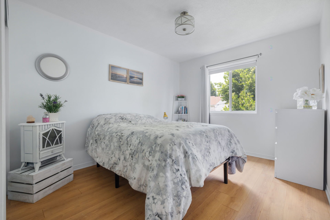
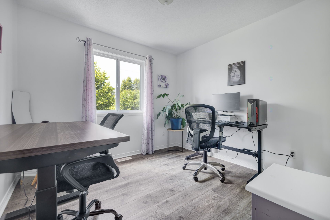
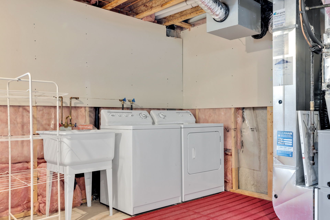
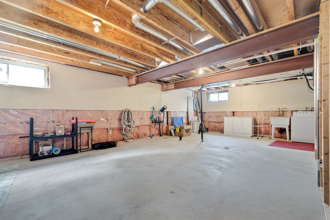
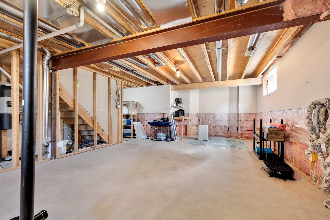
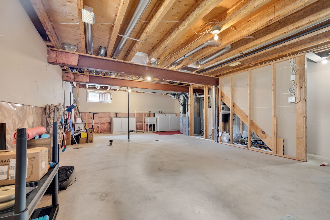
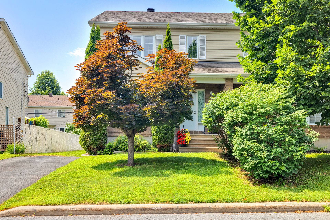
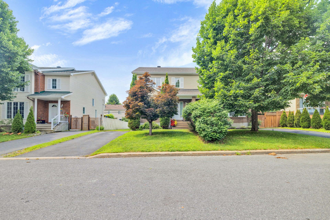
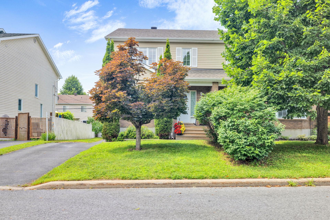
BARGAIN PRICE FOR A QUICK SALE! Stunning, very well-maintained semi-detached extremely clean home in Lakeview a highly sought-after neighborhood in Aylmer! Immediate availability, 3 bedrooms, 1 1/2 bathrooms, no carpet, basement to finish to your liking! As they say, it will sell like a hot cake! Hurry!
Details
Room dimension
| Room | Floor | Dimensions | Floor covering |
|---|---|---|---|
| Hall | 1st level/Ground floor | 5 X 5 ft / 1.52 X 1.52 m | Ceramic |
| Living room | 1st level/Ground floor | 17 X 12 ft / 5.18 X 3.66 m | Wood |
| Dining room | 1st level/Ground floor | 10.6 X 10.3 ft / 3.20 X 3.12 m | Wood |
| Kitchen | 1st level/Ground floor | 10.6 X 9 ft / 3.20 X 2.74 m | |
| Powder room | 1st level/Ground floor | 9 X 4.5 ft / 2.74 X 1.35 m | |
| Primary bedroom | 2nd level | 13.7 X 11.3 ft / 4.14 X 3.43 m | |
| Bedroom | 2nd level | 11.7 X 9.7 ft / 3.53 X 2.92 m | |
| Bedroom | 2nd level | 10 X 9 ft / 3.05 X 2.74 m | |
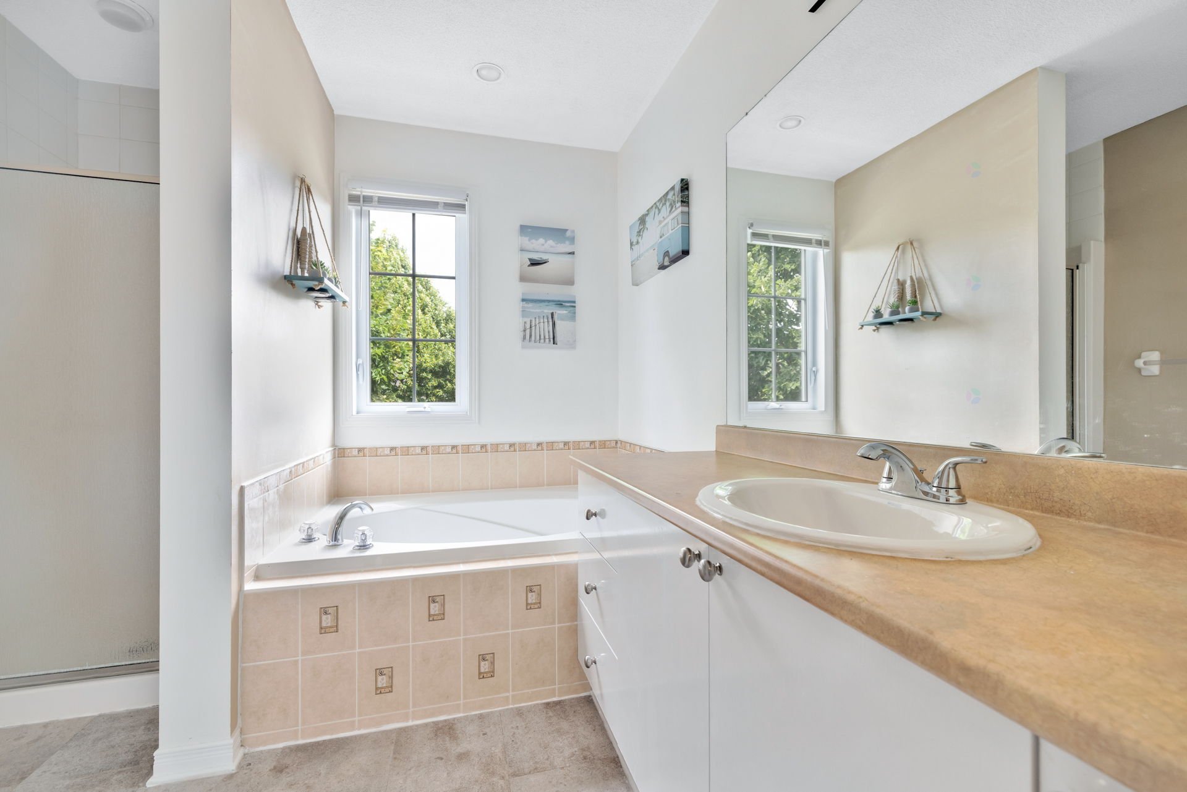
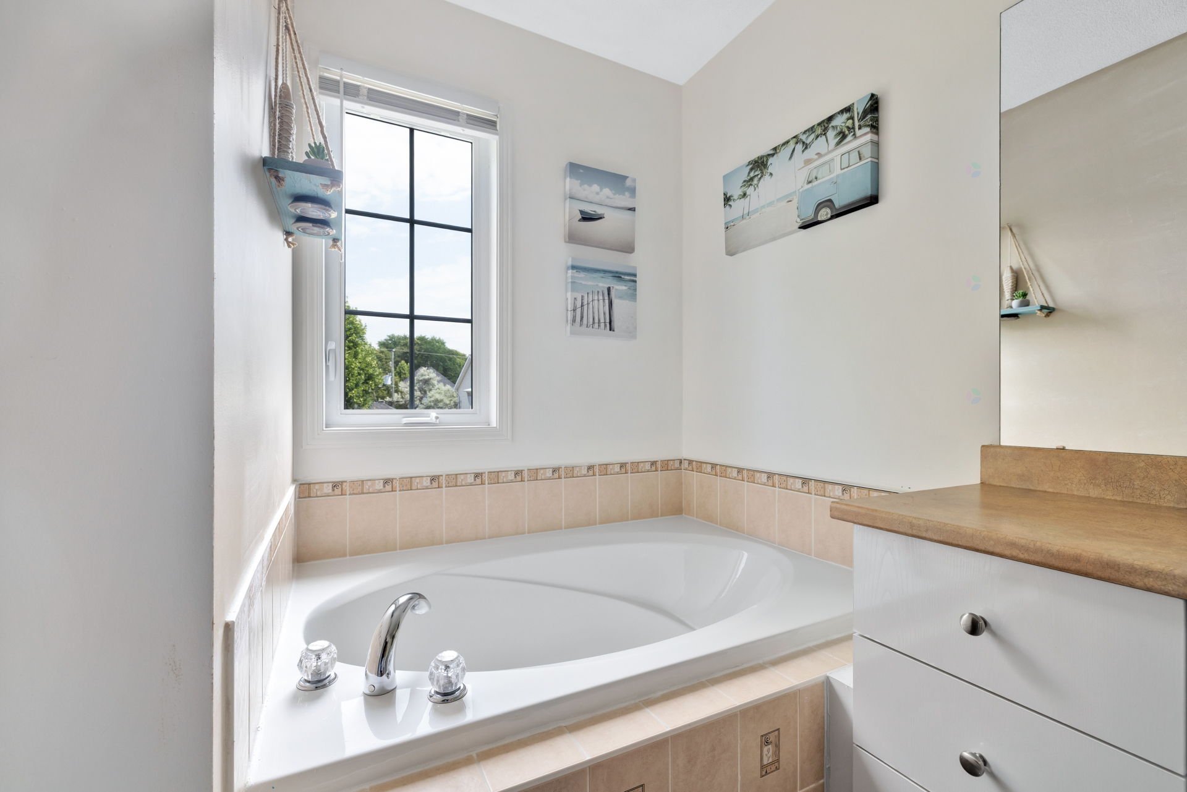
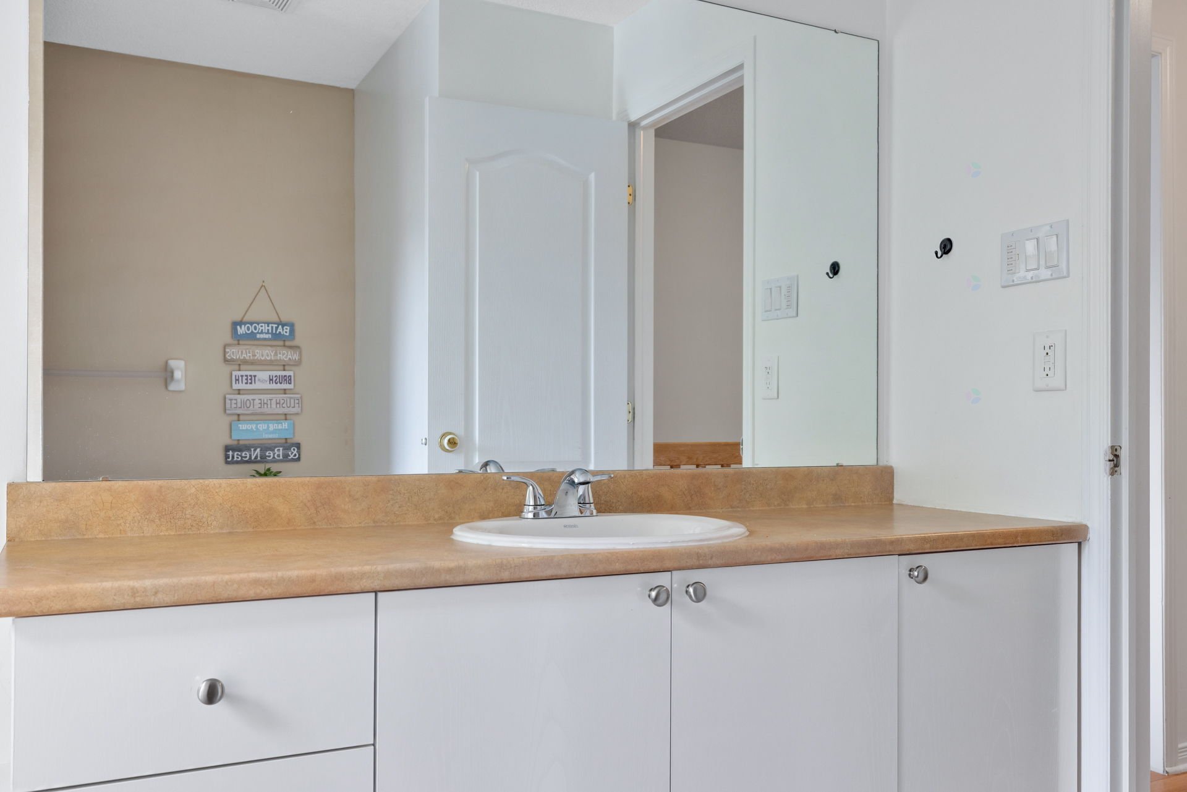
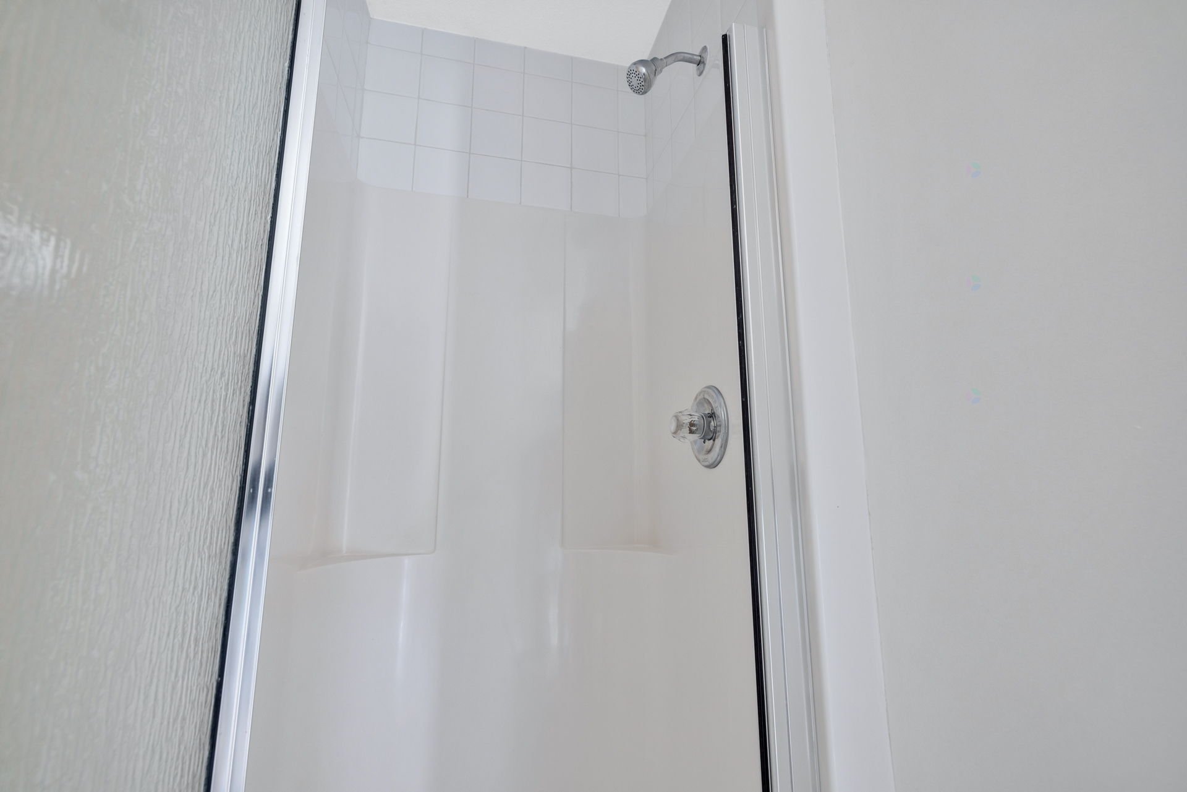
| Bathroom | 2nd level | 8.4 X 10 ft / 2.54 X 3.05 m | |
| Family room | Basement 1 | 20 X 33 ft / 6.10 X 10.06 m | Concrete |
Taxes and expenses
| Municipal | $3,316 |
| School | $291 |
Building and interior of the property
| Bedrooms | 3 |
| Bathrooms | 1 |
| Washrooms | 1 |
| Number of rooms | 10 |
| Number of rooms above ground | 3 |
| Living area | 1320 Square Feet |
| Expected delay of occupancy | 15 |
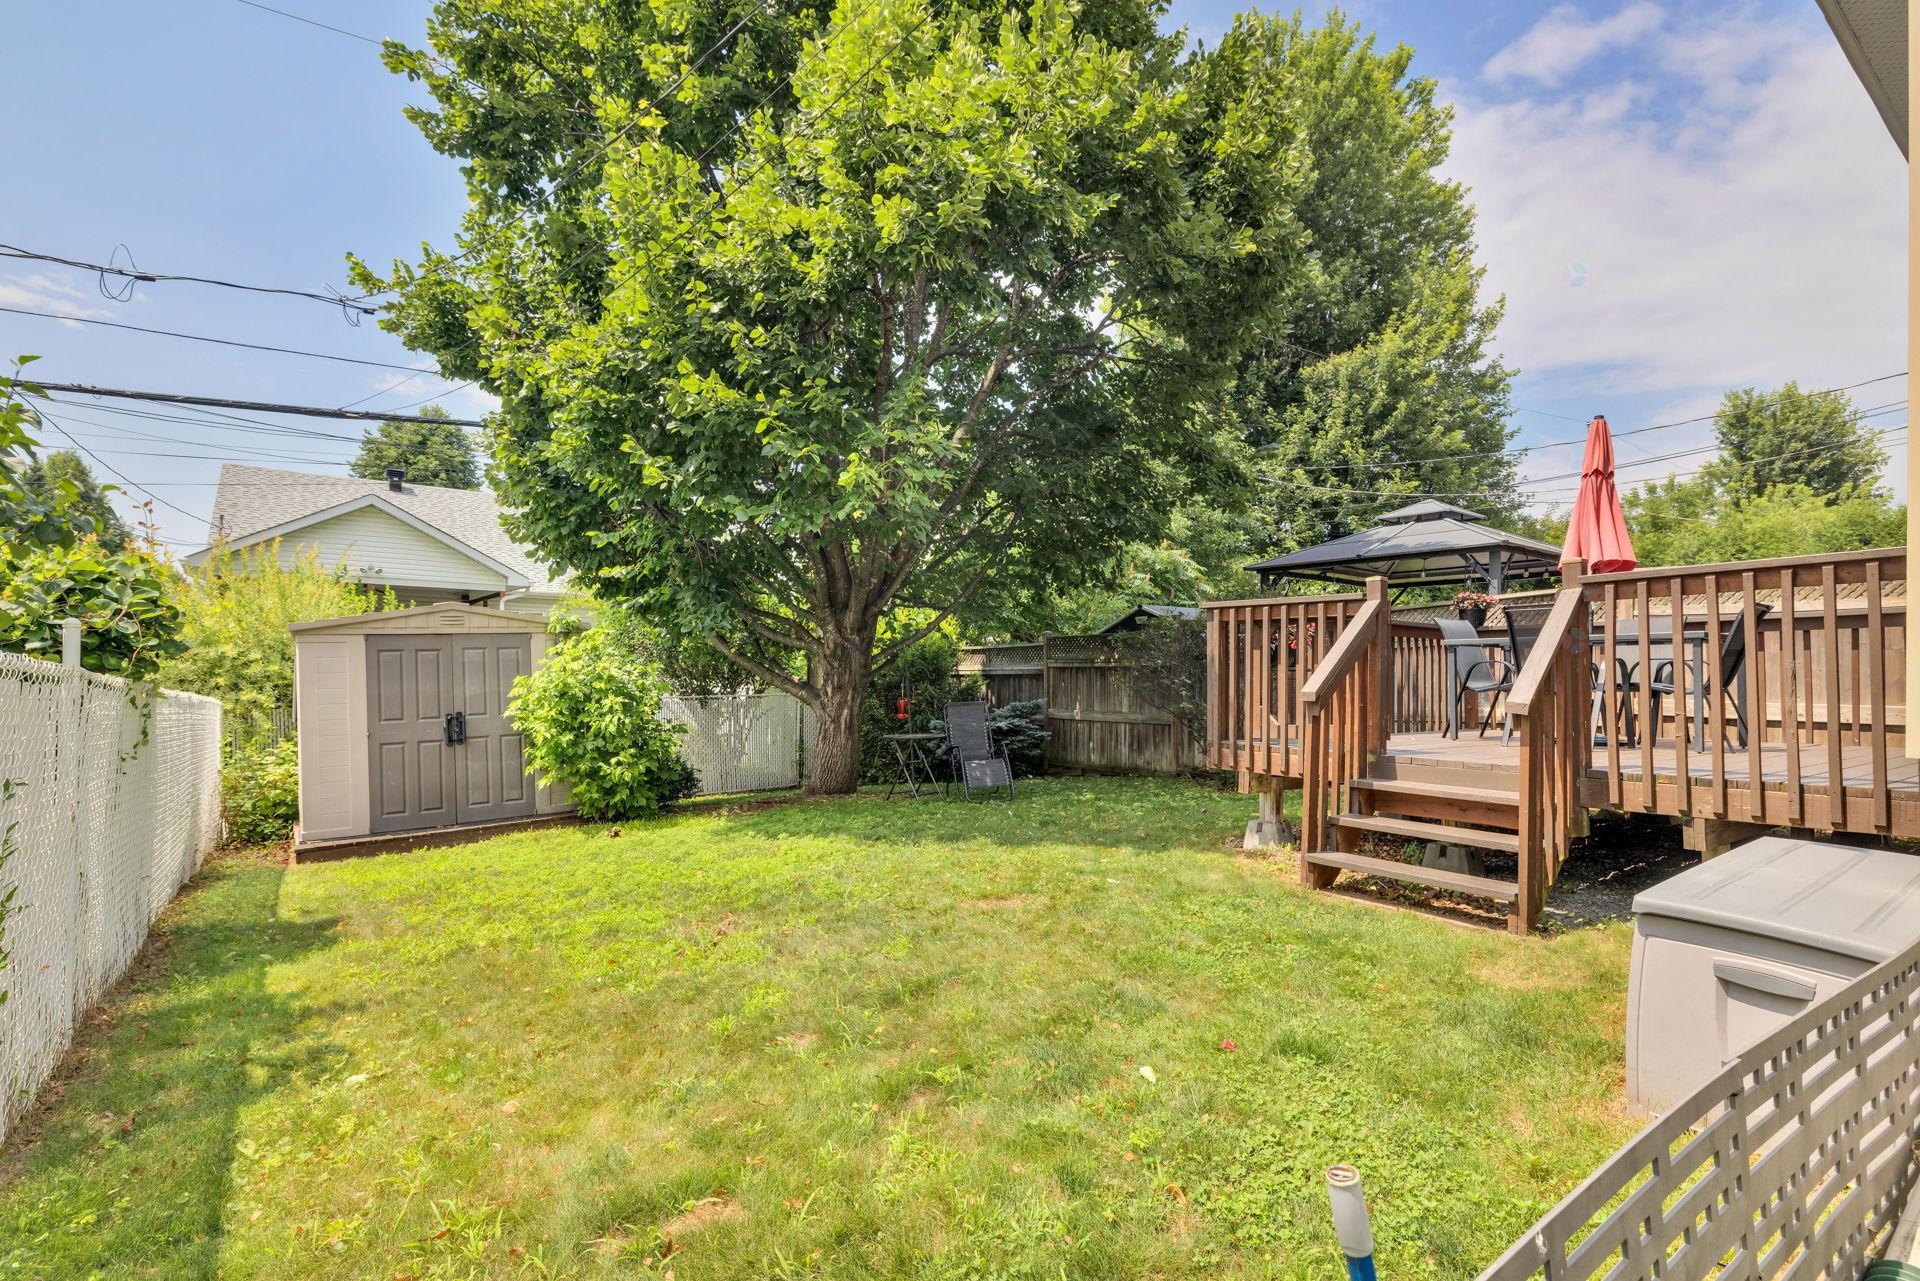
| Items included in the sale | Stove, refrigerator, dishwasher (broken seal), all curtains, all light fixtures, patio set with umbrella, lawn mower , shed, all living room furniture as shown in the photos, dehumidifier, content of the shed |
| Items excluded in the sale | Kitchen table and chairs, 2 beds, 2 desks, personal belongings, plants, winter tires, and a bicycle |
| Dimension of the front of the building | 20 |
| Dimension of the depth of building | 33 |
| Land area | 3136 |
| Dimension of the front of the land | 32 |
| Dimension of the depth of the land | 98 |
| Year built | 2005 |
| Municipal assessment (land) | $159,000 |
| Municipal assessment (building) | $279,100 |
| Municipal assessment (total) | $438,100 |
| Assessment year | 2026 |
| Available equipment | Outdoor storage space |
| Available services | Natural Gas Connected, Sewer Connected, Water Connected |
| Basement | 6 feet and more, Unfinished |
| Distinctive features | Semi-detached |
| Driveway | Asphalt |
| Equipment available | Air exchange system, Central air conditioning |
| Foundation | Poured concrete |
| Heating energy | Natural gas |
| Heating system | Forced air |
| Laundry | Basement 1, Other, Other in basement |
| Parking | Driveway |
| Rental appliances | Water heater |
| Rented equipment | Heating unit |
| Roofing | Asphalt shingles |
| Sewage system | Municipality |
| Siding | Brick, Vinyl |
| Water supply | Municipality |
| Windows | PVC |