$435,000
26 Rue des Vétérans
Gatineau (Aylmer)
Gatineau (Aylmer)
Type
Two or more stories
Bedrooms
3
Living area
100.1 Square Meters
Bathrooms
1
MLS® 20949378
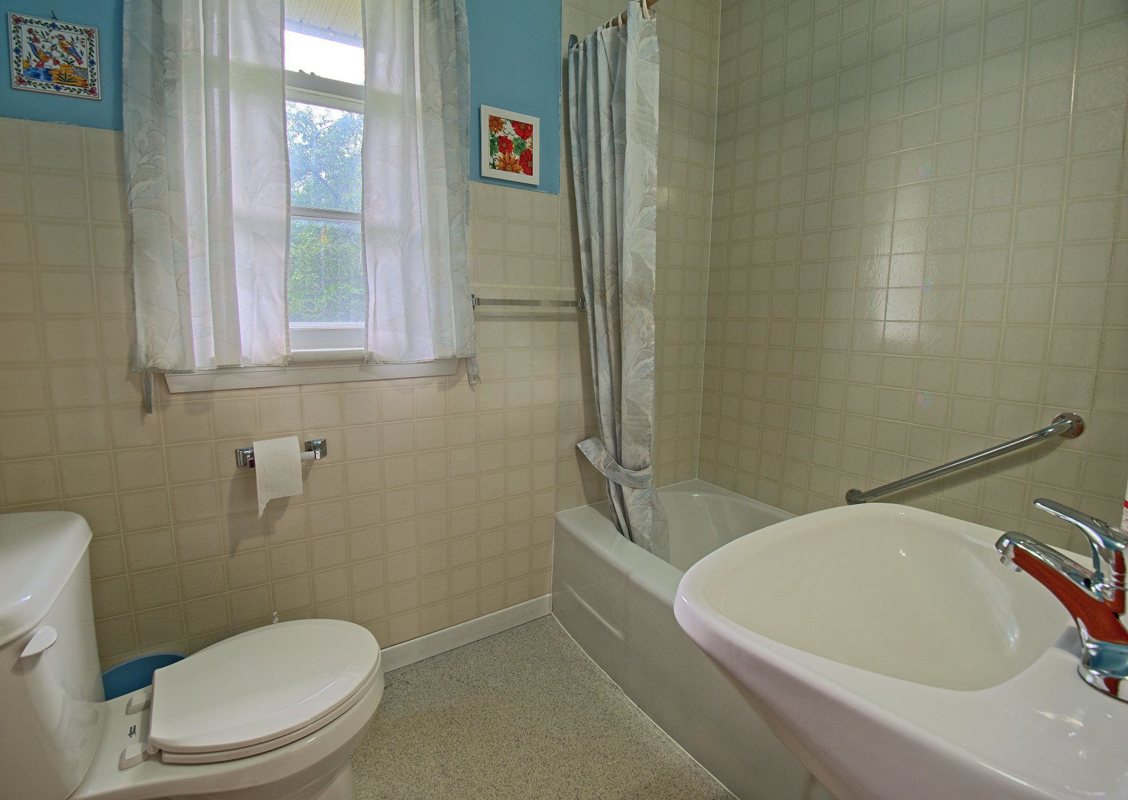
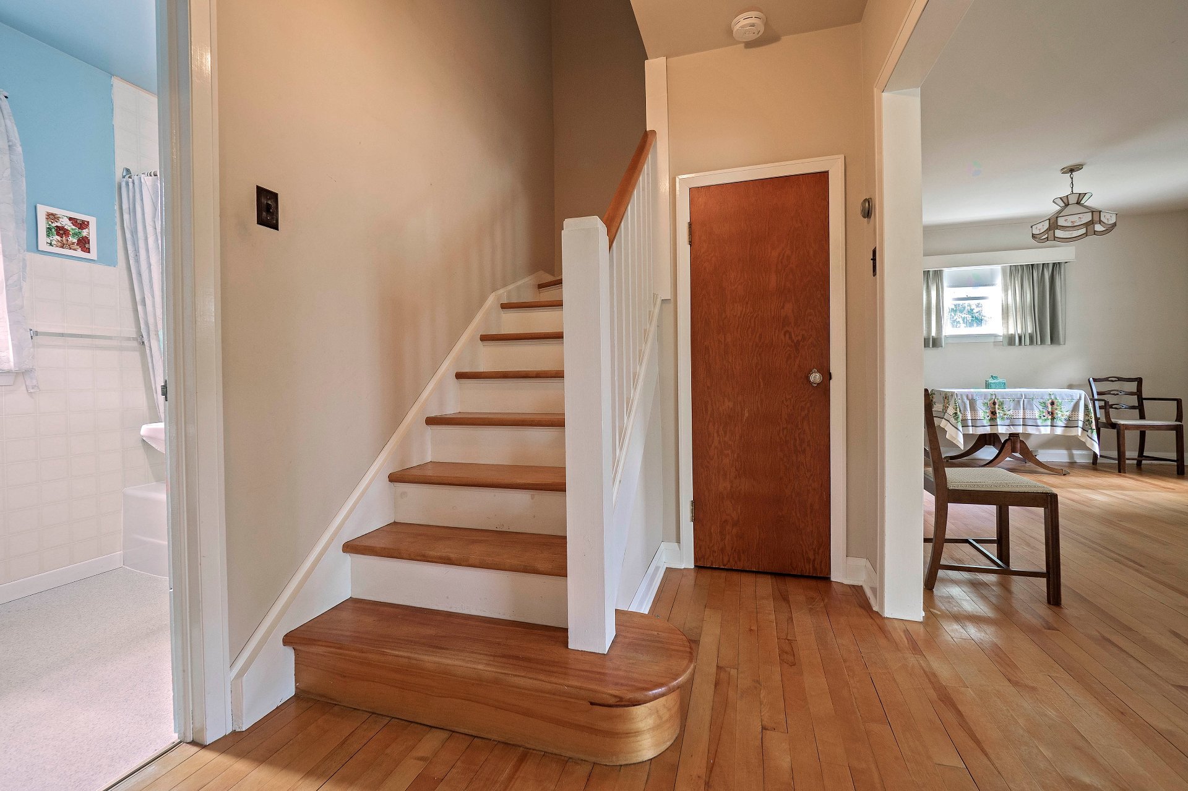
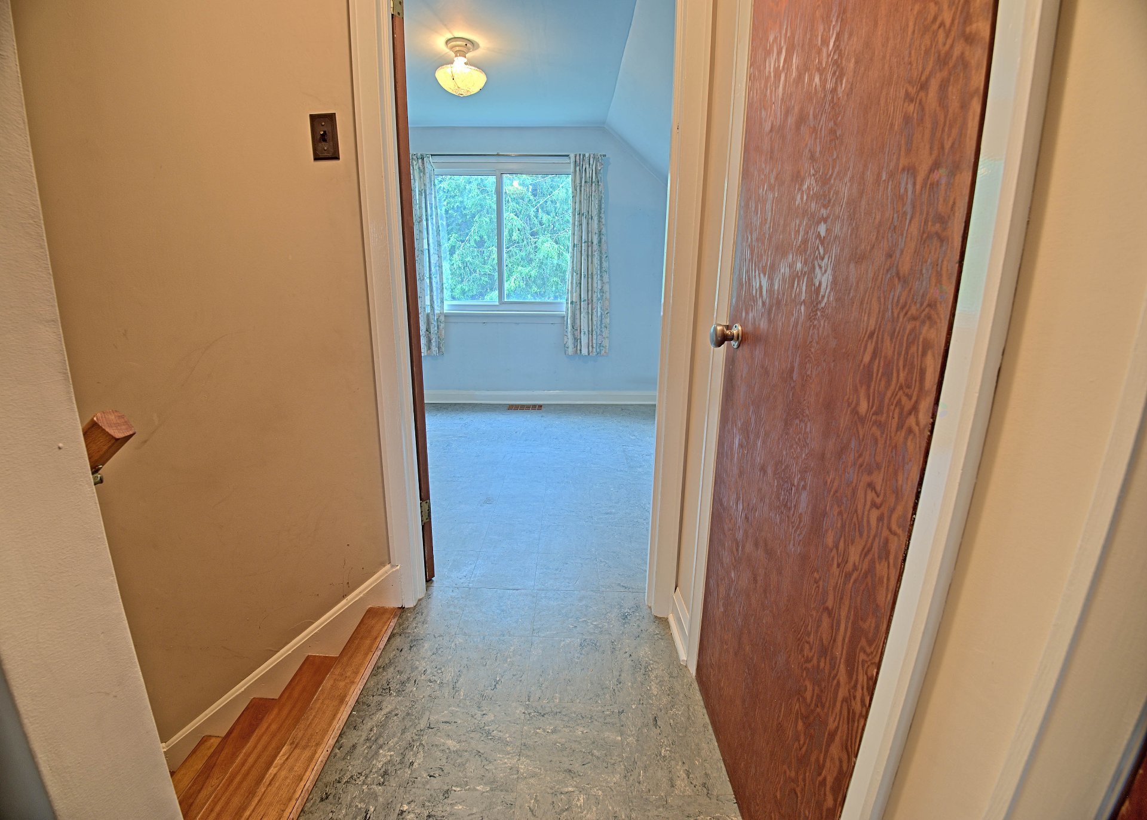
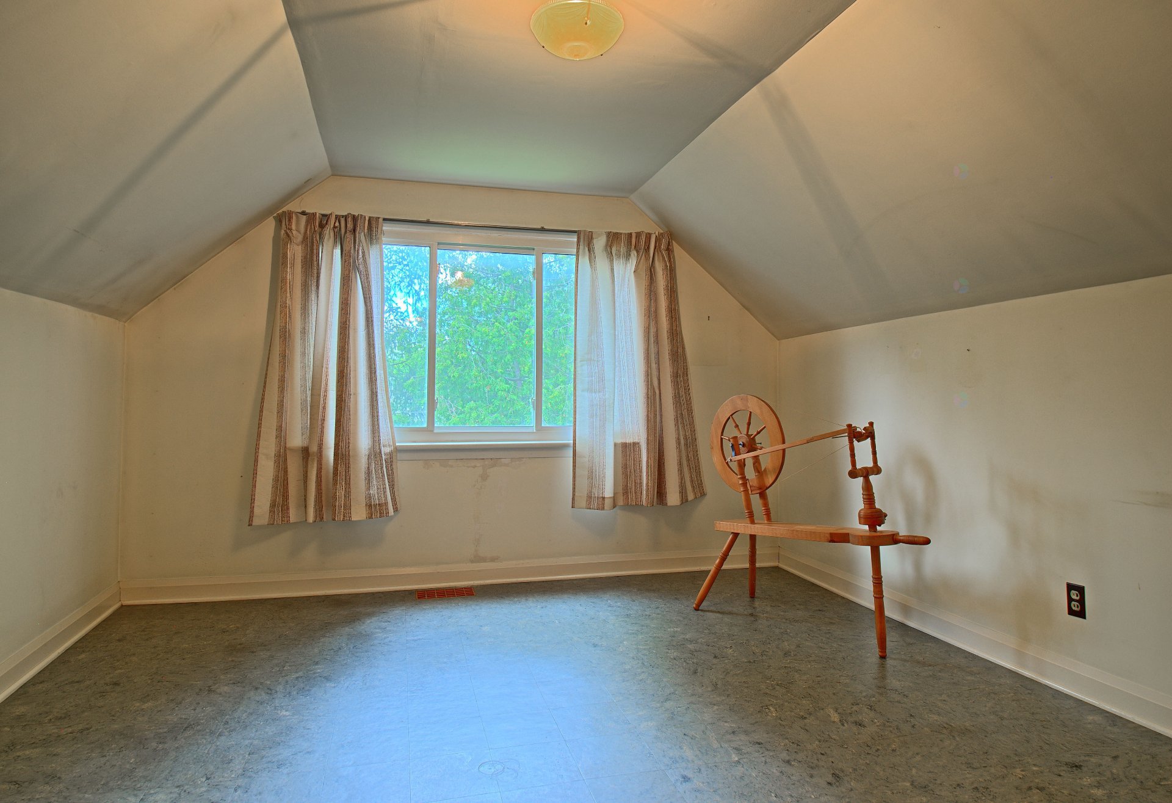
Property description
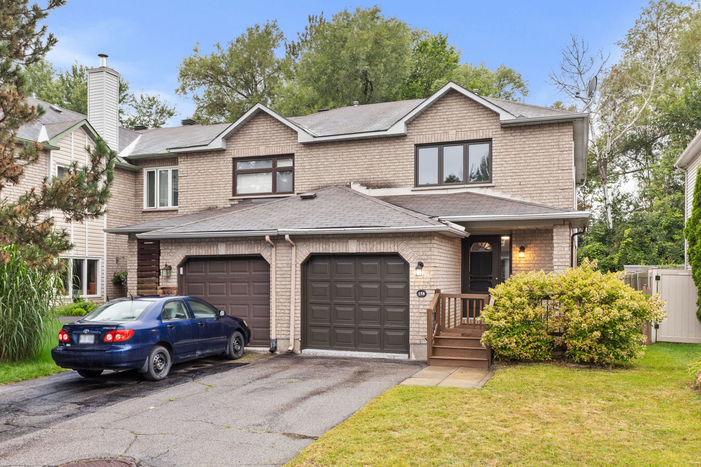
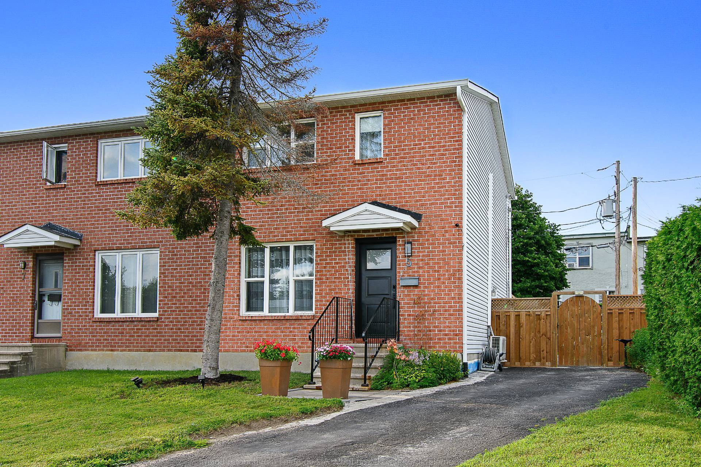
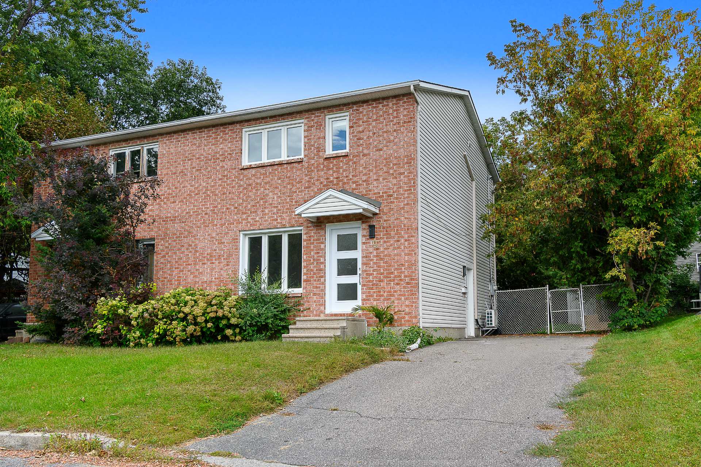
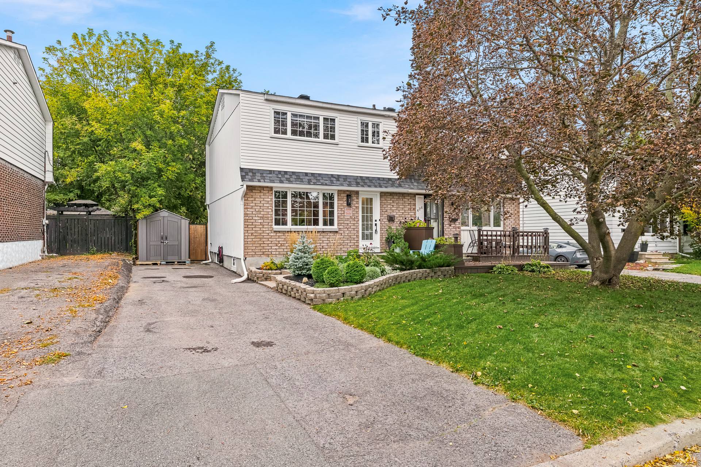
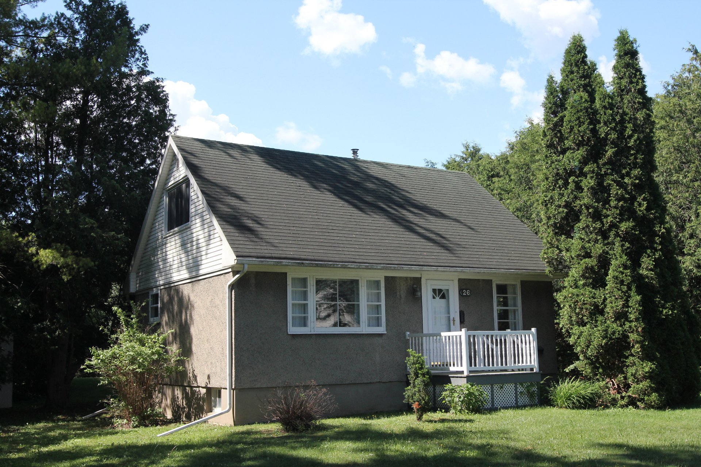
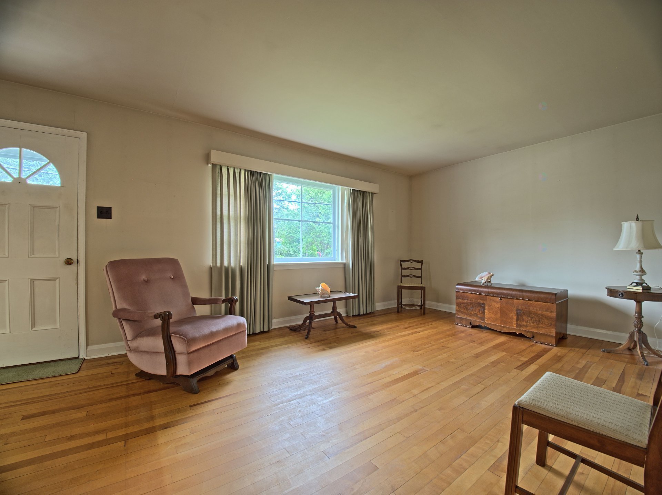
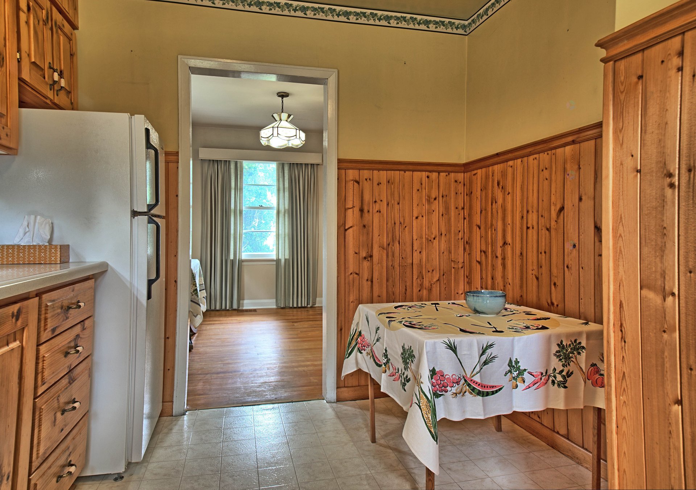
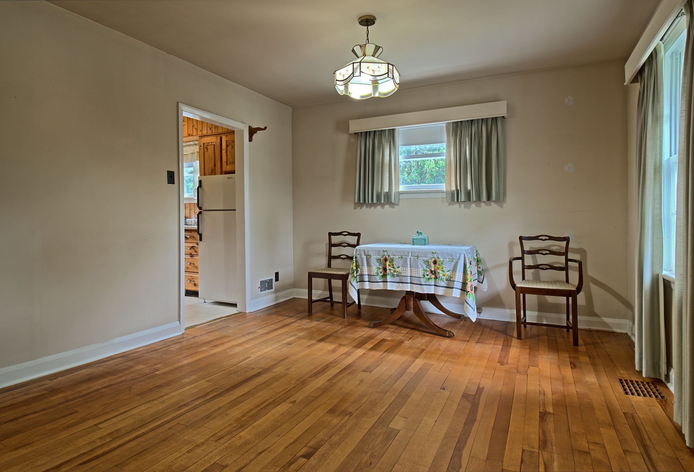
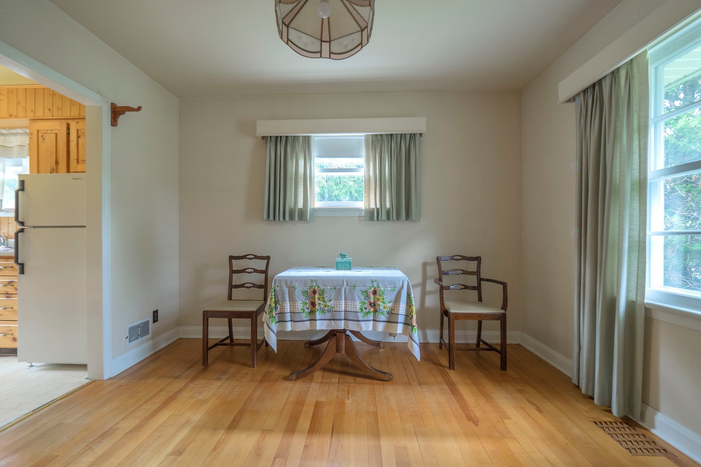
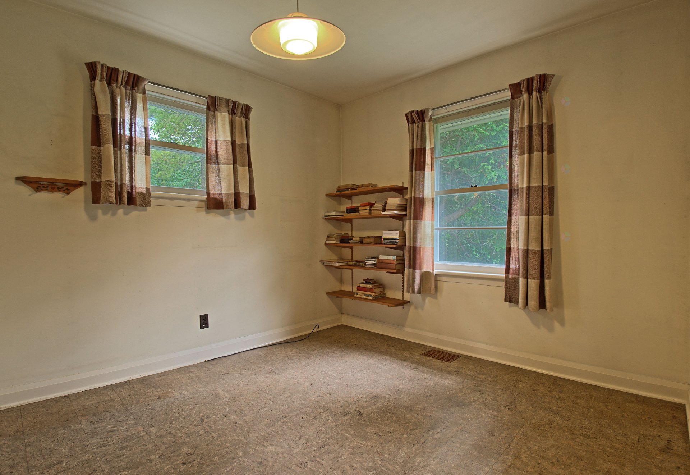
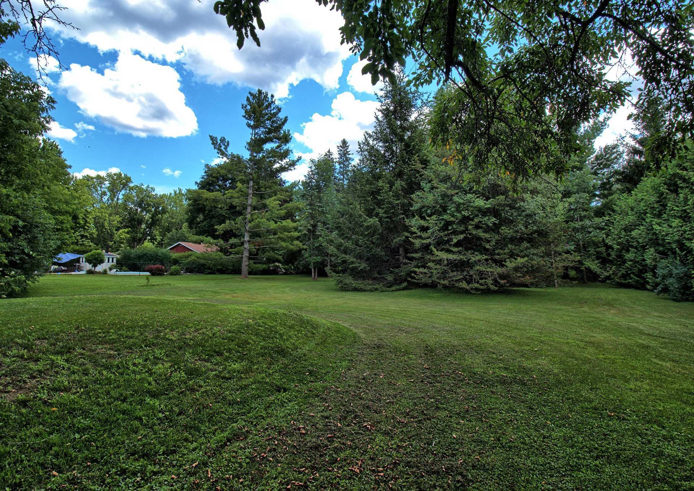
Exceptional opportunity to own a charming two storey detached home on a spectacular 21 000 sq.ft. lot. Tucked away on a quiet street, this property offers outstanding privacy with s massive, tree-lined backyard - perfect for entertaining, relaxing, or future possibilities. The home features timeless character and quality craftsmanship, blending warmth and charm with endless potential. A rare offering in a peaceful, sought-after neighbourhood.
Sold without legal warranty, at the risk and peril of the buyerDetails
Located near
Bicycle path, Daycare centre, Elementary school, Golf, High school, Park, Public transportation
Room dimension
| Room | Floor | Dimensions | Floor covering |
|---|---|---|---|
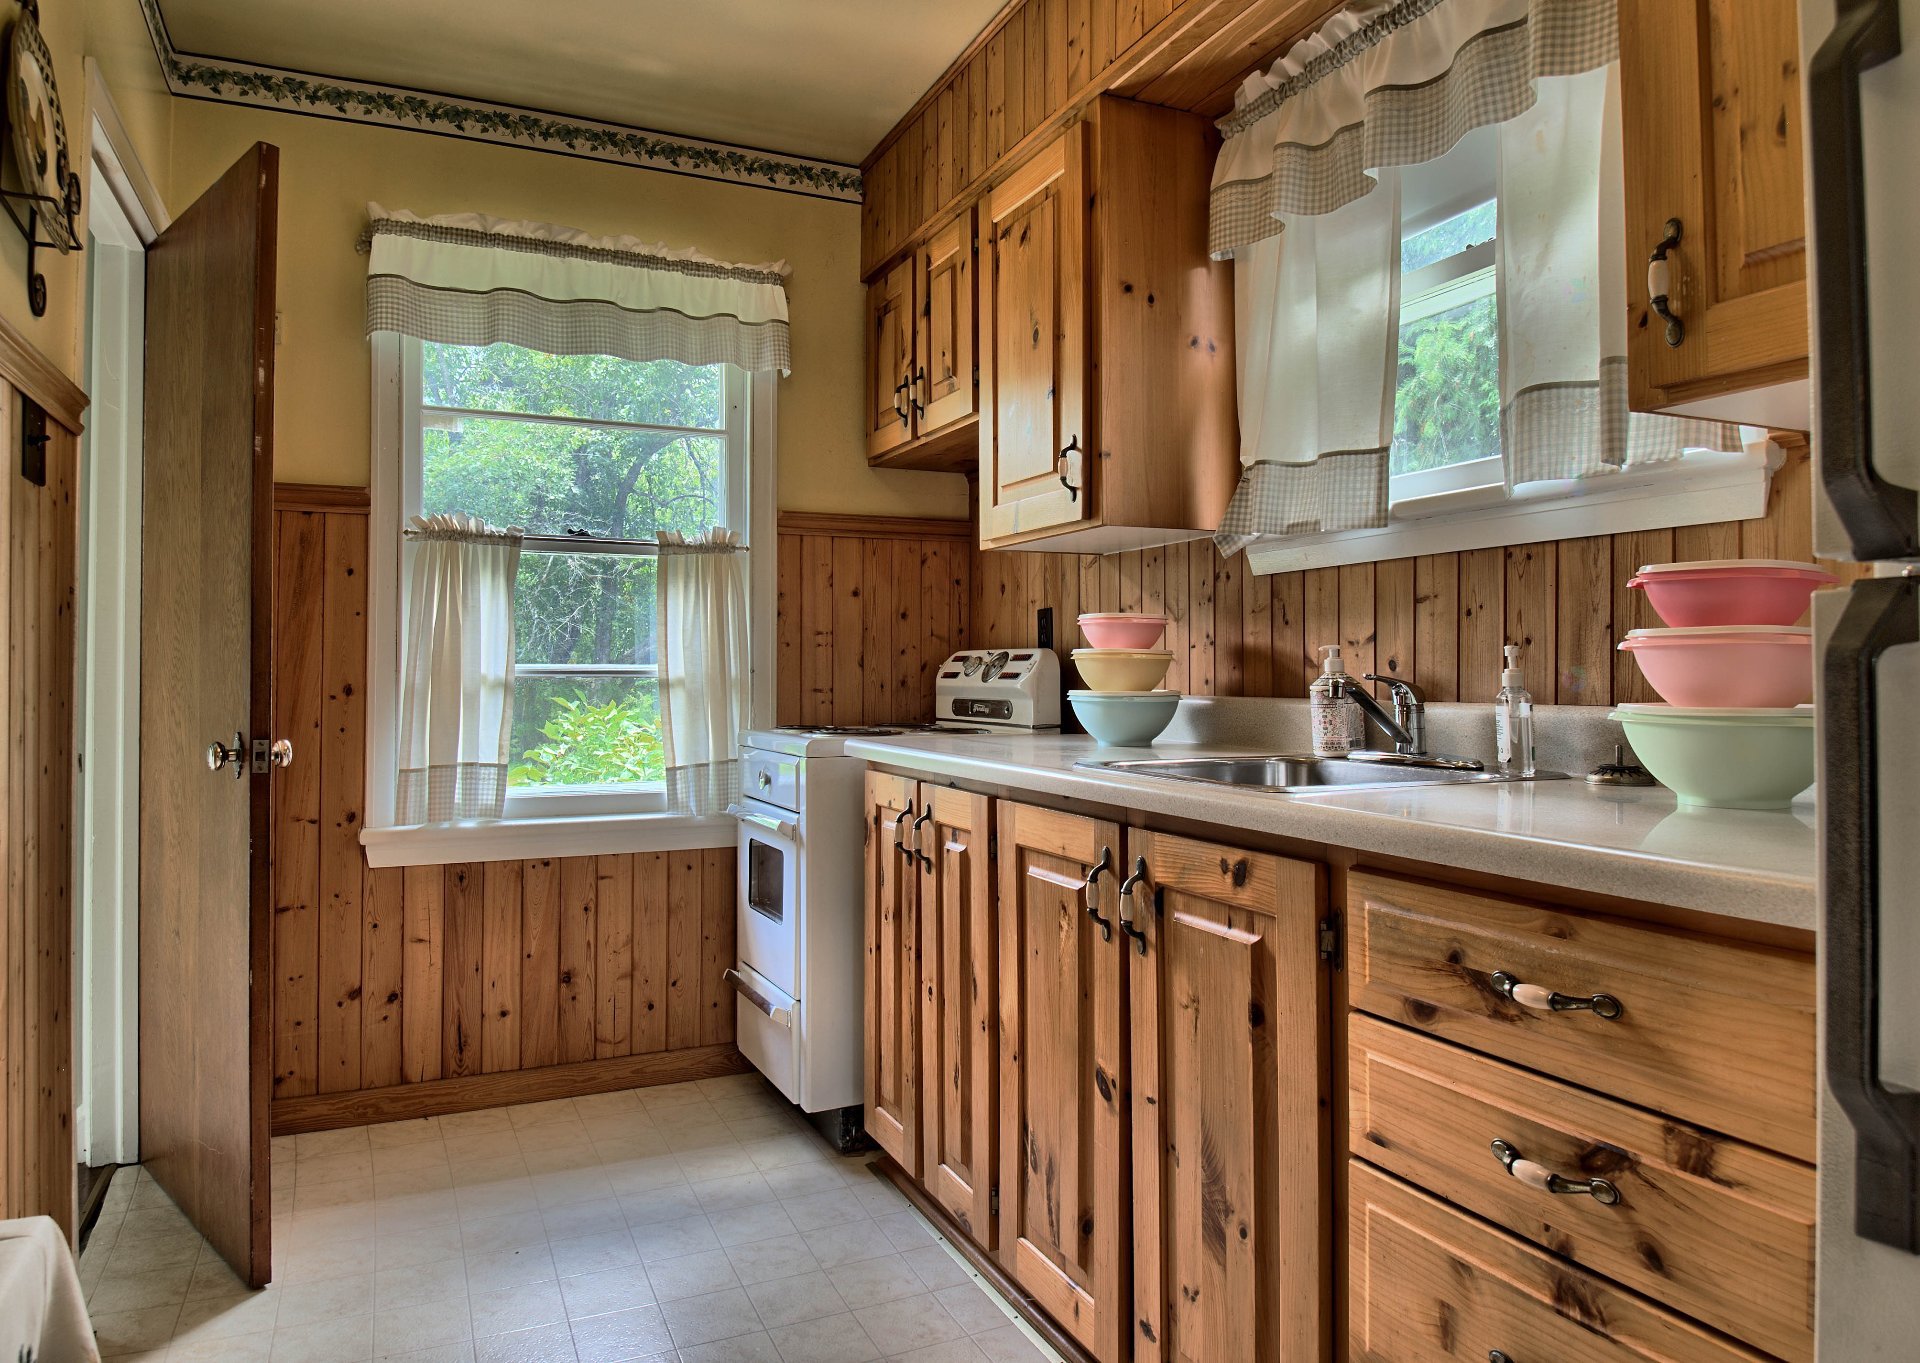
| Kitchen | 1st level/Ground floor | 11.5 X 8.9 ft / 3.48 X 2.67 m | Flexible floor coverings |
| Dining room | 1st level/Ground floor | 13.6 X 11.5 ft / 4.11 X 3.48 m | Wood |
| Living room | 1st level/Ground floor | 14.7 X 11.5 ft / 4.45 X 3.48 m | Wood |
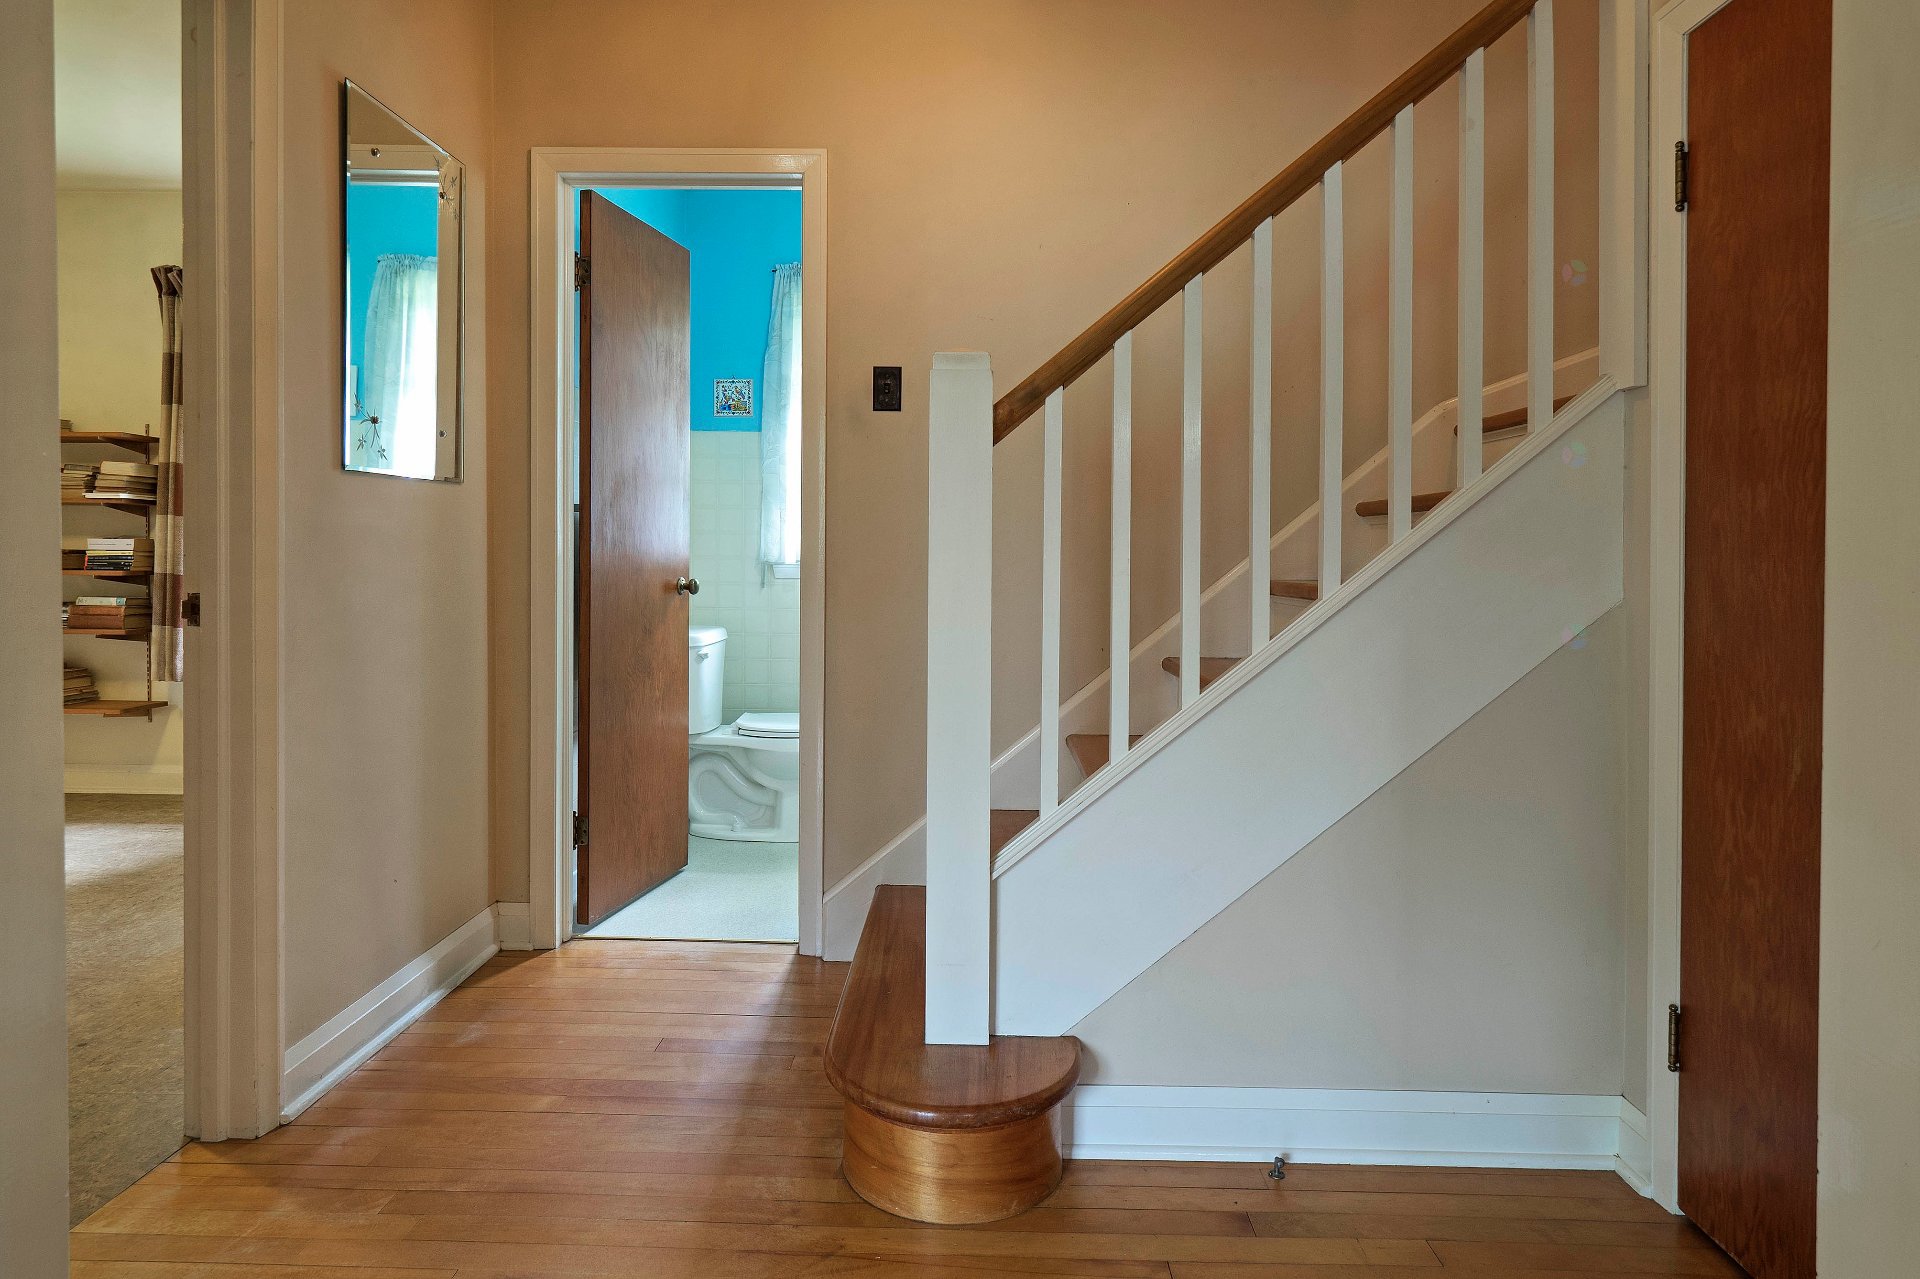
| Bathroom | 1st level/Ground floor | 7.4 X 5 ft / 2.24 X 1.52 m | Flexible floor coverings |
| Bedroom | 1st level/Ground floor | 11.5 X 9.3 ft / 3.48 X 2.82 m | Flexible floor coverings |
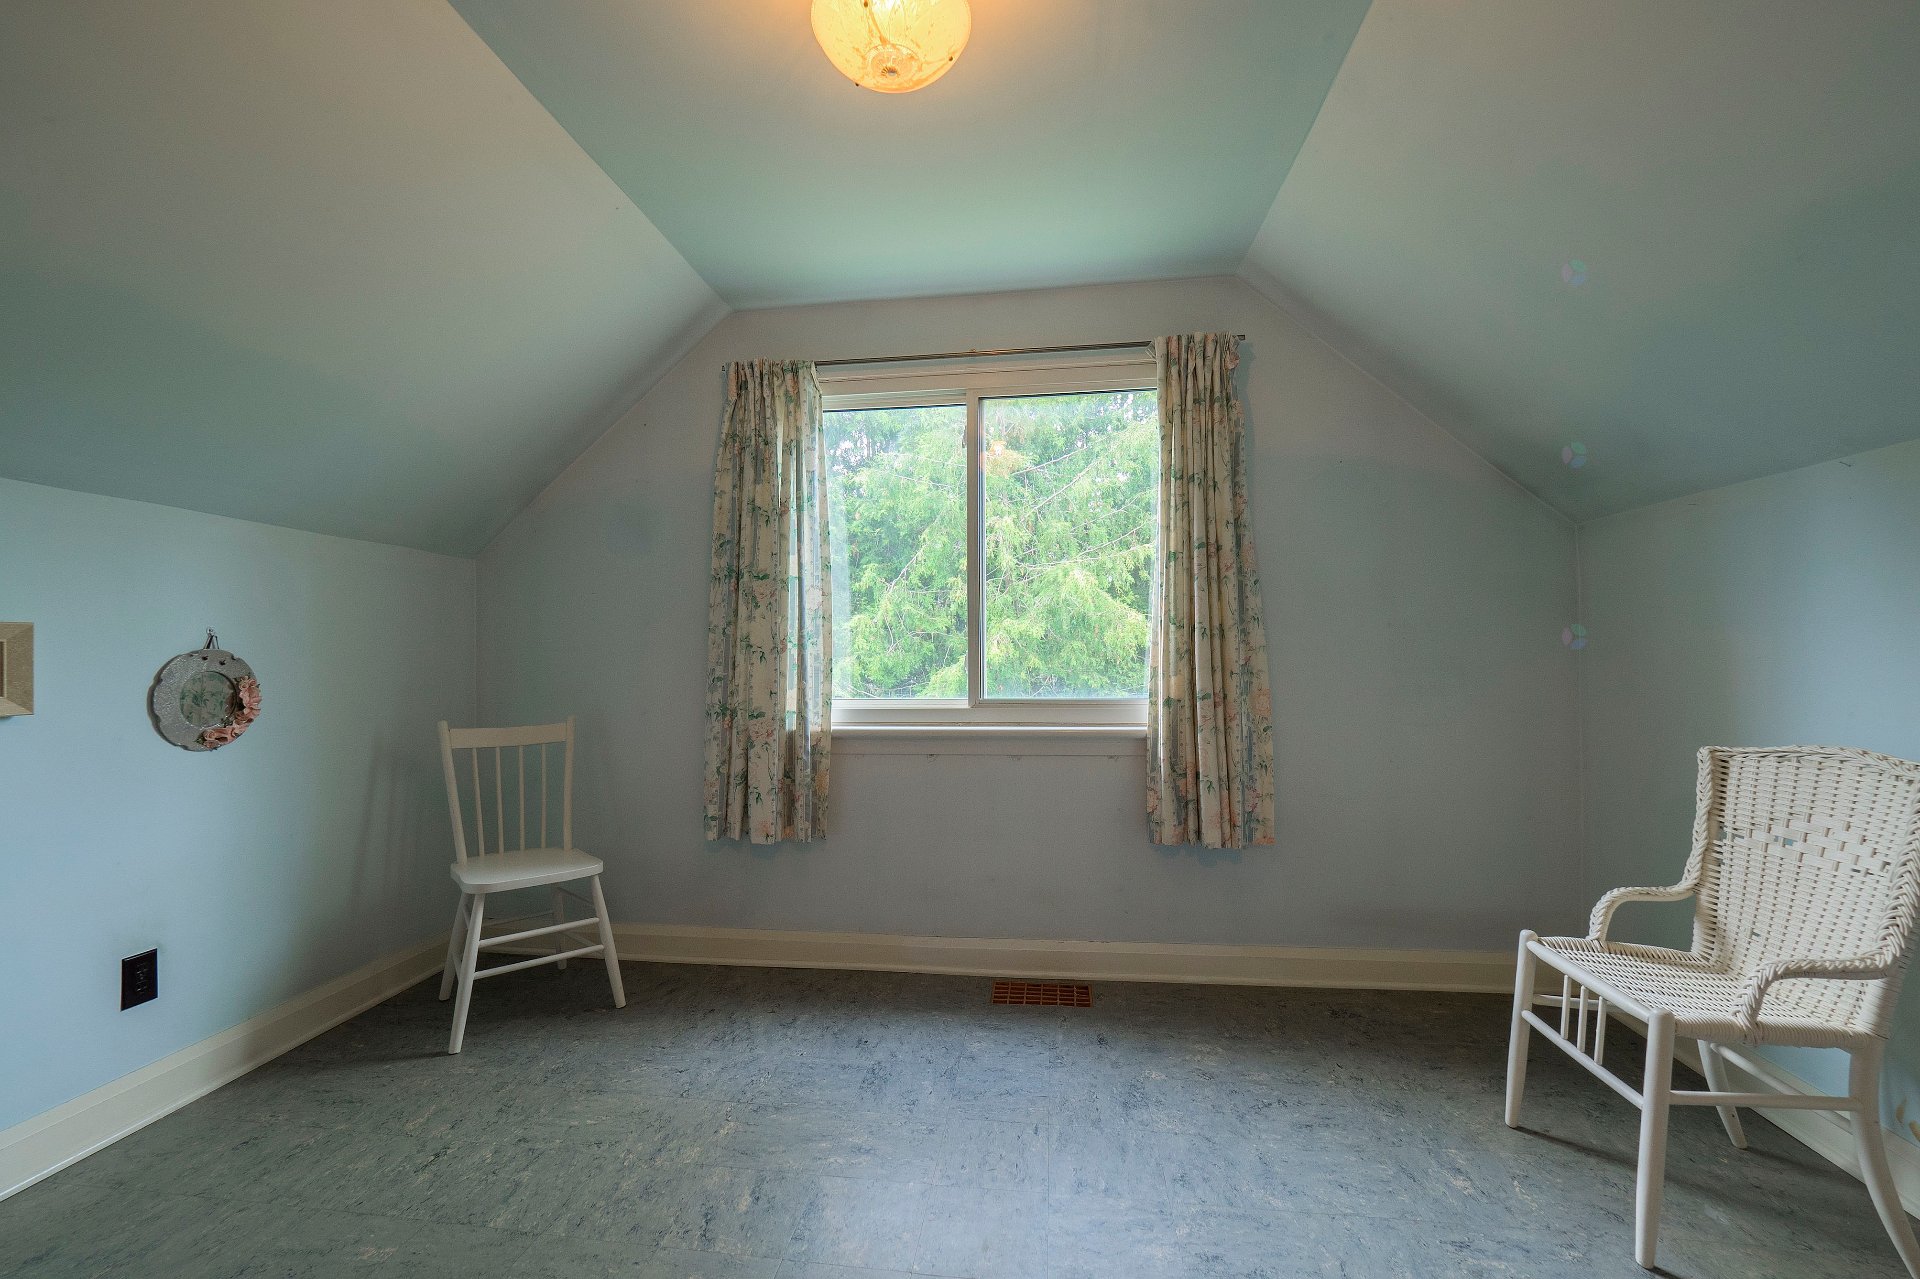
| Bedroom | 2nd level | 12 X 8.9 ft / 3.66 X 2.67 m | Flexible floor coverings |
| Bedroom | 2nd level | 13.6 X 12 ft / 4.11 X 3.66 m | Flexible floor coverings |
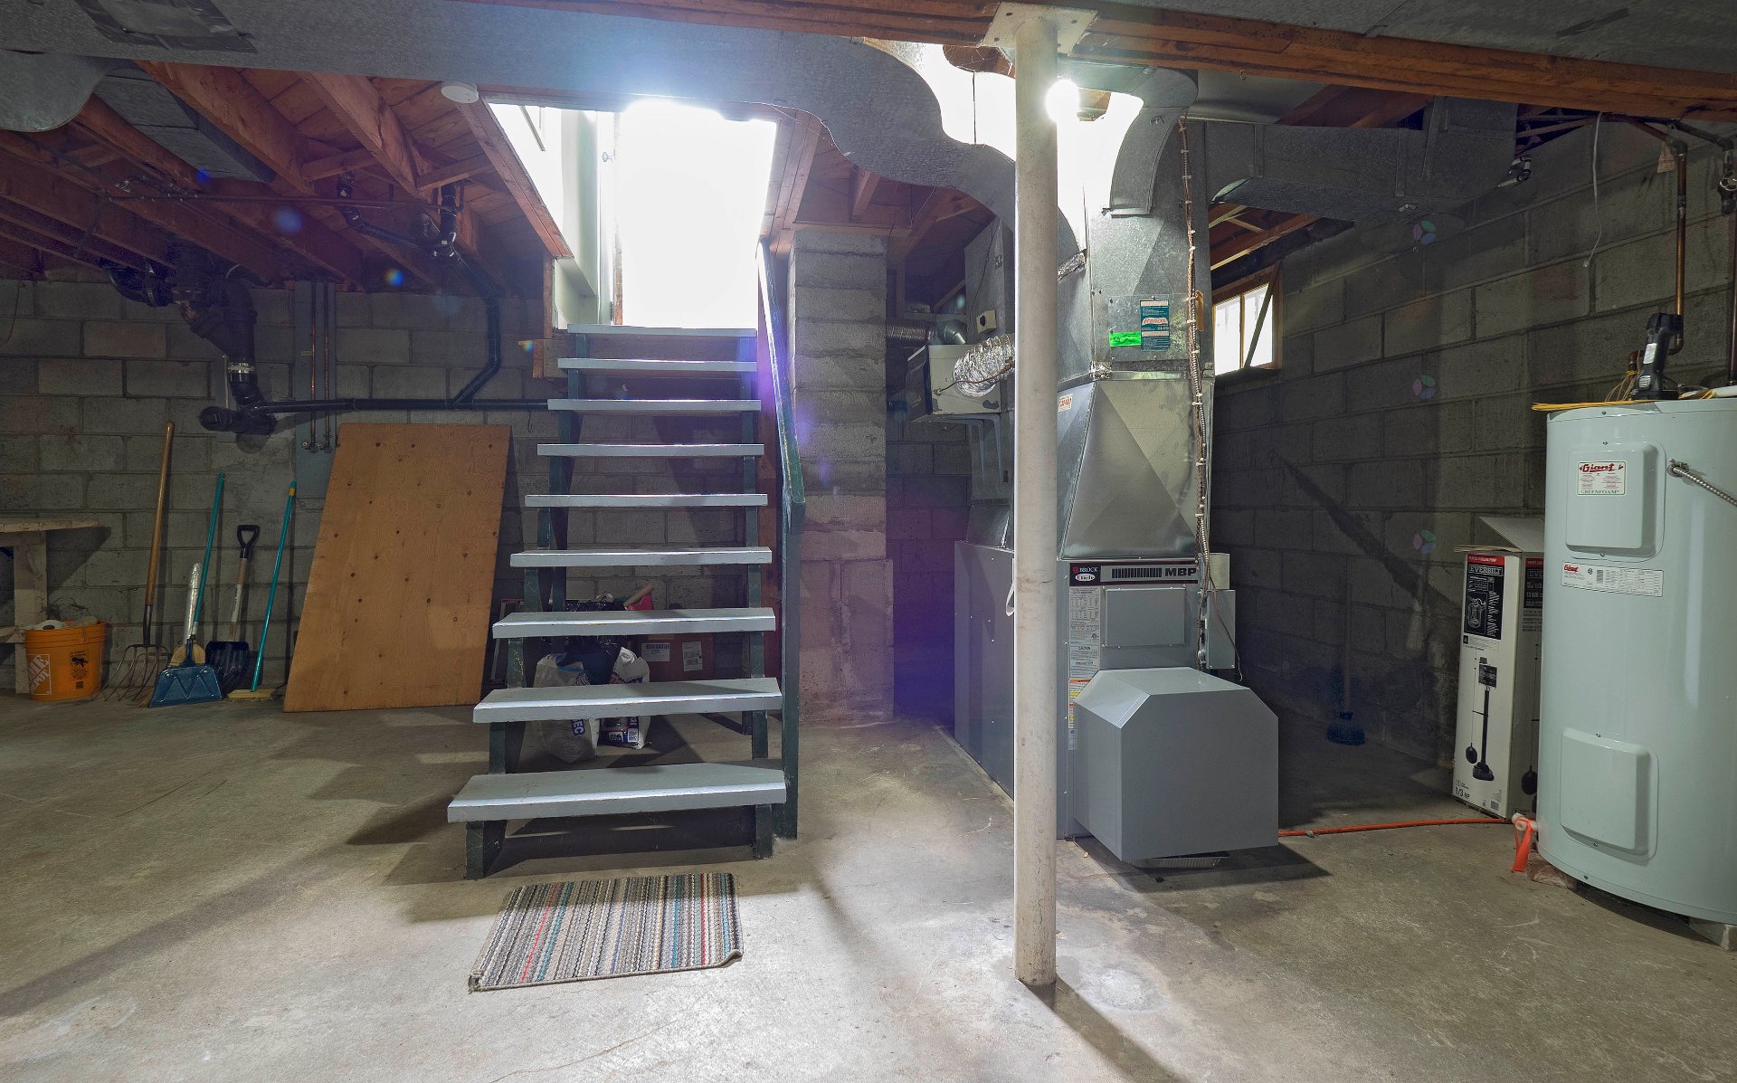
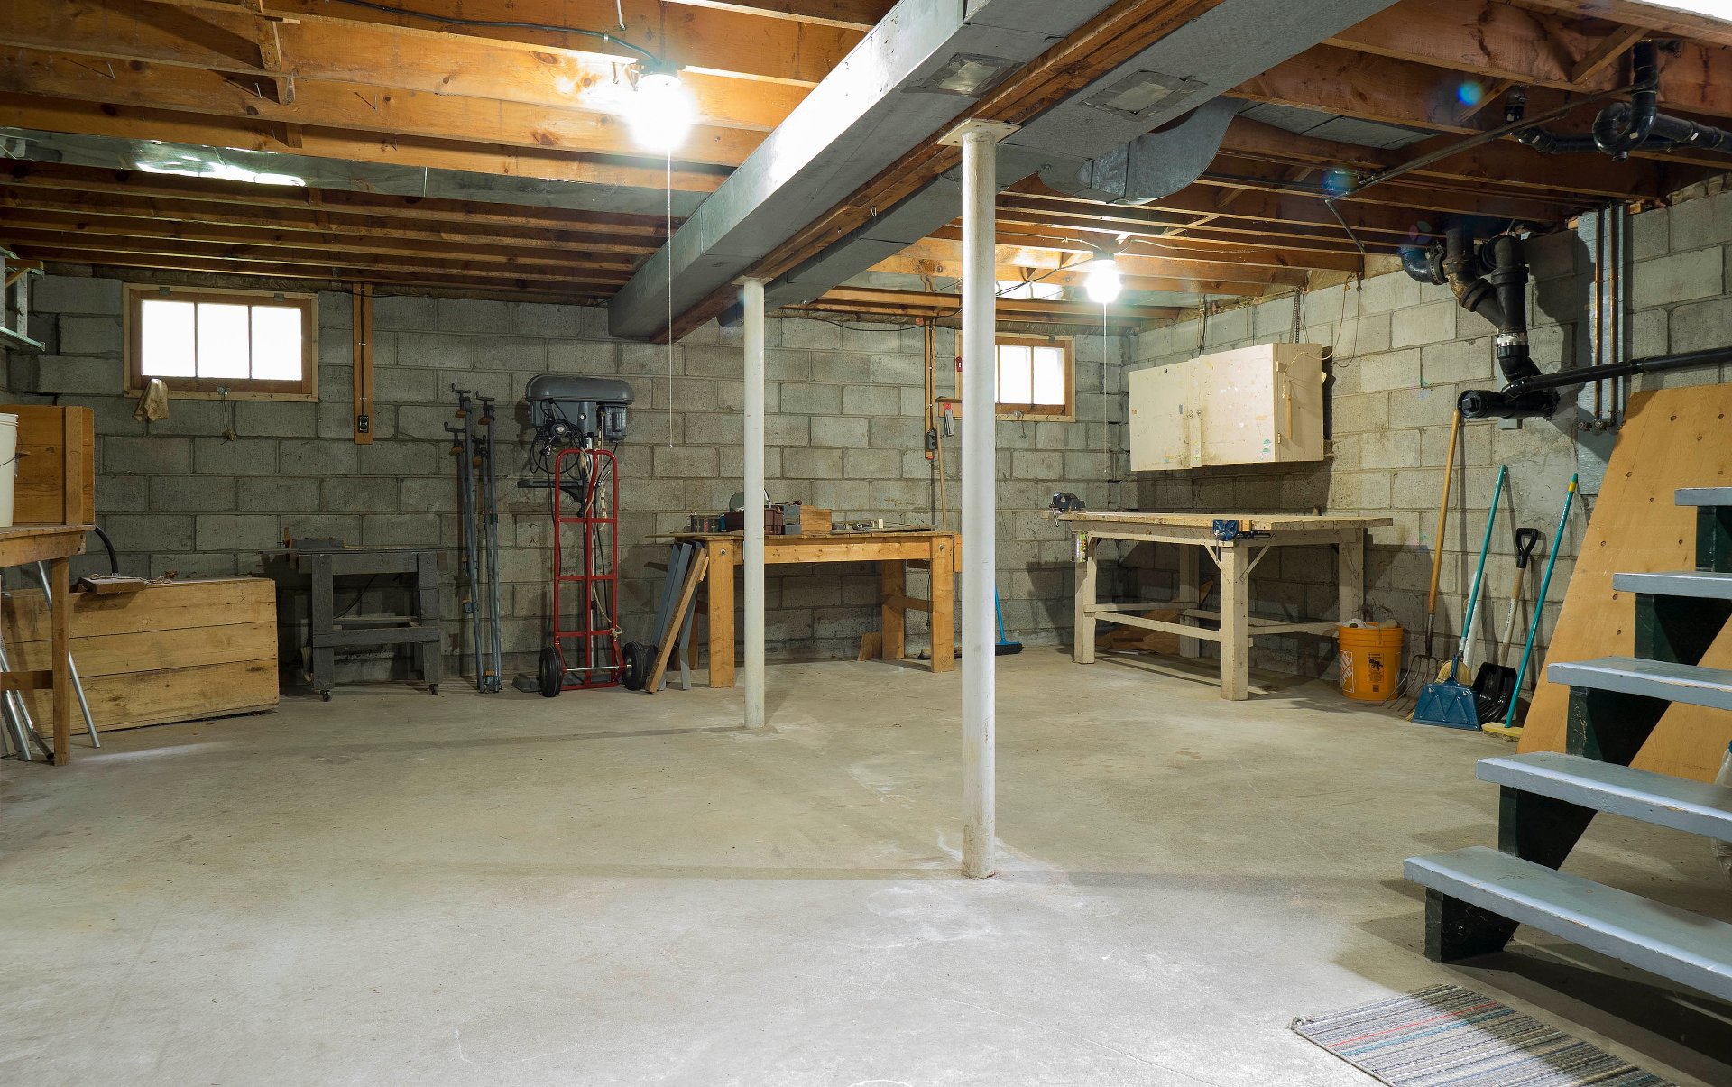
| Other | Basement 1 | 28 X 22 ft / 8.53 X 6.71 m | Concrete |
Taxes and expenses
| Municipal | $3,888 |
| School | $352 |
Building and interior of the property
| Bedrooms | 3 |
| Bathrooms | 1 |
| Number of rooms | 8 |
| Number of rooms above ground | 3 |
| Living area | 100.1 Square Meters |
| Expected delay of occupancy | 30 days |
| Items included in the sale | Refrigerator and stove, washing machine, freezer, work benches in the basement, hot water tank |
| Dimension of the front of the building | 9.22 metres |
| Dimension of the depth of building | 7.28 metres |
| Land area | 2006.7 square metre |
| Dimension of the front of the land | 27.43 metres |
| Dimension of the depth of the land | 73.16 metres |
| Year built | 1953 |
| Municipal assessment (land) | $200,100 |
| Municipal assessment (building) | $340,900 |
| Municipal assessment (total) | $541,000 |
| Assessment year | 2026 |
| Available services | Water Connected |
| Basement | 6 feet and more, Unfinished |
| Distinctive features | Detached, No rear neighbours, Wooded |
| Equipment available | Private yard |
| Foundation | Concrete blocks |
| Heating energy | Heating oil |
| Heating system | Forced air |
| Parking | Driveway |
| Roofing | Asphalt shingles |
| Sewage system | Disposal field, Septic tank |
| Siding | Stucco, Vinyl |
| Topography | Flat |
| Water supply | Municipality |
| Window type | Sliding, Tilt and turn |
| Windows | PVC, Wood |