$399,900
185 Rue Elizabeth
Gatineau (Aylmer)
Gatineau (Aylmer)
Type
Two or more stories
Bedrooms
3
Living area
1232 Square Feet
Bathrooms
1
MLS® 28539011
Property description
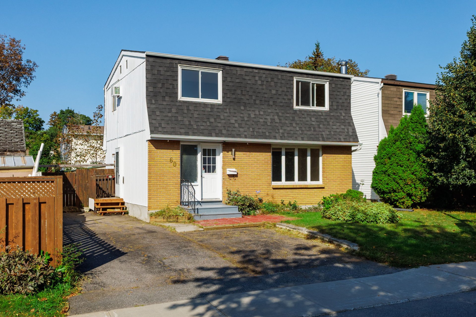
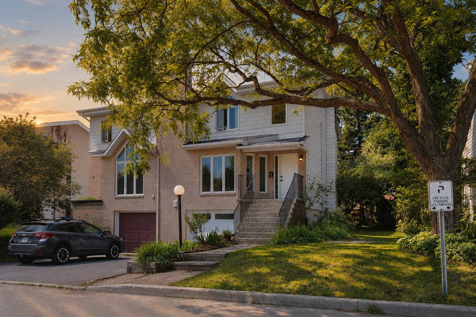
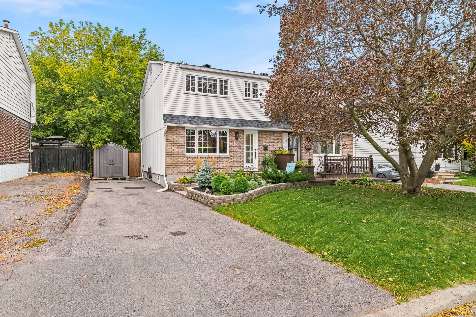
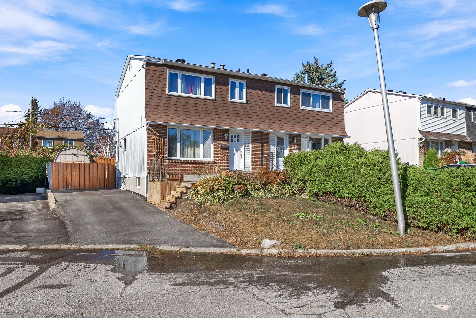
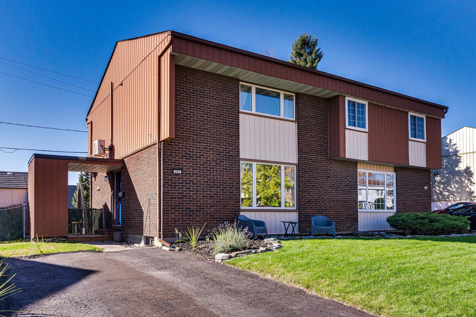
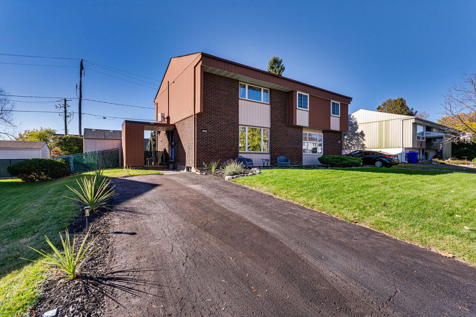
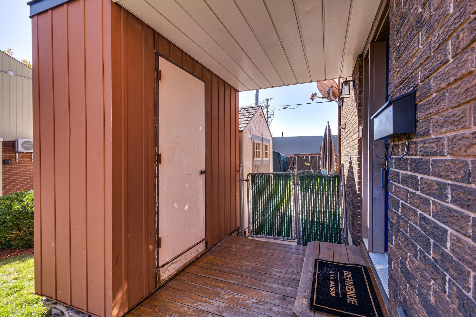
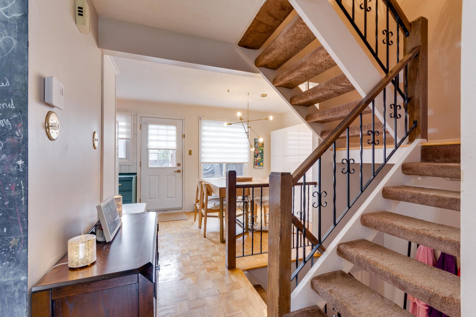
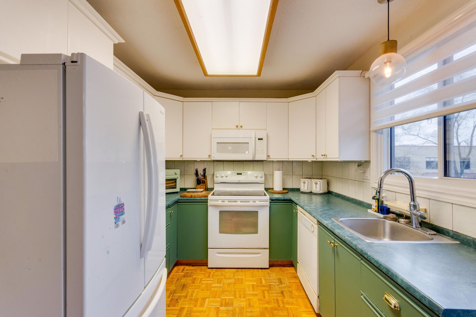
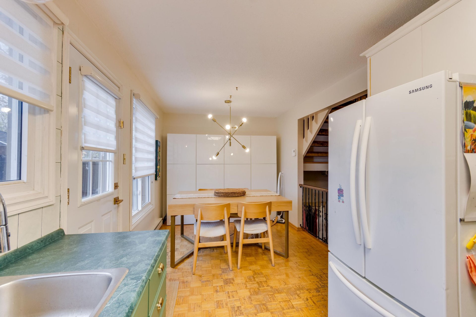
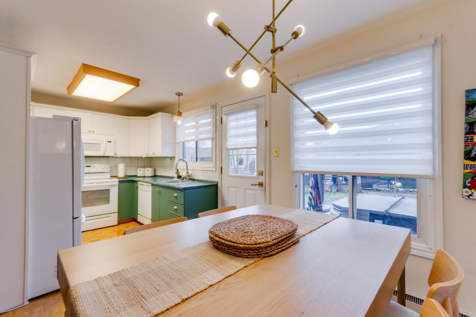
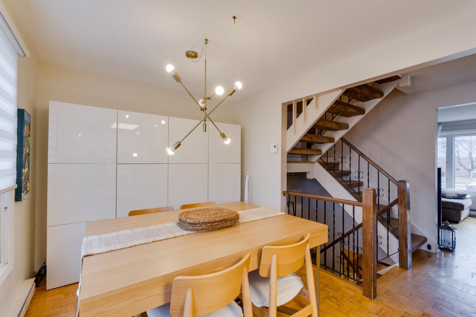
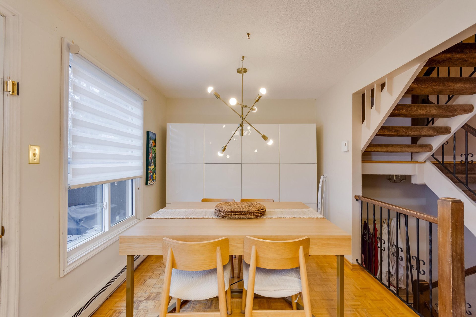
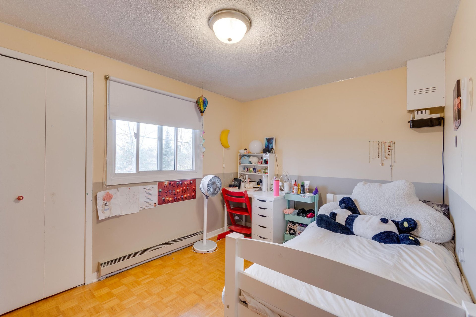
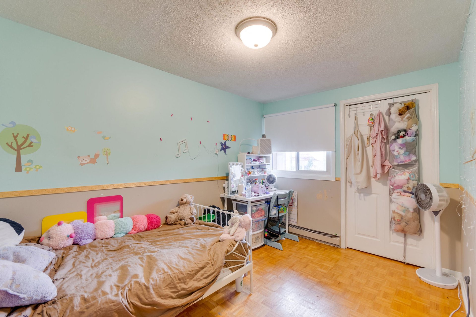
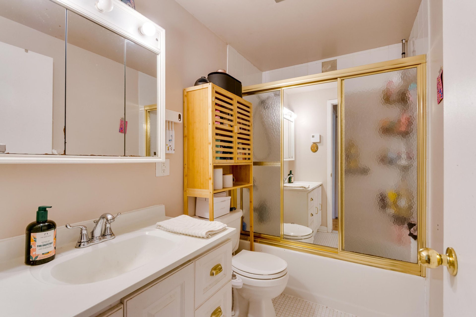
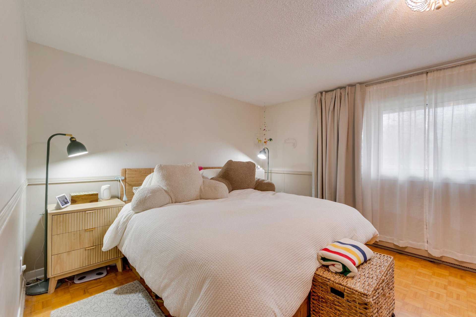
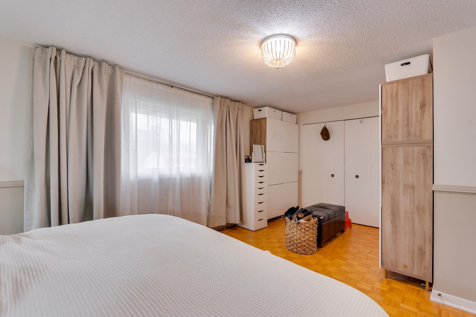
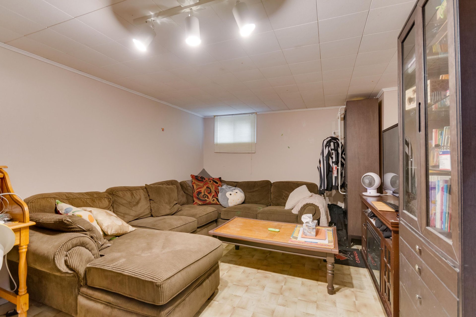
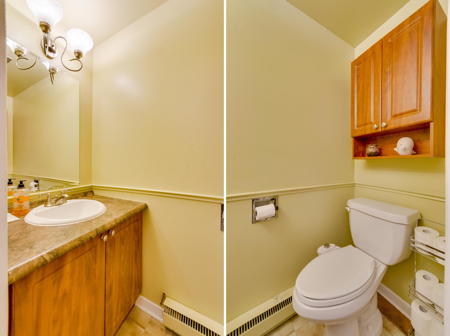
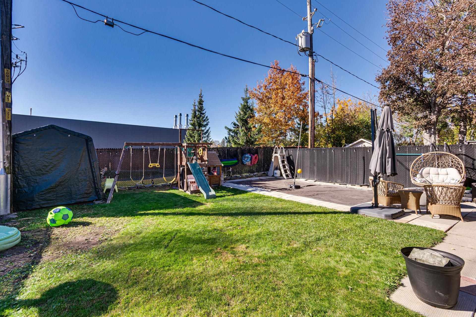
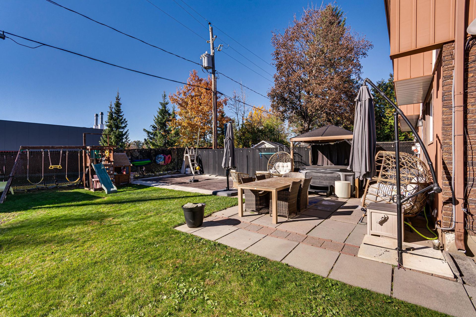
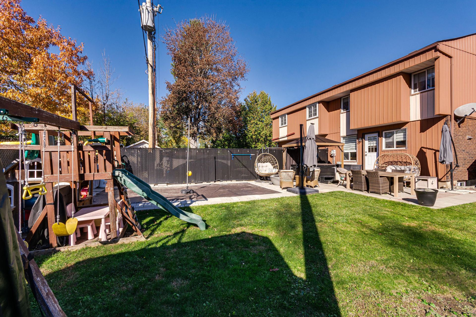
Located in the sought-after Wychwood neighbourhood of Aylmer, this semi-detached two-storey home offers an ideal setting for family living. Featuring three bedrooms on the main floor, one full bathroom and a powder room, along with hardwood parquet flooring throughout. The finished basement provides additional versatile living space, while the fenced backyard is perfect for outdoor relaxation. Conveniently located near schools, parks, and all essential amenities. A wonderful opportunity not to be missed!
Details
Located near
Bicycle path, Daycare centre, Elementary school, High school, Park, Public transportation
Room dimension
| Room | Floor | Dimensions | Floor covering |
|---|---|---|---|
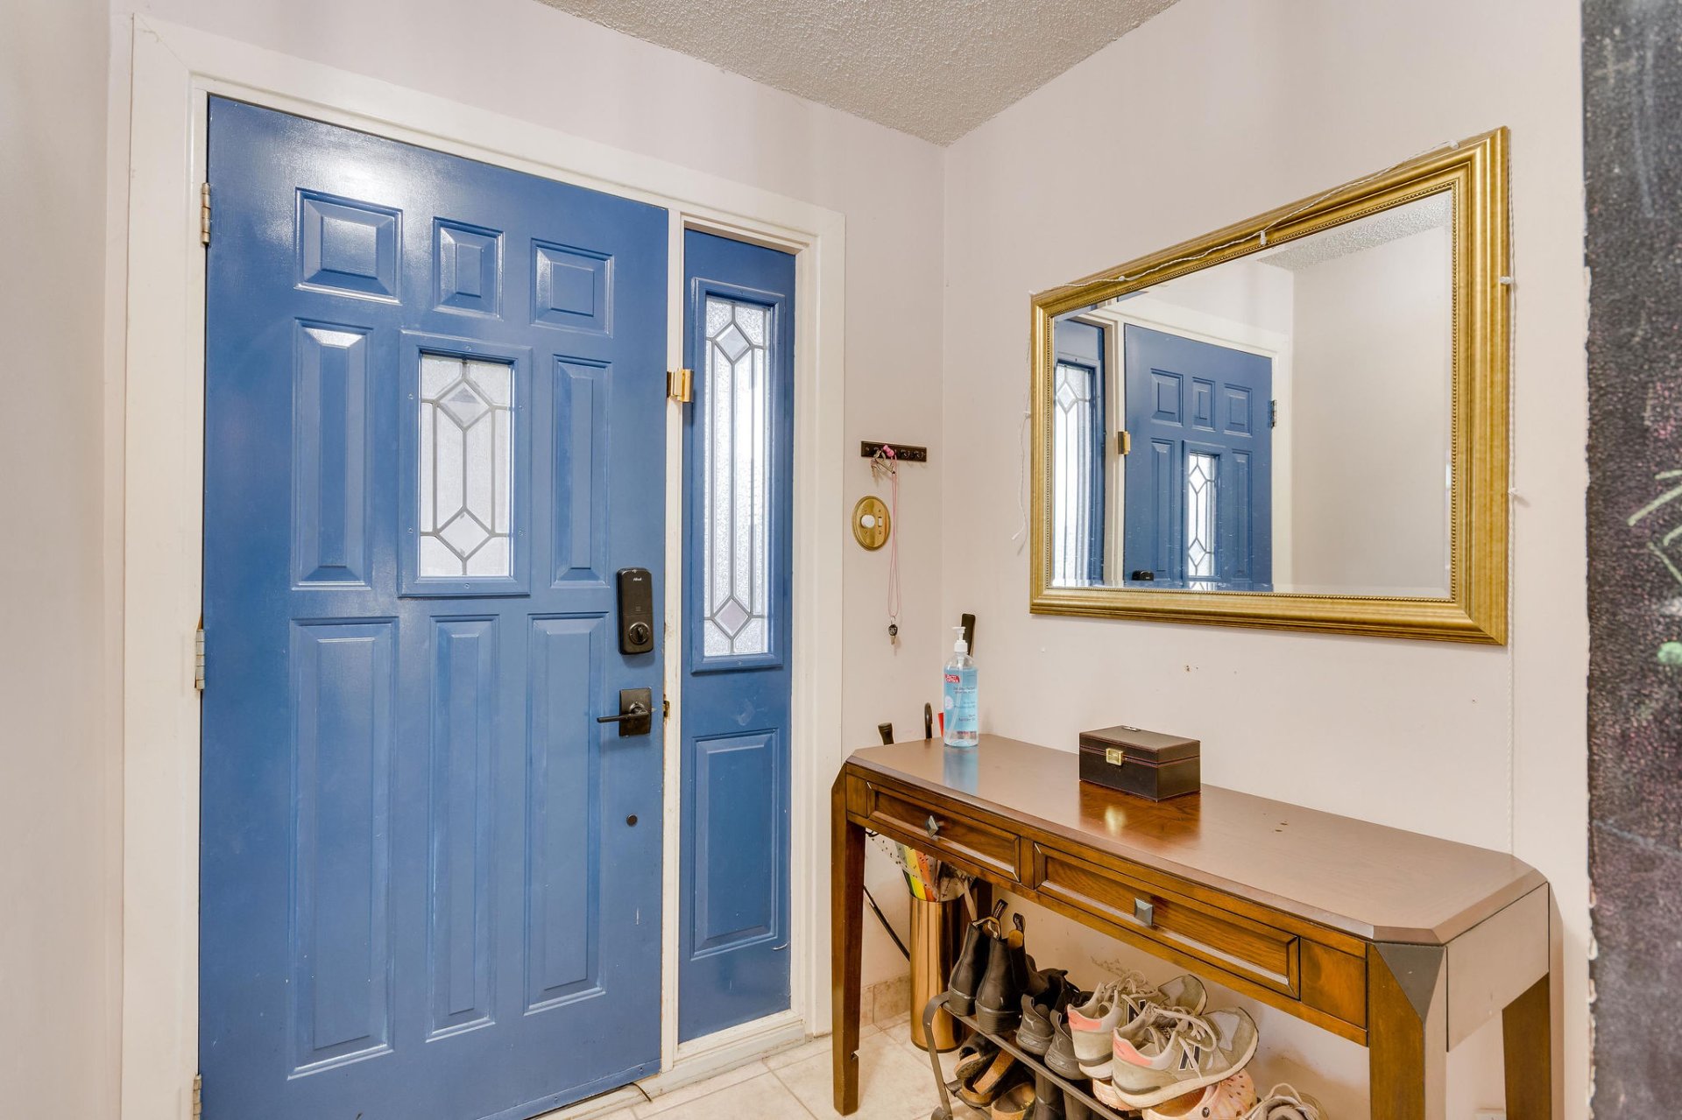
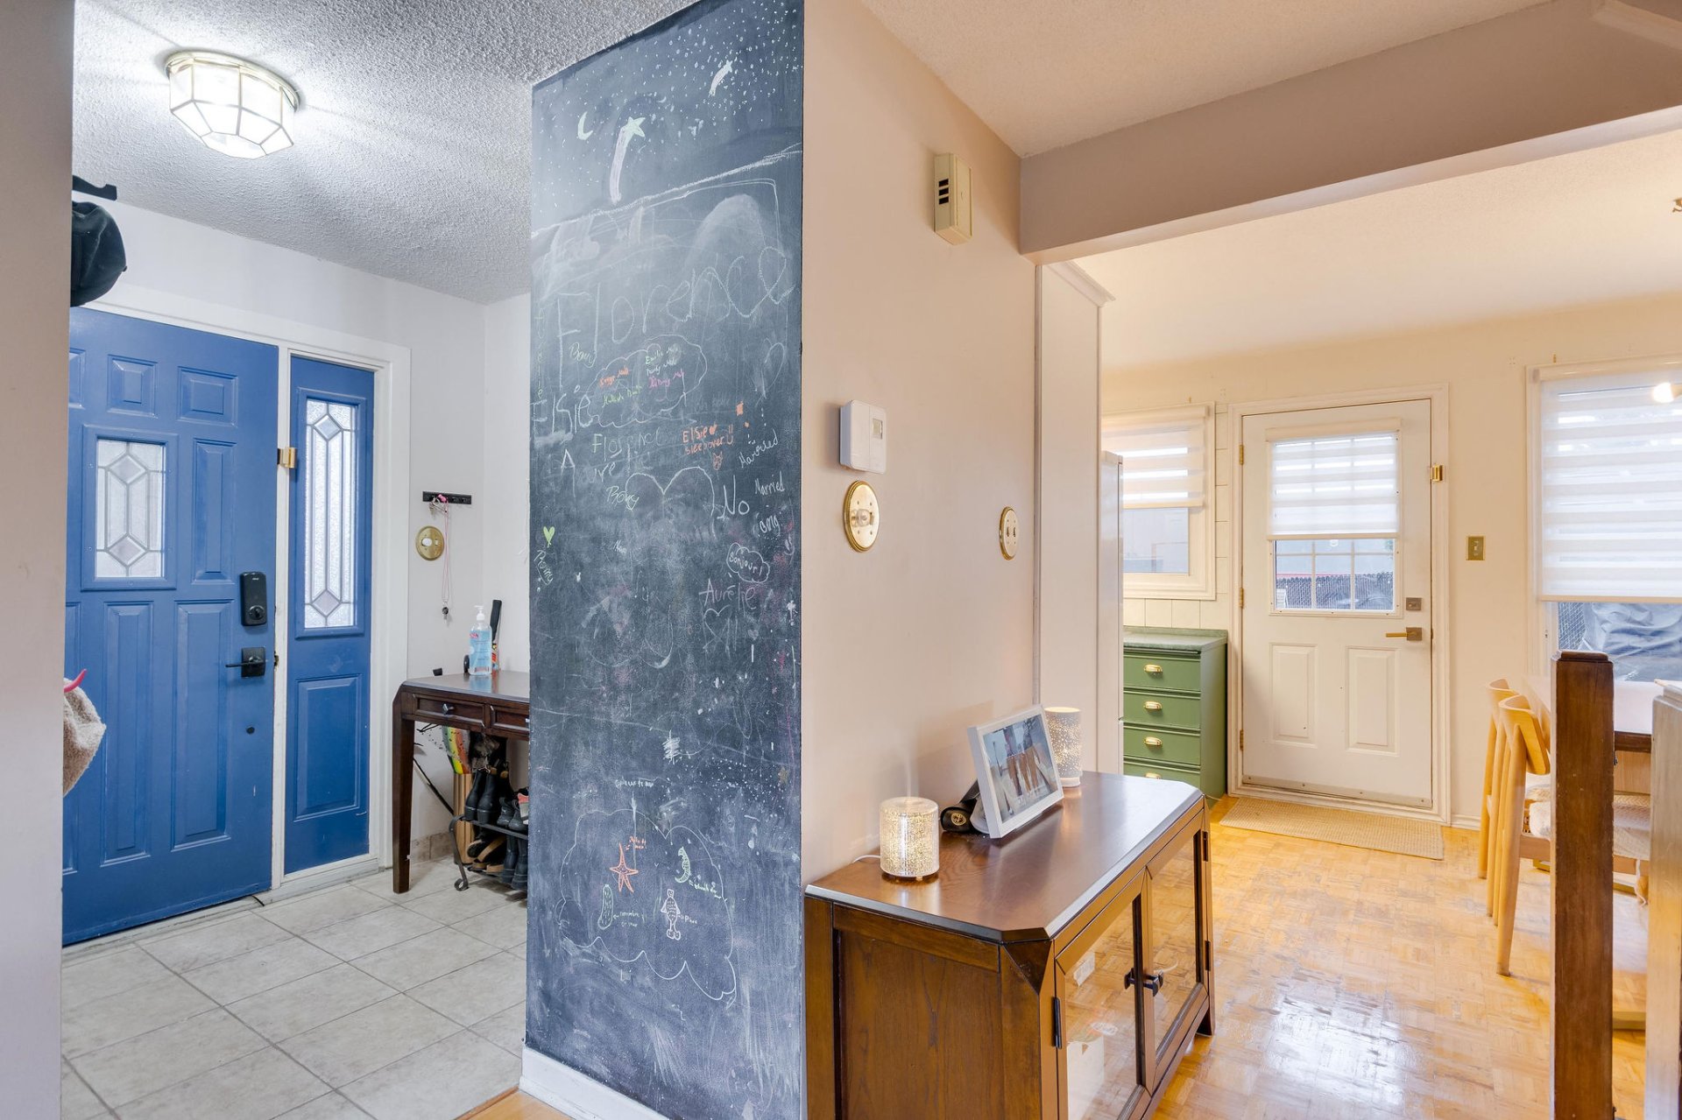
| Hall | 1st level/Ground floor | 5 X 6 ft / 1.52 X 1.83 m | Ceramic |
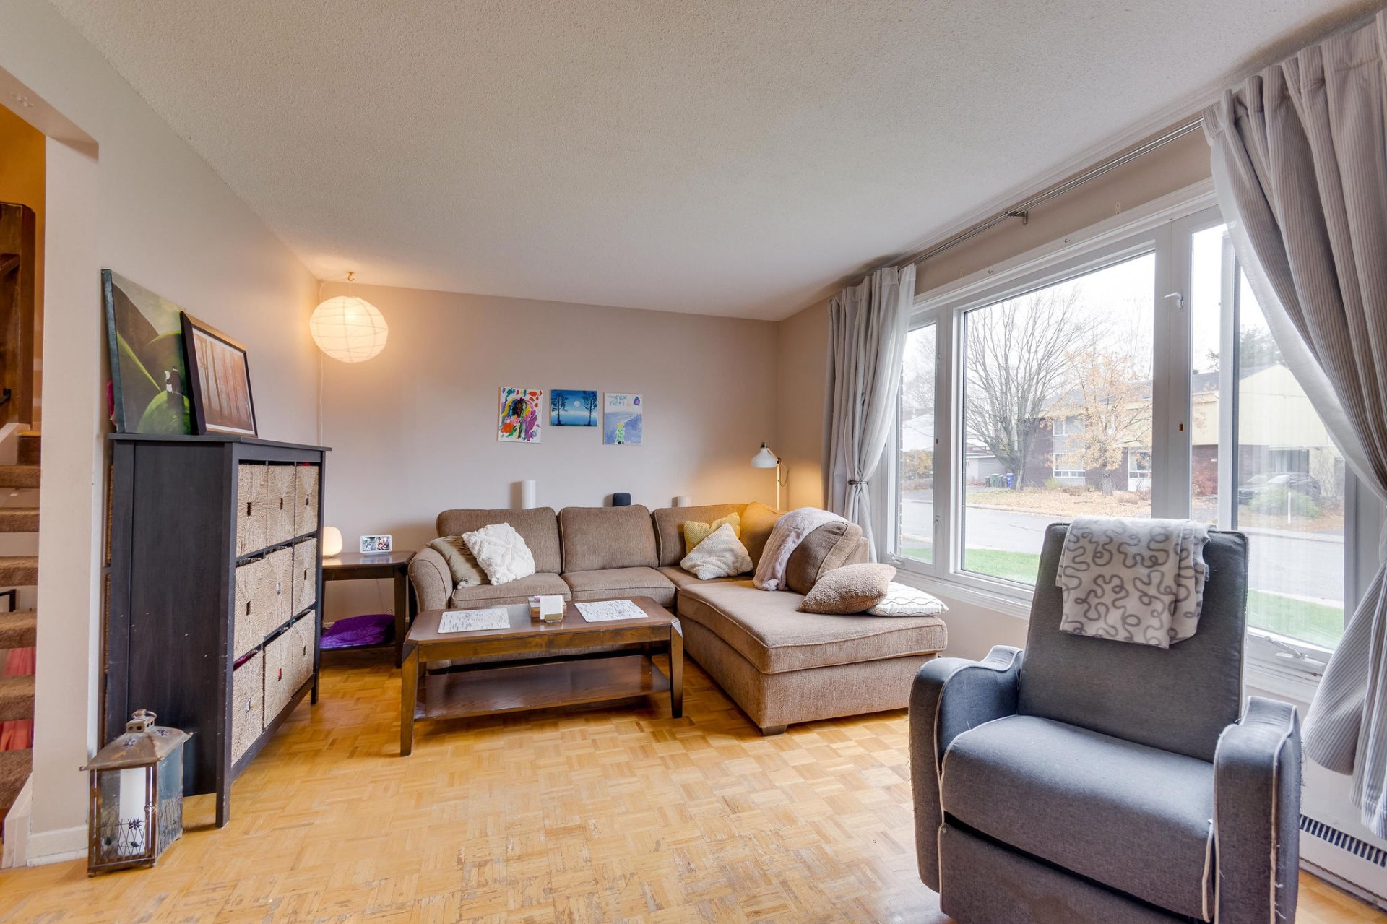
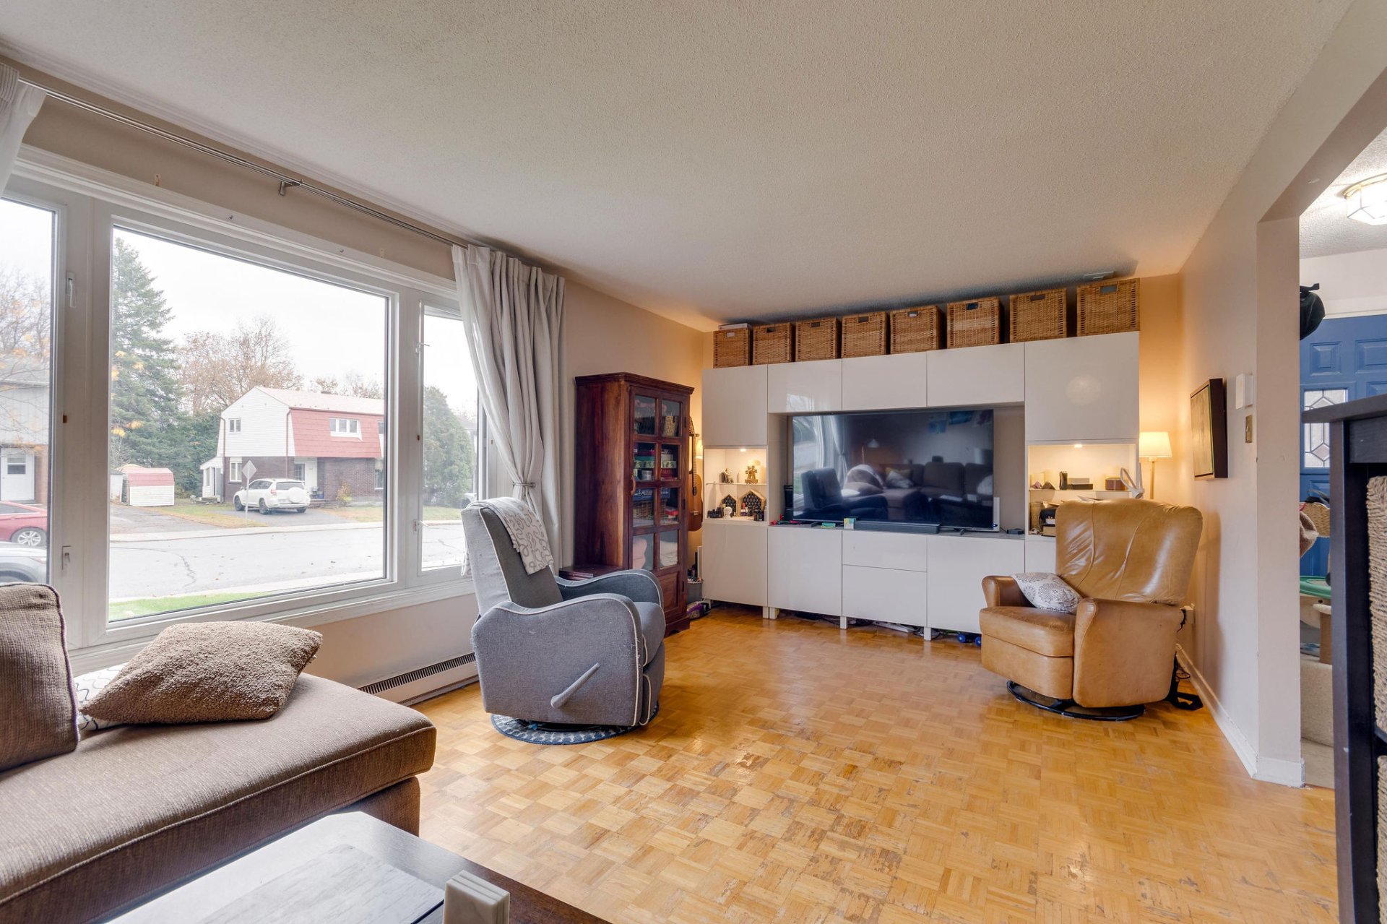
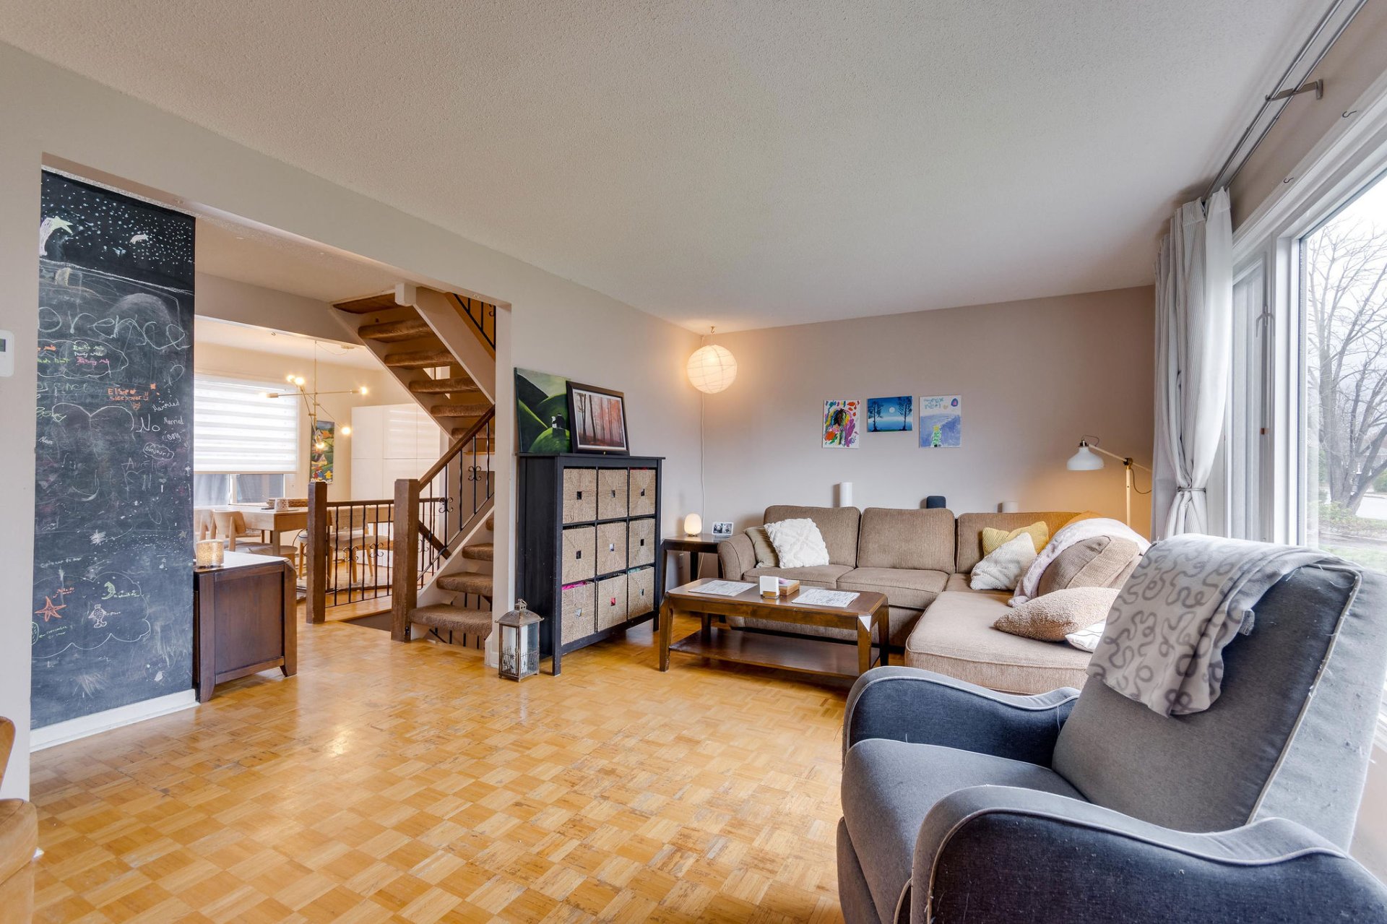
| Living room | 1st level/Ground floor | 19.6 X 11.4 ft / 5.94 X 3.45 m | Parquetry |
| Kitchen | 1st level/Ground floor | 8.6 X 8.10 ft / 2.59 X 2.69 m | Parquetry |
| Dining room | 1st level/Ground floor | 11.6 X 8.10 ft / 3.51 X 2.69 m | Parquetry |
| Primary bedroom | 2nd level | 18.6 X 11.4 ft irr / 5.64 X 3.45 m irr | Parquetry |
| Bedroom | 2nd level | 8.2 X 12 ft / 2.49 X 3.66 m | Parquetry |
| Bedroom | 2nd level | 8.10 X 12.2 ft / 2.69 X 3.71 m | Parquetry |
| Bathroom | 2nd level | 4.10 X 8.2 ft / 1.47 X 2.49 m | Ceramic |
| Family room | Basement 1 | 19.6 X 11 ft / 5.94 X 3.35 m | Flexible floor coverings |
| Powder room | Basement 1 | 3 X 6 ft / 0.91 X 1.83 m | Flexible floor coverings |
| Laundry room | Basement 1 | 20.6 X 8.6 ft / 6.25 X 2.59 m | Concrete |
Taxes and expenses
| Municipal | $2,782 |
| School | $270 |
Building and interior of the property
| Bedrooms | 3 |
| Bathrooms | 1 |
| Washrooms | 1 |
| Number of rooms | 11 |
| Number of rooms above ground | 3 |
| Living area | 1232 Square Feet |
| Expected delay of occupancy | 30 days |
| Items included in the sale | Curtains, mural thermopump, ecterior play structures for kids, shed, hide-a-bed |
| Items excluded in the sale | Hot tub, gazebo, outdoor furniture, hot water tank (rented), washer and dryer, storage units in the dining room and living room, dining room light fixture (replaced), stove, refrigerator, and freezer. |
| Dimension of the front of the building | 22 feet |
| Dimension of the depth of building | 28 feet |
| Year built | 1974 |
| Assessment year | 2026 |
| Available services | Electricity Connected, Sewer Connected, Water Connected |
| Basement | Finished basement |
| Distinctive features | Semi-detached |
| Driveway | Asphalt |
| Foundation | Poured concrete |
| Heating energy | Electricity |
| Heating system | Electric baseboard units |
| Landscaping | Fenced |
| Parking | Driveway |
| Roofing | Asphalt shingles |
| Sewage system | Municipality |
| Siding | Aluminum |
| Water supply | Municipality |