$662,864+ GST-QST
59 Ch. des Monts
Val-des-Monts
Val-des-Monts
Type
Bungalow
Bedrooms
2
Living area
1344 Square Feet
Bathrooms
1
$762,128 (Taxes included)
After GST / QST and refunds if applicable
After GST / QST and refunds if applicable
MLS® 18276603
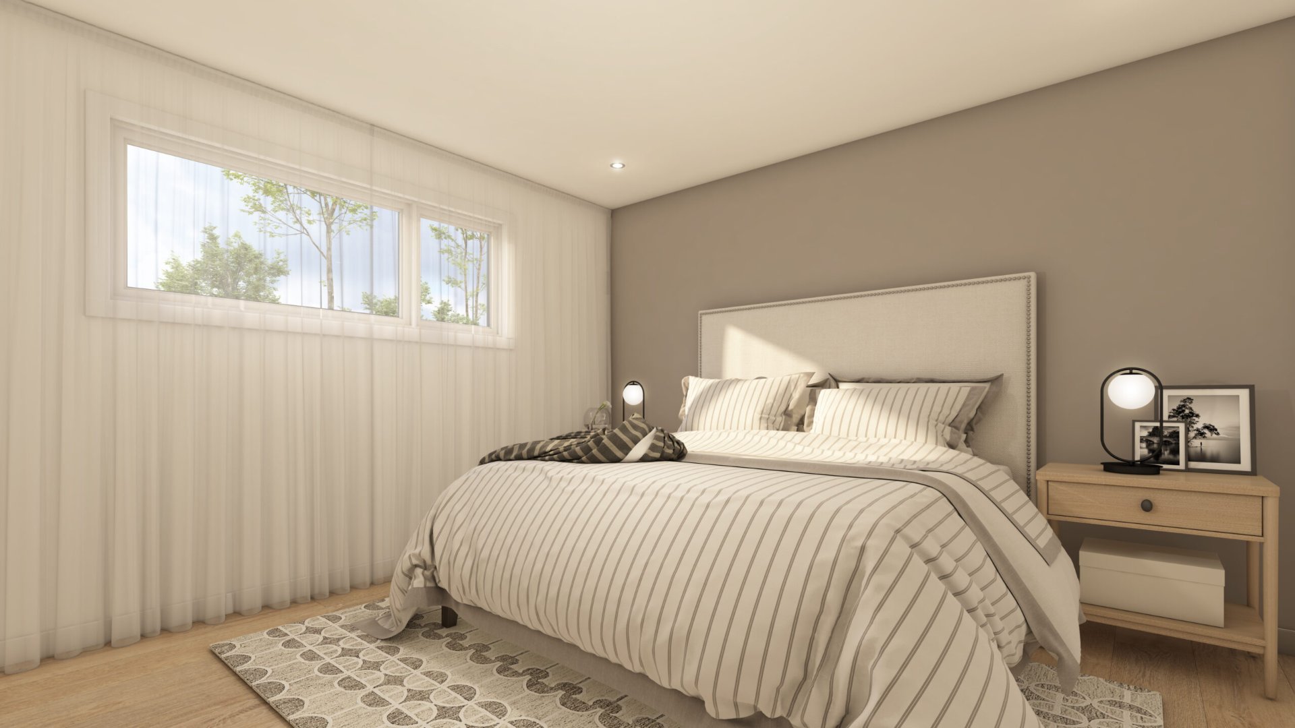
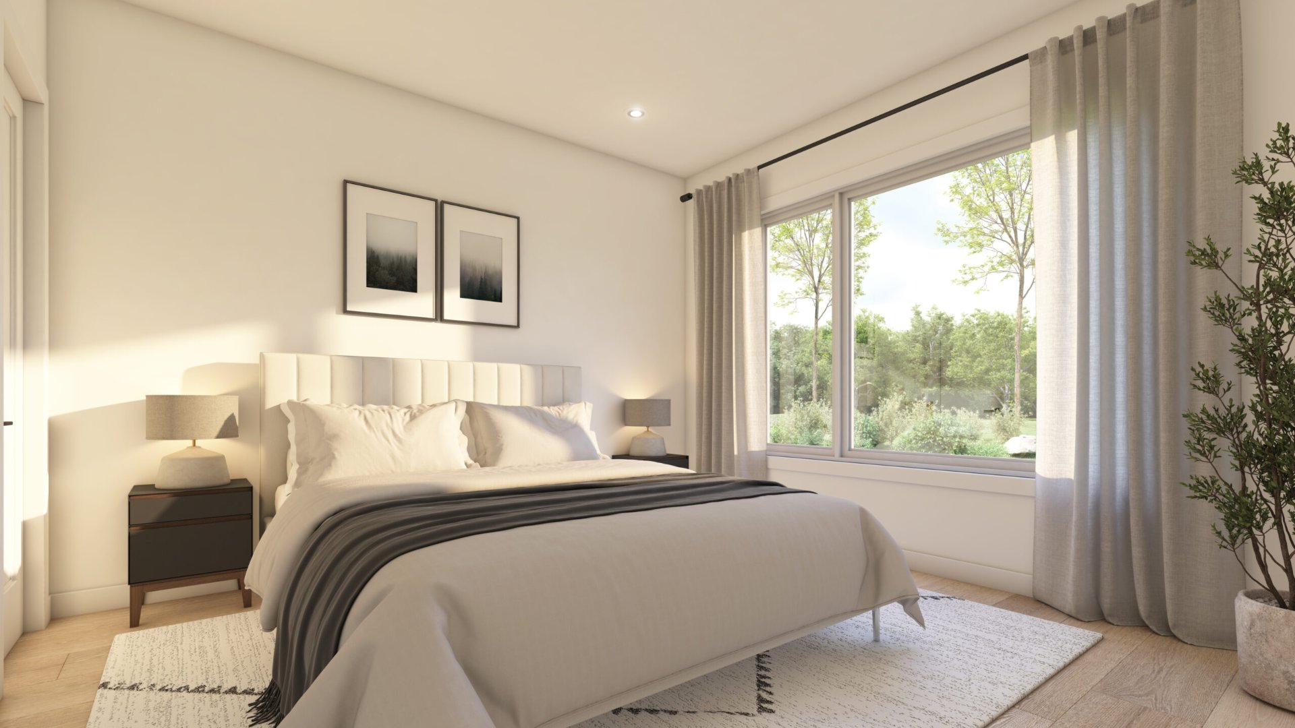
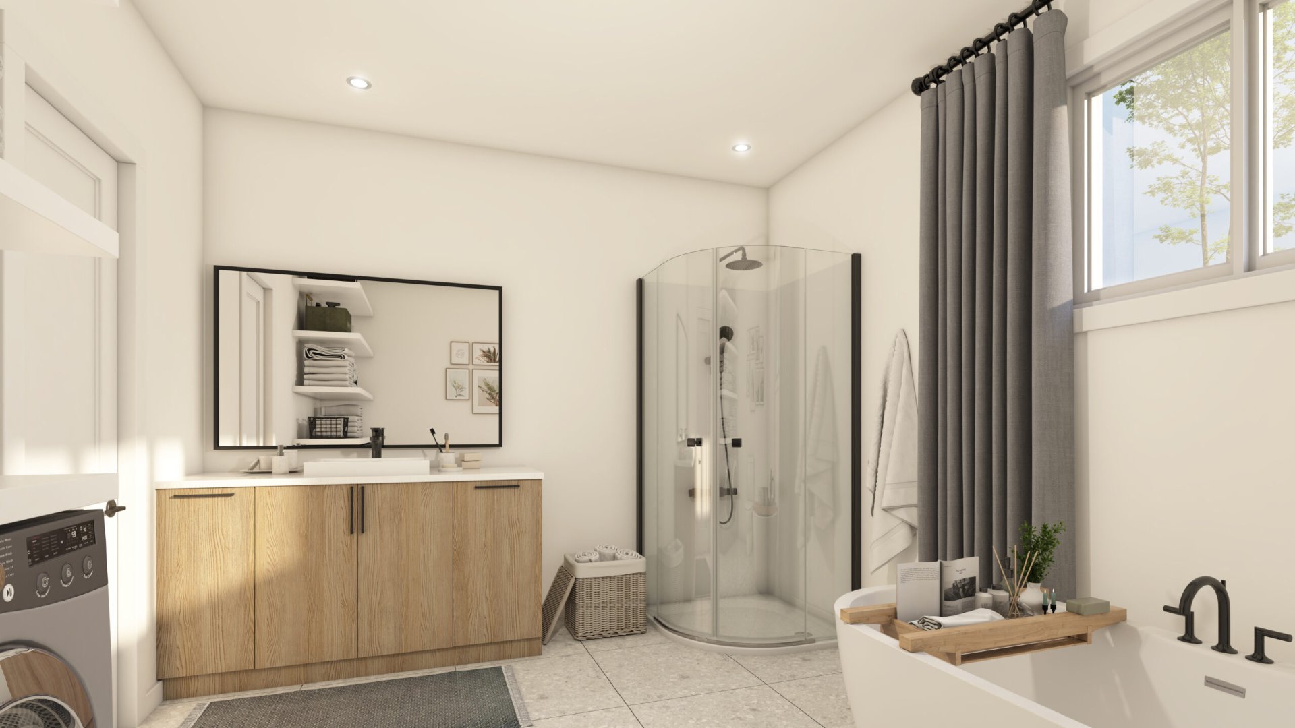
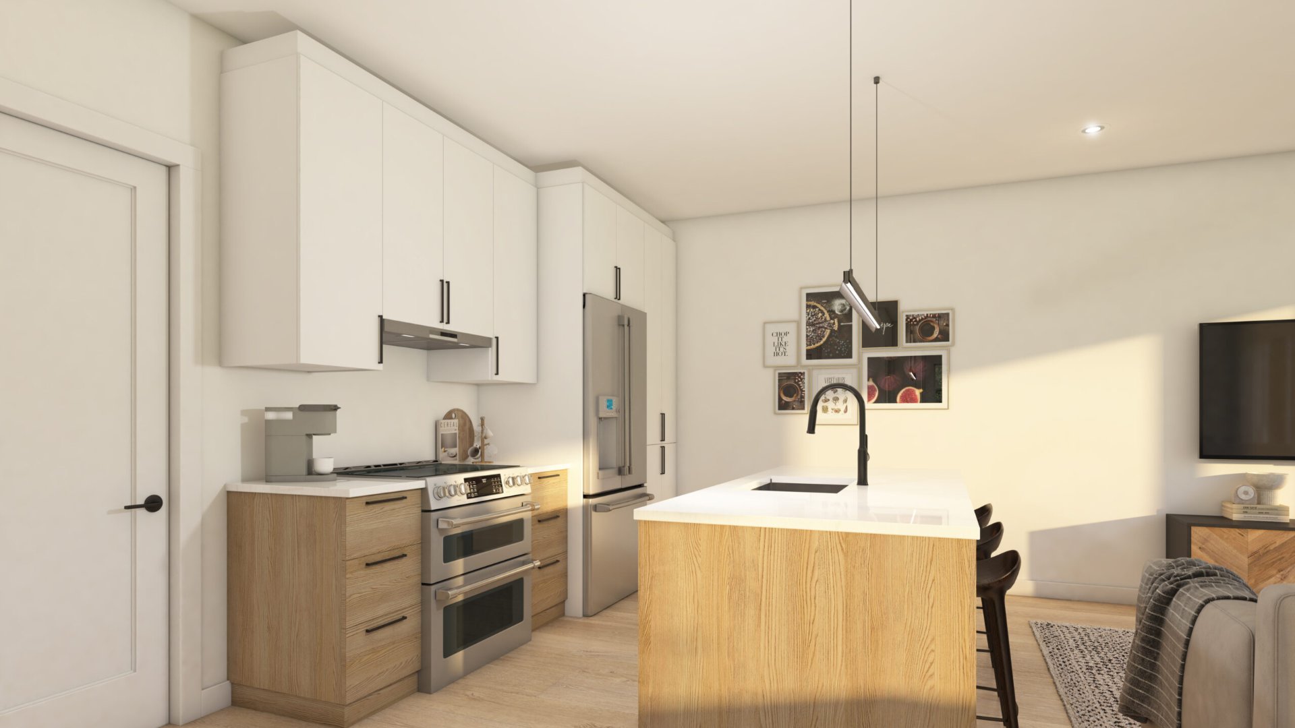
Property description
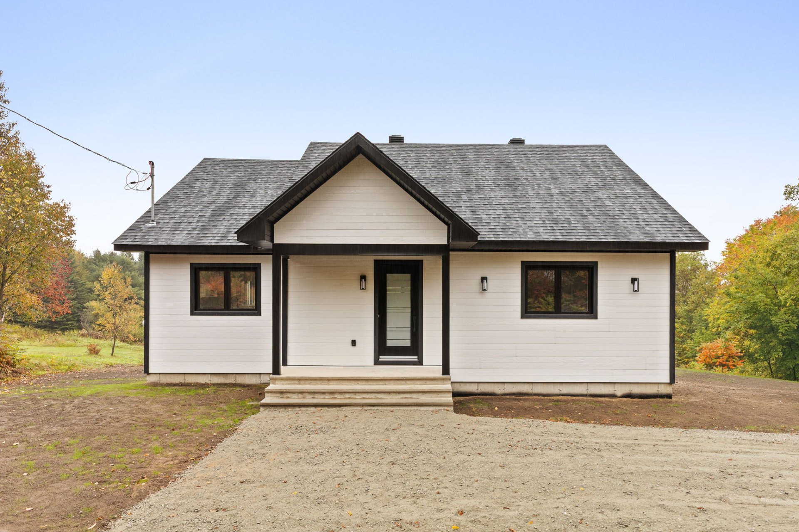
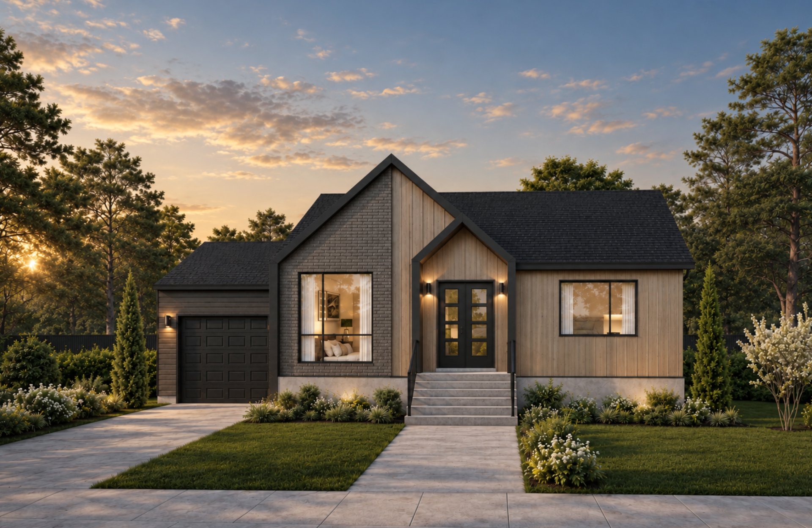
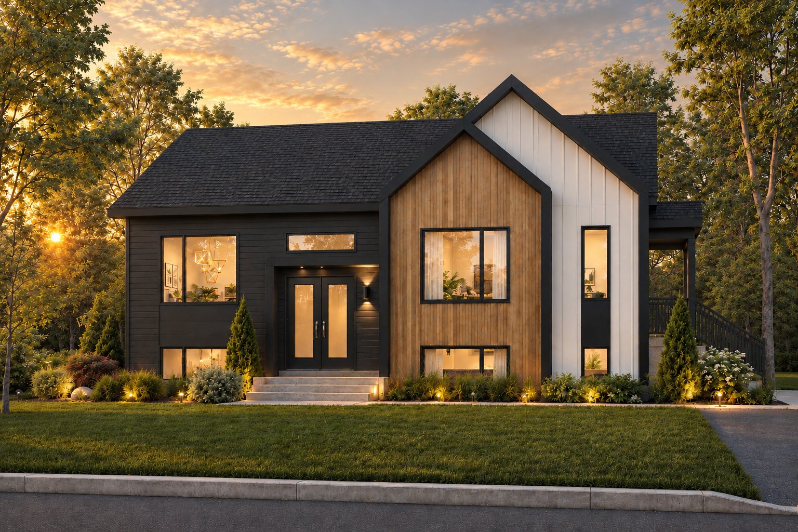
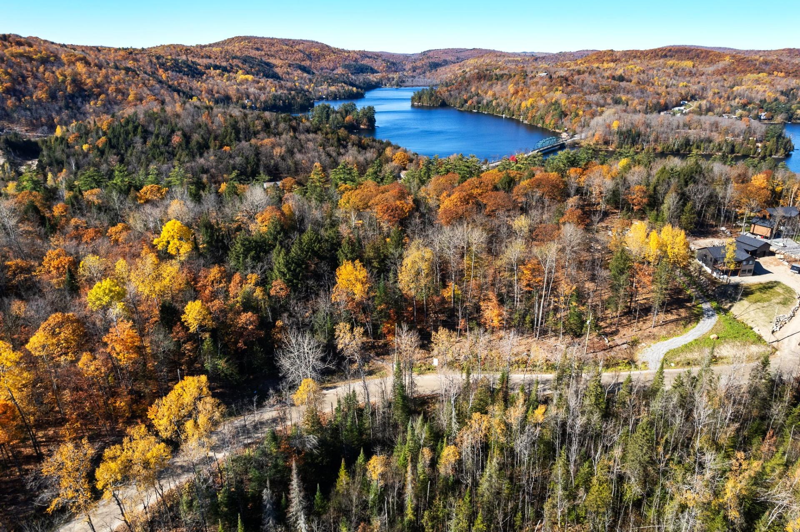
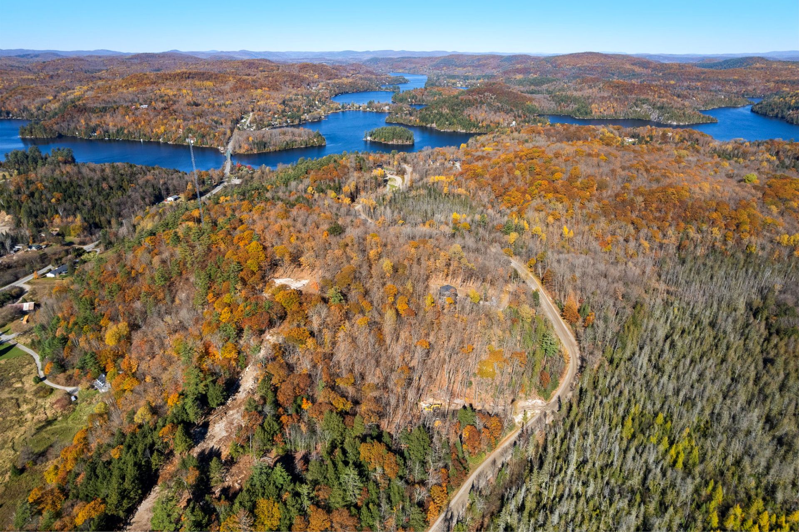
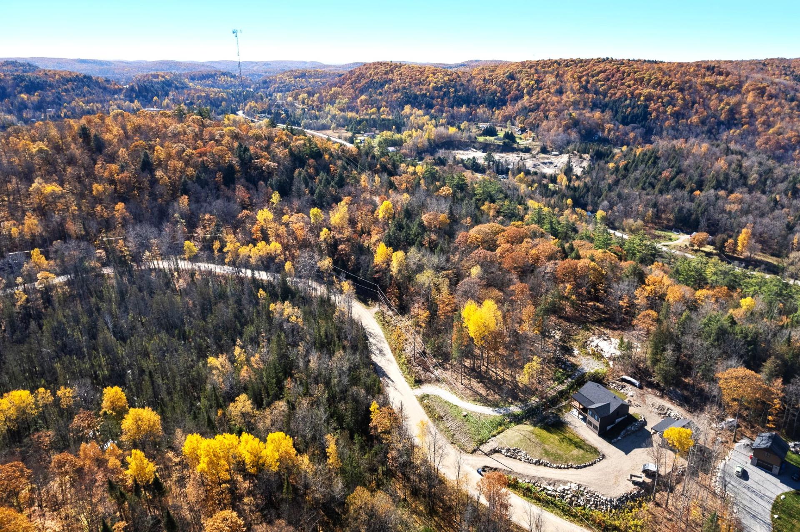
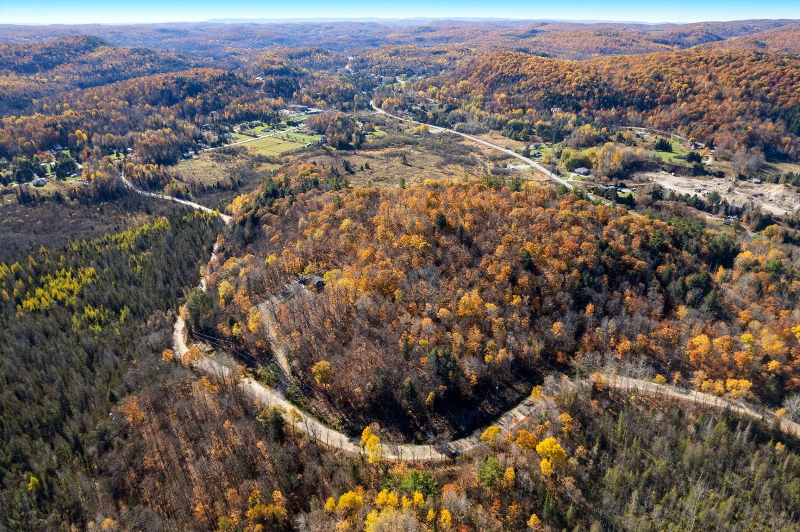
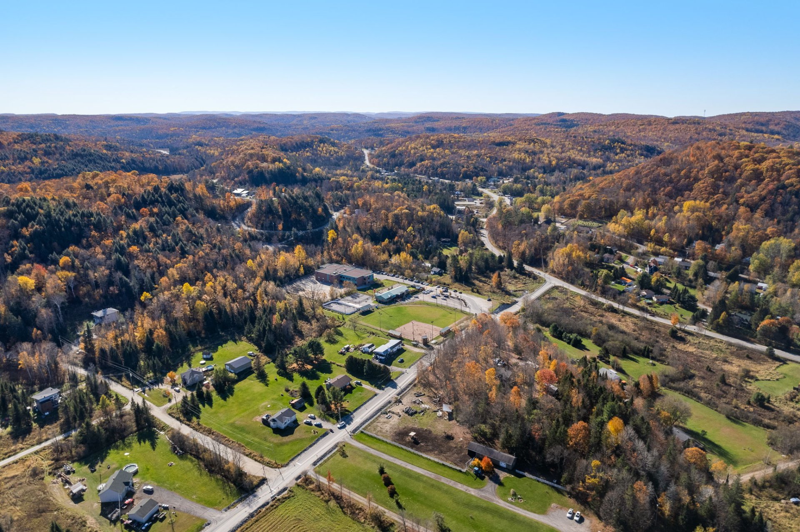
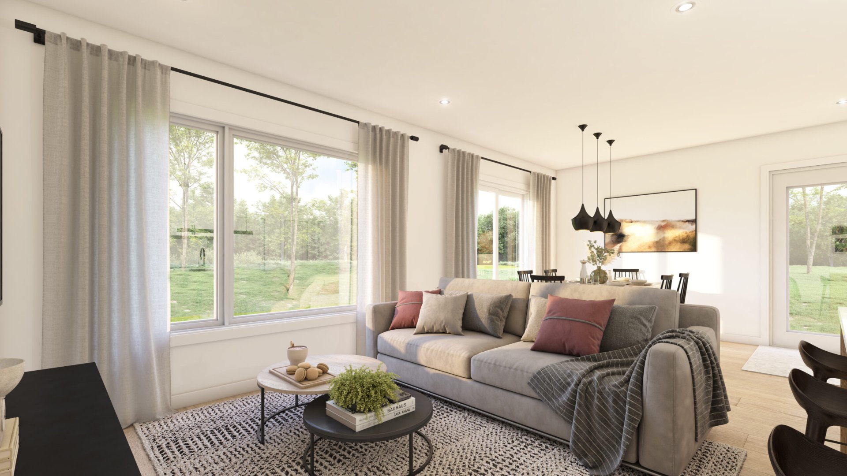
THE CHARM OF COUNTRY LIVING, THE JOY OF BEING TOGETHER! In Saint-Pierre-de-Wakefield, discover an exceptional lifestyle surrounded by lakes, natural landscapes and outdoor activities. Just minutes from Lac Saint-Pierre beach and the Nakkertok trails, enjoy a peaceful setting while remaining close to schools, shops and essential services. Discover the ACACIA model, a new multigenerational home to be built, offering two distinct living spaces where everyone can enjoy their privacy while sharing the joy of being together.
Details
Located near
Alpine skiing, ATV trail, Bicycle path, Cross-country skiing, Daycare centre, Elementary school, Golf, Hospital, Park, Snowmobile trail
Room dimension
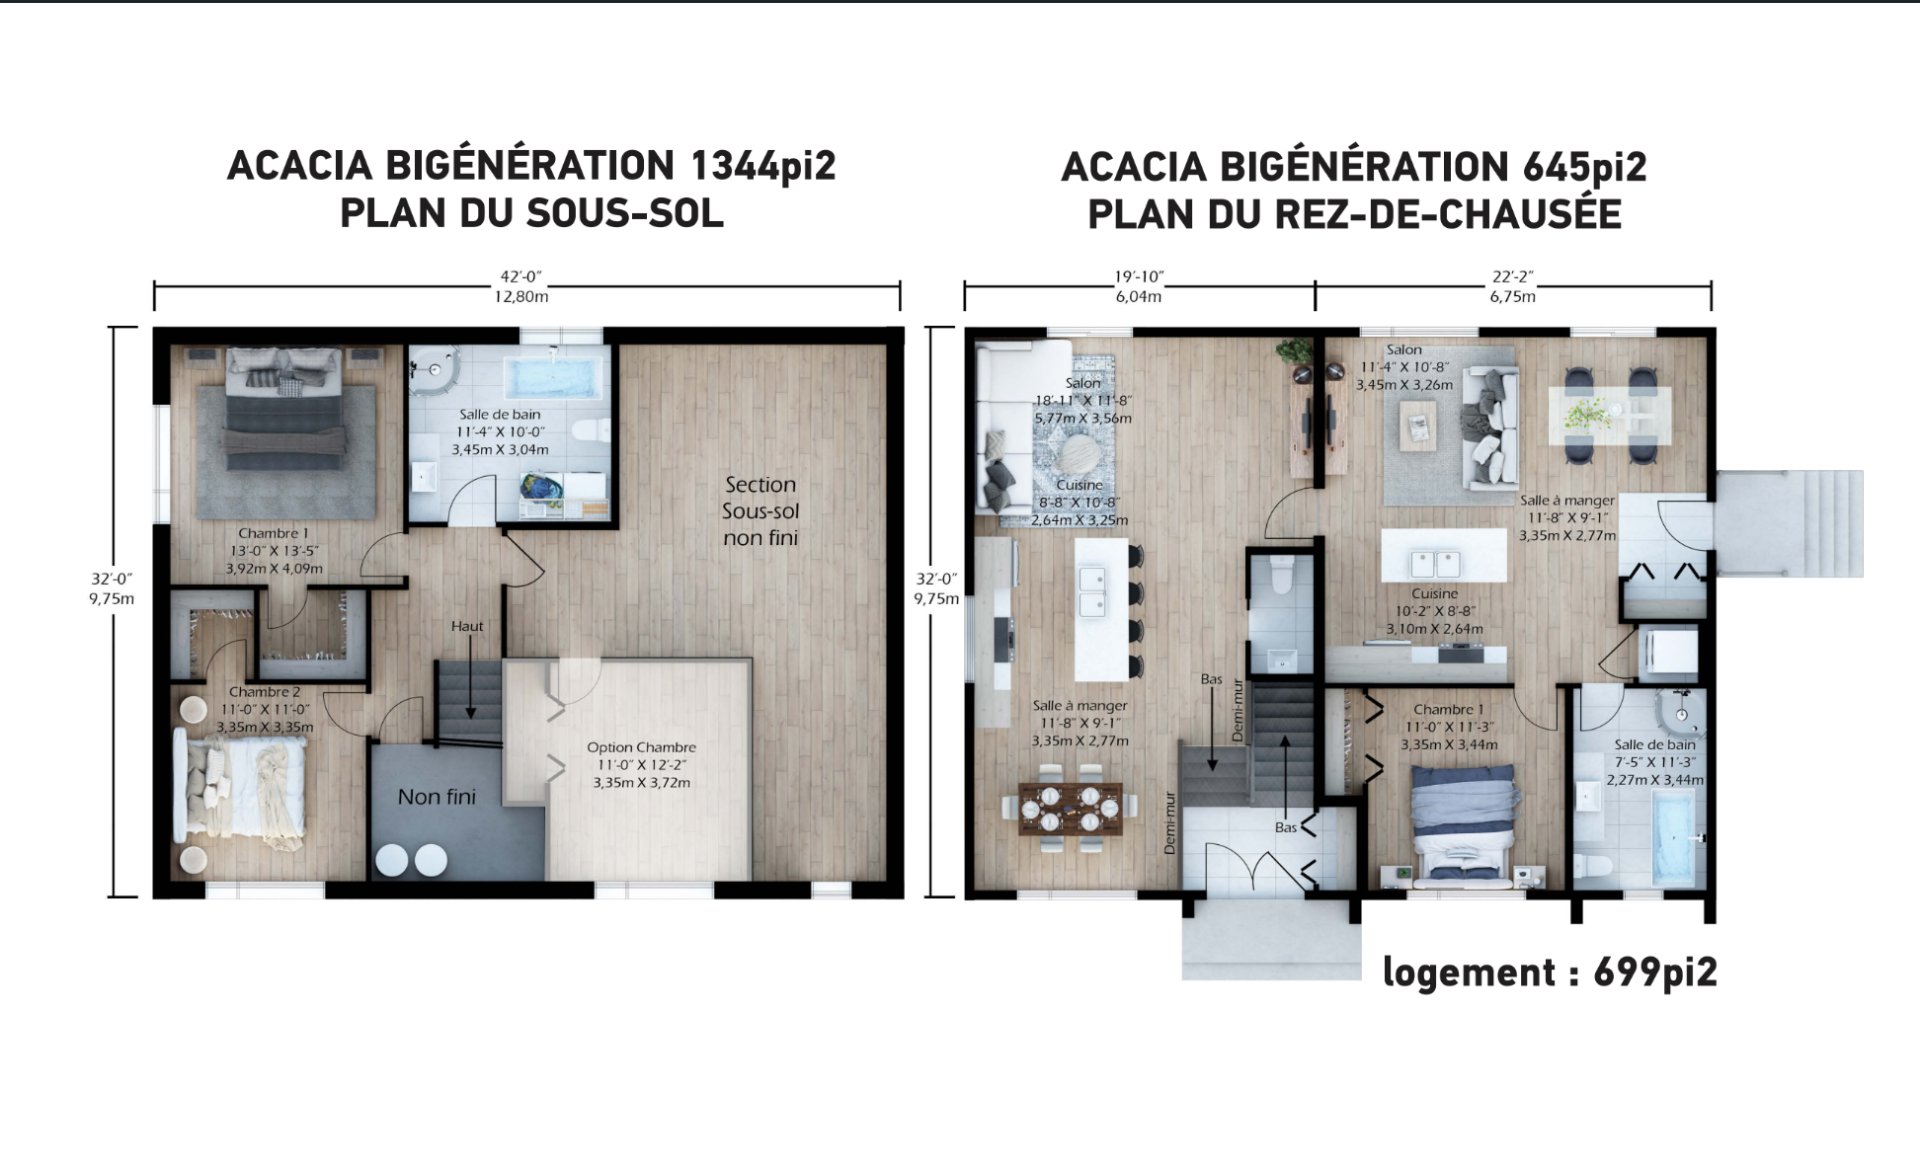
| Room | Floor | Dimensions | Floor covering |
|---|---|---|---|
| Hall | 1st level/Ground floor | 4 X 8 ft / 1.22 X 2.44 m | Ceramic |
| Dining room | 1st level/Ground floor | 11.8 X 9.1 ft irr / 3.56 X 2.77 m irr | Laminate floor |
| Kitchen | 1st level/Ground floor | 8.8 X 10.8 ft / 2.64 X 3.25 m | Ceramic |
| Living room | 1st level/Ground floor | 18.11 X 11.8 ft irr / 5.77 X 3.56 m irr | Laminate floor |
| Powder room | 1st level/Ground floor | 3.5 X 5.5 ft / 1.04 X 1.65 m | Ceramic |
| Primary bedroom | Basement 1 | 13 X 13.5 ft / 3.96 X 4.09 m | Laminate floor |
| Walk-in closet | Basement 1 | 7 X 5 ft / 2.13 X 1.52 m | Laminate floor |
| Bedroom | Basement 1 | 13 X 13.5 ft / 3.96 X 4.09 m | Laminate floor |
| Walk-in closet | Basement 1 | 6 X 5 ft / 1.83 X 1.52 m | Laminate floor |
| Bathroom | Basement 1 | 11.4 X 10 ft / 3.45 X 3.05 m | Ceramic |
| Family room | Basement 1 | 22 X 32 ft irr / 6.71 X 9.75 m irr | Concrete |
Taxes and expenses
| Municipal | $409 |
| School | $1 |
Building and interior of the property
| Bedrooms | 2 |
| Bathrooms | 1 |
| Washrooms | 1 |
| Number of rooms | 9 |
| Number of basement bedrooms | 2 |
| Living area | 1344 Square Feet |
| Expected delay of occupancy | 210 days |
| Dimension of the front of the building | 32 feet |
| Dimension of the depth of building | 42 feet |
| Land area | 97358.7 square foot |
| Dimension of the front of the land | 108.6 feet |
| Dimension of the depth of the land | 793.5 feet |
| Municipal assessment (land) | $52,200 |
| Municipal assessment (building) | $1 |
| Municipal assessment (total) | $52,201 |
| Assessment year | 2026 |
| Year built code | |
| Irregular land | Yes |
| Available services | Electricity Connected, Fire detector |
| Basement | 6 feet and more, Partially finished |
| Bathroom / Washroom | Separate shower |
| Building condition | New |
| Cupboard | Other, Thermoplastic |
| Distinctive features | Detached, No rear neighbours, Wooded |
| Driveway | Unpaved |
| Equipment available | Air exchange system, Central vacuum cleaner system installation, Private yard |
| Foundation | Poured concrete |
| Heating energy | Electricity |
| Heating system | Electric baseboard units |
| Laundry | Basement 1, Other, Other in basement |
| Roofing | Asphalt shingles |
| Sewage system | Disposal field, Septic tank |
| Topography | Flat |
| Water supply | Artesian well, Well |
| Window type | Casement |
| Windows | PVC |
Addendum
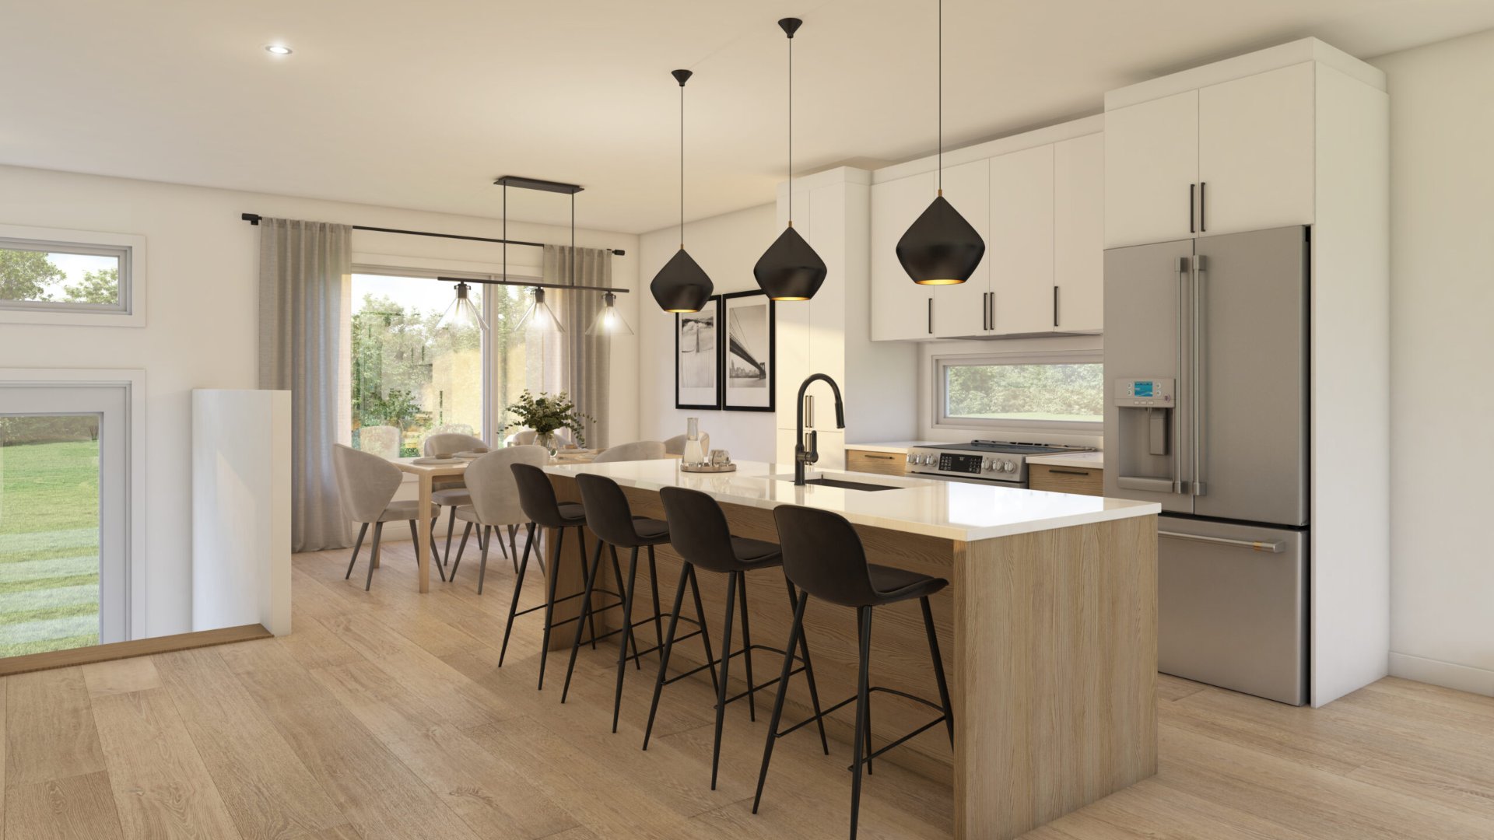
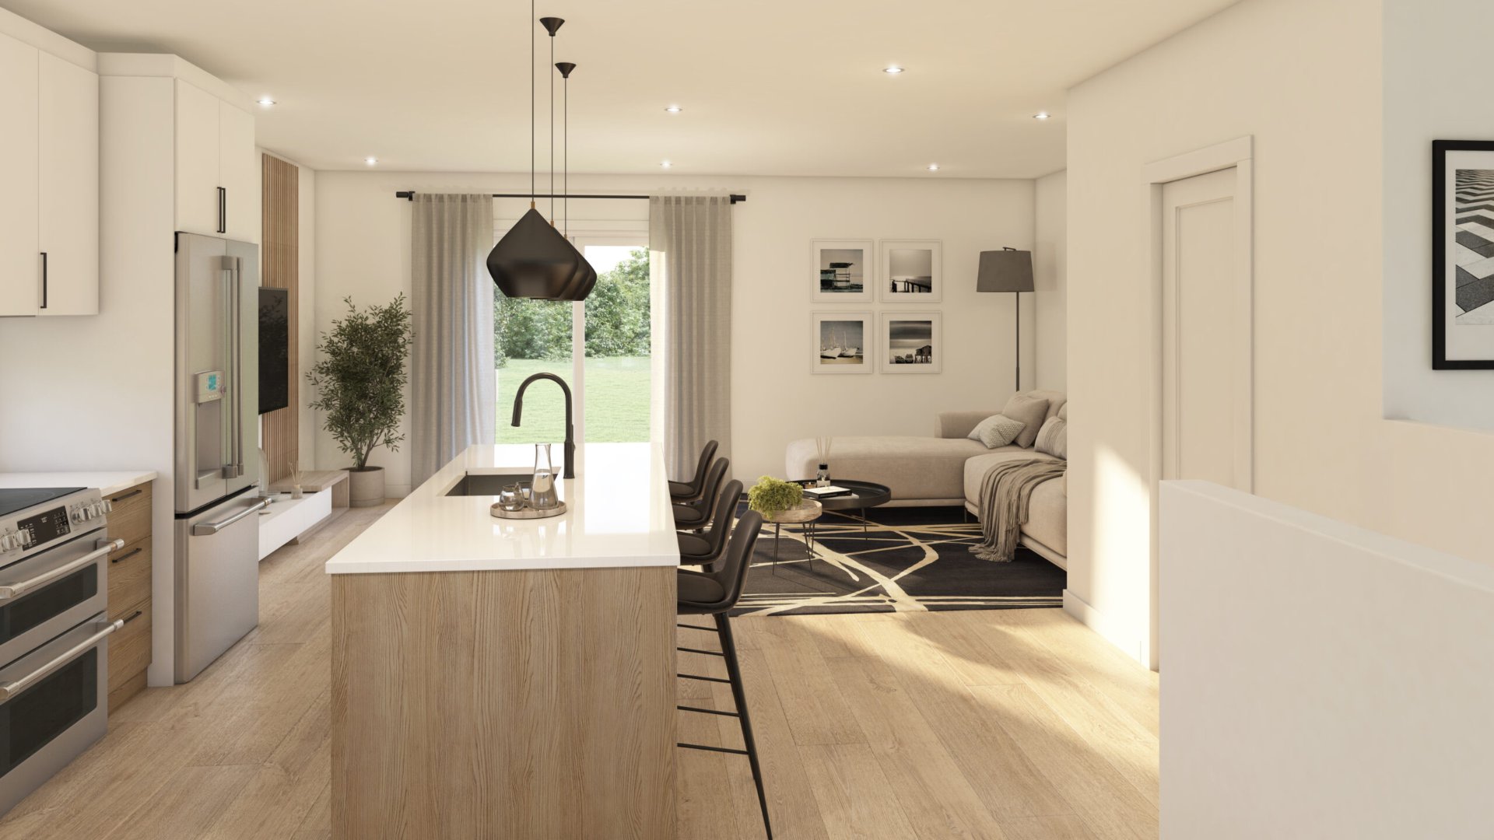
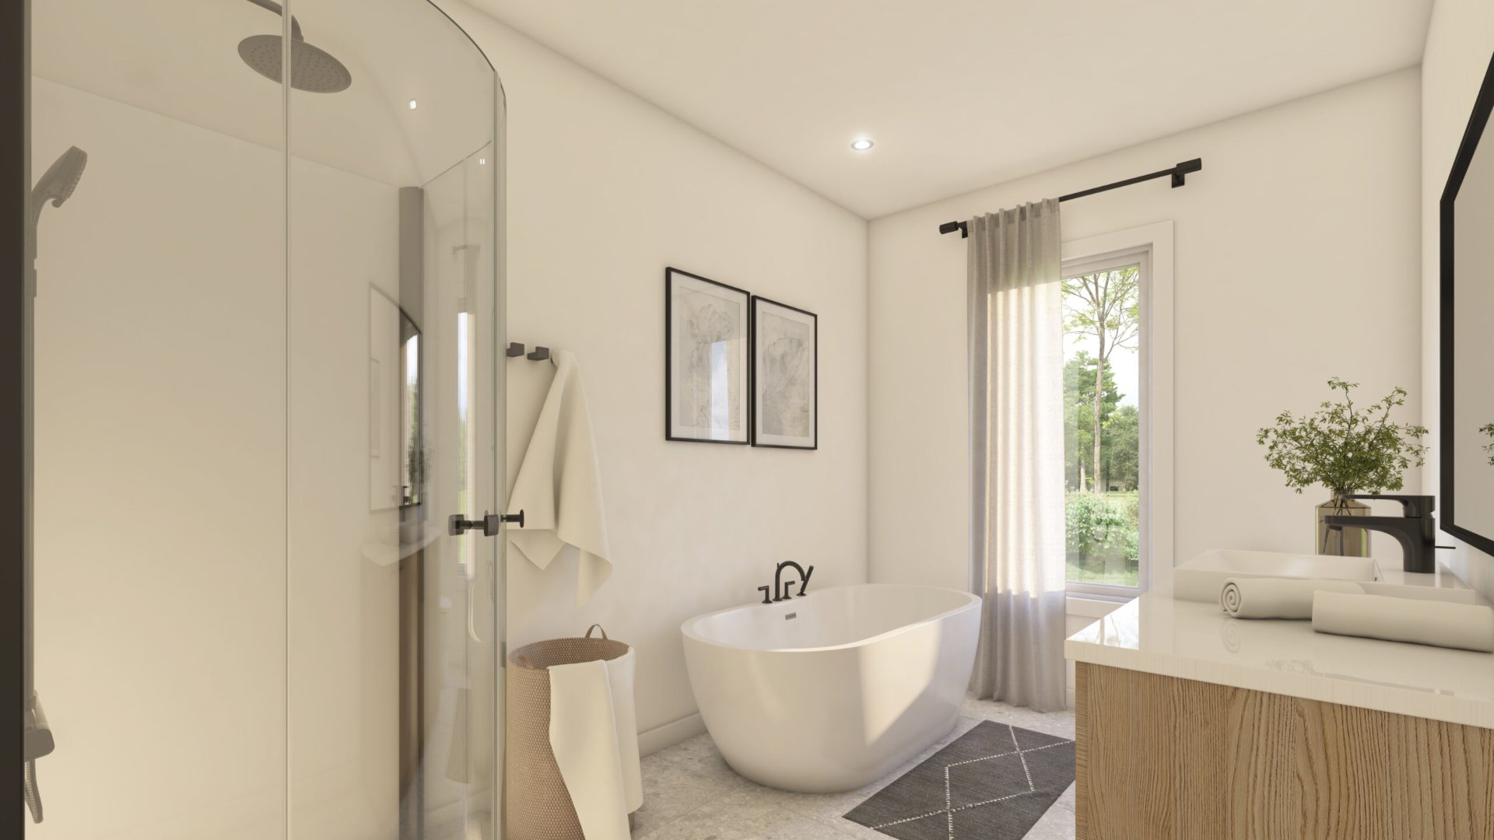
| TWO GENERATIONS. TWO LIVING SPACES. ONE ADDRESS! Discover the ACACIA model, a new multigenerational home to be built in the Saint-Pierre-de-Wakefield area. WHERE NATURE MEETS CONVENIENCE! Enjoy a peaceful setting close to lakes, outdoor activities and essential services. + Local grocery store and nearby shops. + Lac Saint-Pierre municipal beach approximately 2 minute away. + École de la Colline elementary school and library just a short distance away. + Nakkertok trails approximately 5 minutes away for cross-country skiing and hiking. + Mont Cascades and Edelweiss ski resorts approximately 15 minutes away. + Wakefield Village and Wakefield Memorial Hospital less than 20 minutes away. TWO LIVING SPACES, THOUGHTFULLY DESIGNED FOR COMFORT! **MAIN RESIDENCE** - Bright, open-concept living area. - Kitchen with central island, PVC cabinets and quartz countertops. - Welcoming dining area. - 9-foot ceilings on the main floor. - Ceramic tile flooring in the entrance, kitchen, powder room and bathroom. - Laminate flooring. - Two bedrooms in the basement. - Main-floor powder room and full basement bathroom with bathtub and separate shower. - Option to add a third bedroom. - Additional basement space offering various layout possibilities. **SECONDARY DWELLING UNIT** - Separate living space with private entrance. - Kitchen with central island, PVC cabinets and quartz countertops. - Open-concept living and dining area. - 9-foot ceilings on the main floor. - Ceramic tile flooring in the entrance and bathroom. - Laminate flooring. - One bedroom. - Full bathroom with bathtub and separate shower. - Washer and dryer space. THE BENEFITS OF NEW CONSTRUCTION! - Customization options according to the builder's plans and available options. - 5-year GCR residential construction warranty. EXTERIOR FEATURES AND INSTALLATIONS! Gravel driveway providing access to the property. Artesian well and septic system (subject to agreement). A PROJECT WORTH DISCOVERING! Would you like to learn more about this property and the possibilities it offers? I would be delighted to present the plans, inclusions and various customization options. Contact me! *New property to be built. Plans, illustrations and renderings are for illustrative purposes only. Dimensions, square footage, materials, layouts and inclusions are subject to confirmation according to the builder's plans and specifications.* |