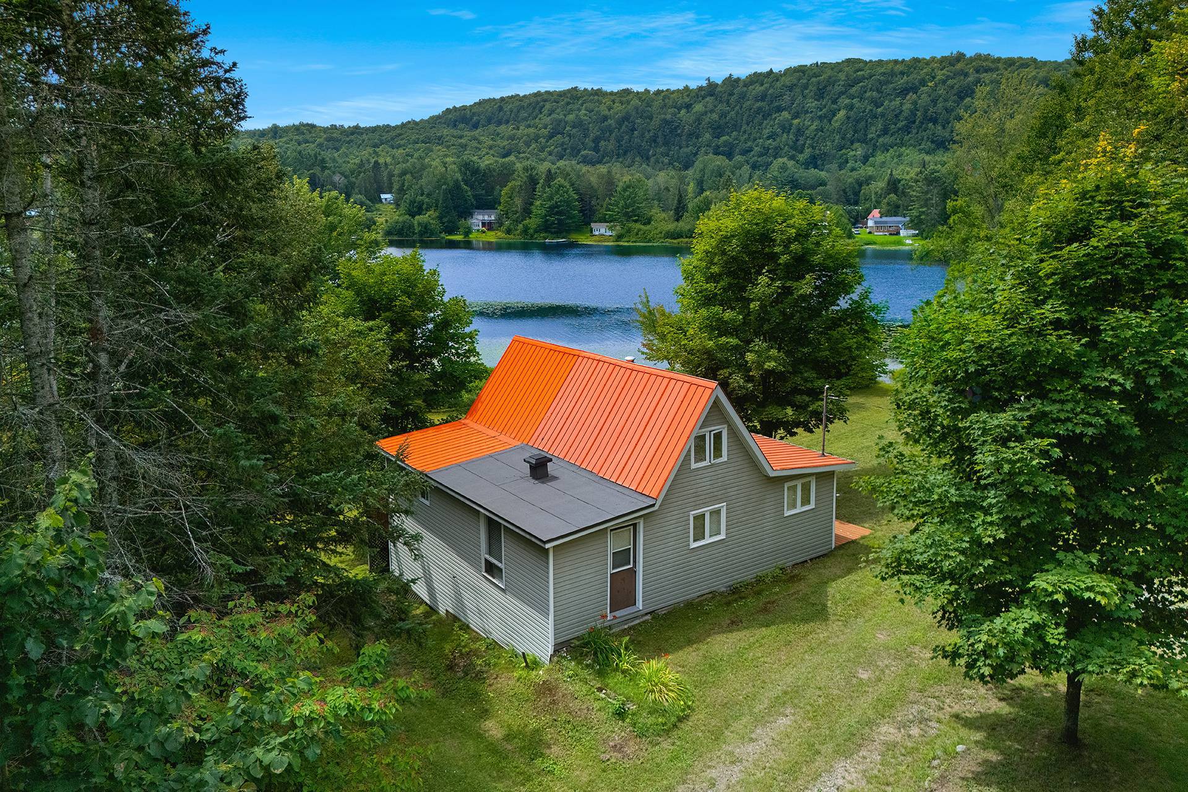
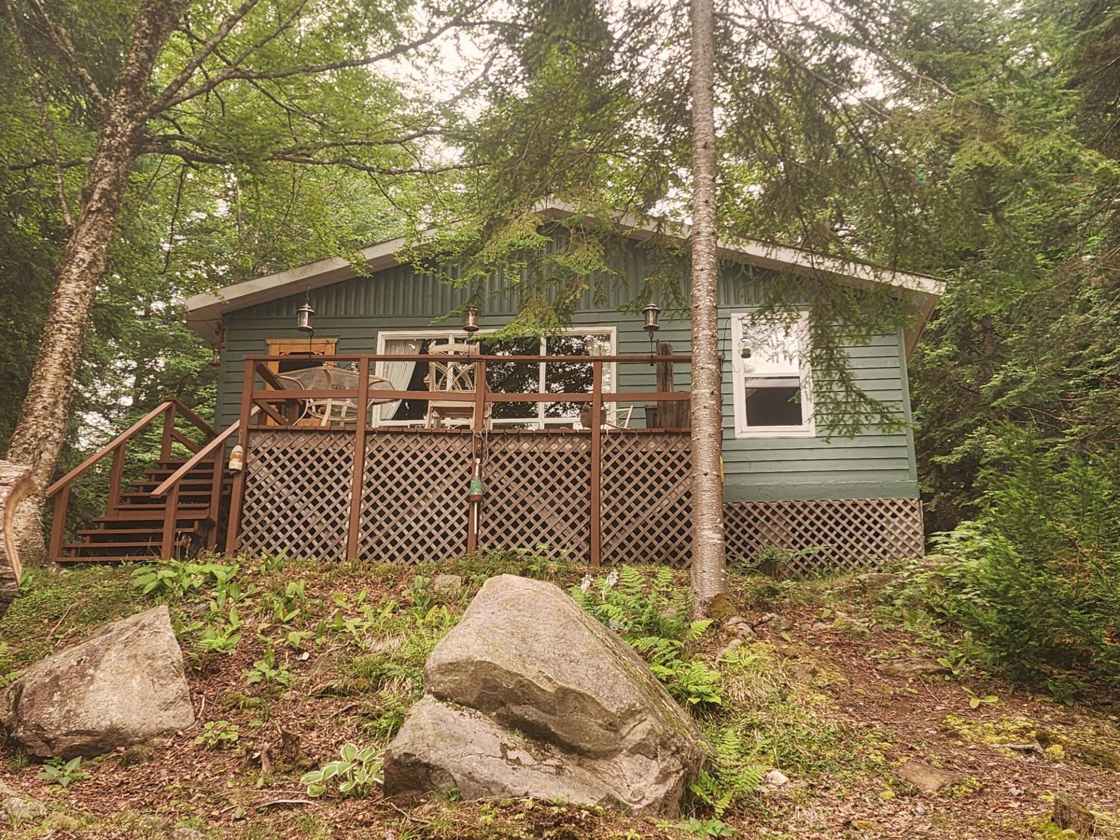
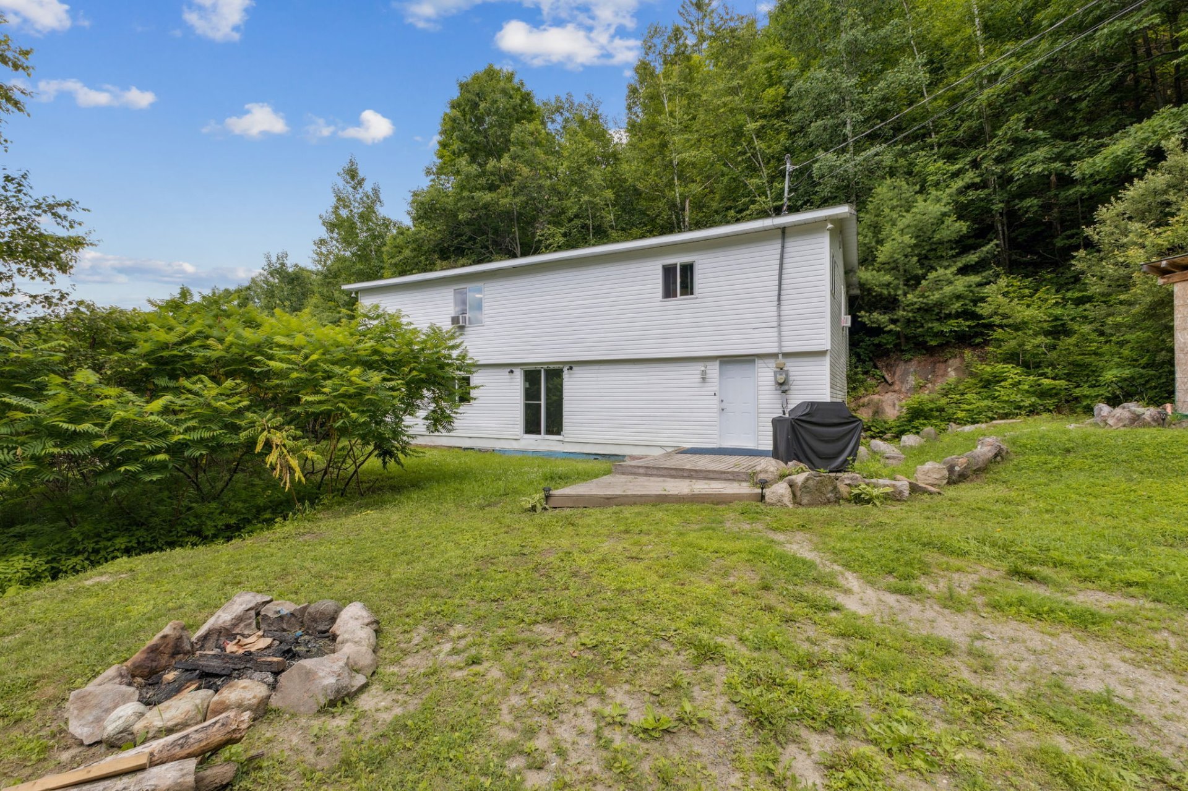
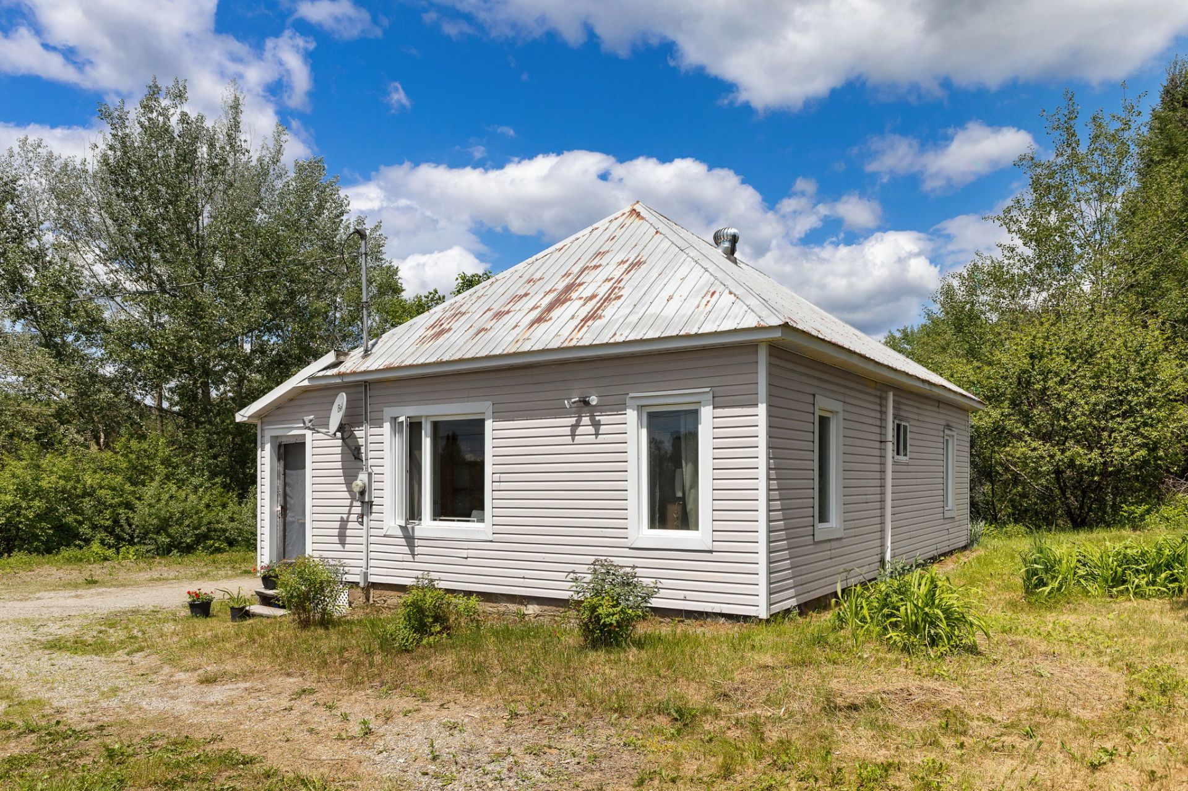
$299,900
53 Ch. Poitras
Val-des-Monts
Val-des-Monts
Type
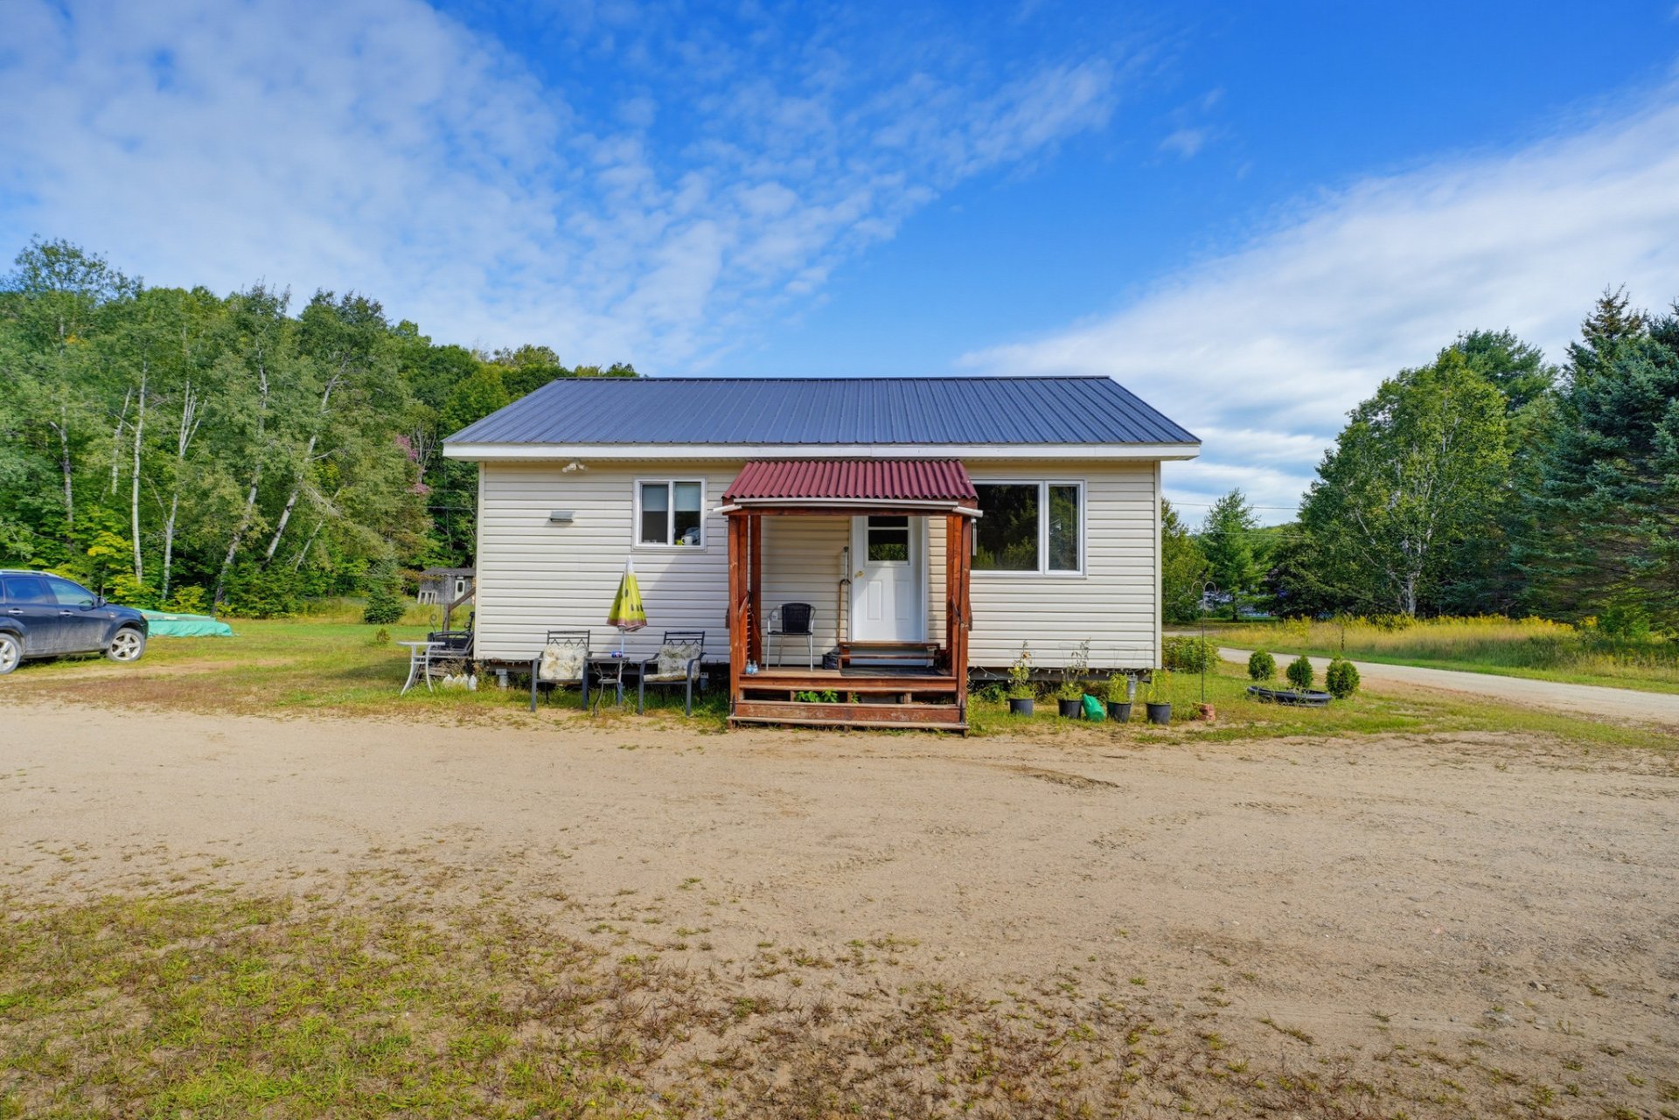
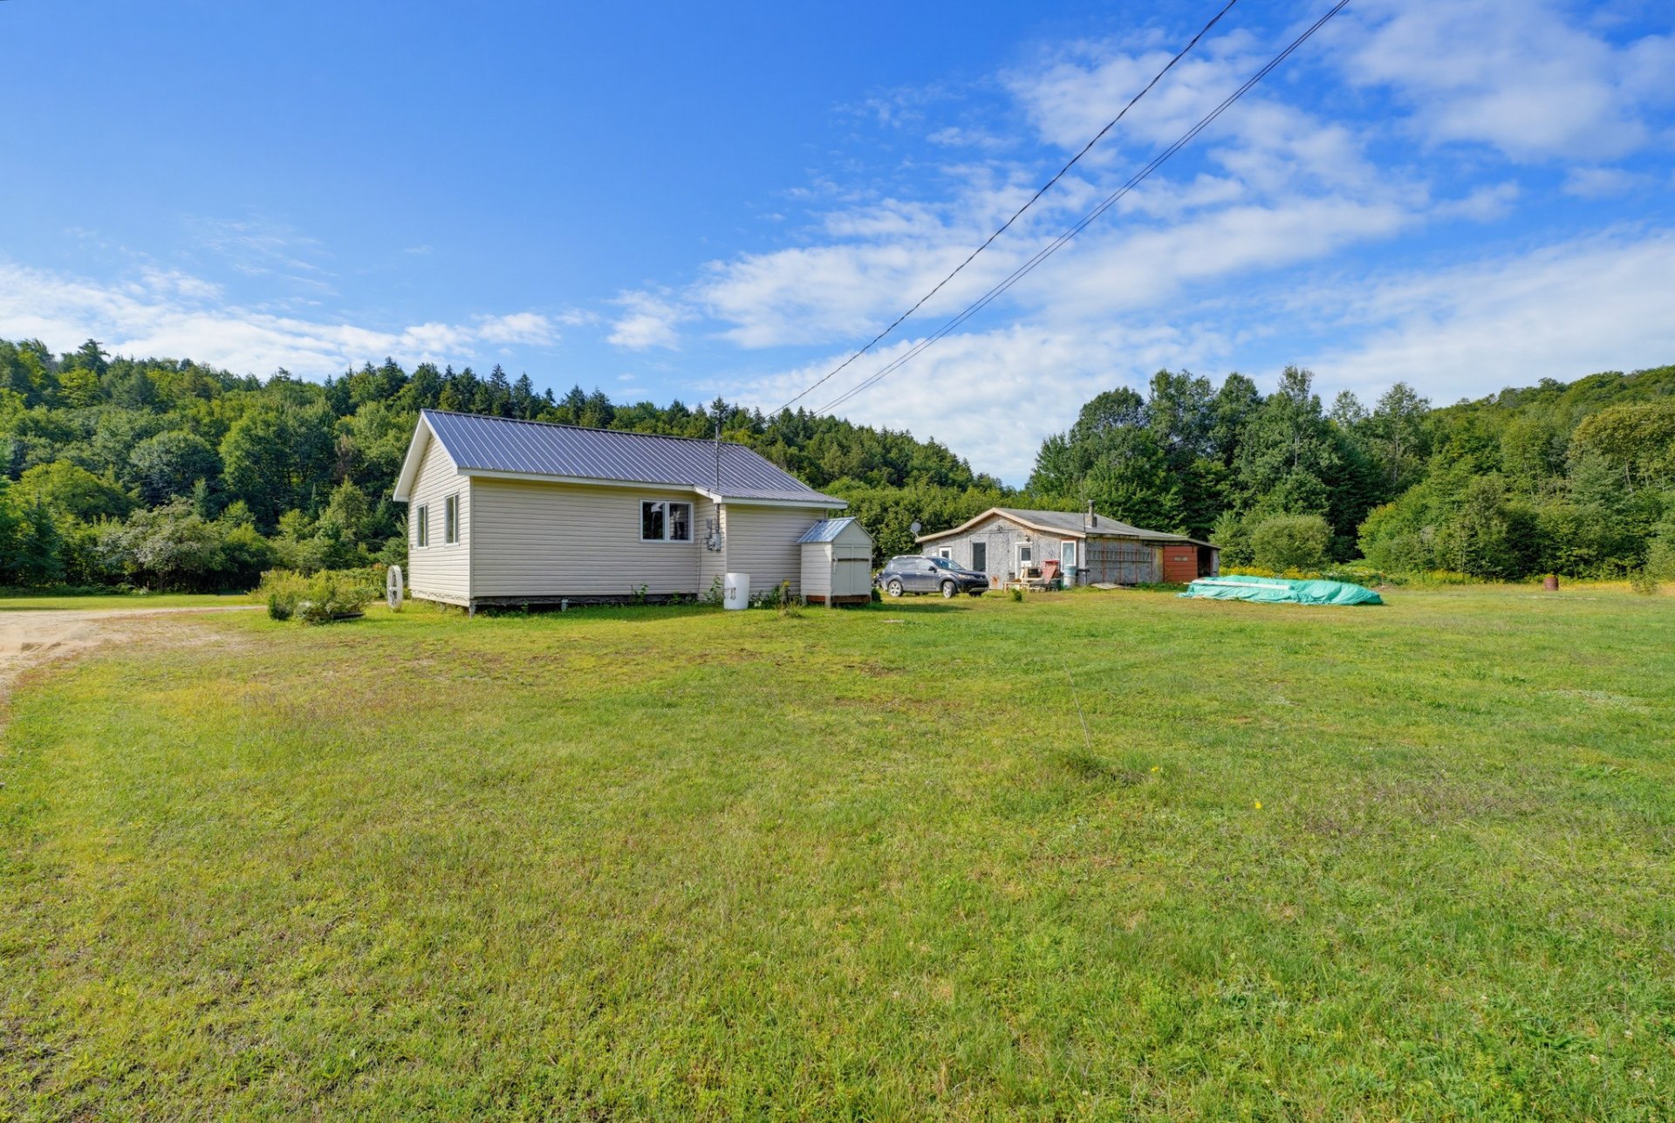
Bungalow
Bedrooms
1
Living area
672 Square Feet
Bathrooms
1
MLS® 18303590
Details
Room dimension
| Room | Floor | Dimensions | Floor covering |
|---|---|---|---|
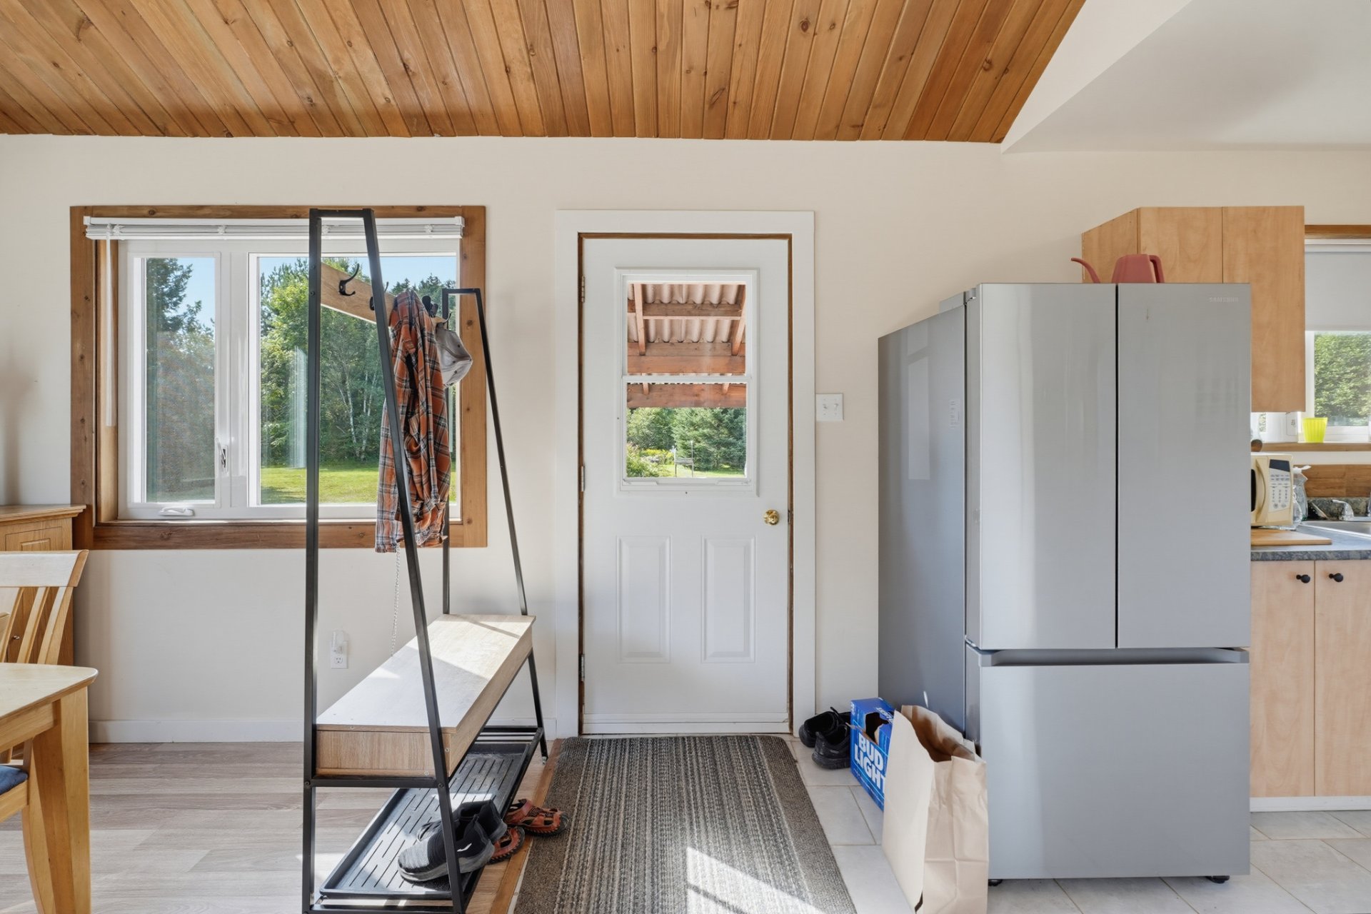
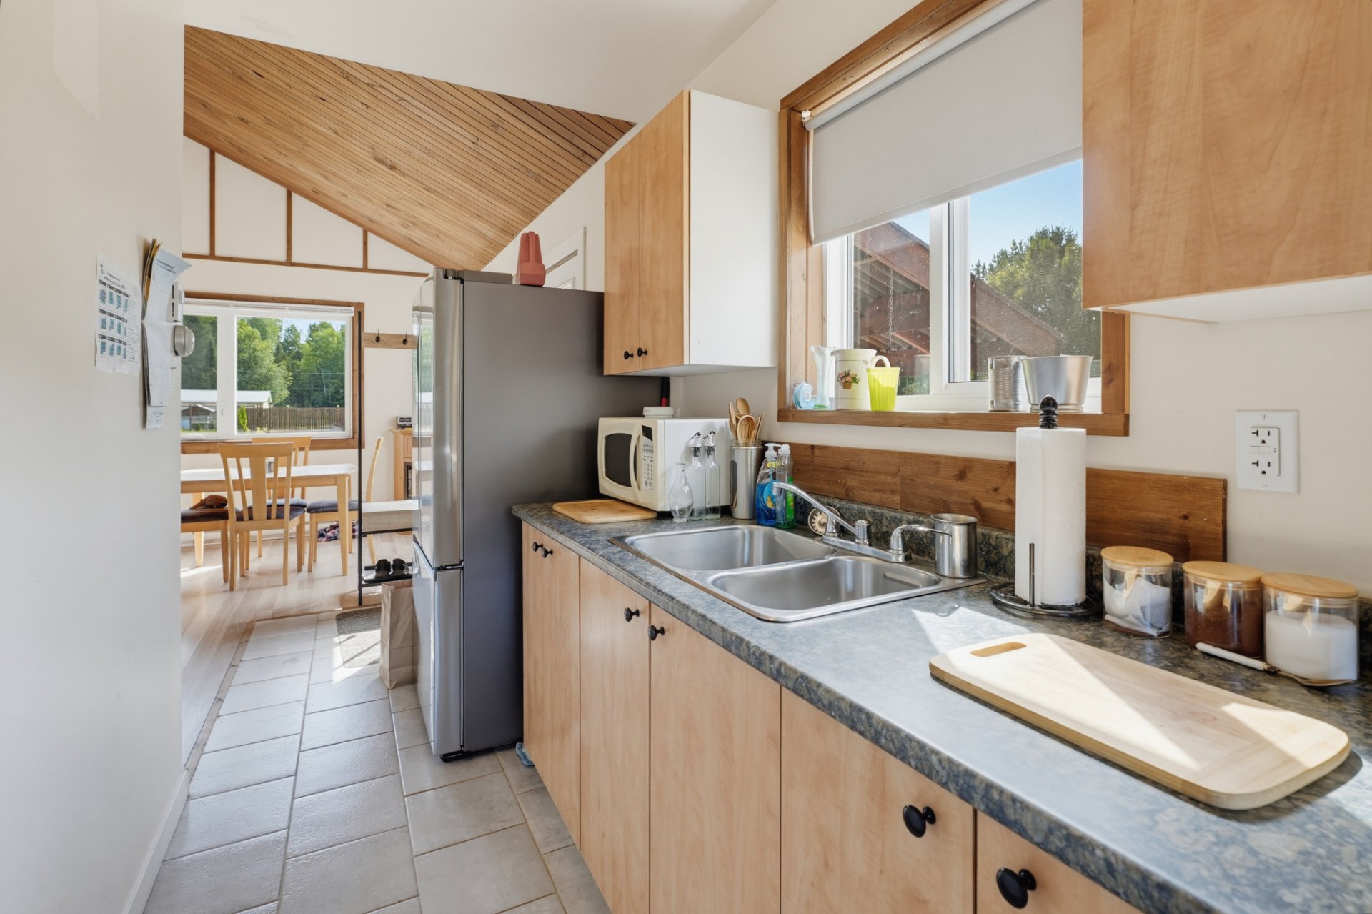
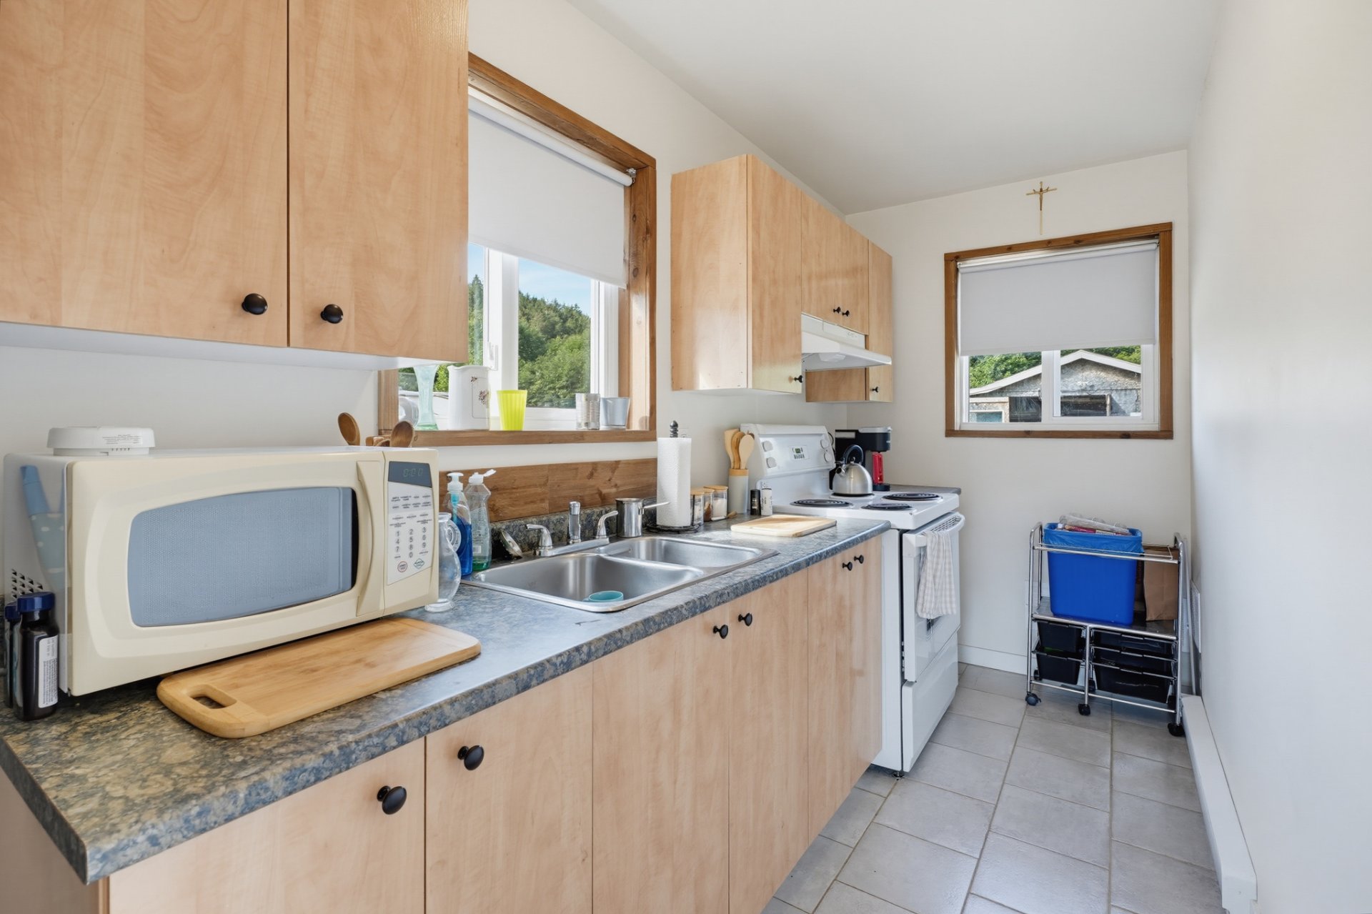
| Kitchen | 1st level/Ground floor | 12.2 X 6.6 ft / 3.71 X 1.98 m | Ceramic |
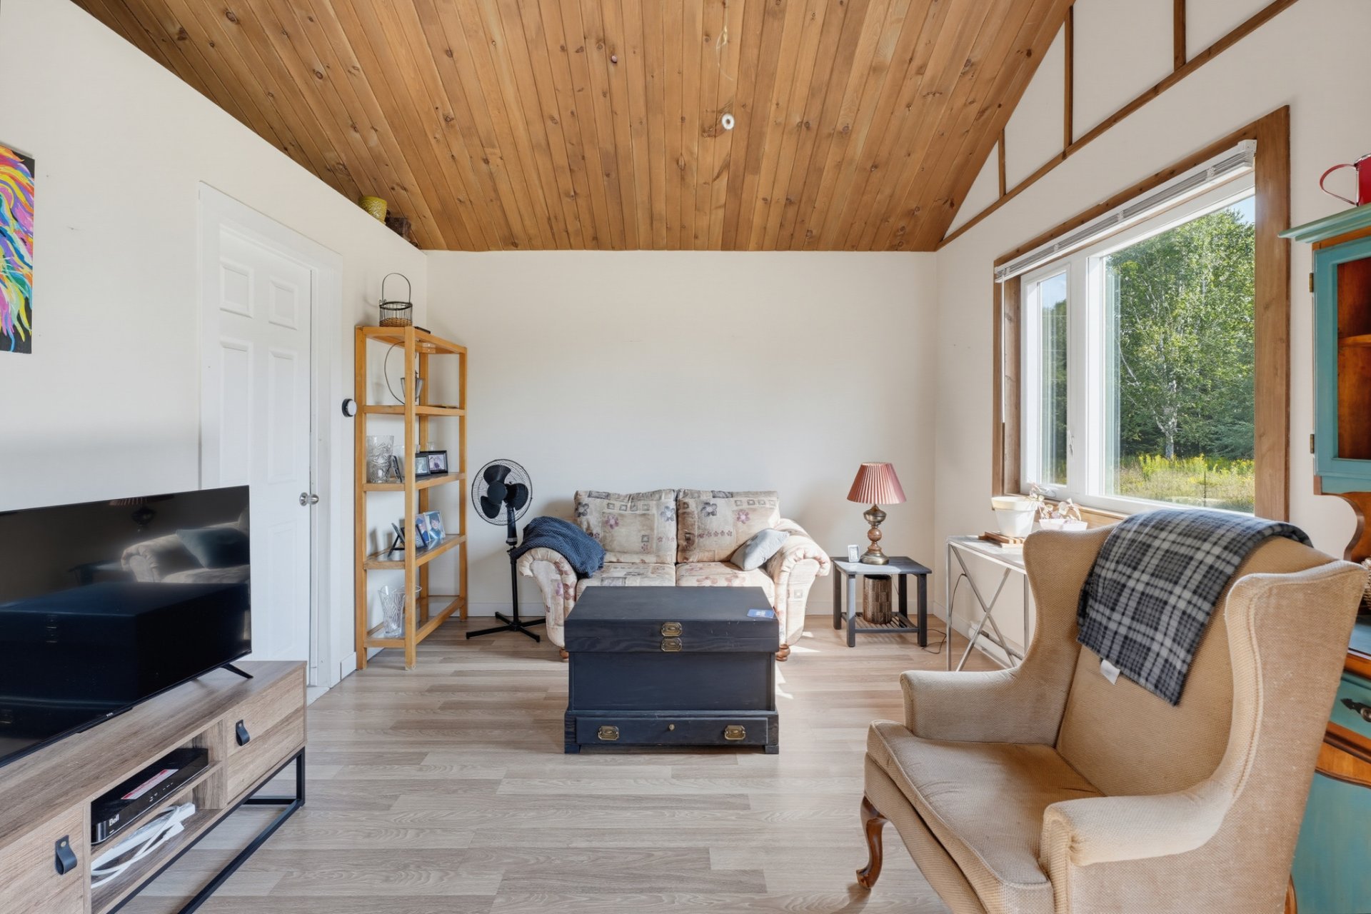
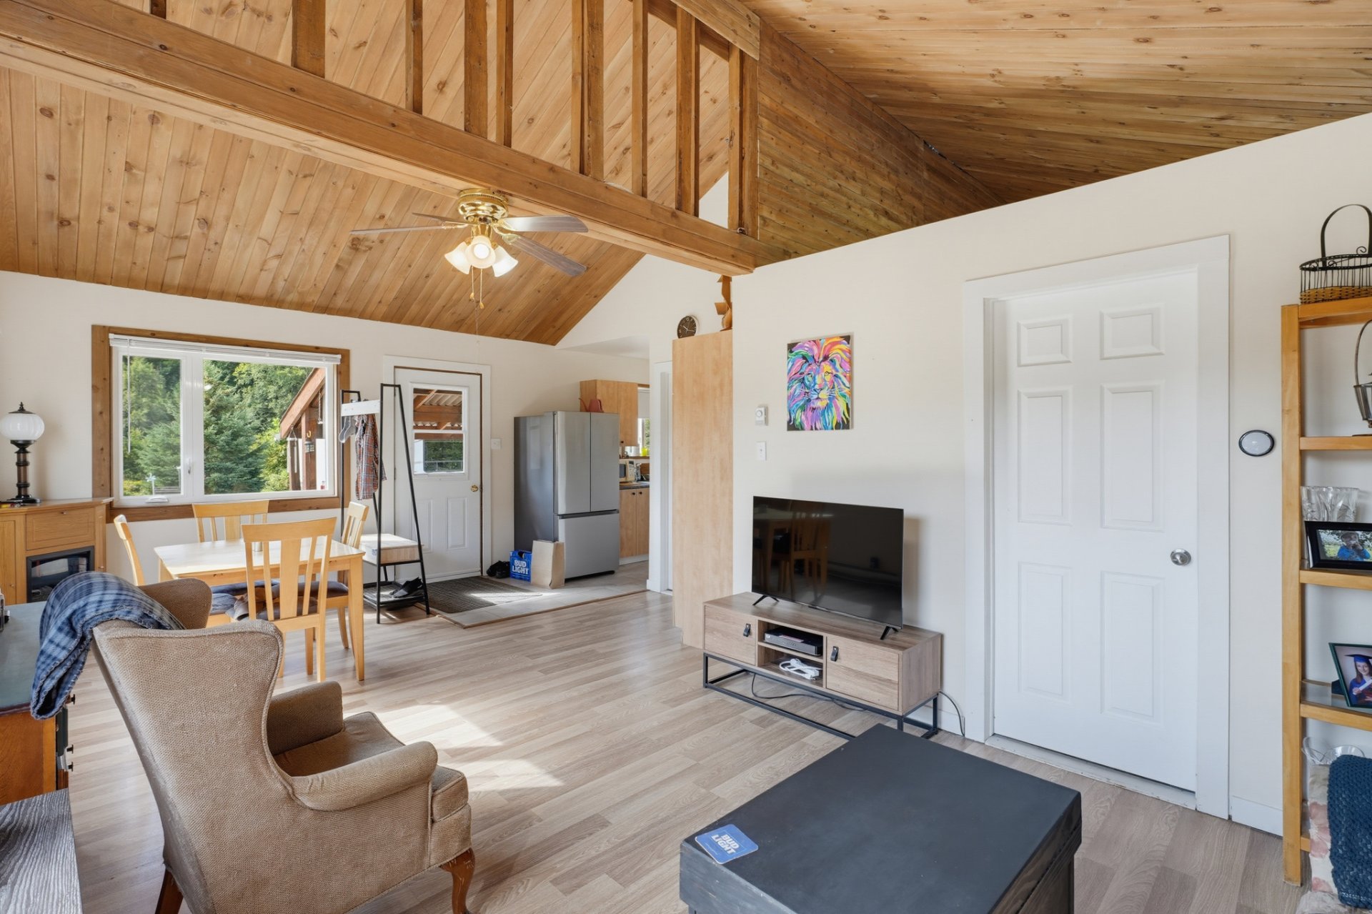
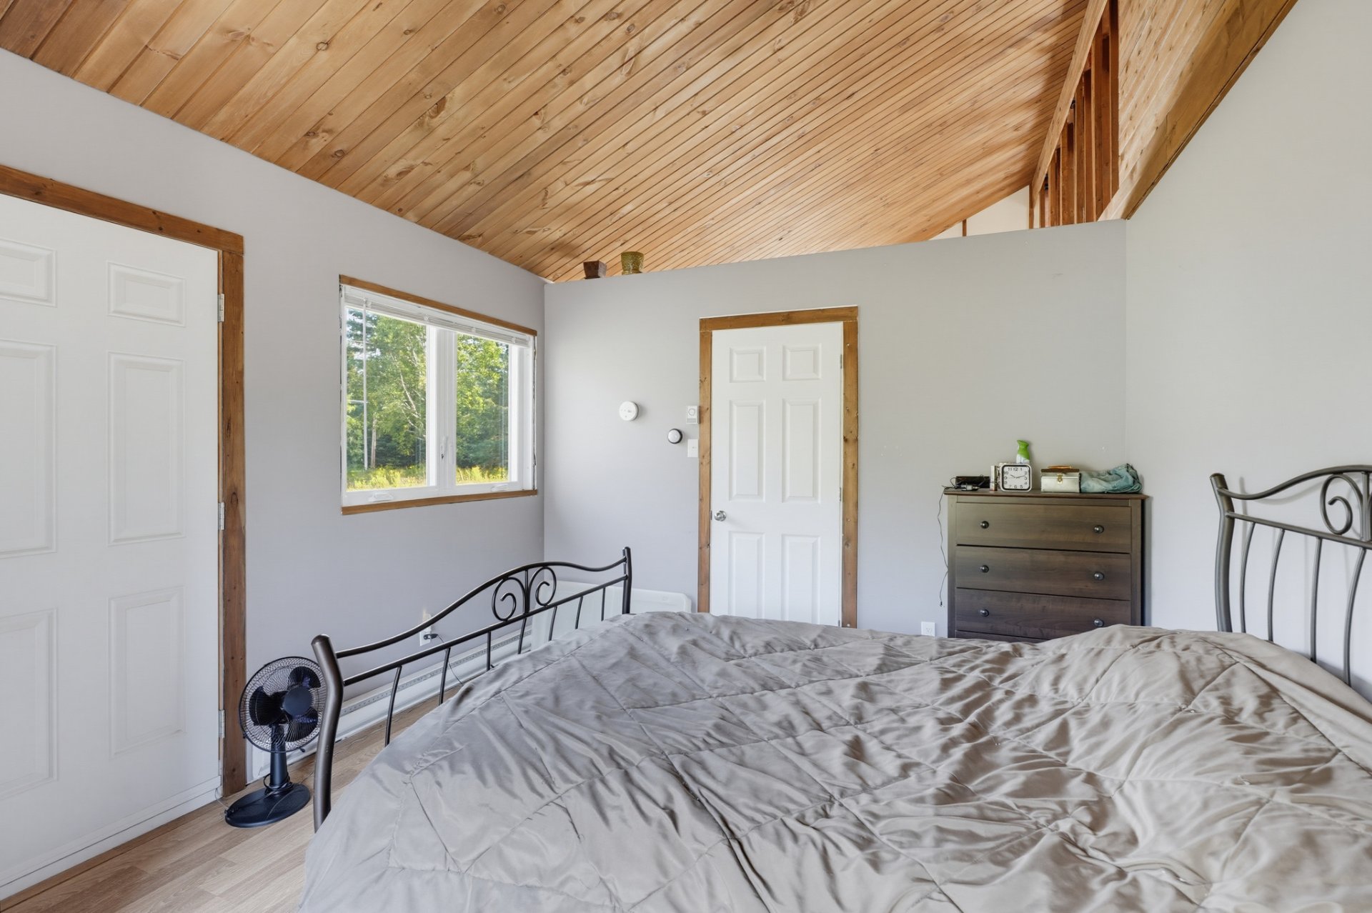
| Living room | 1st level/Ground floor | 12 X 14.9 ft / 3.66 X 4.50 m | Laminate floor |
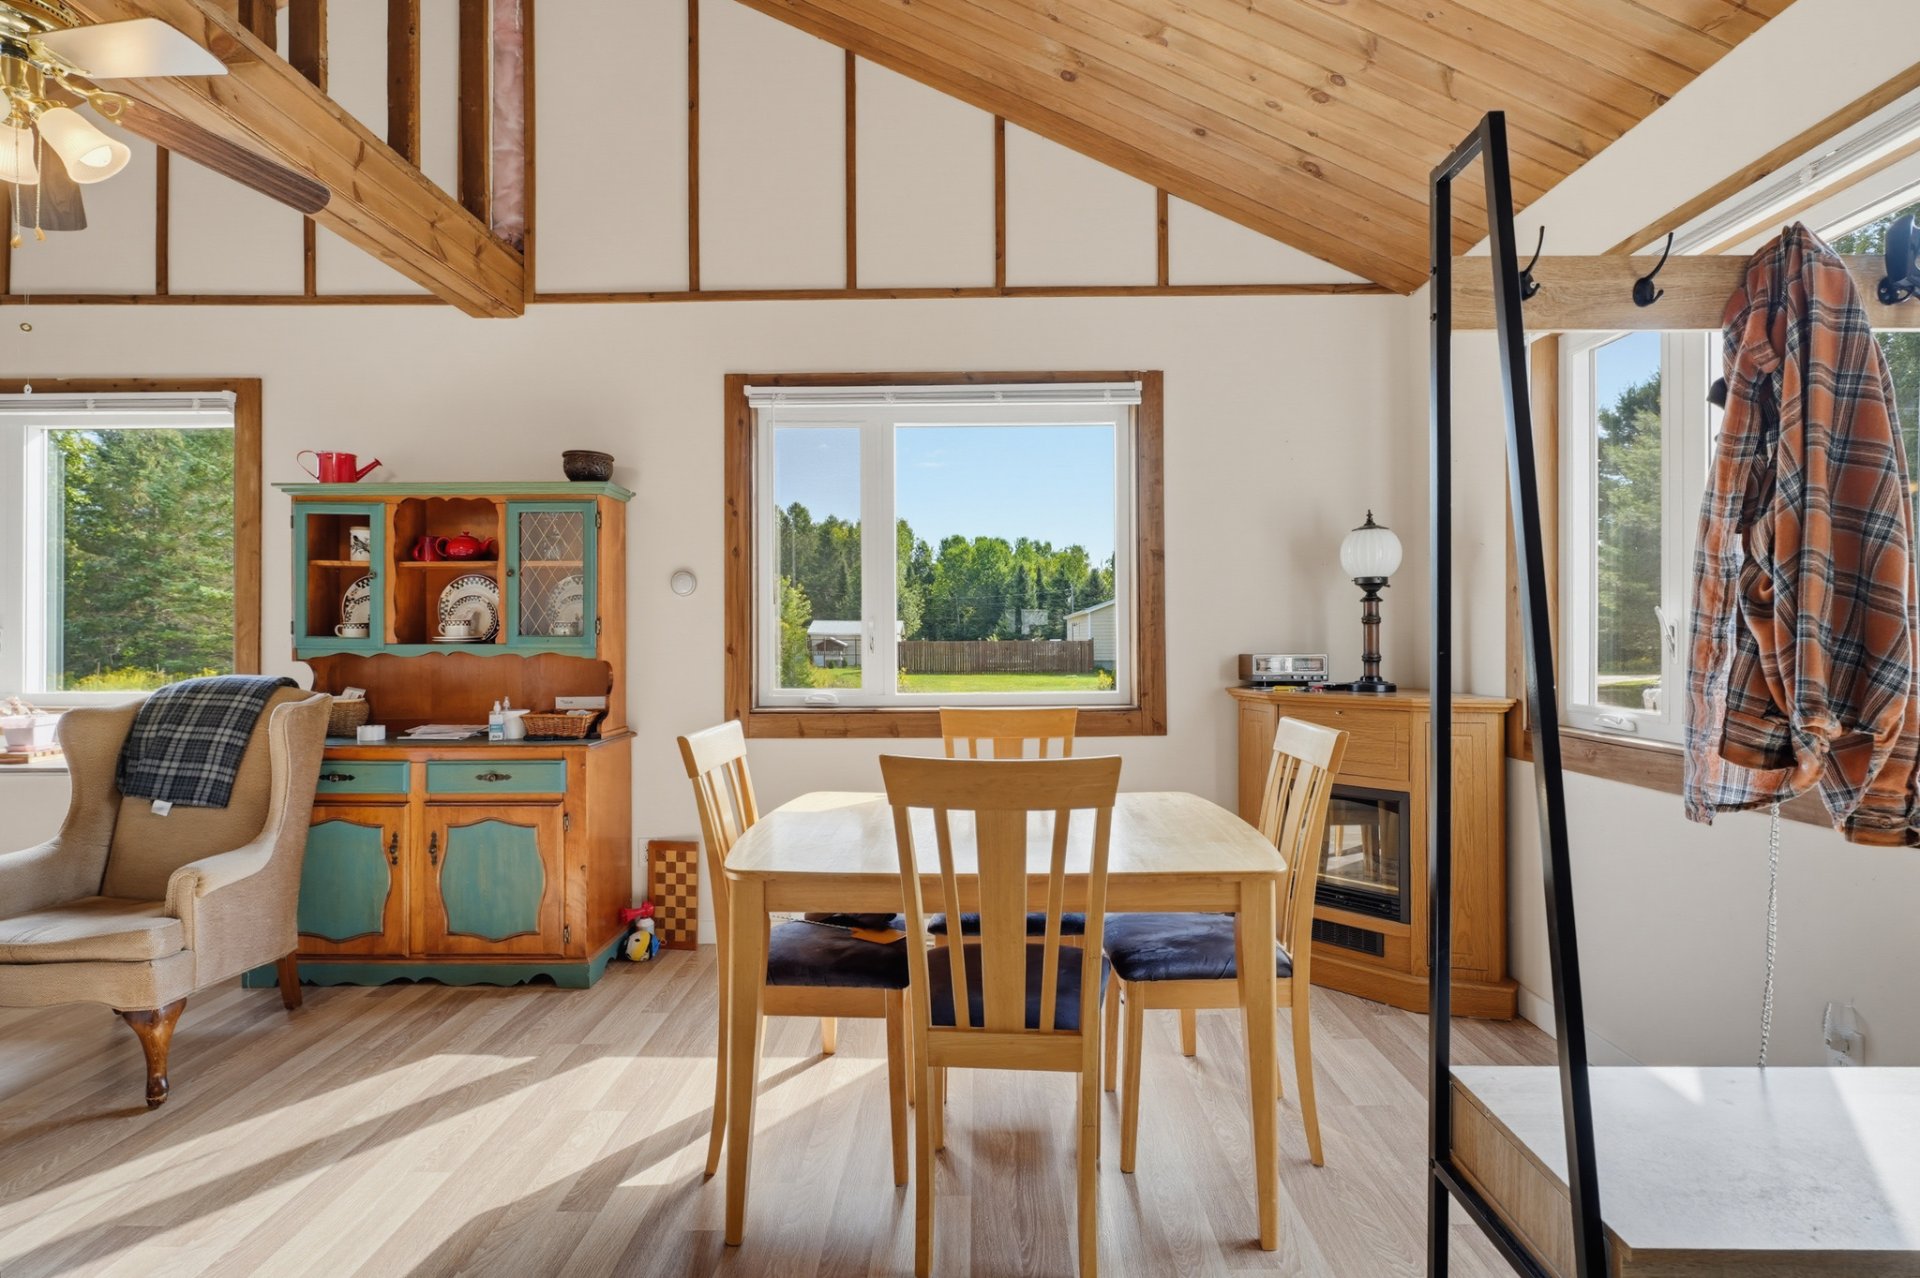
| Dining room | 1st level/Ground floor | 12 X 14.9 ft / 3.66 X 4.50 m | Laminate floor |
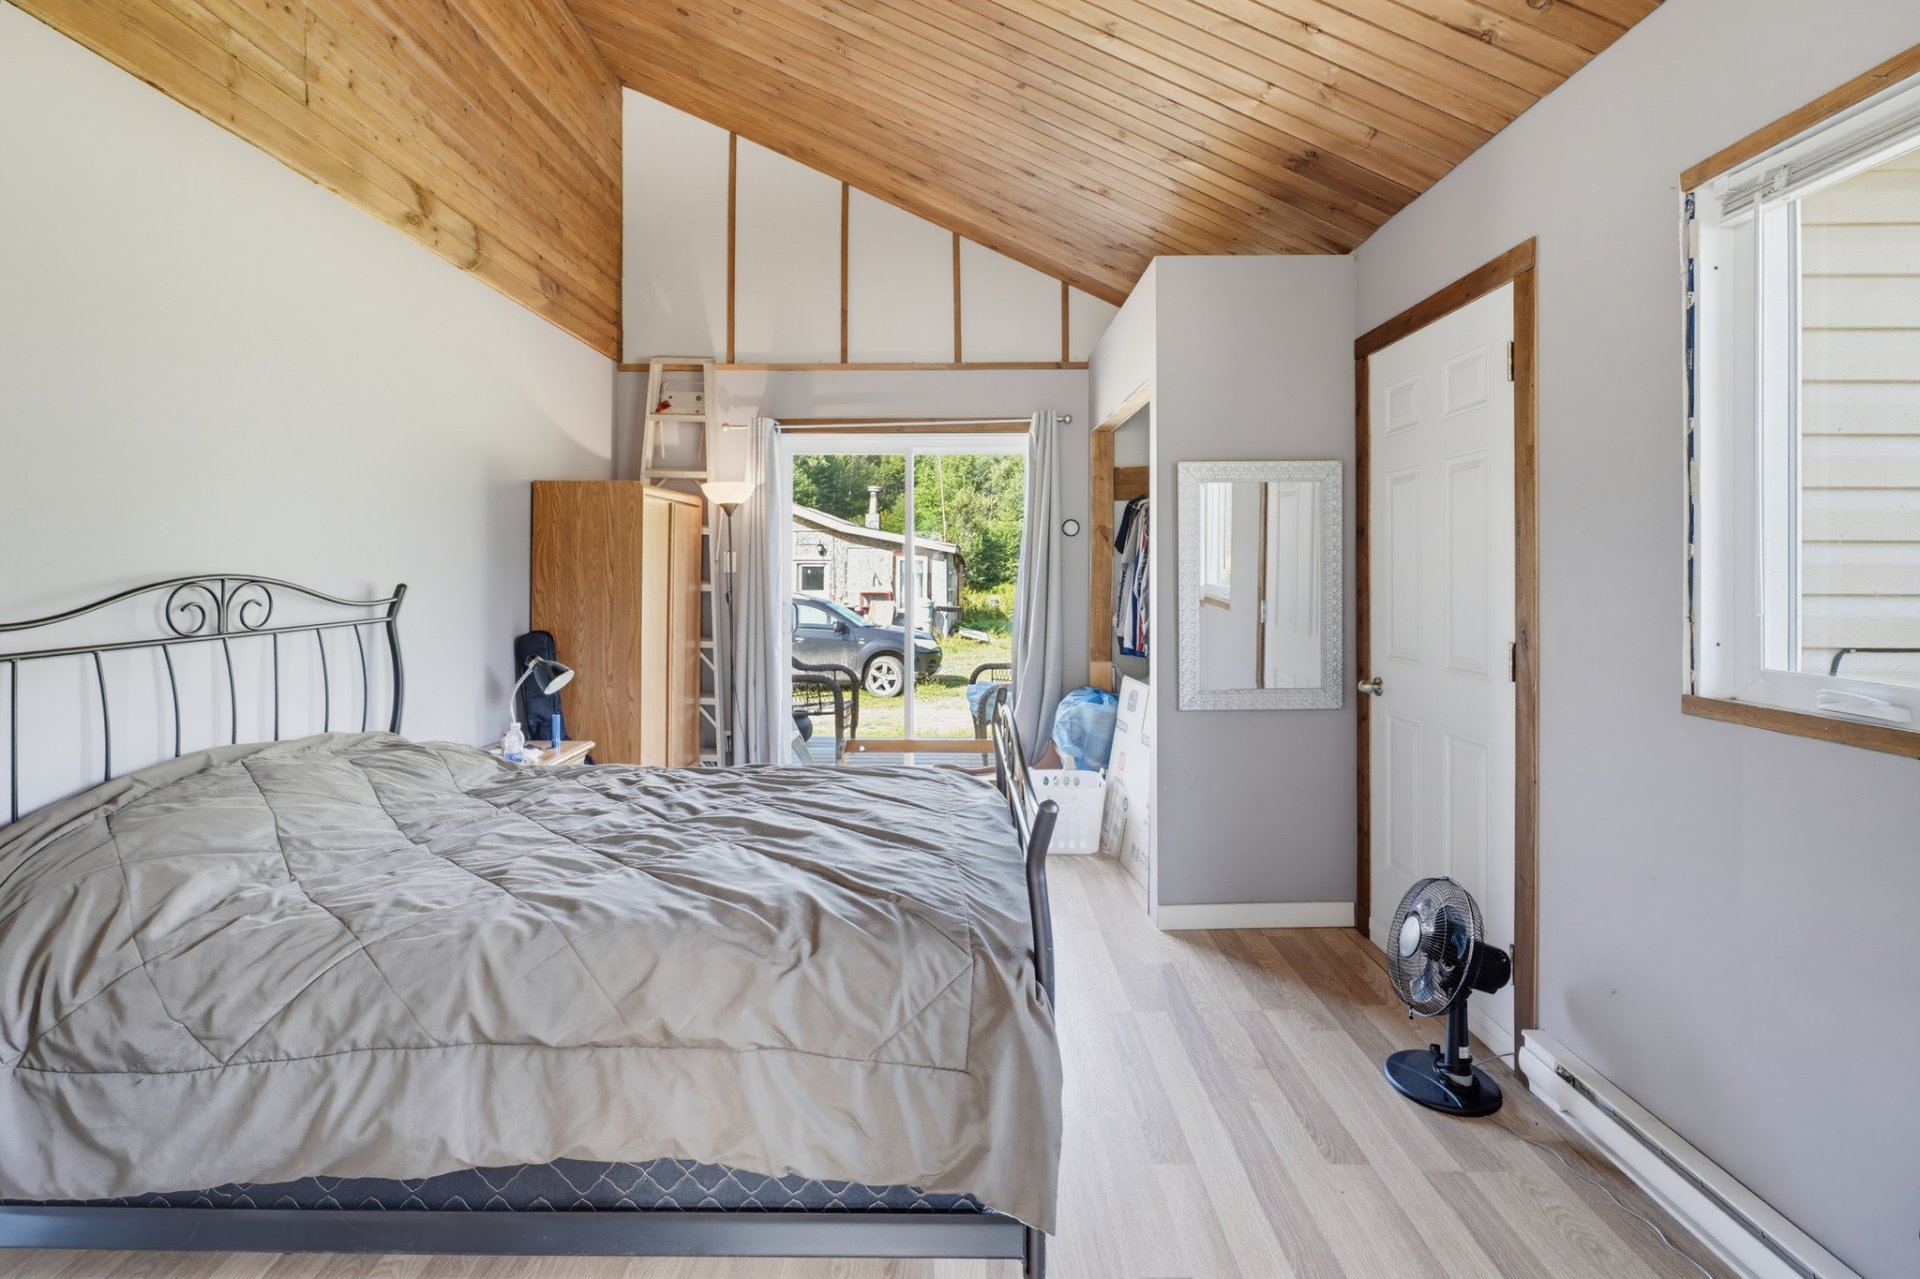
| Bedroom | 1st level/Ground floor | 12.2 X 9.6 ft / 3.71 X 2.90 m | Laminate floor |
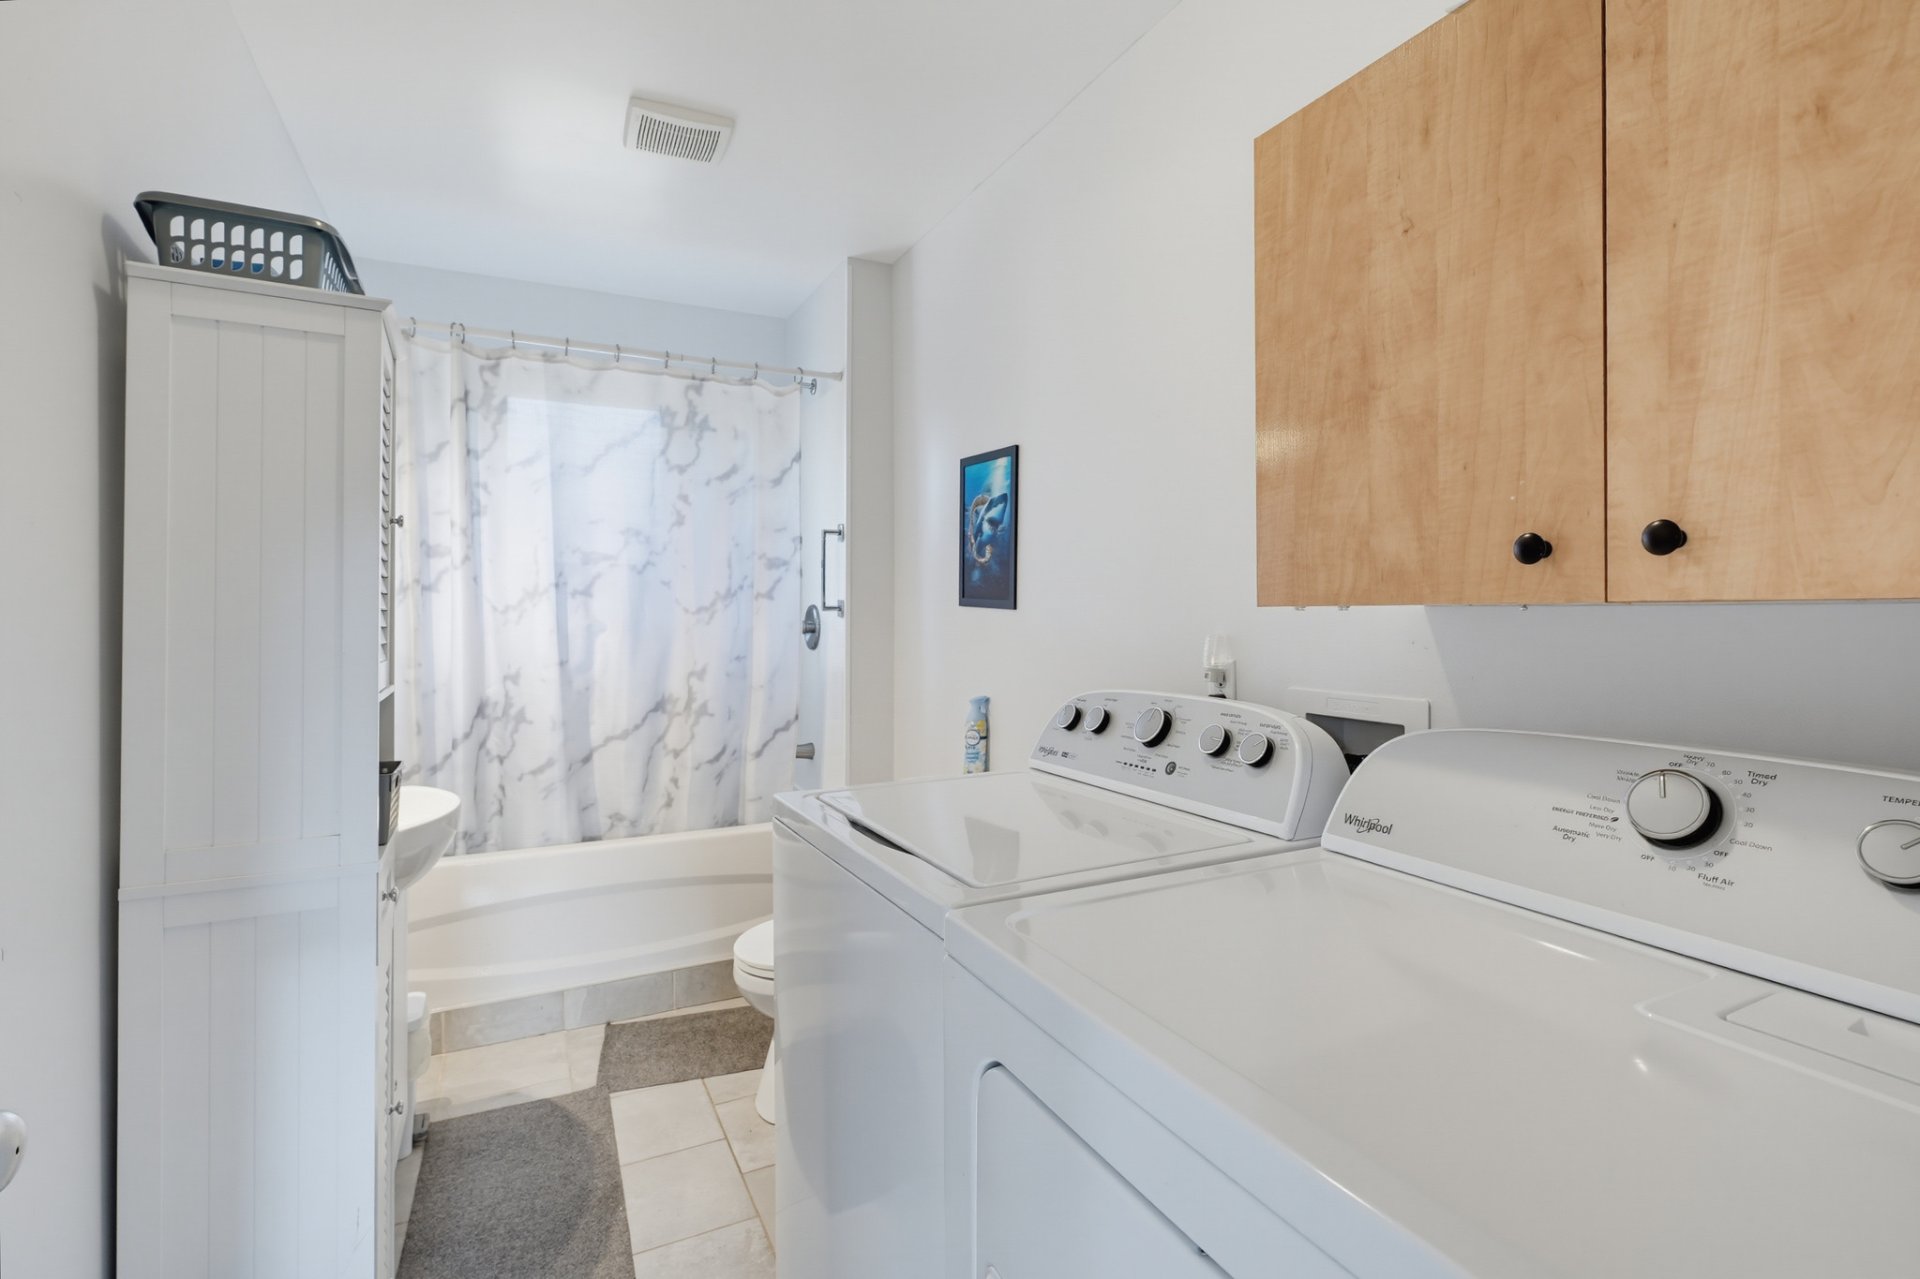
| Bathroom | 1st level/Ground floor | 6.5 X 12 ft / 1.96 X 3.66 m | Ceramic |
Taxes and expenses
| Municipal | $1,800 |
| School | $153 |
Building and interior of the property
| Bedrooms | 1 |
| Bathrooms | 1 |
| Number of rooms | 5 |
| Number of rooms above ground | 1 |
| Living area | 672 Square Feet |
| Expected delay of occupancy | 30 days |
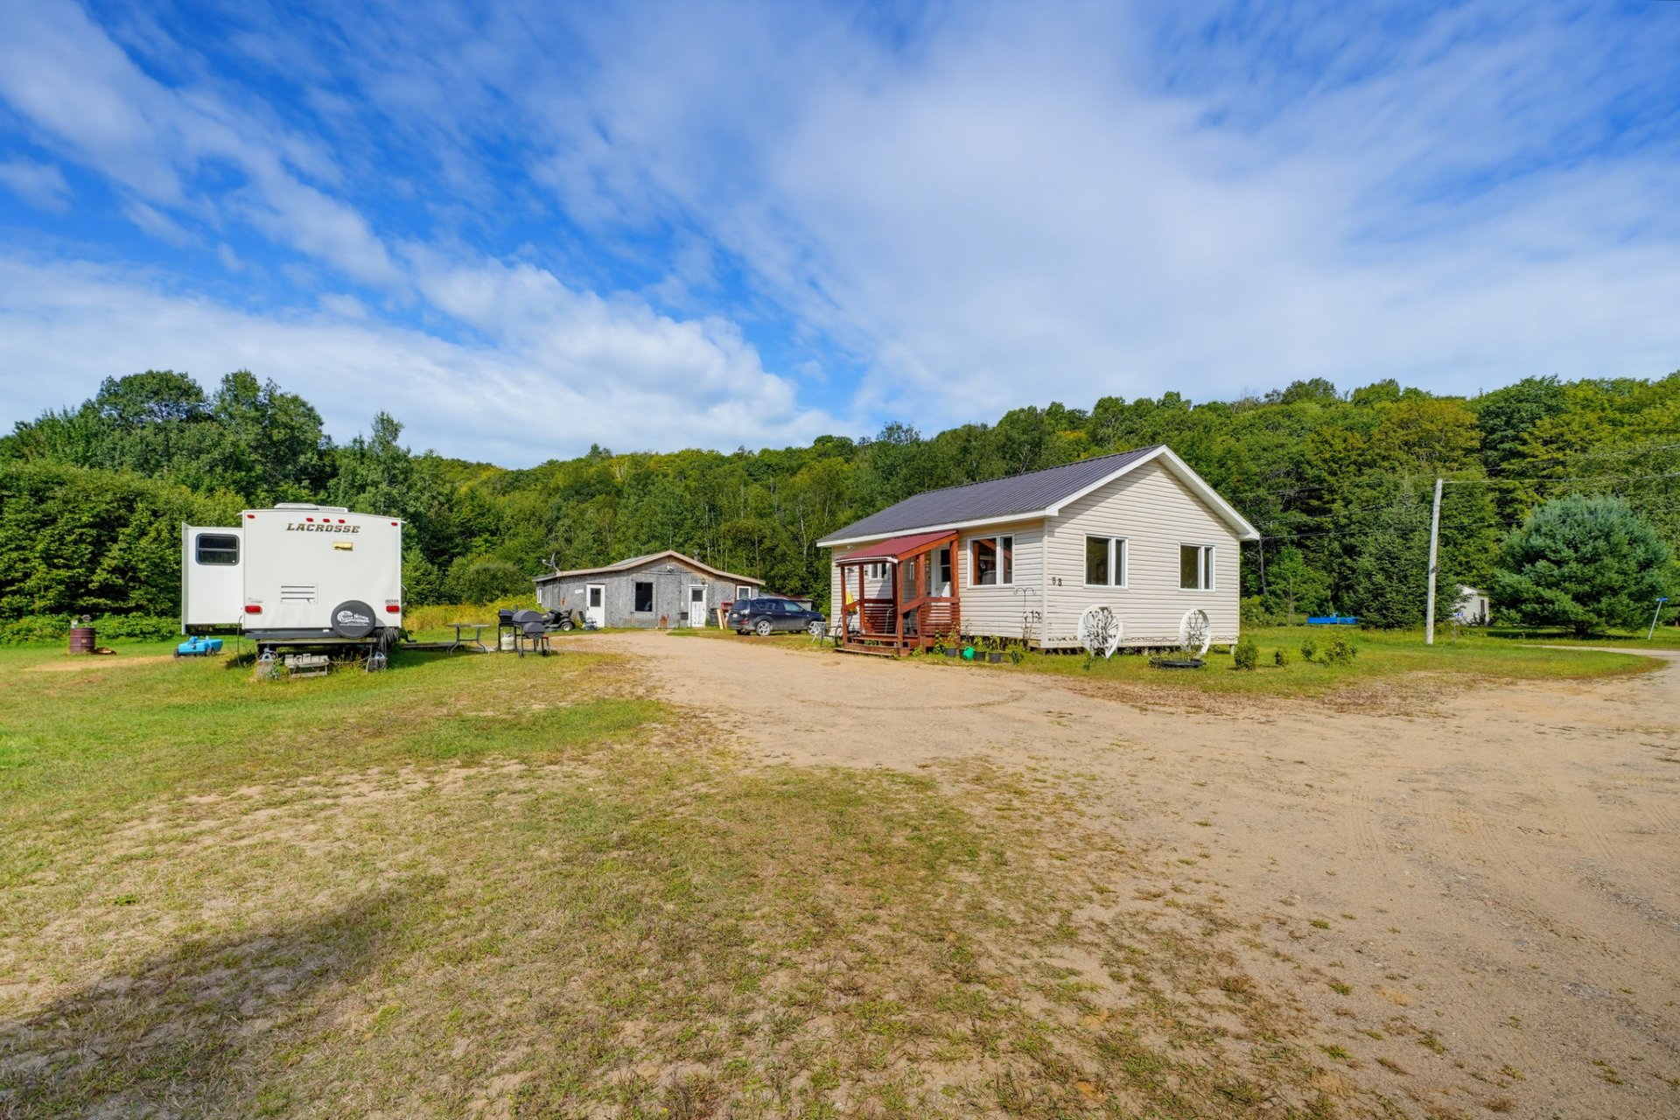
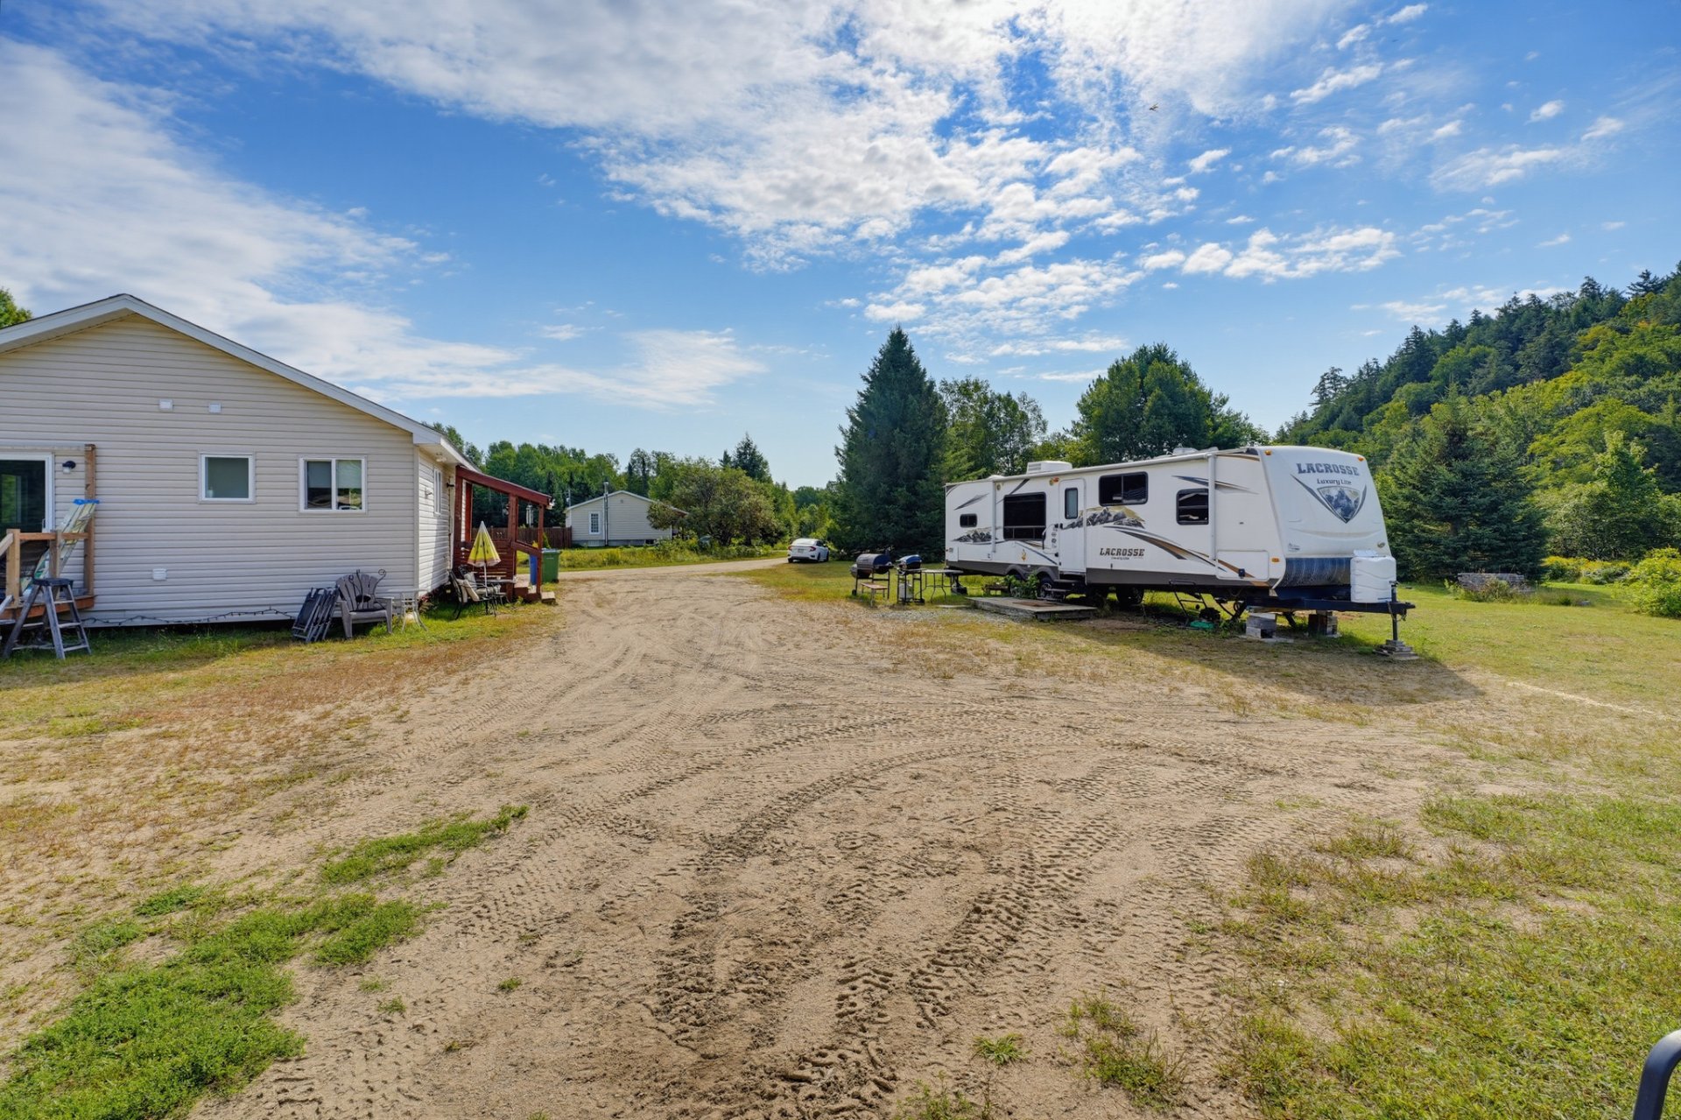
| Dimension of the front of the building | 28 feet |
| Dimension of the depth of building | 24 feet |
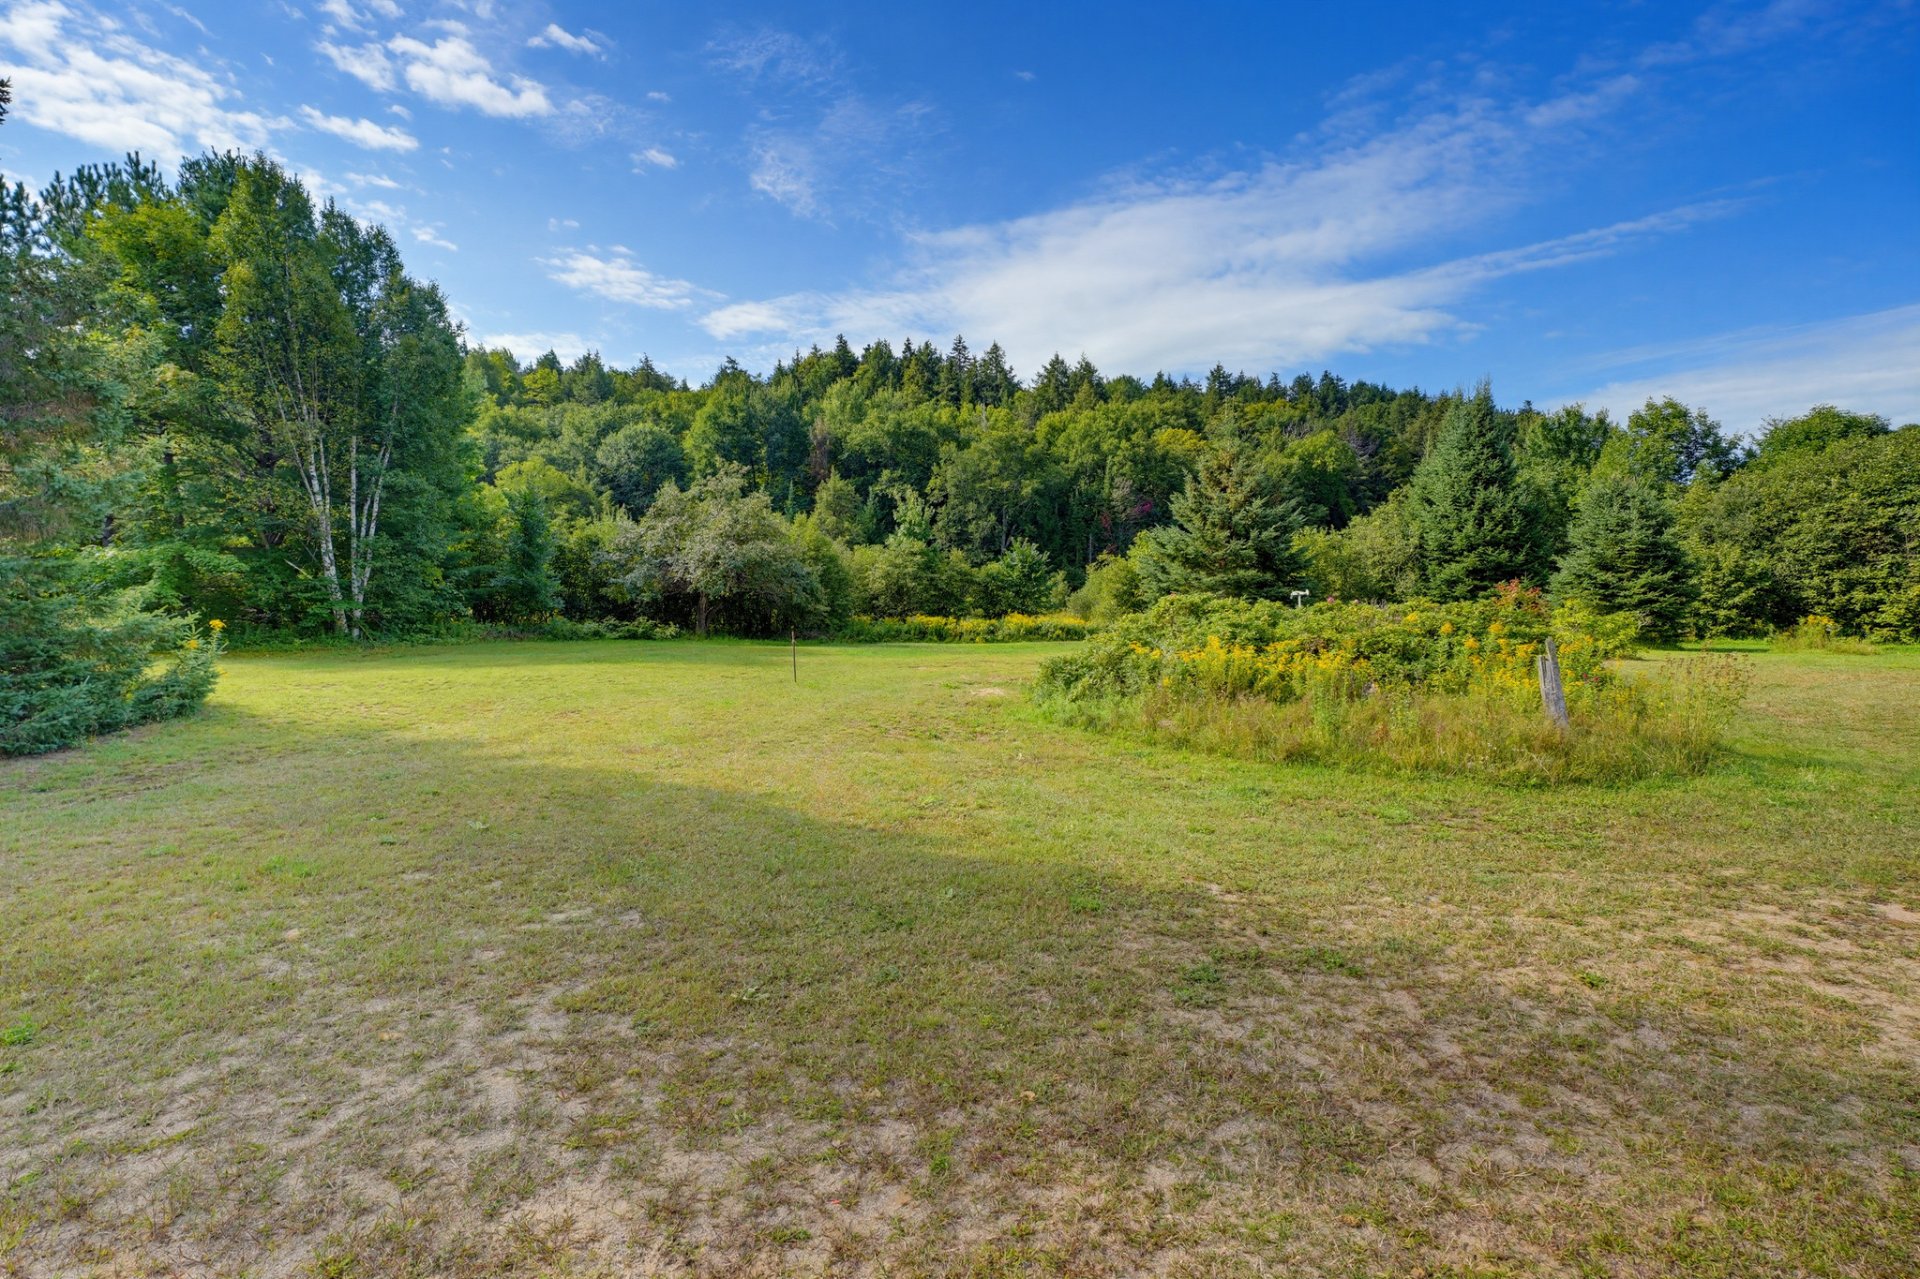
| Land area | 12020 square metre |
| Dimension of the front of the land | 107.9 metres |
| Dimension of the depth of the land | 82.91 metres |
| Year built | 2021 |
| Municipal assessment (land) | $18,000 |
| Municipal assessment (building) | $200,900 |
| Municipal assessment (total) | $218,900 |
| Assessment year | 2026 |
| Irregular land | Yes |
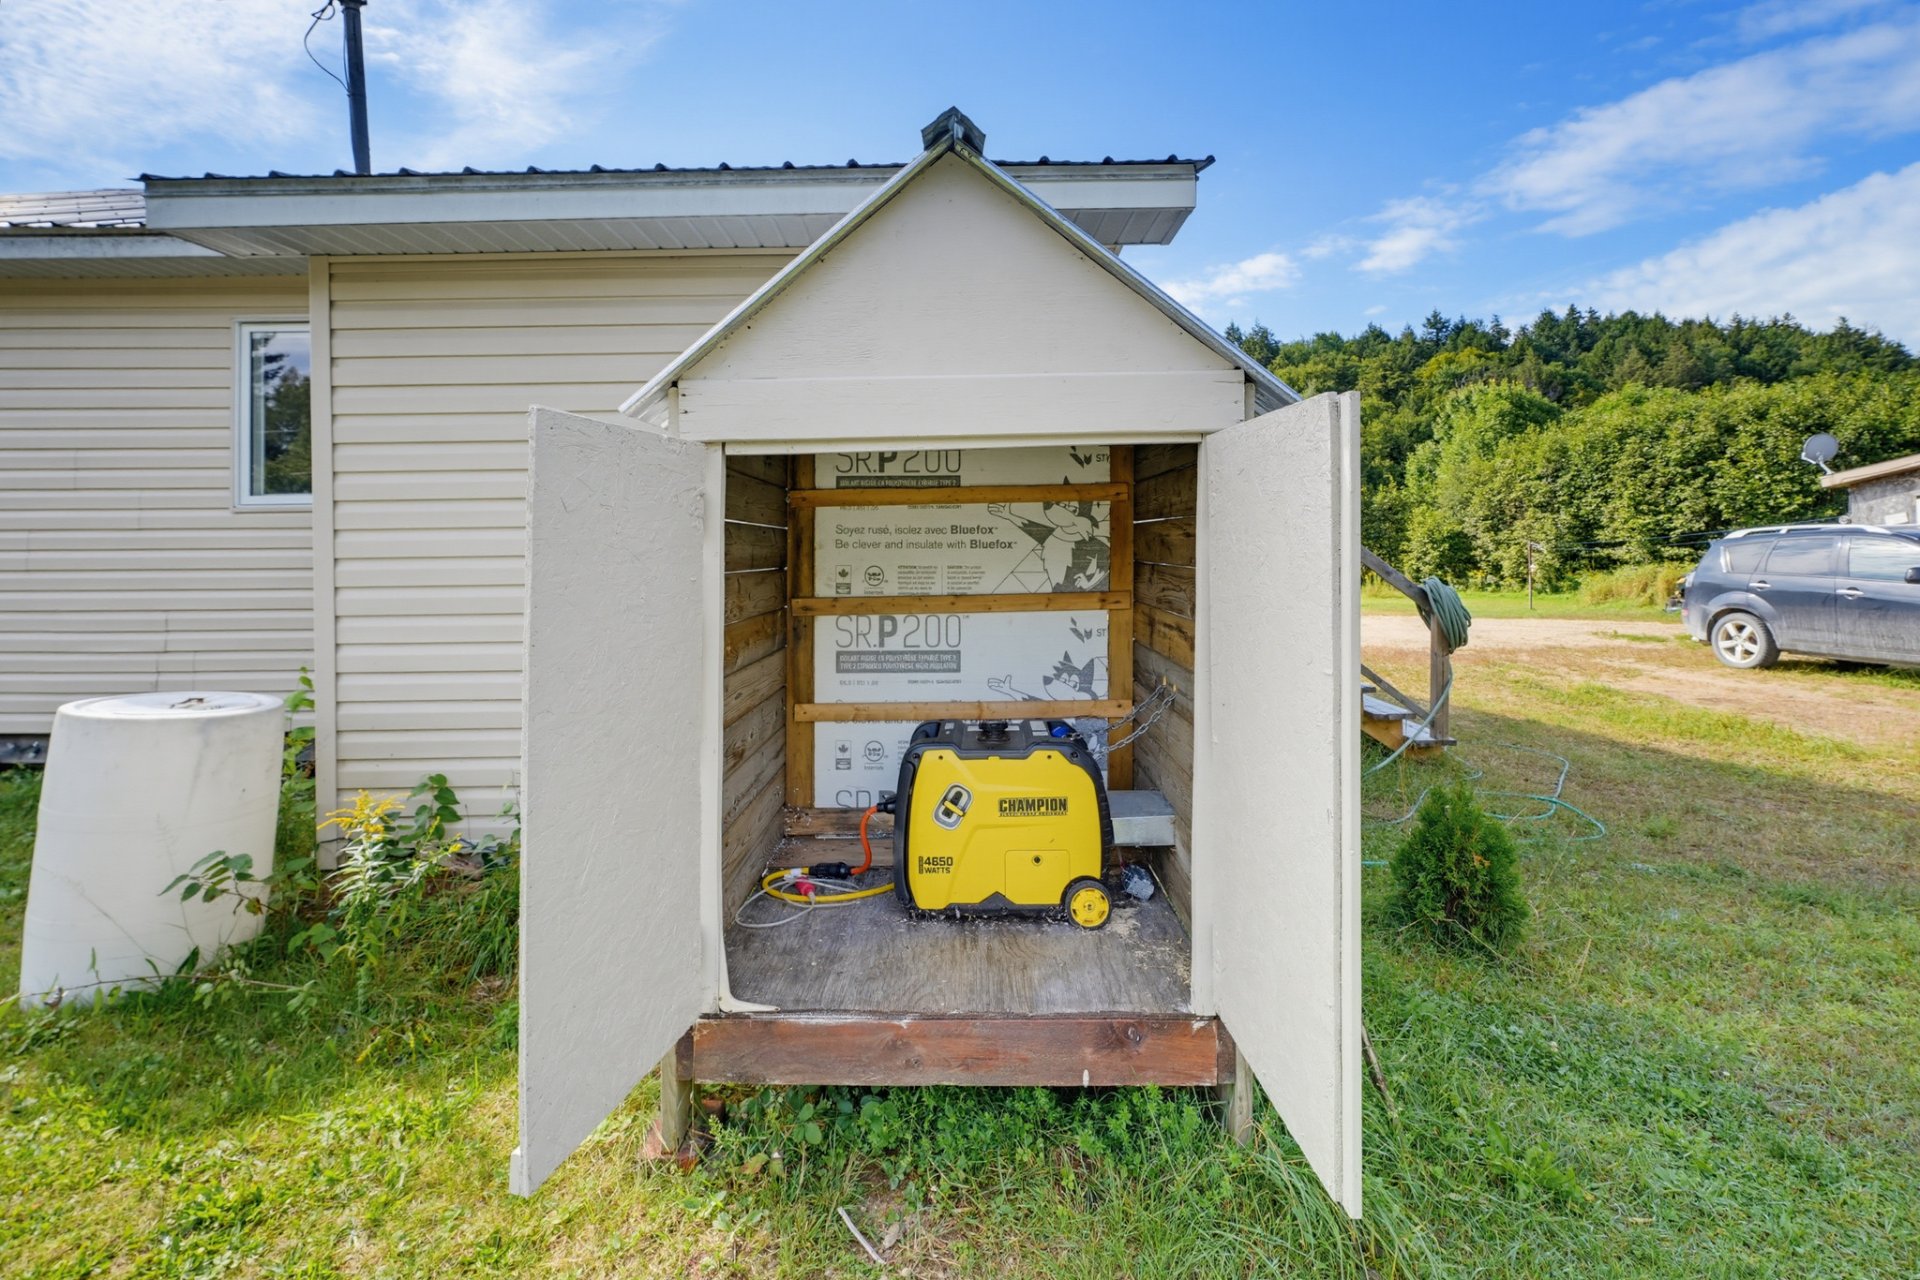
| Available services | Electricity Connected |
| Cupboard | Melamine |
| Distinctive features | Cul-de-sac, Detached, Other, Wooded |
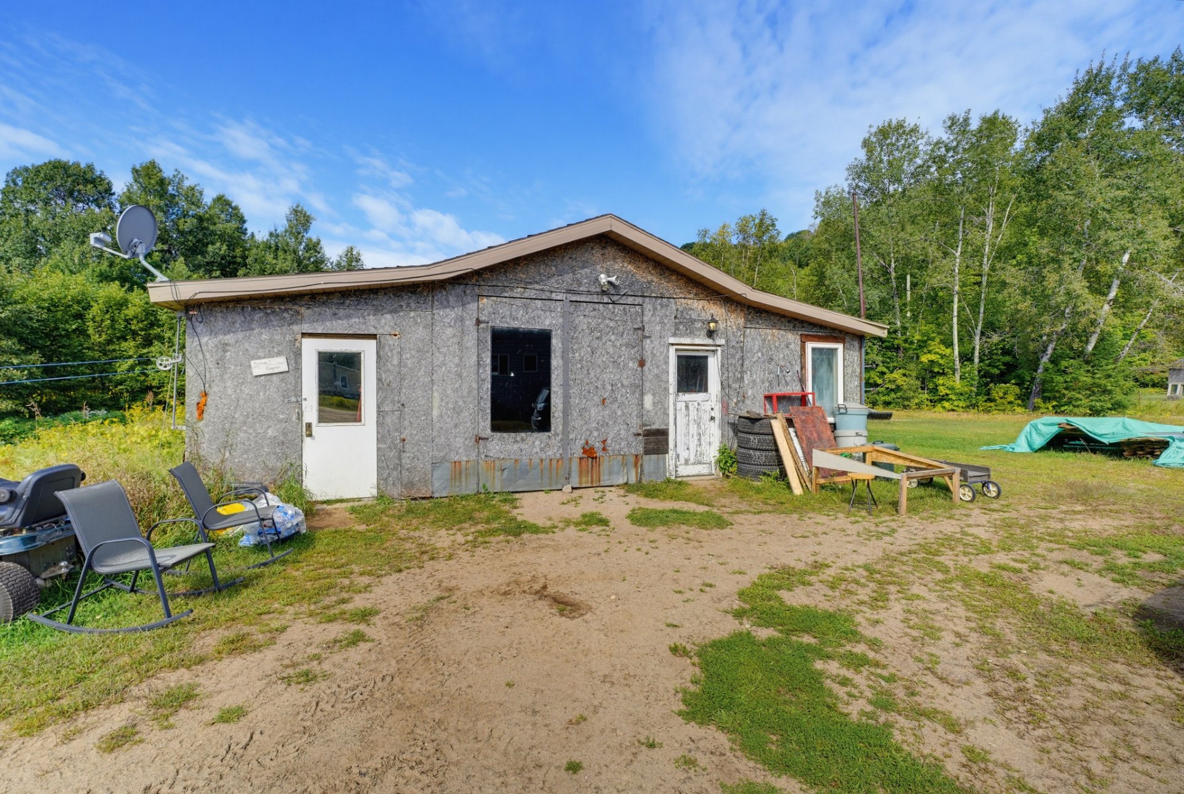
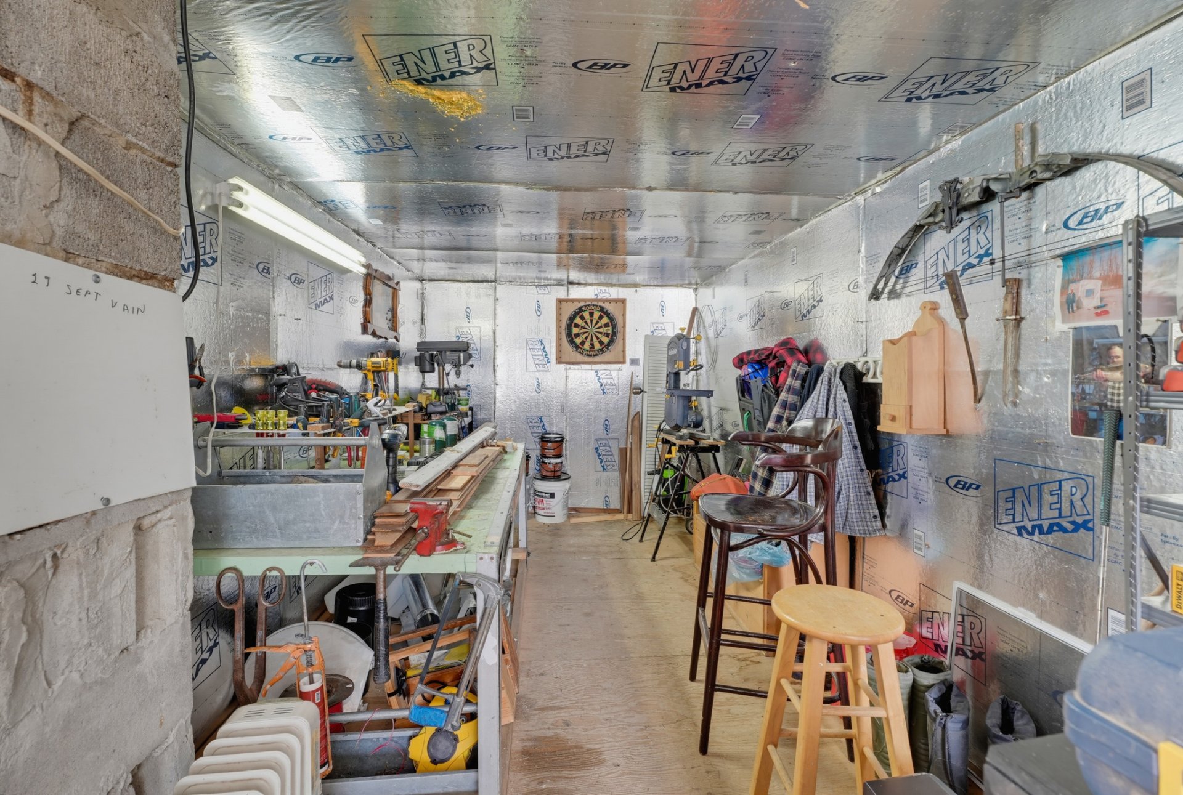
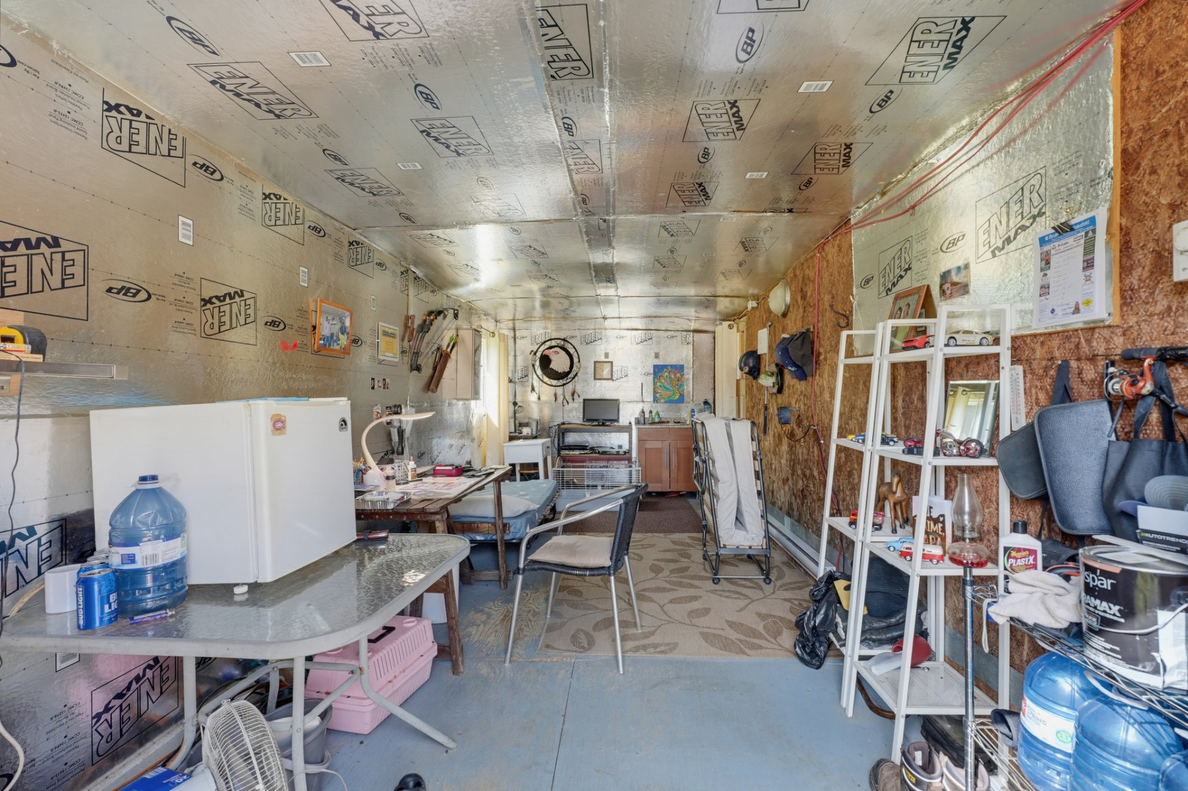
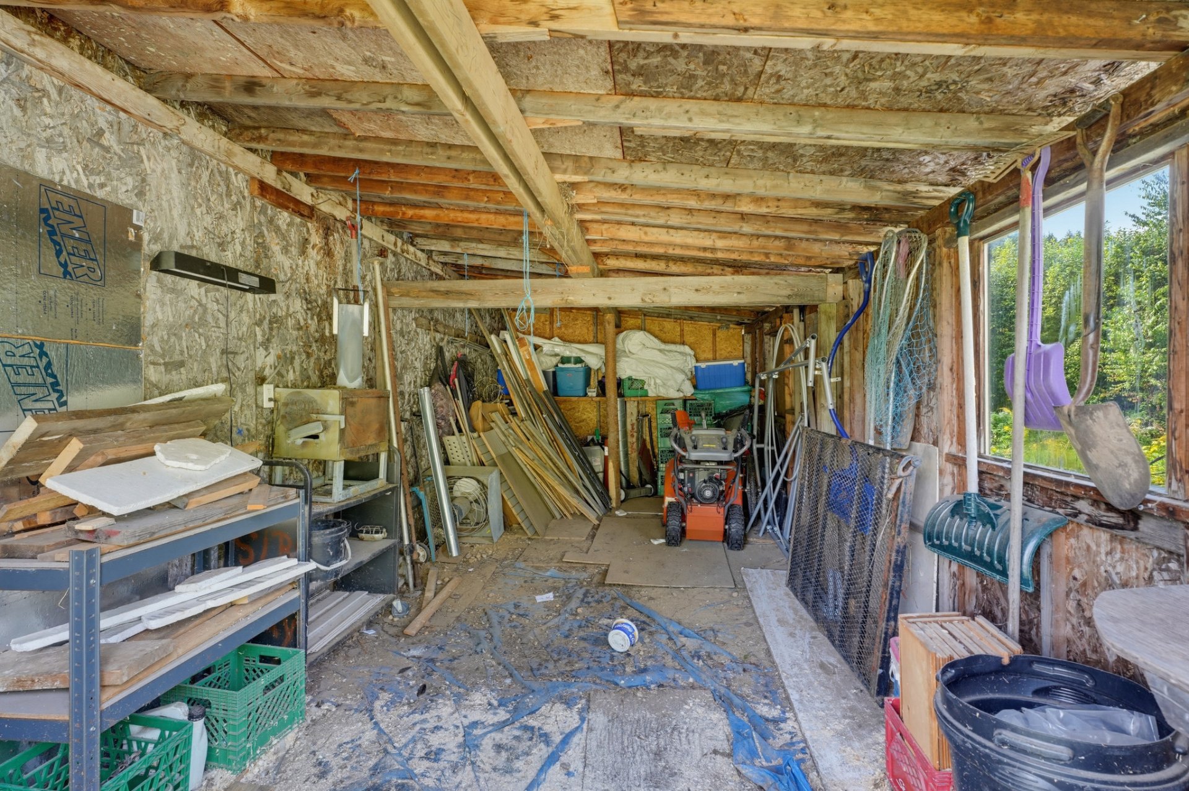
| Garage | Detached, Heated |
| Heating energy | Electricity |
| Heating system | Electric baseboard units |
| Laundry | Bathroom |
| Parking | Detached, Garage |
| Roofing | Sheet metal |
| Sewage system | Disposal field, Septic tank |
| Siding | Vinyl |
| Topography | Flat |
| Water supply | Artesian well, Well |
| Window type | Casement |
| Windows | PVC |