$874,900
124 Ch. des Pruches
L'Ange-Gardien
L'Ange-Gardien
Type
Bungalow
Bedrooms
3
Living area
2143 Square Feet
Bathrooms
1
MLS® 18370491


Property description
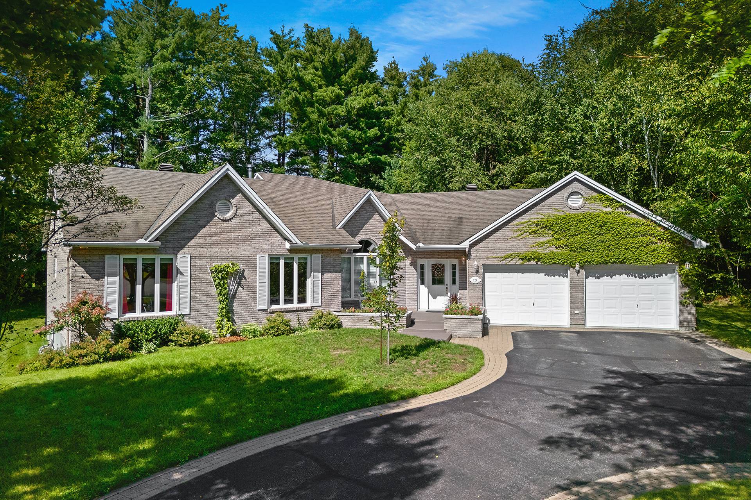
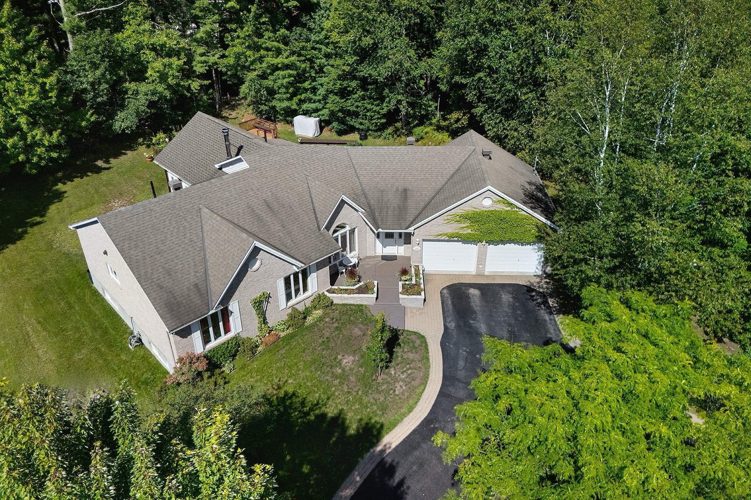
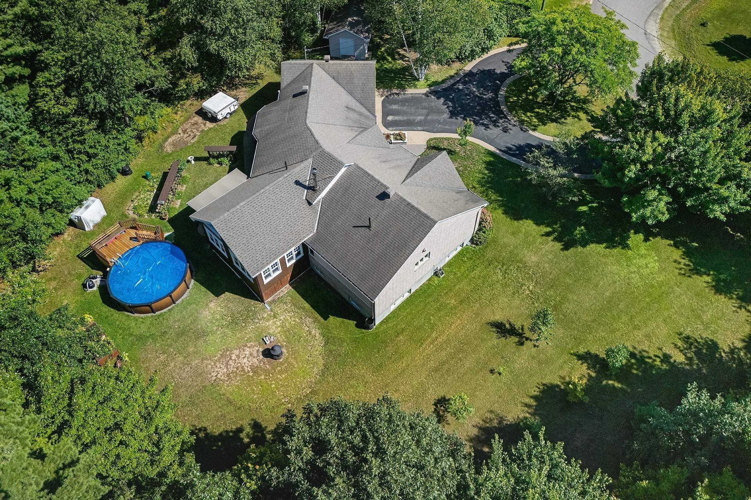
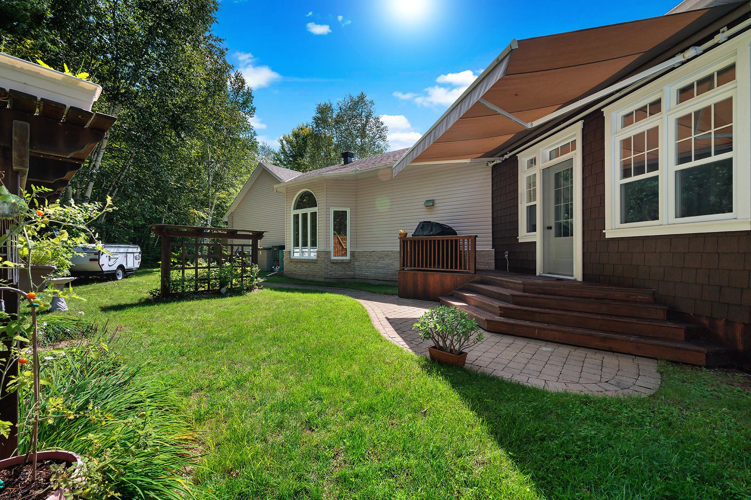
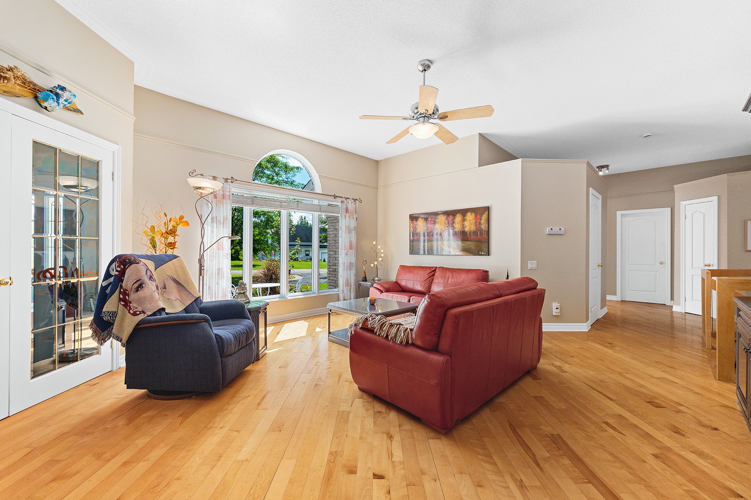
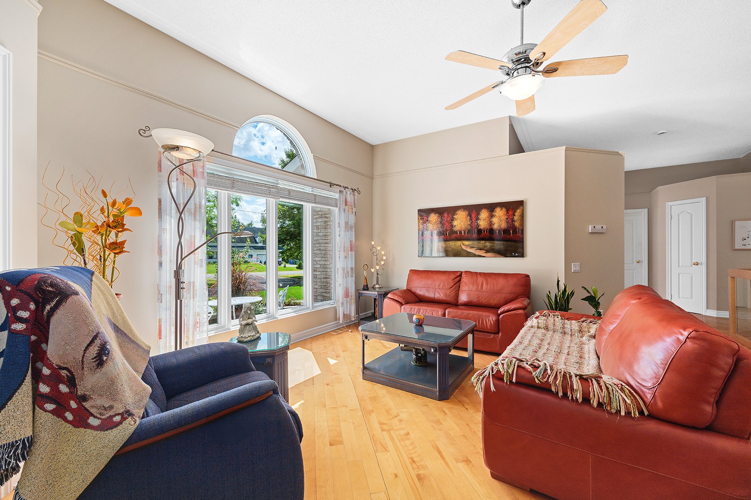
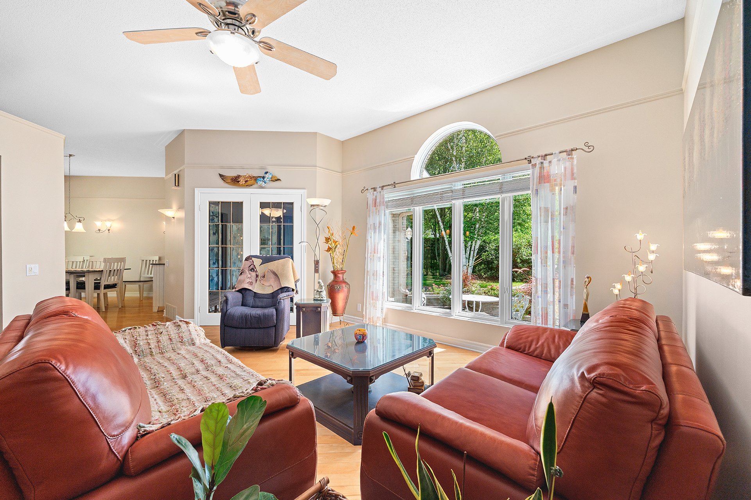
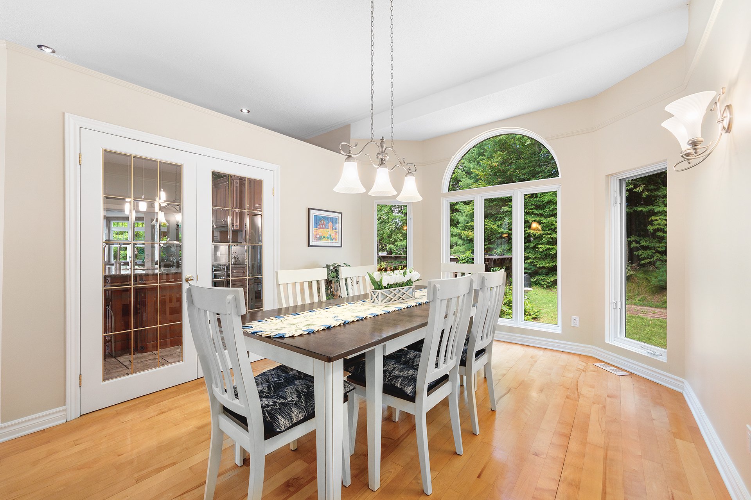
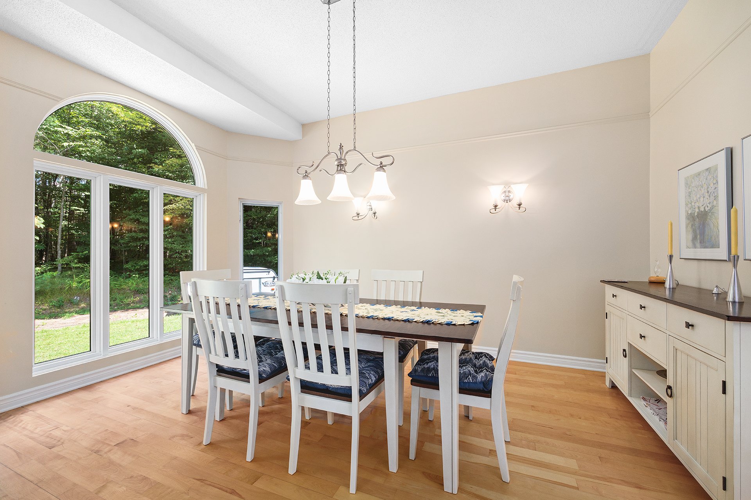
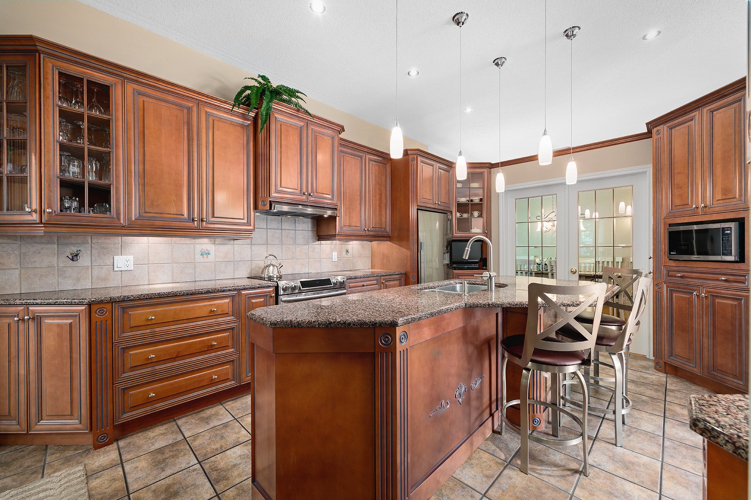
Imagine yourself in this magnificent, high-end bungalow: enjoying its huge private backyard, its pool... Actually, you don't have to imagine it! Come take a tour, park in the convenient U-shaped paved driveway, and see for yourself how quiet and family-friendly the neighborhood is. You're sure to fall in love with the high ceilings, the spacious living area, and the custom wood kitchen with its meticulous finish. Call now to schedule a viewing!
Details
Located near
Daycare centre, Elementary school, High school, Highway, Park
Room dimension
| Room | Floor | Dimensions | Floor covering |
|---|---|---|---|
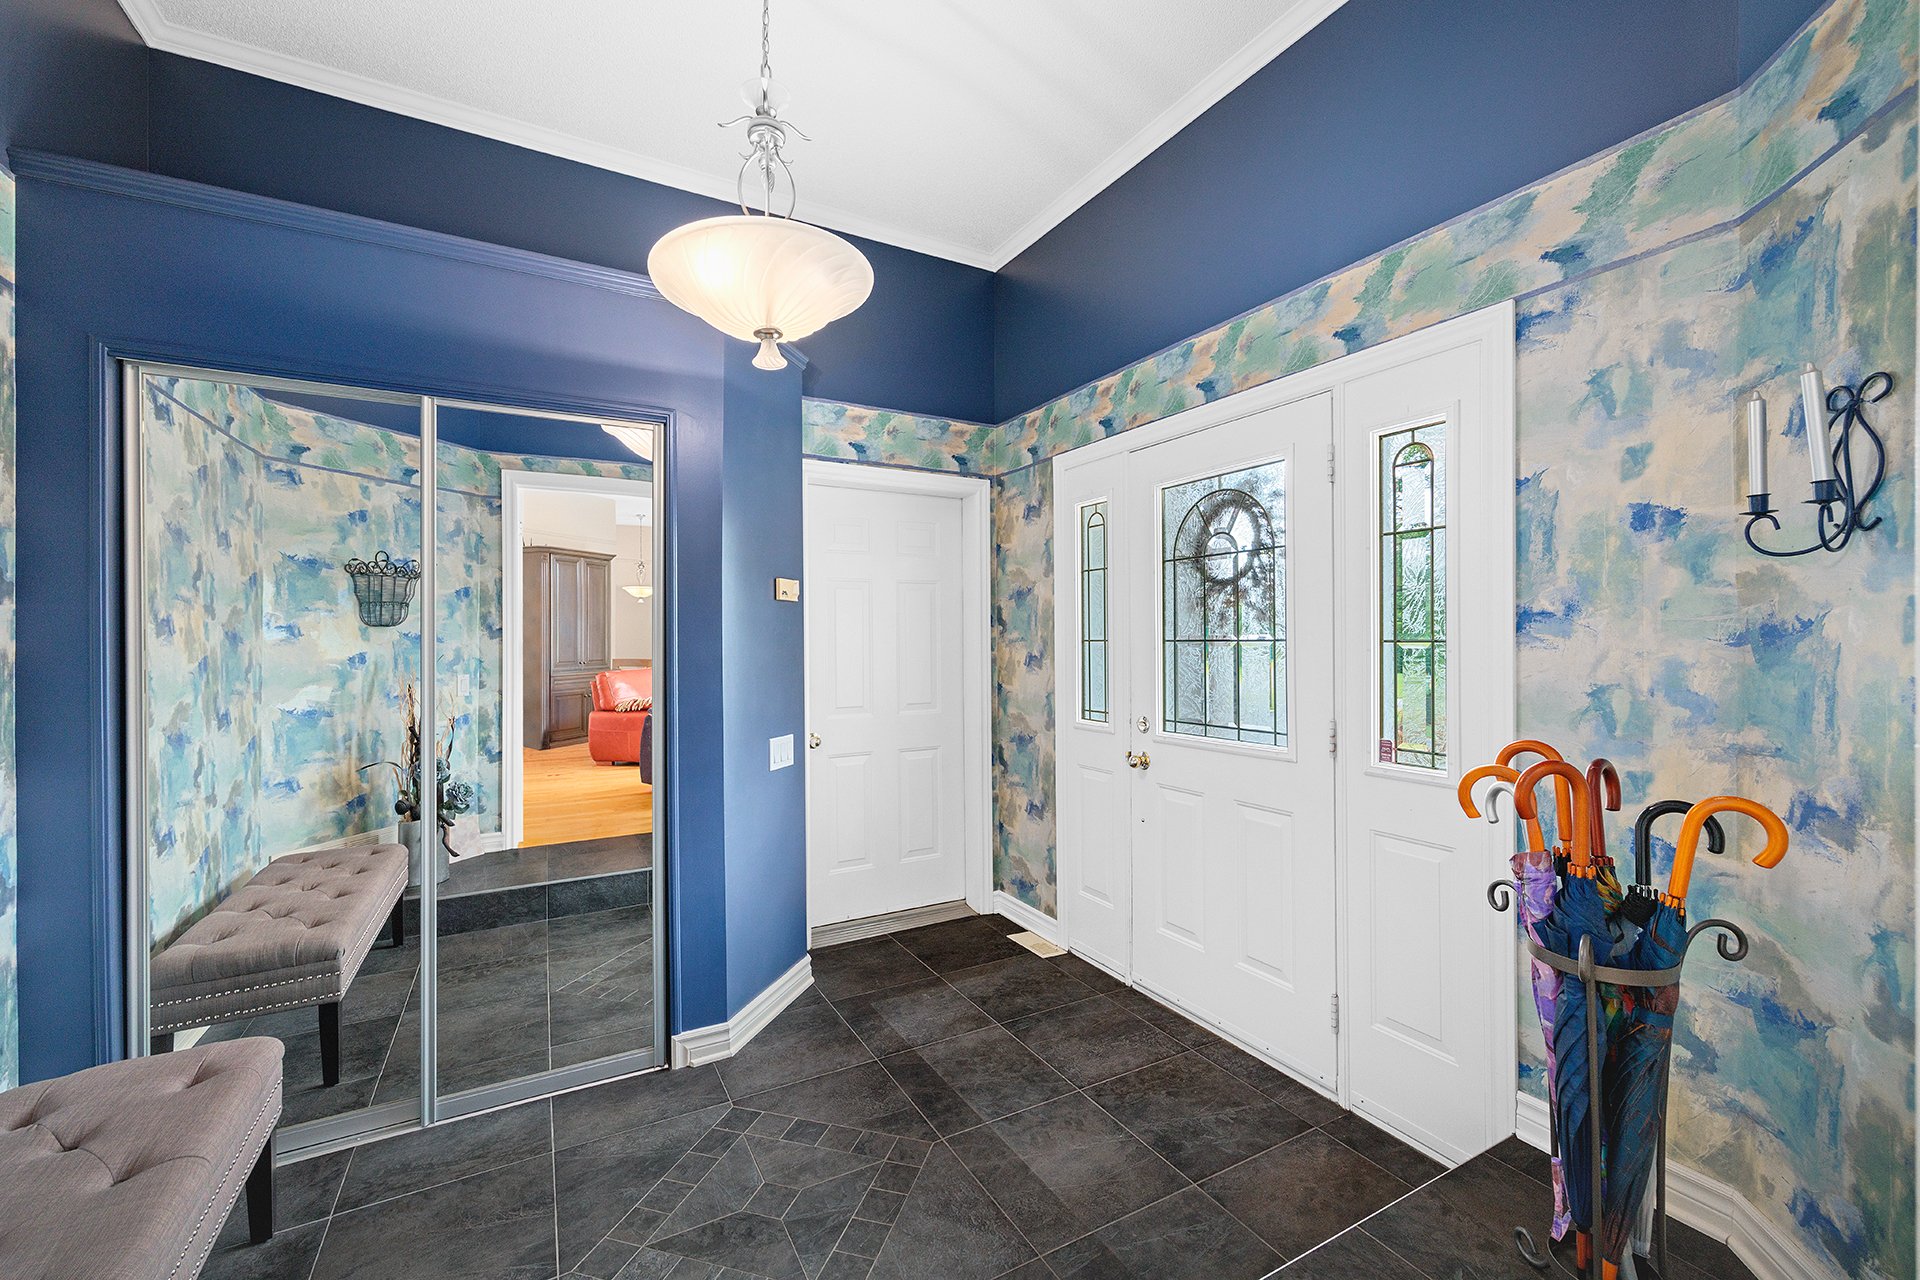
| Hall | 1st level/Ground floor | 8.7 X 9.11 ft irr / 2.62 X 3.02 m irr | Ceramic |
| Solarium/Sunroom | 1st level/Ground floor | 17.6 X 17 ft irr / 5.33 X 5.18 m irr | Wood |
| Dining room | 1st level/Ground floor | 11.2 X 15.4 ft / 3.40 X 4.67 m | Wood |
| Kitchen | 1st level/Ground floor | 12.10 X 15.11 ft irr / 3.91 X 4.85 m irr | Ceramic |
| Powder room | 1st level/Ground floor | 9.7 X 7.4 ft / 2.92 X 2.24 m | Ceramic |
| Veranda | 1st level/Ground floor | 20.3 X 20.3 ft irr / 6.17 X 6.17 m irr | Laminate floor |
| Primary bedroom | 1st level/Ground floor | 11.11 X 17 ft irr / 3.63 X 5.18 m irr | Wood |
| Walk-in closet | 1st level/Ground floor | 9.9 X 6.9 ft / 2.97 X 2.06 m | Wood |
| Bathroom | 1st level/Ground floor | 10.11 X 11.7 ft irr / 3.33 X 3.53 m irr | Ceramic |
| Bedroom | 1st level/Ground floor | 10.11 X 11.7 ft irr / 3.33 X 3.53 m irr | Wood |
| Bedroom | 1st level/Ground floor | 11 X 11.5 ft irr / 3.35 X 3.48 m irr | Wood |
| Family room | Basement 1 | 22.7 X 26.5 ft irr / 6.88 X 8.05 m irr | Wood |
| Office | Basement 1 | 6.3 X 11.8 ft irr / 1.91 X 3.56 m irr | Wood |
| Office | Basement 1 | 11.3 X 11.11 ft / 3.43 X 3.63 m | Wood |
| Workshop | Basement 1 | 33.4 X 27.10 ft / 10.16 X 8.48 m | Concrete |
| Storage | Basement 1 | 7.4 X 16.1 ft / 2.24 X 4.90 m | Concrete |
Taxes and expenses
| Municipal | $3,898 |
| School | $526 |
Building and interior of the property
| Bedrooms | 3 |
| Bathrooms | 1 |
| Washrooms | 1 |
| Number of rooms | 16 |
| Number of rooms above ground | 3 |
| Living area | 2143 Square Feet |
| Expected delay of occupancy | 60 days |
| Items included in the sale | Dishwasher, furnace, central AC, water heater, curtains and curtain rods, blinds, awning, shed, storage cabinets in the basement storage room, new garage door openers with remotes, central vacuum system with accessories (ball bearing and motor brush replaced in 2026). |
| Items excluded in the sale | Two garden boxes in the backyard. |
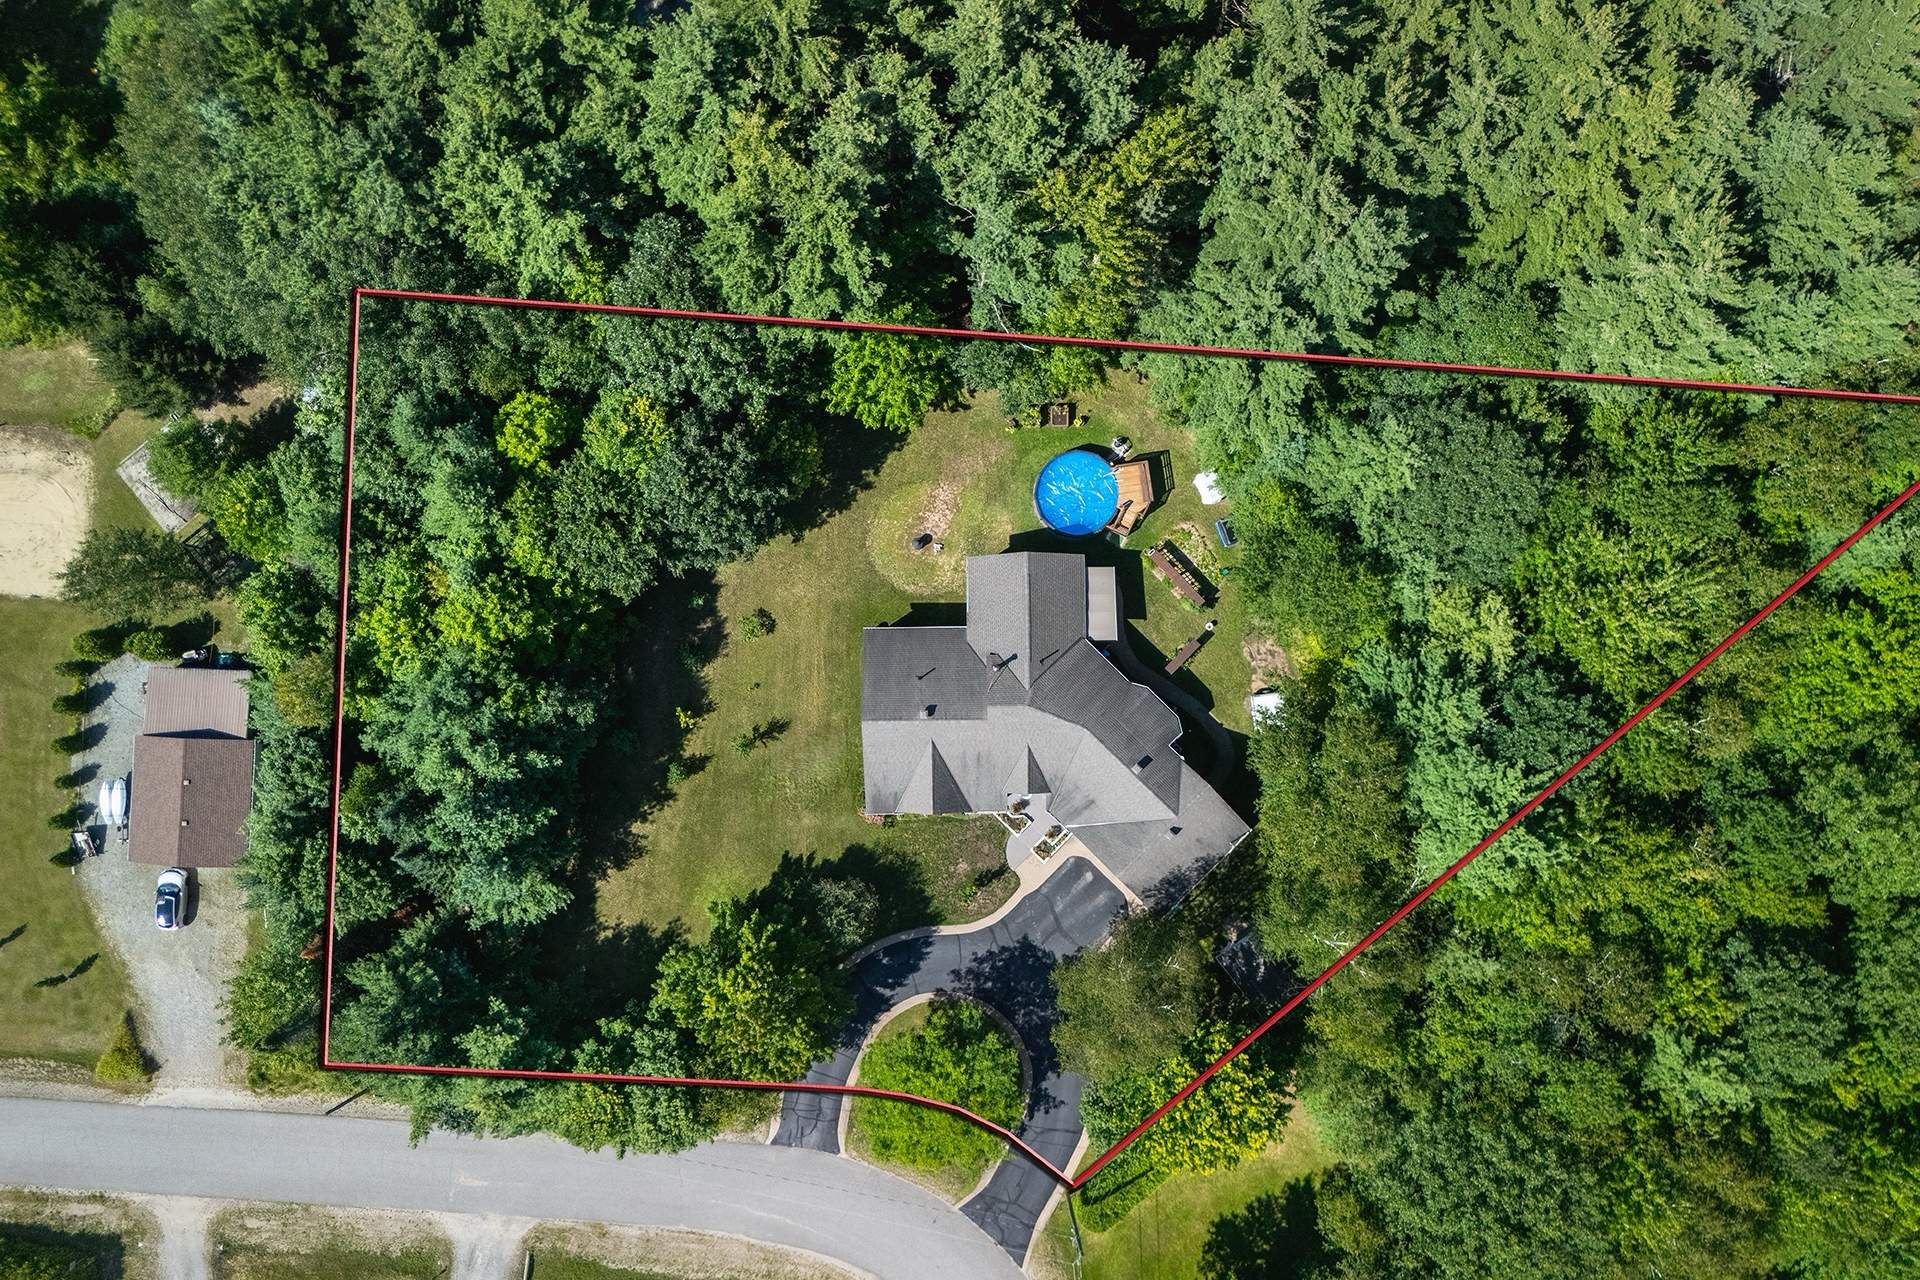
| Land area | 45836 square foot |
| Year built | 1992 |
| Municipal assessment (land) | $123,400 |
| Municipal assessment (building) | $567,200 |
| Municipal assessment (total) | $690,600 |
| Assessment year | 2026 |
| Available services | Electricity Connected |
| Basement | 6 feet and more, Finished basement, Other |
| Bathroom / Washroom | Separate shower |
| Cupboard | Wood |
| Distinctive features | Detached, Wooded |
| Driveway | Asphalt, Double width or more |
| Foundation | Poured concrete |
| Garage | Attached, Double width or more, Heated |
| Heating energy | Electricity, Wood |
| Heating system | Forced air |
| Landscaping | Landscaped |
| Laundry | 1st level/Ground floor, In partial bathroom ground level, Powder room |
| Parking | Attached, Driveway, Garage |
| Pool | Above-ground |
| Roofing | Asphalt shingles |
| Sewage system | Septic tank |
| Siding | Brick, Vinyl |
| Topography | Flat |
| Water supply | Other, Surface well, Well, Well point |
Addendum
| - High-end bungalow with 10-foot ceilings and 3 bedrooms on the ground floor; - Huge private backyard with a pool; - Spacious double garage with direct access to the basement; - 2025: Construction of an extension with a cathedral ceiling and abundant windows; - Double-width U-shaped paved driveway with paving stone edge; - Custom-built wood kitchen with granite countertops; - Finished basement with offices; - Bi-energy furnace: electric and wood-burning; - Septic system in good condition with inspection valid through 2026; - The street is paved all the way to the property; - Safe, family-friendly neighborhood; - Just a few minutes from Highway 50 and 20 minutes from Les Promenades de Gatineau. |