$429,900
396 Rue Davidson E.
Gatineau (Gatineau)
Gatineau (Gatineau)
Type
Two or more stories
Bedrooms
3
Living area
1327 Square Feet
Bathrooms
1
MLS® 18570239


Property description
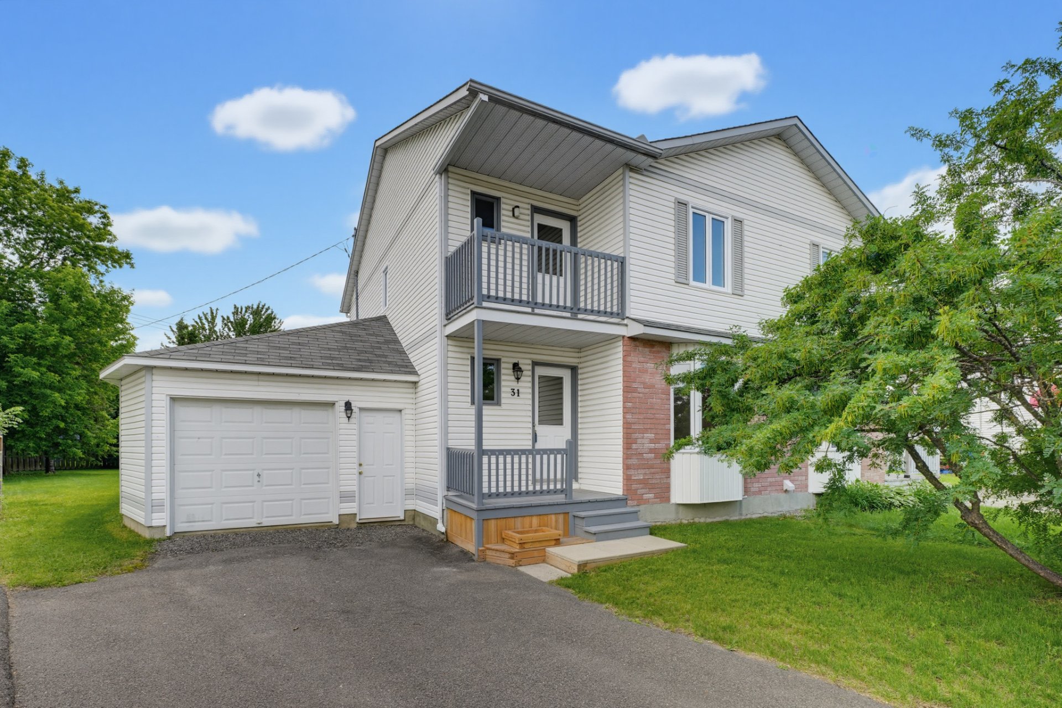
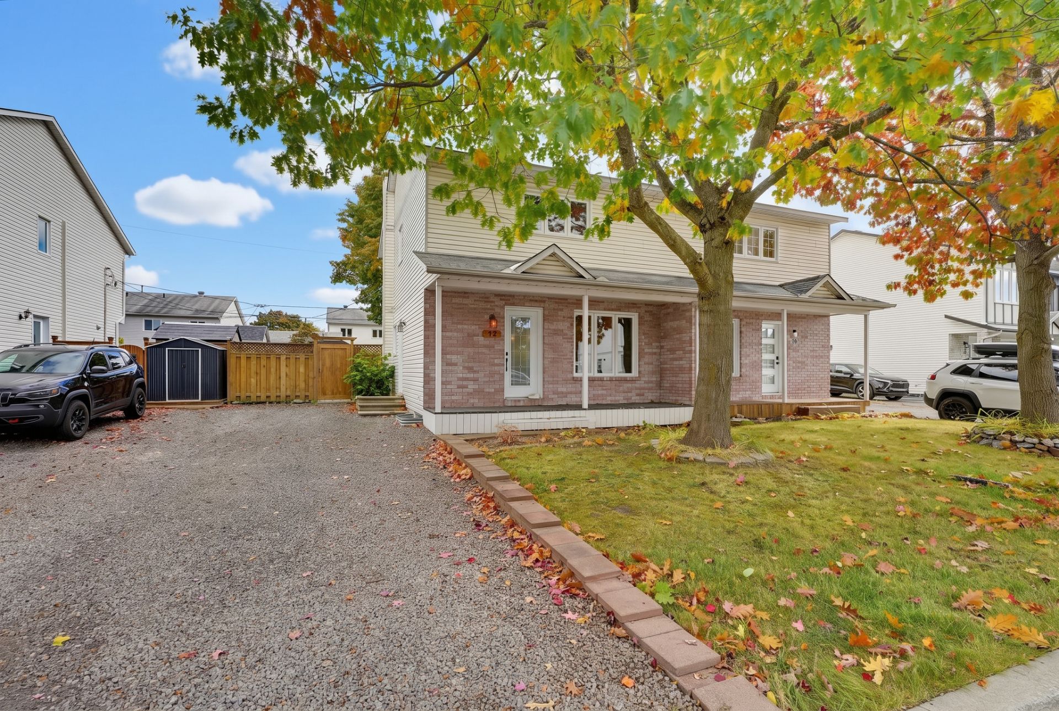
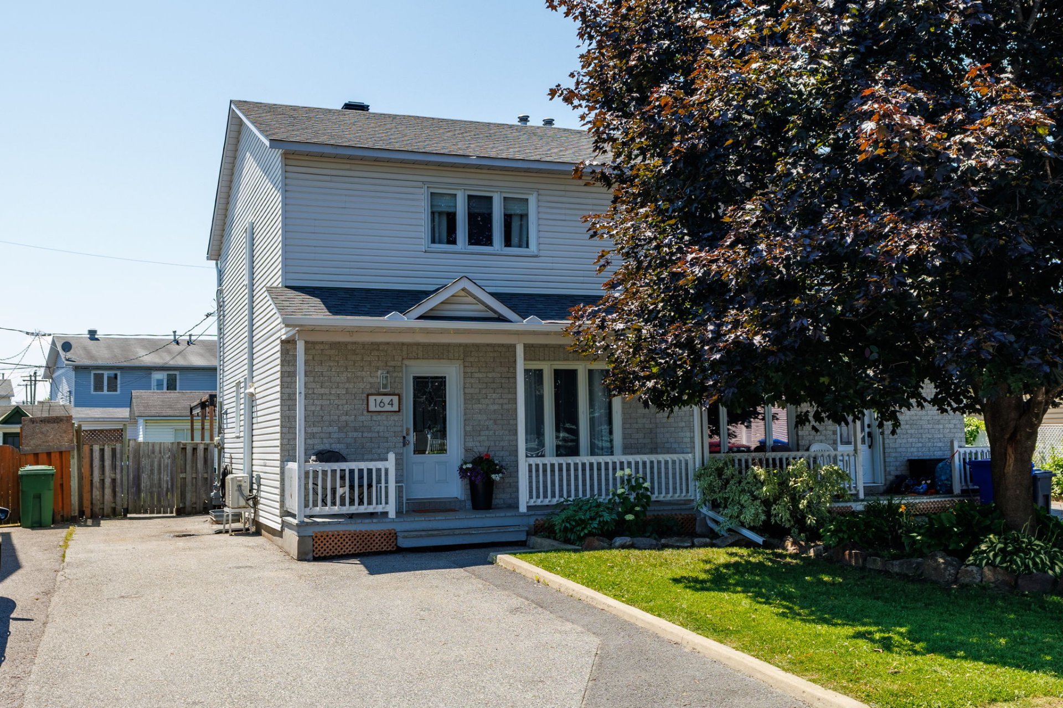
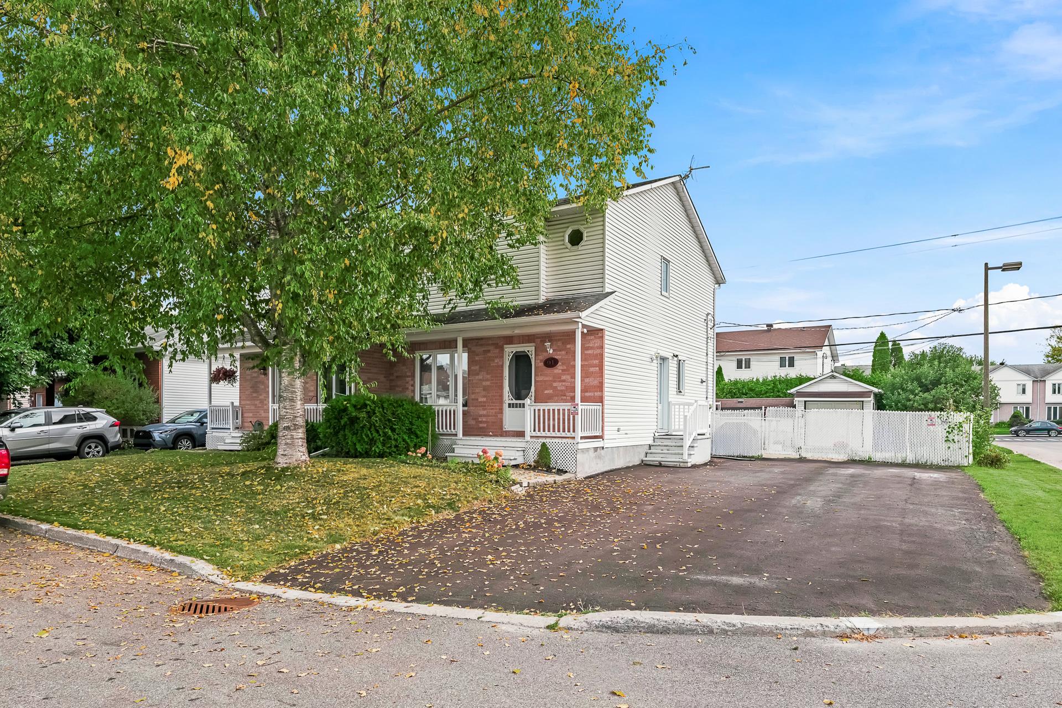
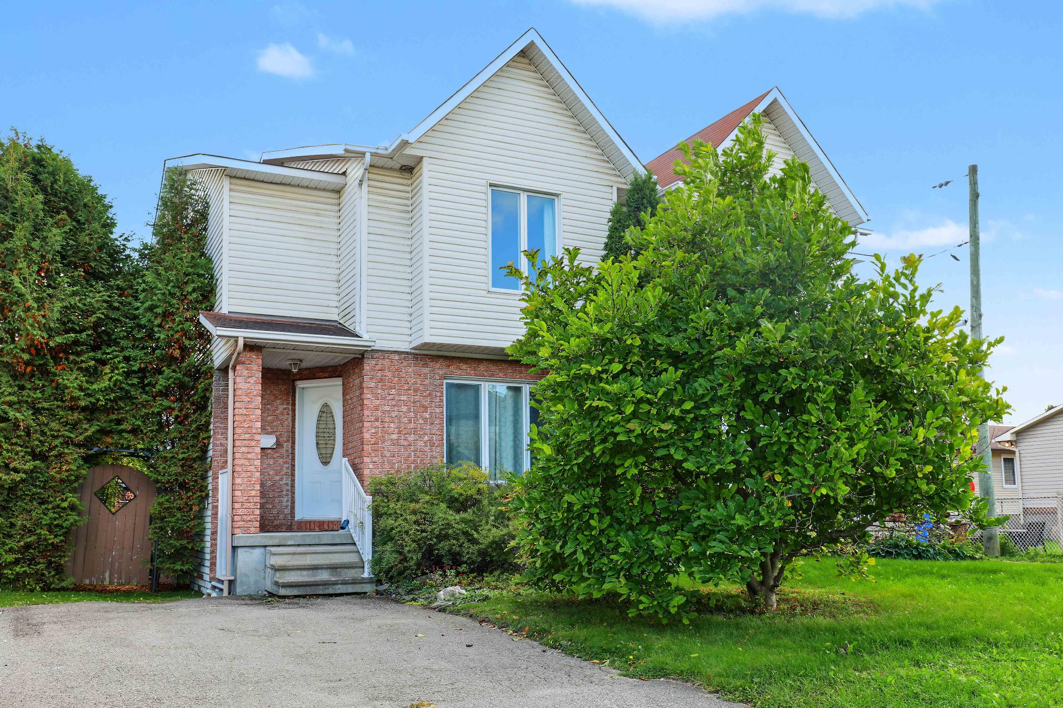
Joly semi-detached home offering 3 bedrooms, conveniently located close to all essential services. Enjoy a prime location near shopping centres, elementary and secondary schools, as well as easy access to the highway. The main floor features functional living spaces along with a powder room combined with the laundry area. Upstairs, you will find 3 bedrooms and a full bathroom. A welcoming and functional property, perfect for a family looking for a convenient and well-located neighbourhood.
Details
Located near
Bicycle path, CEGEP, Daycare centre, Elementary school, Golf, High school, Highway, Hospital, Park, Public transportation
Room dimension
| Room | Floor | Dimensions | Floor covering |
|---|---|---|---|
| Living room | 1st level/Ground floor | 13 X 13 ft / 3.96 X 3.96 m | Laminate floor |
| Dining room | 1st level/Ground floor | 11 X 9 ft / 3.35 X 2.74 m | Flexible floor coverings |
| Kitchen | 1st level/Ground floor | 11 X 10 ft / 3.35 X 3.05 m | Flexible floor coverings |
| Powder room | 1st level/Ground floor | 7.5 X 5 ft / 2.26 X 1.52 m | Ceramic |
| Primary bedroom | 2nd level | 14.4 X 13 ft / 4.37 X 3.96 m | Laminate floor |
| Bedroom | 2nd level | 10.10 X 9.4 ft / 3.30 X 2.84 m | Laminate floor |
| Bedroom | 2nd level | 10.9 X 9 ft / 3.28 X 2.74 m | Laminate floor |
| Bathroom | 2nd level | 9.6 X 5.5 ft / 2.90 X 1.65 m | Ceramic |
| Family room | Basement 1 | 18 X 10 ft / 5.49 X 3.05 m | Flexible floor coverings |
| Storage | Basement 1 | 16 X 13.4 ft irr / 4.88 X 4.06 m irr | Concrete |
| Cellar/Cold room | Basement 1 | 4 X 5 ft irr / 1.22 X 1.52 m irr | Concrete |
Taxes and expenses
| Municipal | $2,912 |
| School | $282 |
Building and interior of the property
| Bedrooms | 3 |
| Bathrooms | 1 |
| Washrooms | 1 |
| Number of rooms | 11 |
| Number of rooms above ground | 3 |
| Living area | 1327 Square Feet |
| Expected delay of occupancy | 15 days |
| Items included in the sale | Dishwasher, kitchen island, shed, central vacuum system and accessories. |
| Dimension of the front of the building | 6.05 metres |
| Dimension of the depth of building | 8.52 metres |
| Land area | 296.3 square metre |
| Dimension of the front of the land | 8.35 metres |
| Dimension of the depth of the land | 33.47 metres |
| Year built | 1992 |
| Municipal assessment (land) | $136,300 |
| Municipal assessment (building) | $245,300 |
| Municipal assessment (total) | $381,600 |
| Assessment year | 2026 |
| Irregular building | Yes |
| Available services | Natural Gas Connected, Sewer Connected, Water Connected |
| Basement | Finished basement |
| Distinctive features | Semi-detached |
| Driveway | Asphalt |
| Foundation | Poured concrete |
| Heating energy | Natural gas |
| Heating system | Forced air |
| Laundry | 1st level/Ground floor, In partial bathroom ground level, Powder room |
| Parking | Driveway |
| Rental appliances | Water heater |
| Rented equipment | Heating unit |
| Roofing | Asphalt shingles |
| Sewage system | Municipality |
| Siding | Brick, Vinyl |
| Water supply | Municipality |
Addendum
| Several improvements have been made to the property over the years: Kitchen renovated in 2018 Main-floor and second-floor windows replaced in 2017 Second-floor full bathroom renovated in 2016 |