$409,900
402 Rue Davidson E.
Gatineau (Gatineau)
Gatineau (Gatineau)
Type
Two or more stories
Bedrooms
3
Living area
1300 Square Feet
Bathrooms
1
MLS® 13365025


Property description
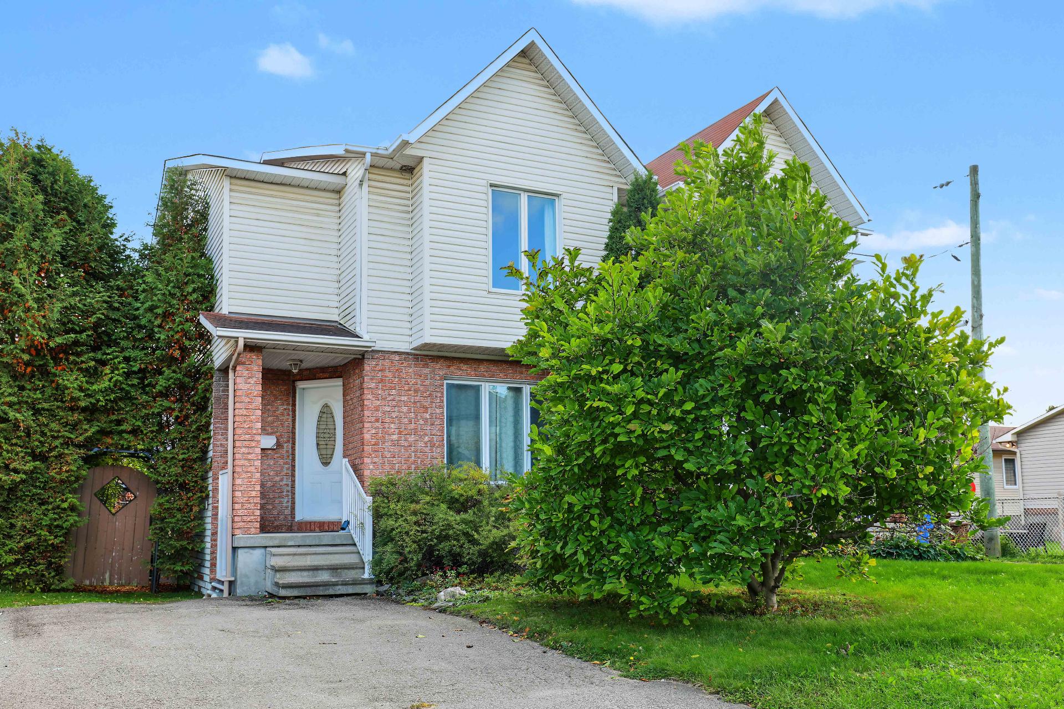
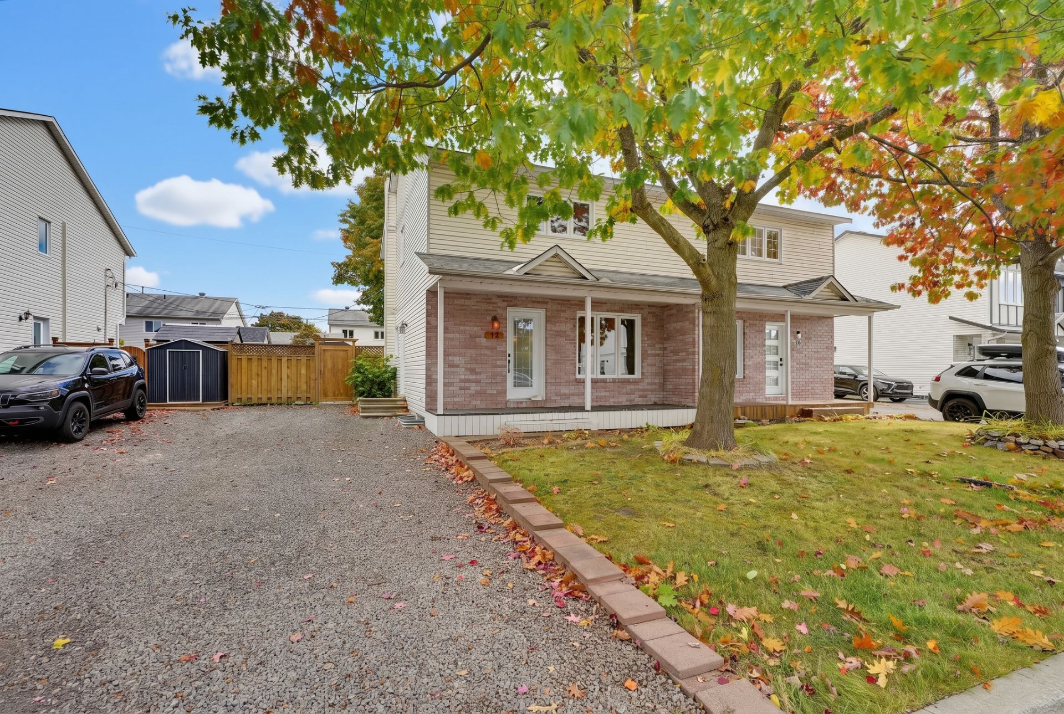
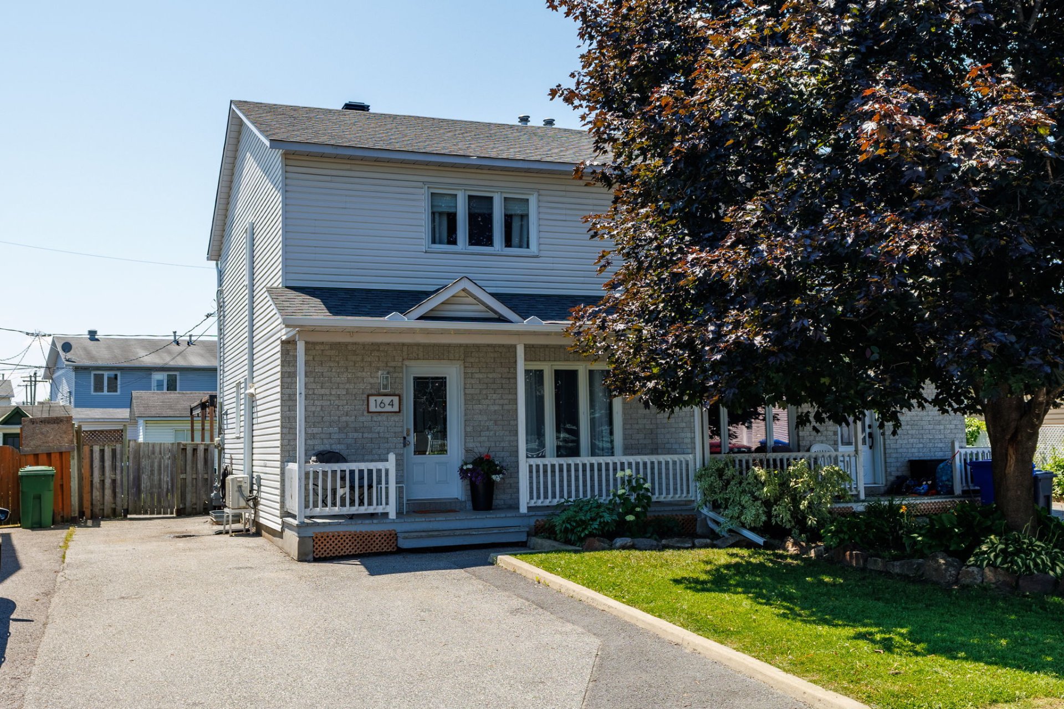
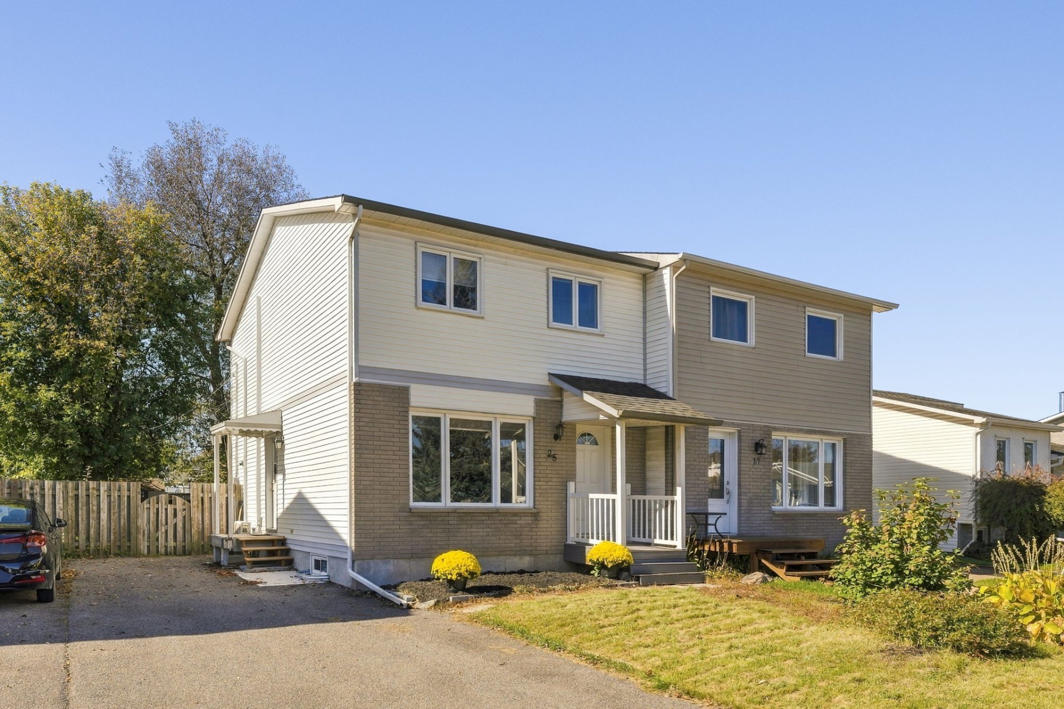
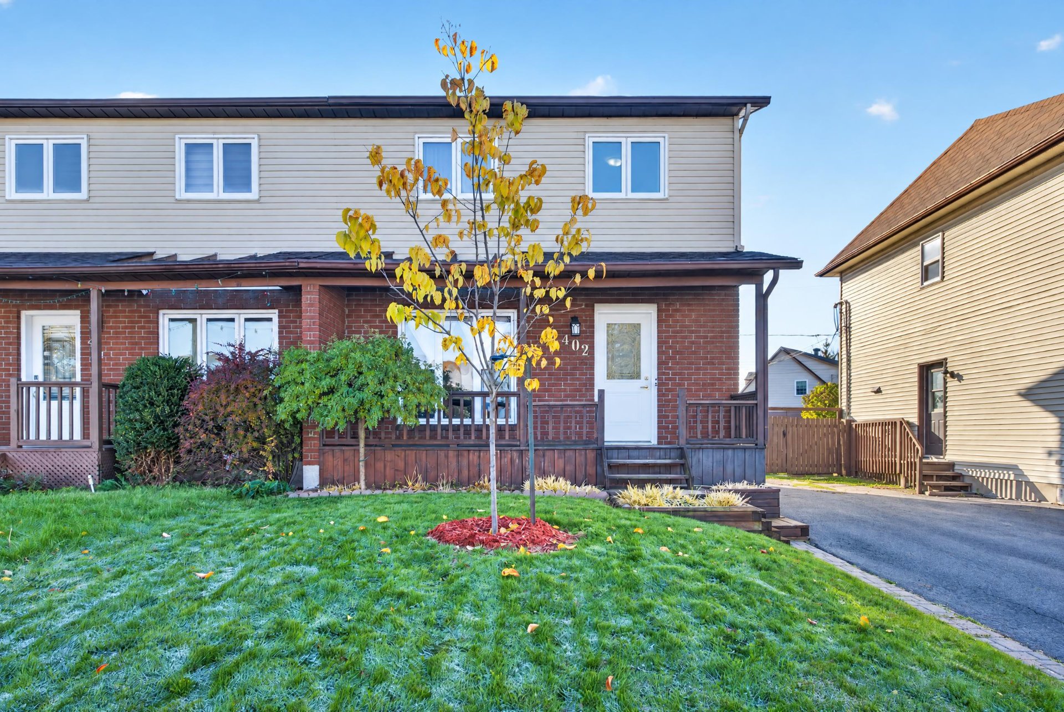
Charming 1,300-sq-ft semi-detached located in a sought-after neighborhood, ideal for family life! Carefully maintained by its sole owner, it features 3 bedrooms, a renovated kitchen, replaced doors and windows and roof shingles replaced in 2022. Central air conditioning and electric furnace 2012. No carpeting ! The basement offers endless possibilities. Beautiful fenced backyard, just a walk away from L'Escalade elementary school and parks, close to all amenities and only 1 minute from the highway exit. A prime location combining tranquility, convenience and quality of life. Come discover its full potential !
Open houses
Sunday 1 November from 14:00 to 16:00Details
Located near
Bicycle path, CEGEP, Daycare centre, Elementary school, Golf, High school, Highway, Hospital, Other, Park, Public transportation
Room dimension
| Room | Floor | Dimensions | Floor covering |
|---|---|---|---|
| Hall | 1st level/Ground floor | 5.10 X 4.3 ft / 1.78 X 1.30 m | Laminate floor |
| Living room | 1st level/Ground floor | 15.3 X 14.10 ft / 4.65 X 4.52 m | Laminate floor |
| Kitchen | 1st level/Ground floor | 9.9 X 9.4 ft / 2.97 X 2.84 m | Laminate floor |
| Dining room | 1st level/Ground floor | 9.7 X 8.4 ft / 2.92 X 2.54 m | Laminate floor |
| Powder room | 1st level/Ground floor | 8 X 5 ft / 2.44 X 1.52 m | Ceramic |
| Hall | 1st level/Ground floor | 3.10 X 3.8 ft / 1.17 X 1.12 m | Ceramic |
| Primary bedroom | 2nd level | 14.2 X 11.6 ft / 4.32 X 3.51 m | Laminate floor |
| Bedroom | 2nd level | 10.8 X 9.7 ft / 3.25 X 2.92 m | Laminate floor |
| Bedroom | 2nd level | 10 X 9.9 ft / 3.05 X 2.97 m | Laminate floor |
| Bathroom | 2nd level | 7.10 X 6.11 ft / 2.39 X 2.11 m | Ceramic |
| Family room | Basement 1 | 18.8 X 15 ft / 5.69 X 4.57 m | Concrete |
| Other | Basement 1 | 18.7 X 14.10 ft irr / 5.66 X 4.52 m irr | Concrete |
Taxes and expenses
| Municipal | $2,711 |
| School | $260 |
| Electricity | $1,856 |
Building and interior of the property
| Bedrooms | 3 |
| Bathrooms | 1 |
| Washrooms | 1 |
| Number of rooms | 12 |
| Number of rooms above ground | 3 |
| Living area | 1300 Square Feet |
| Expected delay of occupancy | 45 days |
| Items included in the sale | Water heater 2025, dishwasher 2026, curtain rods, patio door awning, electric furnace, central air conditioner, treadmill in the basement, all shelves in the basement, outdoor swing, snowblower, electric lawn mower, string trimmer, gardening tools in the shed, pergola with awning. |
| Dimension of the front of the building | 6.16 metres |
| Dimension of the depth of building | 9.81 metres |
| Land area | 292.6 square metre |
| Dimension of the front of the land | 8.74 metres |
| Dimension of the depth of the land | 33.47 metres |
| Year built | 1987 |
| Municipal assessment (land) | $171,100 |
| Municipal assessment (building) | $236,300 |
| Municipal assessment (total) | $407,400 |
| Assessment year | 2027 |
| Available services | Electricity Connected, Sewer Connected, Water Connected |
| Basement | Partially finished |
| Cupboard | Thermoplastic |
| Distinctive features | Semi-detached |
| Driveway | Asphalt |
| Equipment available | Central air conditioning |
| Foundation | Poured concrete |
| Heating energy | Electricity |
| Heating system | Electric baseboard units, Forced air |
| Landscaping | Fenced |
| Laundry | 1st level/Ground floor, In partial bathroom ground level, Powder room |
| Parking | Driveway |
| Roofing | Asphalt shingles |
| Sewage system | Municipality |
| Siding | Brick, Vinyl |
| Topography | Flat |
| Water supply | Municipality |
| Window type | Casement, Sliding |
| Windows | PVC |
Addendum
| PROPERTY FEATURES: - Charming 1300-sq.ft. semi-detached. - Property has been carefully maintained by its sole owner since it was built in 1986. - 3 bedrooms. - Kitchen renovated in 2009 with thermoplastic cabinets and laminate counter tops. - Laminate floors on main floor installed in 2024. - Windows replaced between 2003 and 2020. - Front door replaced in 2025. - Patio door replaced in 2009. - Roof shingles replaced in 2022. - Electric furnace and central air conditioner replaced in 2012. - Hot water tank replaced in 2025. - Furnace and hot water tank purchased. A monthly savings. - No carpet in the property. - Basement offering numerous possibilities for customization to suit your needs. - Beautiful, well-maintained, fenced backyard featuring a patio area and a shed. LOCATION AND SURROUNDINGS: - Located in a sought-after, family-friendly residential neighborhood. - Within walking distance of L'Escalade Elementary School and Nicholas Gatineau High School. - Close to parks and green spaces. - Near all services and amenities. - Quick access to the highway, just 1 minute from the exit. A peaceful neighborhood offering the perfect balance between tranquility and accessibility. A property with great potential, in an ideal setting for family life ! |