$399,900
44 Rue de Louvicourt
Gatineau (Gatineau)
Gatineau (Gatineau)
Type
Two or more stories
Bedrooms
3
Living area
1200 Square Feet
Bathrooms
1
MLS® 25361498


Property description
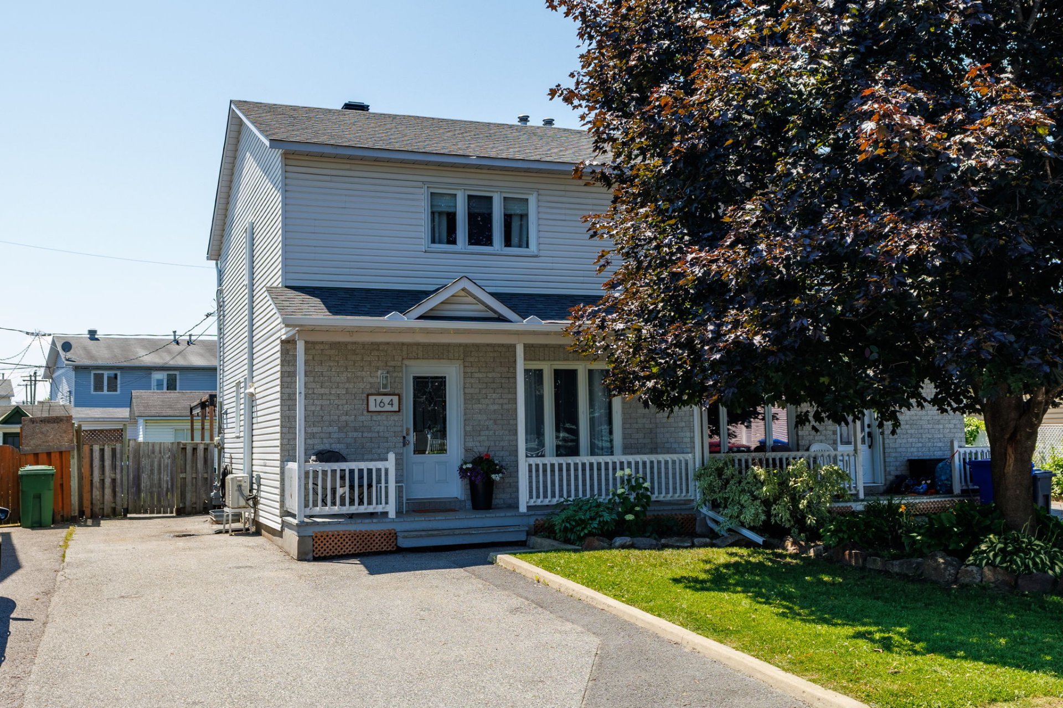
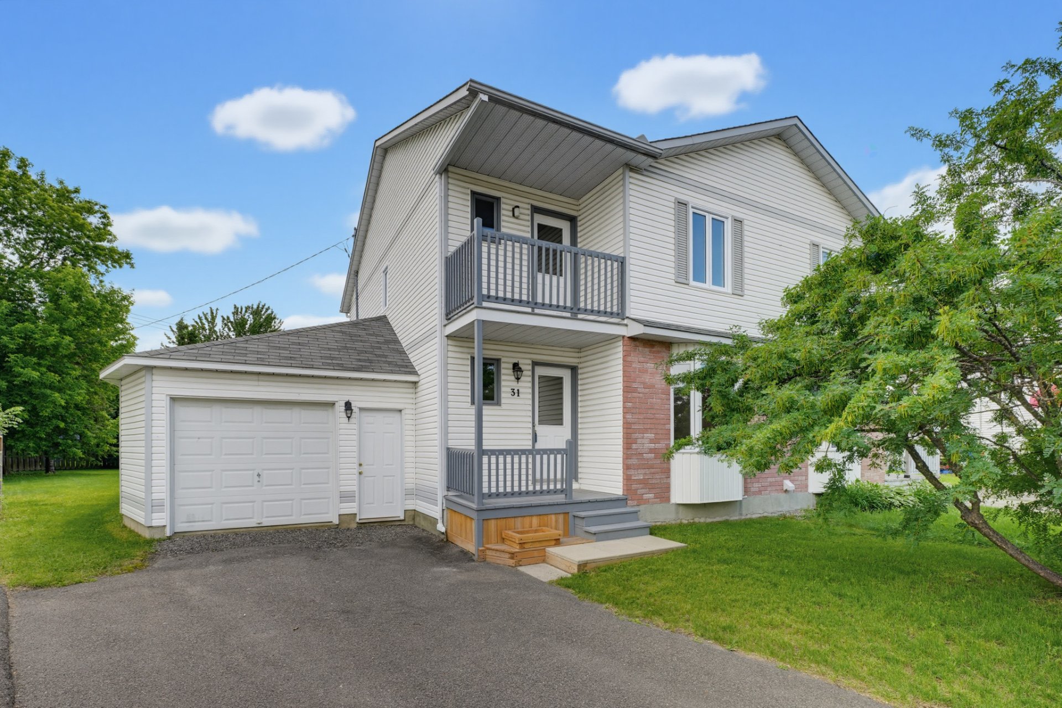
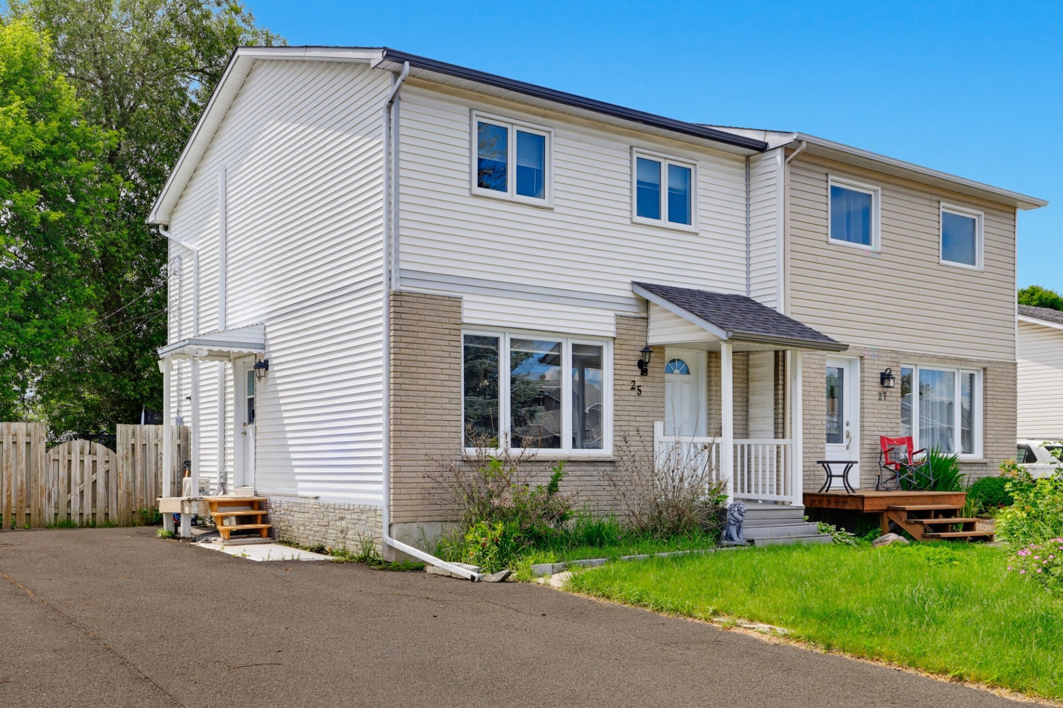
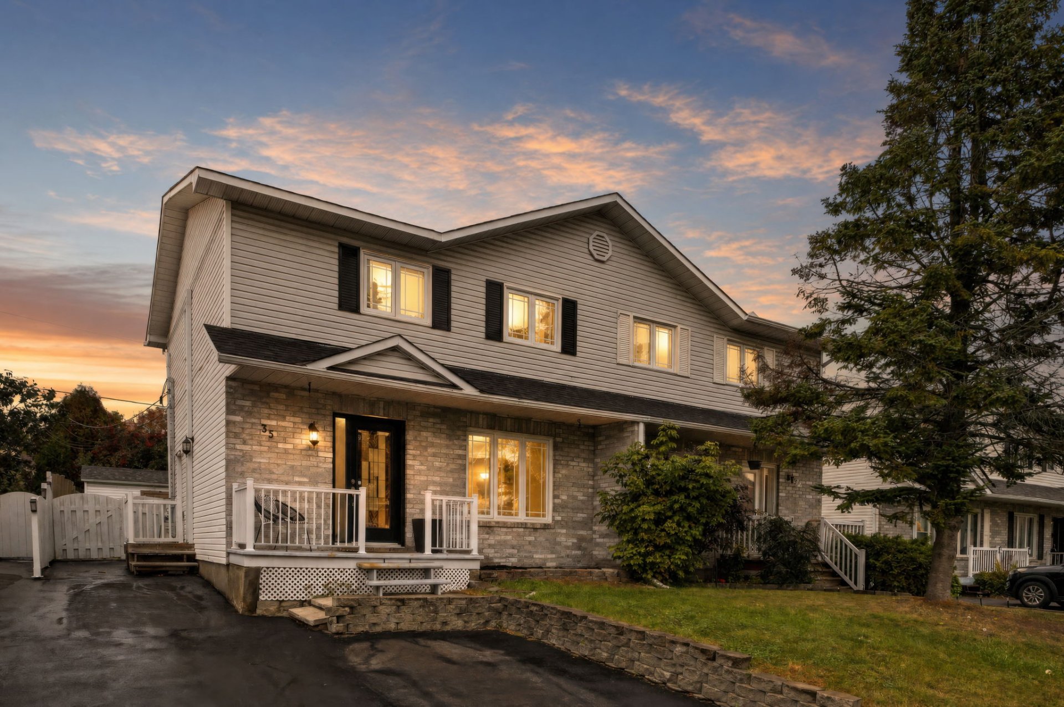
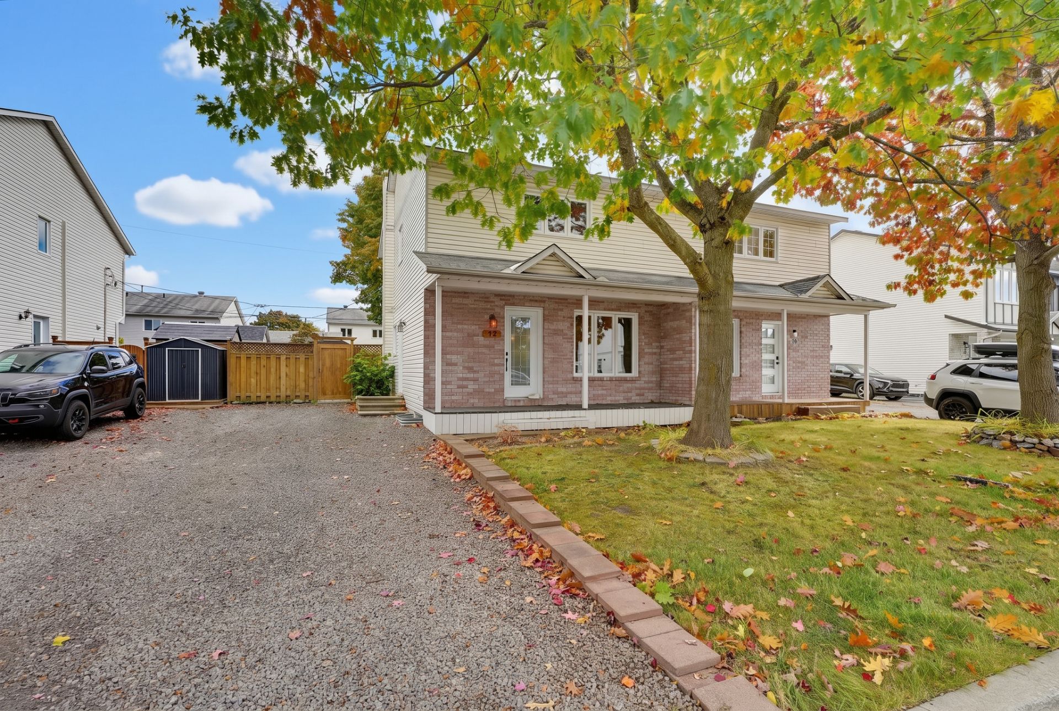
GREAT OPPORTUNITY! Beautiful semi-detached home located in a highly sought after area! This bright and inviting property offers 3 bedrooms, 2 bathrooms, beautiful hardwood floors, a spacious kitchen with plenty of storage, and a finished basement providing additional living space for the whole family. Enjoy a fenced and landscaped backyard complete with a deck, gazebo, and shed--perfect for summer evenings! A warm, functional home that is ideal for a family or first time homebuyer. At this price, act fast!
Open houses
Sunday 11 October from 14:00 to 16:00Details
Located near
ATV trail, Bicycle path, CEGEP, Daycare centre, Elementary school, High school, Highway, Park, Public transportation
Room dimension
| Room | Floor | Dimensions | Floor covering |
|---|---|---|---|
| Living room | 1st level/Ground floor | 14.10 X 13.10 ft irr / 4.52 X 4.22 m irr | Wood |
| Dining room | 1st level/Ground floor | 8.7 X 13.7 ft irr / 2.62 X 4.14 m irr | Wood |
| Kitchen | 1st level/Ground floor | 9.11 X 8.6 ft irr / 3.02 X 2.59 m irr | Ceramic |
| Powder room | 1st level/Ground floor | 3.10 X 5.1 ft irr / 1.17 X 1.55 m irr | Ceramic |
| Primary bedroom | 2nd level | 14.10 X 10 ft irr / 4.52 X 3.05 m irr | Laminate floor |
| Walk-in closet | 2nd level | 3.3 X 4.6 ft irr / 0.99 X 1.37 m irr | Laminate floor |
| Bathroom | 2nd level | 8.11 X 4.10 ft irr / 2.72 X 1.47 m irr | Ceramic |
| Bedroom | 2nd level | 8.11 X 12.4 ft irr / 2.72 X 3.76 m irr | Laminate floor |
| Bedroom | 2nd level | 9.3 X 8.9 ft irr / 2.82 X 2.67 m irr | Laminate floor |
| Playroom | Basement 1 | 18.6 X 27.9 ft irr / 5.64 X 8.46 m irr | Laminate floor |
| Other | Basement 1 | 3.10 X 5.1 ft irr / 1.17 X 1.55 m irr | Ceramic |
Taxes and expenses
| Municipal | $2,496 |
| School | $235 |
Building and interior of the property
| Bedrooms | 3 |
| Bathrooms | 1 |
| Washrooms | 1 |
| Number of rooms | 11 |
| Number of rooms above ground | 3 |
| Living area | 1200 Square Feet |
| Items included in the sale | Gazebo, Closet curtains in the child's bedroom, Curtain rods, Window blind at the top of the stairs, Elliptical machine in the basement, Leftover replacement materials: - Kitchen ceramic tiles - Shed shingles - Laminate flooring - Hardwood flooring - Stair handrail |
| Items excluded in the sale | Fireplace in the primary bedroom, shelf in the primary bedroom, shelves in the child's bedroom, shelves in the living room, wall-mounted storage cubes in the Lego room, curtains, frames/paintings, washer and dryer, dishwasher, and oven. |
| Dimension of the front of the building | 20 feet |
| Dimension of the depth of building | 30 feet |
| Land area | 3821 square foot |
| Year built | 1991 |
| Municipal assessment (land) | $151,300 |
| Municipal assessment (building) | $17,200 |
| Municipal assessment (total) | $168,500 |
| Assessment year | 2026 |
| Irregular building | Yes |
| Available services | Natural Gas Connected, Sewer Connected, Water Connected |
| Basement | Finished basement |
| Distinctive features | Semi-detached |
| Foundation | Poured concrete |
| Heating energy | Natural gas |
| Heating system | Forced air |
| Parking | Driveway |
| Roofing | Asphalt shingles |
| Sewage system | Municipality |
| Siding | Brick, Vinyl |
| Water supply | Municipality |
| Window type | Casement, Sliding |
| Windows | PVC |
Addendum
| - A great opportunity not to be missed! - Perfect for a family. - Close to many amenities: elementary and high schools, daycares, grocery stores, bus stops, parks, and quick access to Highway 50. - 3 bedrooms and 2 bathrooms. |