$459,999
91 Rue de Gallichan
Gatineau (Gatineau)
Gatineau (Gatineau)
Type
Two or more stories
Bedrooms
3
Living area
123.15 Square Meters
Bathrooms
1
MLS® 12288118


Property description
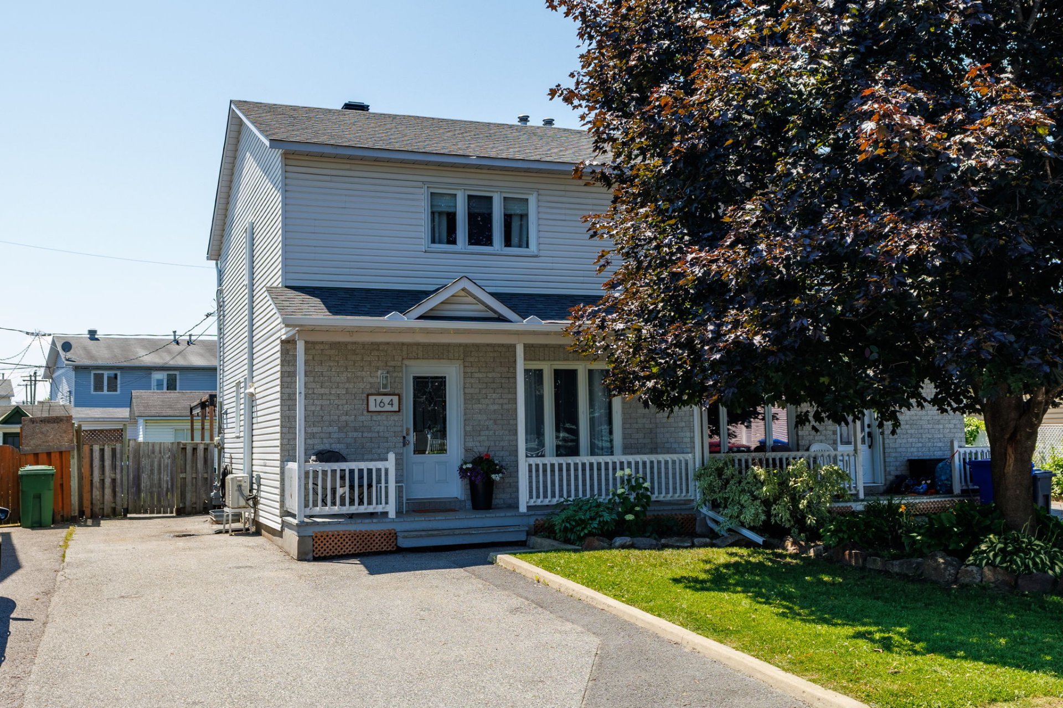
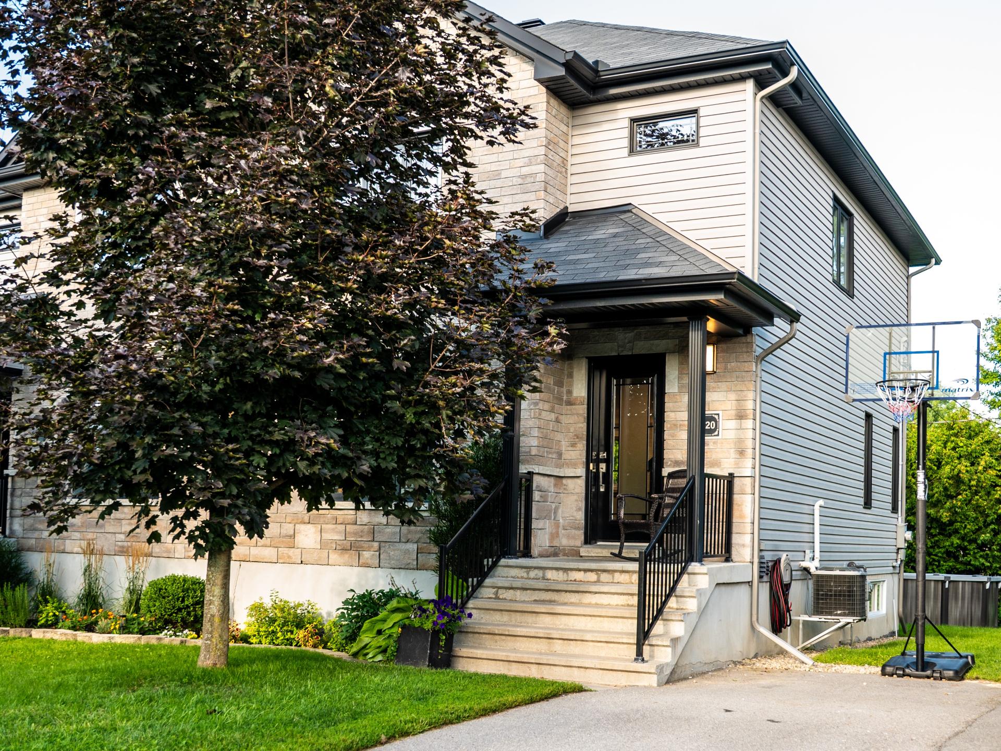
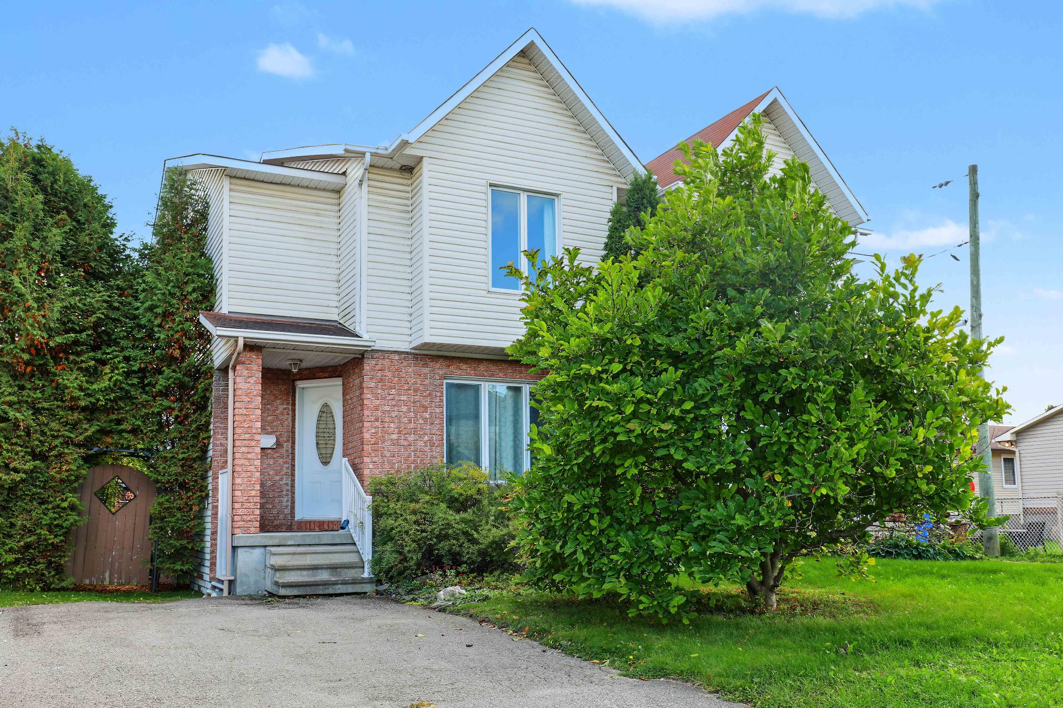
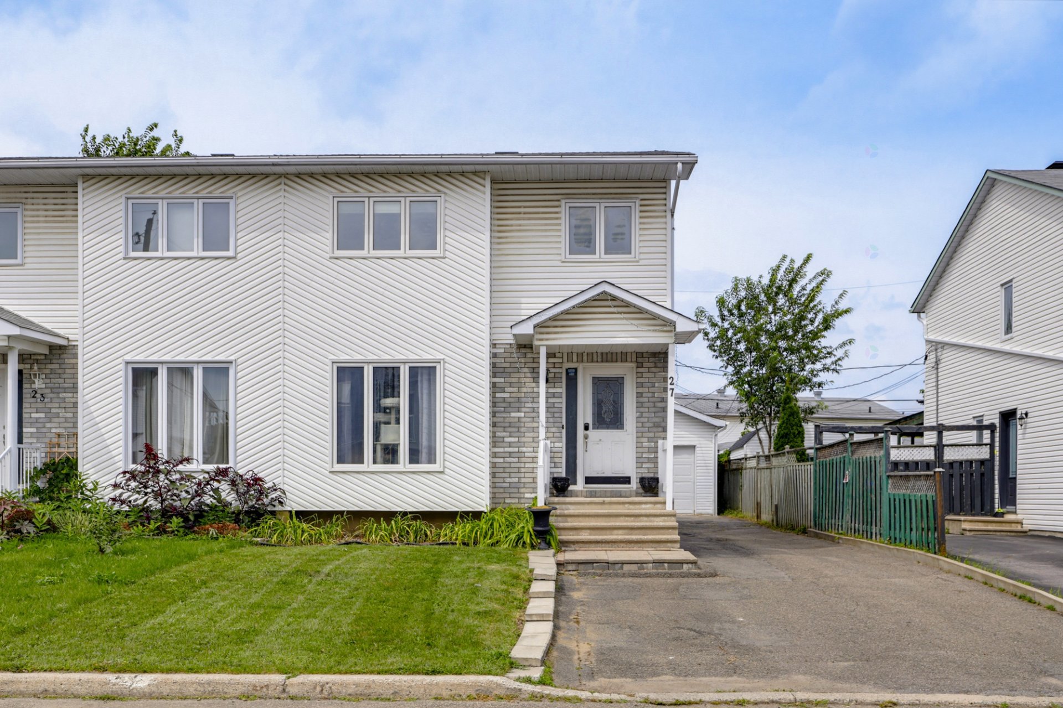
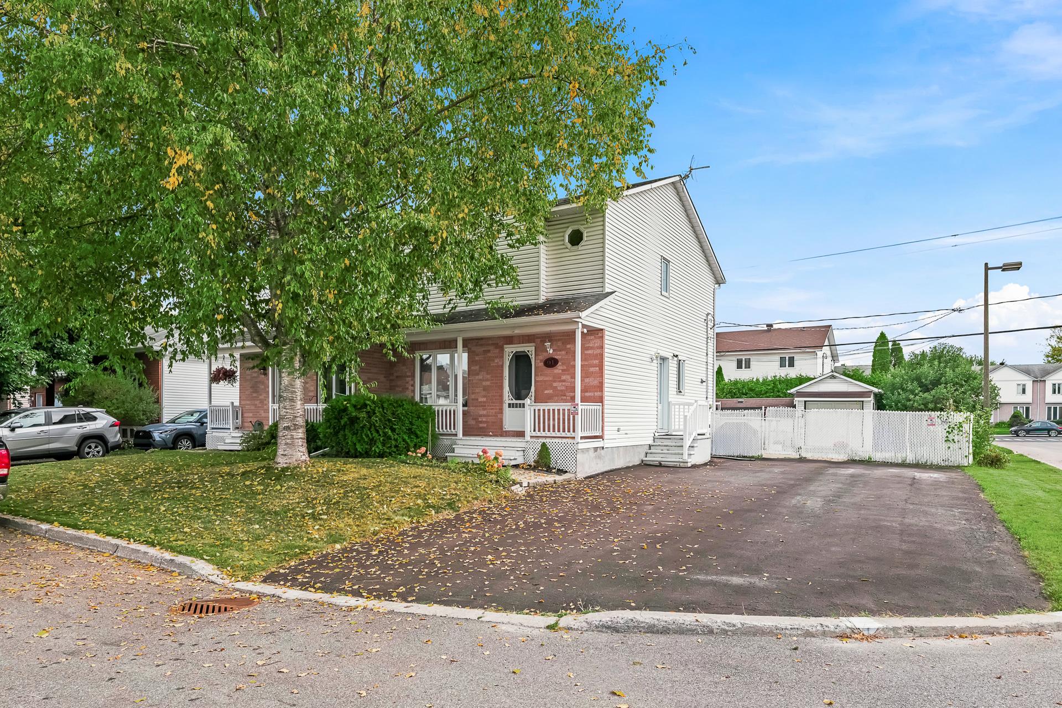
LUCK IS ON YOUR SIDE! In a sought-after neighborhood of Gatineau, close to all amenities, discover this beautiful, well-maintained home! 3 bedrooms 1 bathroom + 1 powder room Large windows providing plenty of natural light Spacious family room in the basement Large paved parking area for 4 cars + Above-ground pool, large patio. Located on a corner lot An ideal home for a family looking for comfort, space, and a convenient location near all the amenities! Who's lucky enough? Come see for yourself!
Sold without legal warranty, at the risk and peril of the buyerDetails
Located near
Bicycle path, Daycare centre, Elementary school, High school, Highway, Hospital, Public transportation
Room dimension
| Room | Floor | Dimensions | Floor covering |
|---|---|---|---|
| Hall | 1st level/Ground floor | 3.5 X 4.2 ft / 1.04 X 1.27 m | Laminate floor |
| Kitchen | 1st level/Ground floor | 9.4 X 9 ft irr / 2.84 X 2.74 m irr | Laminate floor |
| Dining room | 1st level/Ground floor | 11.7 X 13.8 ft / 3.53 X 4.17 m | Laminate floor |
| Living room | 1st level/Ground floor | 17 X 14.5 ft irr / 5.18 X 4.39 m irr | Laminate floor |
| Powder room | 1st level/Ground floor | 4.5 X 3.10 ft / 1.35 X 1.17 m | Ceramic |
| Primary bedroom | 2nd level | 11.2 X 14.5 ft / 3.40 X 4.39 m | Wood |
| Bedroom | 2nd level | 9.4 X 10.3 ft / 2.84 X 3.12 m | Wood |
| Bedroom | 2nd level | 10.2 X 10.1 ft irr / 3.10 X 3.07 m irr | Wood |
| Bathroom | 2nd level | 10.2 X 4.11 ft / 3.10 X 1.50 m | Ceramic |
| Family room | Basement 1 | 27.8 X 11.9 ft / 8.43 X 3.58 m | Carpet |
| Storage | Basement 1 | 8.2 X 15.7 ft / 2.49 X 4.75 m | Concrete |
| Laundry room | Basement 1 | 8.2 X 11.5 ft / 2.49 X 3.48 m | Concrete |
Taxes and expenses
| Municipal | $3,471 |
| School | $334 |
| Electricity | $900 |
Building and interior of the property
| Bedrooms | 3 |
| Bathrooms | 1 |
| Washrooms | 1 |
| Number of rooms | 12 |
| Number of rooms above ground | 3 |
| Living area | 123.15 Square Meters |
| Items included in the sale | Five appliances: stove, refrigerator, dishwasher, washer and dryer; builtin microwave hood, curtain rods, curtains, blinds, light fixtures, pool and accessories, gazebo, awning, two TV mounts, the basement freezer, the basement refrigerator, the cabinet in the primary bedroom closet, shed. |
| Items excluded in the sale | The garden hose and it's storage unit. |
| Dimension of the front of the building | 6.73 metres |
| Dimension of the depth of building | 9.15 metres |
| Land area | 422.2 square metre |
| Dimension of the front of the land | 18 metres |
| Dimension of the depth of the land | 23.45 metres |
| Year built | 1992 |
| Municipal assessment (land) | $153,000 |
| Municipal assessment (building) | $295,600 |
| Municipal assessment (total) | $448,600 |
| Assessment year | 2026 |
| Irregular land | Yes |
| Available services | Natural Gas Connected, Sewer Connected, Water Connected |
| Basement | Partially finished |
| Cupboard | Melamine |
| Distinctive features | Semi-detached, Street corner |
| Driveway | Asphalt |
| Equipment available | Central air conditioning, Private yard |
| Foundation | Poured concrete |
| Heating energy | Natural gas |
| Heating system | Other |
| Landscaping | Fenced |
| Laundry | Basement 1, Other, Other in basement |
| Parking | Driveway |
| Pool | Above-ground |
| Rental appliances | Water heater |
| Roofing | Asphalt shingles |
| Sewage system | Municipality |
| Siding | Brick, Vinyl |
| Topography | Flat |
| Water supply | Municipality |
| Windows | PVC |
Addendum
| Discover this magnificent semi-detached home located in a sought-after neighborhood of Gatineau, close to all services, shops, schools, parks, and amenities. An ideal property for a family looking for a convenient, comfortable, and welcoming environment. This corner lot property stands out for its bright and well-designed spaces. Upstairs, you'll find three bedrooms and a bathroom. The ground floor features a beautiful open-concept layout combining the kitchen and dining room--perfect for family meals or entertaining--as well as a spacious living room with large windows that provide plenty of pleasant natural light. The basement features a spacious family room, ideal as a relaxation area, playroom, home theater, or multipurpose space depending on your needs. Outside, this corner lot property offers several sought-after features: a large shed, a a spacious patio,, an above-ground pool to fully enjoy the warmer months, and a large parking area that can accommodate four or more vehicles. An ideal outdoor space for entertaining family and friends or simply enjoy each day as the seasons change. A property offering comfort, natural light, space, and a prime location. Don't wait--come see it today! |