$639,900
45 Rue des Louveteaux
Gatineau (Aylmer)
Gatineau (Aylmer)
Type
Two or more stories
Bedrooms
4
Living area
1570 Square Feet
Bathrooms
1
MLS® 18600312


Property description
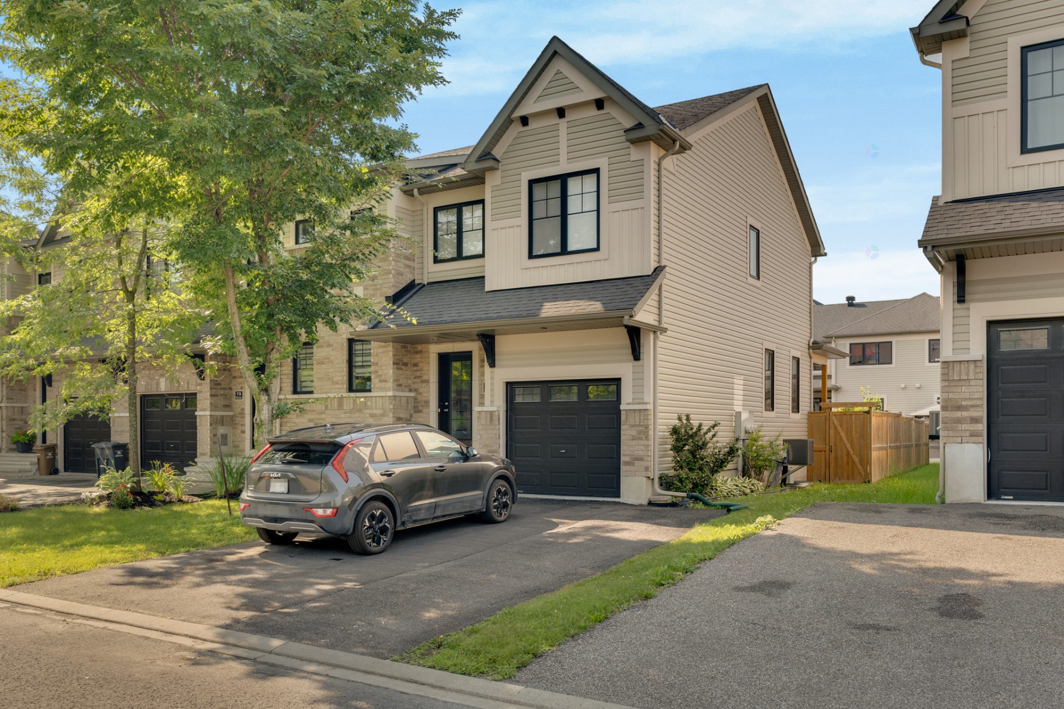
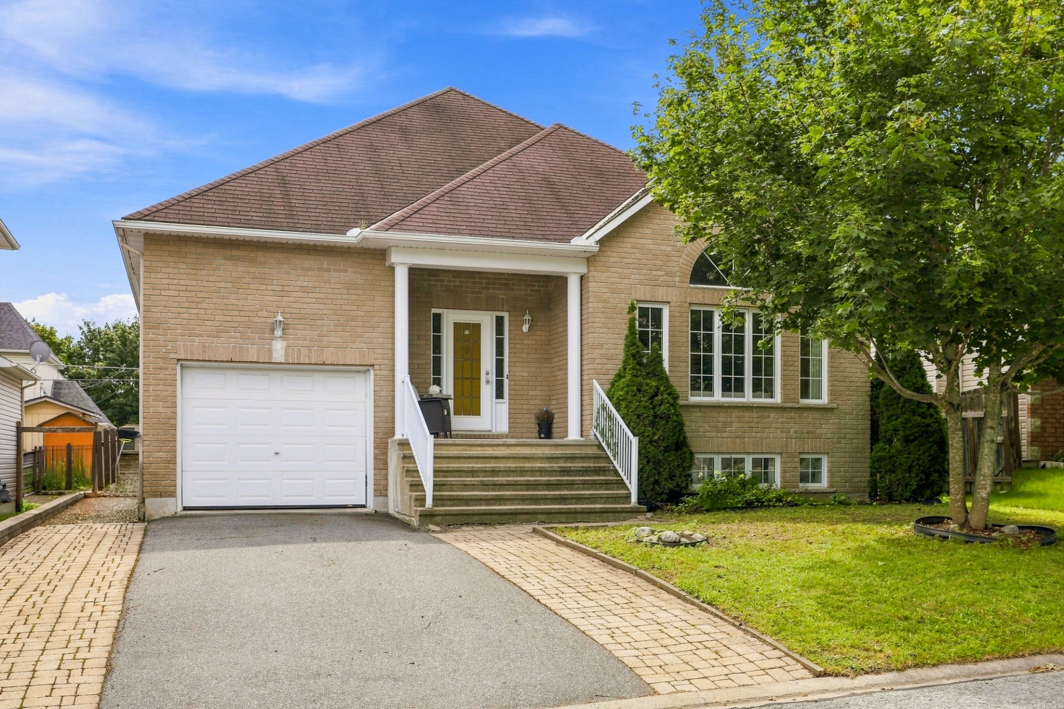
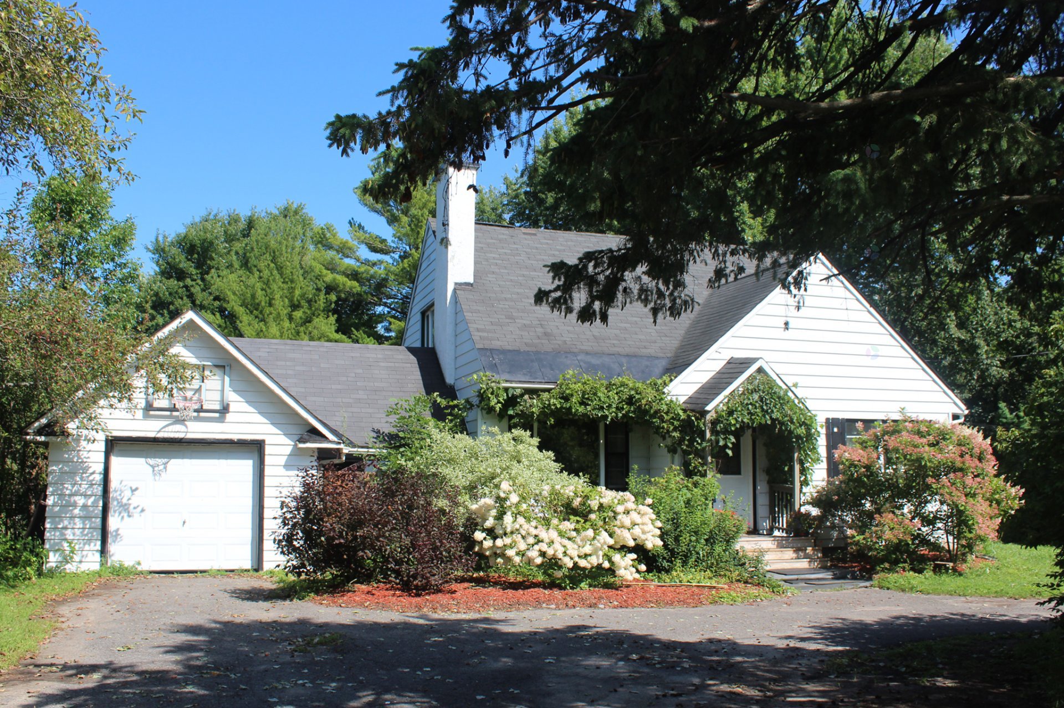
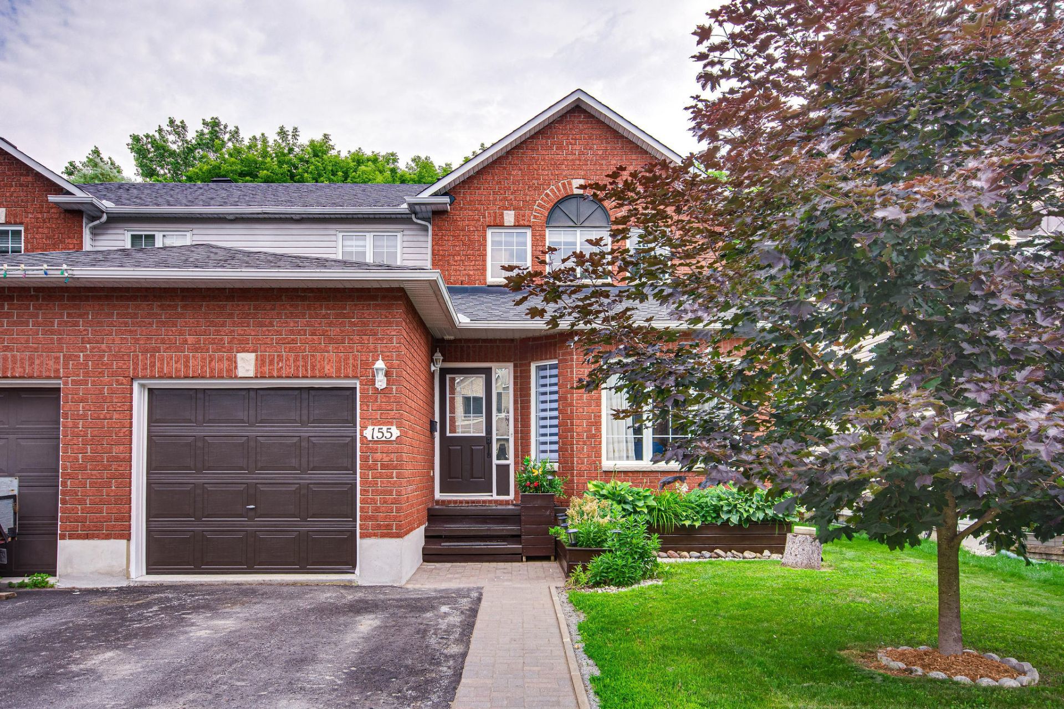
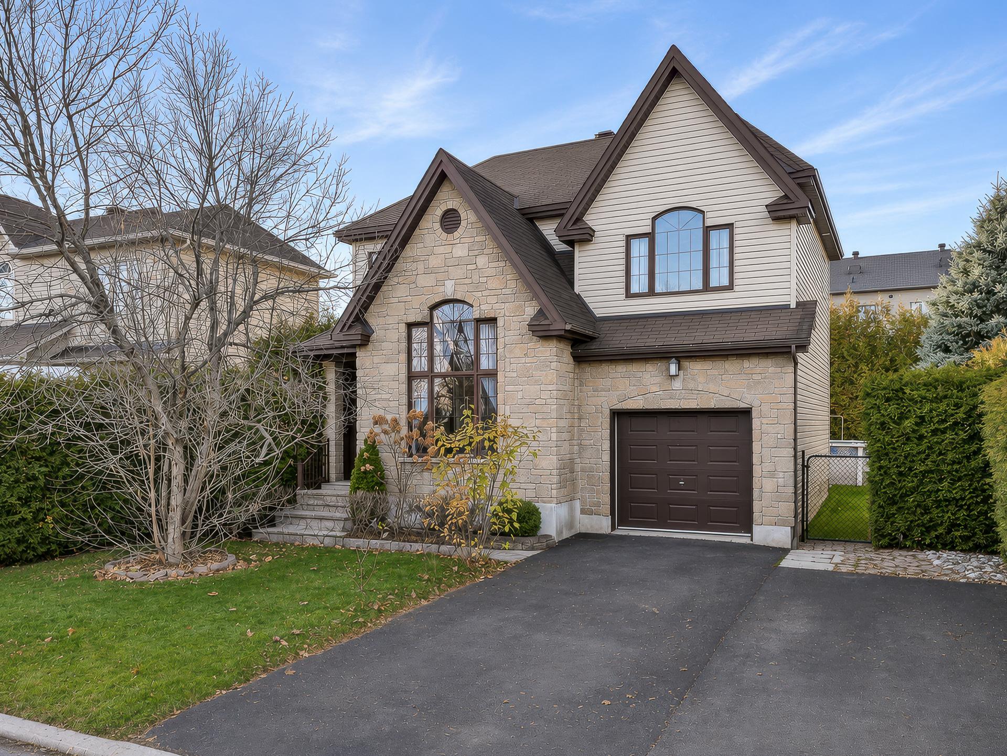
PLATEAU DE LA CAPITALE | 4 BEDROOMS, GARAGE AND POOL. Lovely single-family home with 4 bedrooms, a cozy living room with a gas fireplace and a large fully finished basement (6 ft+ ceiling height). Attached garage and paved driveway. Flat, fenced backyard with an above-ground pool, wooden gazebo and shed. Forced-air natural gas heating. Appliances, outdoor furniture and pool accessories included. Close to schools, daycares, parks, bike paths and the highway. Contact me to book a visit.
Open houses
Sunday 22 November from 14:00 to 16:00Details
Located near
Bicycle path, Cross-country skiing, Daycare centre, Elementary school, High school, Highway, Park, Public transportation
Room dimension
| Room | Floor | Dimensions | Floor covering |
|---|---|---|---|
| Hall | 1st level/Ground floor | 6.4 X 6 ft / 1.93 X 1.83 m | Ceramic |
| Walk-in closet | 1st level/Ground floor | 6 X 4.3 ft / 1.83 X 1.30 m | Ceramic |
| Living room | 1st level/Ground floor | 15.7 X 12 ft / 4.75 X 3.66 m | Wood |
| Powder room | 1st level/Ground floor | 8.2 X 8 ft / 2.49 X 2.44 m | Ceramic |
| Dining room | 1st level/Ground floor | 11.2 X 9.5 ft / 3.40 X 2.87 m | Ceramic |
| Kitchen | 1st level/Ground floor | 12.7 X 8.2 ft / 3.84 X 2.49 m | Ceramic |
| Primary bedroom | 2nd level | 12.1 X 12 ft / 3.68 X 3.66 m | Laminate floor |
| Bedroom | 2nd level | 12 X 10 ft / 3.66 X 3.05 m | Laminate floor |
| Bedroom | 2nd level | 10 X 9 ft / 3.05 X 2.74 m | Laminate floor |
| Bedroom | 2nd level | 12 X 6 ft / 3.66 X 1.83 m | Laminate floor |
| Bathroom | 2nd level | 11.5 X 10 ft / 3.48 X 3.05 m | Ceramic |
| Family room | Basement 1 | 15.2 X 11.1 ft / 4.62 X 3.38 m | Carpet |
| Playroom | Basement 1 | 8.9 X 21.6 ft / 2.67 X 6.55 m | Carpet |
| Other | Basement 1 | 8.2 X 6.8 ft / 2.49 X 2.03 m | Concrete |
| Storage | Basement 1 | 6.9 X 6.7 ft / 2.06 X 2.01 m | Concrete |
Taxes and expenses
| Municipal | $5,579 |
| School | $486 |
Building and interior of the property
| Bedrooms | 4 |
| Bathrooms | 1 |
| Washrooms | 1 |
| Number of rooms | 15 |
| Number of rooms above ground | 4 |
| Living area | 1570 Square Feet |
| Expected delay of occupancy | 60 days |
| Items included in the sale | Light fixtures, gazebo, shed, gas fireplace, swimming pool and accessories, outdoor furniture, dishwasher, washer and dryer, refrigerator, stove, rented hot water tank and furnace, curtain rods and curtains. |
| Land area | 4876 square foot |
| Dimension of the front of the land | 15.1 metres |
| Dimension of the depth of the land | 30 metres |
| Year built | 2008 |
| Municipal assessment (land) | $256,500 |
| Municipal assessment (building) | $367,900 |
| Municipal assessment (total) | $624,400 |
| Assessment year | 2026 |
| Available services | Natural Gas Connected, Sewer Connected, Water Connected |
| Basement | 6 feet and more, Finished basement |
| Distinctive features | Detached |
| Driveway | Asphalt |
| Foundation | Poured concrete |
| Garage | Attached, Single width |
| Hearth stove | Gas fireplace |
| Heating energy | Natural gas |
| Heating system | Forced air |
| Landscaping | Fenced |
| Parking | Attached, Driveway, Garage |
| Pool | Above-ground |
| Roofing | Asphalt shingles |
| Sewage system | Municipality |
| Topography | Flat |
| Water supply | Municipality |
Addendum
| PLATEAU DE LA CAPITALE | 4 BEDROOMS, GARAGE AND POOL Lovely 4-bedroom single-family home in a family area of Plateau de la Capitale, with an attached garage and a fenced backyard set up for summer. HIGHLIGHTS * 4 bedrooms * Cozy living room with gas fireplace * Fully finished basement, 6 ft+ ceiling height * Attached garage and paved driveway * Forced-air natural gas heating * Poured concrete foundation, asphalt shingle roof * Municipal sewer and water OUTSIDE * Flat, fully fenced lot * Above-ground pool with accessories * Wooden gazebo for outdoor meals * Storage shed * Outdoor furniture included INCLUSIONS Refrigerator, stove, dishwasher, washer, dryer, light fixtures, curtain rods and curtains, pool and accessories, gazebo, shed, outdoor furniture. Rented hot water tank and furnace. THE AREA * Elementary and high schools nearby * Daycares * Parks and bike paths * Public transit * Quick highway access to downtown and Ottawa Contact me to book a visit. |