$299,900
896 Boul. du Plateau 1
Gatineau (Hull)
Gatineau (Hull)
Type
Condominium
Bedrooms
2
Living area
1049.48 Square Feet
Bathrooms
1
MLS® 18787630
Property description
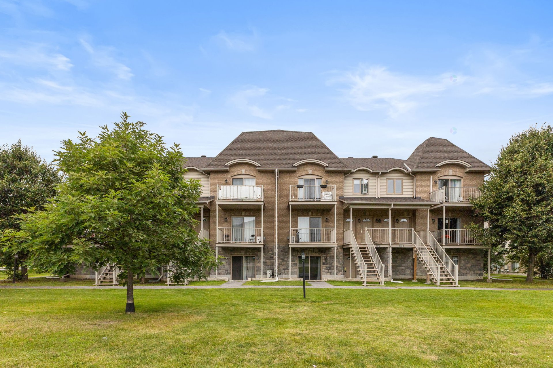
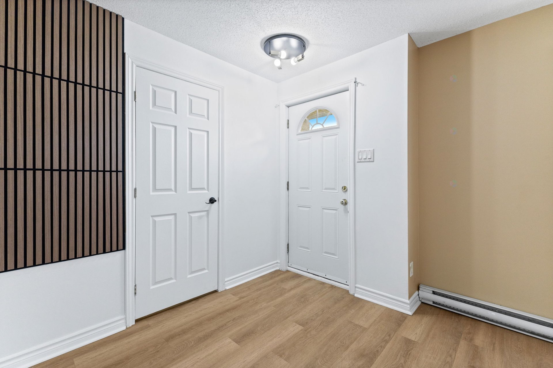
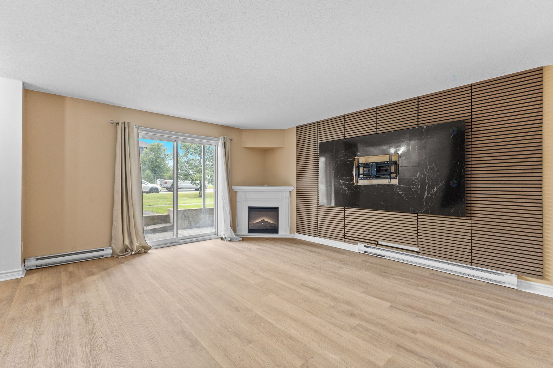
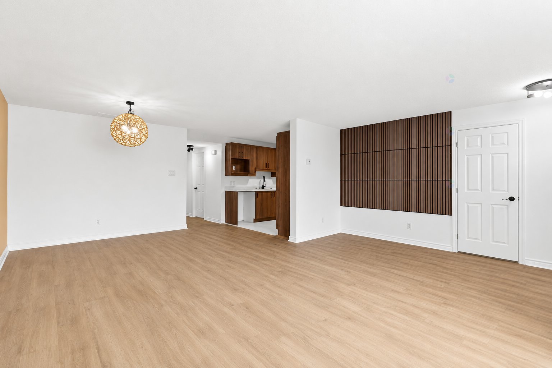
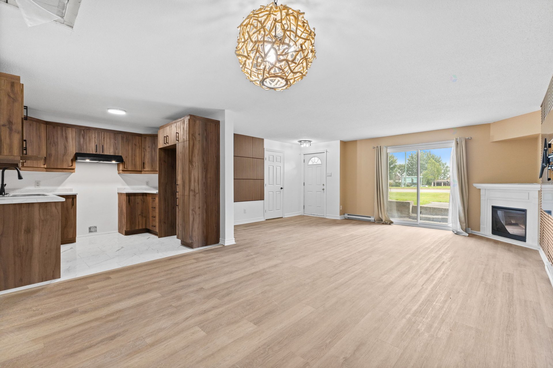
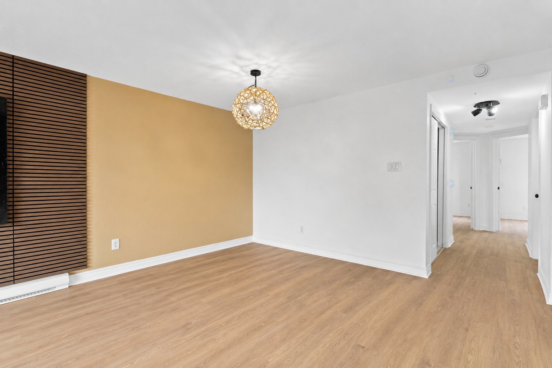
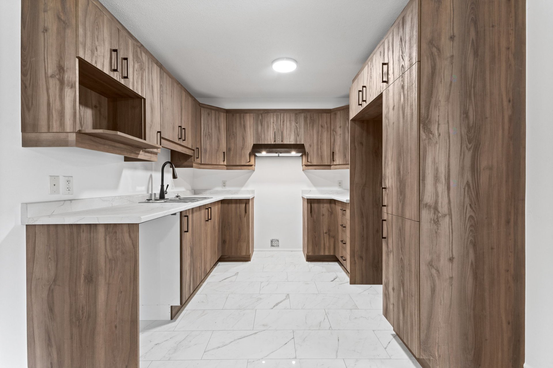
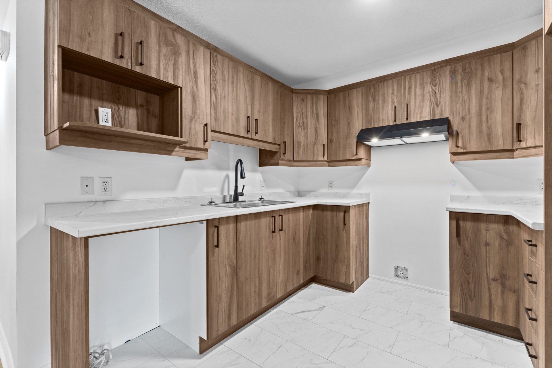
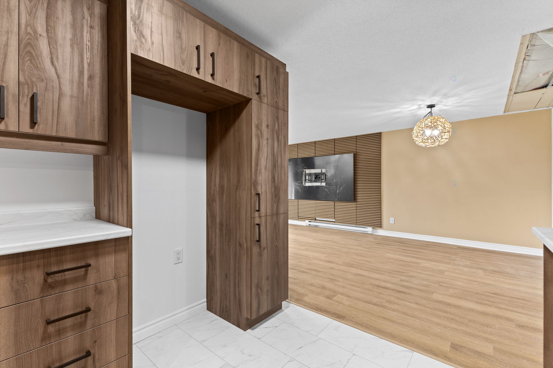
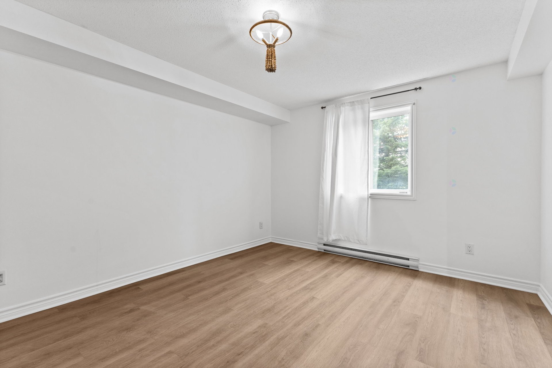
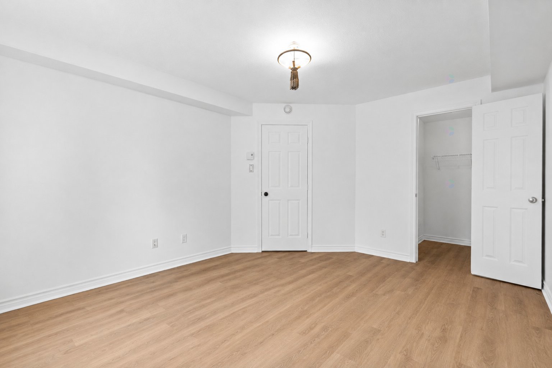
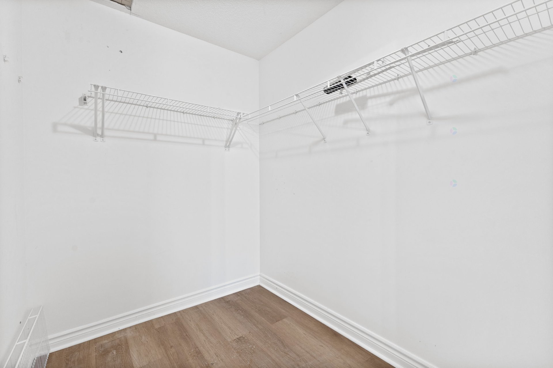
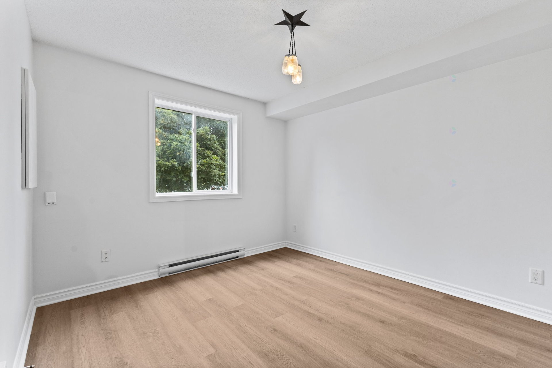
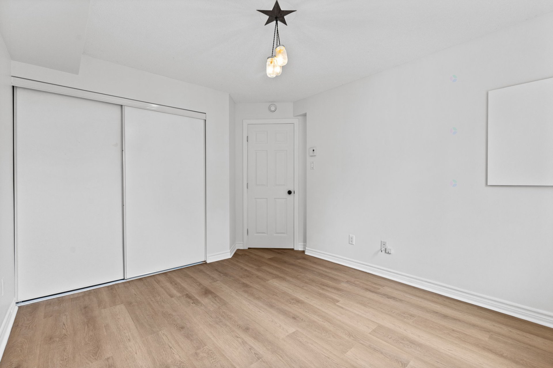
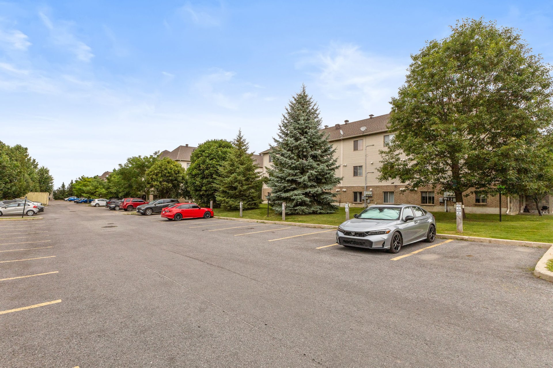
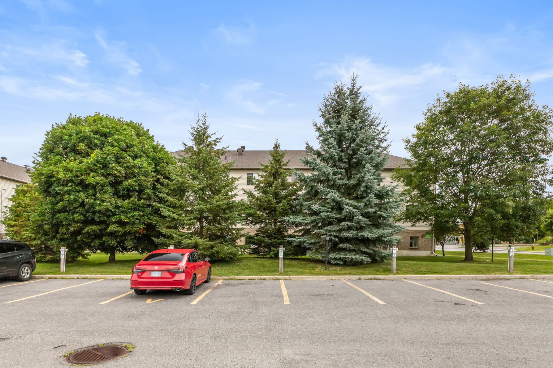
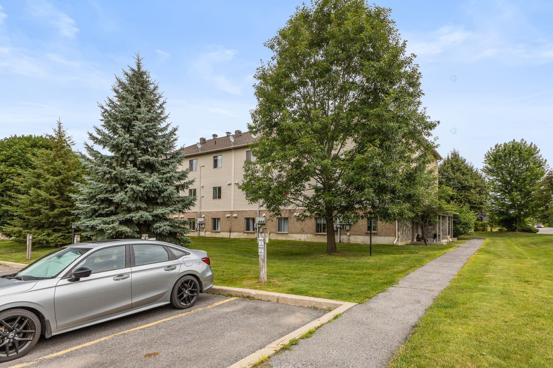
Beautifully renovated 1,049.48 sq. ft. condo featuring a brand-new modern kitchen and new flooring throughout. Bright and spacious, it offers two large bedrooms, a generous storage room, and one parking space. Enjoy low condo fees, making this an excellent opportunity for homeowners and investors alike. Ideally located at 896 Boulevard du Plateau, Unit 1, within walking distance of shops, restaurants, schools, parks, and public transit. Just 10 minutes from downtown Ottawa with quick possession available. A must-see!
Details
Located near
Bicycle path, Daycare centre, Elementary school, Golf, High school, Highway, Park, Public transportation
Room dimension
| Room | Floor | Dimensions | Floor covering |
|---|---|---|---|
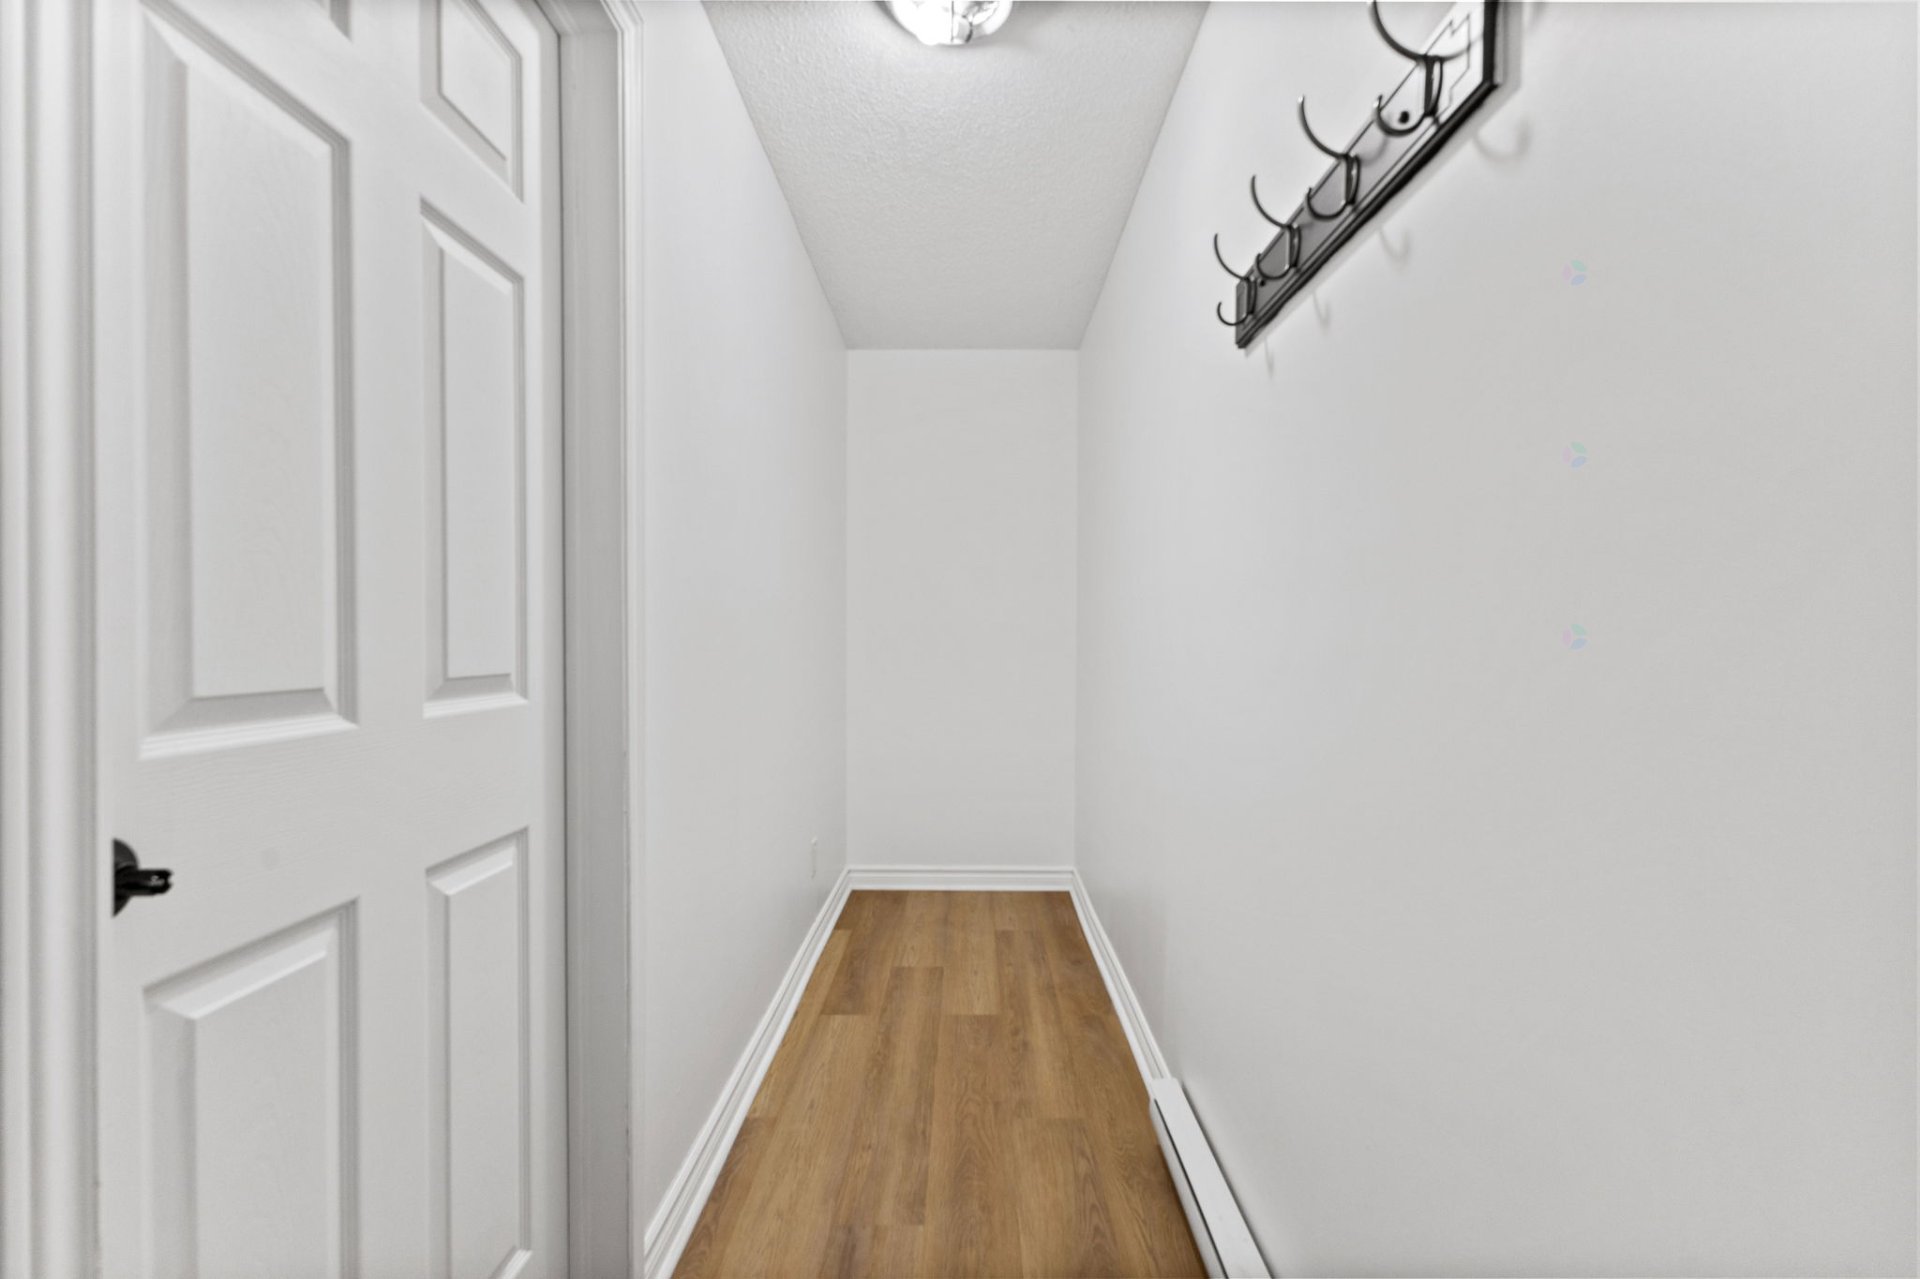
| Hall | 1st level/Ground floor | 6 X 5.5 ft / 1.83 X 1.65 m | Laminate floor |
| Kitchen | 1st level/Ground floor | 12.9 X 8.9 ft / 3.89 X 2.67 m | Ceramic |
| Dining room | 1st level/Ground floor | 13.5 X 9.6 ft / 4.09 X 2.90 m | Laminate floor |
| Living room | 1st level/Ground floor | 13.5 X 10.7 ft / 4.09 X 3.23 m | Laminate floor |
| Primary bedroom | 1st level/Ground floor | 14.5 X 9.9 ft / 4.39 X 2.97 m | Laminate floor |
| Bedroom | 1st level/Ground floor | 11.8 X 10 ft / 3.56 X 3.05 m | Laminate floor |
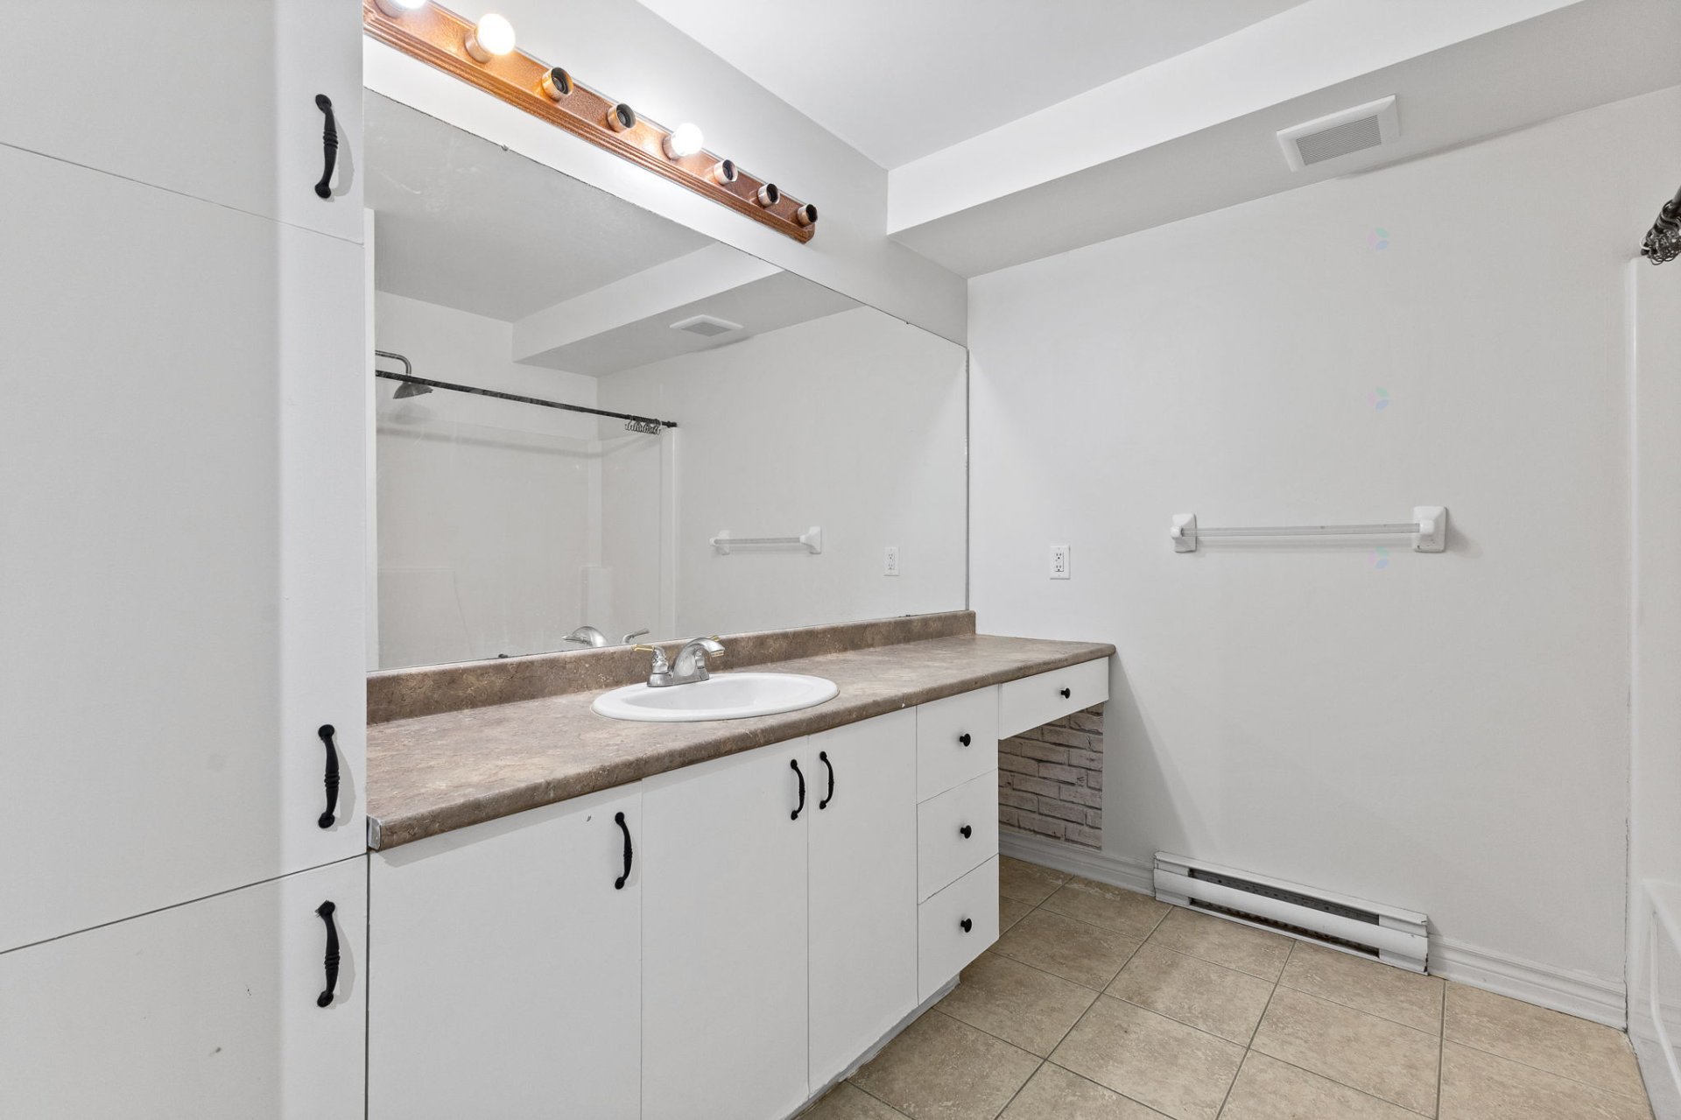
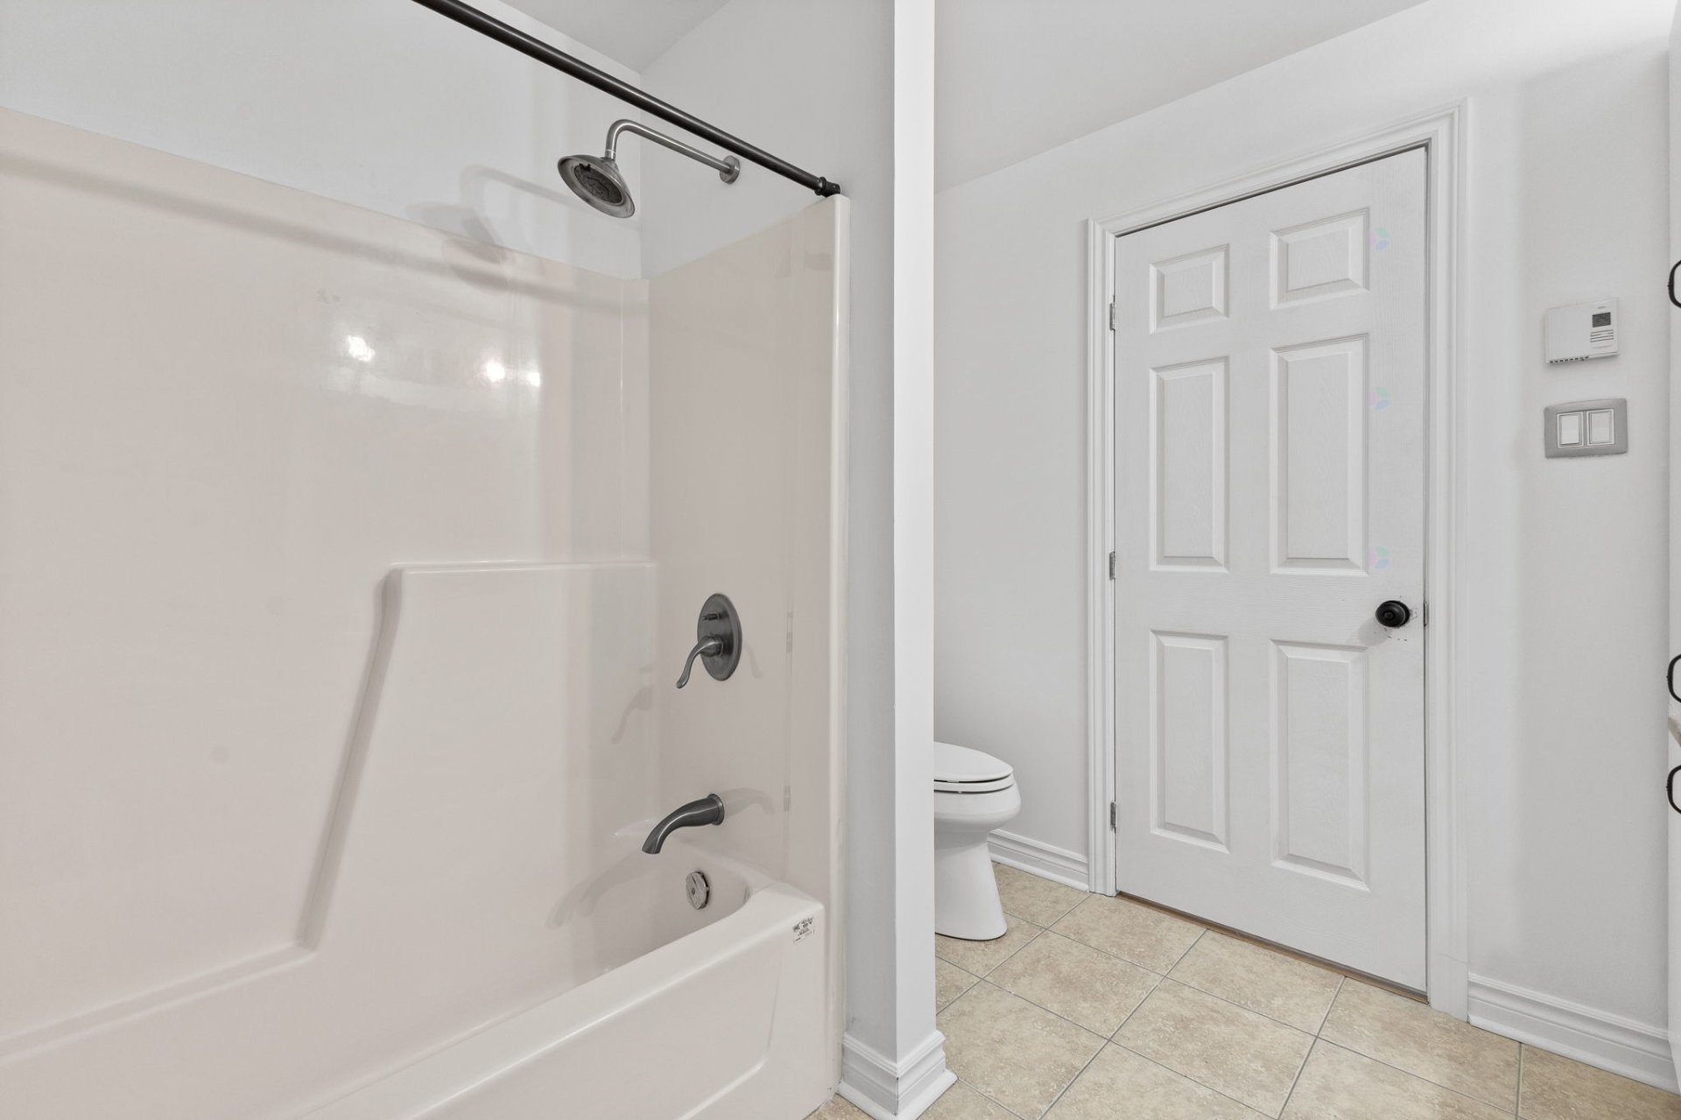
| Bathroom | 1st level/Ground floor | 8 X 7.7 ft / 2.44 X 2.31 m | Ceramic |
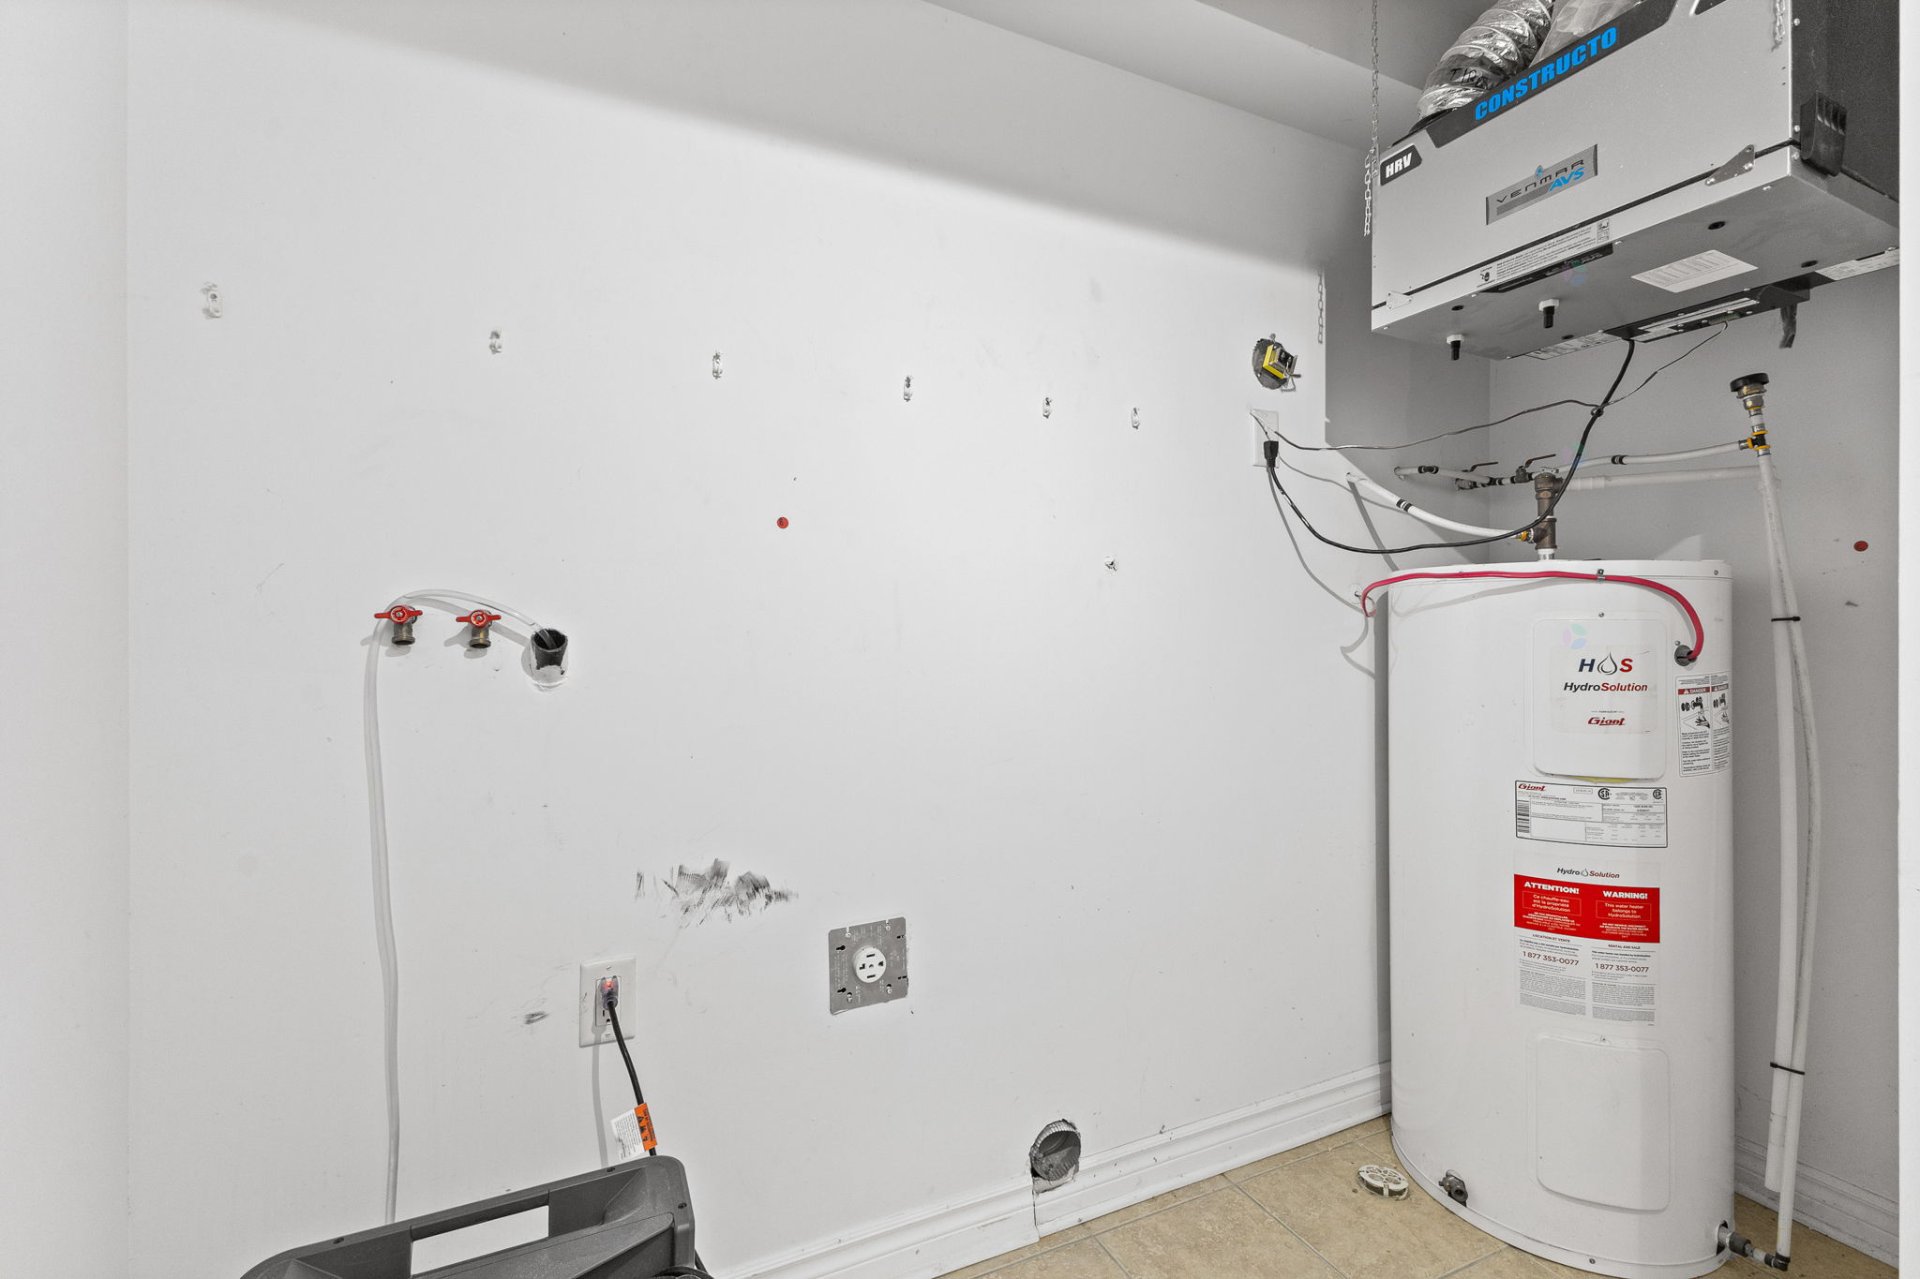
| Storage | 1st level/Ground floor | 4 X 14.5 ft / 1.22 X 4.39 m | Ceramic |
Taxes and expenses
| Municipal | $2,345 |
| School | $214 |
| Condominium fees | $2,940 |
Building and interior of the property
| Co-ownership fees | $2,940 |
| Bedrooms | 2 |
| Bathrooms | 1 |
| Number of rooms | 8 |
| Number of rooms above ground | 2 |
| Living area | 1049.48 Square Feet |
| Expected delay of occupancy | 30 |
| Land area | 2067 |
| Year built | 2008 |
| Municipal assessment (land) | $71,000 |
| Municipal assessment (building) | $224,600 |
| Municipal assessment (total) | $295,600 |
| Assessment year | 2022 |
| Type of ownership | Divided |
| Condo floor | 1st |
| Number of stories | 3 |
| Available services | Sewer Connected, Water Connected |
| Basement | None |
| Cupboard | Melamine |
| Distinctive features | Attached |
| Driveway | Asphalt |
| Equipment available | Air exchange system |
| Hearth stove | Fireplace - Other |
| Landscaping | Landscaped |
| Parking | Driveway |
| Roofing | Asphalt shingles |
| Sewage system | Municipality |
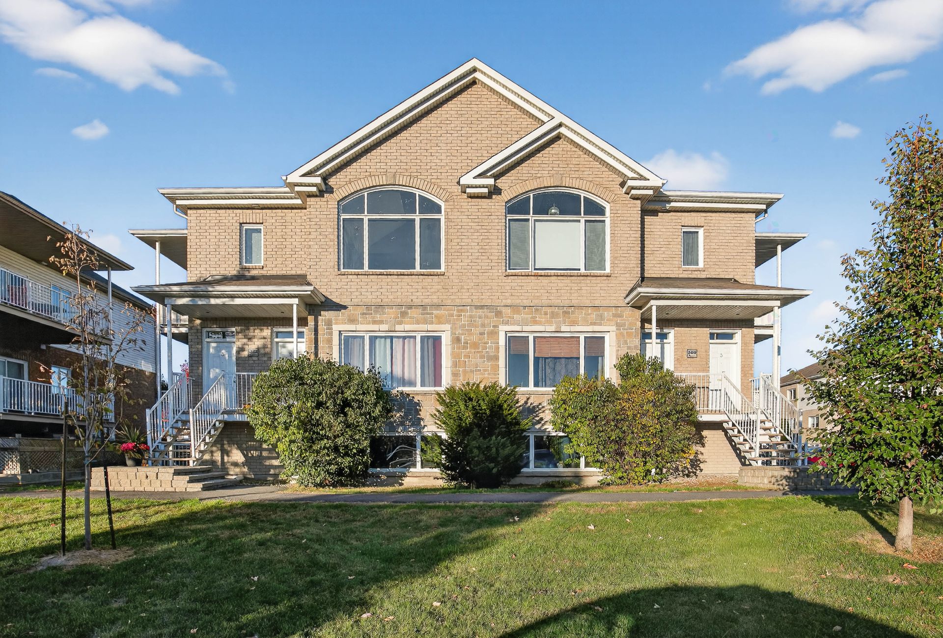
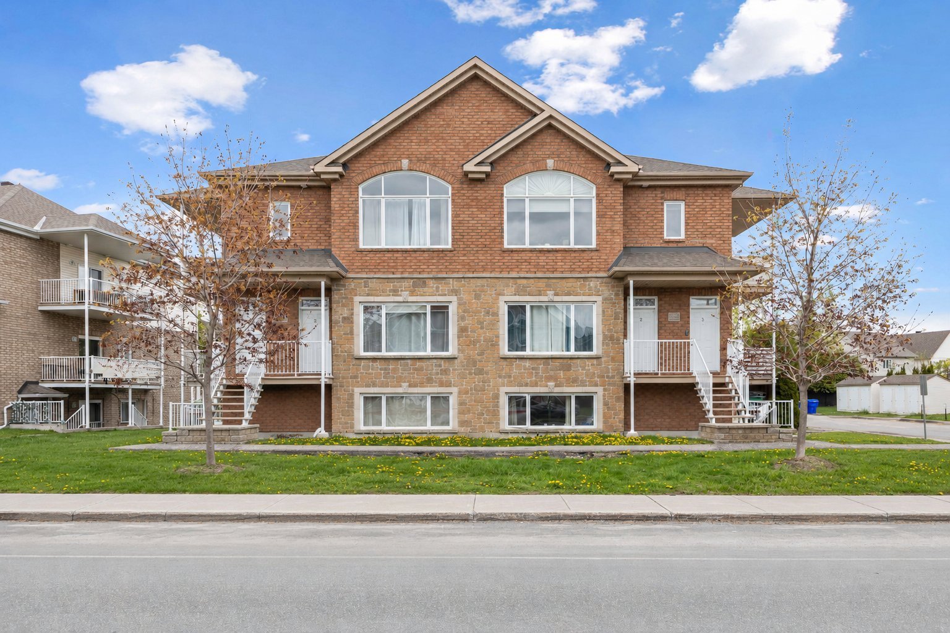
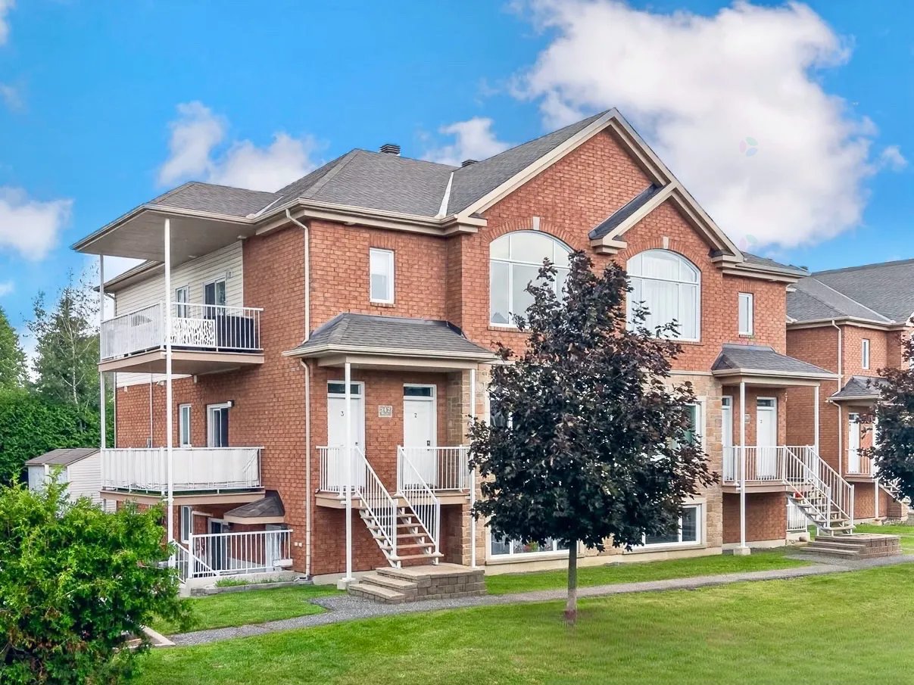
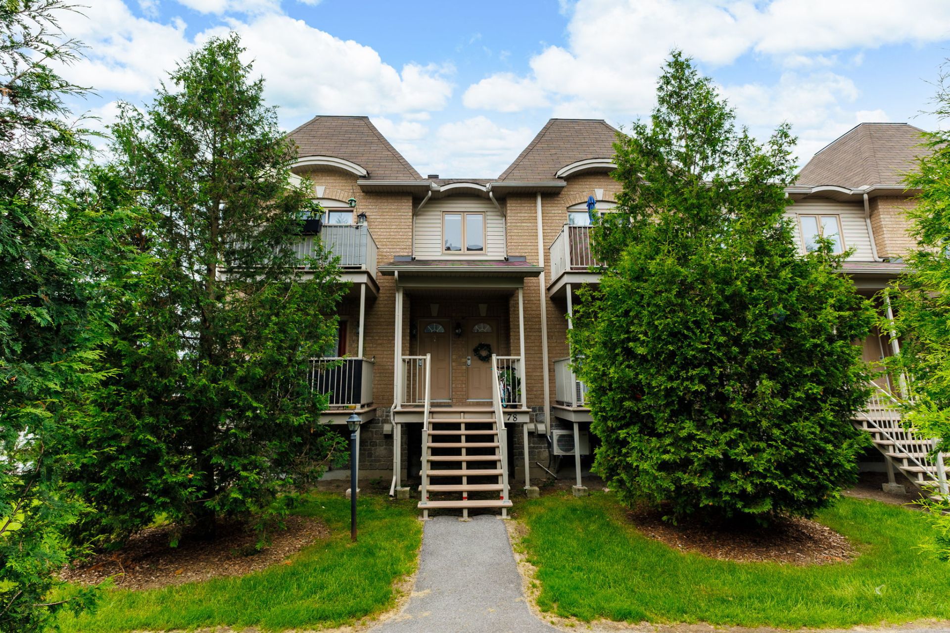
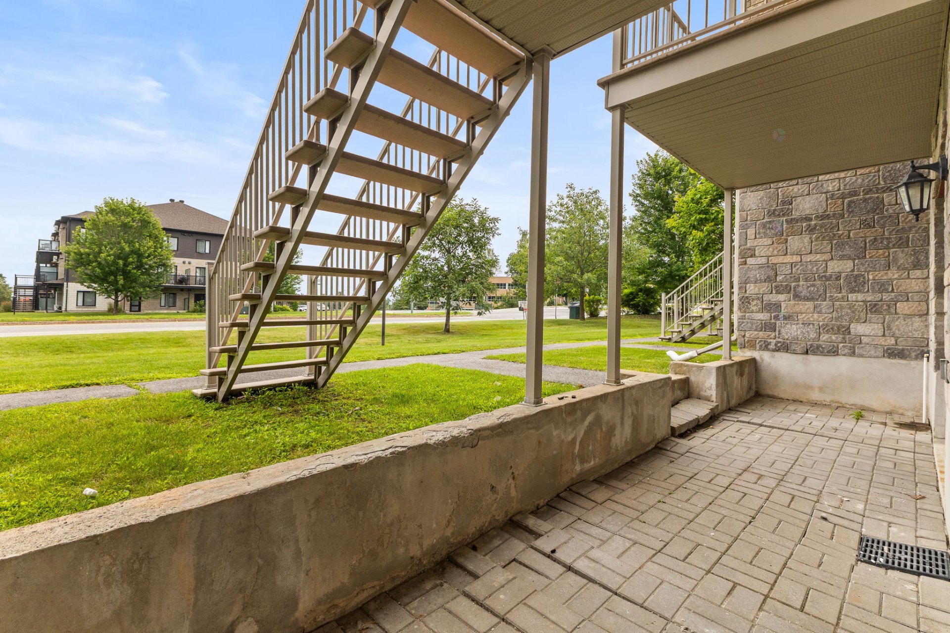
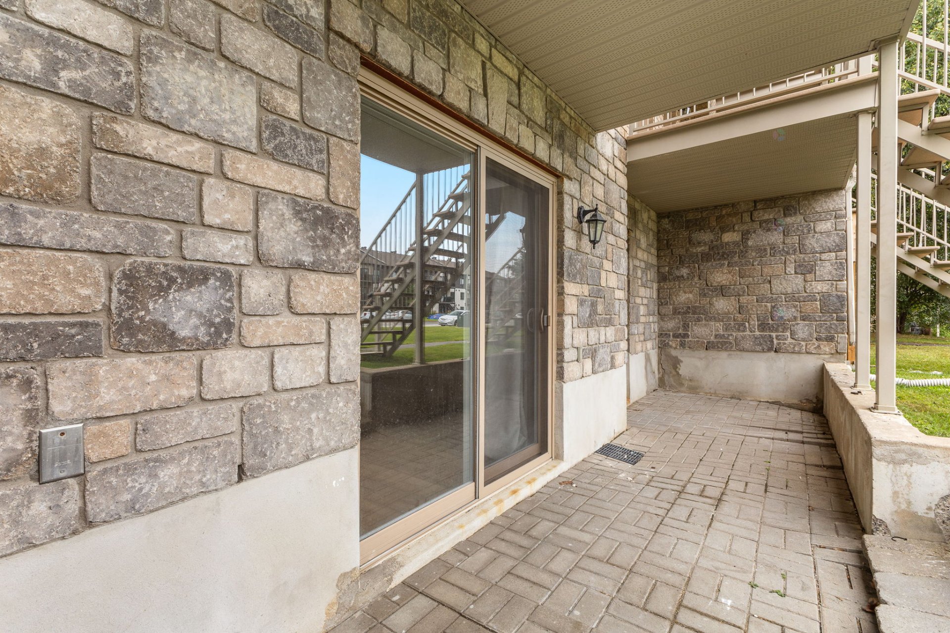
| Siding | Brick, Stone, Vinyl |
| Structure type | Apartment |
| Topography | Flat |
| Water supply | Municipality |
| Window type | Sliding |