$579,900
21 Crois. de la Paix
Gatineau (Aylmer)
Gatineau (Aylmer)
Type
Bungalow
Bedrooms
4
Living area
N/A
Bathrooms
1
MLS® 18852624


Property description
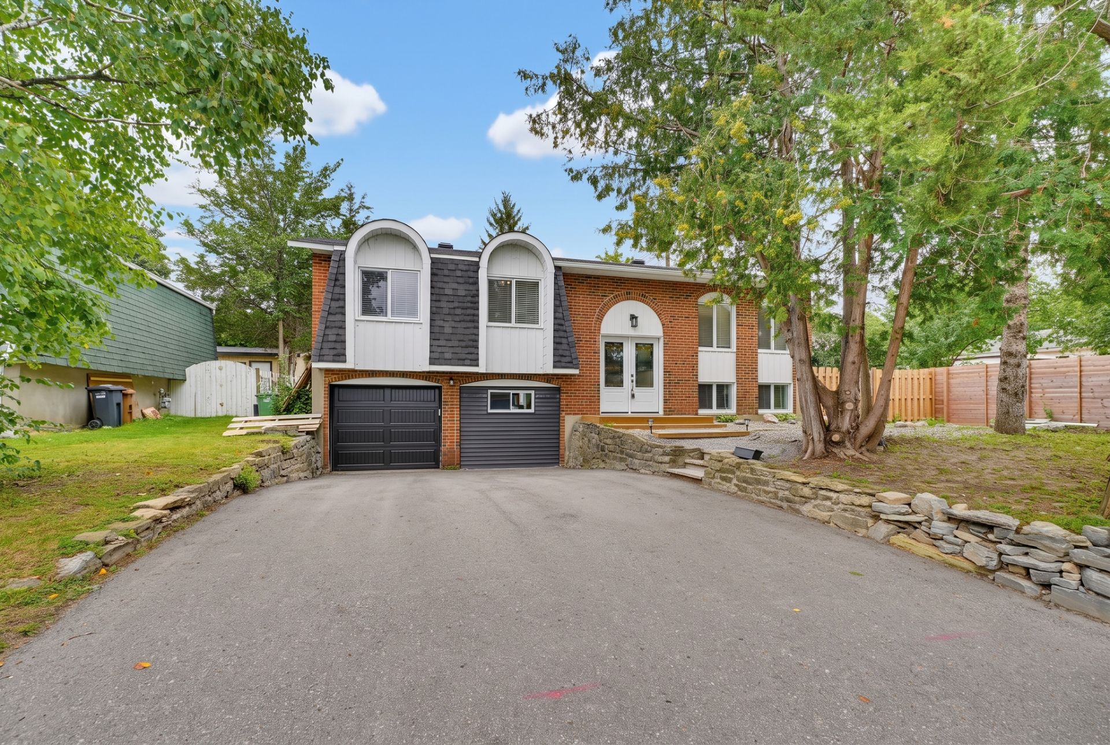
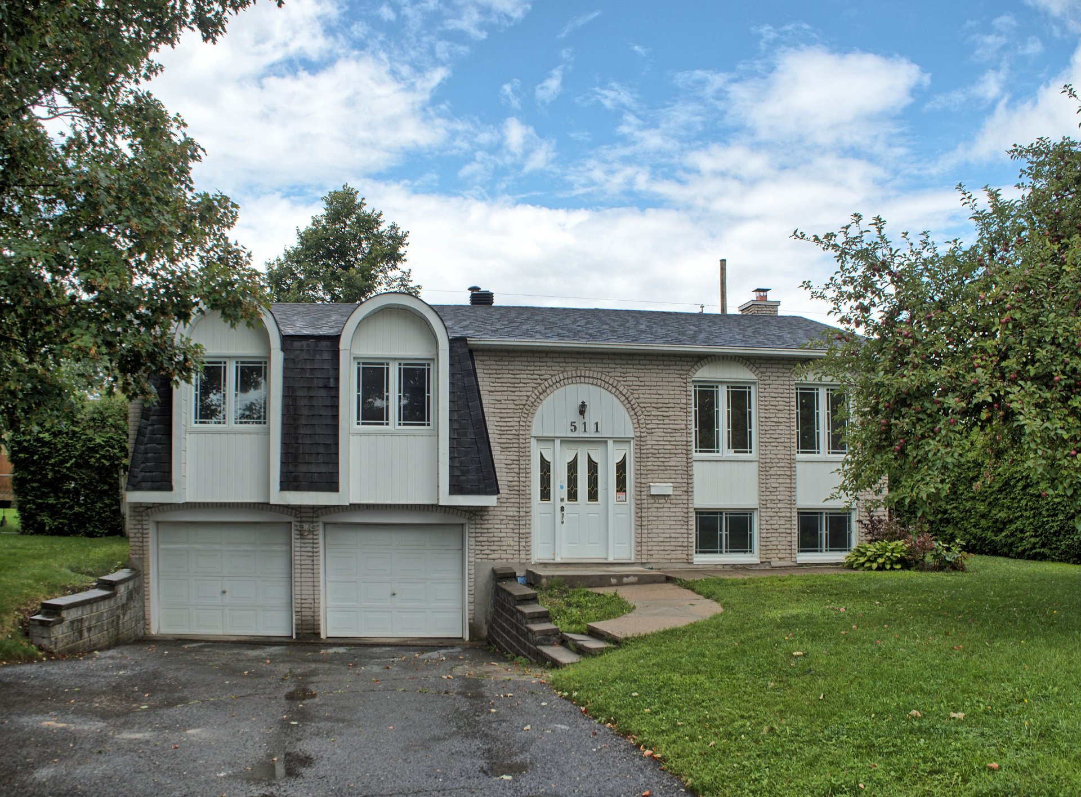
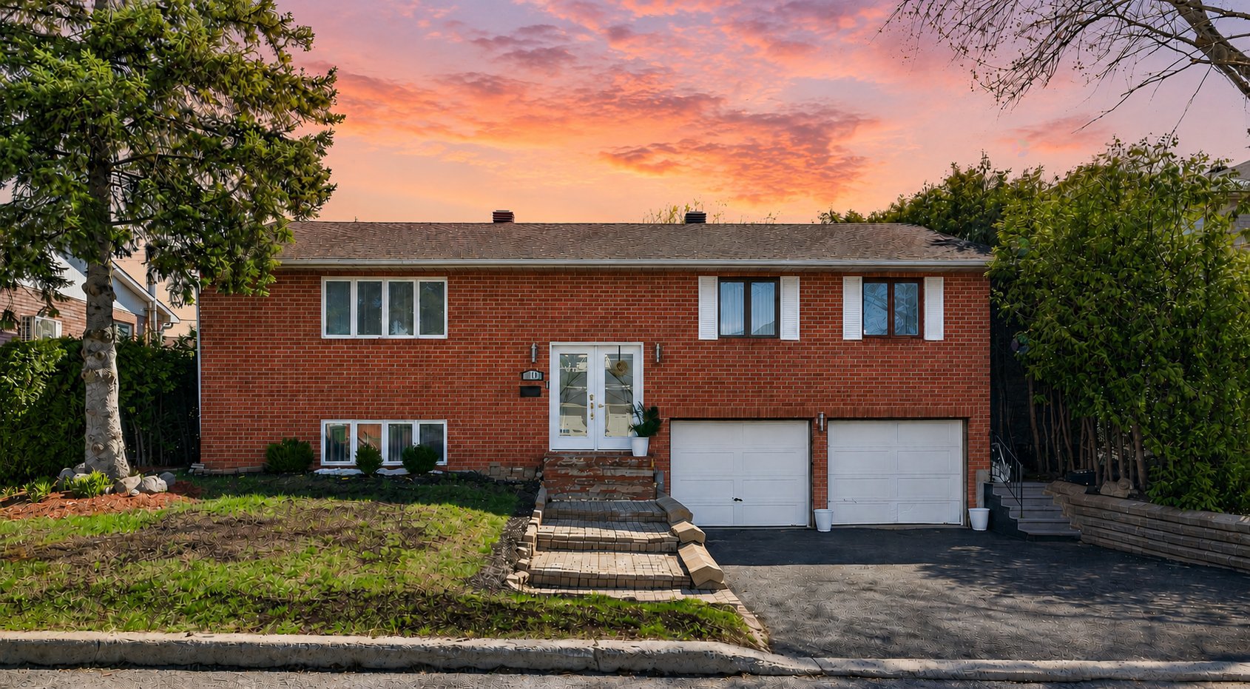
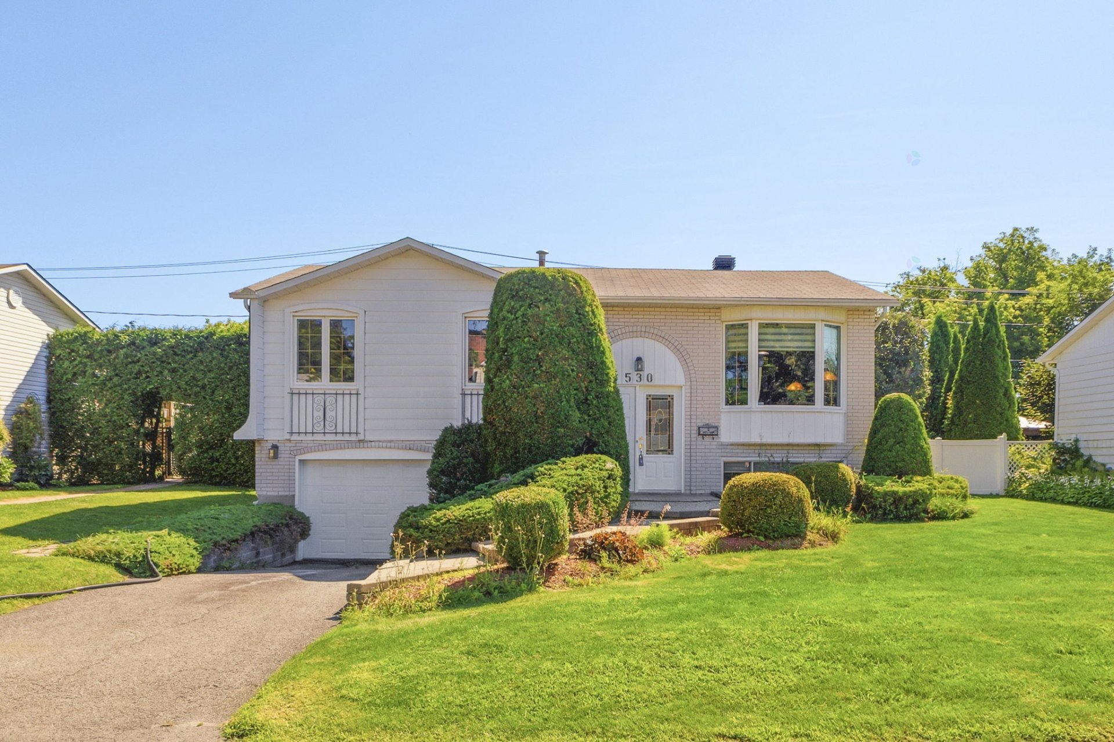
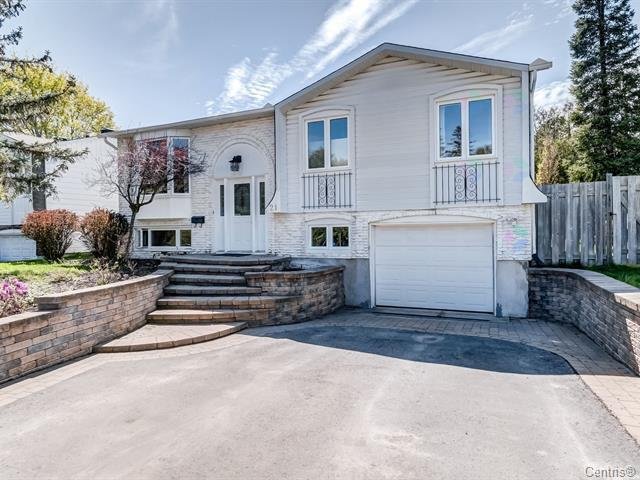
Welcome to 21 Crois. de la Paix, an impeccably maintained turnkey bungalow offering 4 bedrooms and 2 full bathrooms in the heart of Aylmer. You'll love its modern design, bright living room with large windows, and elegant natural stone fireplace wall. The fully finished basement features a spacious family room with a gas stove. Enjoy the fenced backyard with a large deck and above-ground pool. The double-width paved driveway accommodates up to four vehicles. Ideally located near schools, parks, STO transit, shopping, and all essential amenities.
Details
Room dimension
| Room | Floor | Dimensions | Floor covering |
|---|---|---|---|
| Hall | 1st level/Ground floor | 6.1 X 4.2 ft / 1.85 X 1.27 m | Ceramic |
| Living room | 1st level/Ground floor | 15 X 11.9 ft / 4.57 X 3.58 m | Laminate floor |
| Kitchen | 1st level/Ground floor | 10.8 X 9.10 ft / 3.25 X 3.00 m | Laminate floor |
| Dining room | 1st level/Ground floor | 12 X 9.10 ft / 3.66 X 3.00 m | Laminate floor |
| Bathroom | 1st level/Ground floor | 8.9 X 4.11 ft / 2.67 X 1.50 m | Ceramic |
| Bedroom | 1st level/Ground floor | 11 X 10.7 ft / 3.35 X 3.23 m | Parquetry |
| Bedroom | 1st level/Ground floor | 12.2 X 8.3 ft / 3.70 X 2.51 m | Parquetry |
| Primary bedroom | 1st level/Ground floor | 13.1 X 11 ft / 3.99 X 3.35 m | Parquetry |
| Bedroom | Basement 1 | 8.8 X 7.11 ft / 2.64 X 2.41 m | Laminate floor |
| Bathroom | Basement 1 | 12.3 X 8 ft / 3.73 X 2.44 m | Ceramic |
| Family room | Basement 1 | 25.10 X 10.11 ft / 7.87 X 3.33 m | Carpet |
Taxes and expenses
| Municipal | $3,834 |
| School | $360 |
Building and interior of the property
| Bedrooms | 4 |
| Bathrooms | 1 |
| Washrooms | 1 |
| Number of rooms | 11 |
| Number of rooms above ground | 3 |
| Number of basement bedrooms | 1 |
| Expected delay of occupancy | 60 |
| Items included in the sale | Pool and pool water heater, curtains and curtain rods, stove, refrigerator, dishwasher, Yamaha piano, furnace, 12-foot electric outdoor awning, natural gas BBQ, pergola, shed, air exchanger, gas fireplace, heat pump, two garage door openers, Aquasana water filtration system, upper kitchen cabinet lever, and retractable bed. |
| Items excluded in the sale | Water heater is rented, exterior patio set. |
| Dimension of the front of the building | 11.7 |
| Dimension of the depth of building | 8.32 |
| Land area | 557.2 |
| Dimension of the front of the land | 18.29 |
| Dimension of the depth of the land | 30.48 |
| Year built | 1972 |
| Municipal assessment (land) | $204,000 |
| Municipal assessment (building) | $276,900 |
| Municipal assessment (total) | $480,900 |
| Assessment year | 2026 |
| Irregular building | Yes |
| Irregular land | Yes |
| Available services | Sewer Connected, Water Connected |
| Distinctive features | Detached |
| Sewage system | Municipality |
| Water supply | Municipality |