$749,900
92-A Rue Maurice-Beaudoin
Gatineau (Gatineau)
Gatineau (Gatineau)
Type
Triplex
Bedrooms
3
Living area
1450 Square Feet
Bathrooms
1
MLS® 19013337
Property description
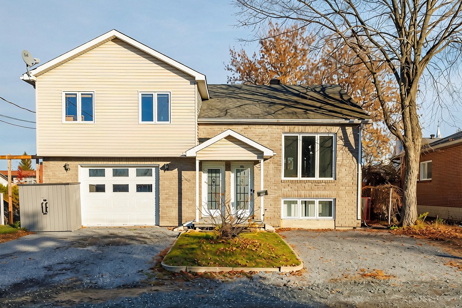
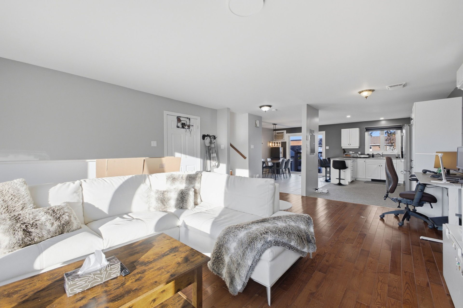
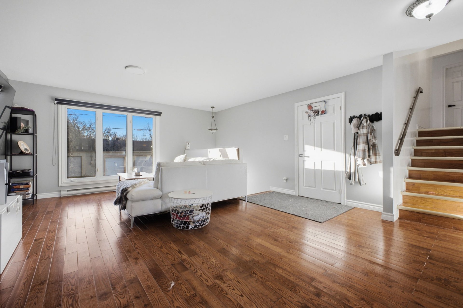
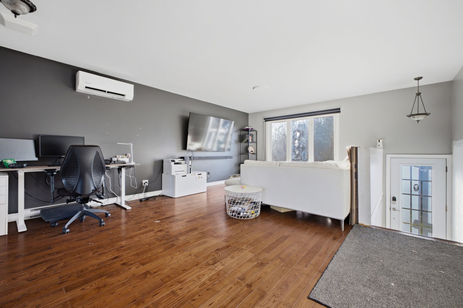
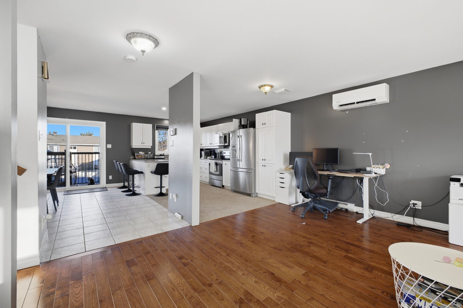
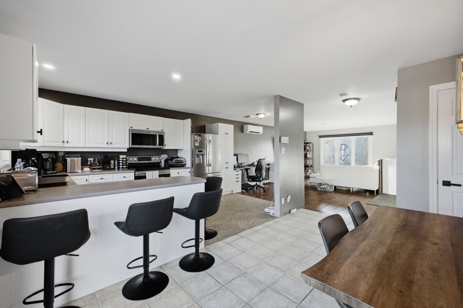
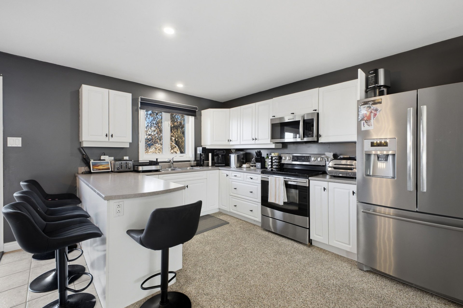
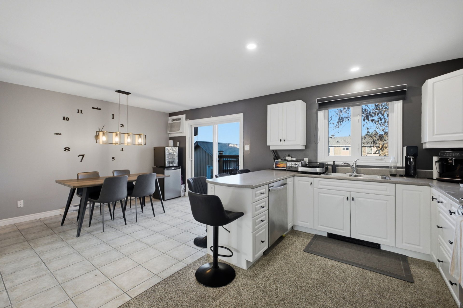
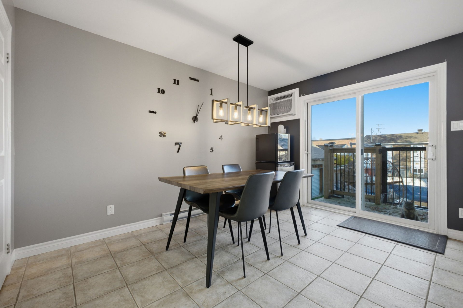
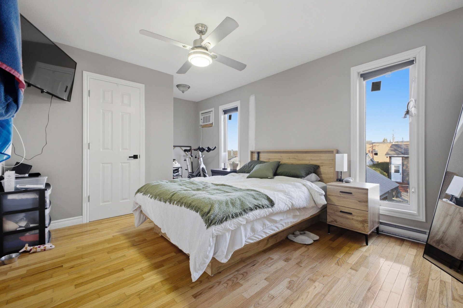
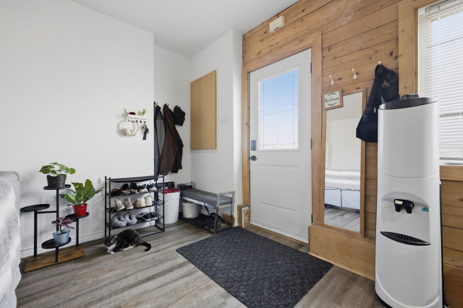
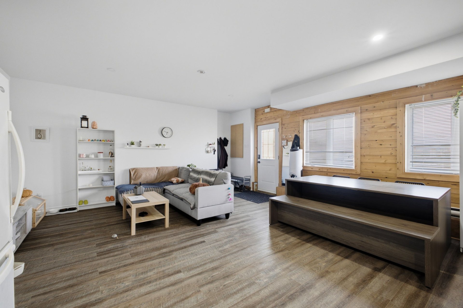
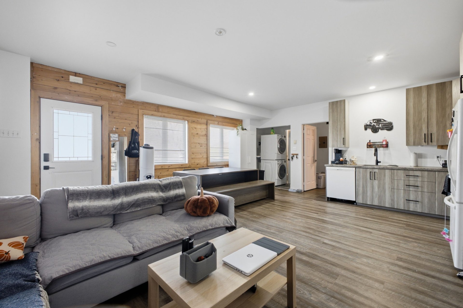
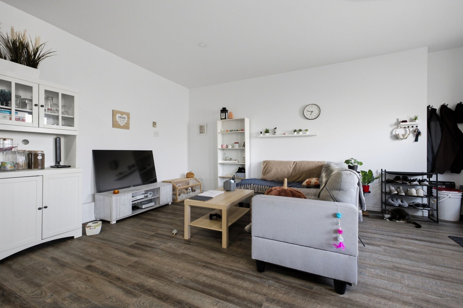
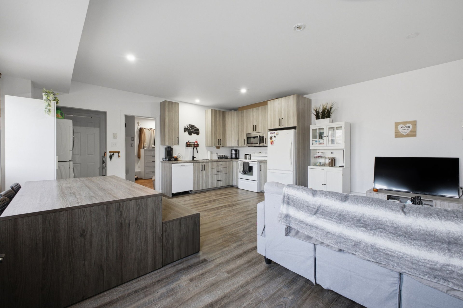
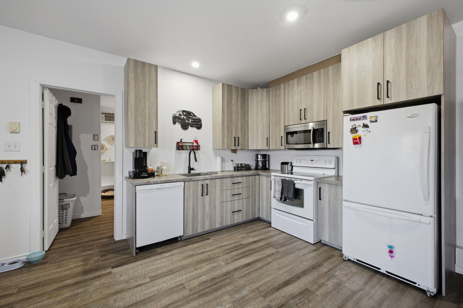
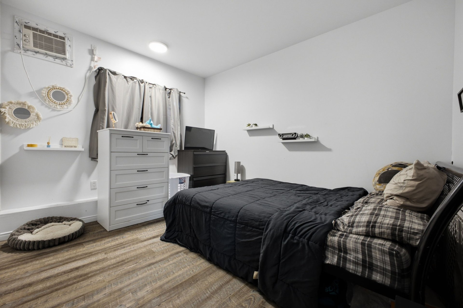
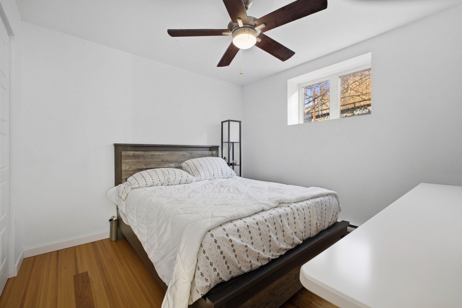
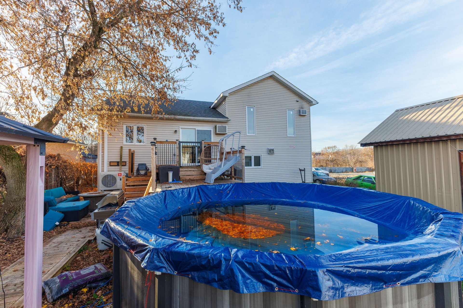
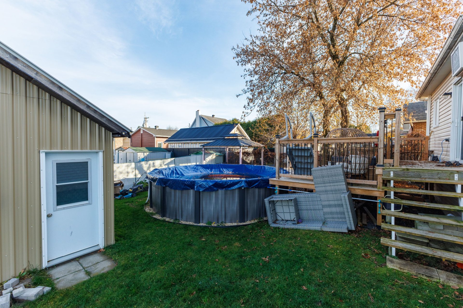
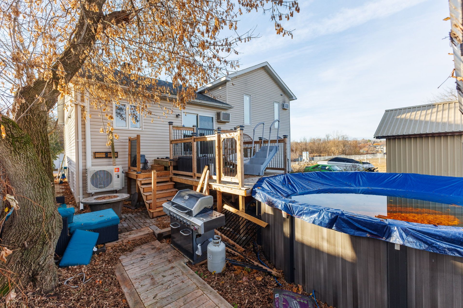
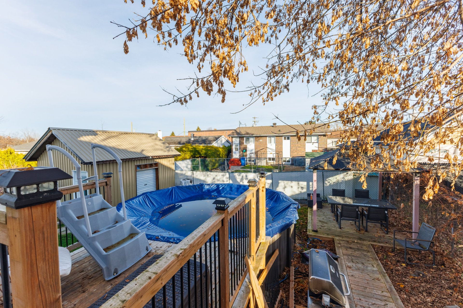
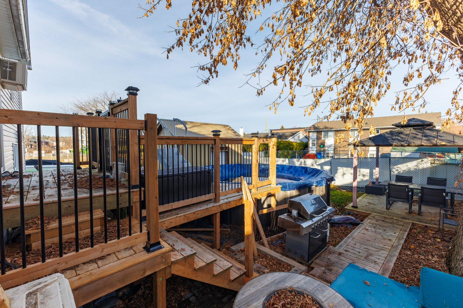
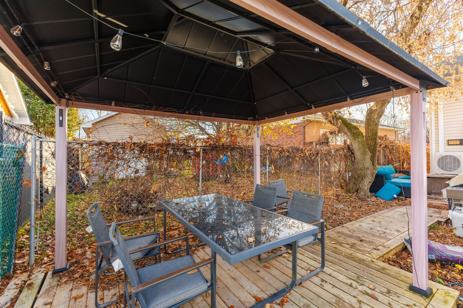
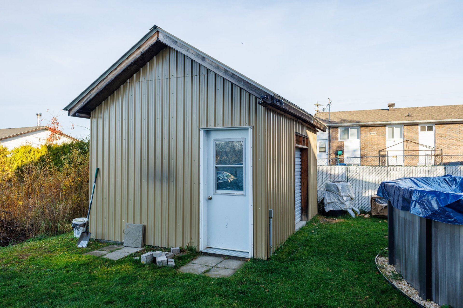
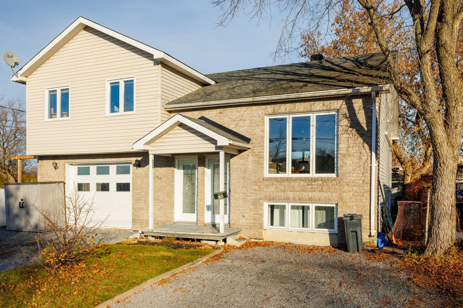
WOW!! Triplex located in the Des Fleurs area of Gatineau, just minutes from the highway and all amenities. The main unit, ideal for an owner-occupant, offers 3 bedrooms, a spacious open-concept living area, and access to the landscaped backyard featuring an above-ground pool and deck. The two additional units each offer one bedroom, providing excellent rental income potential. Approximately $50,000 in potential annual rental income! The property also features 4 parking spaces. An exceptional opportunity for an owner-occupant or investor!
Details
Located near
Bicycle path, Daycare centre, Elementary school, High school, Highway, Hospital, Park, Public transportation
Room dimension
| Room | Floor | Dimensions | Floor covering |
|---|---|---|---|
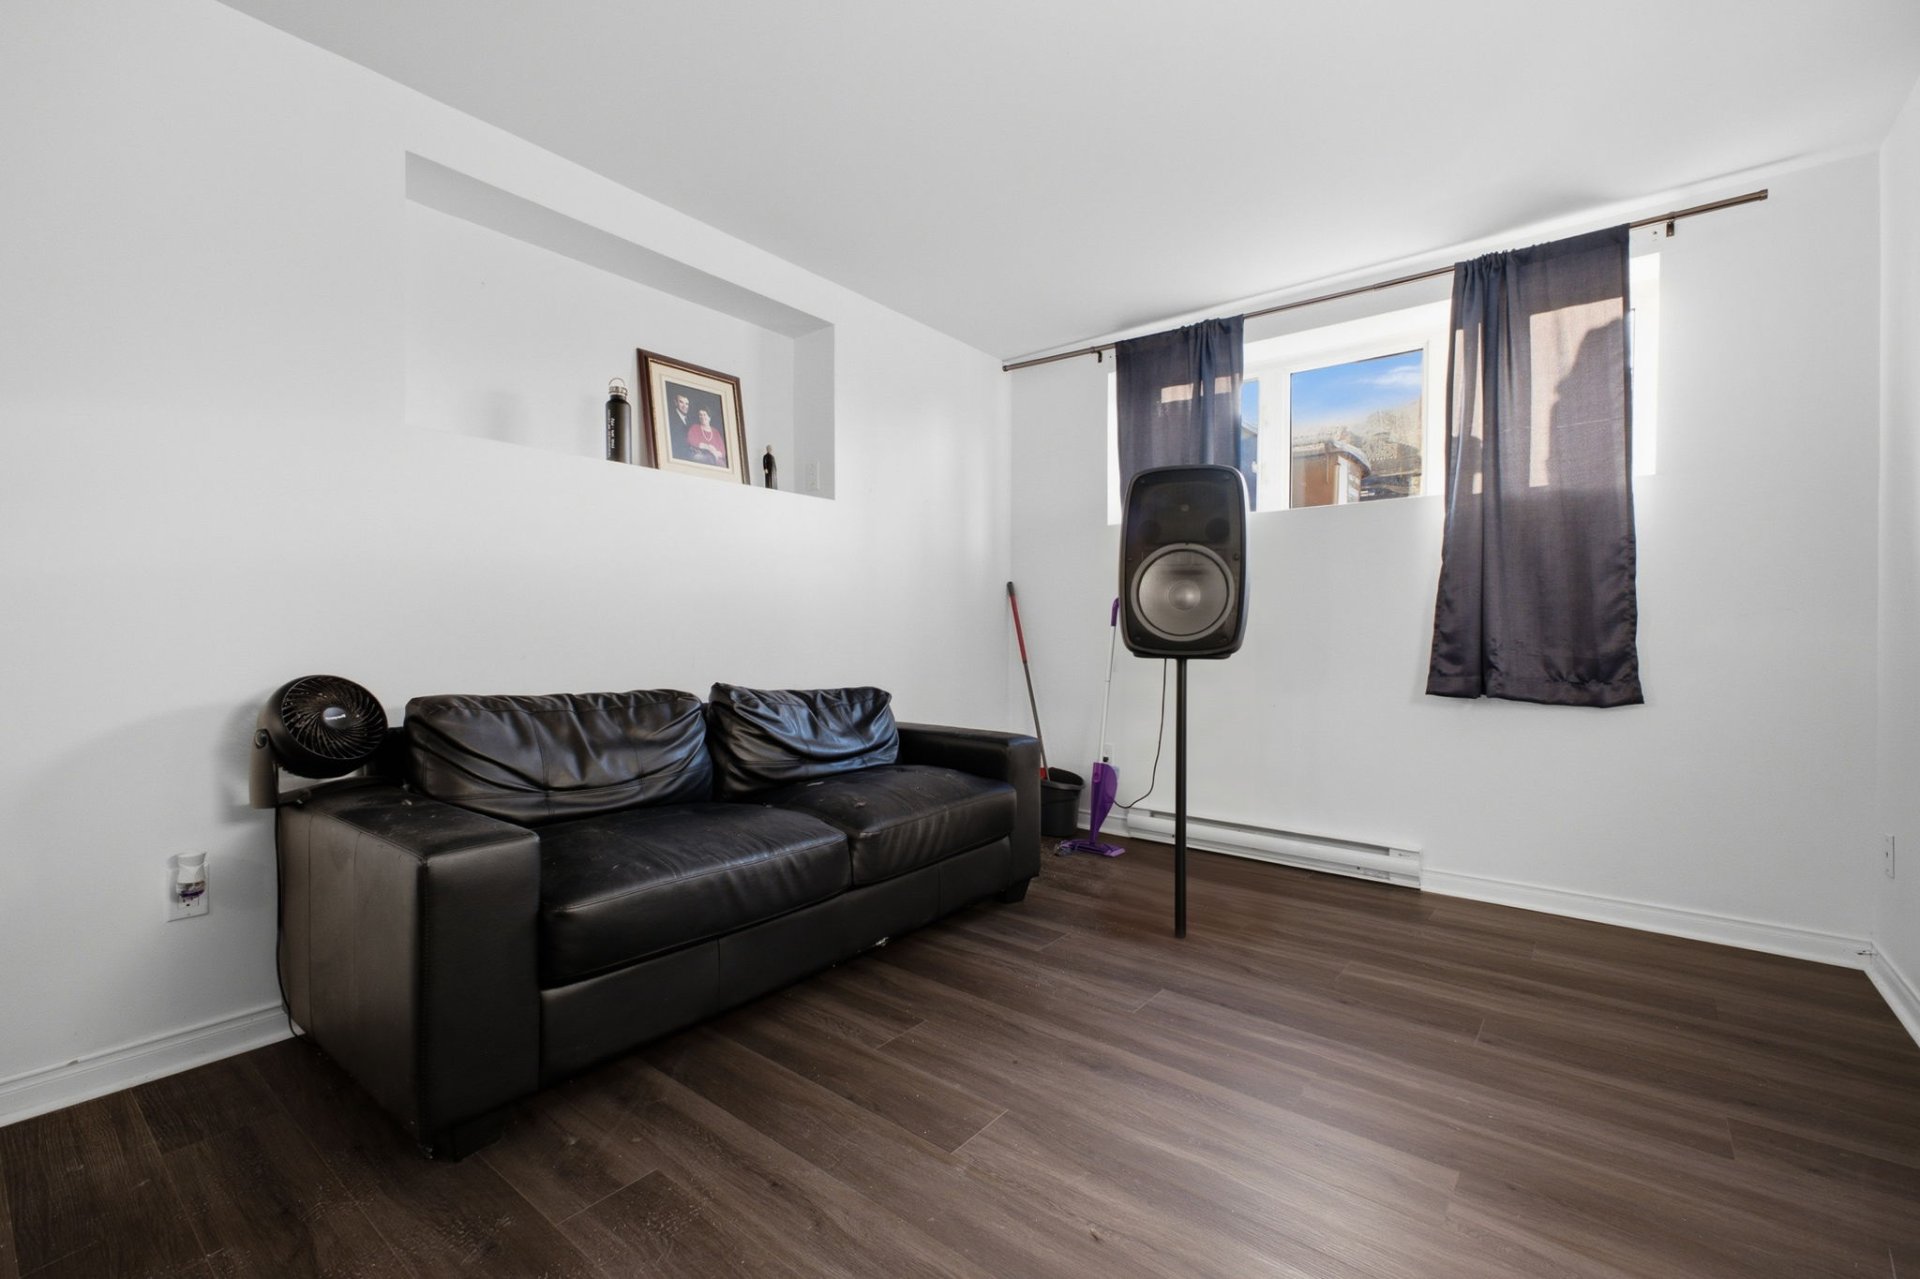
| Living room | 1st level/Ground floor | 19.5 X 16.2 ft / 5.92 X 4.93 m | Wood |
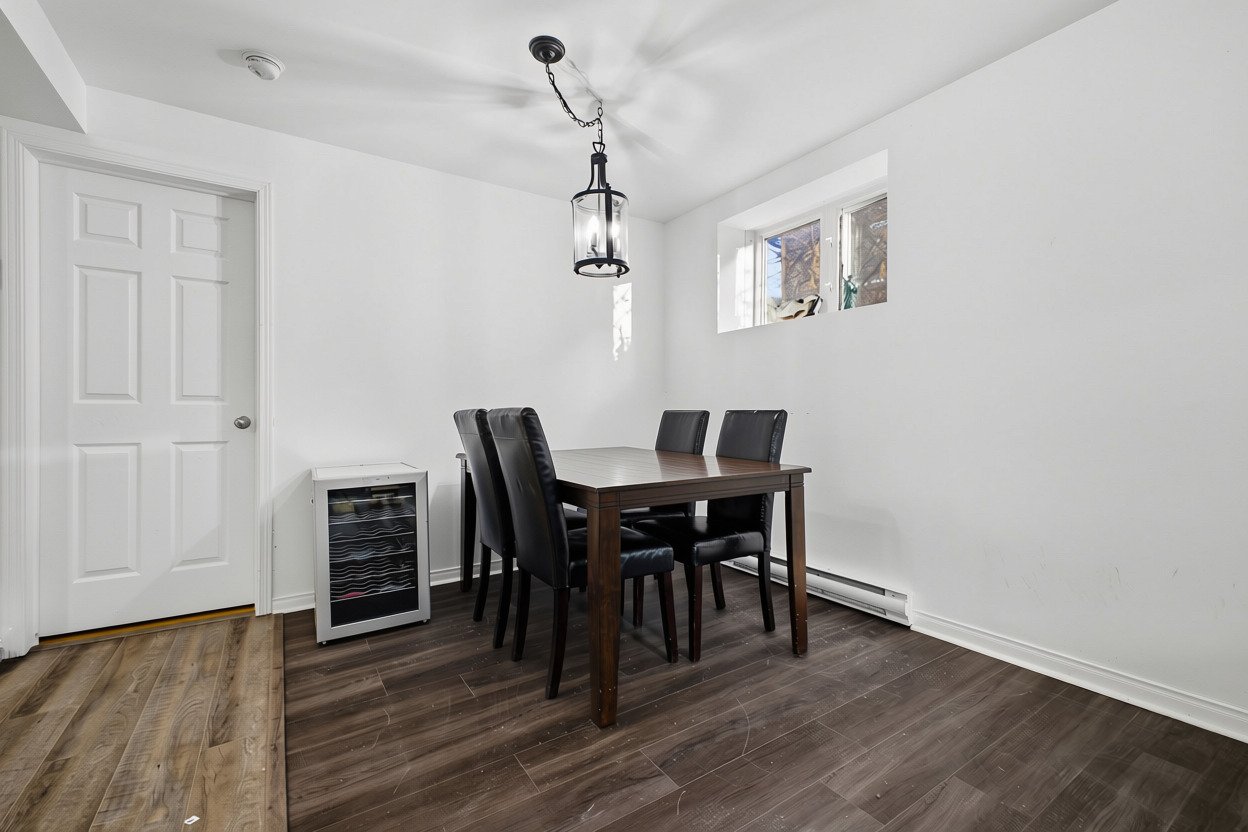
| Dining room | 1st level/Ground floor | 11 X 12.7 ft / 3.35 X 3.84 m | Ceramic |
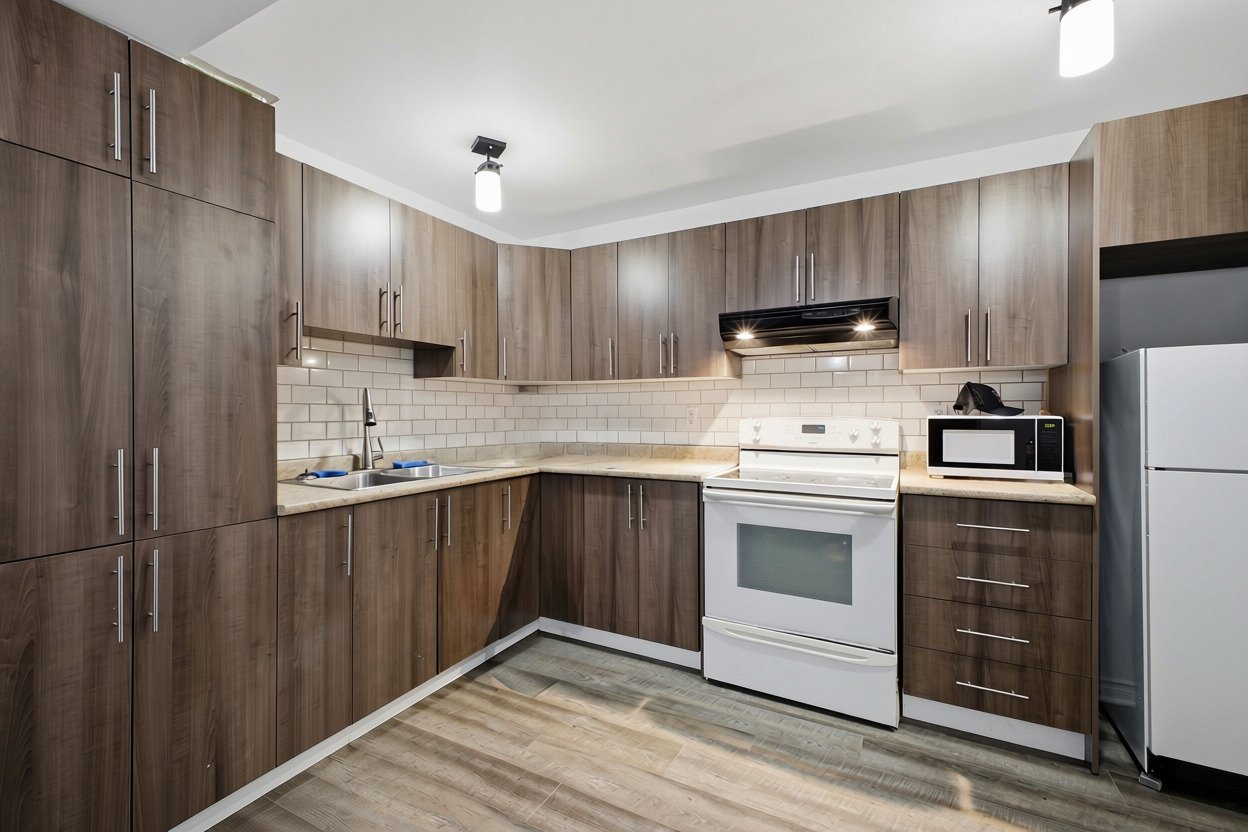
| Kitchen | 1st level/Ground floor | 9.2 X 15.4 ft / 2.79 X 4.67 m | Other |
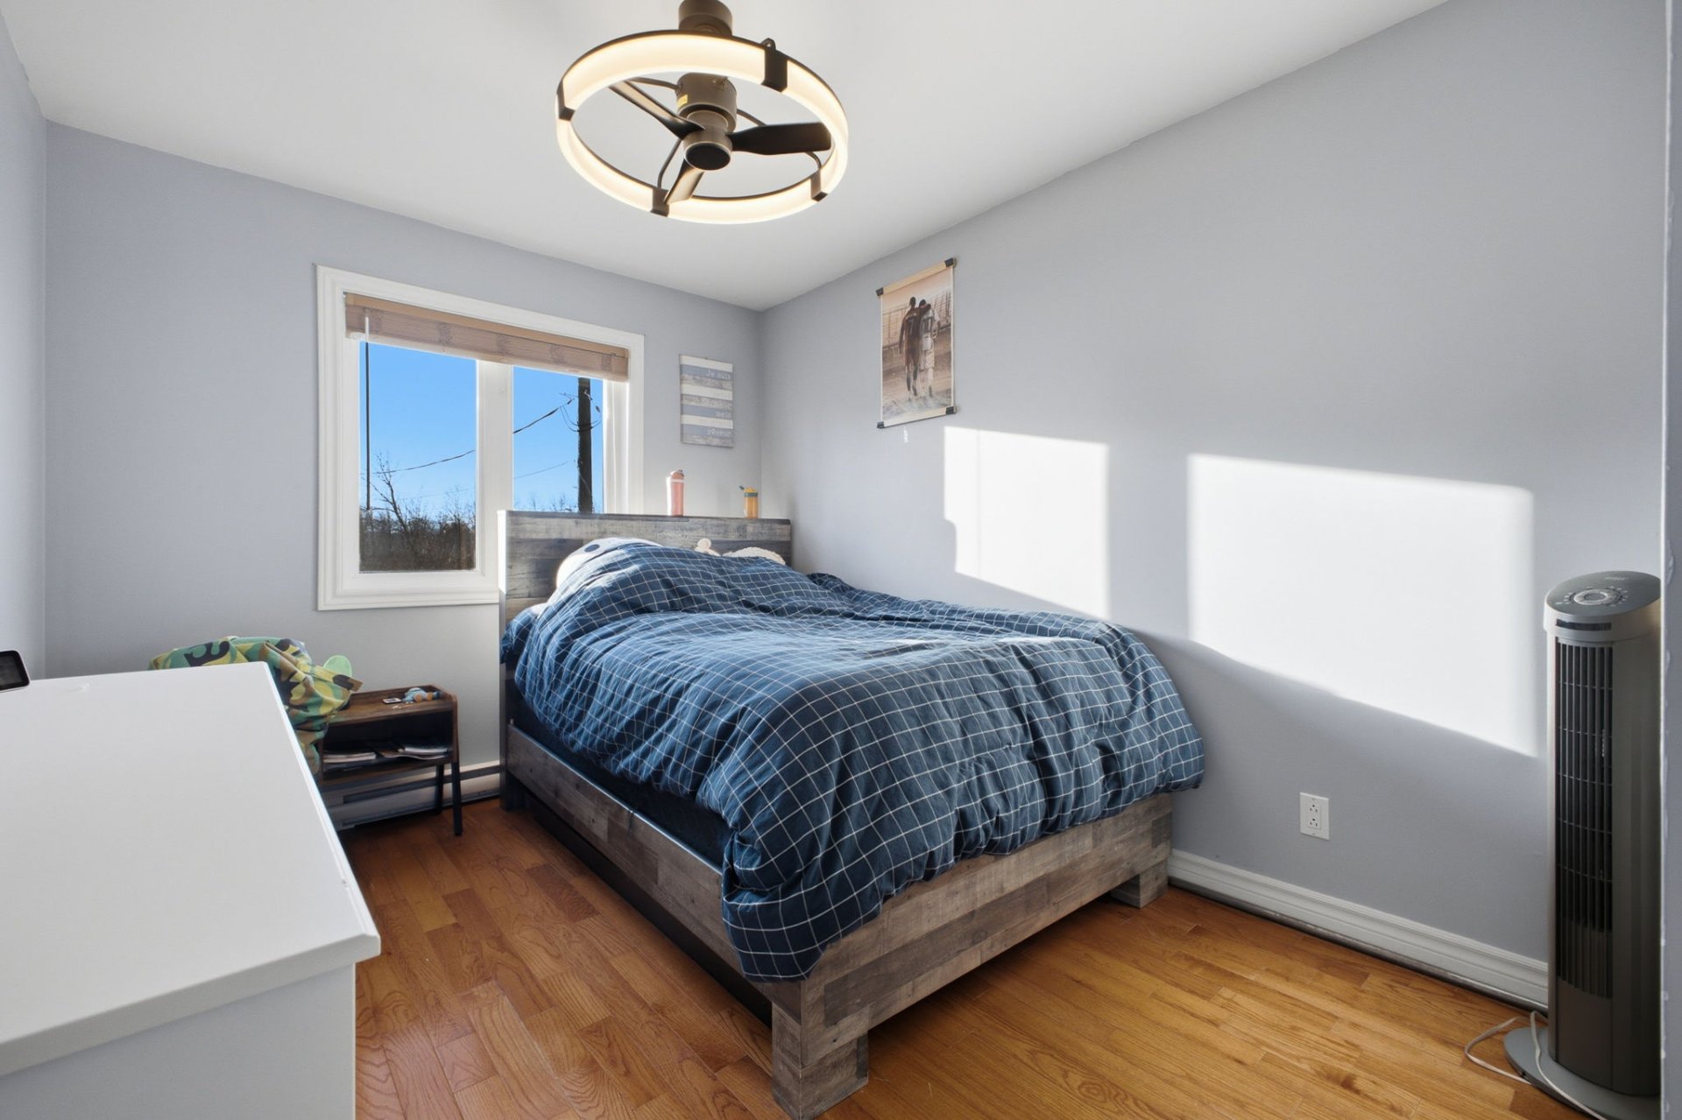
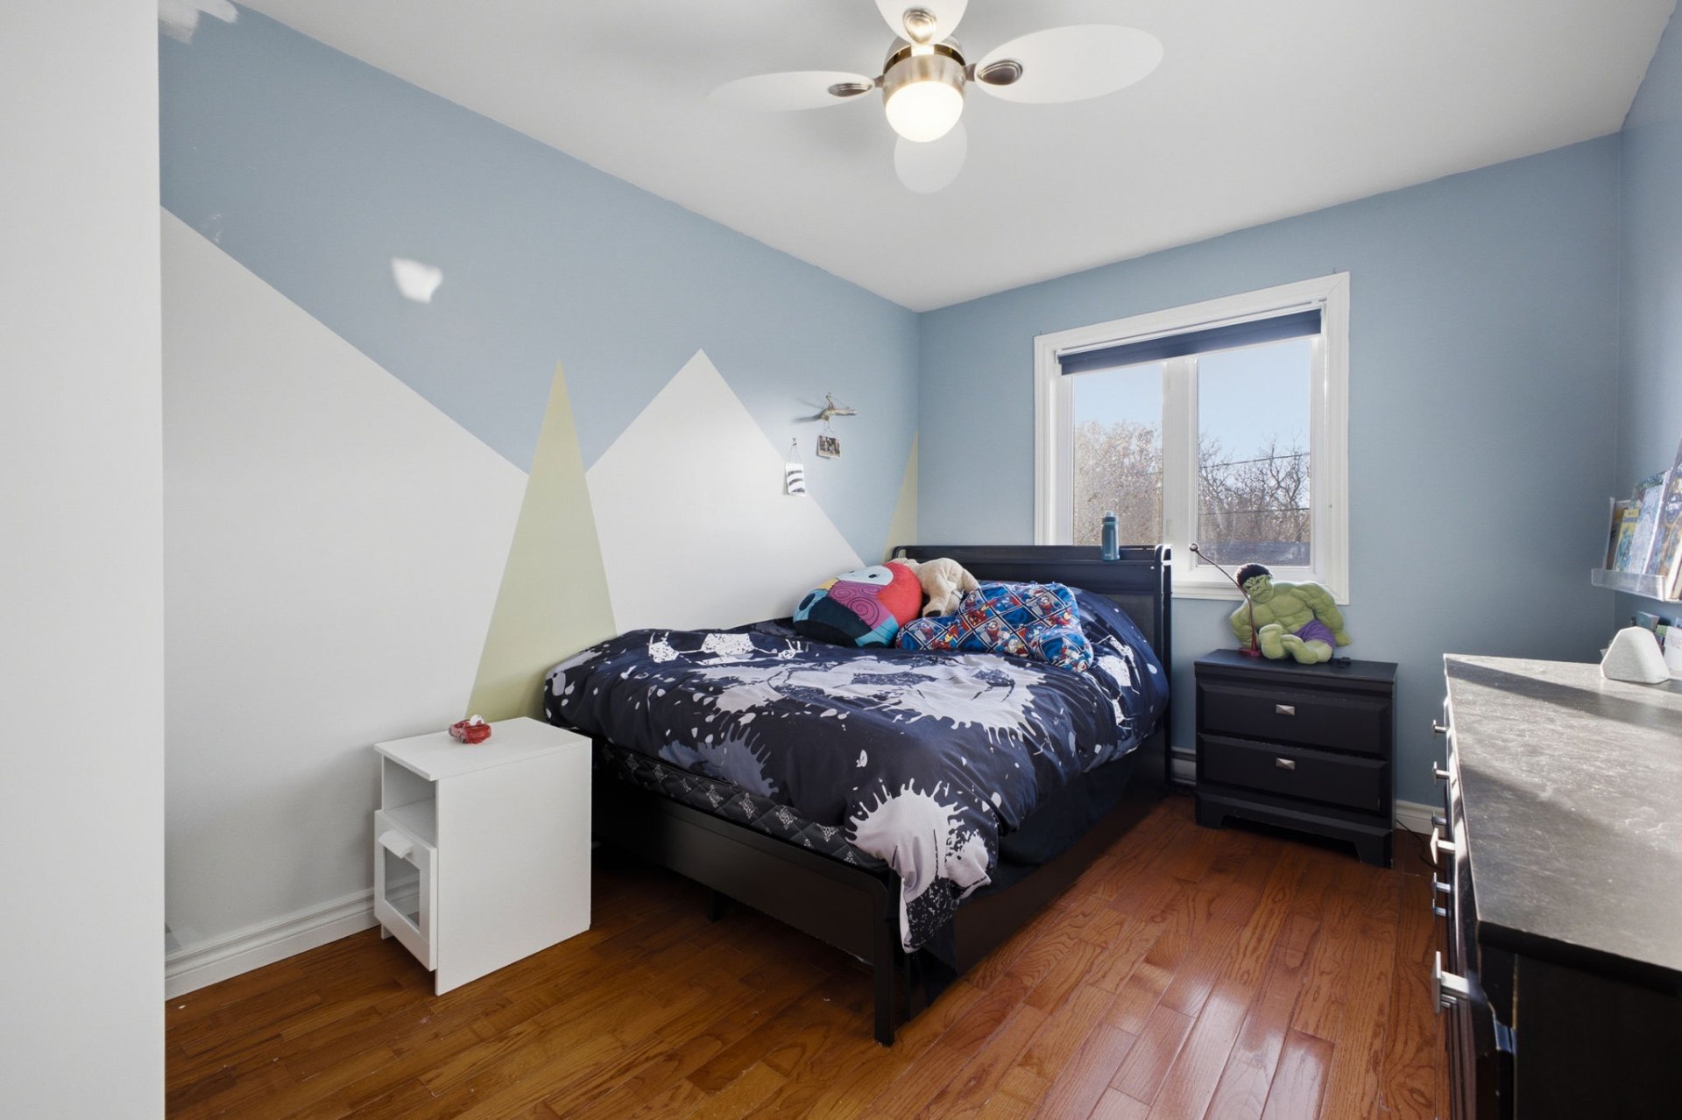
| Bedroom | 1st level/Ground floor | 8.10 X 10.11 ft / 2.69 X 3.33 m | Wood |
| Bedroom | 1st level/Ground floor | 8.11 X 10.11 ft / 2.72 X 3.33 m | Wood |
| Primary bedroom | 1st level/Ground floor | 11.1 X 13.10 ft / 3.38 X 4.22 m | Wood |
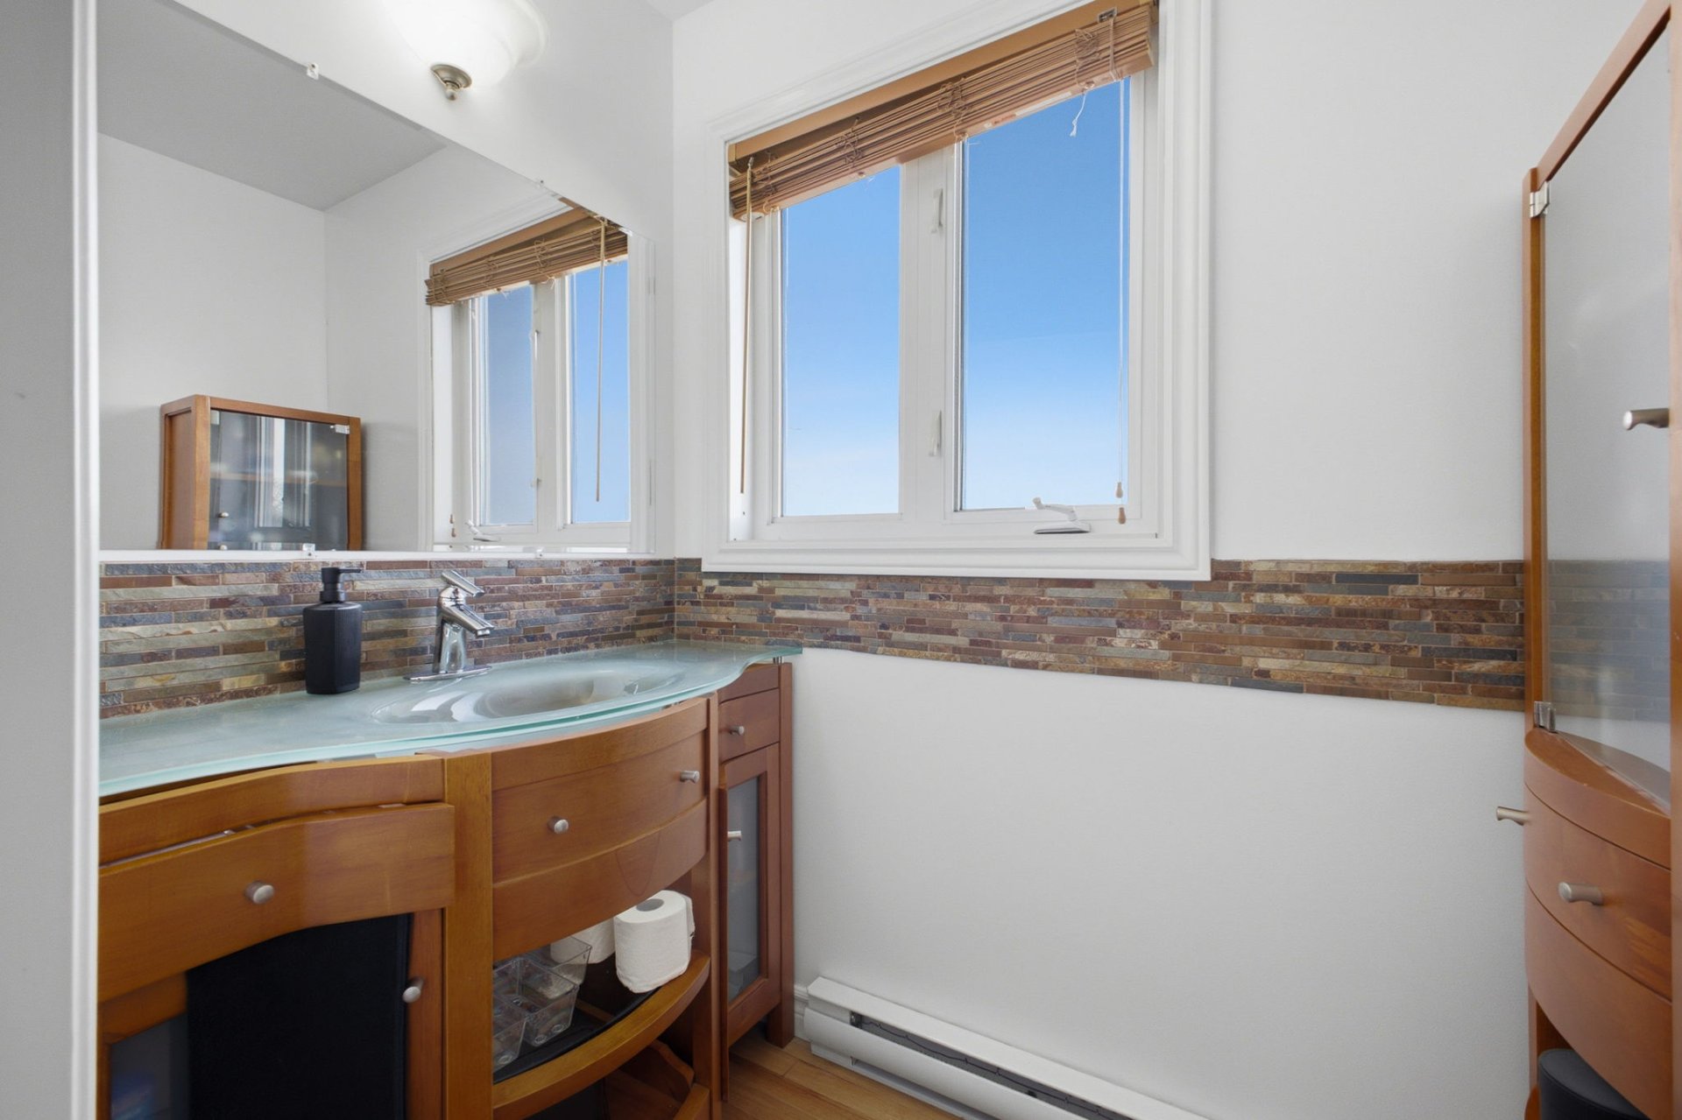
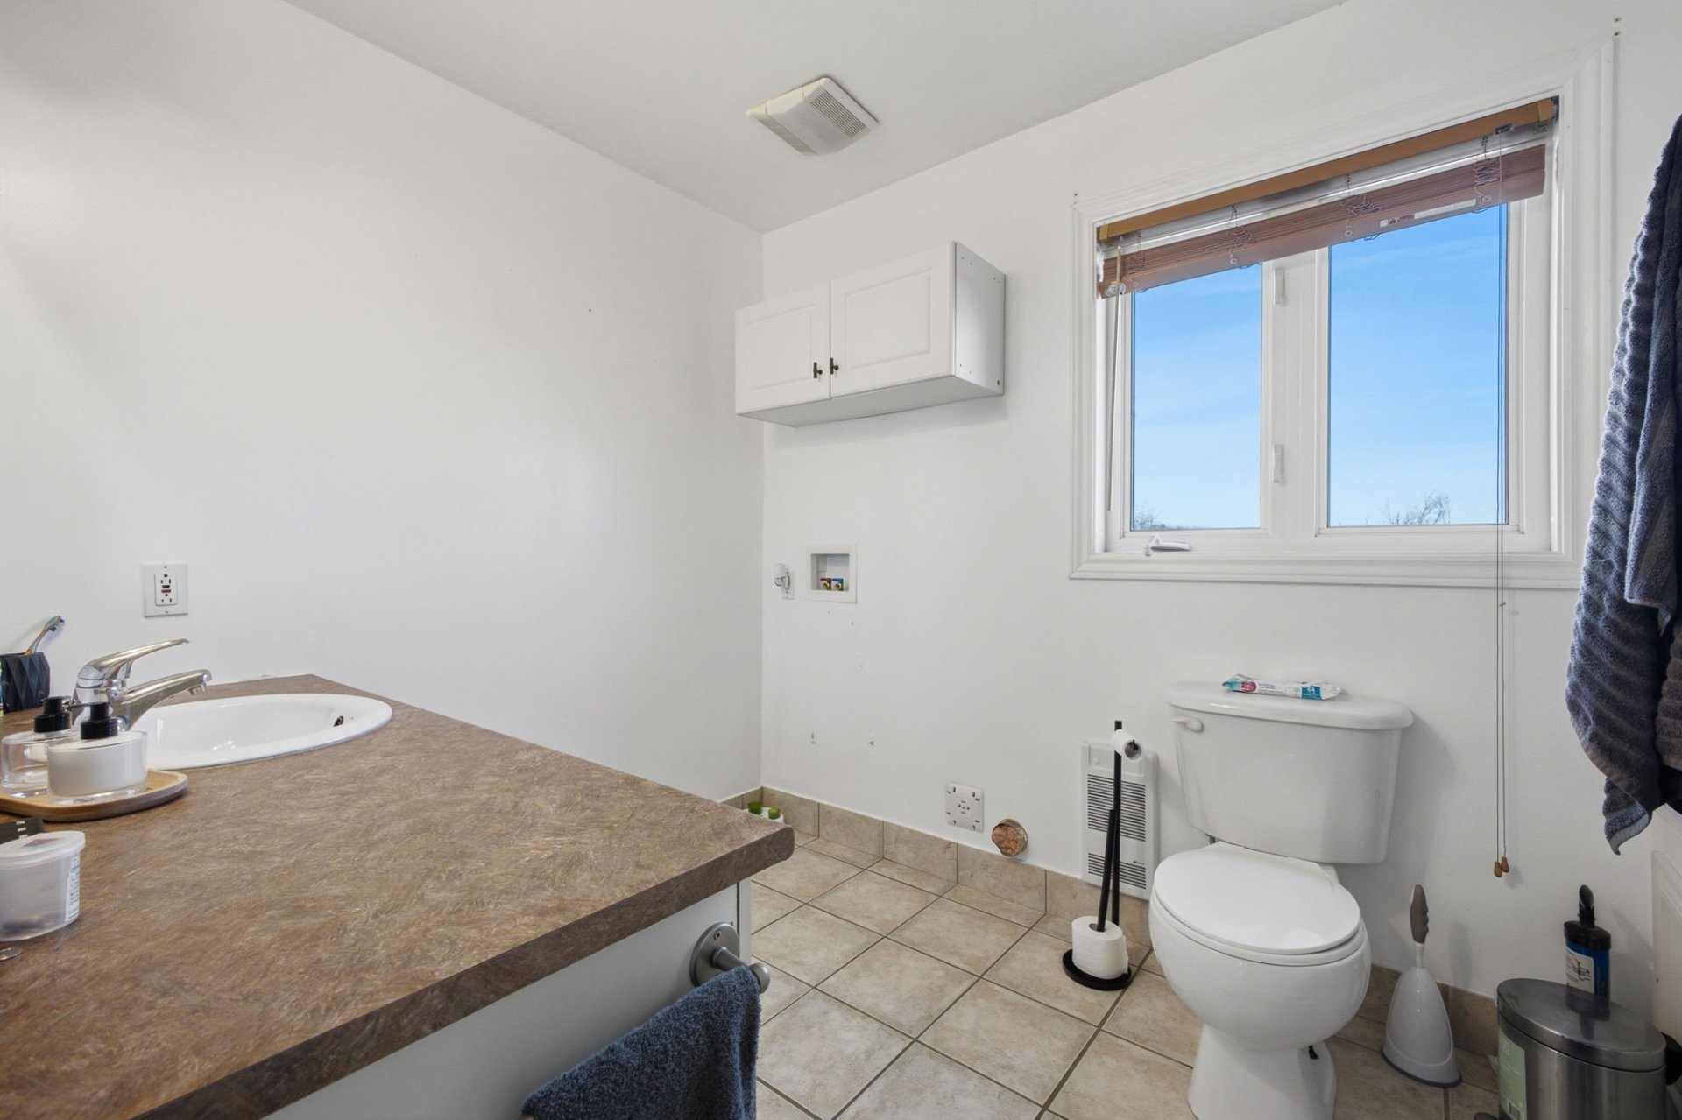
| Powder room | 1st level/Ground floor | 6.3 X 3.11 ft / 1.91 X 1.19 m | Wood |
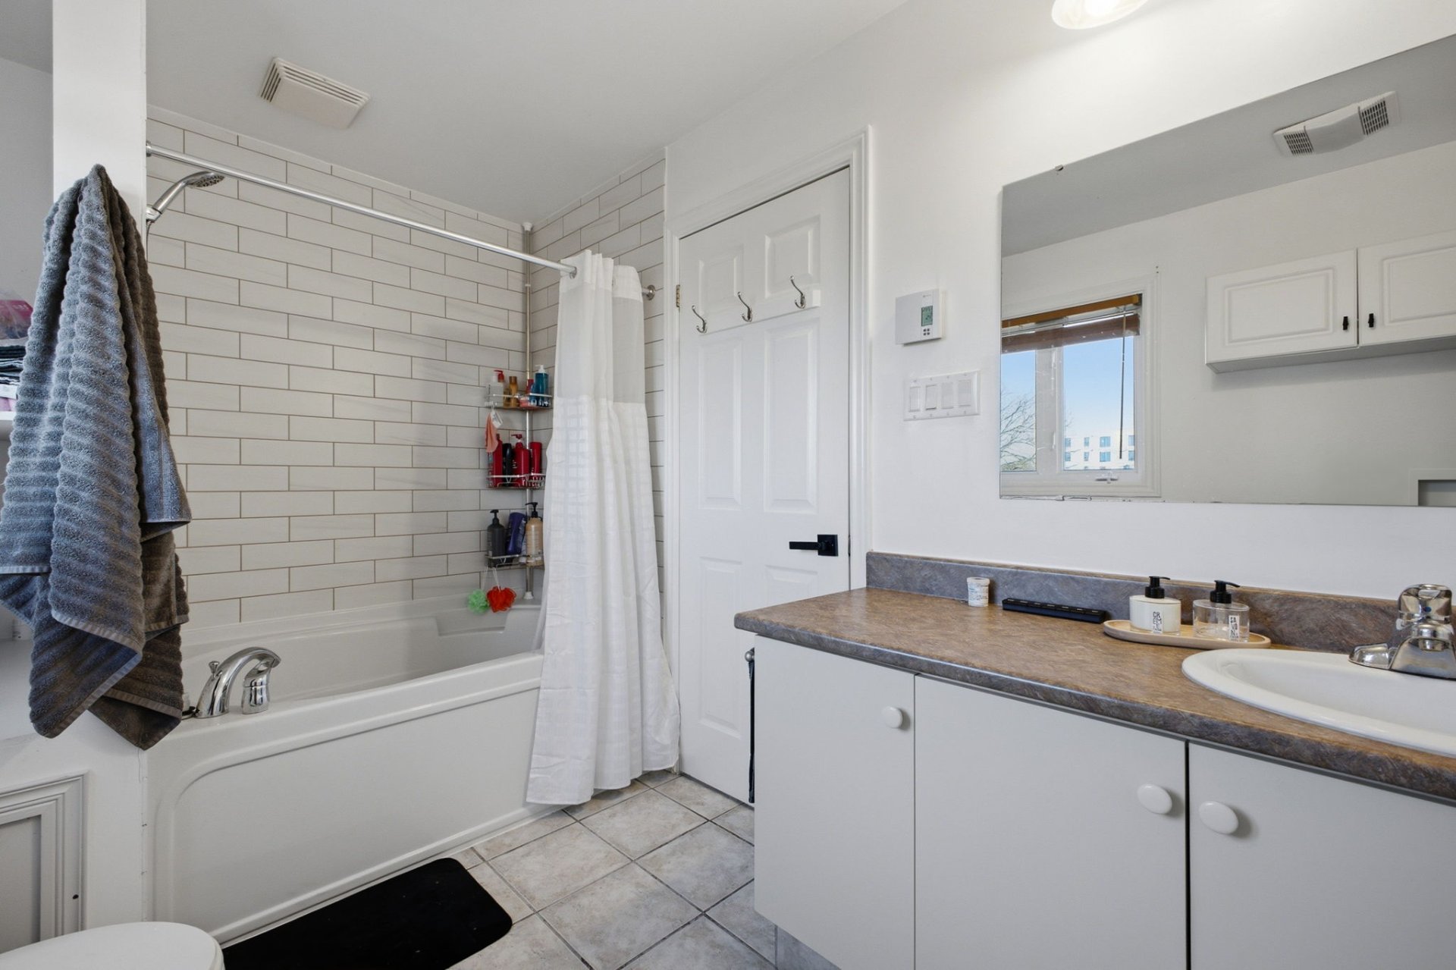
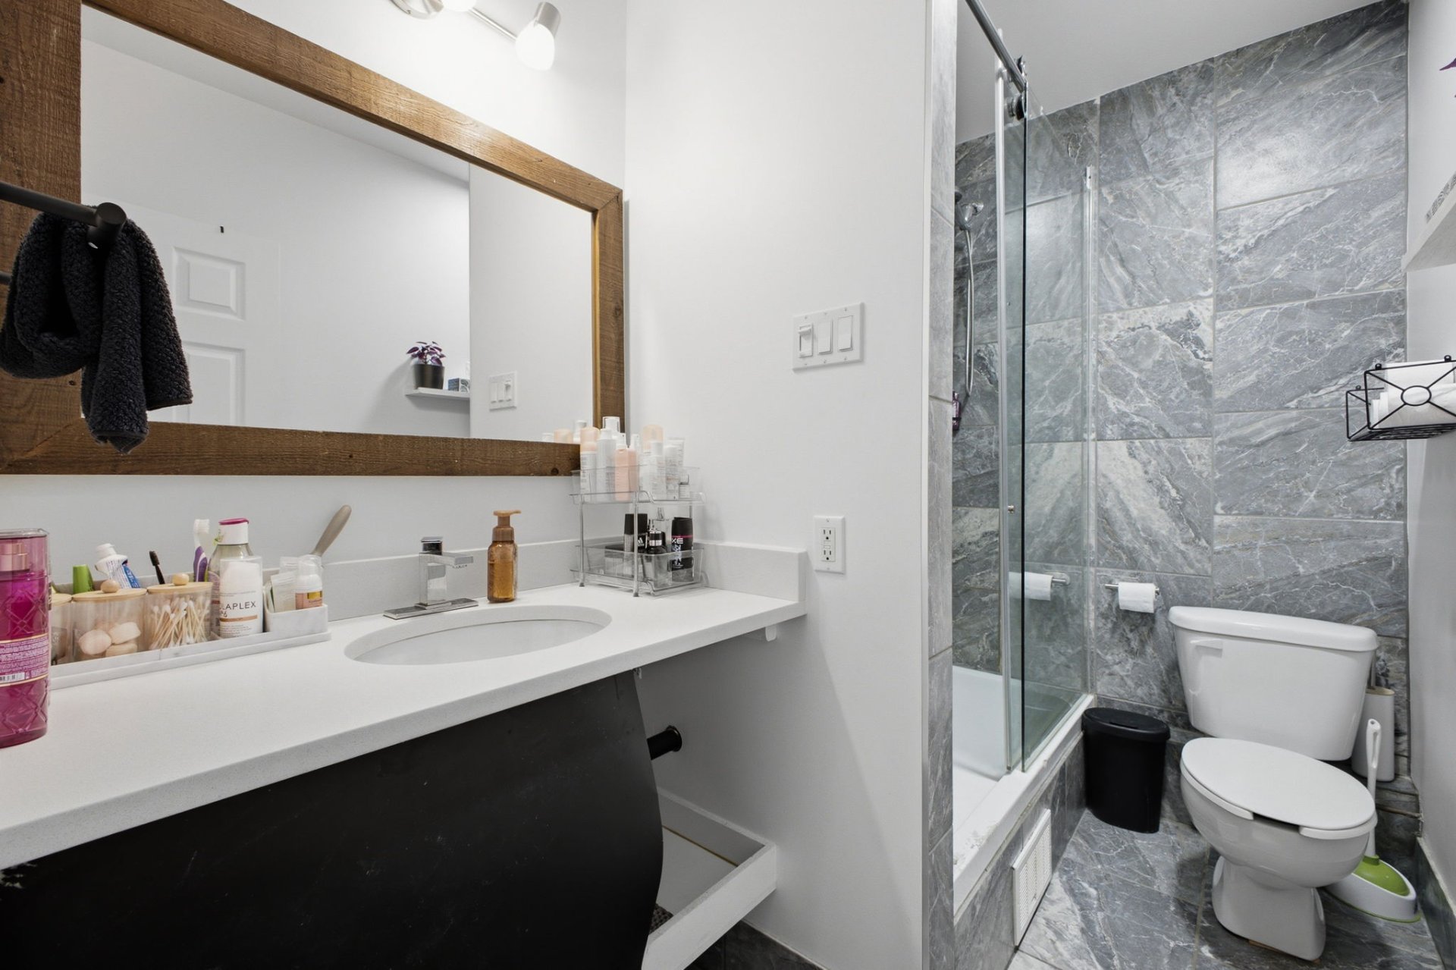
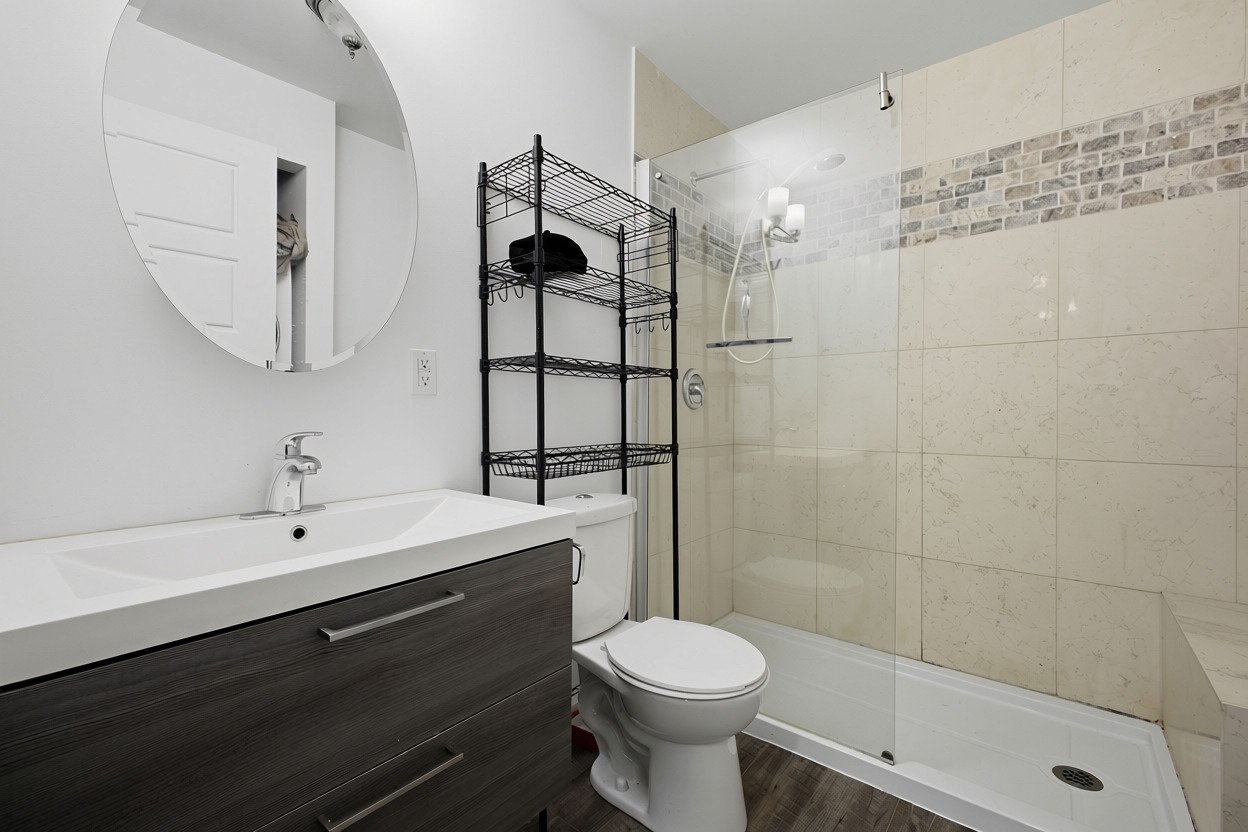
| Bathroom | 1st level/Ground floor | 6.11 X 11.9 ft / 2.11 X 3.58 m | Ceramic |
| Laundry room | 1st level/Ground floor | 6.7 X 4.6 ft / 2.01 X 1.37 m | Wood |
Taxes and expenses
| Municipal | $6,000 |
| School | $385 |
Building and interior of the property
| Bedrooms | 3 |
| Bathrooms | 1 |
| Washrooms | 1 |
| Number of rooms | 9 |
| Living area | 1450 Square Feet |
| Expected delay of occupancy | 30 days |
| Items included in the sale | 2 heat pumps, washer and dryer of the basement unit |
| Items excluded in the sale | Tenants' personal belongings |
| Land area | 464.5 square metre |
| Year built | 2004 |
| Municipal assessment (land) | $1 |
| Municipal assessment (building) | $1 |
| Municipal assessment (total) | $2 |
| Assessment year | 2026 |
| Potential gross revenue | $55,740 |
| Available services | Electricity Connected, Sewer Connected, Water Connected |
| Basement | 6 feet and more, Finished basement, Outdoor entrance |
| Distinctive features | Detached |
| Driveway | Double width or more |
| Foundation | Poured concrete |
| Heating energy | Electricity |
| Heating system | Electric baseboard units |
| Landscaping | Fenced |
| Parking | Driveway |
| Pool | Above-ground |
| Roofing | Asphalt shingles |
| Sewage system | Municipality |
| Siding | Brick, Vinyl |
| Water supply | Municipality |
| Window type | Casement, French door, Sliding |
| Windows | PVC |