$319,900
204 Rue de Morency 201
Gatineau (Gatineau)
Gatineau (Gatineau)
Type
Condominium
Bedrooms
2
Living area
98.6 Square Meters
Bathrooms
1
MLS® 19028652


Property description
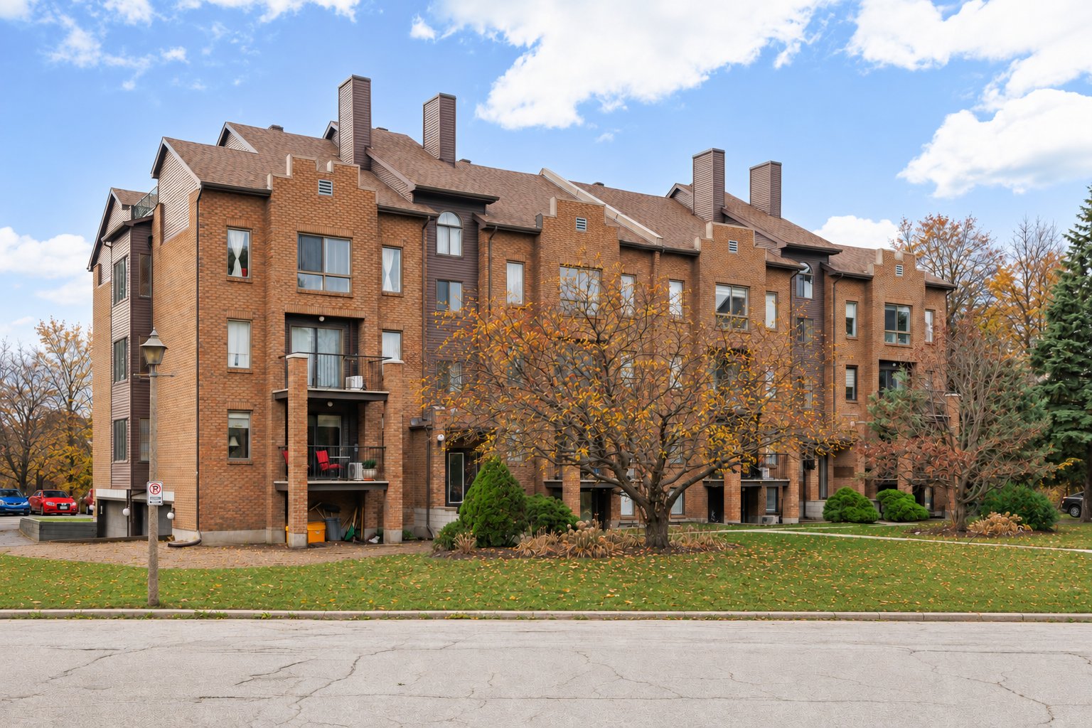
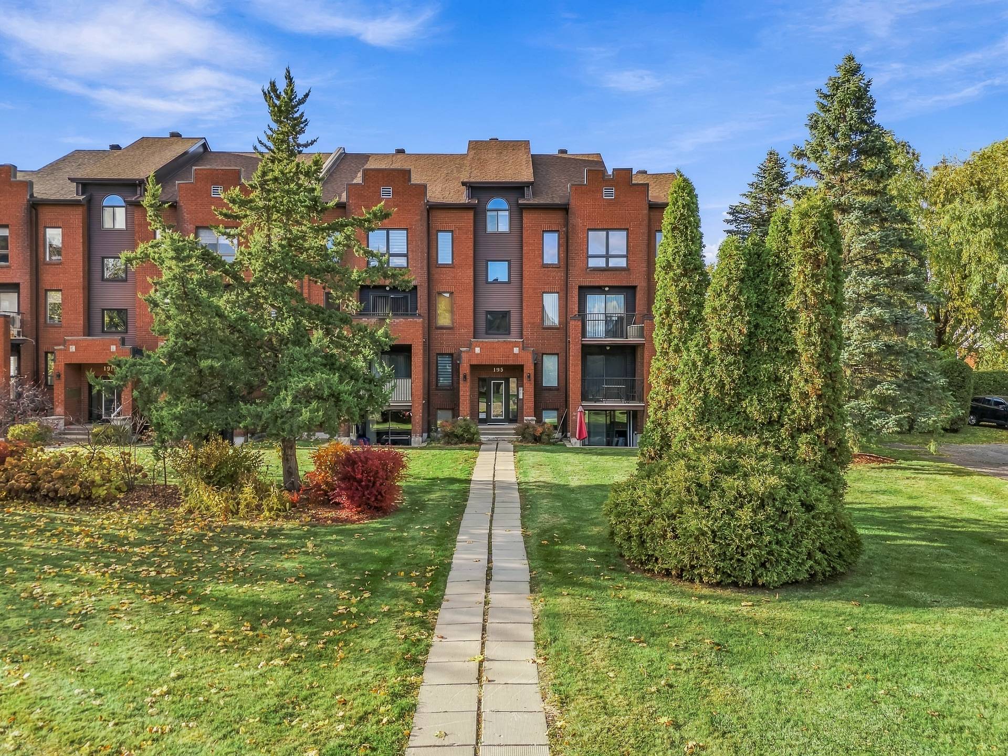
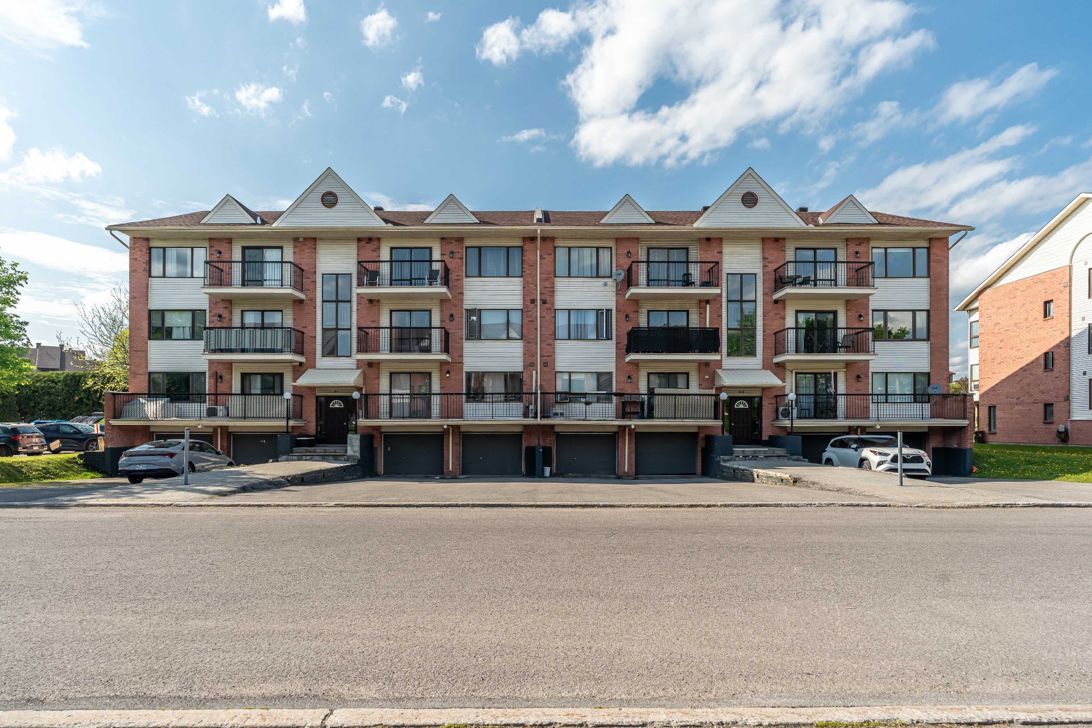
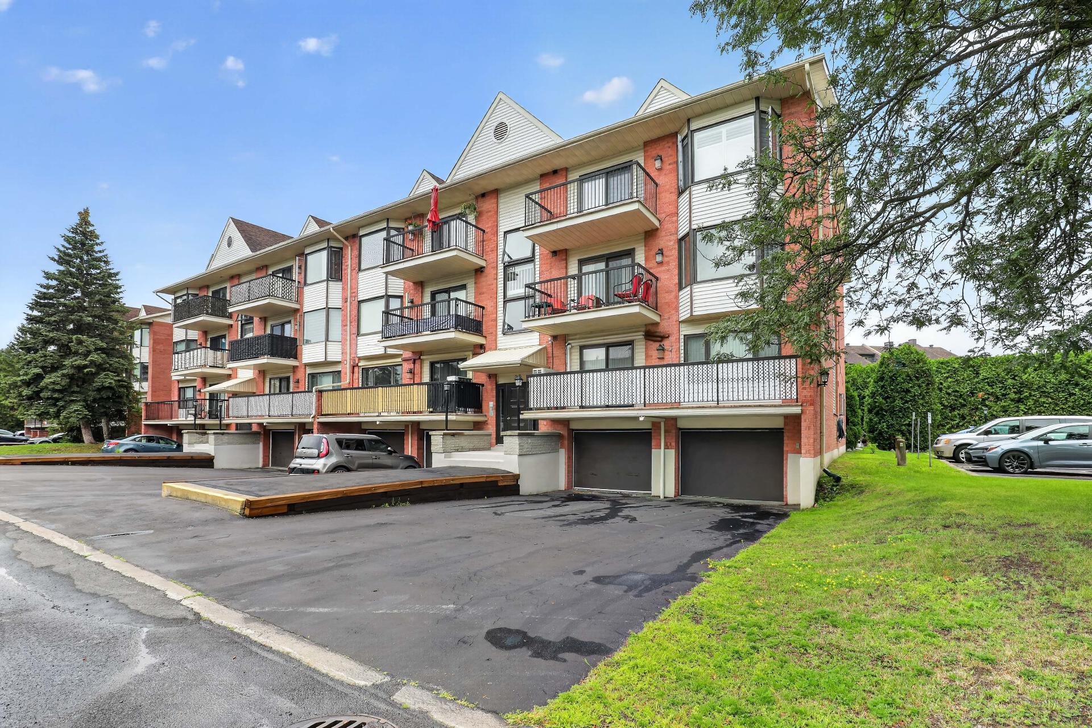
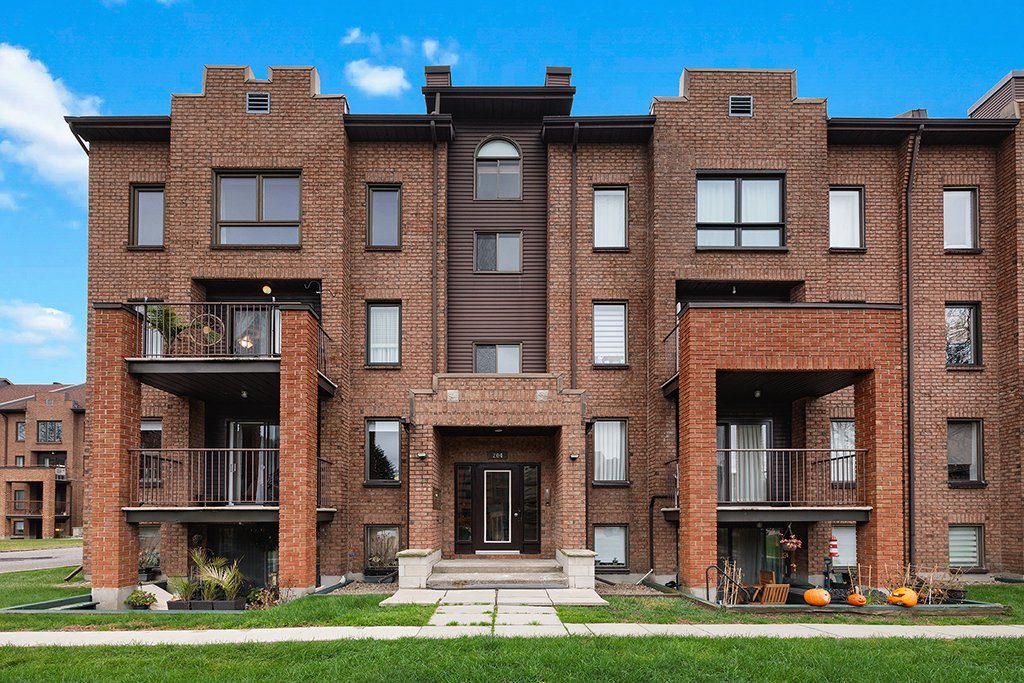
Looking for a move-in-ready condo with no hassles? Look no further! Discover this bright, beautifully renovated two-bedroom condo, ideally located close to shops, services and everyday amenities. You'll love its spacious rooms, inviting living areas and private covered balcony, perfect for relaxing outdoors. Enjoy year-round comfort with a heat pump, plenty of storage space and a peaceful, well-maintained building. Everything you need for easy, comfortable living! A wonderful opportunity to own a quality condo offering space, comfort and excellent value at an affordable price!
Details
Located near
Bicycle path, CEGEP, Daycare centre, Elementary school, High school, Highway, Hospital, Park, Public transportation, University
Room dimension
| Room | Floor | Dimensions | Floor covering |
|---|---|---|---|
| Hall | 2nd level | 9.2 X 5.7 ft / 2.79 X 1.70 m | Laminate floor |
| Kitchen | 2nd level | 9.7 X 11.9 ft / 2.92 X 3.58 m | Flexible floor coverings |
| Dining room | 2nd level | 14.5 X 9.4 ft / 4.39 X 2.84 m | Laminate floor |
| Living room | 2nd level | 14.4 X 5 ft / 4.37 X 1.52 m | Laminate floor |
| Bathroom | 2nd level | 10.5 X 4.11 ft / 3.18 X 1.50 m | Flexible floor coverings |
| Storage | 2nd level | 5 X 4.9 ft / 1.52 X 1.45 m | Laminate floor |
| Primary bedroom | 2nd level | 11.10 X 14.5 ft / 3.61 X 4.39 m | Laminate floor |
| Bedroom | 2nd level | 12.8 X 10.1 ft / 3.86 X 3.07 m | Laminate floor |
| Walk-in closet | 2nd level | 4.9 X 6.4 ft / 1.45 X 1.93 m | Laminate floor |
| Hall | 2nd level | 6.9 X 3.5 ft / 2.06 X 1.04 m | Laminate floor |
Taxes and expenses
| Municipal | $2,448 |
| School | $236 |
| Condominium fees | $3,708 |
Building and interior of the property
| Co-ownership fees | $3,708 |
| Bedrooms | 2 |
| Bathrooms | 1 |
| Number of rooms | 10 |
| Number of rooms above ground | 2 |
| Living area | 98.6 Square Meters |
| Expected delay of occupancy | 30 days |
| Items included in the sale | Light fixtures, ceiling fans, kitchen range hood, dishwasher, water heater, wall-mounted heat pump. |
| Year built | 1989 |
| Municipal assessment (land) | $63,000 |
| Municipal assessment (building) | $261,200 |
| Municipal assessment (total) | $324,200 |
| Assessment year | 2027 |
| Type of ownership | Divided |
| Condo floor | 2nd |
| Number of stories | 4 |
| Available services | Electricity Connected, Sewer Connected, Water Connected |
| Cupboard | Melamine |
| Distinctive features | Detached |
| Driveway | Asphalt |
| Equipment available | Alarm system, Intercom, Private balcony, Wall-mounted heat pump |
| Heating energy | Electricity |
| Heating system | Electric baseboard units |
| Landscaping | Landscaped |
| Laundry | 2nd level, Other, Other second level |
| Parking | Driveway |
| Roofing | Asphalt shingles |
| Sewage system | Municipality |
| Siding | Brick |
| Structure type | Apartment |
| Topography | Flat |
| Water supply | Municipality |
| Window type | Casement |
| Windows | PVC |
Addendum
| Renovations and Improvements: Windows and patio door replaced in 2022 Flooring, kitchen and bathroom renovated in 2023 Wall-mounted heat pump installed in 2020, providing both heating and air conditioning Comfort and Features: Easily accessible apartment with only a few steps to climb Main bedroom with a walk-in closet Private covered balcony offering excellent privacy Excellent soundproofing for added peace and quiet One parking space included A beautifully renovated, comfortable and well-maintained condo, ready for you to move in and enjoy! |