$210,900
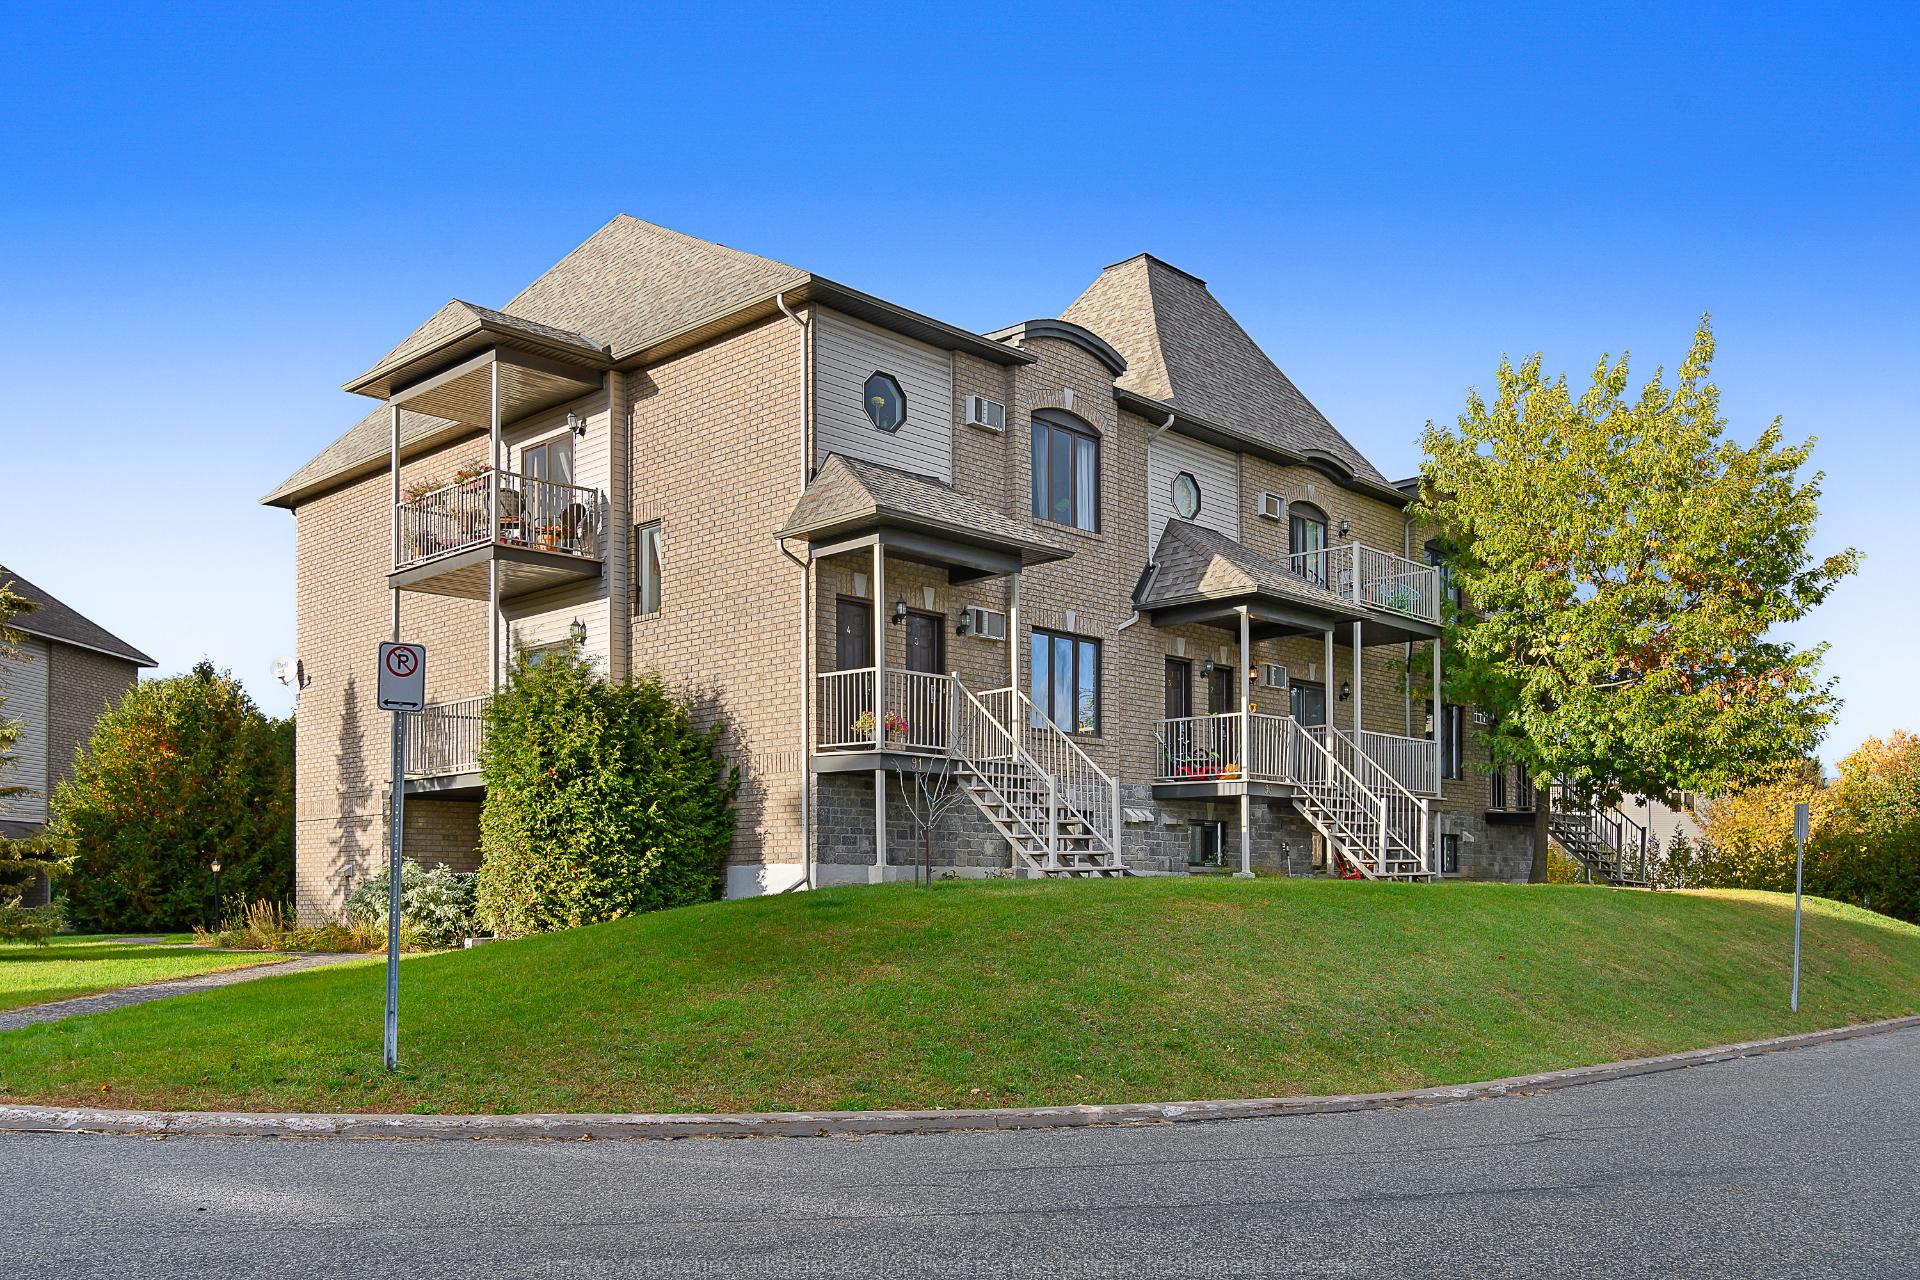
95 Rue du Stratus
Gatineau (Hull)
Gatineau (Hull)
Type
Condominium
Bedrooms
1
Living area
536.38 Square Feet
Bathrooms
1
MLS® 19030102
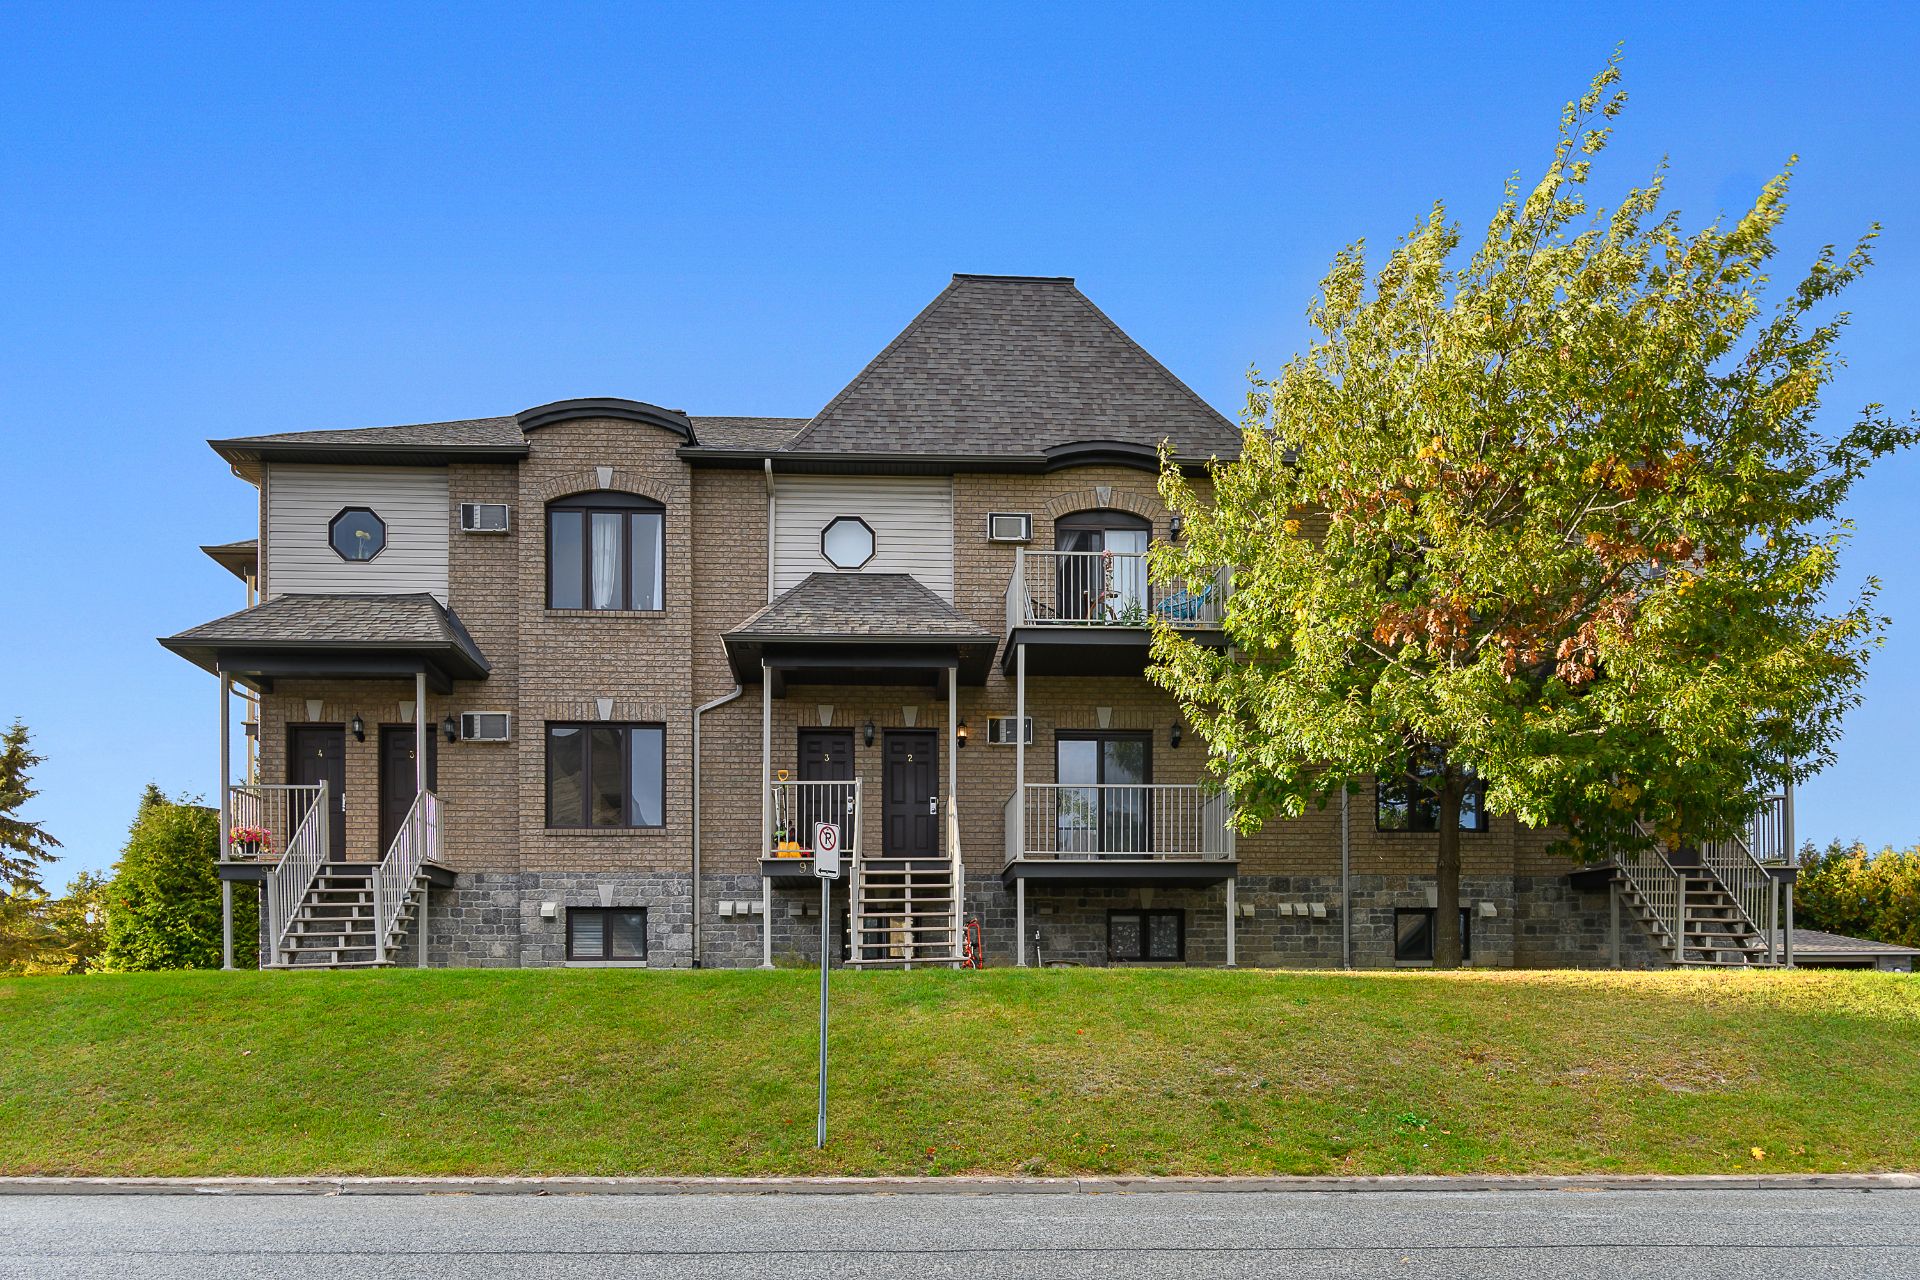
Details
Located near
Bicycle path, CEGEP, Daycare centre, Elementary school, Golf, High school, Highway, Hospital, Park, Public transportation
Room dimension
| Room | Floor | Dimensions | Floor covering |
|---|---|---|---|
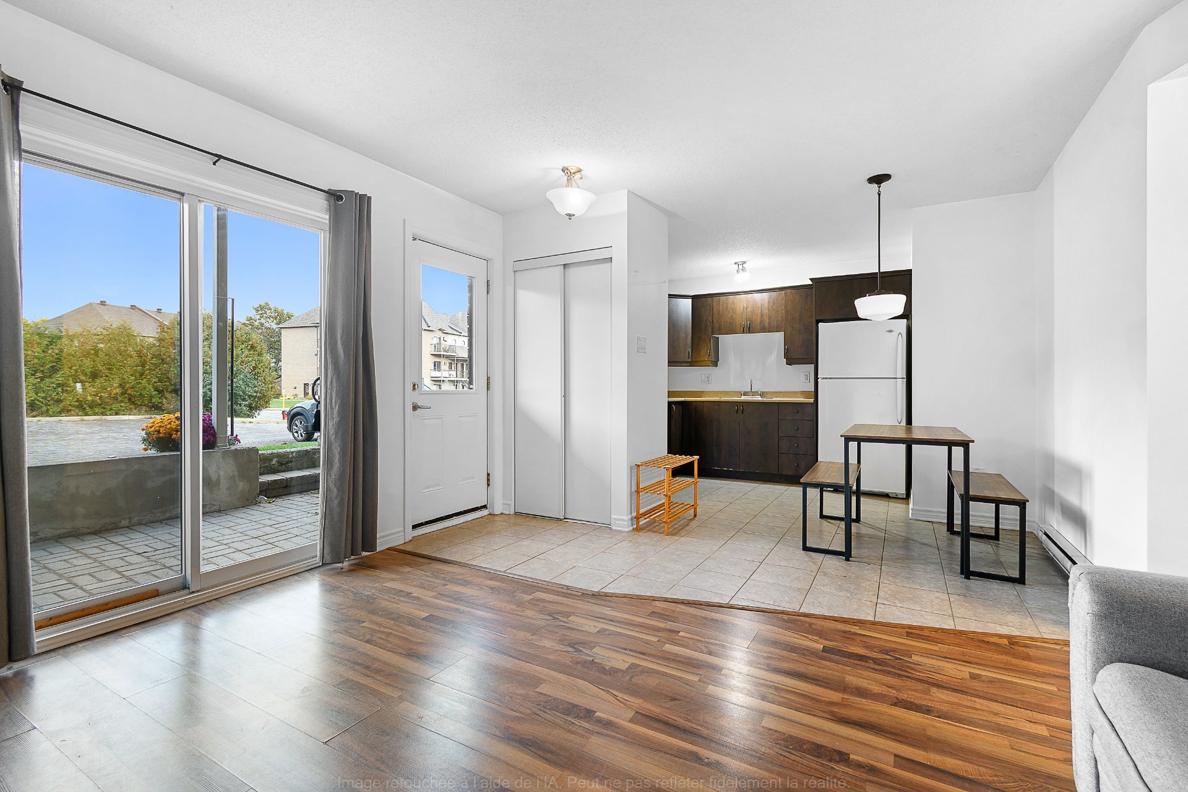
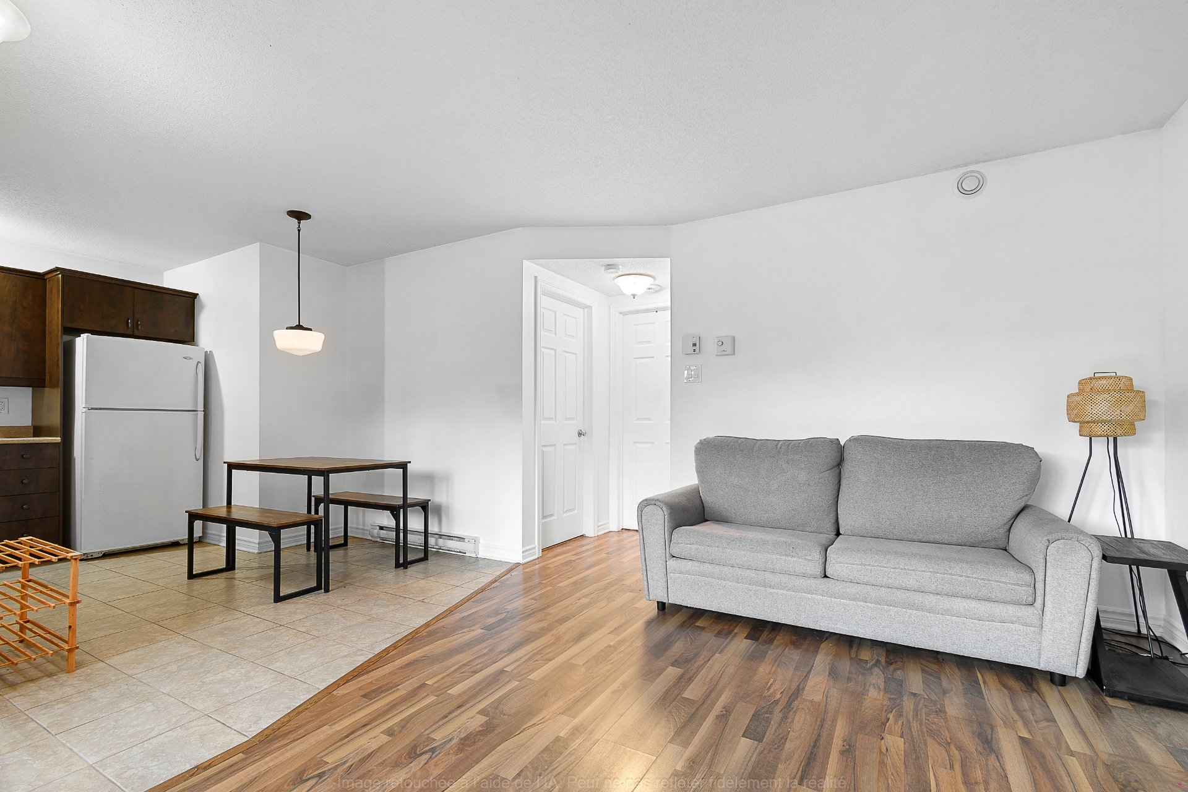
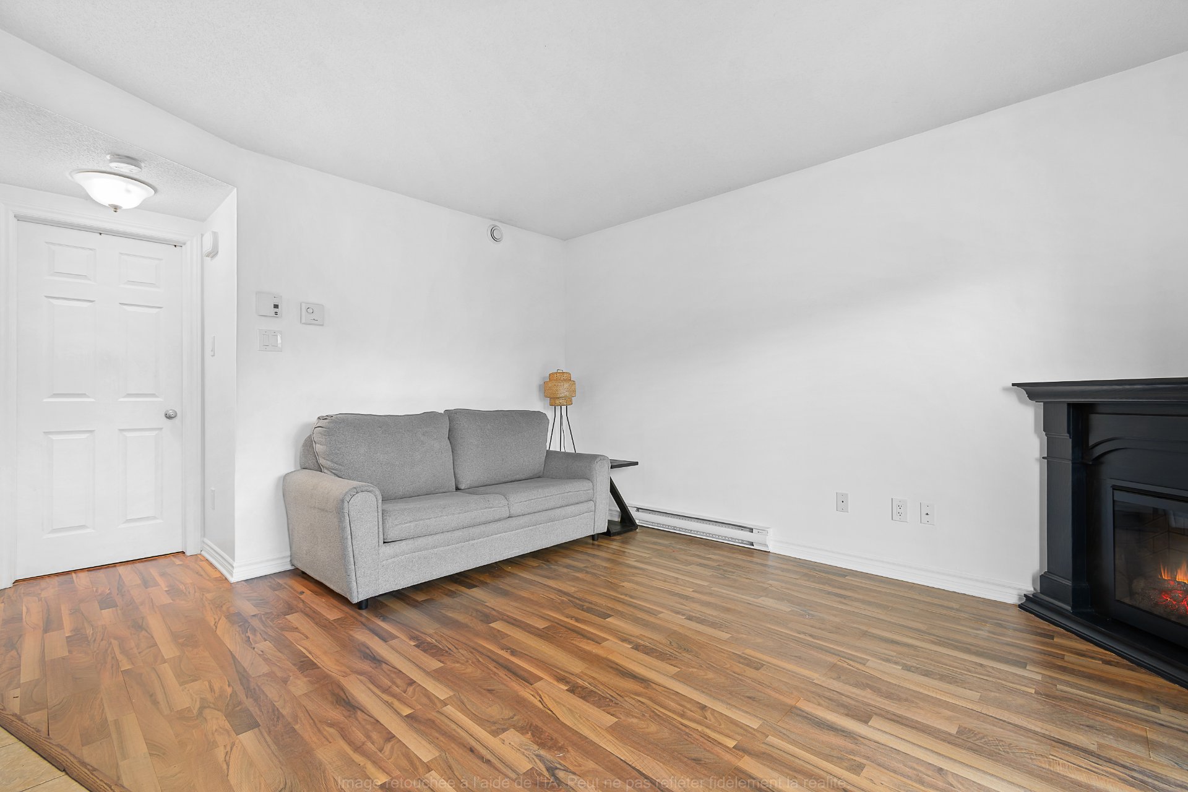
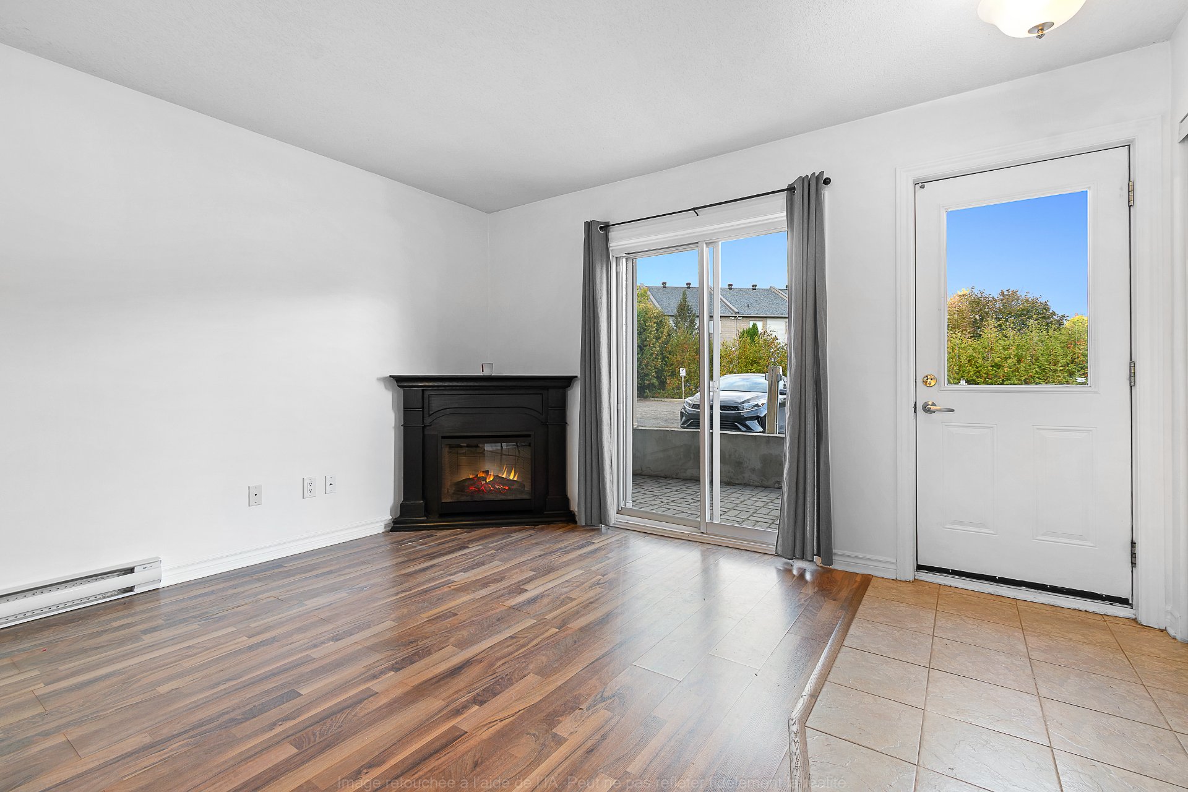
| Living room | Garden level | 14.1 X 13.2 ft / 4.29 X 4.01 m | Laminate floor |
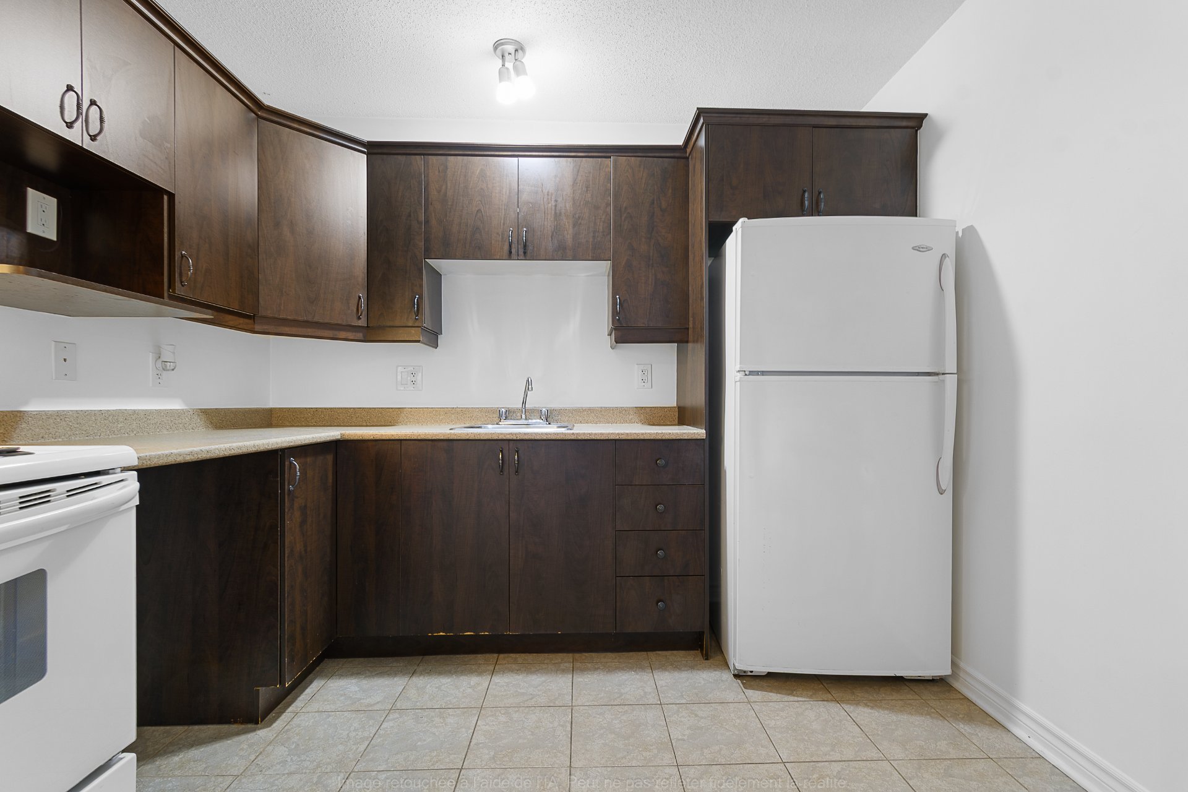
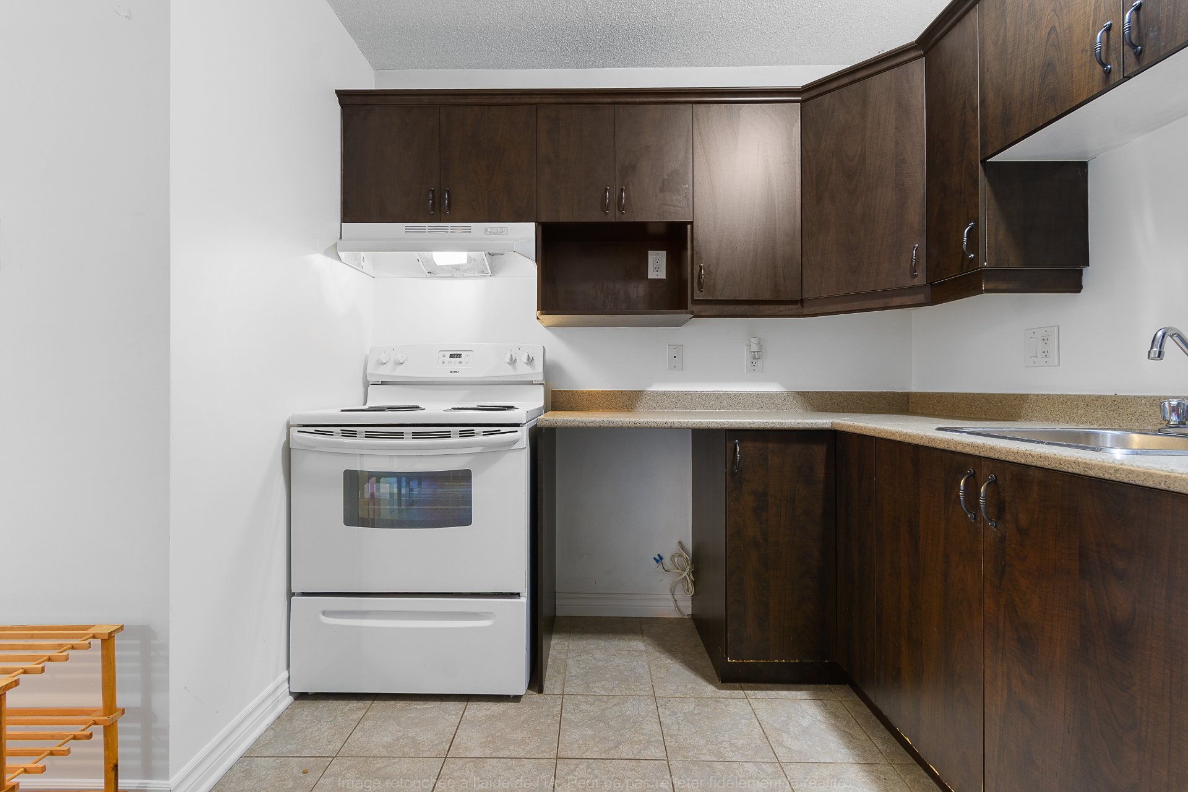
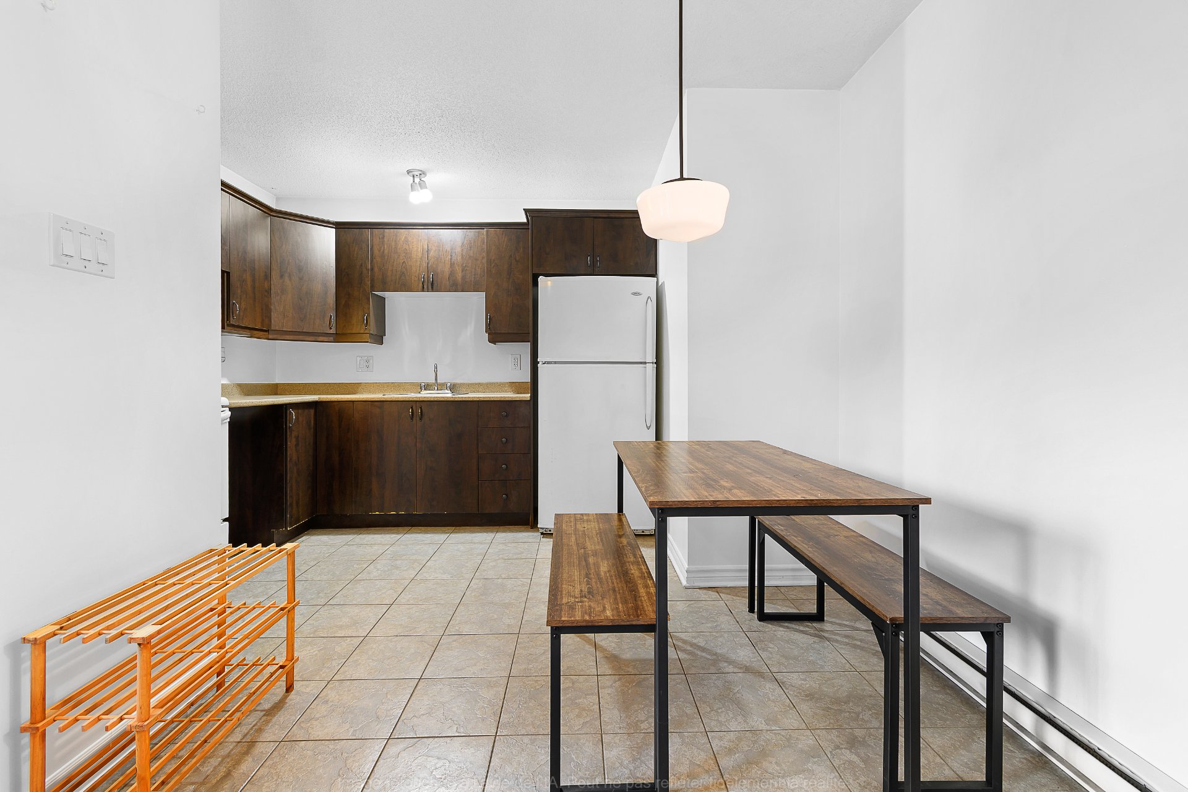
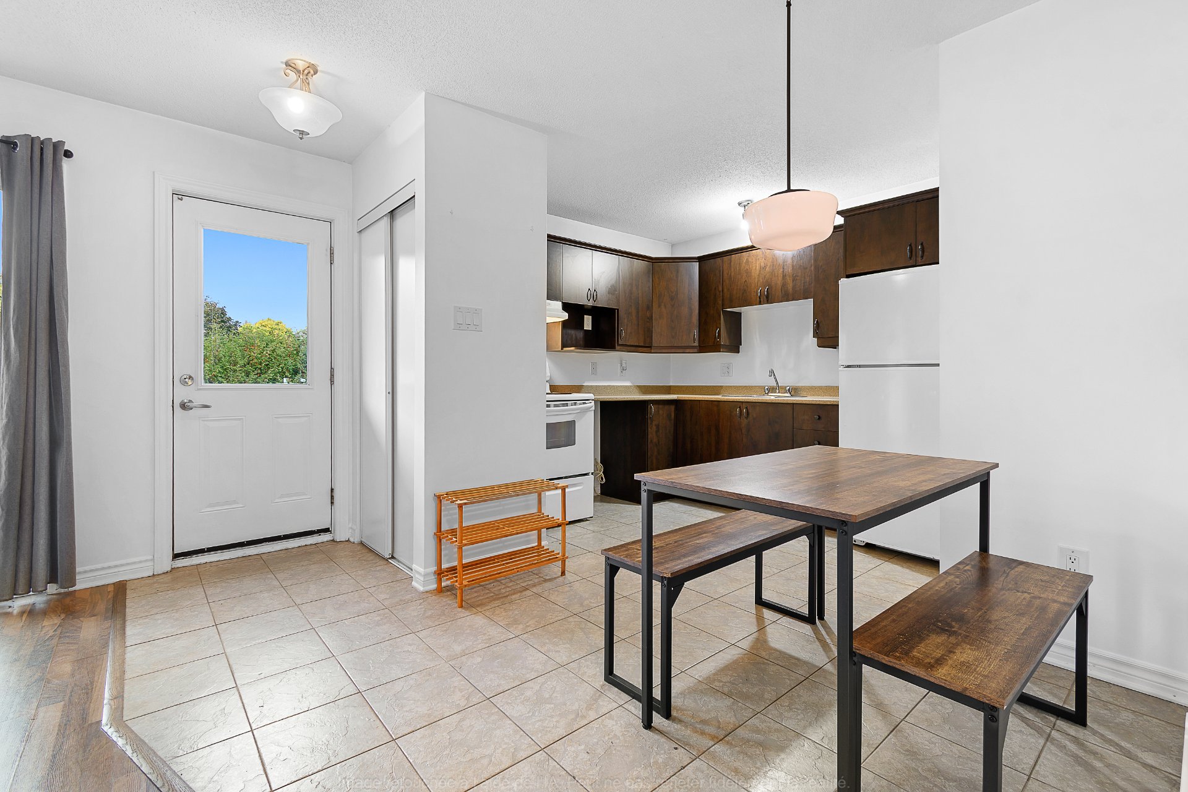
| Kitchen | Garden level | 9.7 X 7.10 ft / 2.92 X 2.39 m | Ceramic |
| Dining room | Garden level | 8.3 X 6.7 ft / 2.51 X 2.01 m | Ceramic |
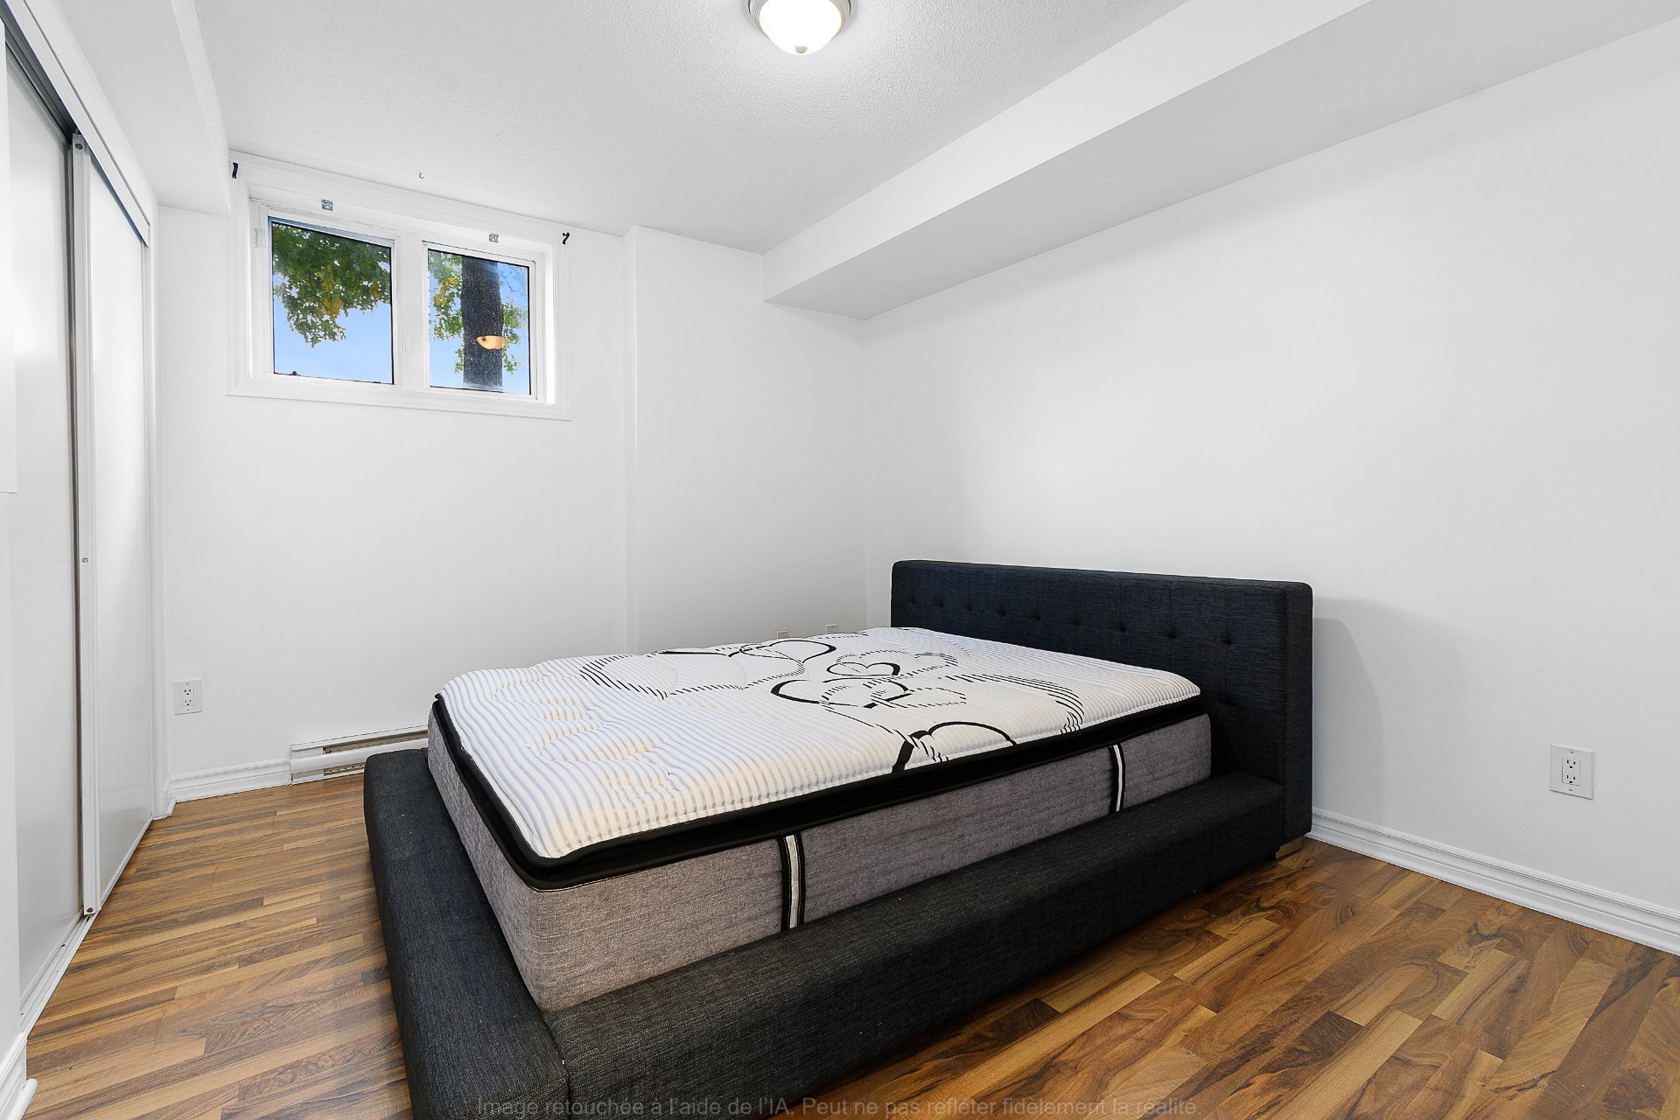
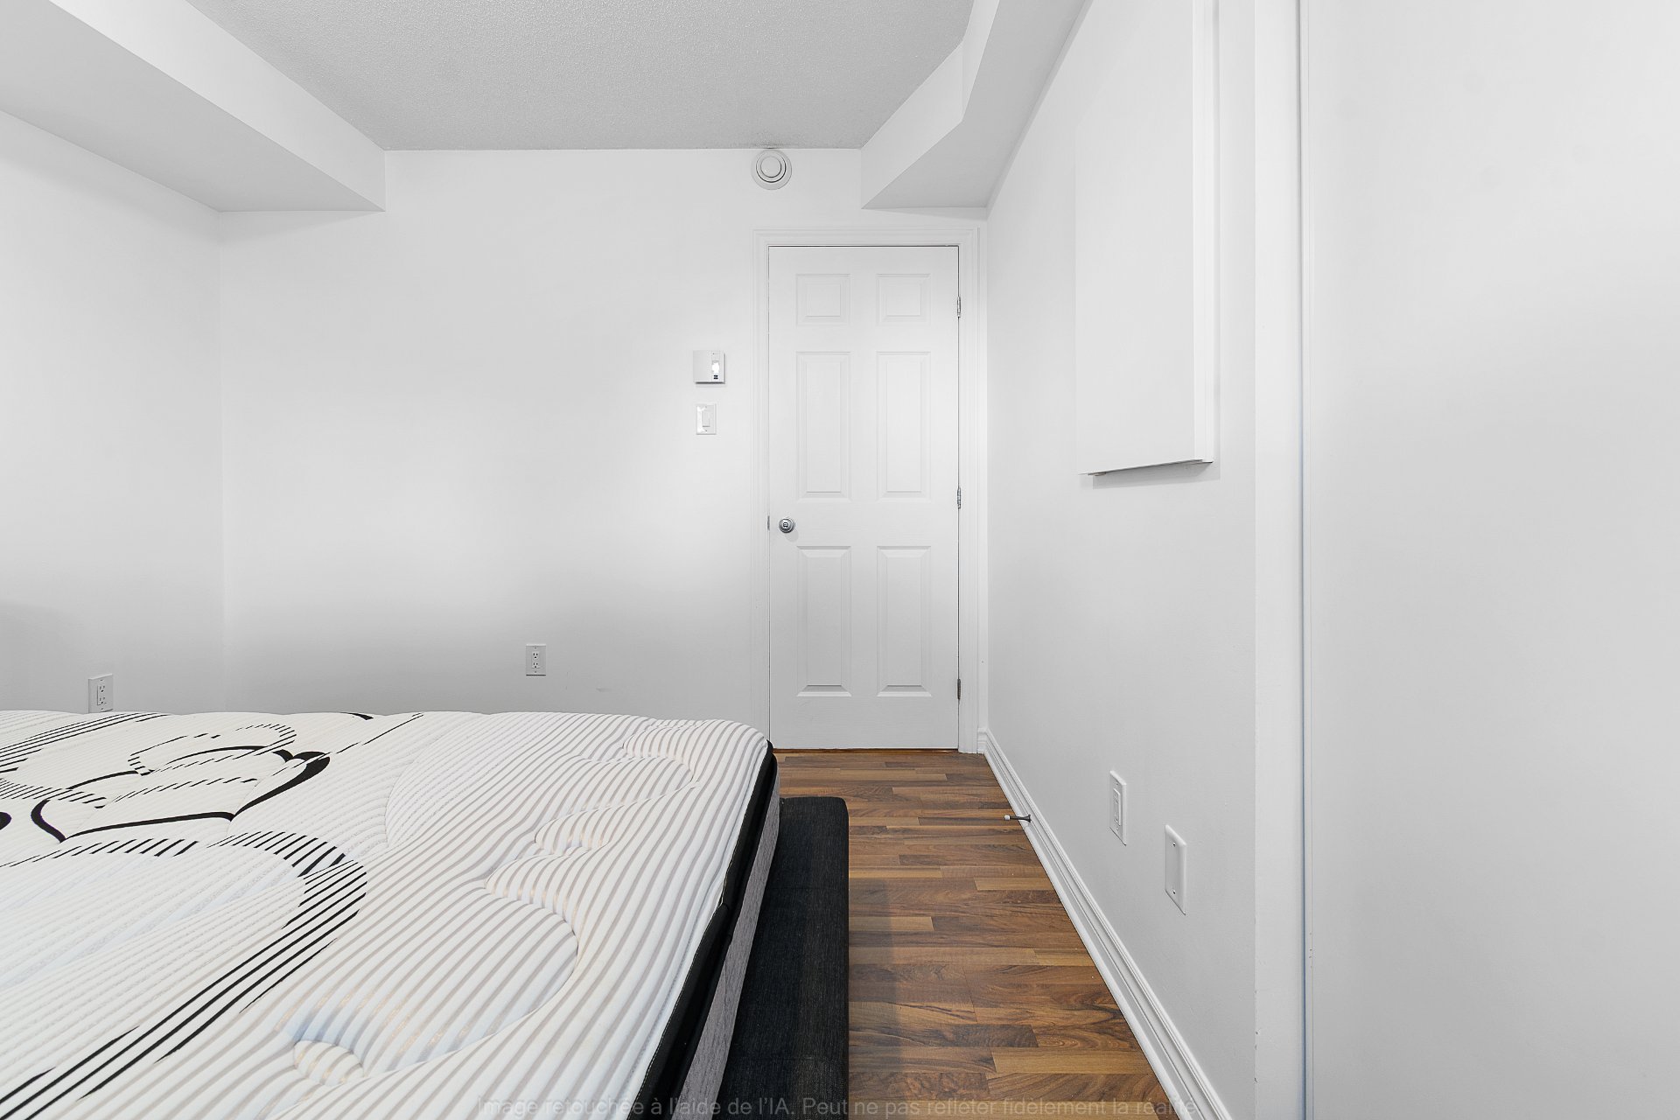
| Bedroom | Garden level | 12.3 X 10.2 ft / 3.73 X 3.10 m | Laminate floor |
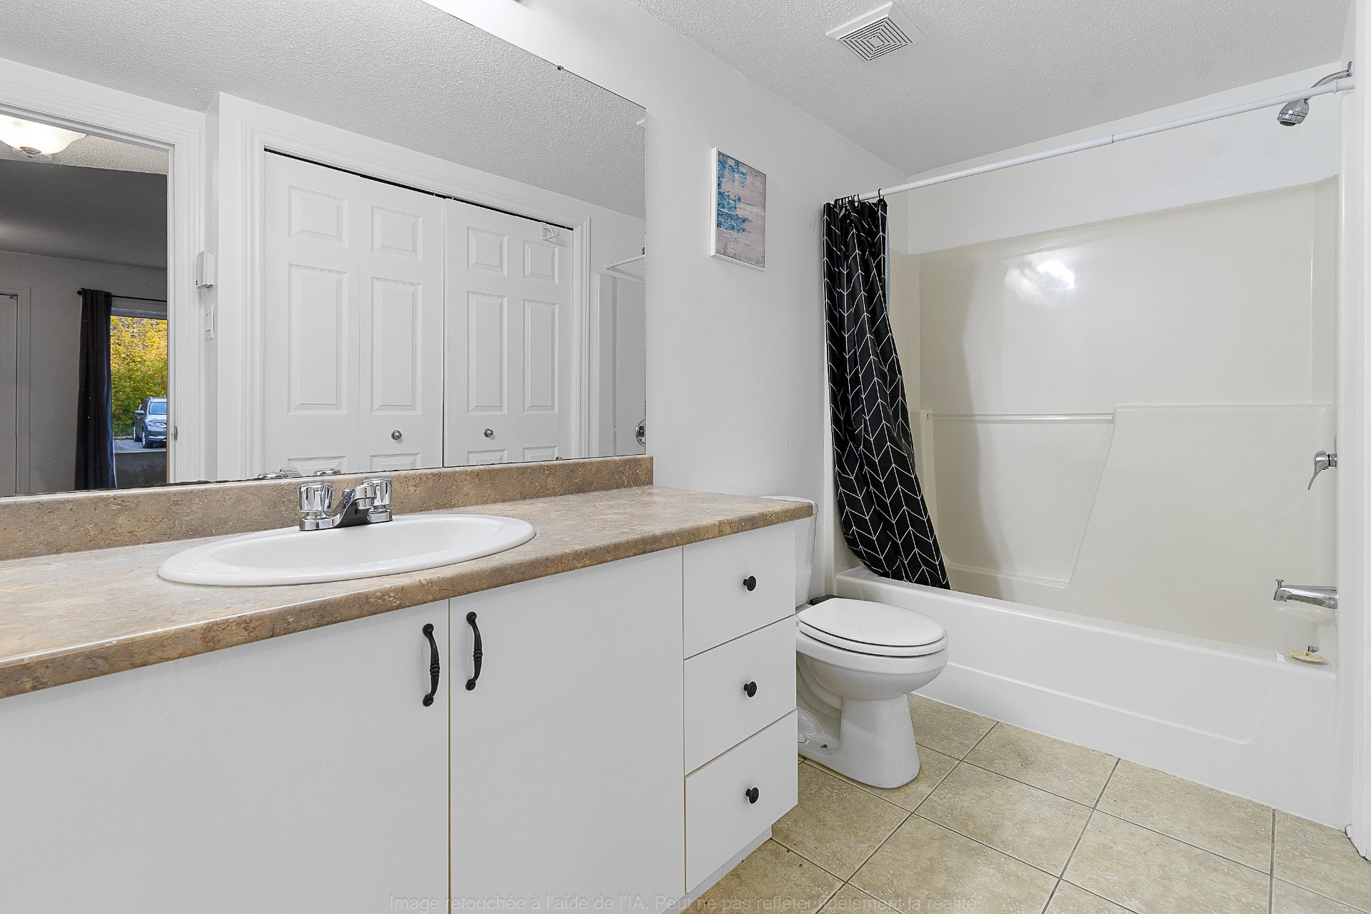
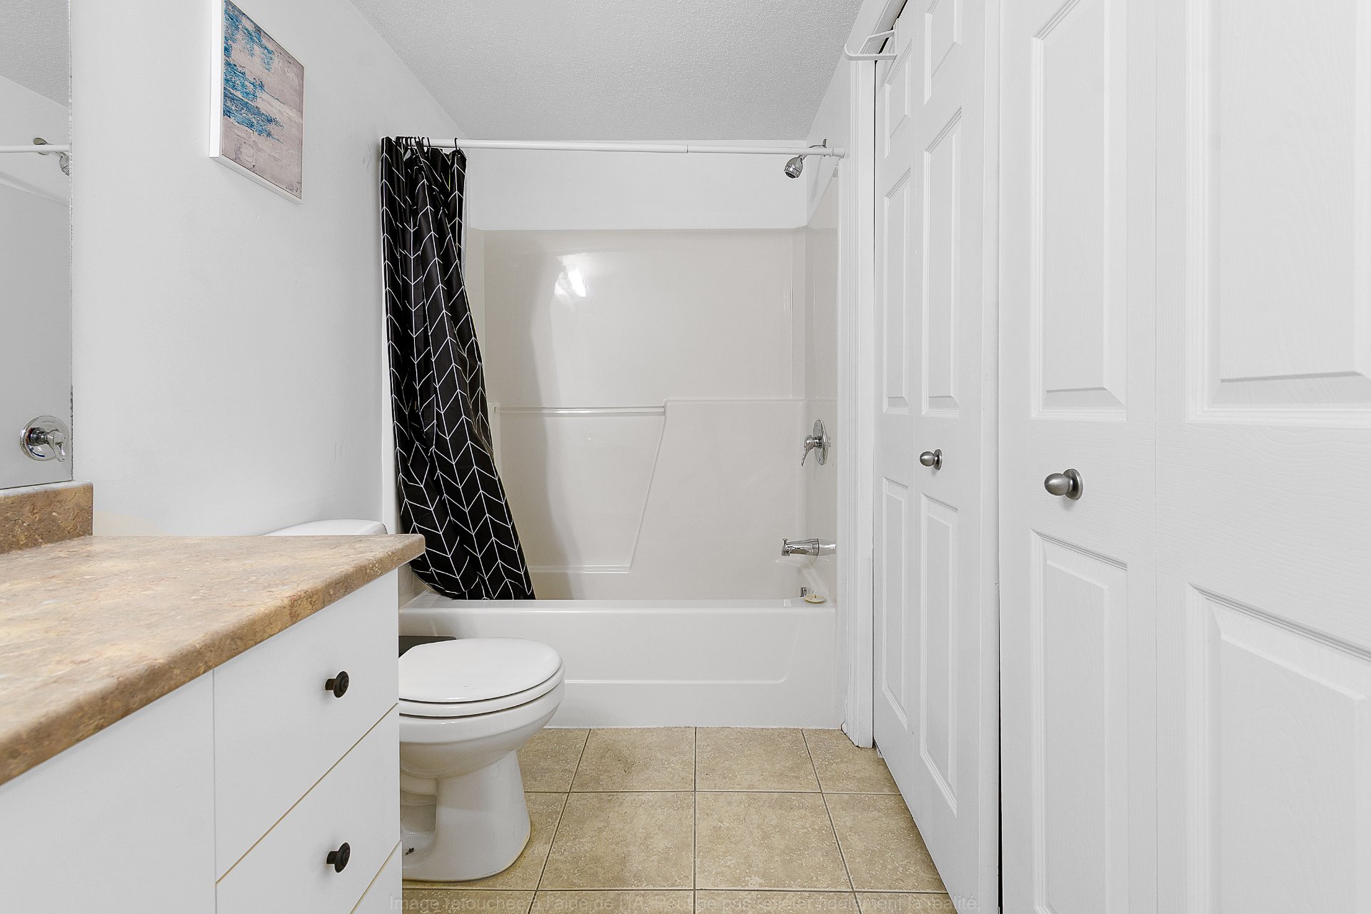
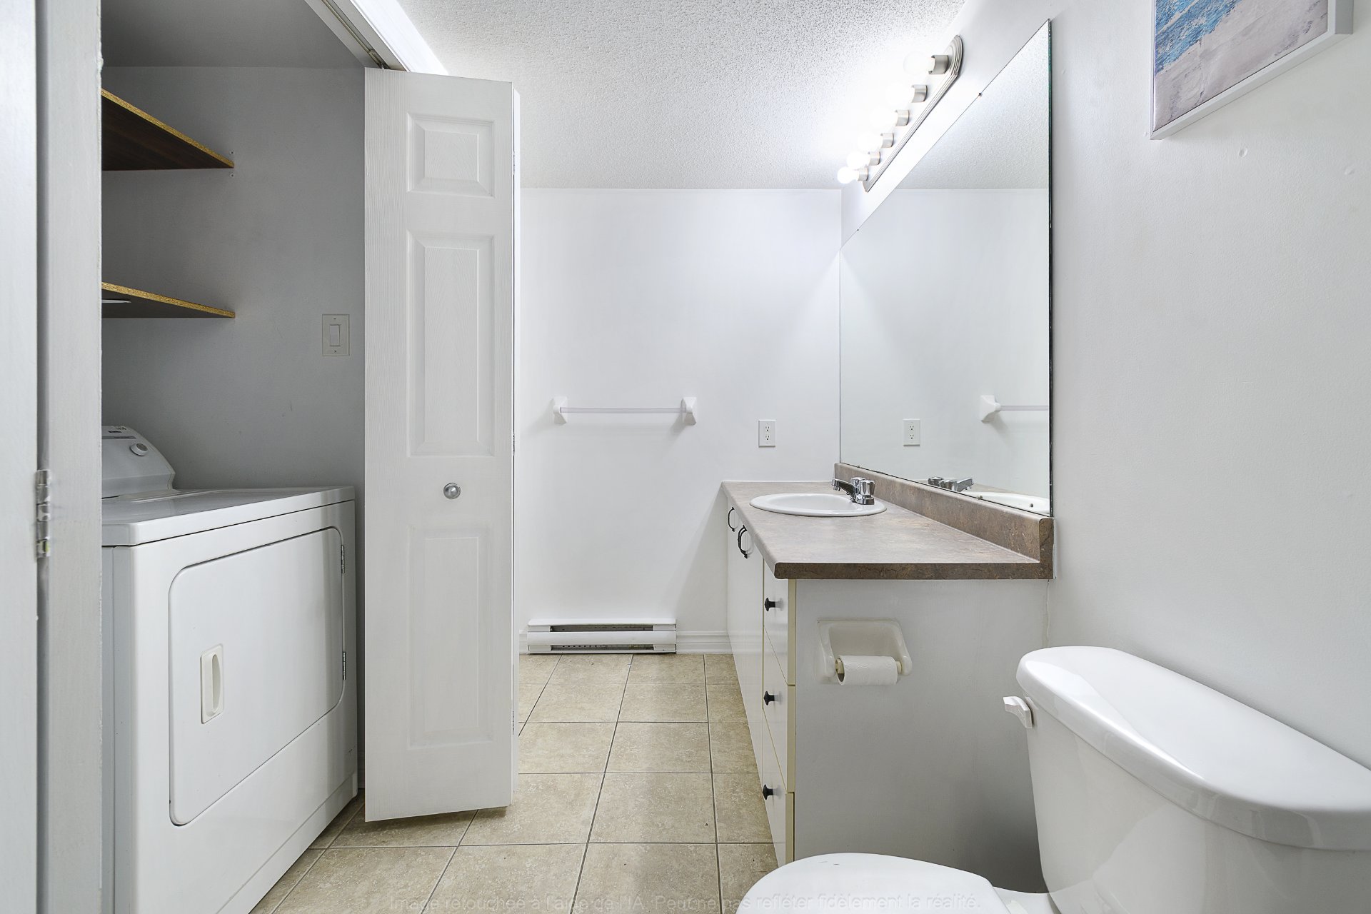
| Bathroom | Garden level | 11.5 X 4.10 ft / 3.48 X 1.47 m | Ceramic |
Taxes and expenses
| Municipal | $1,953 |
| School | $155 |
| Condominium fees | $2,364 |
Building and interior of the property
| Co-ownership fees | $2,364 |
| Bedrooms | 1 |
| Bathrooms | 1 |
| Number of rooms | 5 |
| Number of basement bedrooms | 1 |
| Living area | 536.38 Square Feet |
| Expected delay of occupancy | 30 days |
| Land area | 1166.8 square foot |
| Year built | 2009 |
| Municipal assessment (land) | $35,500 |
| Municipal assessment (building) | $185,100 |
| Municipal assessment (total) | $220,600 |
| Assessment year | 2026 |
| Type of ownership | Divided |
| Condo floor | Garden |
| Number of stories | 3 |
| Available services | Electricity Connected, Sewer Connected, Water Connected |
| Cupboard | Melamine |
| Distinctive features | Detached |
| Driveway | Asphalt |
| Hearth stove | Fireplace - Other |
| Heating energy | Electricity |
| Heating system | Electric baseboard units |
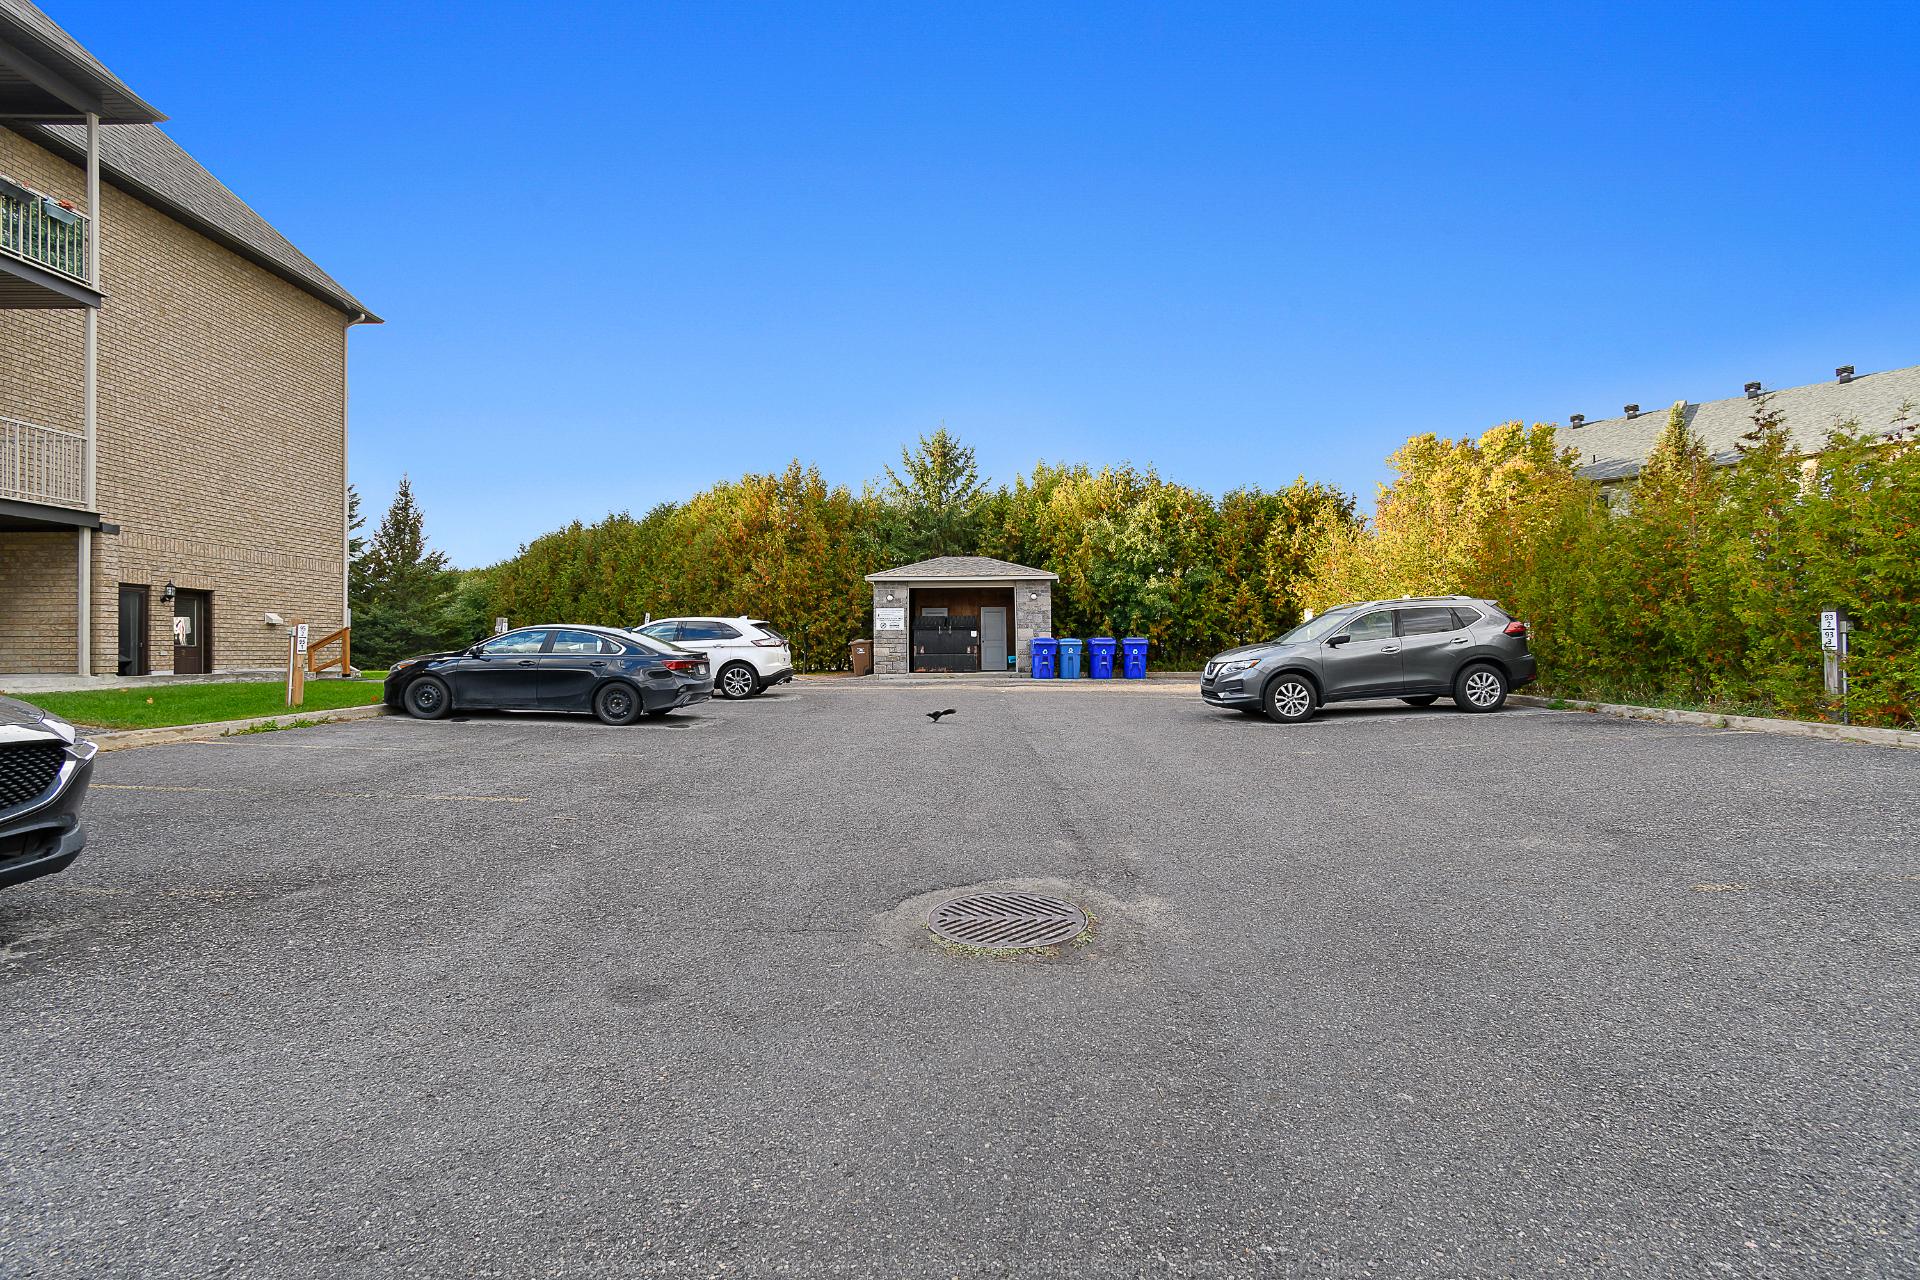
| Parking | Driveway |
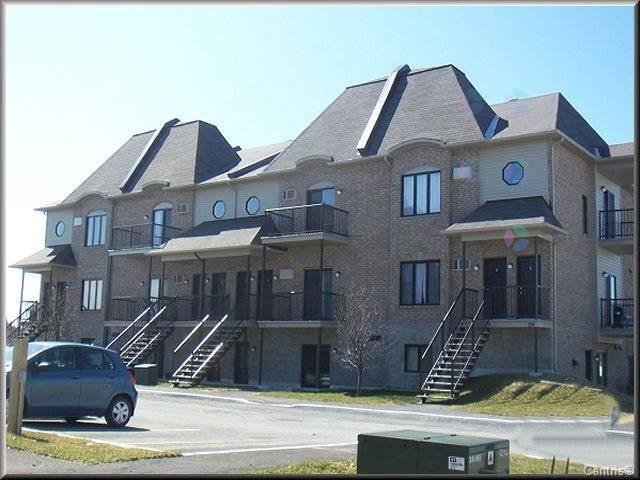
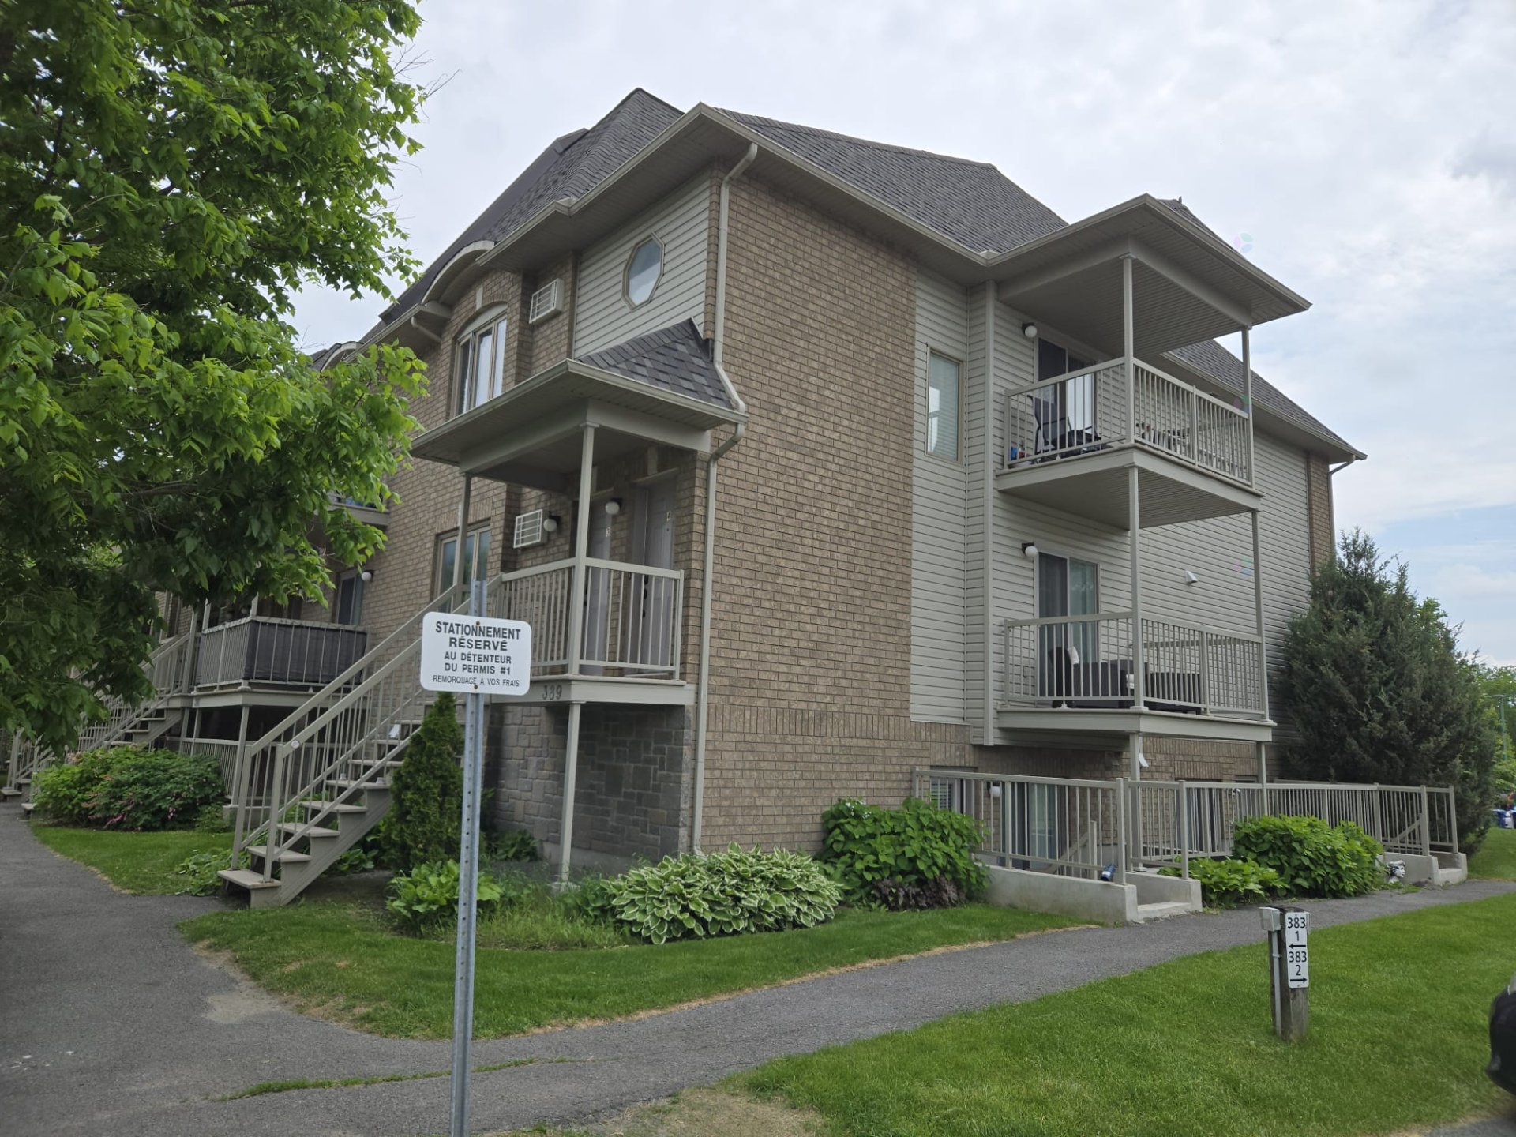
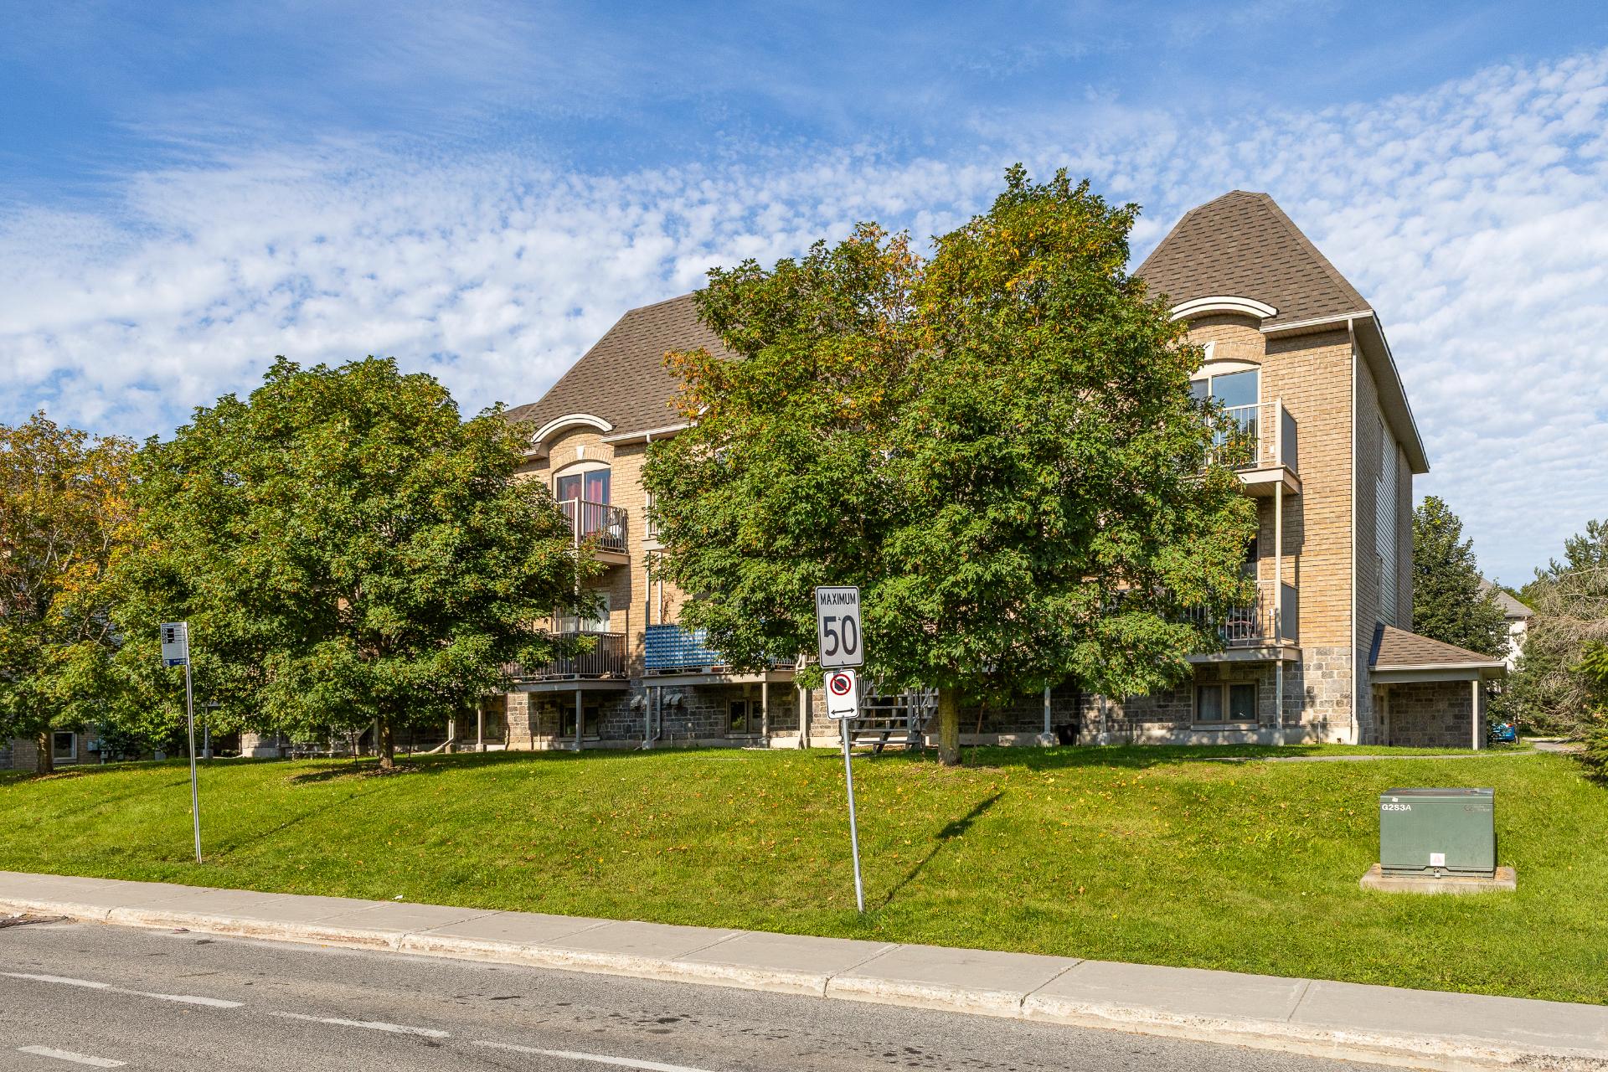
| Roofing | Asphalt shingles |
| Sewage system | Municipality |
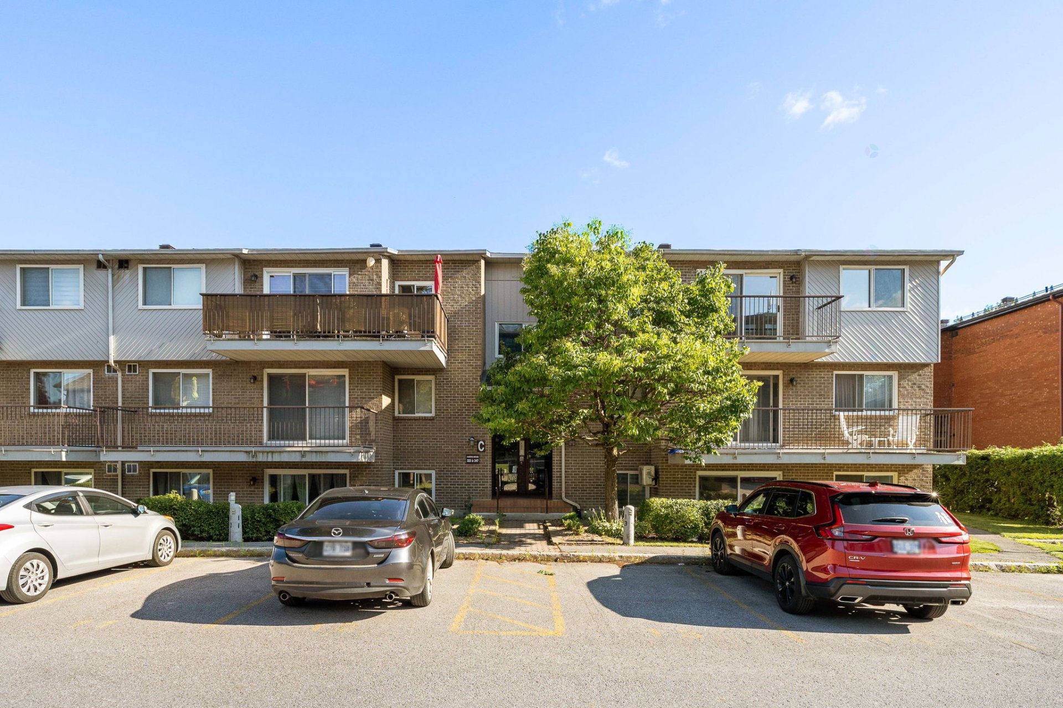
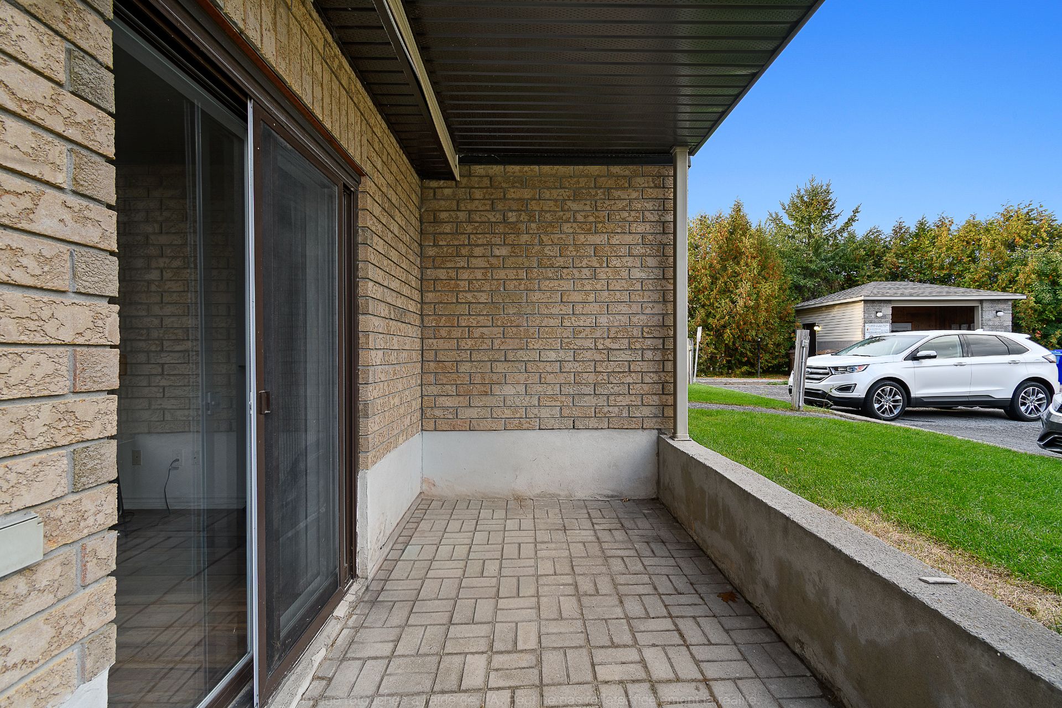
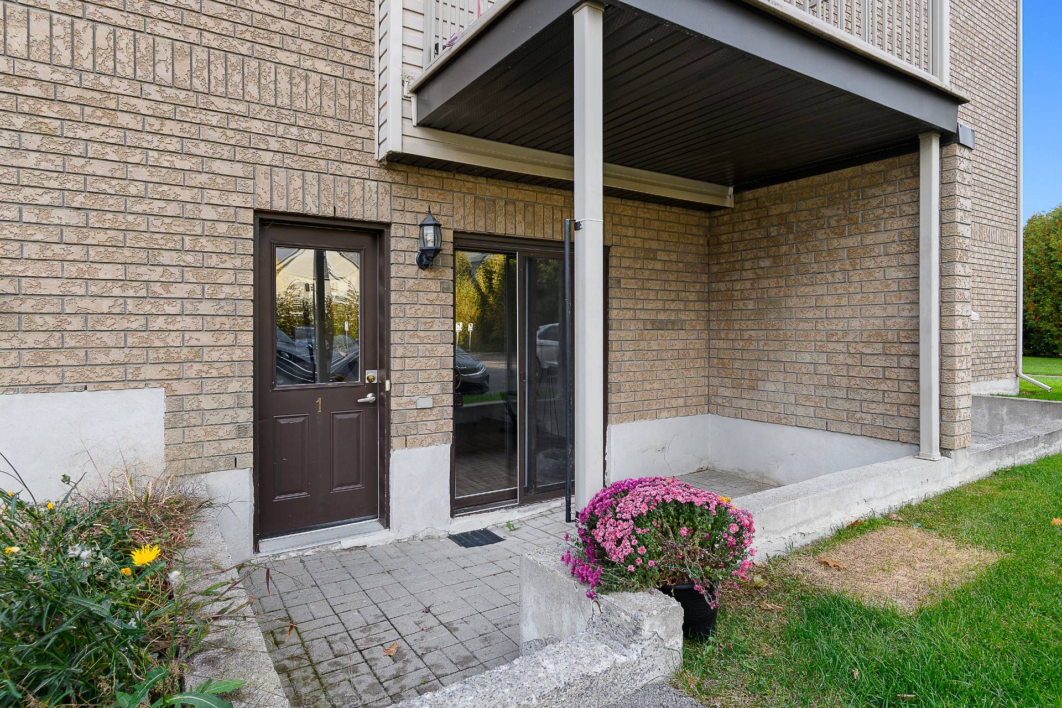
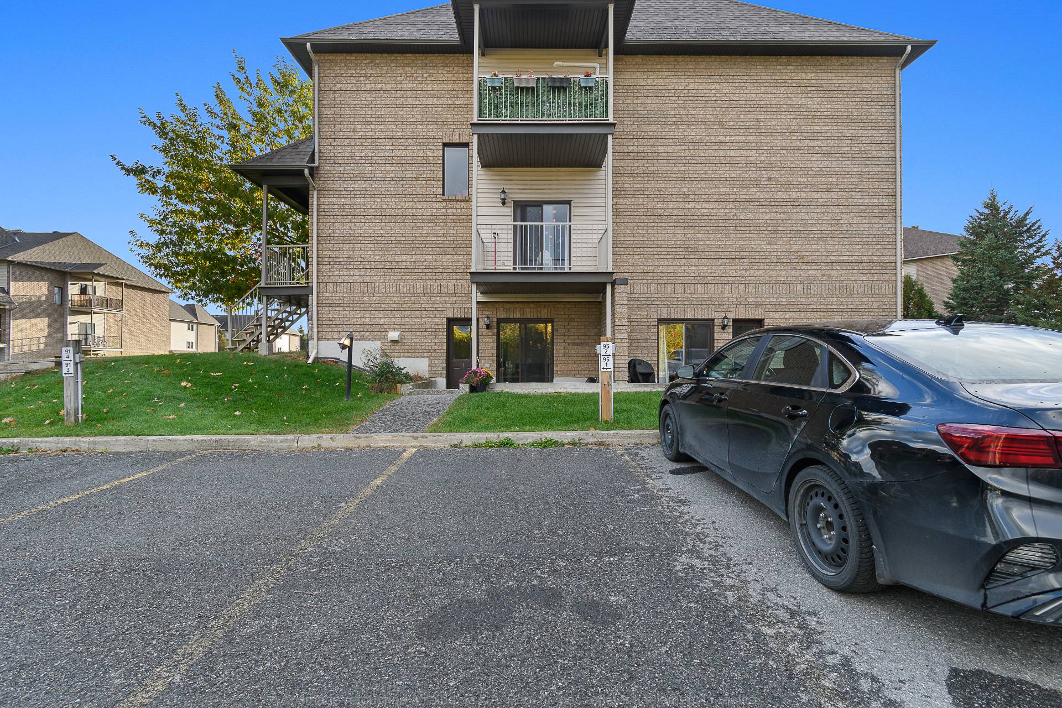
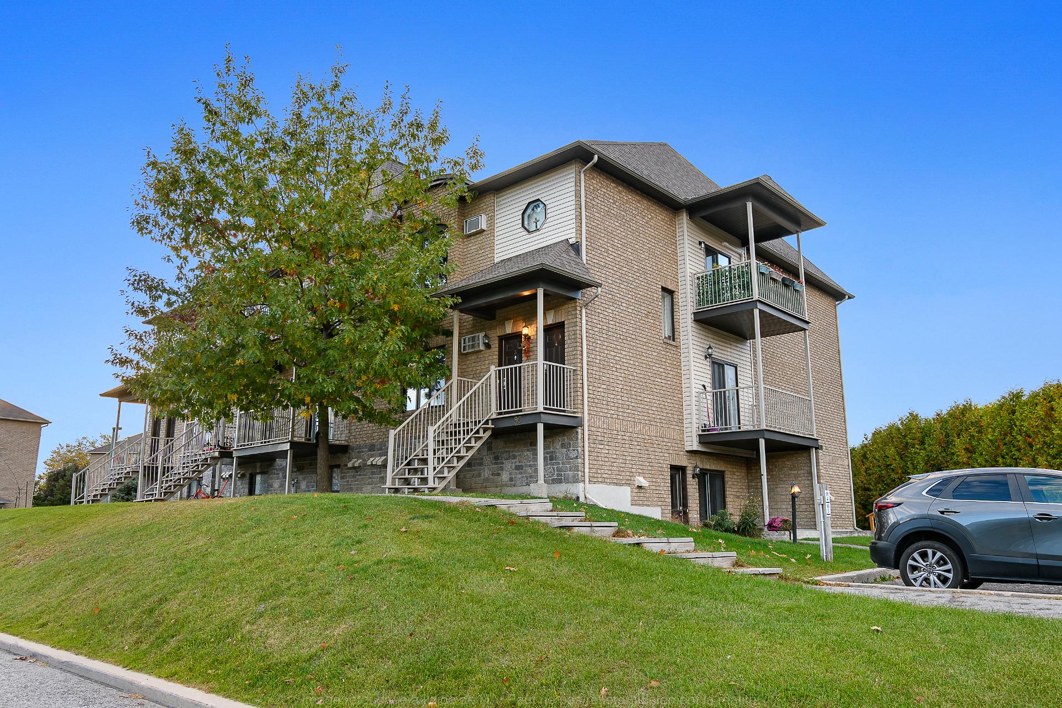
| Siding | Brick, Vinyl |
| Structure type | Apartment |
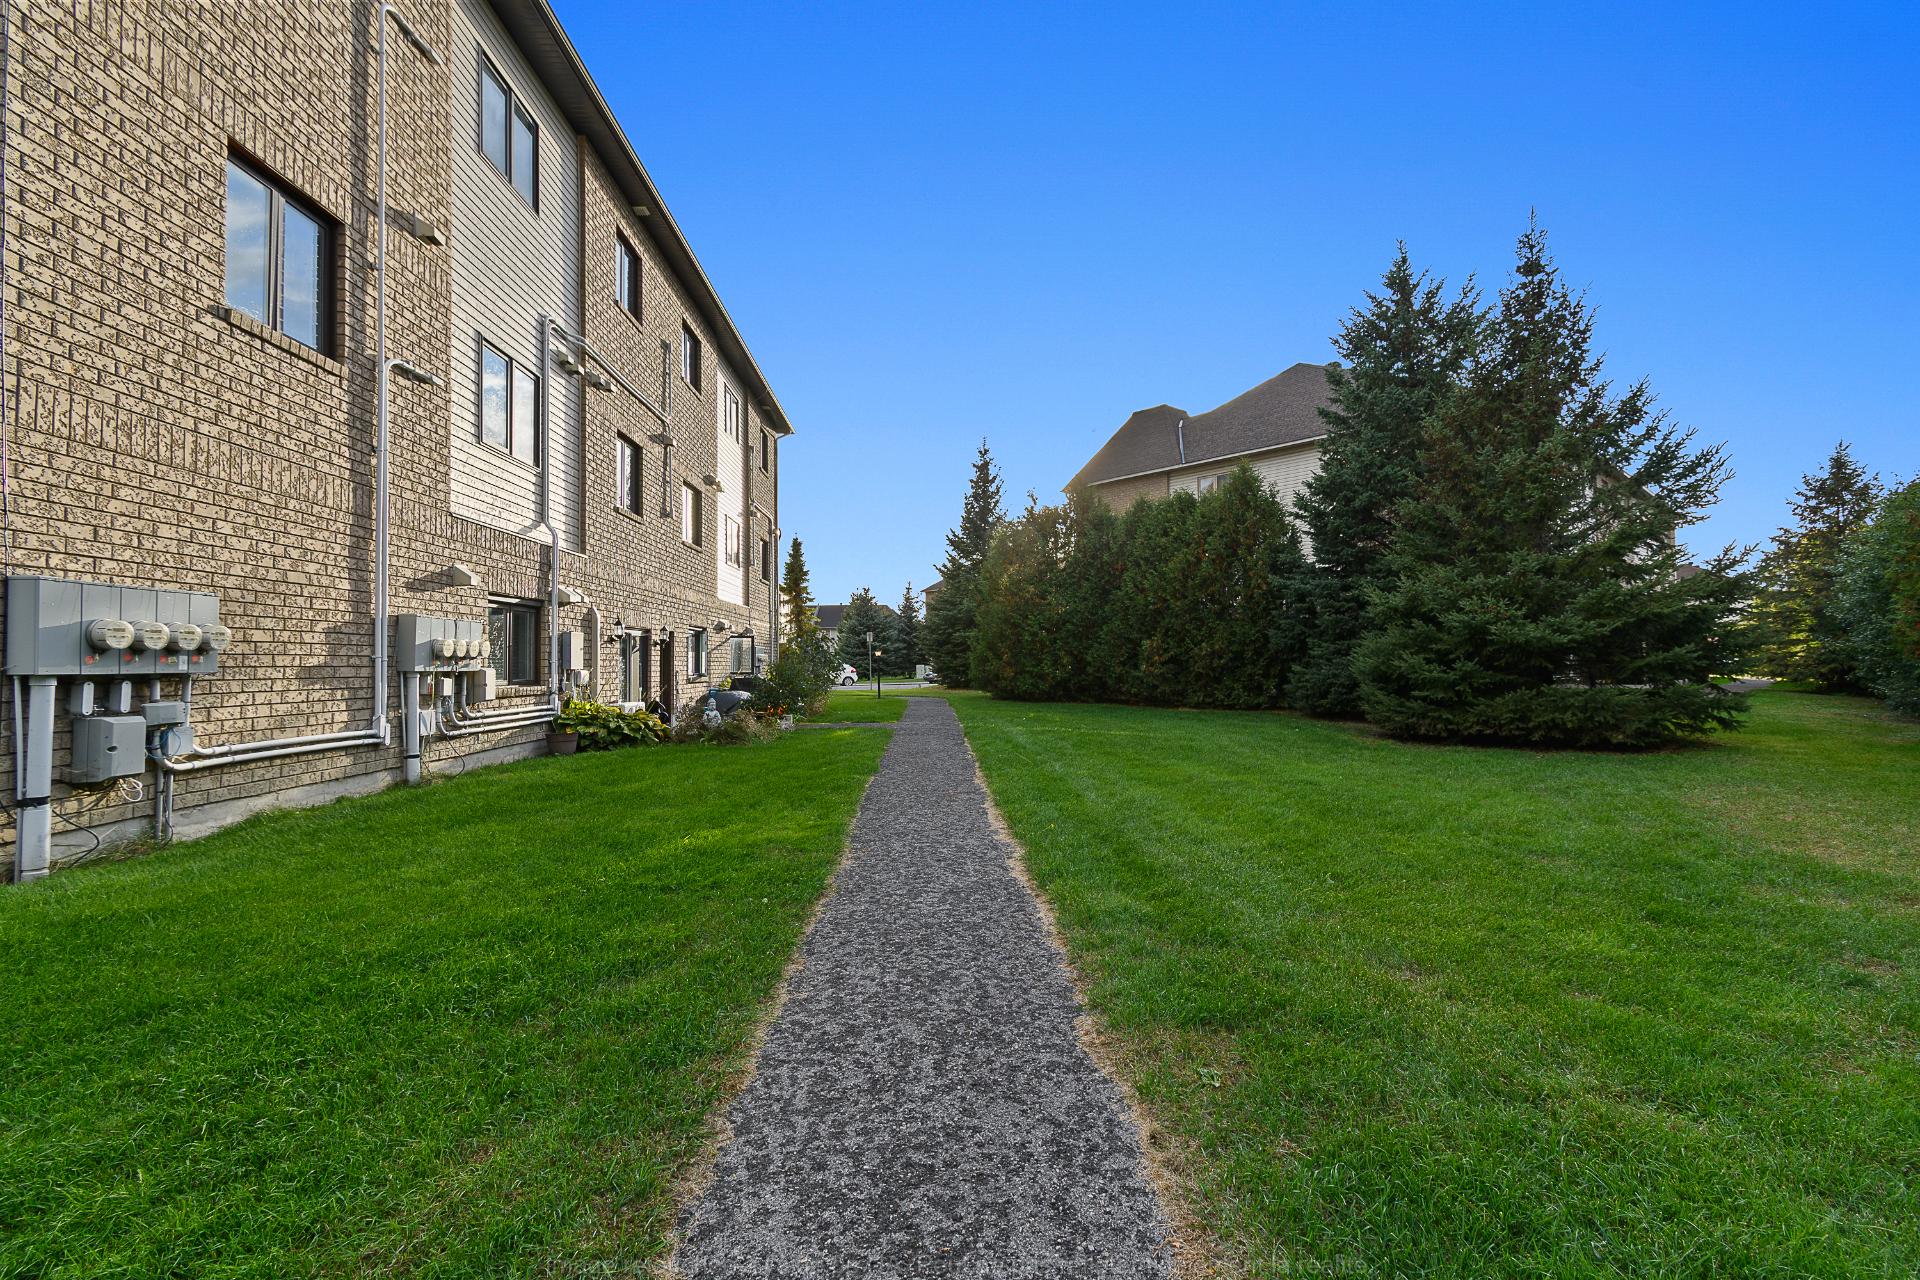
| Topography | Flat |
| Water supply | Municipality |
| Window type | Casement |
| Windows | PVC |