$639,999
16 Ch. Carnochan
Chelsea
Chelsea
Type
Bungalow
Bedrooms
2
Living area
653.37 Square Feet
Bathrooms
1
MLS® 19081635


Property description
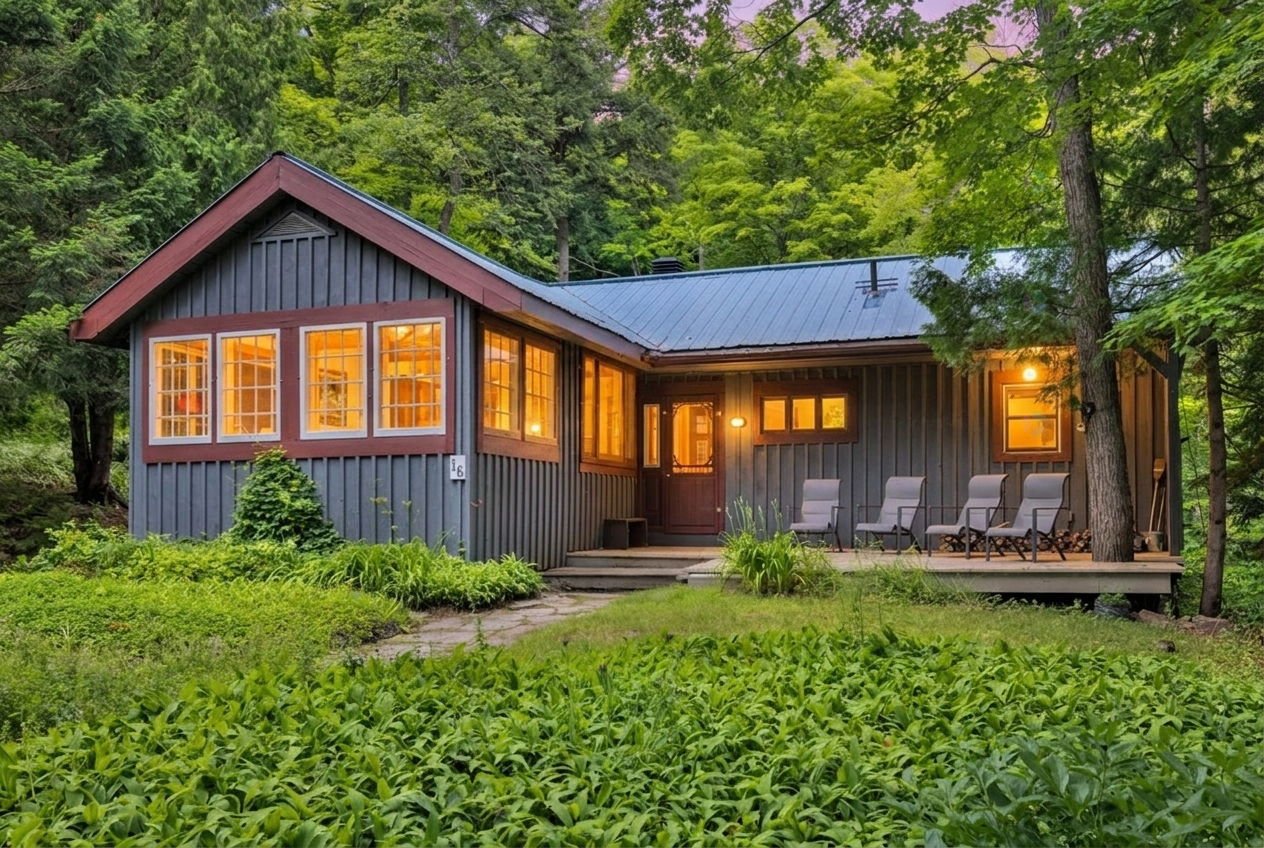
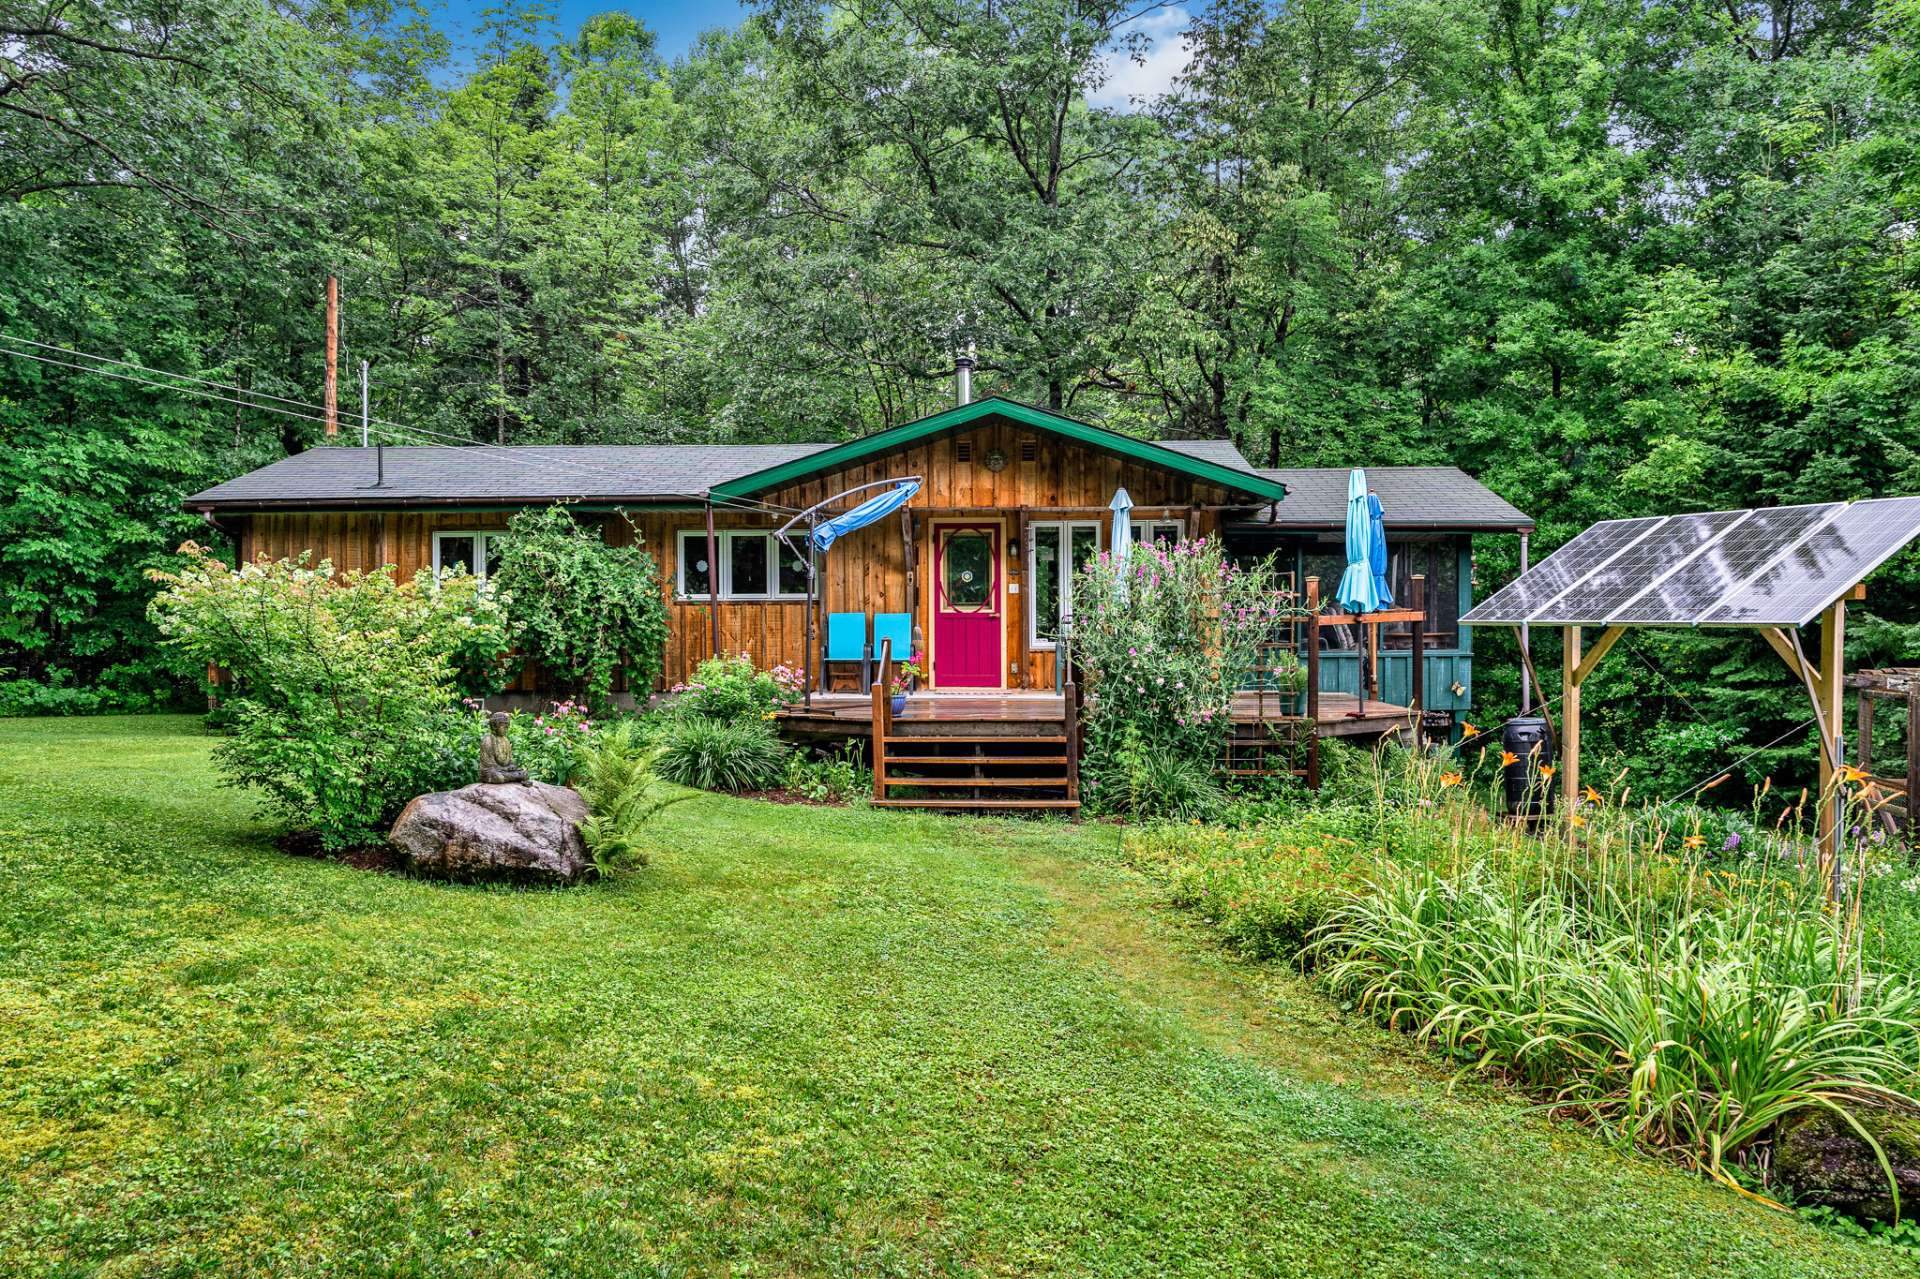
This one-of-a-kind property is a true labour of love, where every detail reflects the care, creativity, and passion poured into this special space. A warm and inviting home offering a blend of charm and character. Enjoy a beautifully crafted workshop with a spacious loft, an established garden for gardening enthusiasts, and endless possibilities to create your own peaceful retreat. Ideally located near the Chelsea Voie Verte, with communal access to the Gatineau River and Wakefield just minutes away. A rare gem where lifestyle, nature, and comfort come together. See addenda for details.
Details
Located near
Bicycle path, Daycare centre, Elementary school, Hospital, Park
Room dimension
| Room | Floor | Dimensions | Floor covering |
|---|---|---|---|
| Living room | 1st level/Ground floor | 15 X 11.6 ft irr / 4.57 X 3.51 m irr | Ceramic |
| Dining room | 1st level/Ground floor | 15 X 13.10 ft irr / 4.57 X 4.22 m irr | Wood |
| Kitchen | 1st level/Ground floor | 11 X 6.3 ft irr / 3.35 X 1.91 m irr | Ceramic |
| Primary bedroom | 1st level/Ground floor | 11.5 X 9.7 ft irr / 3.48 X 2.92 m irr | Wood |
| Bathroom | 1st level/Ground floor | 6.3 X 5.6 ft irr / 1.91 X 1.68 m irr | Ceramic |
| Family room | 2nd level | 14.2 X 12.4 ft irr / 4.32 X 3.76 m irr | Laminate floor |
| Powder room | 2nd level | 6.9 X 6.11 ft irr / 2.06 X 2.11 m irr | Laminate floor |
| Storage | 2nd level | 4 X 4 ft irr / 1.22 X 1.22 m irr | Concrete |
Taxes and expenses
| Municipal | $2,843 |
| School | $312 |
| Electricity | $2,172 |
Building and interior of the property
| Bedrooms | 2 |
| Bathrooms | 1 |
| Washrooms | 1 |
| Number of rooms | 8 |
| Number of rooms above ground | 1 |
| Number of basement bedrooms | 1 |
| Living area | 653.37 Square Feet |
| Items included in the sale | See attached PDF in the file |
| Items excluded in the sale | See attached PDF in the file |
| Land area | 9990 |
| Dimension of the front of the land | 120.2 |
| Dimension of the depth of the land | 83.11 |
| Year built | 1965 |
| Municipal assessment (land) | $172,000 |
| Municipal assessment (building) | $247,700 |
| Municipal assessment (total) | $419,700 |
| Assessment year | 2026 |
| Available services | Electricity Connected |
| Basement | 6 feet and more, Finished basement |
| Distinctive features | Cul-de-sac, Detached, Wooded |
| Equipment available | Wall-mounted heat pump |
| Foundation | Concrete blocks |
| Garage | Detached, Heated |
| Hearth stove | Wood stove |
| Heating energy | Electricity, Wood |
| Heating system | Electric baseboard units |
| Landscaping | Landscaped |
| Laundry | Basement 1, In partial bathroom in basement, Powder room |
| Parking | Detached, Driveway, Garage |
| Roofing | Asphalt shingles, Sheet metal |
| Sewage system | Disposal field, Septic tank |
| View | Panoramic, View of the water |
| Water supply | Surface well, Well |
Addendum
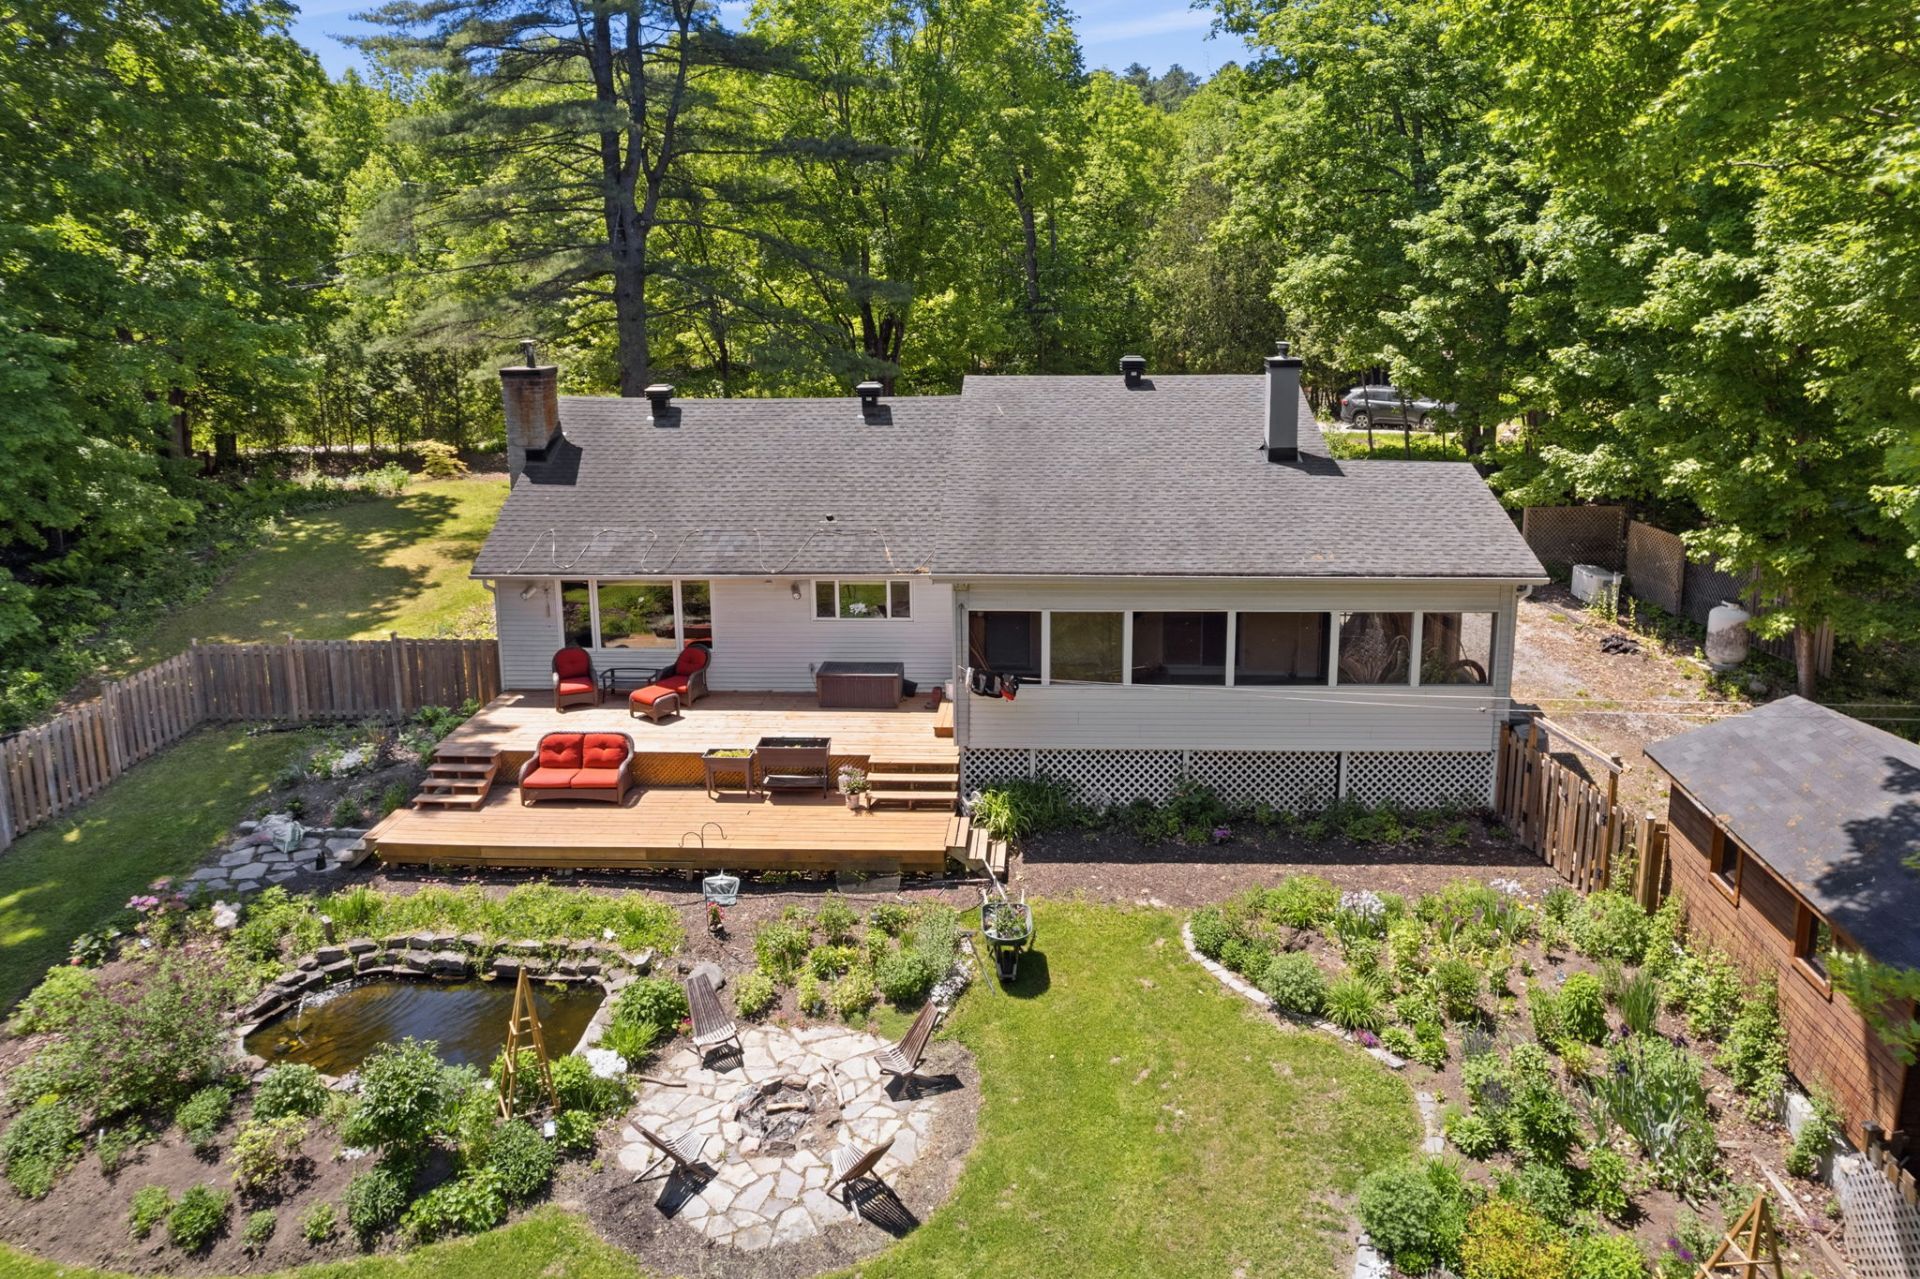
| PROPERTY DETAILS: This exceptional property offers numerous upgrades and unique features designed for comfort, efficiency, and self-sufficient living. The kitchen features upgraded maple cabinetry with custom pull-outs and large drawer banks (2008). The home is equipped with a heat pump for heating and air conditioning (2024), electric baseboard heating, and a Napoleon wood stove. The property benefits from a non-communicating Hydro-Québec meter, a shallow well providing excellent spring water, a Red Lion Premium shallow well jet pump (2019), sediment filtration system (2017), and UV purification system (2021). Additional improvements include septic tank extensions and upgraded covers (2025), municipal septic inspection reports available (no anomalies reported September 2025), sewage/sump pump for the lower-level bathroom (2019), hot water tank (2018), roof (2017), deck (2006), screened porch (2009), energy-efficient dehumidifier (2025), and a quiet 3000W inverter generator (2019). Enjoy parking for 10+ vehicles and a remarkable location with neighborhood access to the Gatineau River for swimming or paddling, as well as the Chelsea Voie Verte trail for walking, cycling, and skiing. Minutes from local amenities. SECONDARY BUILDING: Built in 2014, this impressive 28' x 36' secondary building features a pine board-and-batten exterior and quality energy-efficient construction. It includes a heated concrete slab with R20 insulation, R42 Rockwool insulated walls, R66 roof insulation, 10-foot main floor walls, cathedral ceilings, metal roof, quality wood windows with aluminum cladding, and electrical baseboard/convector heating. The building offers excellent versatility with a loft area, cold storage space, and durable construction. The interior and exterior will be cleared, leaving the building with bare walls. GARDEN & OUTDOOR FEATURES: A true gardener's paradise! The property has been maintained without pesticides, herbicides, or chemicals for over 25 years. The approximately 50' x 60' fenced garden includes custom gates, irrigation piping, raised garden beds, an in-ground garden area, arbors, trellises, compost bins, rain barrels, and storage areas. The garden features asparagus, raspberry canes, rhubarb, culinary herbs, perennial flowers, and mature plantings. The garden has historically produced approximately 700-1,000 lbs of vegetables per season. Garden inclusions are offered as is and require ongoing maintenance due to natural elements. SOLAR BACKUP SYSTEM: The property includes a solar energy collection and emergency backup system installed between 2022 and 2023, featuring Renogy inverter/charger, lithium batteries, charge controllers, and solar panels. The system supports essential elements during power outages, including the well pump, sump pump, refrigerator, heat pump, and selected outlets. The quiet generator can be used to recharge the batteries during extended outages or periods without sunlight. |