$2,250
2496 Rue St-Louis
Gatineau (Gatineau)
Gatineau (Gatineau)
Type
Bungalow
Bedrooms
3
Living area
1060 Square Feet
Bathrooms
2
MLS® 19086550
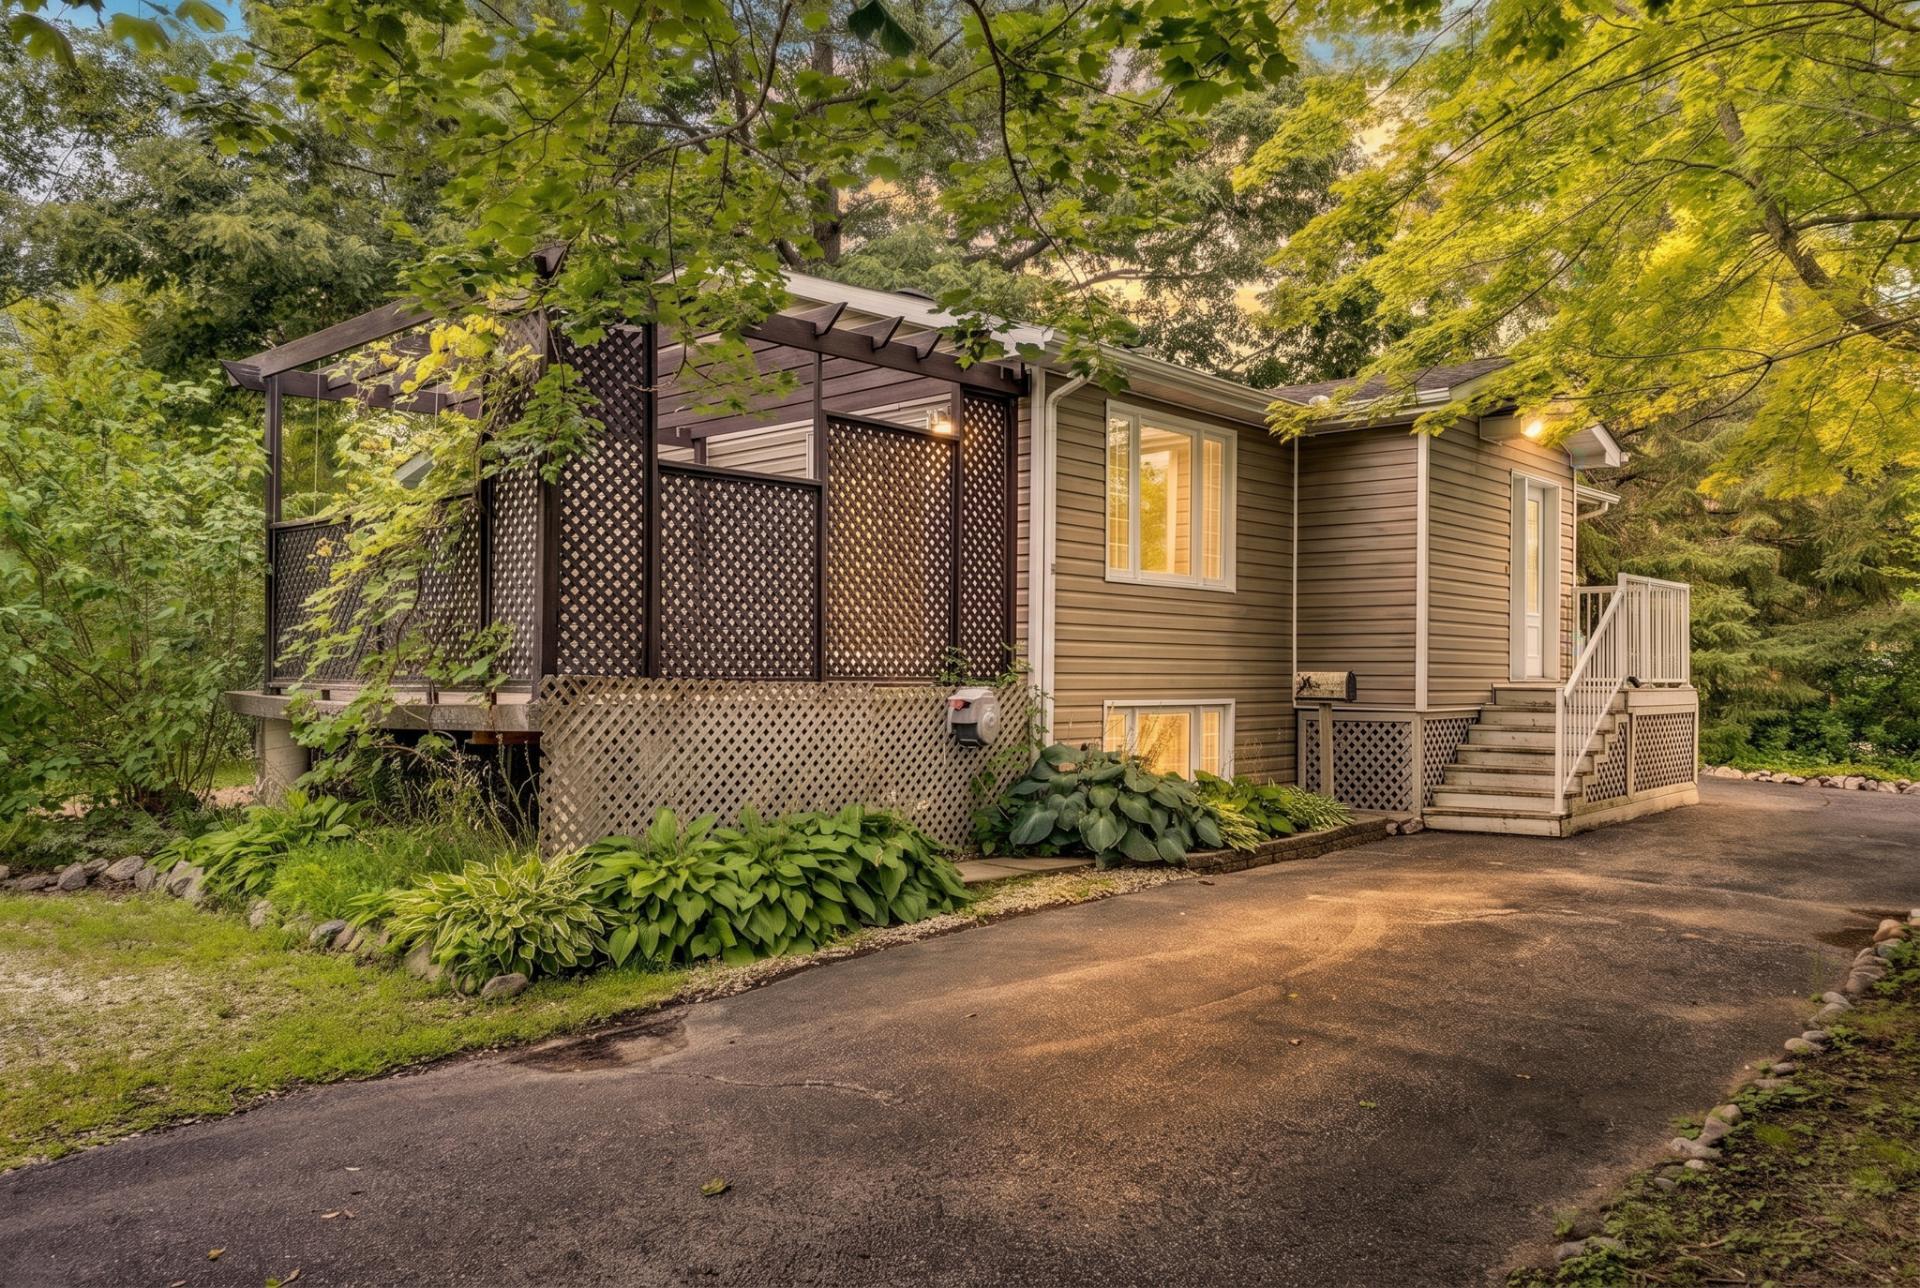


Property description
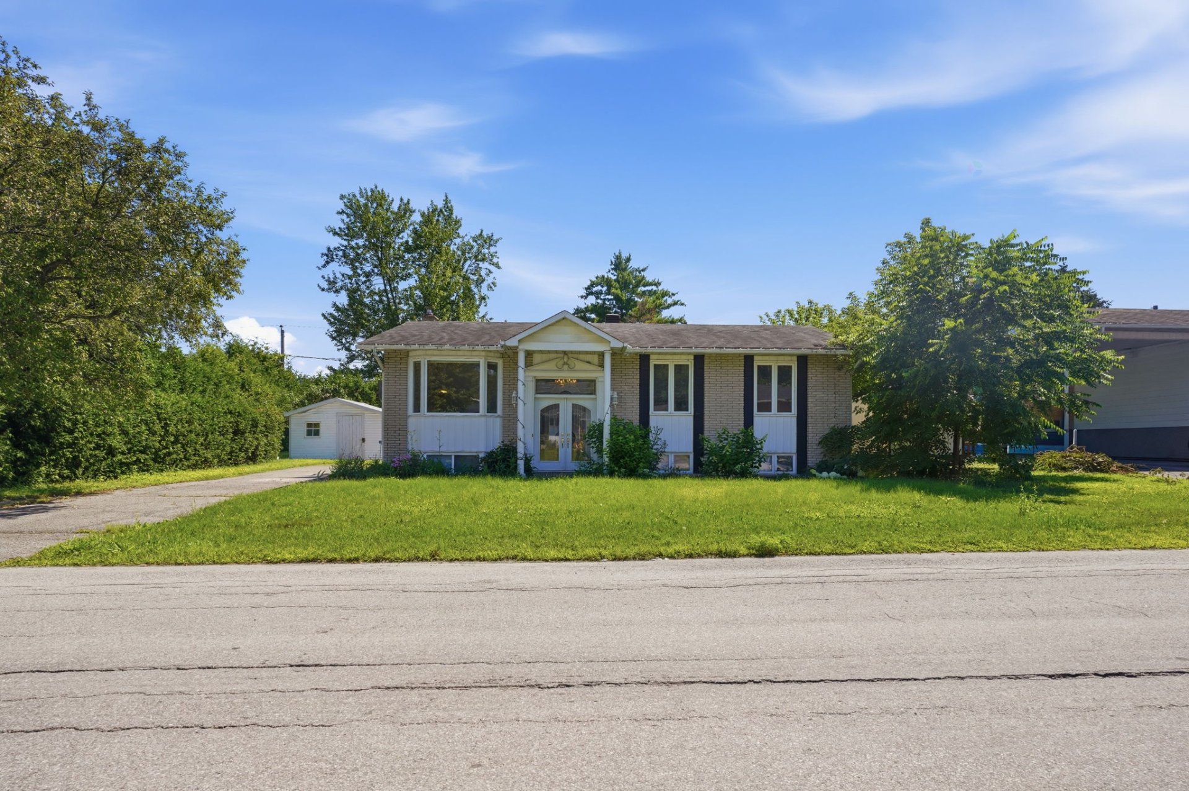
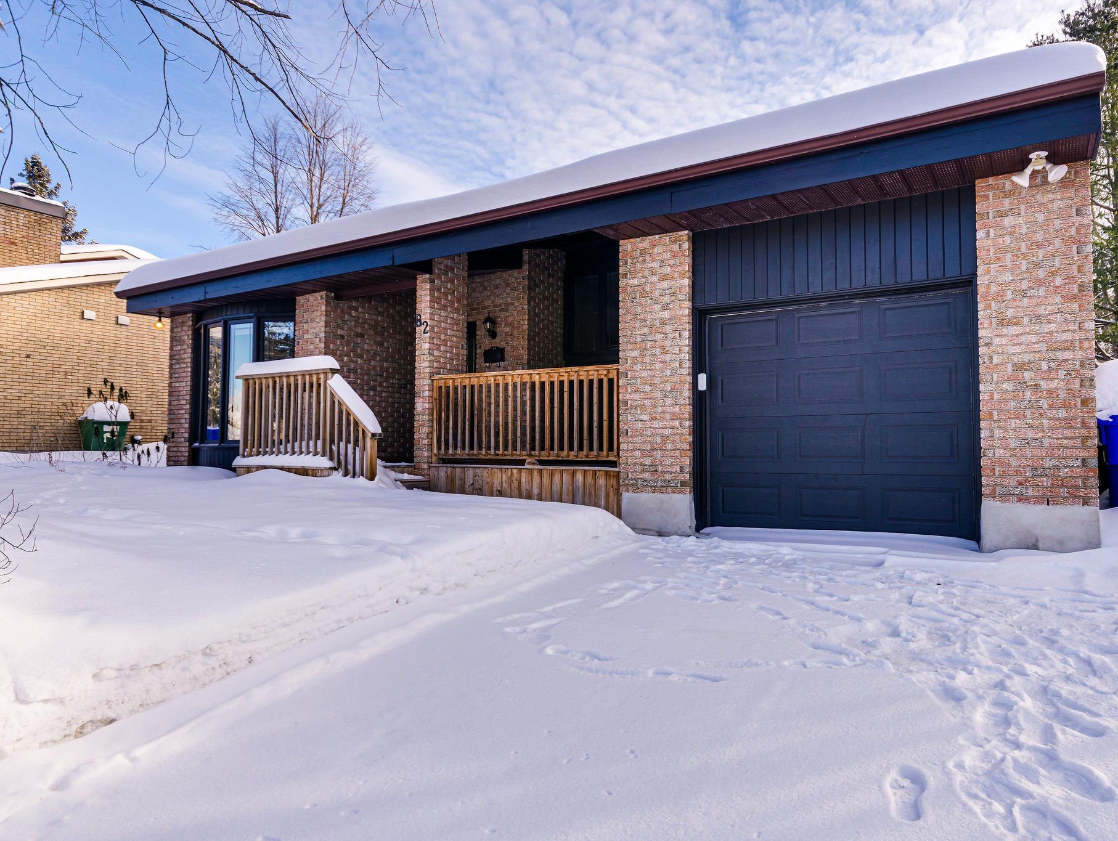
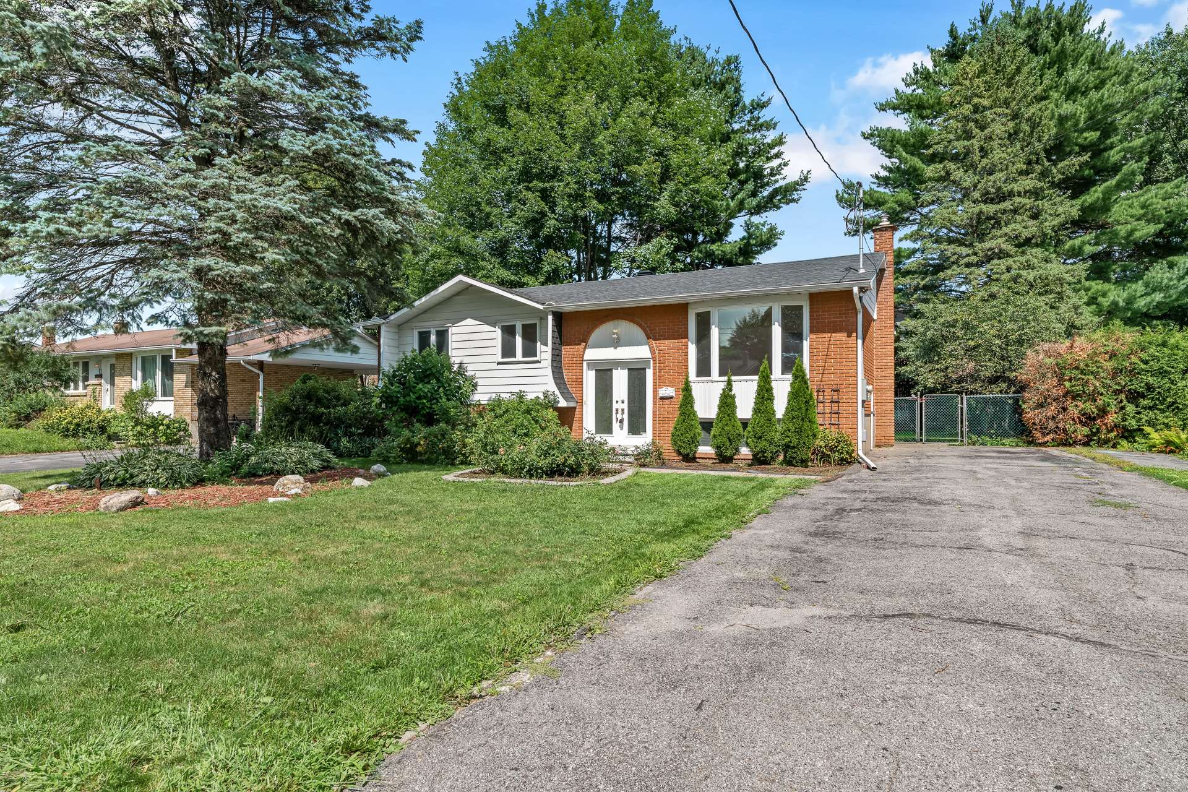
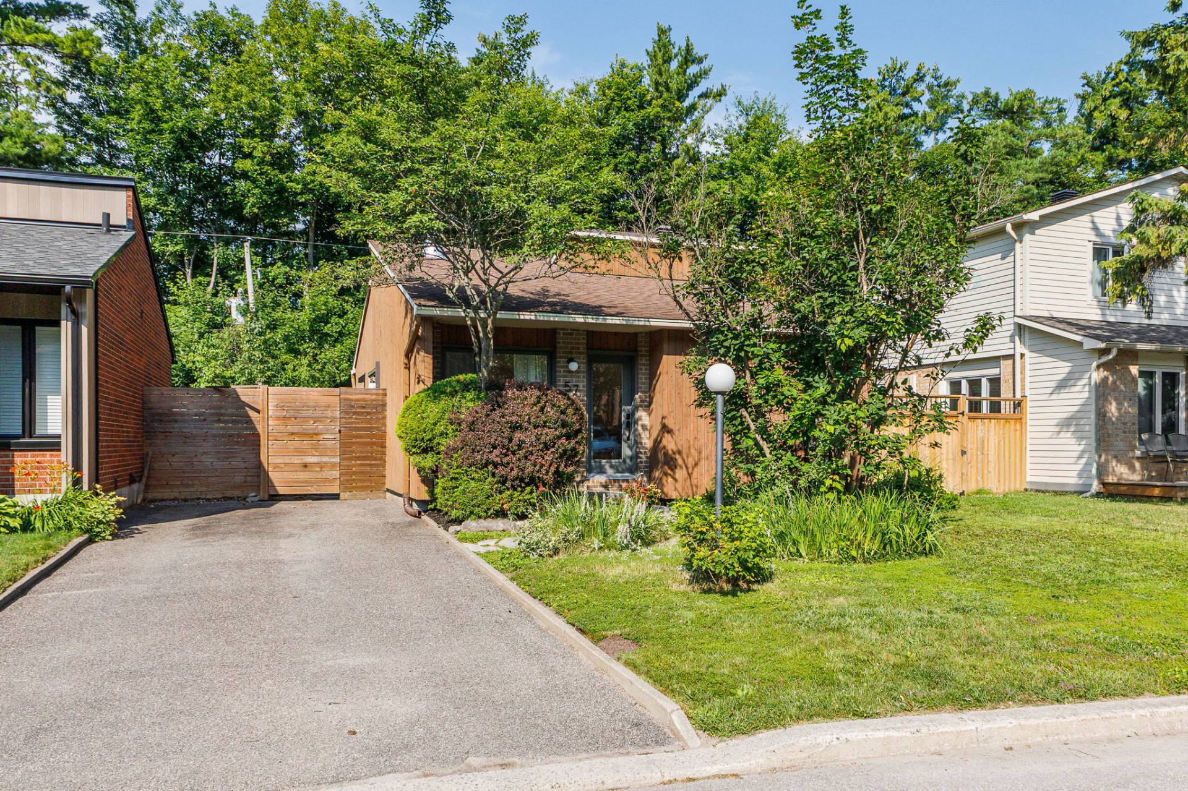
Spacious and comfortable 3-bedroom home offering 2 full bathrooms and a fantastic location close to everyday amenities. One of the property's standout features is the no rear neighbours, providing added privacy and a more open feel from the backyard. The home is conveniently located on Rue Saint-Louis, close to schools, parks, public transportation, shopping, restaurants and essential services. For commuters, the location provides convenient access to major roads, including Autoroute 50, while nearby commercial areas offer plenty of options for shopping, dining and everyday errands.
Details
Located near
Bicycle path, CEGEP, Daycare centre, Elementary school, Golf, High school, Highway, Hospital, Park, Public transportation, University
Room dimension
| Room | Floor | Dimensions | Floor covering |
|---|---|---|---|
| Hall | 1st level/Ground floor | 3.3 X 8.5 ft / 0.99 X 2.57 m | Ceramic |
| Kitchen | 1st level/Ground floor | 8.8 X 8.1 ft / 2.64 X 2.46 m | Ceramic |
| Dining room | 1st level/Ground floor | 10.8 X 10.1 ft / 3.25 X 3.07 m | Ceramic |
| Living room | 1st level/Ground floor | 12.9 X 19.9 ft / 3.89 X 6.02 m | Wood |
| Bathroom | 1st level/Ground floor | 7.11 X 9.3 ft / 2.41 X 2.82 m | Ceramic |
| Primary bedroom | 1st level/Ground floor | 11.9 X 11.6 ft / 3.58 X 3.51 m | Wood |
| Solarium/Sunroom | 1st level/Ground floor | 17 X 7.11 ft / 5.18 X 2.41 m | Wood |
| Bedroom | Basement 1 | 11.11 X 9.9 ft / 3.63 X 2.97 m | Laminate floor |
| Bedroom | Basement 1 | 11 X 9.8 ft / 3.35 X 2.95 m | Laminate floor |
| Bathroom | Basement 1 | 4.9 X 11.4 ft / 1.45 X 3.45 m | Ceramic |
| Family room | Basement 1 | 22.1 X 11.2 ft / 6.73 X 3.40 m | Laminate floor |
Taxes and expenses
| Municipal | $3,577 |
| School | $338 |
Building and interior of the property
| Bedrooms | 3 |
| Bathrooms | 2 |
| Number of rooms | 11 |
| Number of rooms above ground | 1 |
| Number of basement bedrooms | 2 |
| Living area | 1060 Square Feet |
| Items included in the sale | fridge, stove, dishwasher, microwave, hood fan, shed |
| Items excluded in the sale | Heat and Hydro, snow removal, maintenance of the yard |
| Land area | 11273 |
| Year built | 1976 |
| Municipal assessment (land) | $211,500 |
| Municipal assessment (building) | $242,100 |
| Municipal assessment (total) | $453,600 |
| Assessment year | 2026 |
| Available services | Electricity Connected, Sewer Connected, Water Connected |
| Basement | 6 feet and more, Finished basement |
| Distinctive features | Detached, No rear neighbours, Waterfront |
| Driveway | Asphalt |
| Heating energy | Electricity |
| Heating system | Electric baseboard units |
| Laundry | Basement 1, Bathroom, In bathroom in basement |
| Parking | Driveway |
| Restrictions/Permissions | Cats allowed, Pets allowed with conditions |
| Roofing | Asphalt shingles |
| Sewage system | Municipality |
| Siding | Vinyl |
| Topography | Flat |
| View | View of the water |
| Water supply | Municipality |
| Waterfront | River |
| Window type | Casement |
| Windows | PVC |
Addendum
| - 3 bedrooms - 2 full bathrooms - No rear neighbours - Private and peaceful backyard setting - Functional layout with plenty of living space - Convenient Gatineau location - Close to schools and educational facilities - Close to parks and recreational facilities - Easy access to shopping, restaurants and everyday services - Convenient access to public transportation and major roads |