$569,999
2 Rue Jean-Paul-Poirier
Gatineau (Aylmer)
Gatineau (Aylmer)
Type
Duplex
Bedrooms
3
Living area
1227.09 Square Feet
Bathrooms
1
MLS® 19089317


Property description
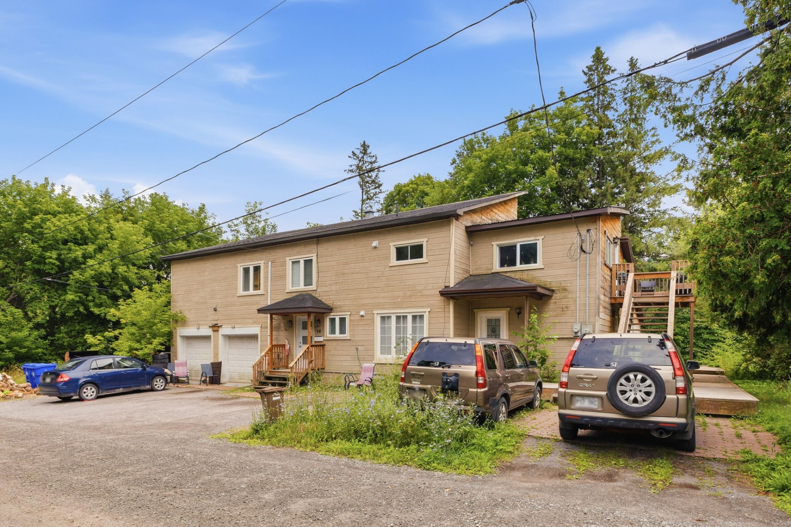
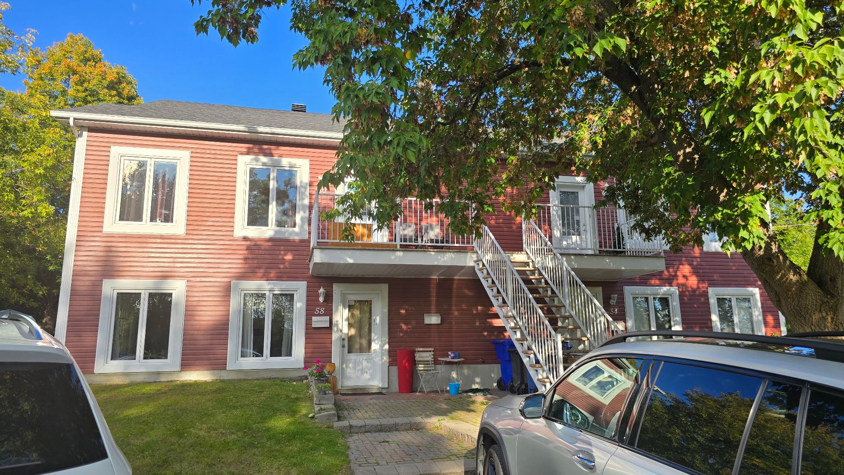
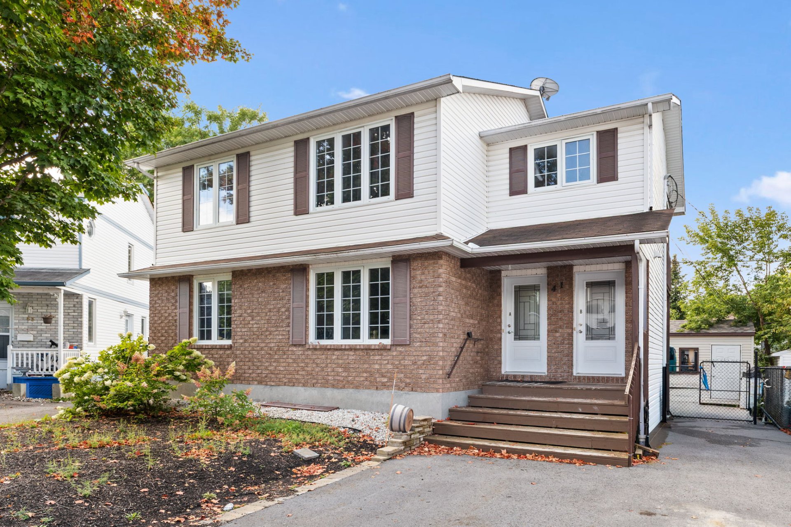
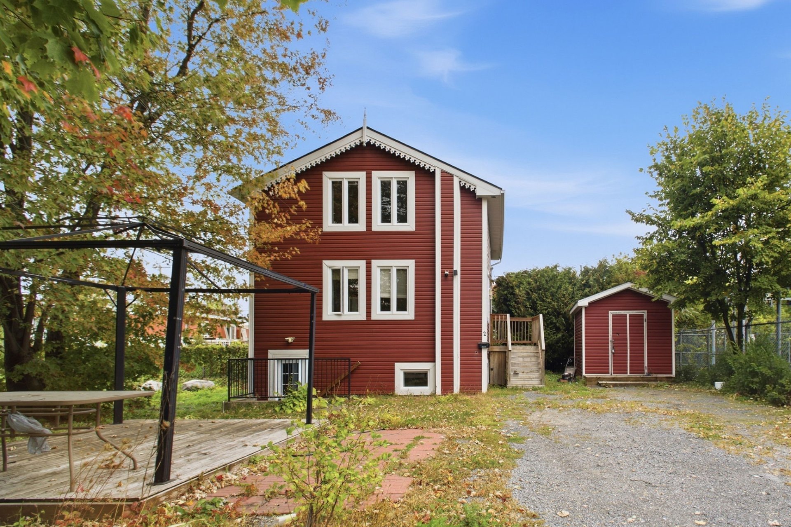
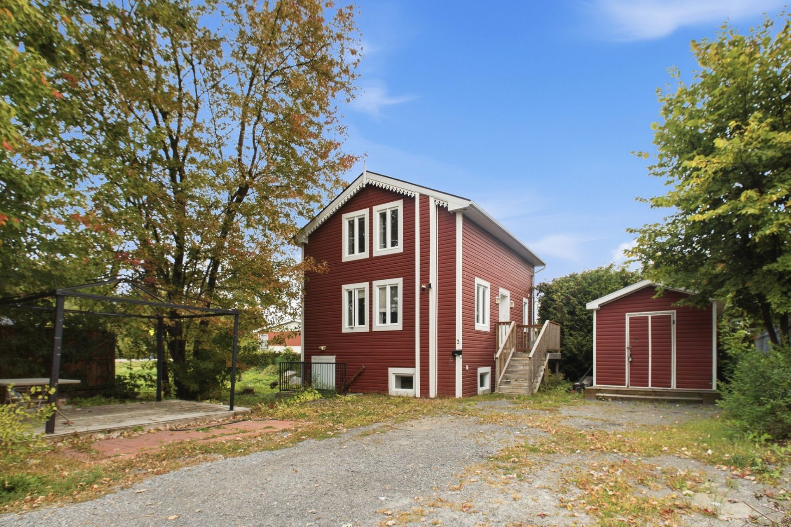
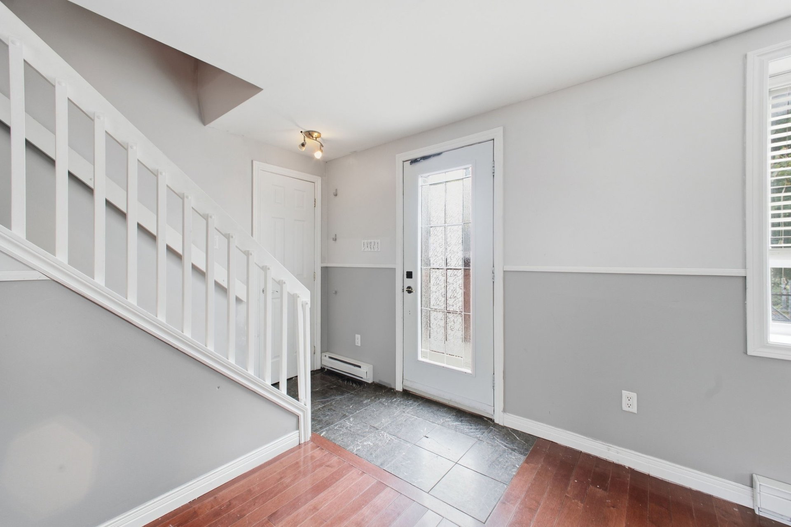
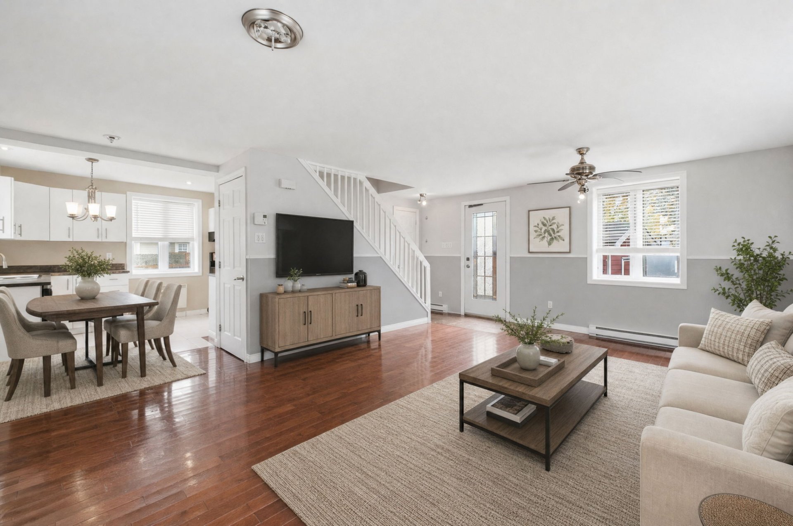
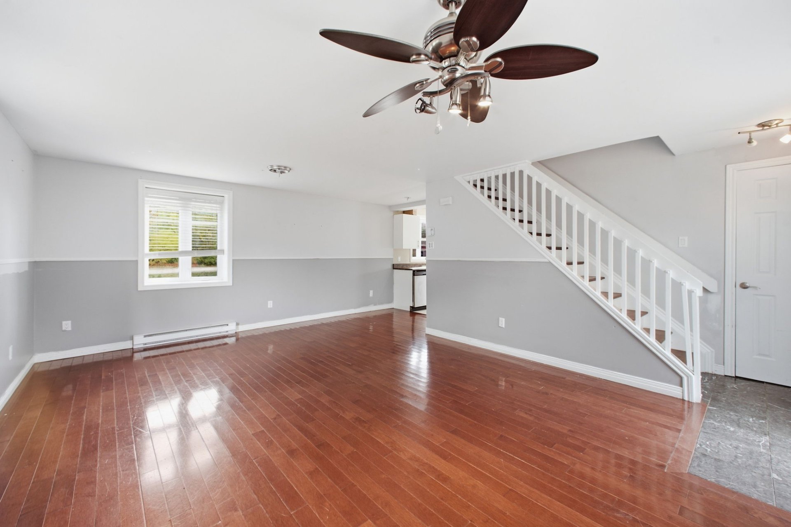
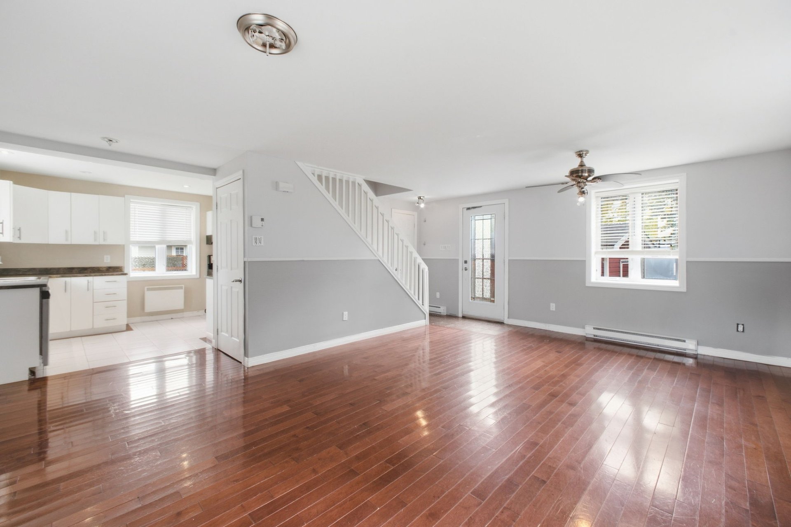
Excellent opportunity for owner-occupants or investors! This well-located duplex offers two vacant units, providing immediate flexibility for the new owner. Both units were completely renovated in 2009 and have been well maintained over the years. The property is ideally situated close to essential services, shopping, schools, parks, public transportation and other amenities. A well-positioned property offering versatility, convenience and excellent potential for its next owner.
Sold without legal warranty, at the risk and peril of the buyerDetails
Located near
Bicycle path, CEGEP, Cross-country skiing, Daycare centre, Elementary school, Golf, High school, Highway, Metro, Park, Public transportation, University
Room dimension
| Room | Floor | Dimensions | Floor covering |
|---|---|---|---|
| Hall | 1st level/Ground floor | 7.4 X 2.11 ft / 2.24 X 0.89 m | Ceramic |
| Living room | 1st level/Ground floor | 13.9 X 13.2 ft / 4.19 X 4.01 m | Flexible floor coverings |
| Dining room | 1st level/Ground floor | 13.9 X 6.10 ft / 4.19 X 2.08 m | Flexible floor coverings |
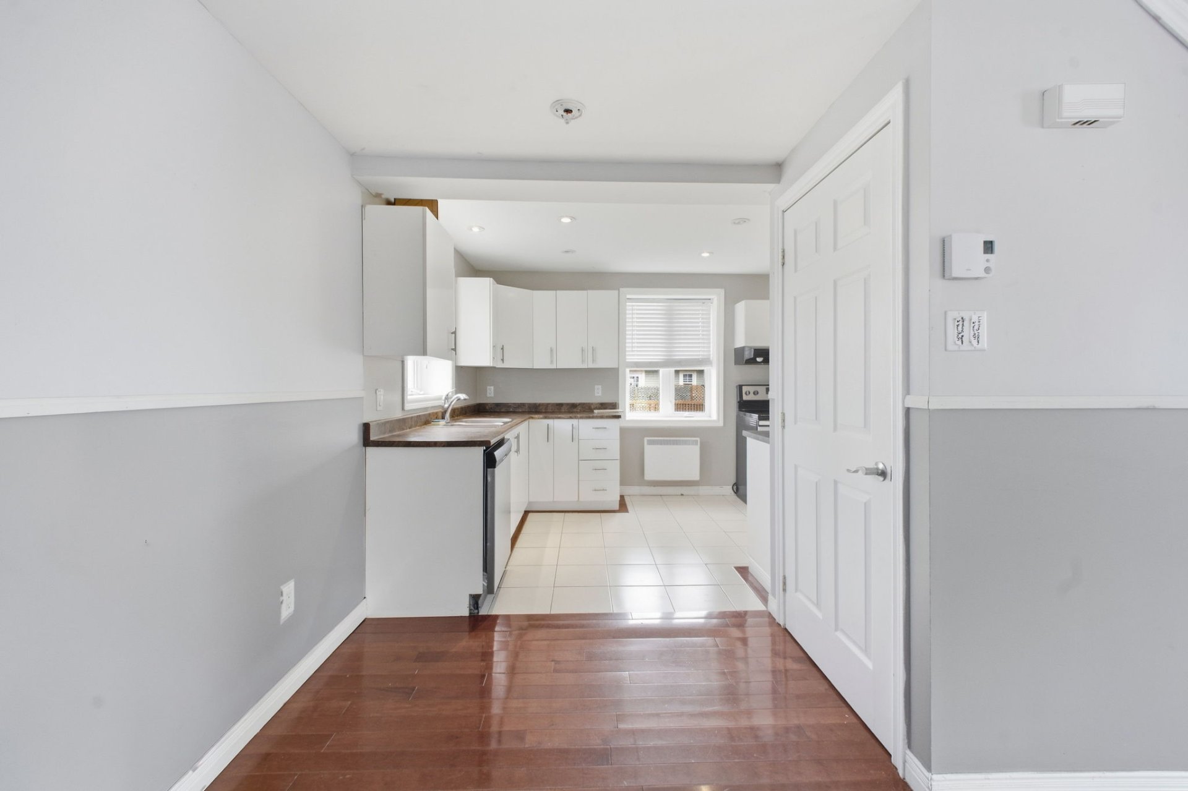
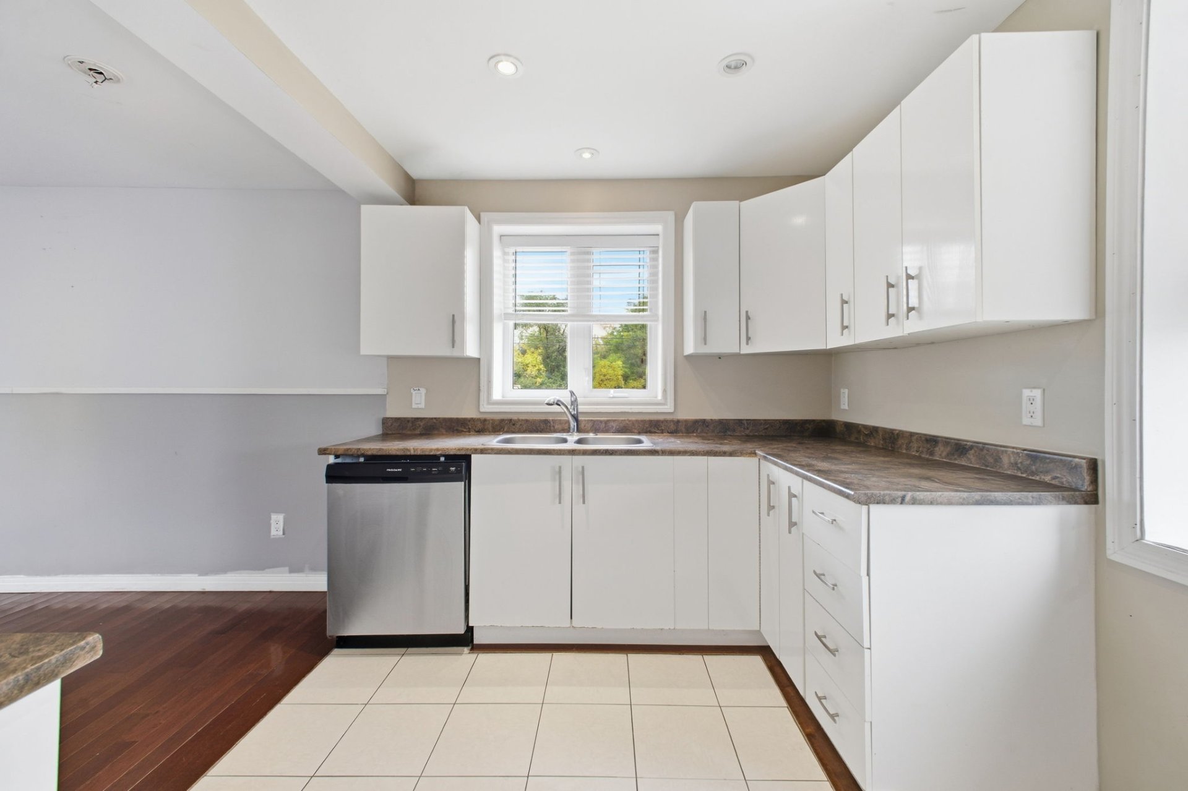
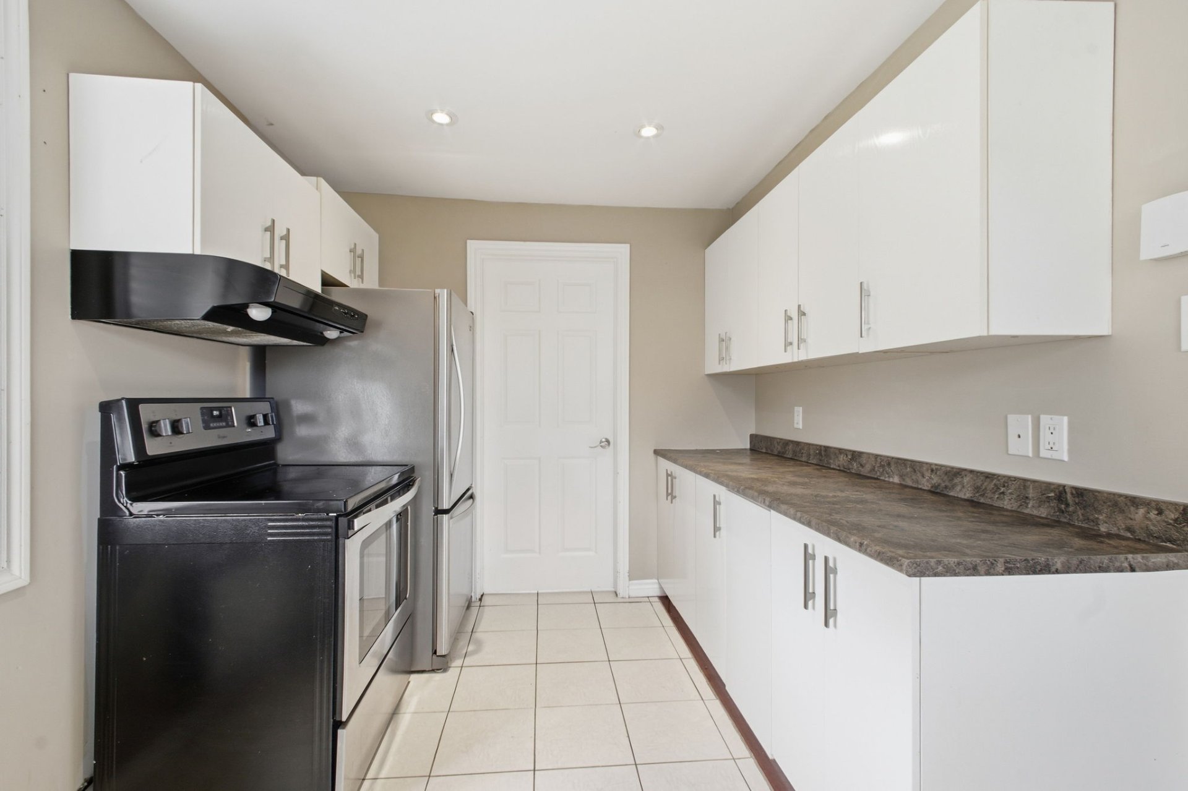
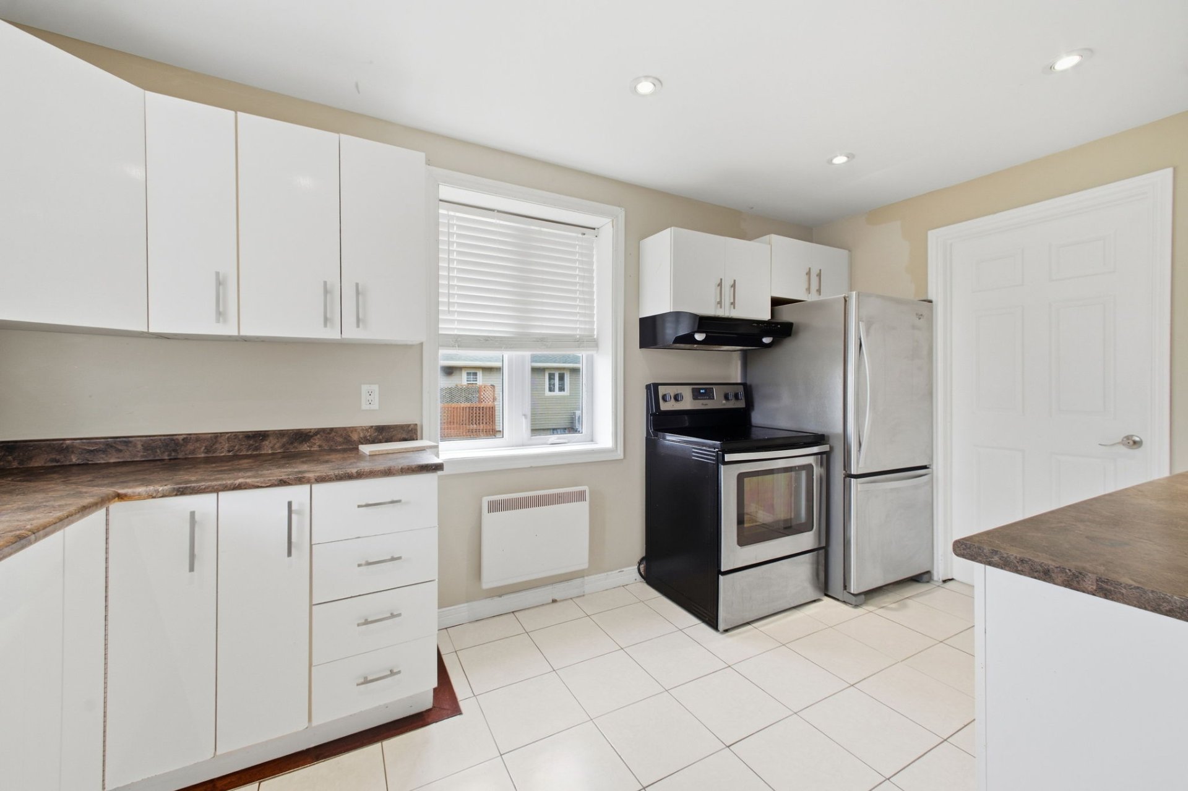
| Kitchen | 1st level/Ground floor | 14.1 X 8.3 ft / 4.29 X 2.51 m | Ceramic |
| Powder room | 1st level/Ground floor | 5.11 X 5.1 ft / 1.80 X 1.55 m | Ceramic |
| Primary bedroom | 2nd level | 14.1 X 8.3 ft / 4.29 X 2.51 m | Flexible floor coverings |
| Bedroom | 2nd level | 9.9 X 10 ft / 2.97 X 3.05 m | Flexible floor coverings |
| Bedroom | 2nd level | 9.9 X 10 ft / 2.97 X 3.05 m | Flexible floor coverings |
| Bathroom | 2nd level | 5.2 X 8.5 ft / 1.57 X 2.57 m | Ceramic |
Taxes and expenses
| Municipal | $4,025 |
| School | $358 |
Building and interior of the property
| Bedrooms | 3 |
| Bathrooms | 1 |
| Washrooms | 1 |
| Number of rooms | 9 |
| Living area | 1227.09 Square Feet |
| Expected delay of occupancy | 15 days |
| Items included in the sale | 60-gallon hot water tank upstairs and 40-gallon hot water tank in the basement, range hoods, blinds, curtains, light fixtures, sump pump, red shed, gazebo and front deck, bed in the basement unit, and electronic devices. |
| Items excluded in the sale | Everything that is not included |
| Dimension of the front of the building | 6.82 metres |
| Dimension of the depth of building | 8.65 metres |
| Land area | 5445.46 square foot |
| Dimension of the front of the land | 16.76 metres |
| Dimension of the depth of the land | 30.18 metres |
| Year built | 1963 |
| Municipal assessment (land) | $227,700 |
| Municipal assessment (building) | $250,500 |
| Municipal assessment (total) | $478,200 |
| Assessment year | 2026 |
| Potential gross revenue | $37,200 |
| Available services | Electricity Connected, Sewer Connected, Water Connected |
| Basement | 6 feet and more, Finished basement, Outdoor entrance |
| Cupboard | Melamine, Wood |
| Distinctive features | Detached |
| Driveway | Unpaved |
| Foundation | Concrete blocks |
| Heating energy | Electricity |
| Heating system | Electric baseboard units |
| Laundry | 1st level/Ground floor, 2nd level, Bathroom, In bathroom second level, In partial bathroom ground level, Powder room |
| Parking | Driveway |
| Roofing | Asphalt shingles |
| Sewage system | Municipality |
| Siding | Vinyl |
| Topography | Flat |
| Water supply | Municipality |
| Window type | Casement |
| Windows | Aluminum |
Addendum
| The renovations completed since 2009 include: -All interior walls on all three floors, including insulation -Concrete floor rehabilitation in the basement -All flooring -Complete electrical system and wiring -Complete plumbing system -All windows -Roof -Bathrooms -Water and sewer lines in 2021 -French drains and waterproofing membrane approximately 9 years ago -Exterior siding |