$549,900
17 Rue Jacques-Gervais
Gatineau (Aylmer)
Gatineau (Aylmer)
Type
Bungalow
Bedrooms
4
Living area
1120 Square Feet
Bathrooms
2
MLS® 19260628


Property description
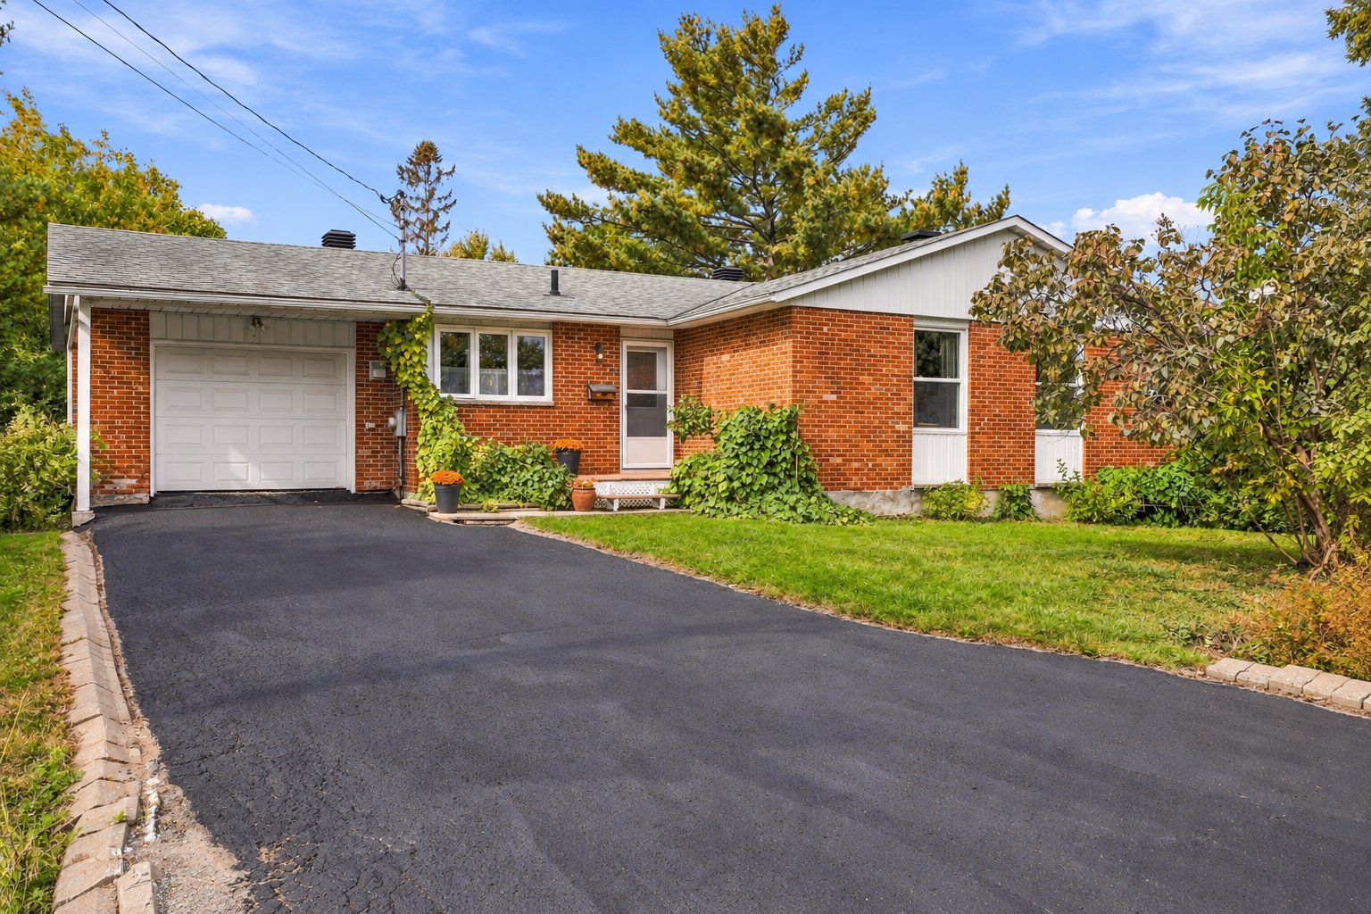
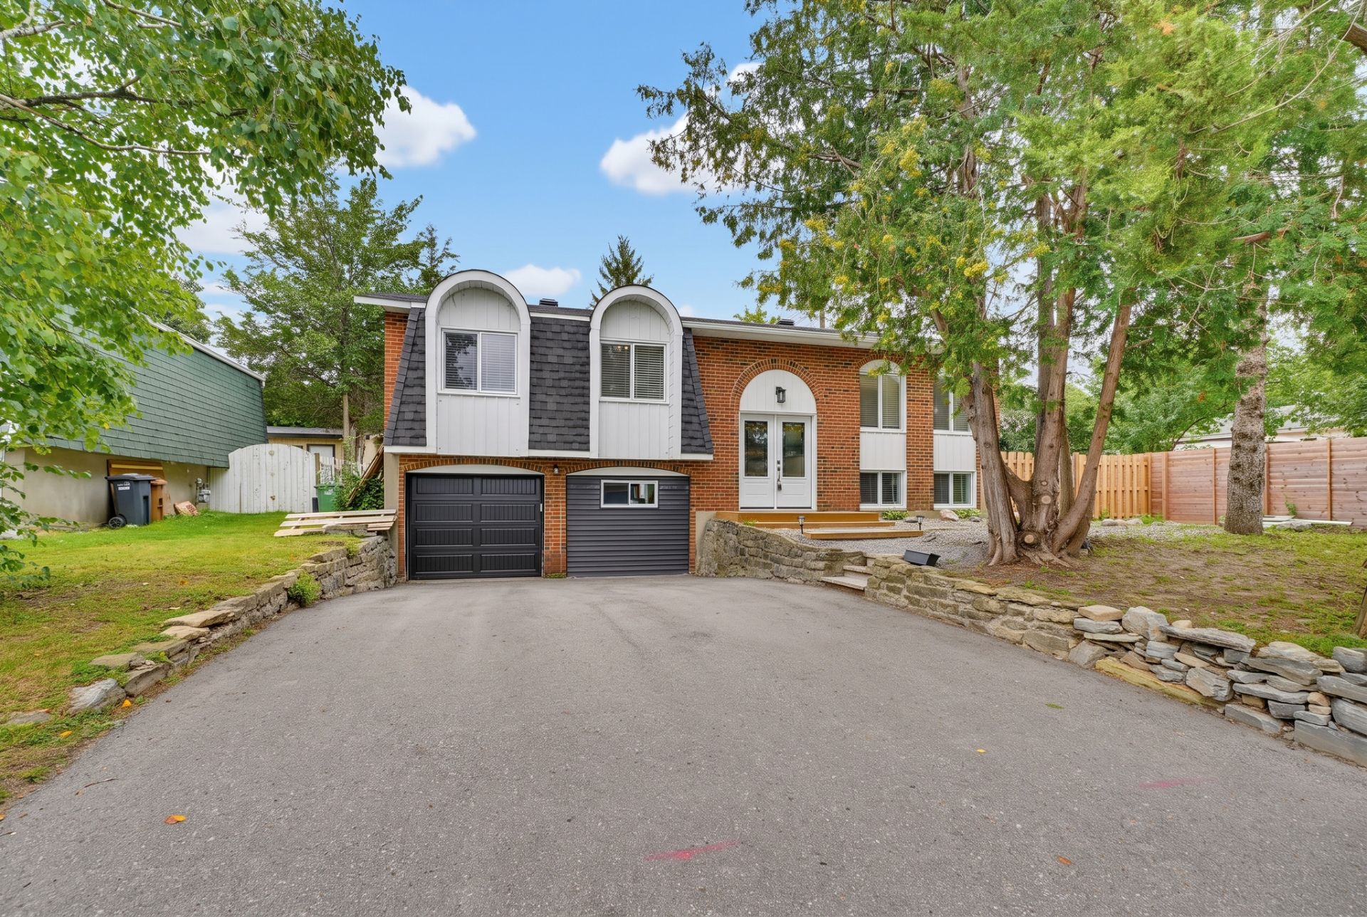
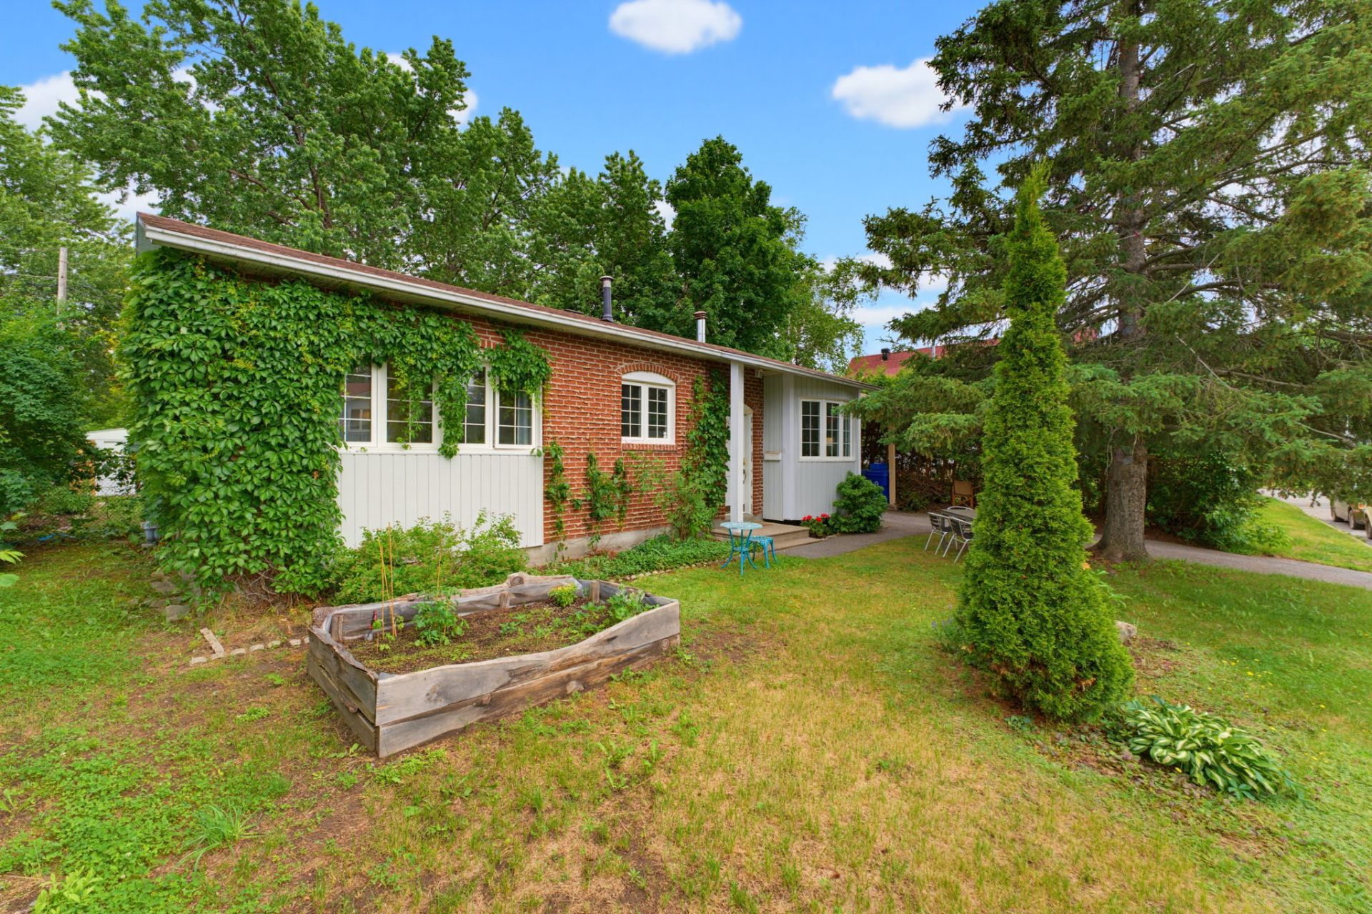
Welcome to 17 Jacques-Gervais, a superb bungalow located in the heart of Aylmer! This property offers a lovely, inviting layout featuring 3 bedrooms on the main floor, a 4th bedroom in the basement, and two full bathrooms. The cozy living room, separate dining room, and breakfast nook create pleasant living spaces. The basement boasts a spacious family room, perfect for family time or evenings with friends. Outside, enjoy a generous lot of over 6,400 sq. ft., meticulously landscaped and featuring beautiful mature plantings. A sought-after location close to parks, schools, and amenities!
Details
Located near
Bicycle path, Daycare centre, Elementary school, Golf, High school, Highway, Park, Public transportation
Room dimension
| Room | Floor | Dimensions | Floor covering |
|---|---|---|---|
| Hall | 1st level/Ground floor | 8.10 X 3.2 ft / 2.69 X 0.97 m | Ceramic |
| Living room | 1st level/Ground floor | 17 X 13.3 ft / 5.18 X 4.04 m | Wood |
| Dining room | 1st level/Ground floor | 8.10 X 8.3 ft / 2.69 X 2.51 m | Wood |
| Kitchen | 1st level/Ground floor | 7.11 X 7.9 ft / 2.41 X 2.36 m | Ceramic |
| Dinette | 1st level/Ground floor | 12.8 X 9.3 ft / 3.86 X 2.82 m | Ceramic |
| Primary bedroom | 1st level/Ground floor | 14.11 X 12.10 ft / 4.55 X 3.91 m | Laminate floor |
| Bedroom | 1st level/Ground floor | 13.3 X 10.7 ft / 4.04 X 3.23 m | Laminate floor |
| Bedroom | 1st level/Ground floor | 13.3 X 8 ft / 4.04 X 2.44 m | Laminate floor |
| Bathroom | 1st level/Ground floor | 7.1 X 5 ft / 2.16 X 1.52 m | Ceramic |
| Family room | Basement 1 | 32.2 X 21 ft / 9.80 X 6.40 m | Laminate floor |
| Bedroom | Basement 1 | 12.8 X 9.9 ft / 3.86 X 2.97 m | Laminate floor |
| Bathroom | Basement 1 | 9.9 X 4.8 ft / 2.97 X 1.42 m | Ceramic |
| Laundry room | Basement 1 | 28.9 X 8.11 ft / 8.76 X 2.72 m | Concrete |
| Storage | Basement 1 | 11.3 X 6.1 ft / 3.43 X 1.85 m | Concrete |
Taxes and expenses
| Municipal | $3,052 |
| School | $295 |
Building and interior of the property
| Bedrooms | 4 |
| Bathrooms | 2 |
| Number of rooms | 14 |
| Number of rooms above ground | 3 |
| Number of basement bedrooms | 1 |
| Living area | 1120 Square Feet |
| Expected delay of occupancy | 30 days |
| Items included in the sale | Basement refrigerator, electric fireplace, heat pump, hot water tank, furnace, electric garage door opener, curtain rods, light fixtures, blinds, curtains. |
| Items excluded in the sale | Fridge, stove, dishwasher, washer/dryer. |
| Dimension of the front of the building | 15.83 metres |
| Dimension of the depth of building | 10.12 metres |
| Land area | 595.5 square metre |
| Year built | 1965 |
| Municipal assessment (land) | $209,100 |
| Municipal assessment (building) | $190,300 |
| Municipal assessment (total) | $399,400 |
| Assessment year | 2026 |
| Available equipment | Outdoor storage space |
| Available services | Electricity Connected, Sewer Connected, Water Connected |
| Basement | 6 feet and more, Finished basement |
| Cupboard | Wood |
| Distinctive features | Detached, Street corner |
| Driveway | Asphalt |
| Equipment available | Electric garage door opener, Wall-mounted heat pump |
| Foundation | Poured concrete |
| Garage | Attached, Built-in, Single width |
| Heating energy | Electricity |
| Heating system | Electric baseboard units |
| Landscaping | Bordered by hedges, Landscaped |
| Laundry | Basement 1, Other, Other in basement |
| Parking | Attached, Driveway, Garage |
| Roofing | Other |
| Sewage system | Municipality |
| Siding | Brick, Vinyl |
| Topography | Flat |
| Water supply | Municipality |
| Window type | Casement, Sliding |
| Windows | PVC |
Addendum
| Discover this charming property nestled in a desirable residential area of Aylmer! Its functional layout and generous living spaces make it a wonderful home for everyday family living. The main floor features 3 bedrooms, a bathroom and inviting living spaces, including a bright living room, a separate dining room and a dedicated dining nook. The basement adds a 4th room, a 2nd bathroom and a spacious family room, providing valuable additional living space for the family. Outside, the 6,400+ sq. ft. lot stands out with its landscaping and mature plantings, creating a beautiful, established and enjoyable setting around the home. + 3 bedrooms on the main floor + 1 in the basement + 2 bathrooms + Spacious basement family room + Living room with electric fireplace + Dedicated dining nook + Attached garage + Approximately 6,400 sq. ft. lot + Landscaping and mature greenery + Desirable Aylmer location + Close to parks, schools, daycare, services and public transportation A warm, functional home in an established and desirable residential setting, ideally situated to enjoy everything Aylmer has to offer. |