$424,900
32 Rue Ste-Yvonne
Gatineau (Gatineau)
Gatineau (Gatineau)
Type
Bungalow
Bedrooms
3
Living area
90.6 Square Meters
Bathrooms
2
MLS® 19315782
Property description
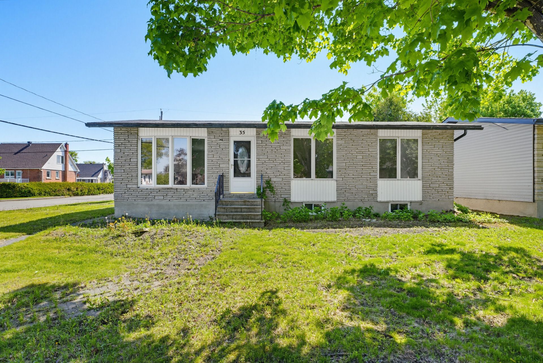
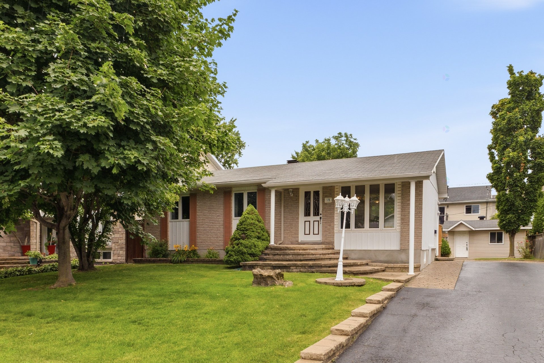
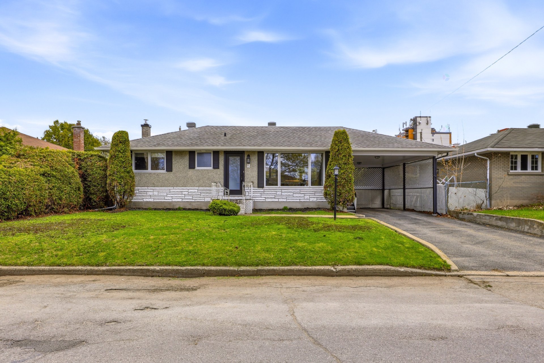
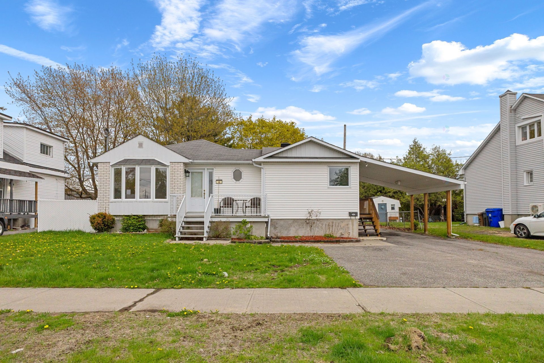
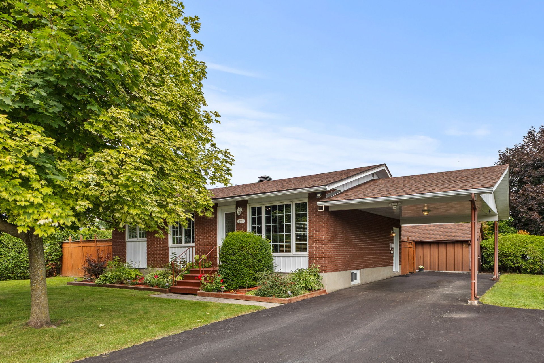
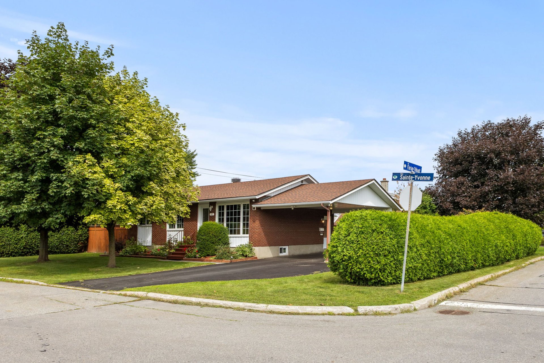
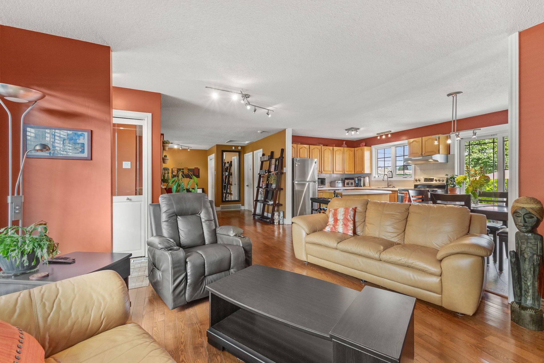
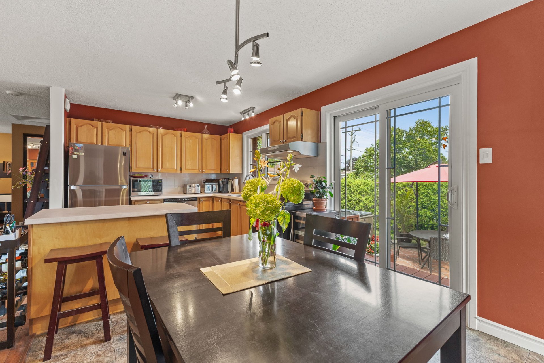
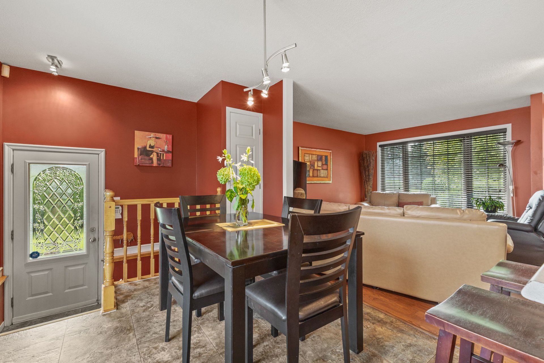
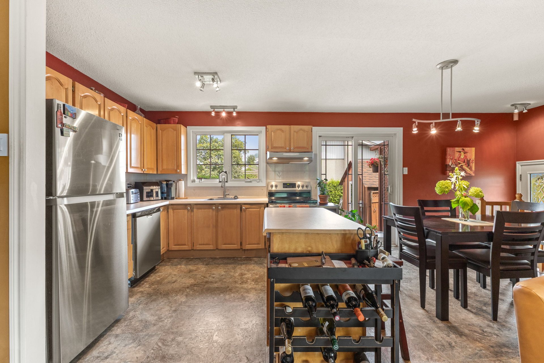
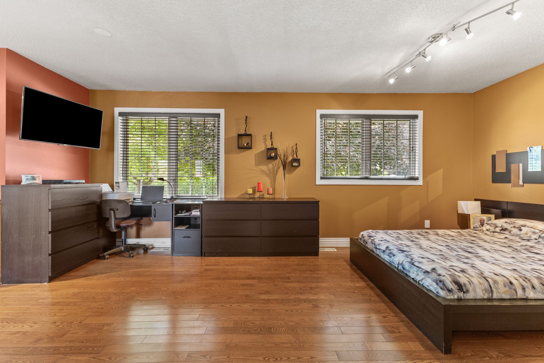
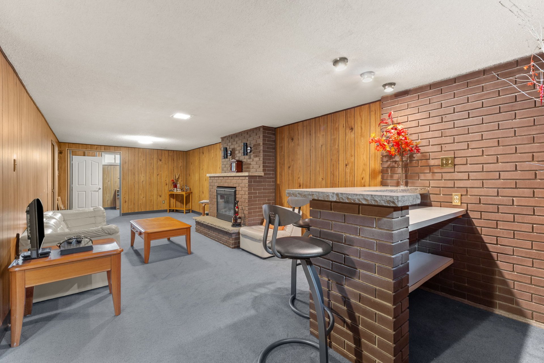
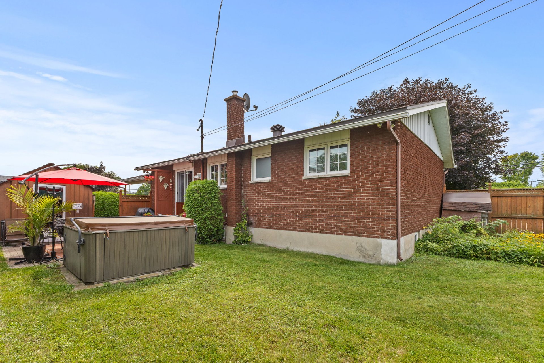
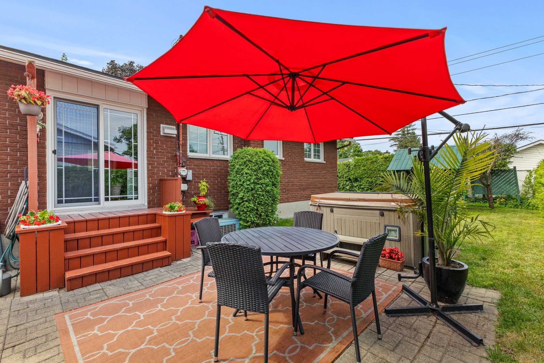
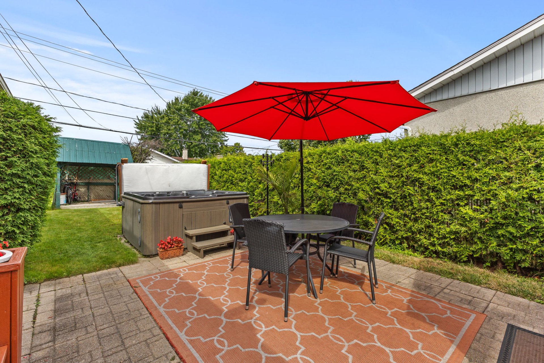
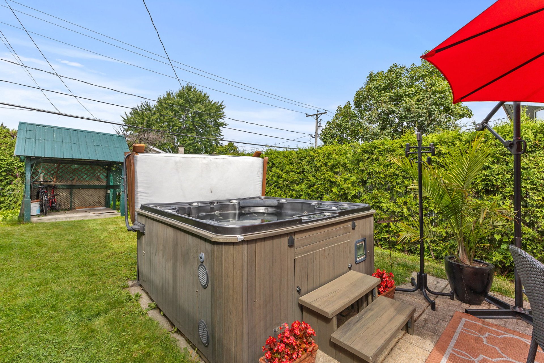
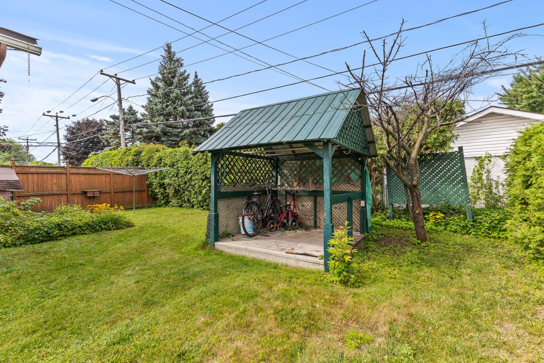
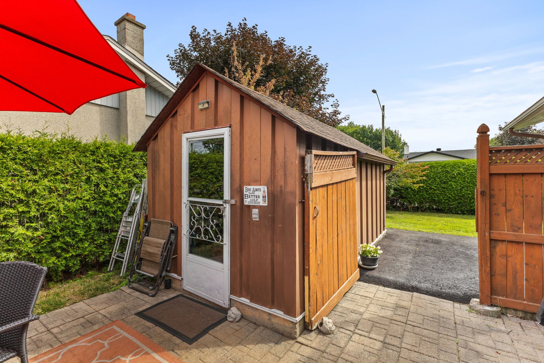
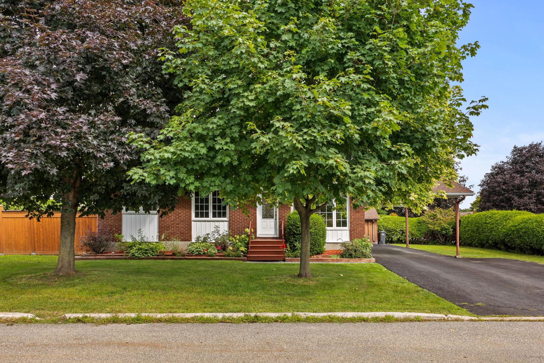
Beautiful 4-sided brick bungalow offering 975 sq. ft. of living space, plus a finished basement. Situated on a beautifully landscaped and private 6,361 sq. ft. corner lot in the sought-after Saint-Rosaire area of Gatineau. Large driveway accommodating up to 5 vehicles, plus a carport. Ideally located just steps from all services and only 12 minutes from Ottawa. A property offering space, privacy, and excellent potential in a central and convenient location.
Sold without legal warranty, at the risk and peril of the buyerDetails
Located near
Bicycle path, Daycare centre, Elementary school, Golf, High school, Hospital, Park, Public transportation
Room dimension
| Room | Floor | Dimensions | Floor covering |
|---|---|---|---|
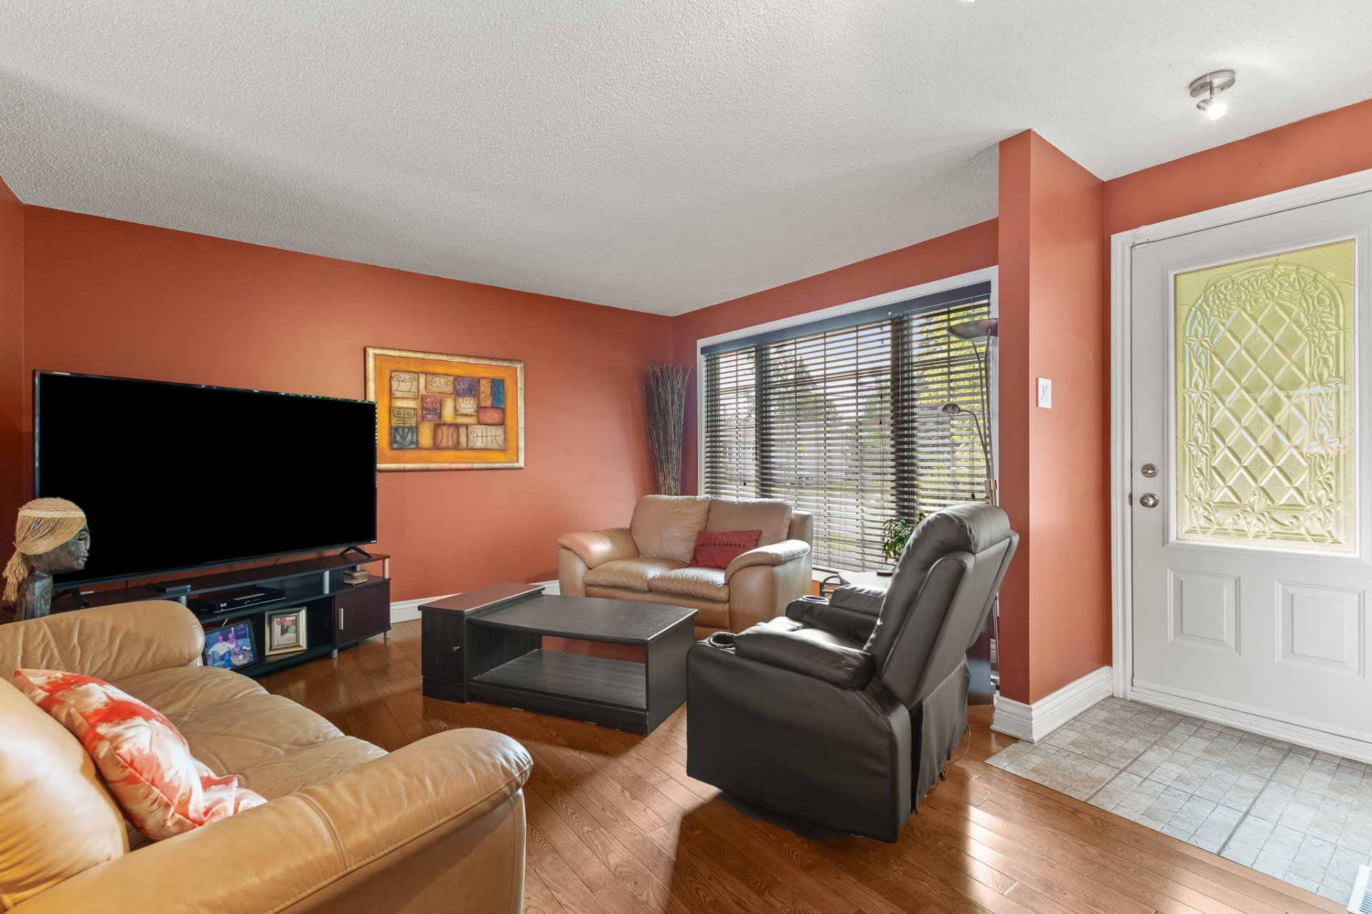
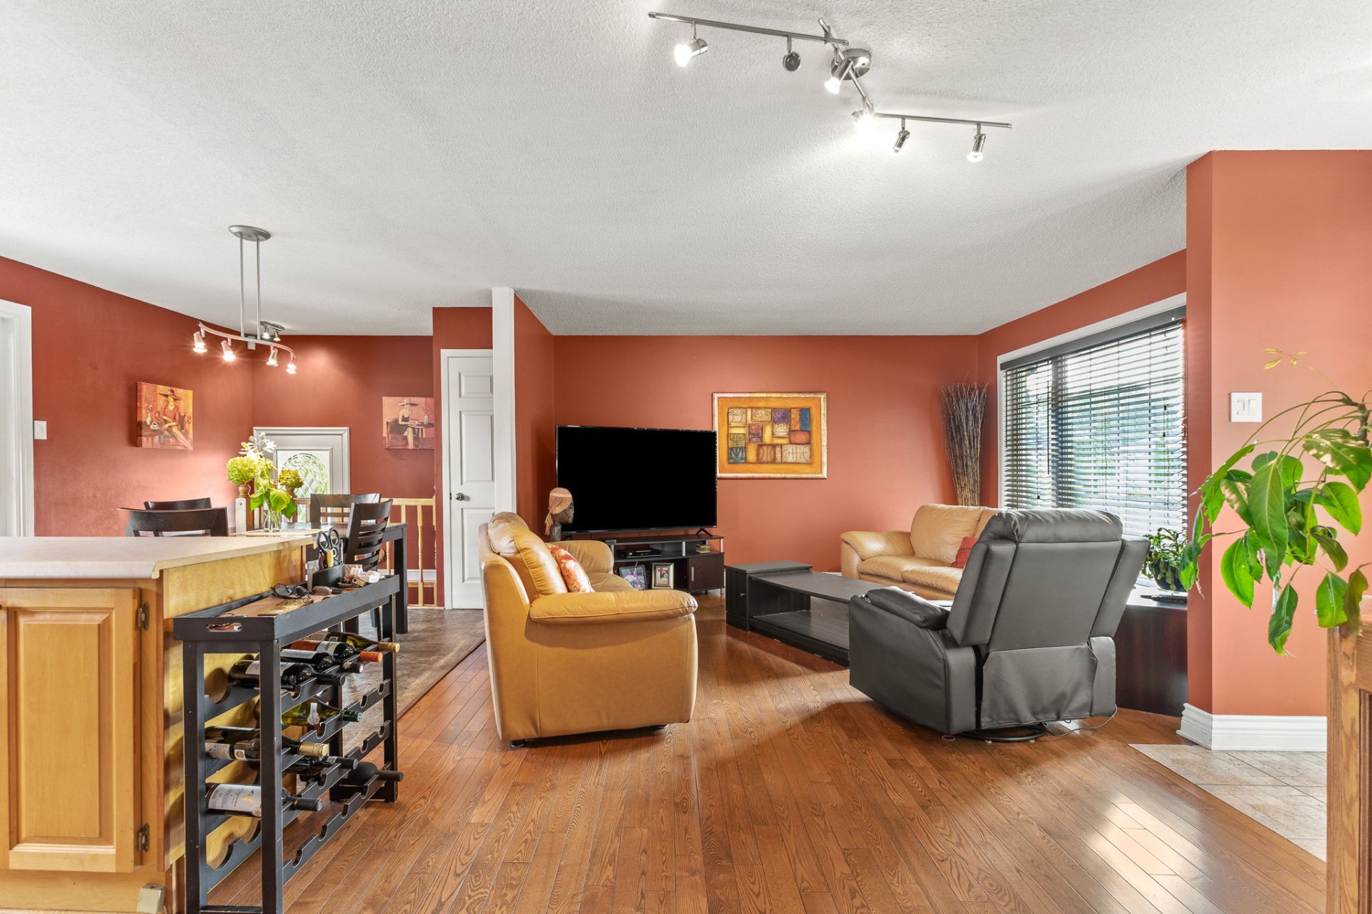
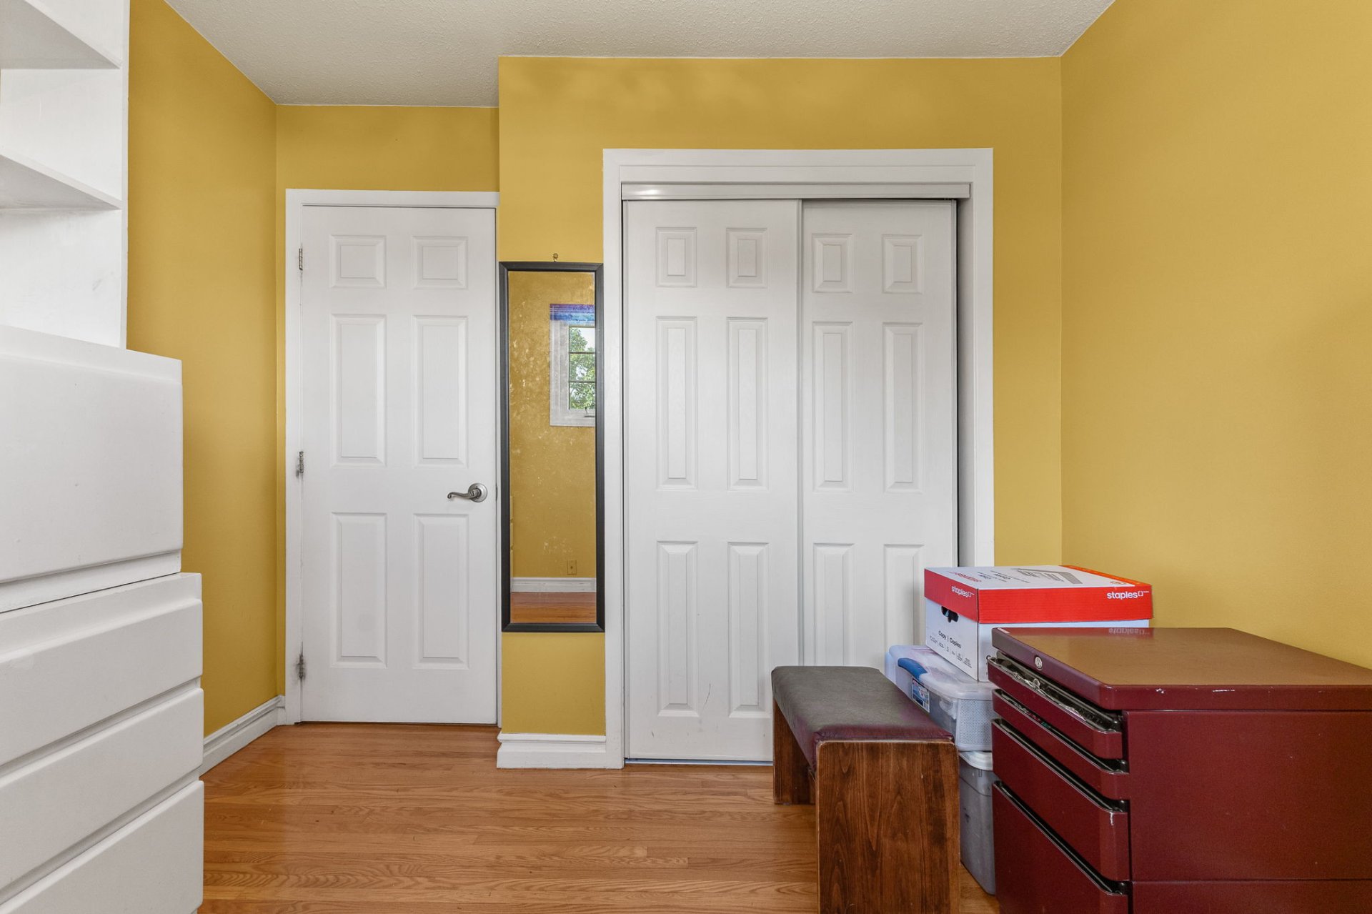
| Living room | 1st level/Ground floor | 13.5 X 11.10 ft / 4.09 X 3.61 m | Wood |
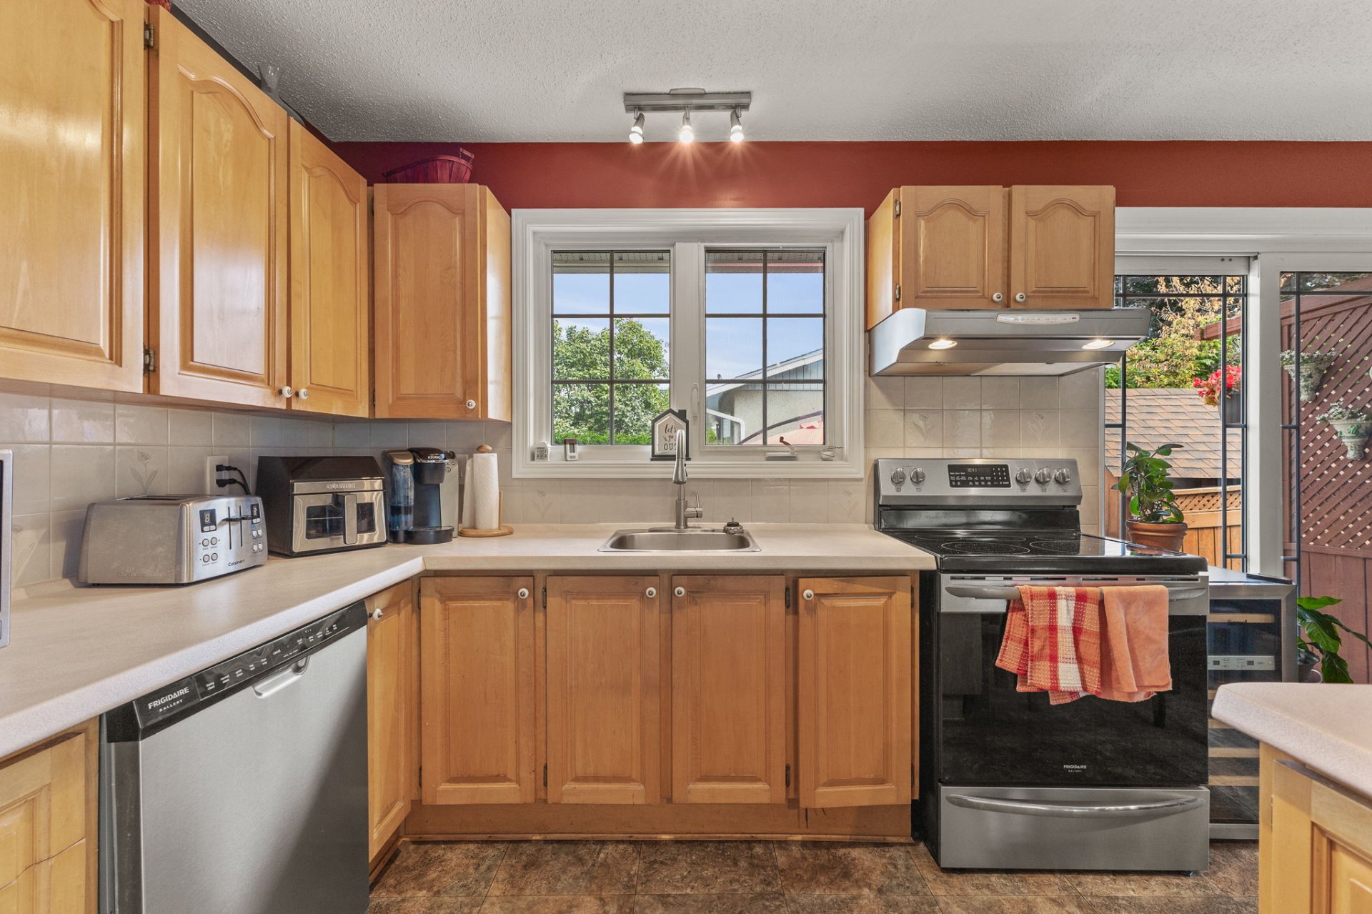
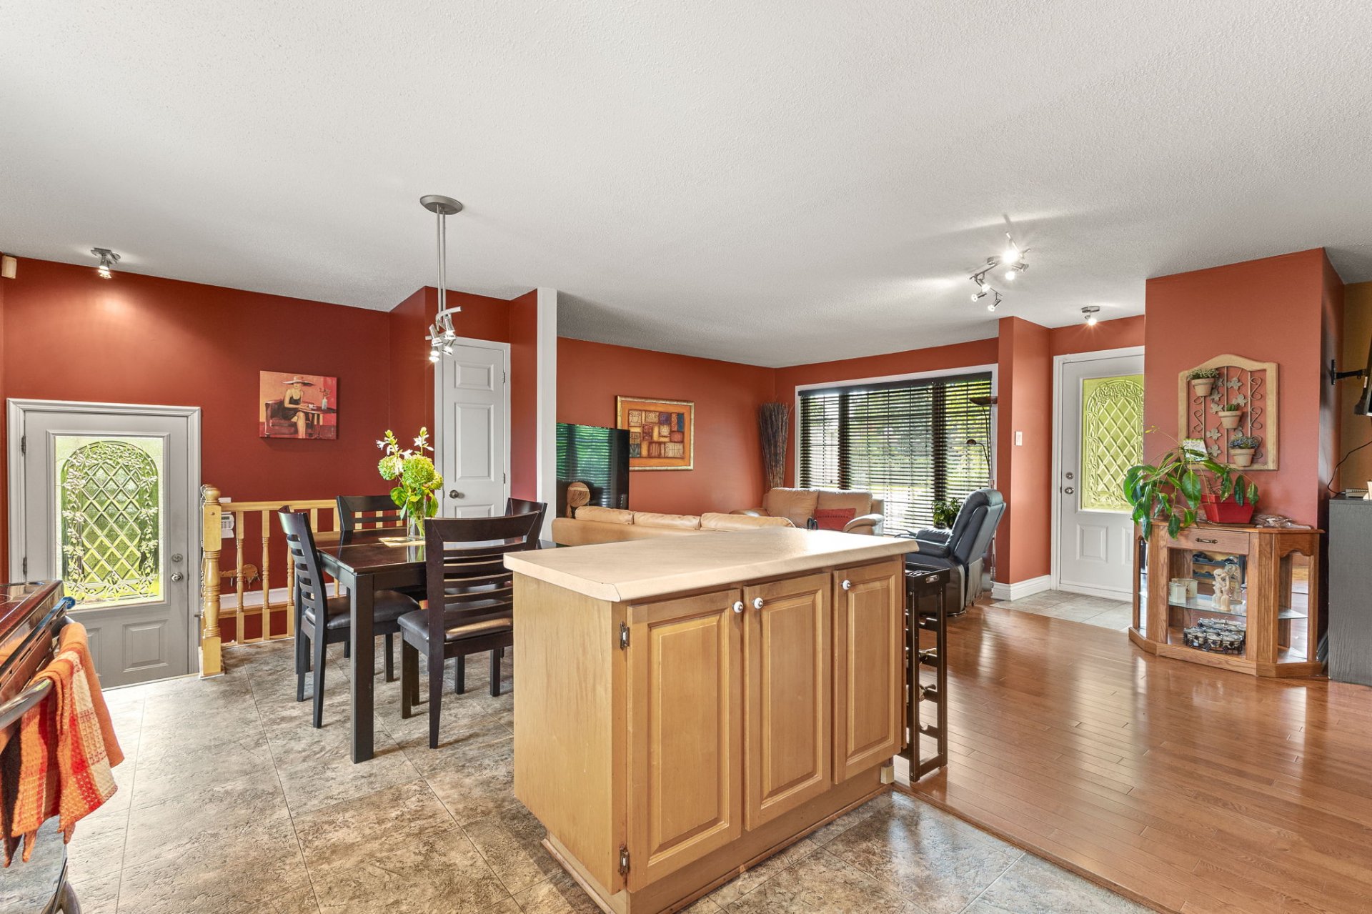
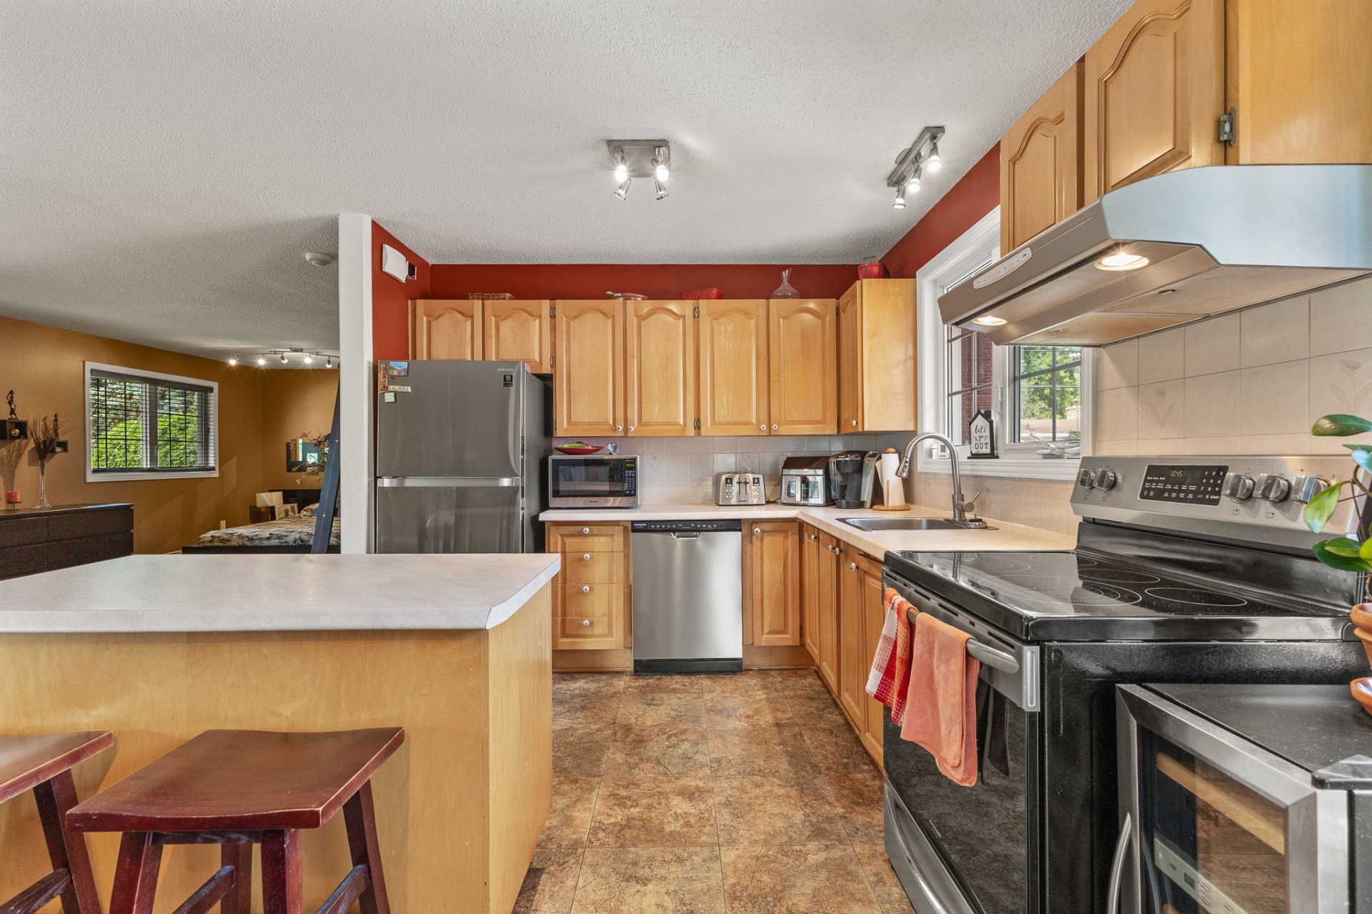
| Kitchen | 1st level/Ground floor | 9.3 X 9.7 ft / 2.82 X 2.92 m | Flexible floor coverings |
| Dining room | 1st level/Ground floor | 9.7 X 9.4 ft / 2.92 X 2.84 m | Flexible floor coverings |
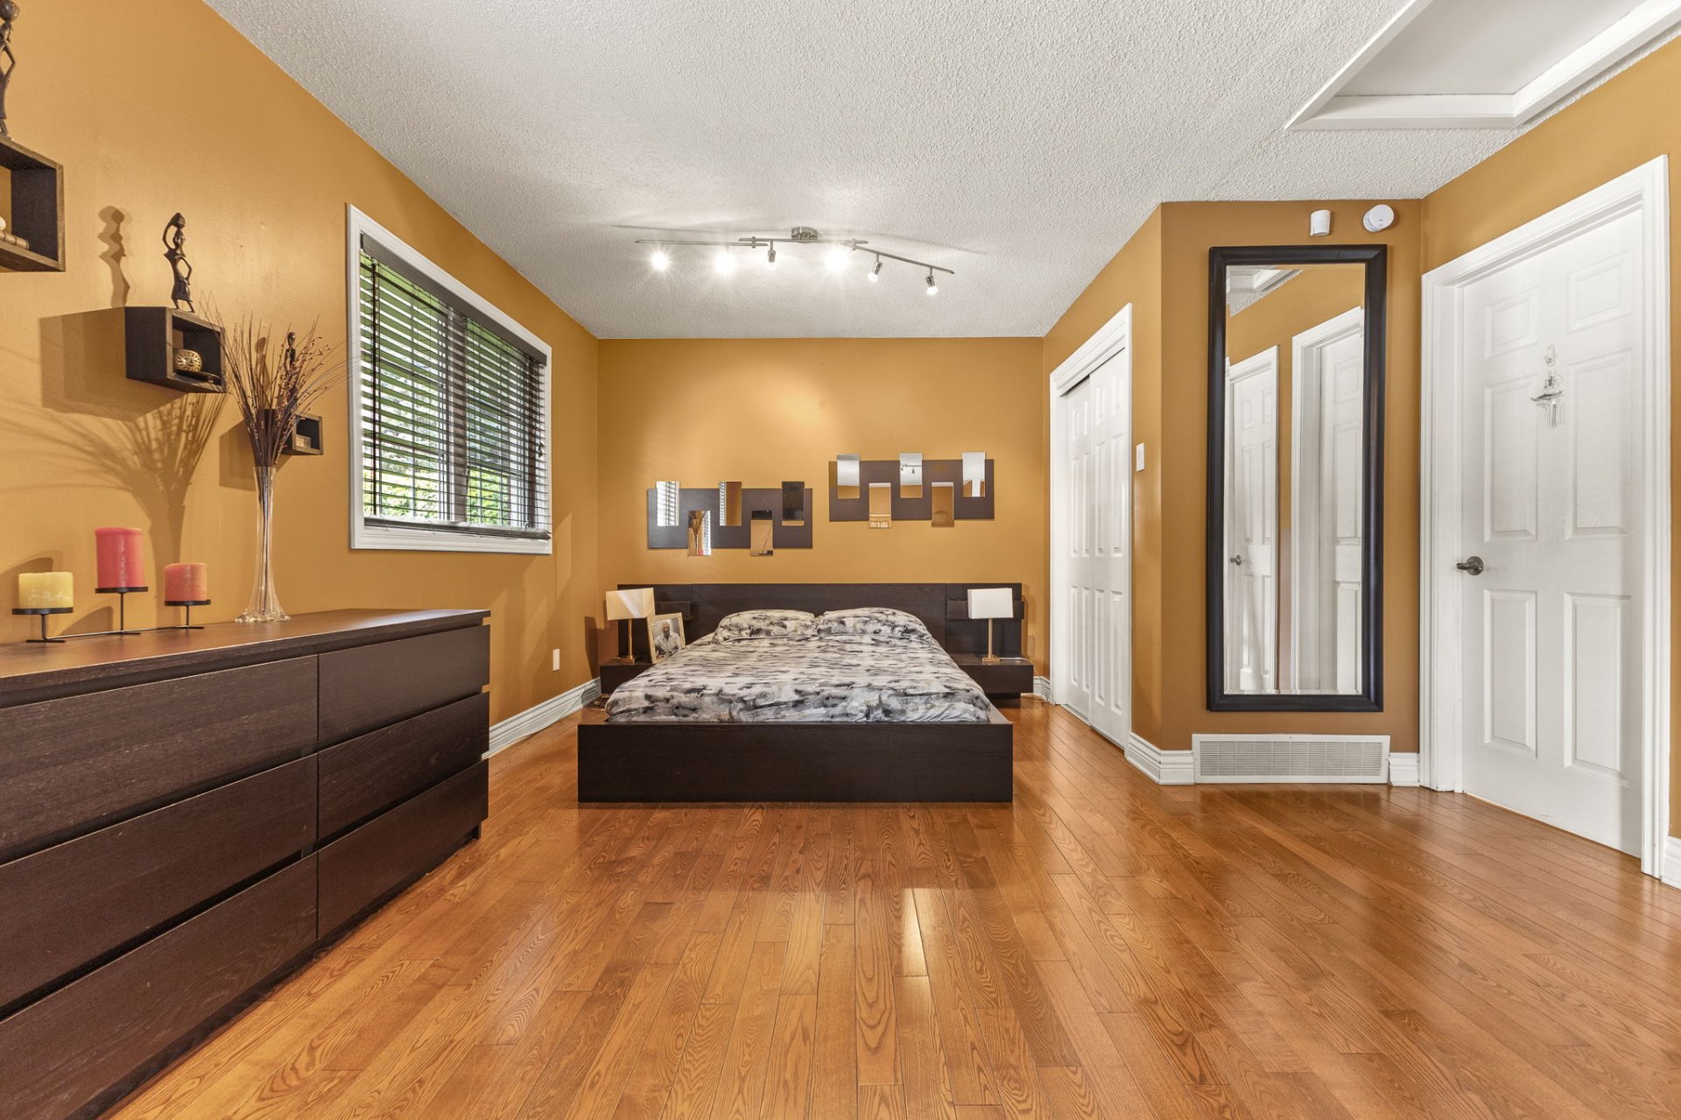
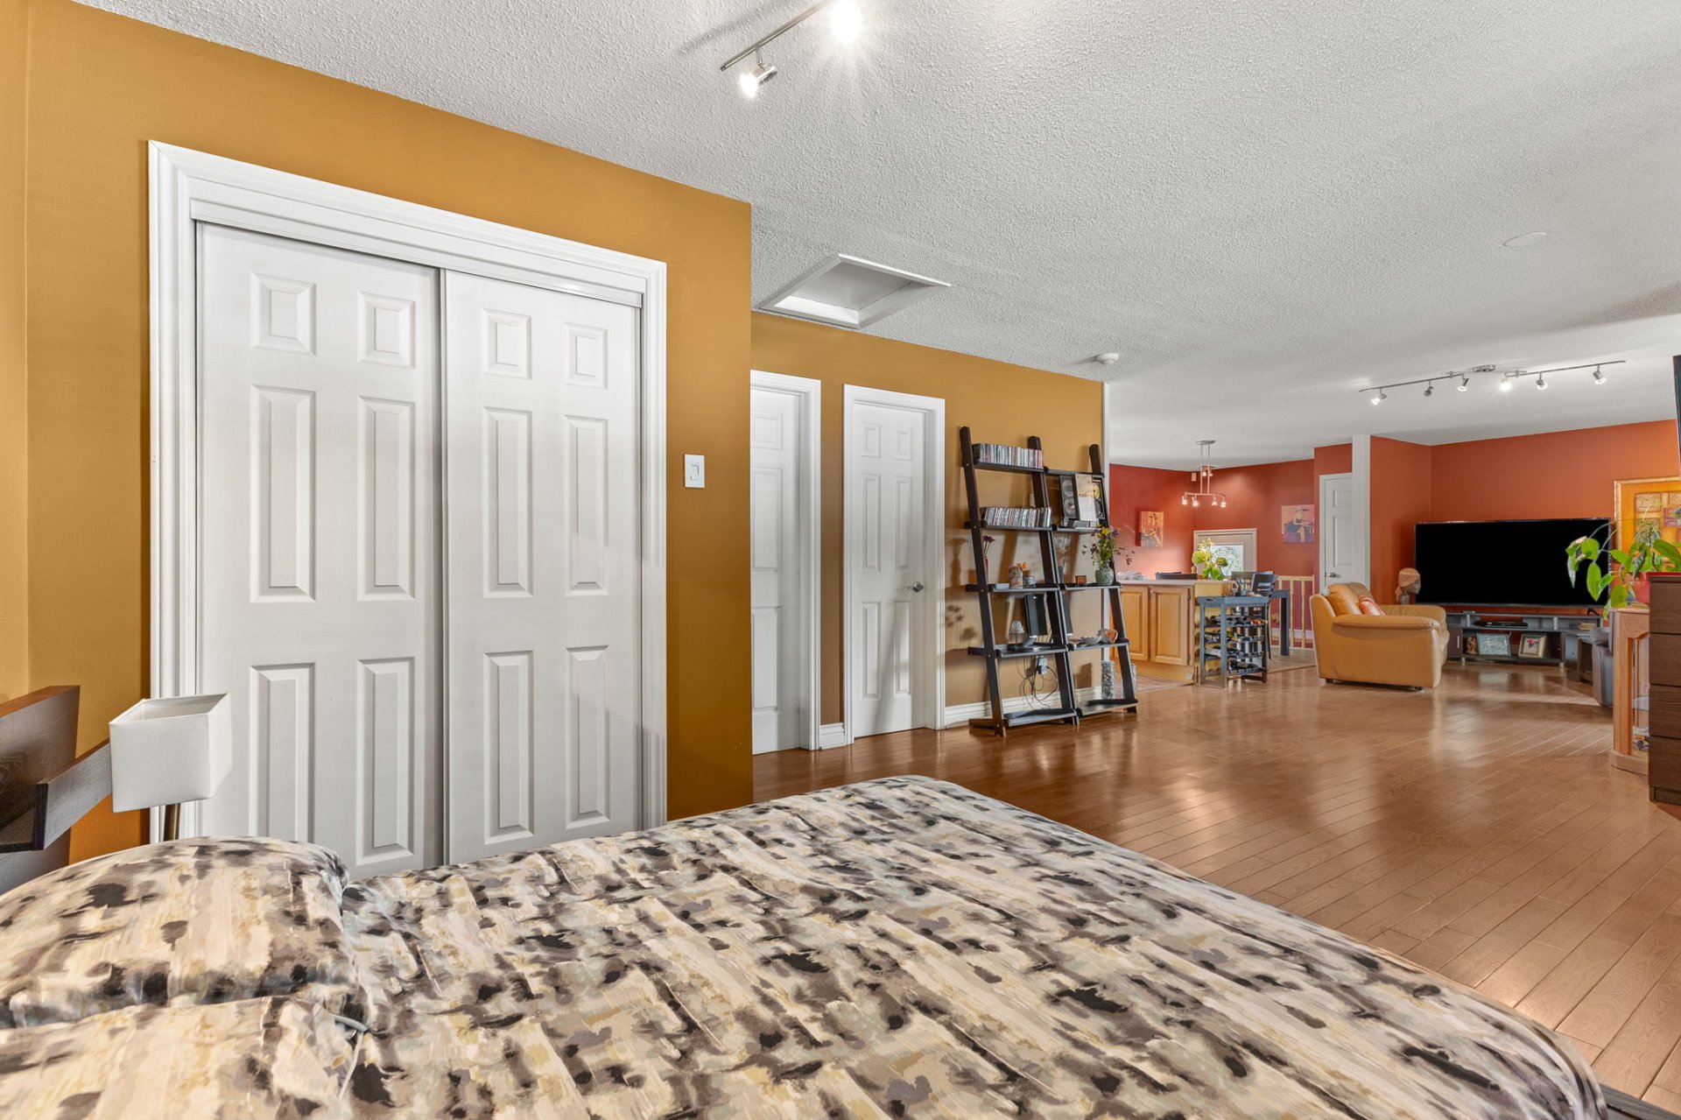
| Primary bedroom | 1st level/Ground floor | 19.6 X 9.9 ft / 5.94 X 2.97 m | Wood |
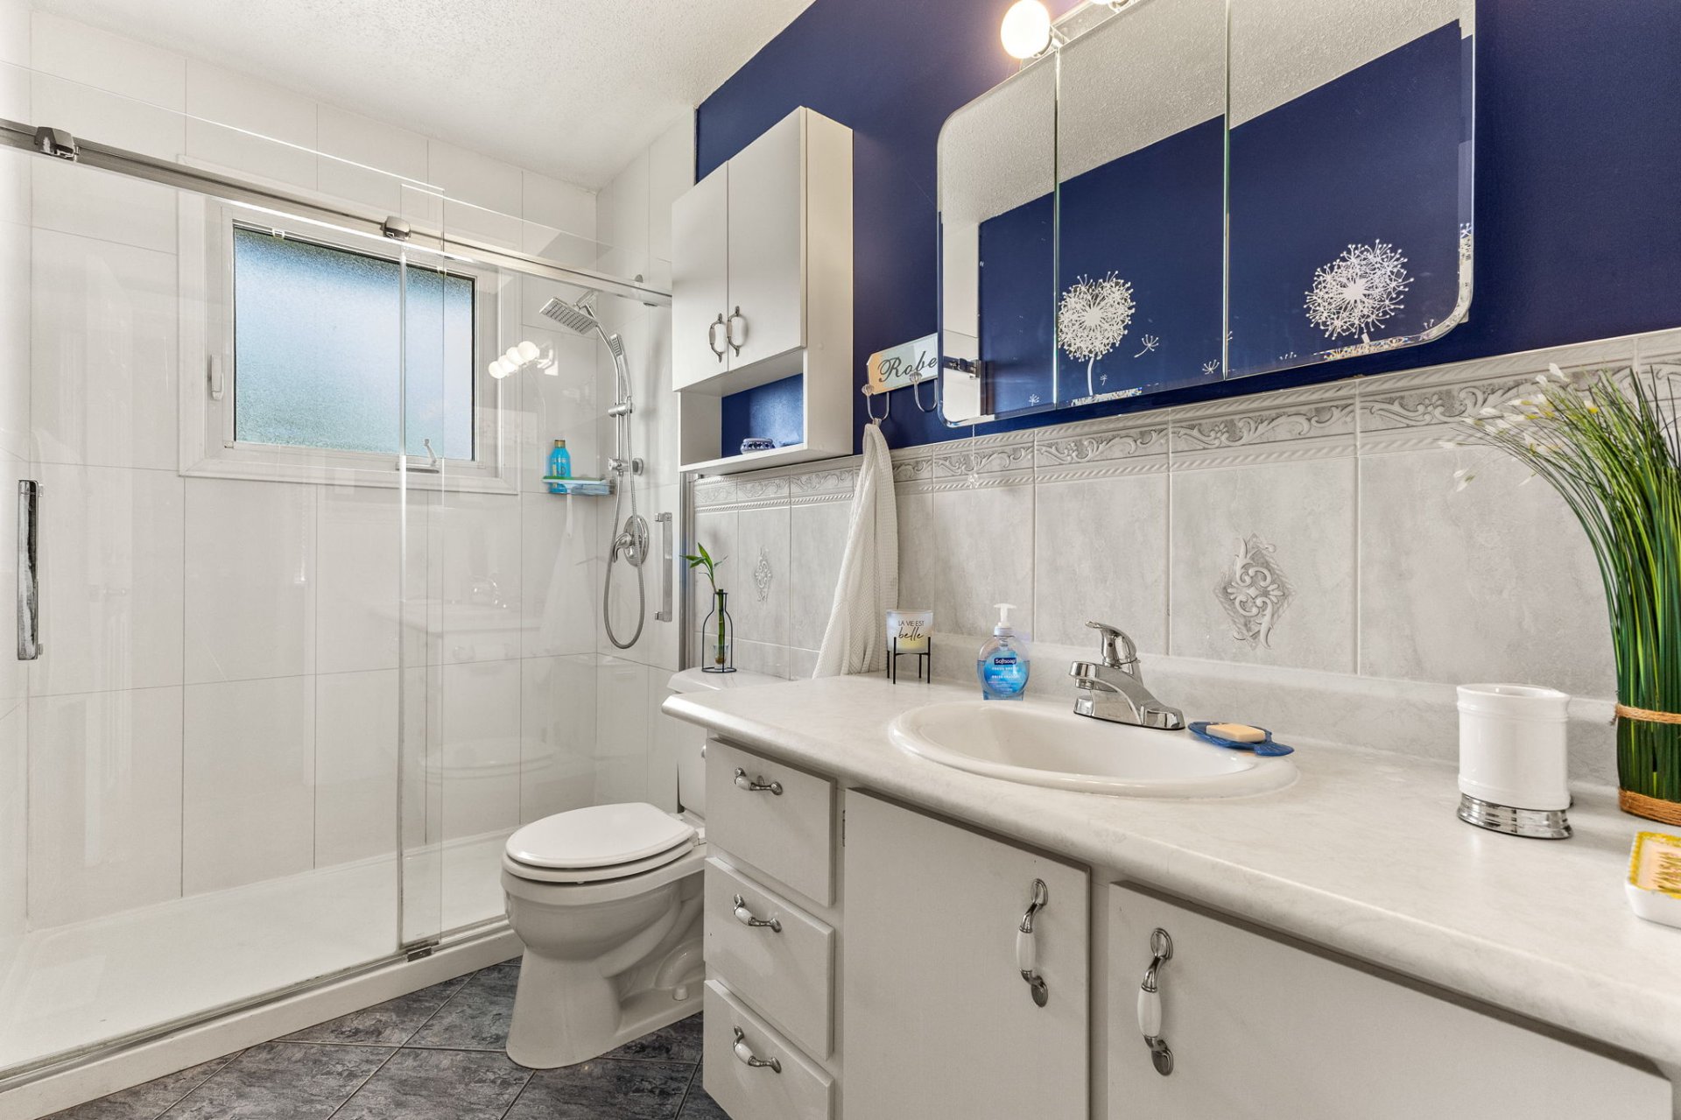
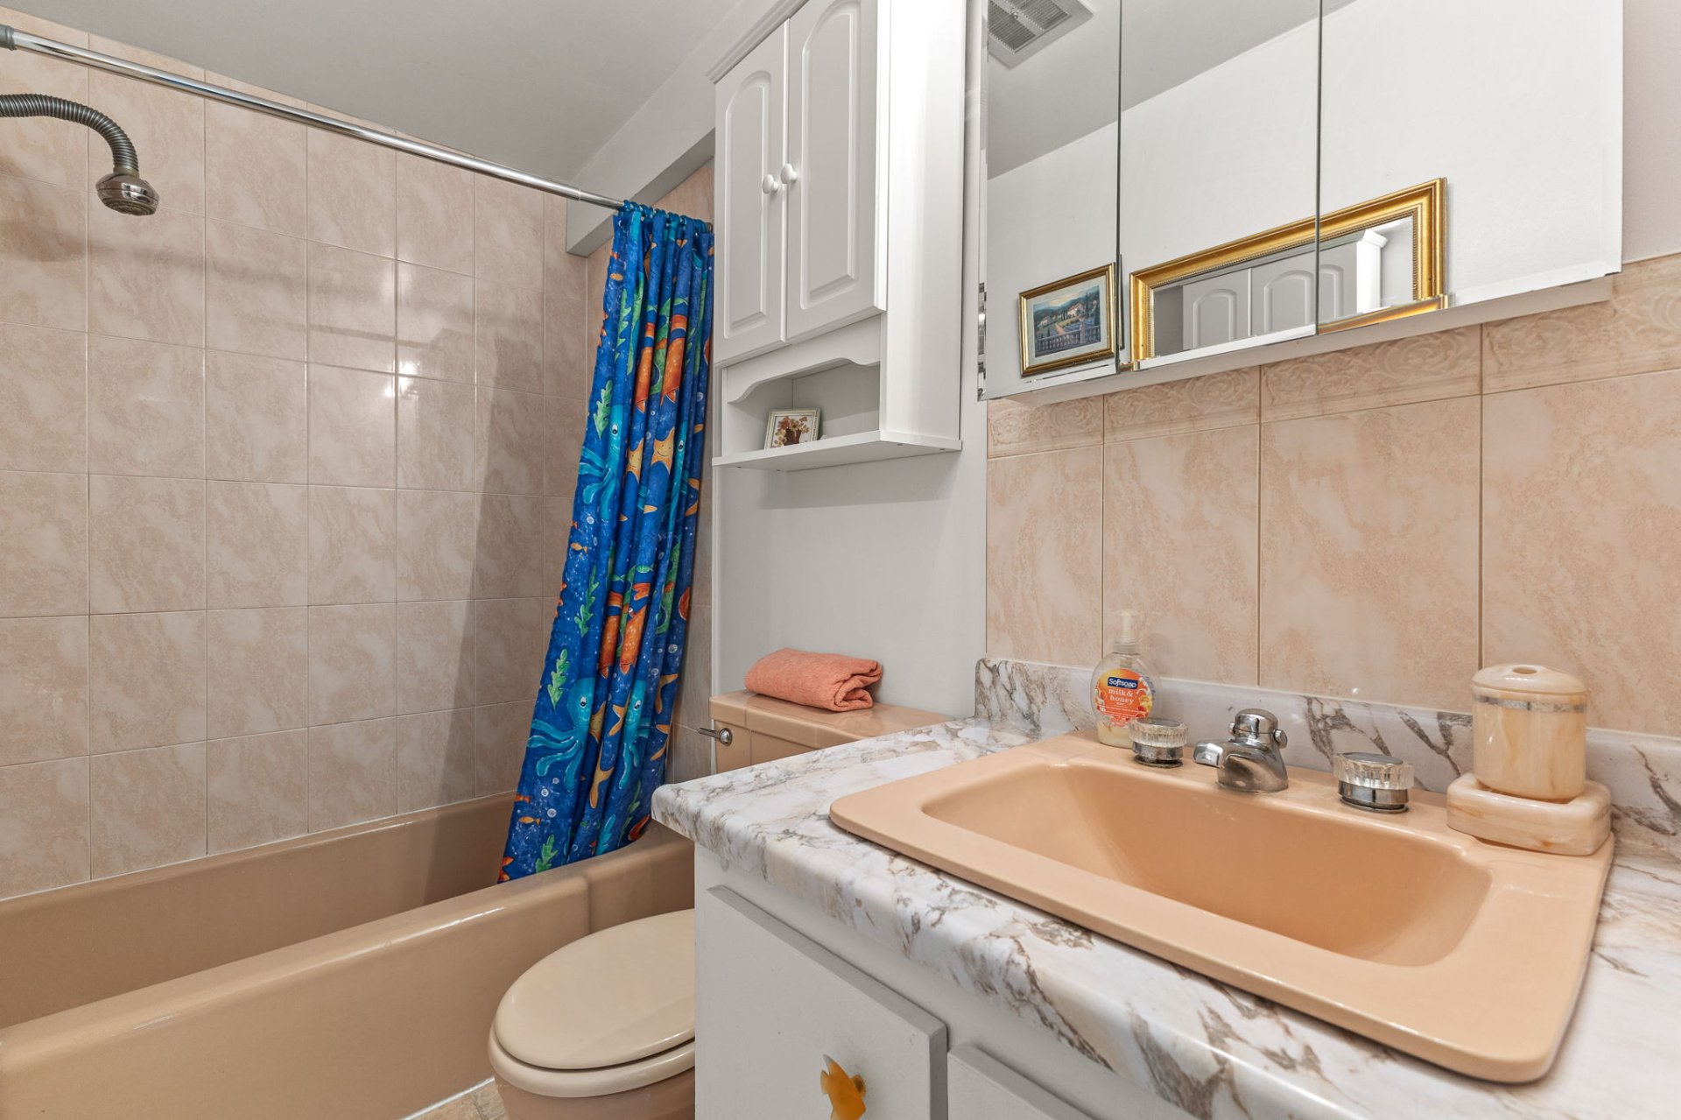
| Bathroom | 1st level/Ground floor | 9.5 X 4.9 ft / 2.87 X 1.45 m | Ceramic |
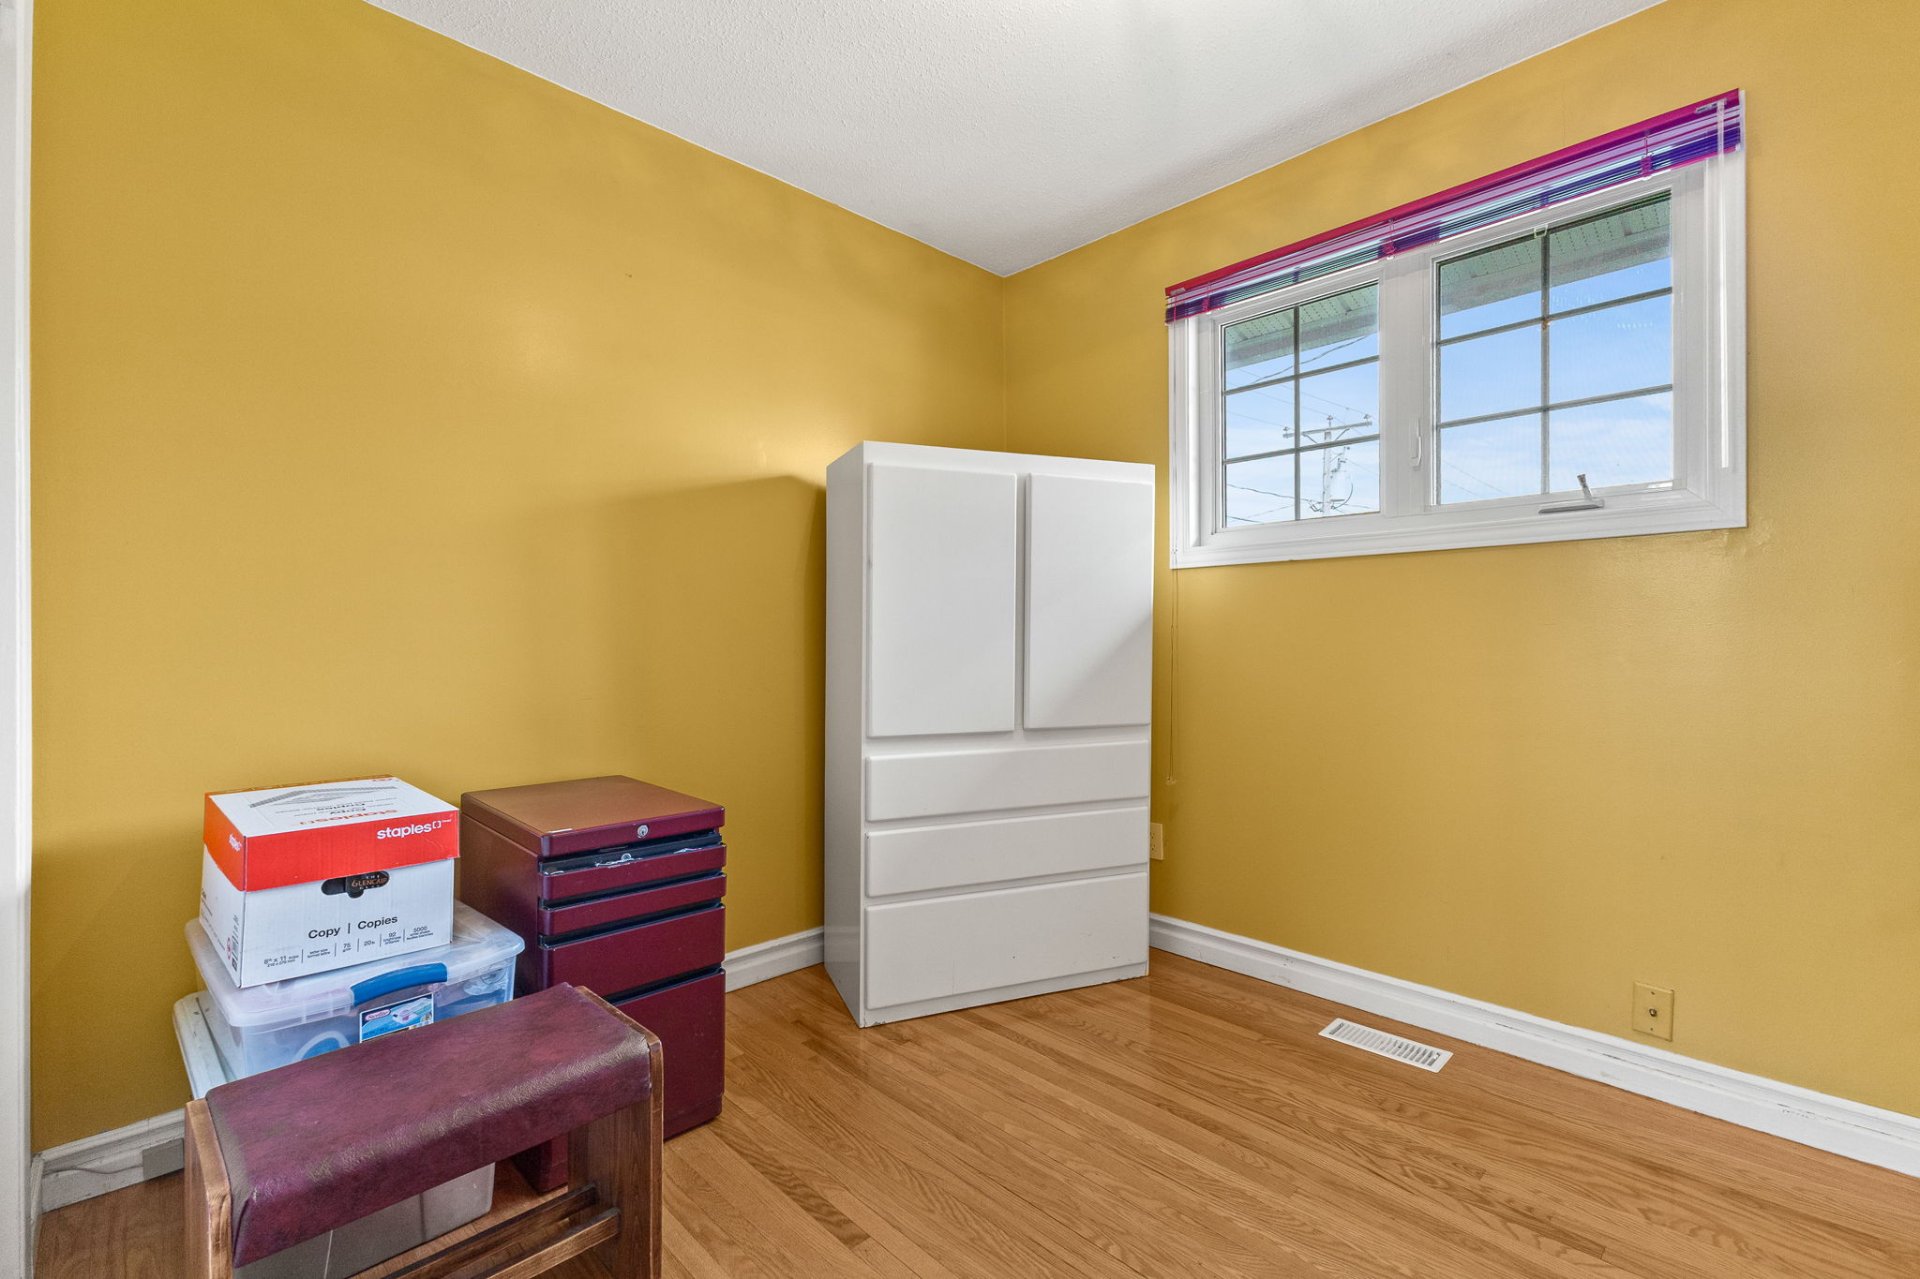
| Bedroom | 1st level/Ground floor | 8.4 X 9.4 ft / 2.54 X 2.84 m | Wood |
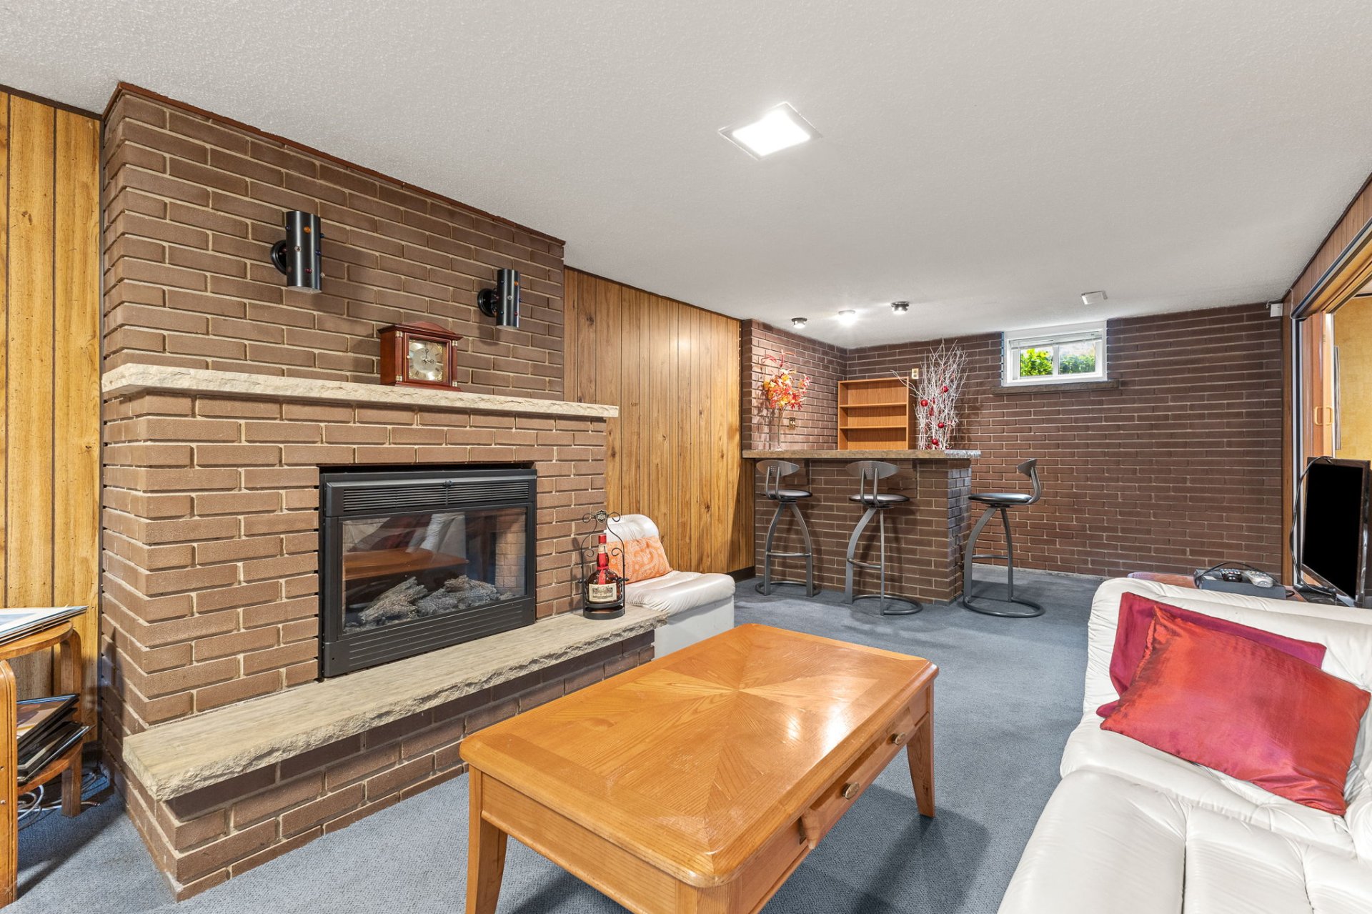
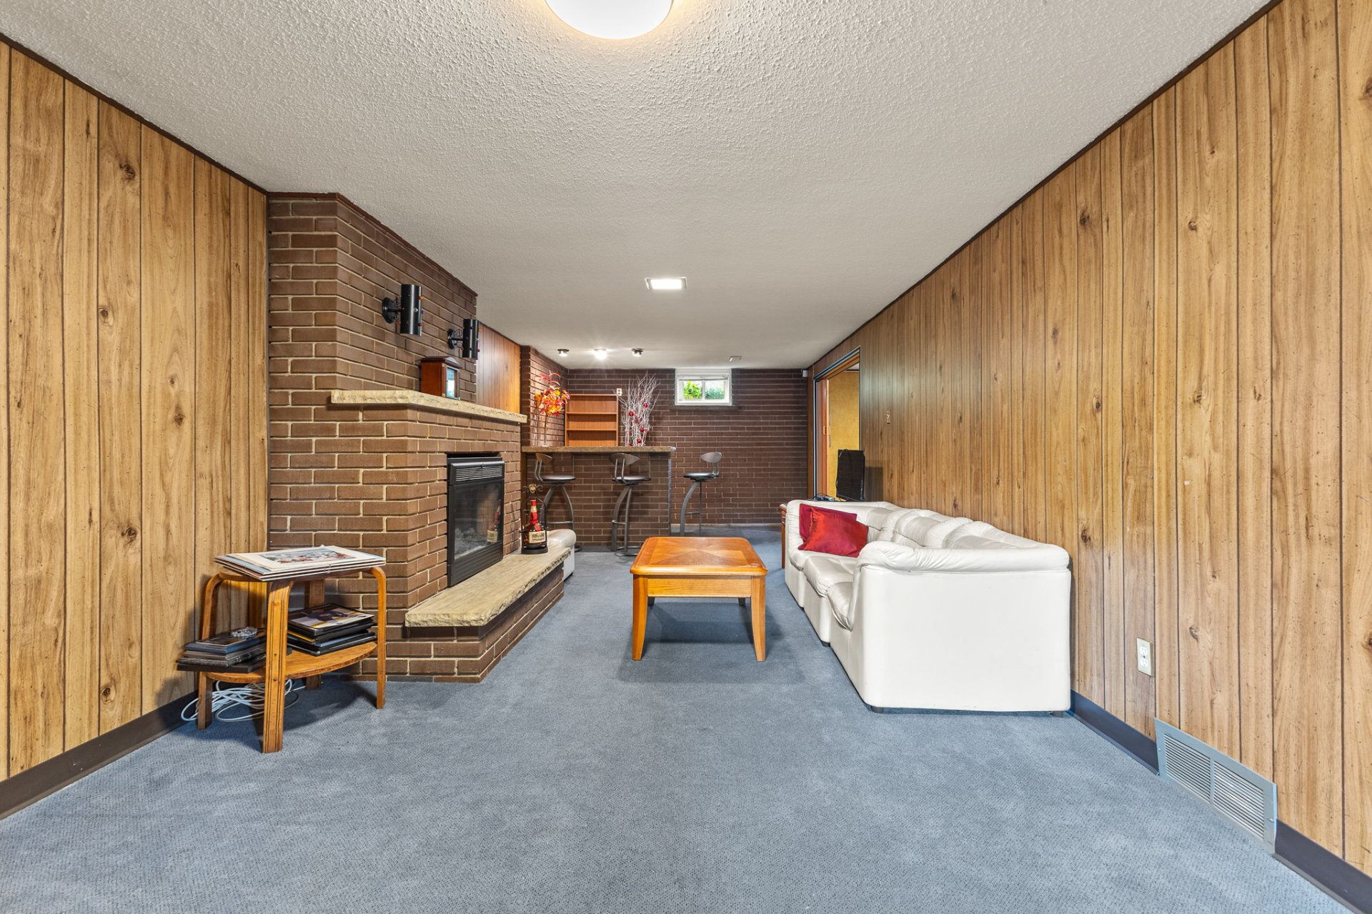
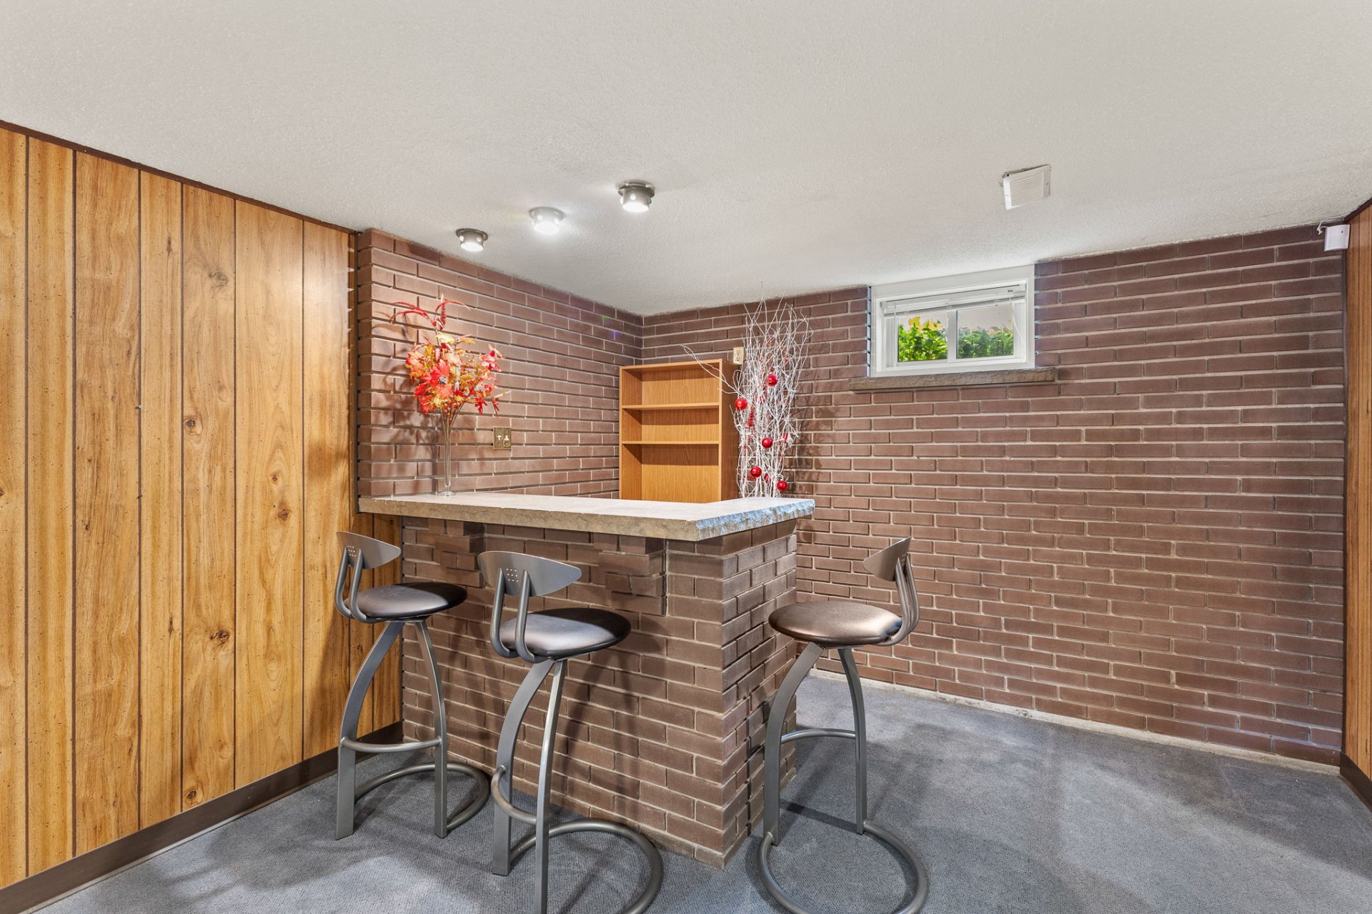
| Family room | Basement 1 | 30.11 X 33 ft / 9.42 X 10.06 m | Carpet |
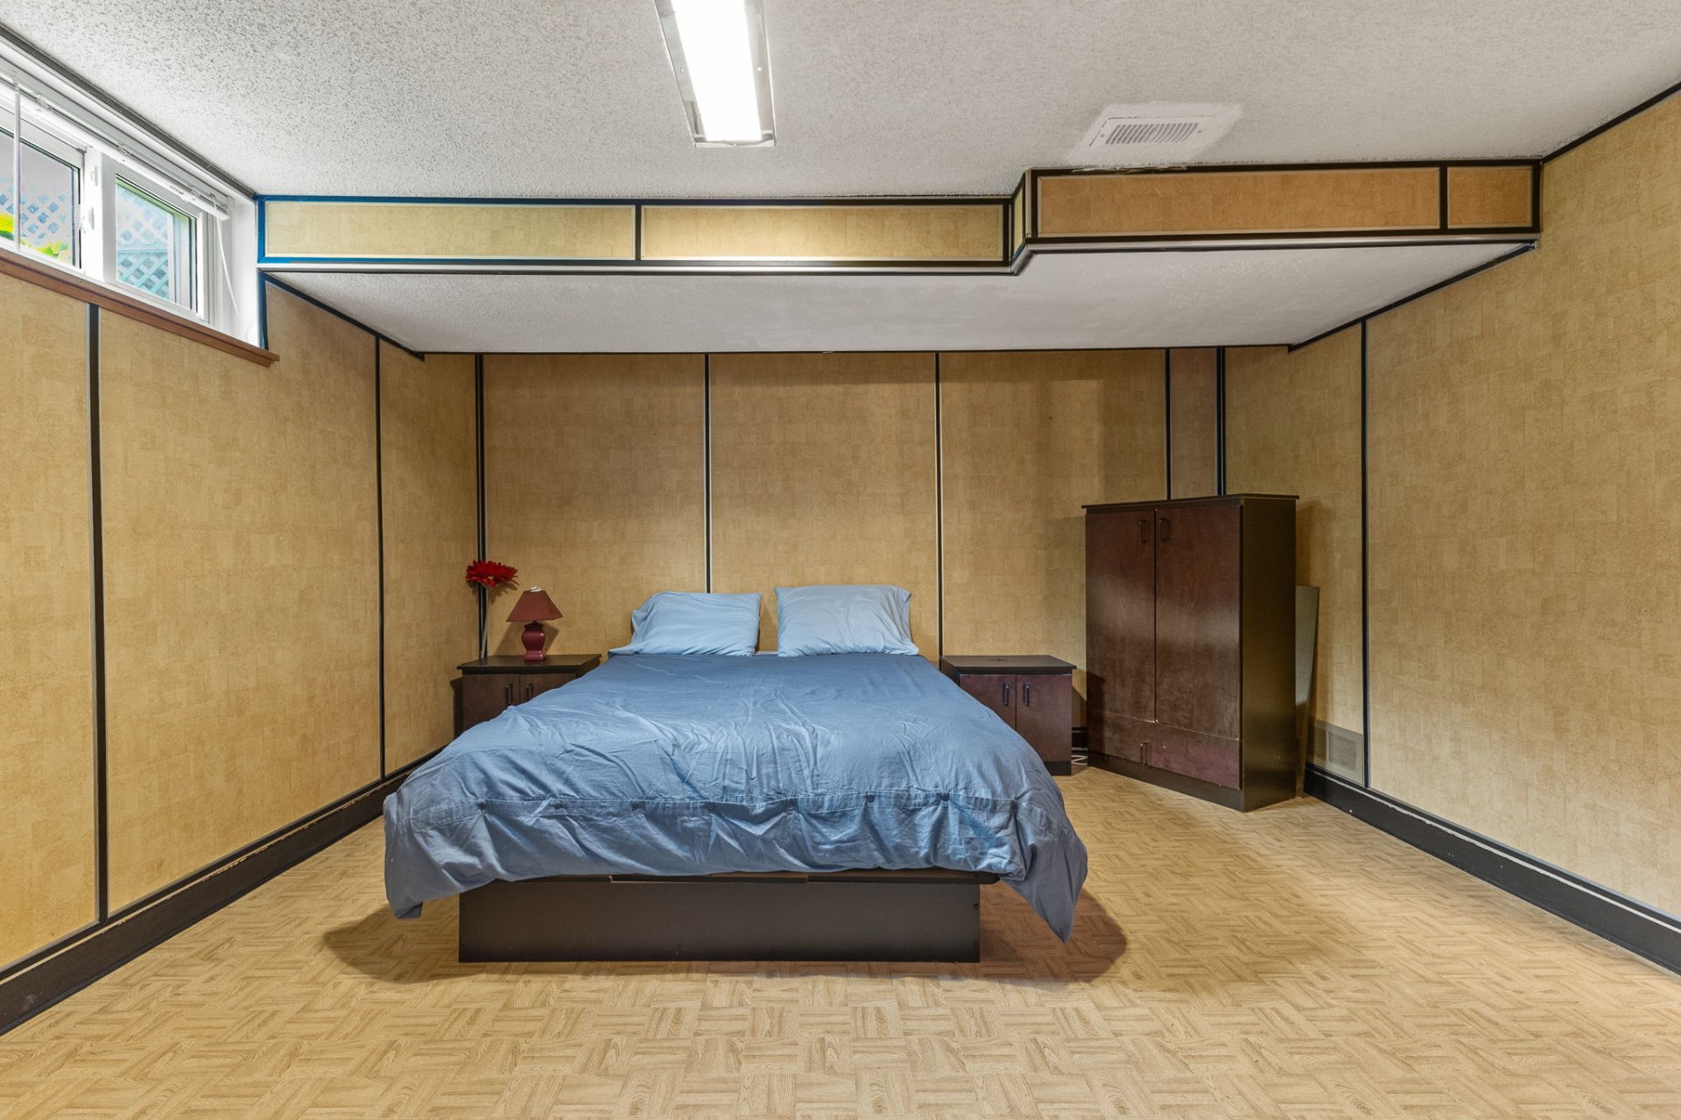
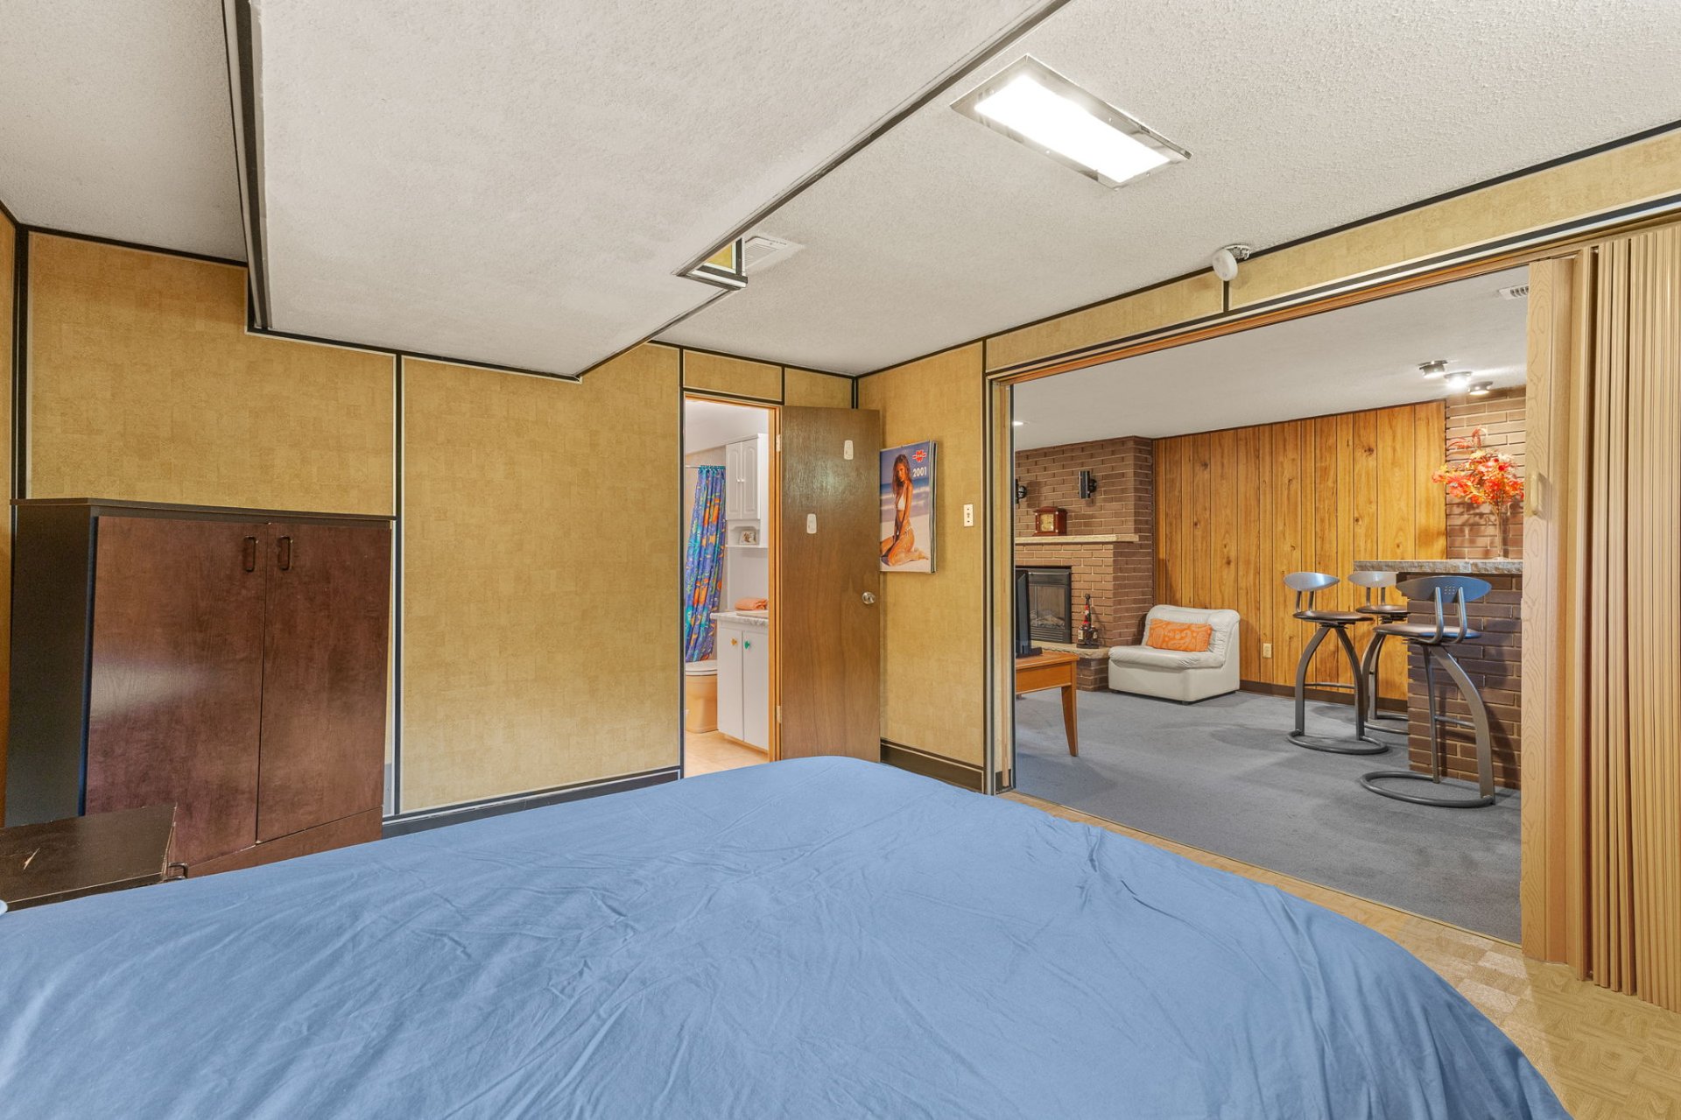
| Bedroom | Basement 1 | 11 X 12.8 ft / 3.35 X 3.86 m | Flexible floor coverings |
| Bathroom | Basement 1 | 7.9 X 3.8 ft / 2.36 X 1.12 m | Ceramic |
| Workshop | Basement 1 | 10.9 X 9.4 ft / 3.28 X 2.84 m | Flexible floor coverings |
Taxes and expenses
| Municipal | $3,008 |
| School | $287 |
| Electricity | $1,046 |
Building and interior of the property
| Bedrooms | 3 |
| Bathrooms | 2 |
| Number of rooms | 9 |
| Number of rooms above ground | 2 |
| Number of basement bedrooms | 1 |
| Living area | 90.6 Square Meters |
| Expected delay of occupancy | 30 |
| Items included in the sale | Blinds, stove, fridge, dishwasher, washer, dryer, furnace, central A/C, alarm system, spa (without warranty), television stand. |
| Items excluded in the sale | Hot water tank rented 43,29$/monthly. |
| Dimension of the front of the building | 11.85 |
| Dimension of the depth of building | 7.57 |
| Land area | 591.7 |
| Dimension of the front of the land | 26.06 |
| Dimension of the depth of the land | 16.76 |
| Year built | 1970 |
| Municipal assessment (land) | $237,100 |
| Municipal assessment (building) | $151,300 |
| Municipal assessment (total) | $388,400 |
| Assessment year | 2026 |
| Available services | Natural Gas Connected, Sewer Connected, Water Connected |
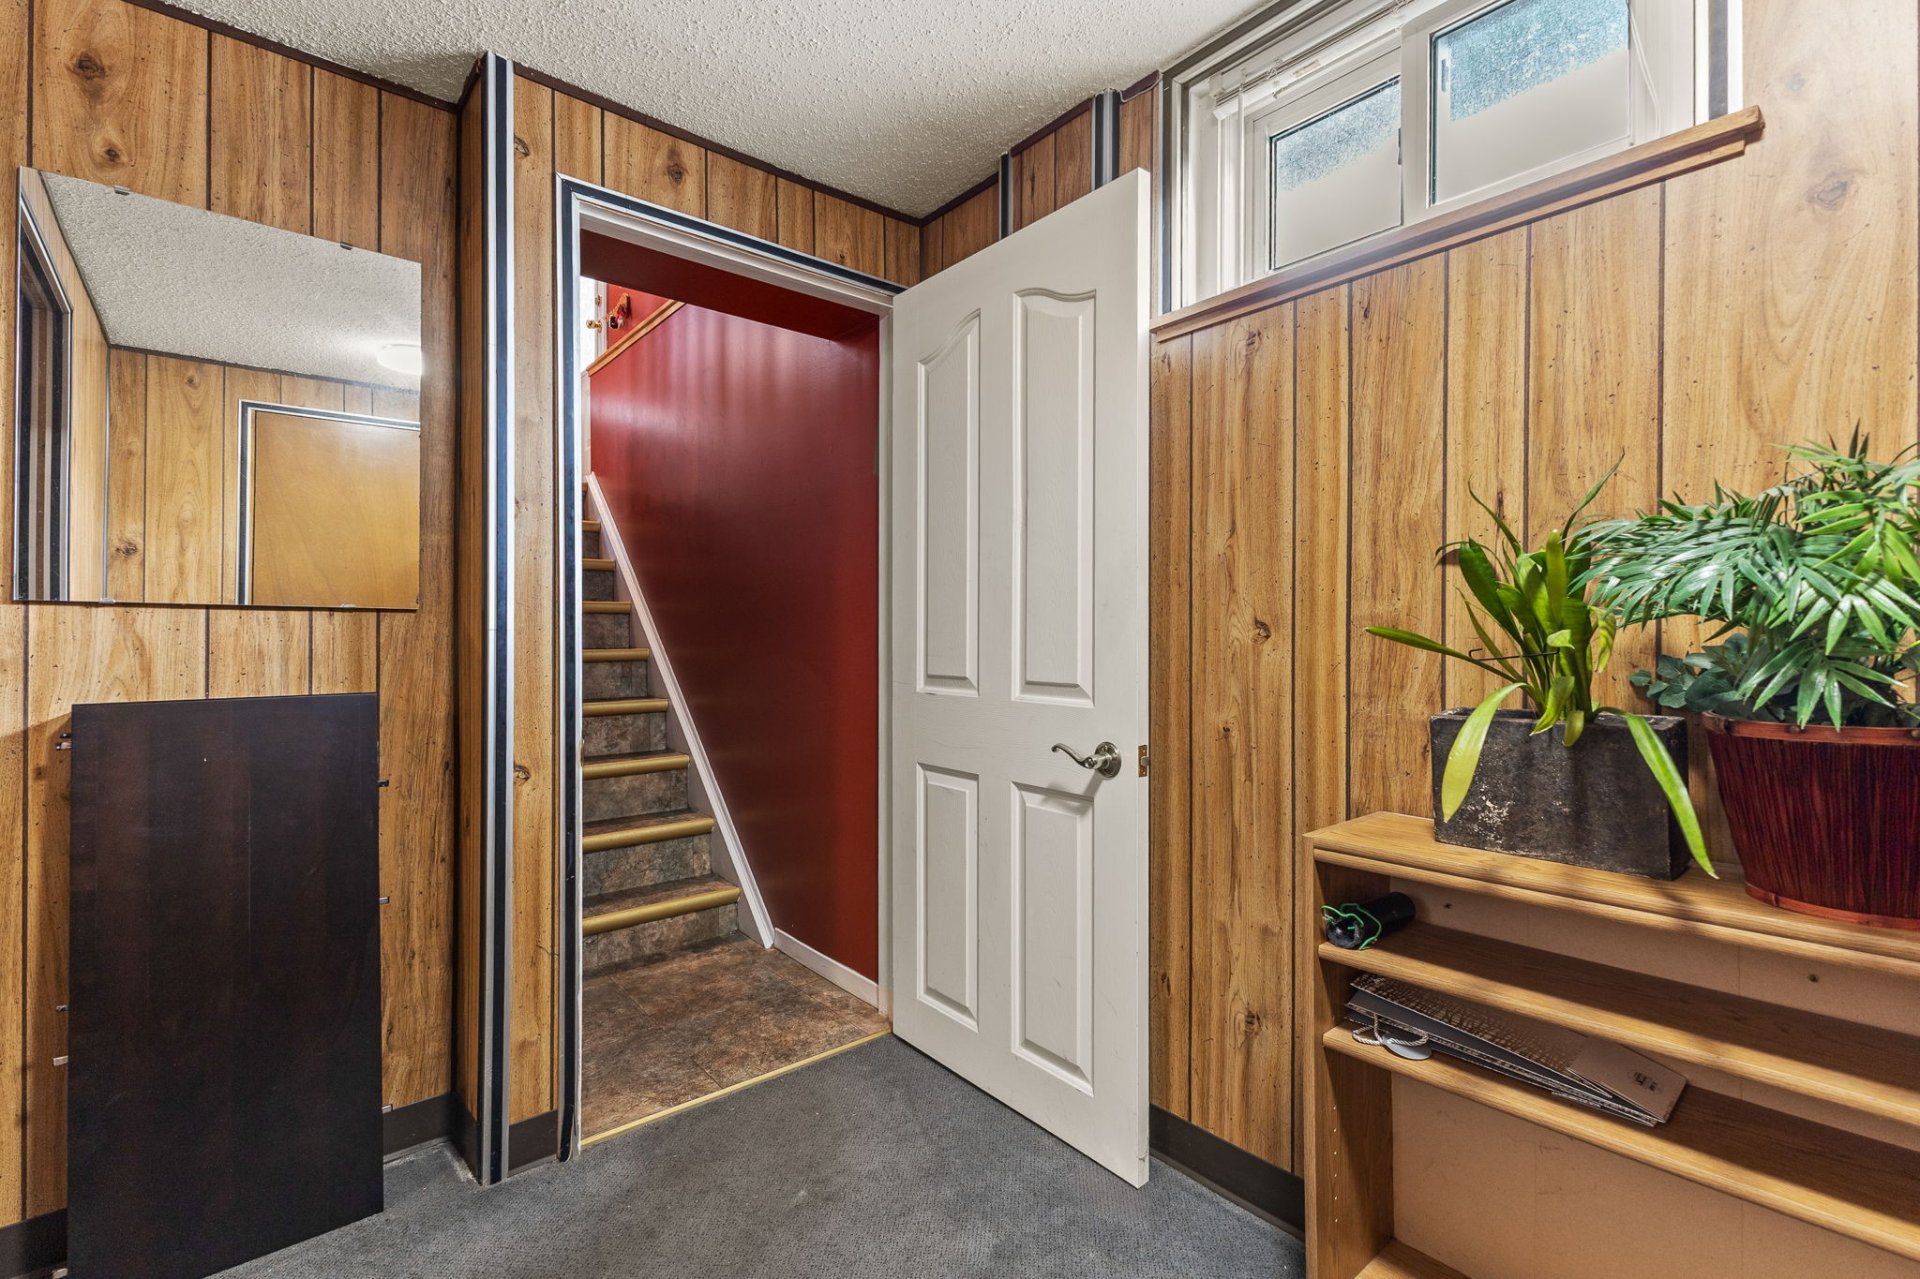
| Basement | 6 feet and more, Finished basement |
| Bathroom / Washroom | Separate shower |
| Carport | Attached |
| Cupboard | Wood |
| Distinctive features | Detached, Street corner |
| Driveway | Asphalt |
| Equipment available | Alarm system, Central air conditioning, Private yard |
| Foundation | Poured concrete |
| Hearth stove | Fireplace - Other |
| Heating energy | Natural gas |
| Heating system | Forced air |
| Landscaping | Bordered by hedges, Landscaped |
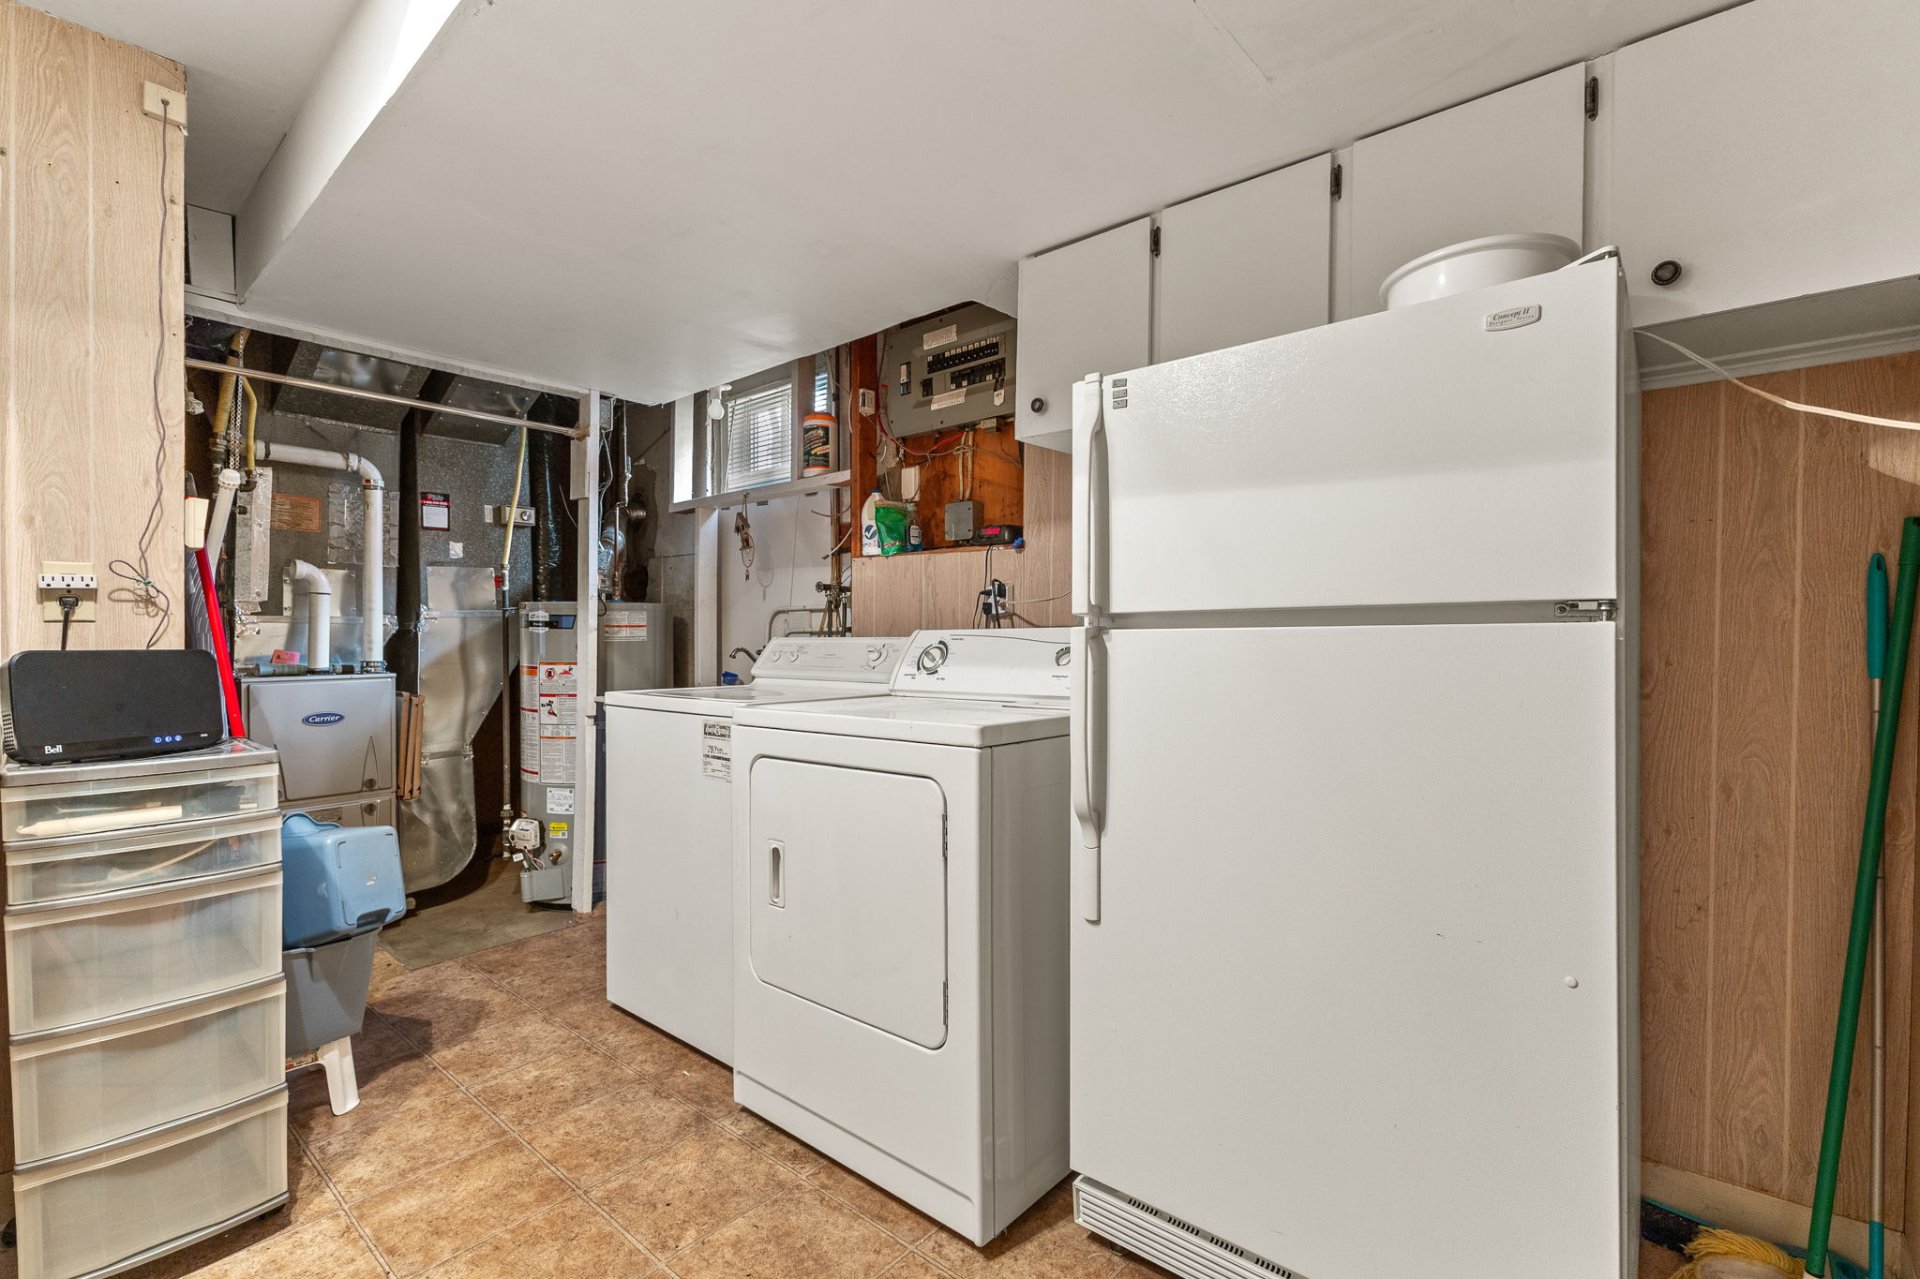
| Laundry | Basement 1, Other, Other in basement |
| Parking | Attached, Carport, Driveway |
| Rental appliances | Water heater |
| Roofing | Asphalt shingles |
| Sewage system | Municipality |
| Siding | Brick |
| Topography | Flat |
| Water supply | Municipality |
| Window type | Casement, French door |
| Windows | PVC |